Residential · Under Contract
Colorado Springs, CO 80905
4 Beds · 4 Baths · 2,787 Sq Ft
$539,000
Single Family
Property Type
0.14 acres
Lot Size
2003
Year Built
$193
Price per Sq Ft
2
Parking Spaces
5502947
MLS #
About This Property
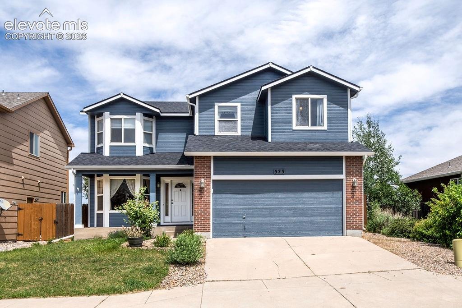
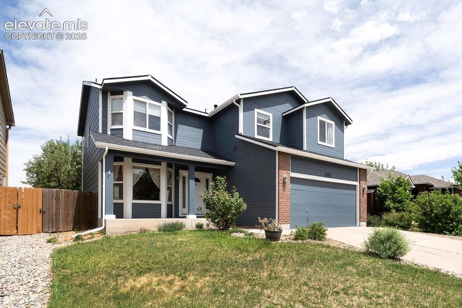
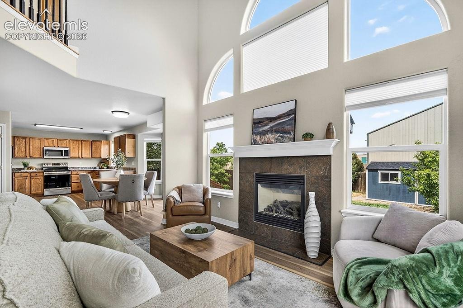
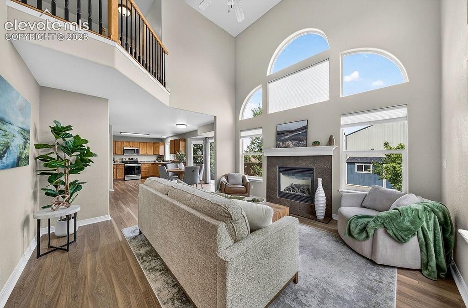
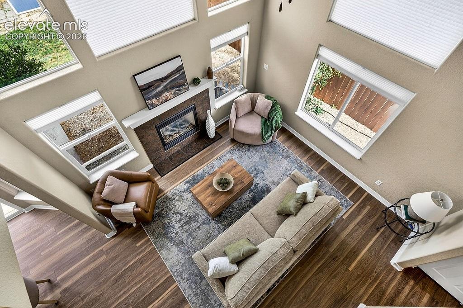
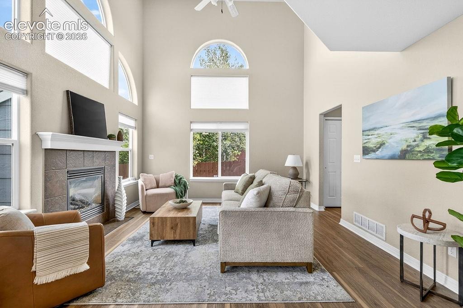
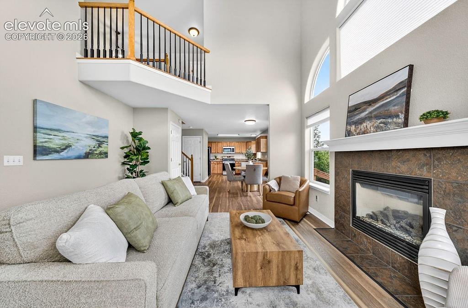
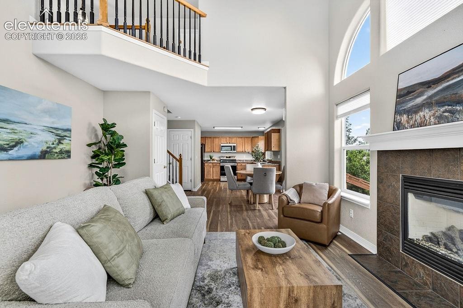
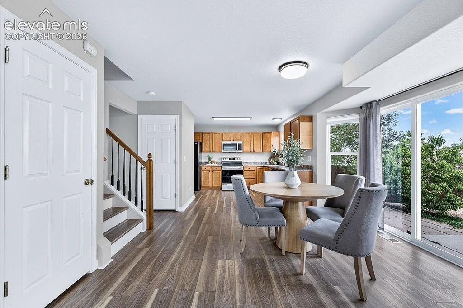
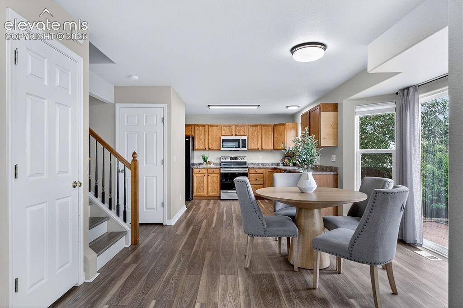
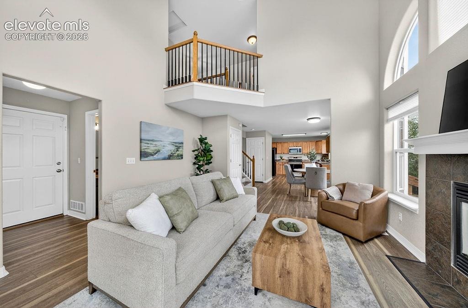
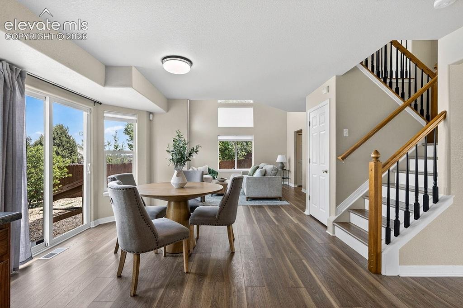
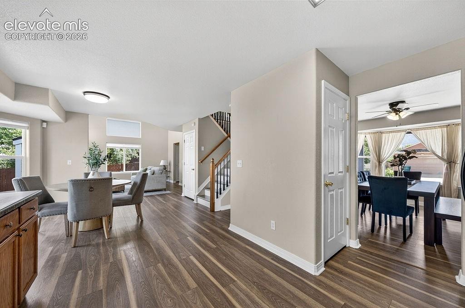
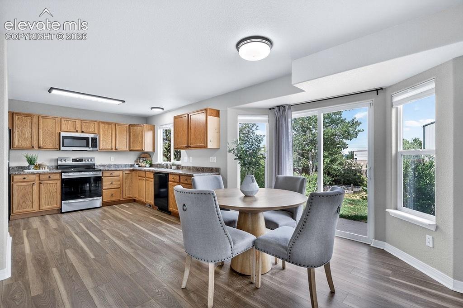
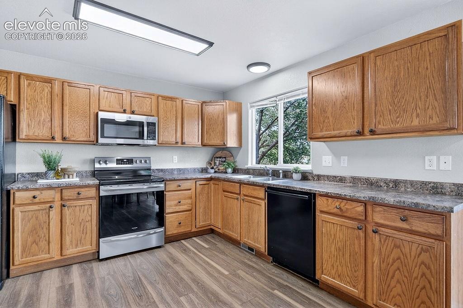
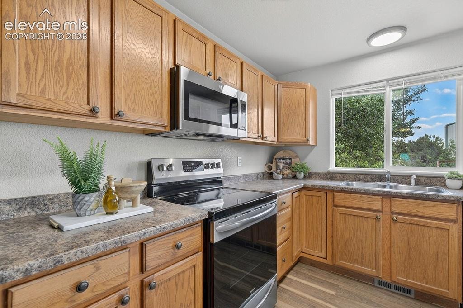
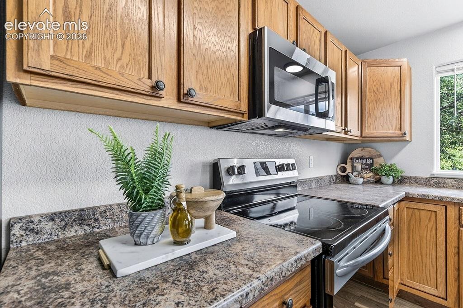
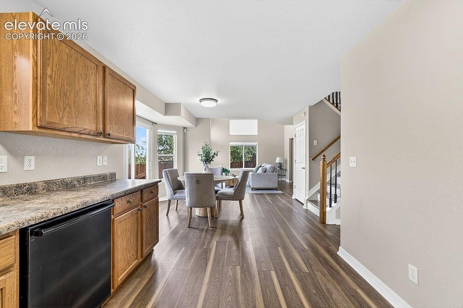
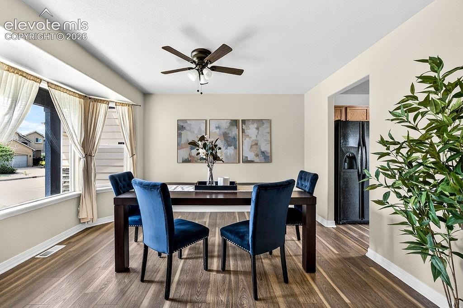
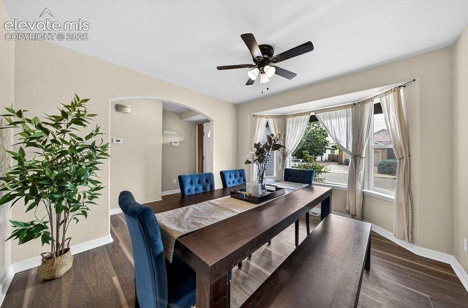
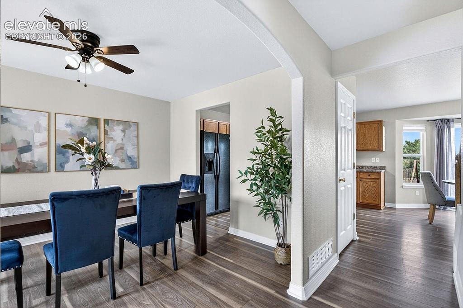
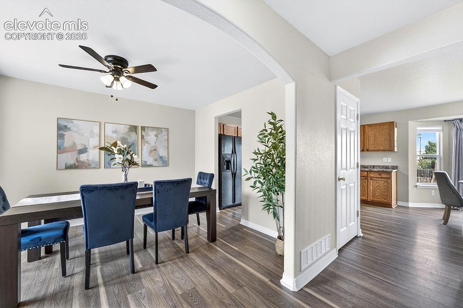
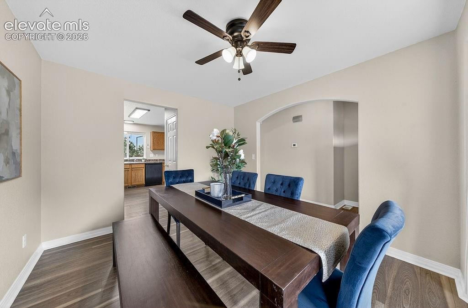
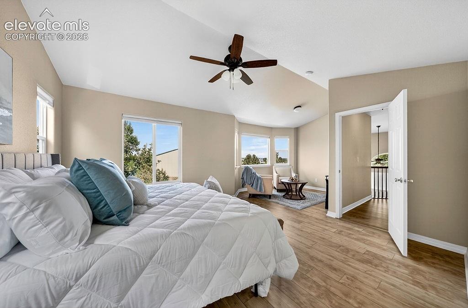
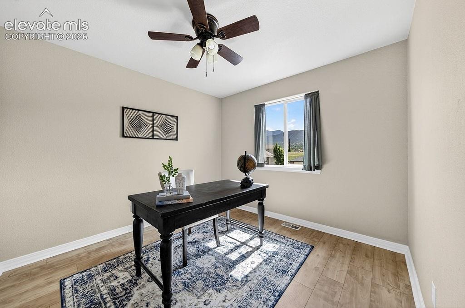
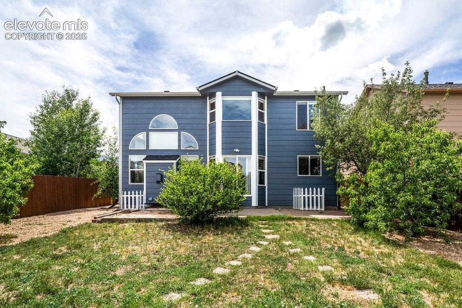
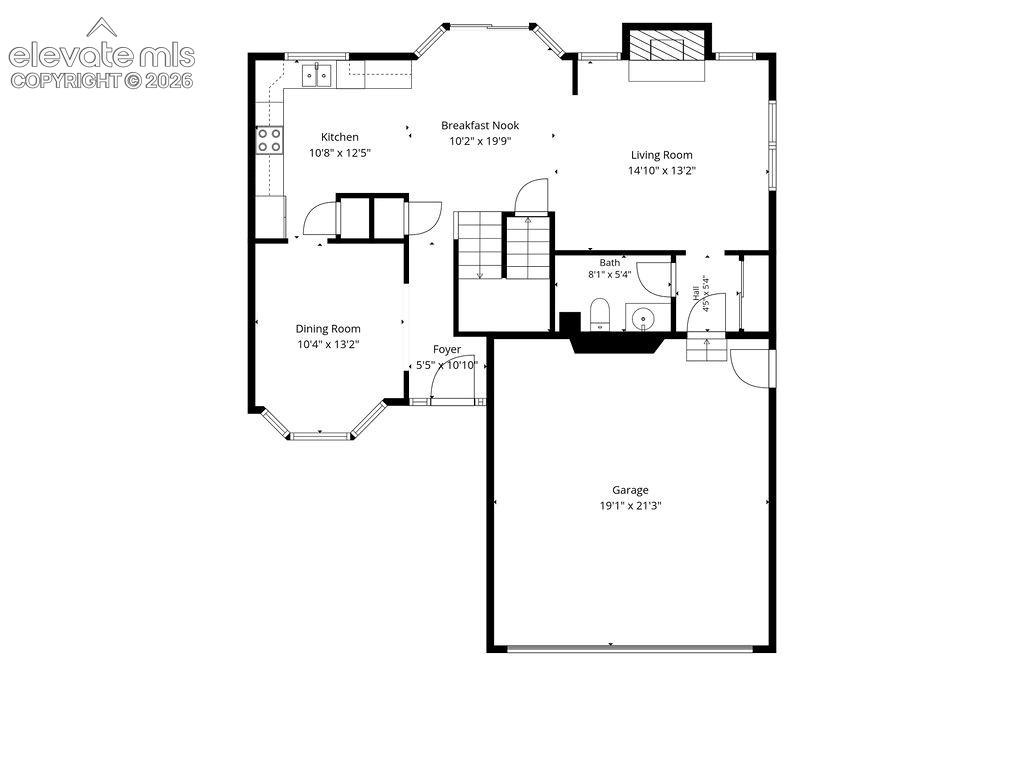
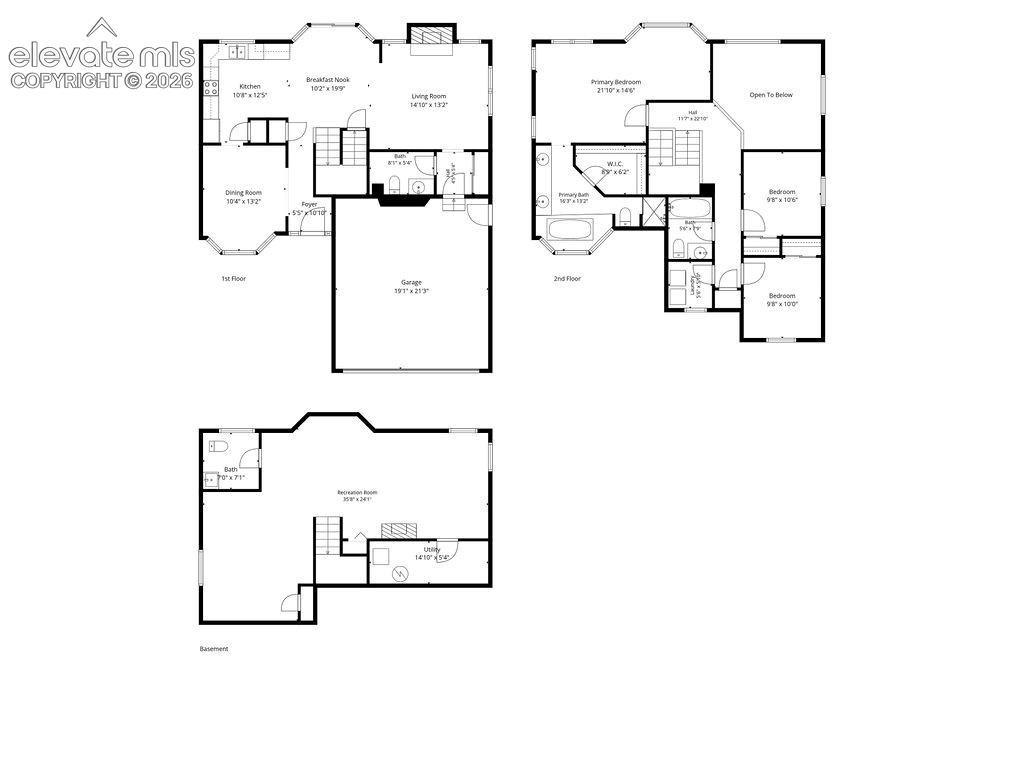
Welcome home to this beautifully updated two-story residence in the highly sought-after Crown Hill Mesa community. The exterior is freshly painted, the roof and several windows were replaced last year. Offering almost 3,000 square feet the spacious interior features 4 bathrooms, a full basement, and a flex space that can be used as a formal dining room or main-level office, this home combines thoughtful functionality with stylish updates throughout. The dramatic two-story great room is filled with natural light from expansive windows and centers around a cozy fireplace, creating a warm and inviting gathering space. The adjacent dining area and outdoor access make entertaining effortless, while updated finishes and modern touches provide true move-in-ready appeal.
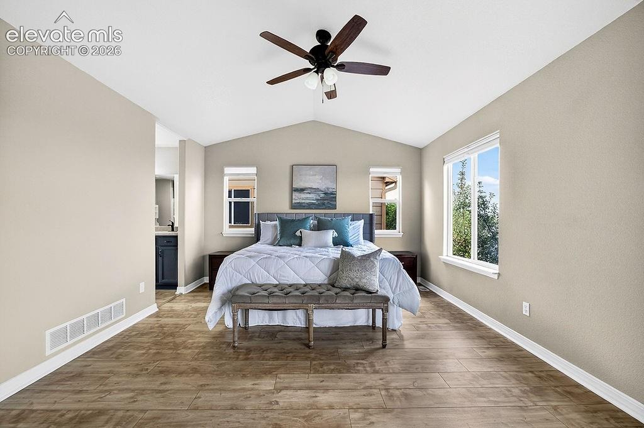
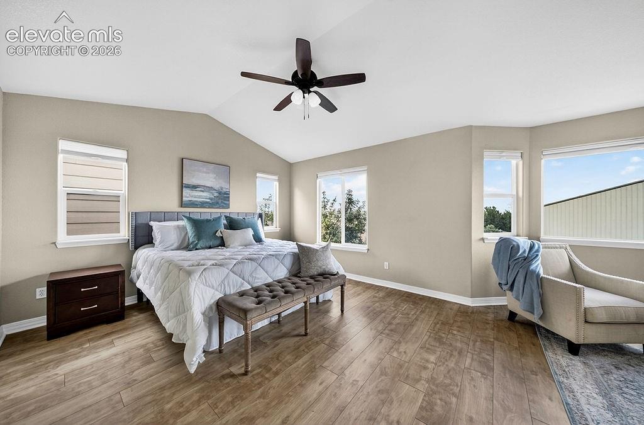
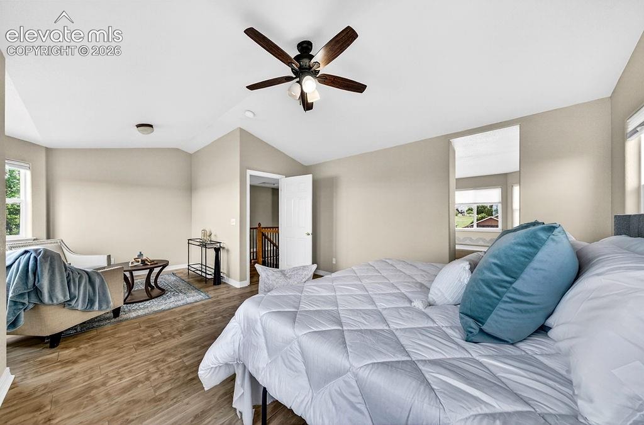
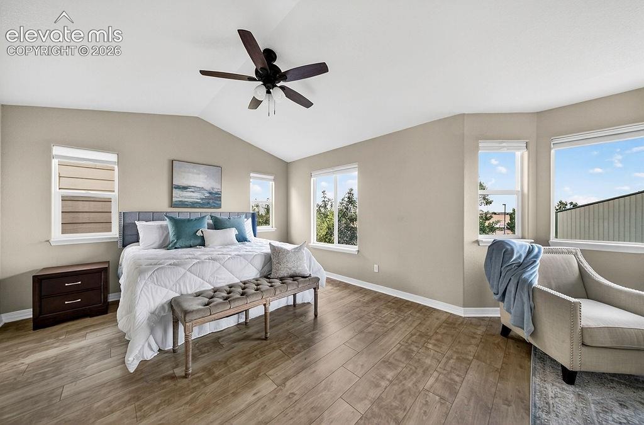
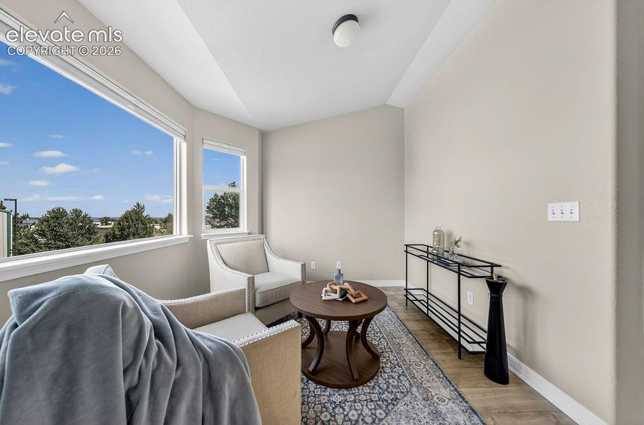
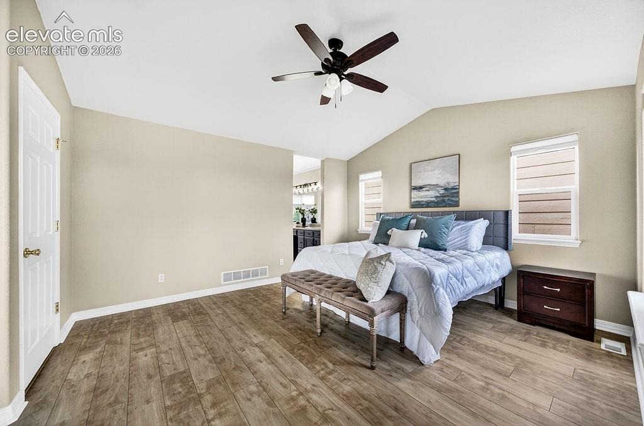
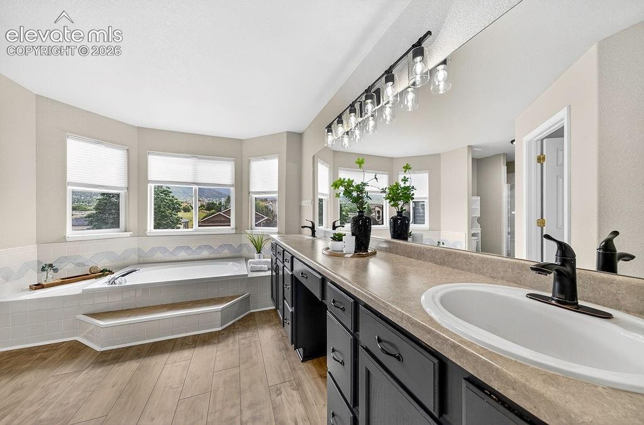
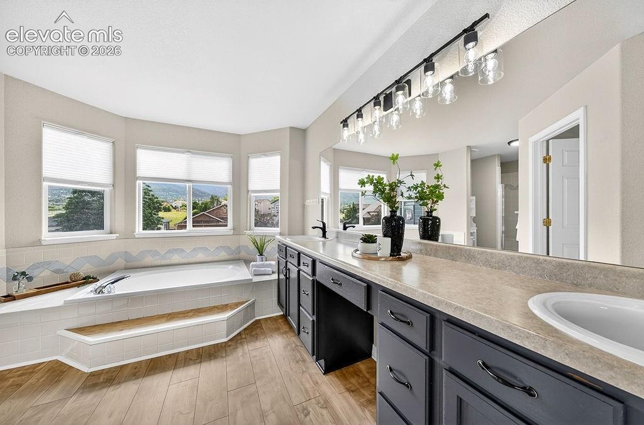
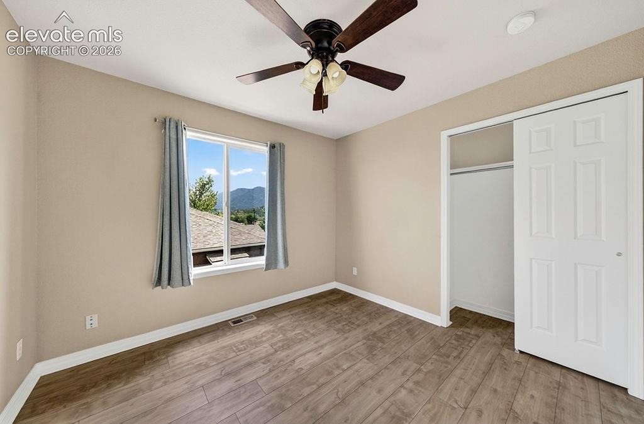
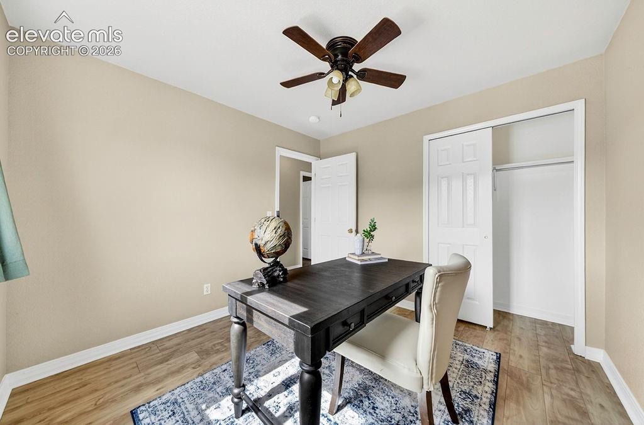
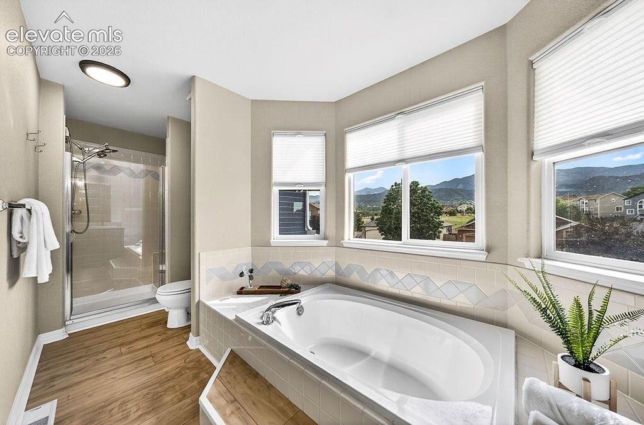
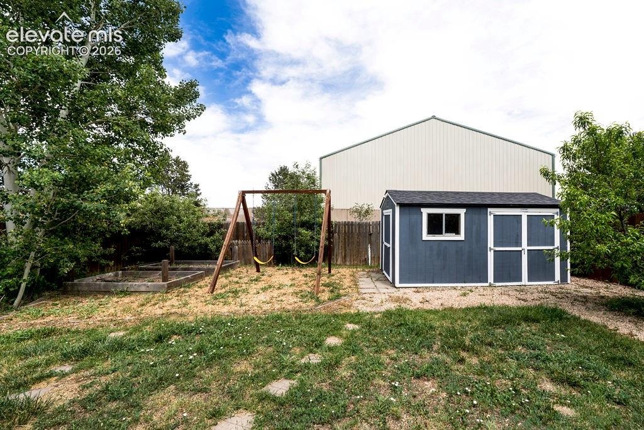
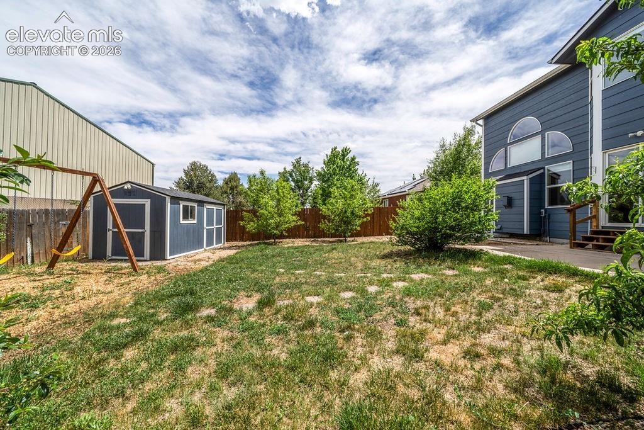
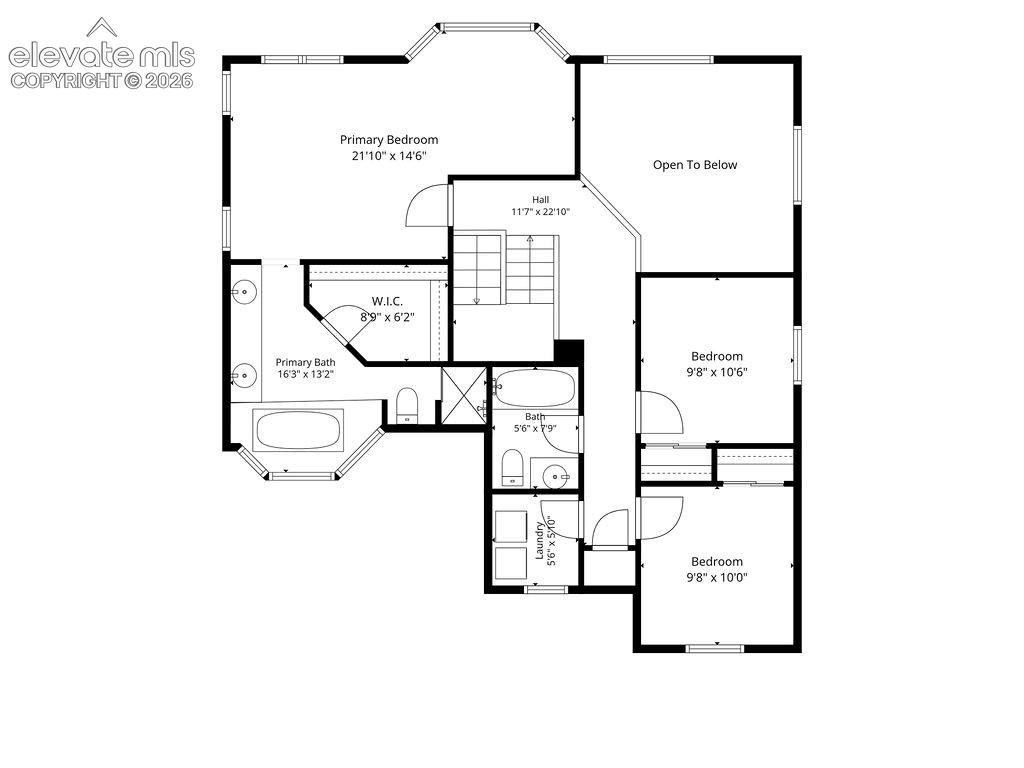
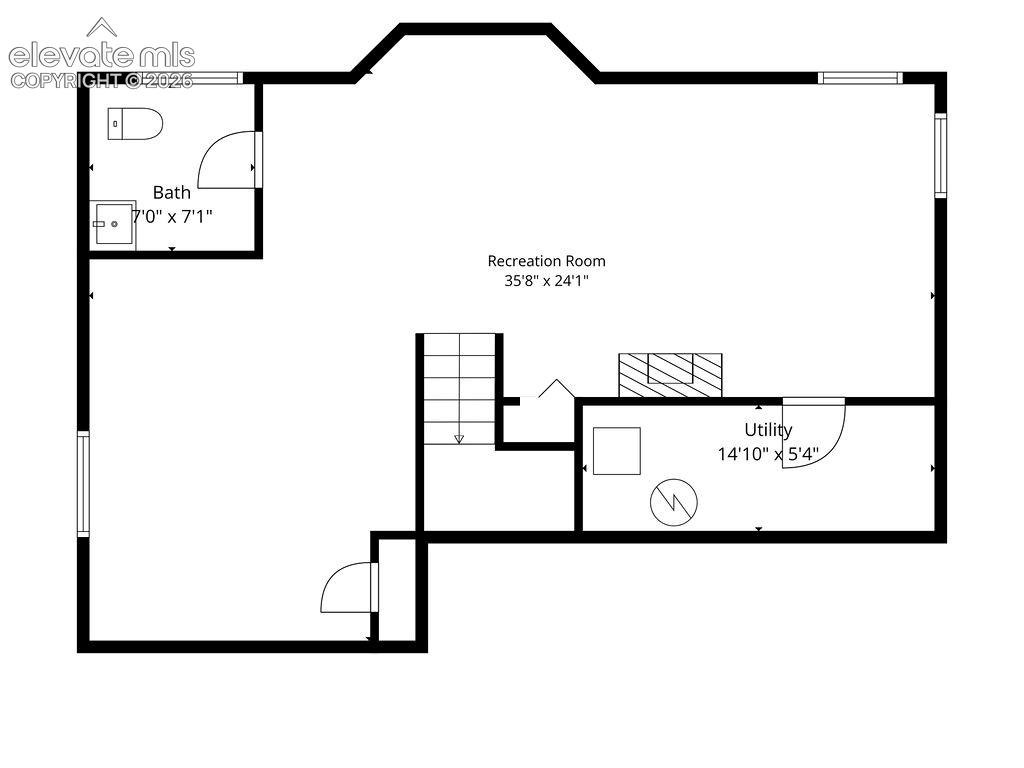
Upstairs, the spacious primary suite serves as a private retreat with vaulted ceilings, abundant natural light, and a luxurious five-piece bath featuring dual vanities, a soaking tub, and a separate shower. Additional bedrooms offer flexibility for family, guests, hobbies, or fitness space. The finished basement adds nearly 900 square feet of versatile living space, ideal for recreation, entertaining, or a home theater, and is currently being refreshed with new carpet and a fresh coat of paint. Outside, the fully landscaped lot features a sprinkler system, storage shed, and mature, fruit-producing trees. Located in one of Colorado Springs’ most desirable, well-maintained communities—with no HOA—the home offers convenient access to parks, trails, open space, downtown Colorado Springs, Bear Creek Regional Park, shopping, dining, and I-25.
This is the perfect opportunity to enjoy spacious living, stunning natural light, and an unbeatable Crown Hill Mesa location.
139 days on market
Listed by Brandilyn Sandoval · Brandilyn Sandoval · 719-963-6306
Property Details
| Property Type | Residential |
| Sub Type | Single Family Residence |
| Status | Active Under Contract |
| Price per Sq Ft | $193 |
| MLS # | 5502947 |
| Days on Market | 139 |
| Bedrooms | 4 |
| Full Baths | 2 |
| Half Baths | 2 |
| Above-Grade Sq Ft | 1,943 |
| Year Built | 2003 |
| Lot Size (Sq Ft) | 5,993 |
| Acres | 0.1376 |
| HOA Fee | $0 |
| Annual Taxes | $1,601 |
| Tax Year | 2024 |
| State | CO |
| County | El Paso |
| Total Rooms | 14 |
| Interior Features | Vaulted Ceiling(s), 5-Pc Bath, 9Ft + Ceilings |
| Heating | Forced Air, Natural Gas |
| Cooling | Central Air |
| Flooring | Carpet, Vinyl/Linoleum |
| Fireplace Features | Basement, Gas, Main Level, One, Two |
| Appliances | Dishwasher, Disposal, Dryer, Microwave, Oven, Range, Refrigerator, Self Cleaning Oven, Washer |
| Total Parking | 2 |
| Parking Features | Attached |
| Roof | Composite Shingle |
| Basement | Full Basement |
| Construction | Fiber Cement, Frame |
| Sewer | Sewer |
| Water Source | Public |
| New Construction | No |
| Listing Terms | Cash, Conventional, FHA |
Location
Price History
| Date | Event | Price |
|---|---|---|
| 10/12/2026 |
Active Under Contract Source: elevateMLS #5502947 |
— |
| 9/11/2026 |
Price change Source: elevateMLS #5502947 |
$539,000 -6.9% $193/sqft |
| 6/13/2026 |
Listed for sale Source: elevateMLS #5502947 |
$579,000 +151.7% $208/sqft |
| 1/6/2012 |
Sold Source: elevateMLS #663172 |
$230,000 -2.1% $83/sqft |
| 11/30/2011 |
Price change Source: elevateMLS #663172 |
$235,000 -9.4% $84/sqft |
| 5/17/2011 |
Listed for sale Source: elevateMLS #663172 |
$259,500 $93/sqft |

The real estate listing information and related content displayed on this site is provided exclusively for consumers' personal, non-commercial use and may not be used for any purpose other than to identify prospective properties consumers may be interested in purchasing. This information and related content is deemed reliable but is not guaranteed accurate by the Pikes Peak REALTOR® Services Corp.
Thank you — a Mont Haus broker will be in touch shortly.