Residential · Active
Monument, CO 80132
4 Beds · 4 Baths · 4,016 Sq Ft
$1,150,000
Single Family
Property Type
0.22 acres
Lot Size
2023
Year Built
$286
Price per Sq Ft
3
Parking Spaces
$480
HOA Fee
5508052
MLS #
About This Property
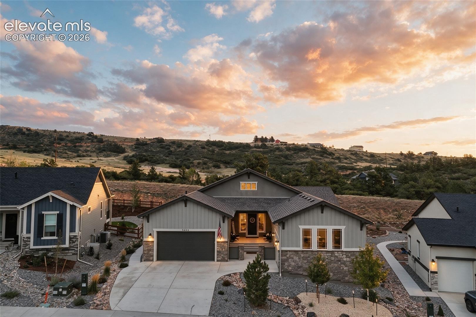
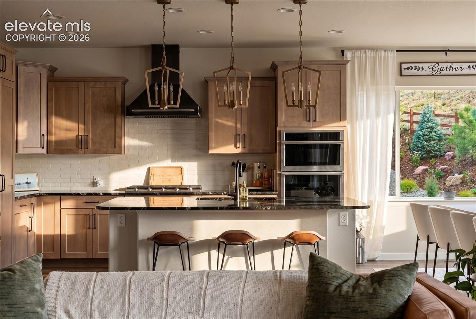
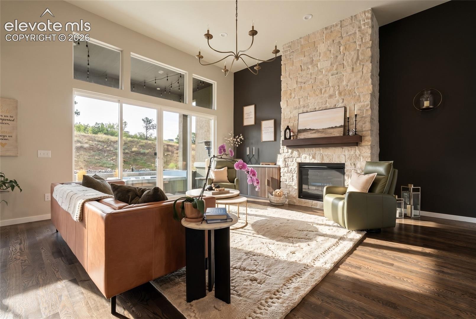
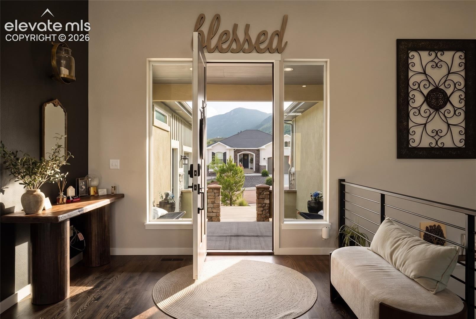
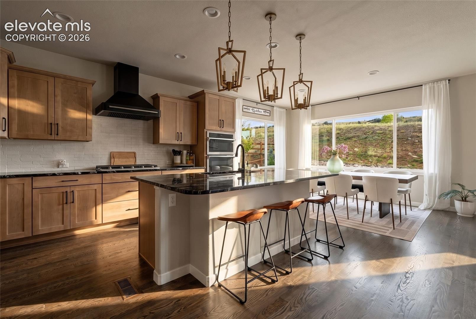
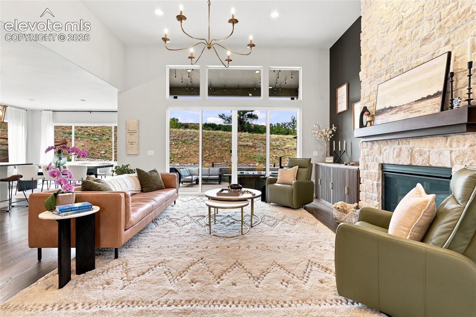
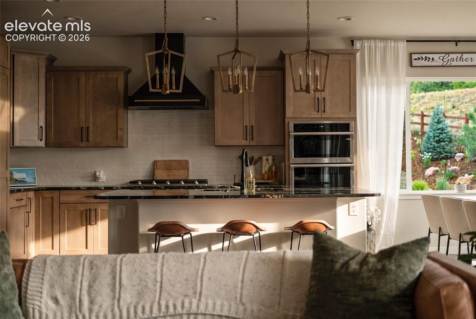
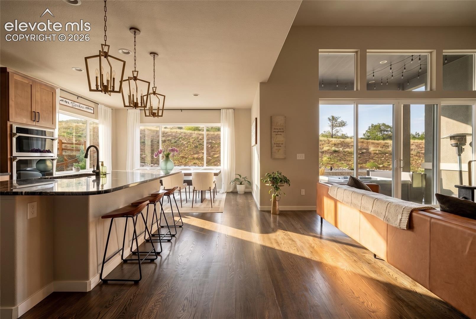
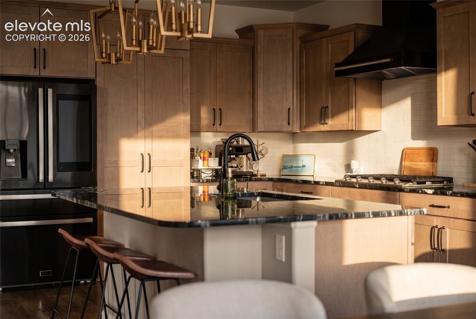
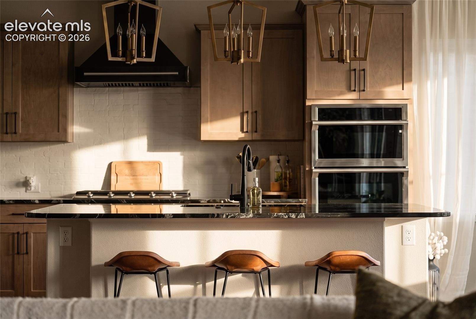
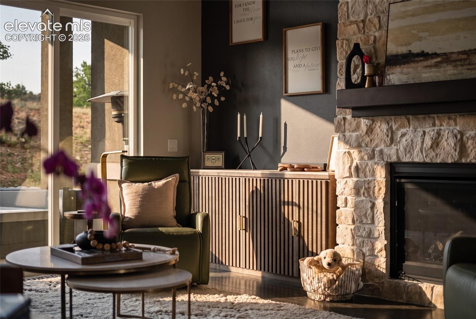
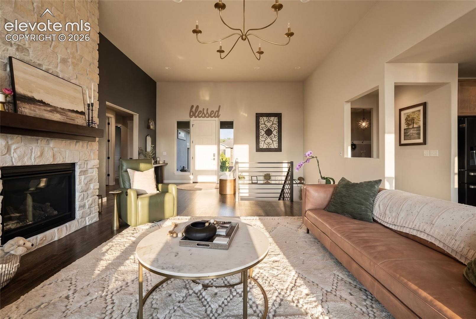
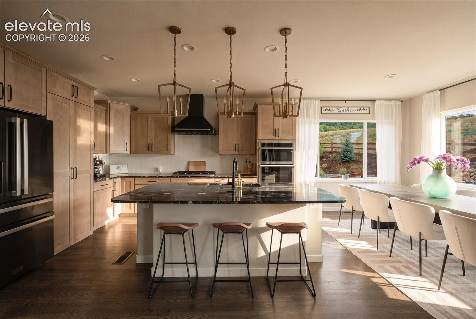
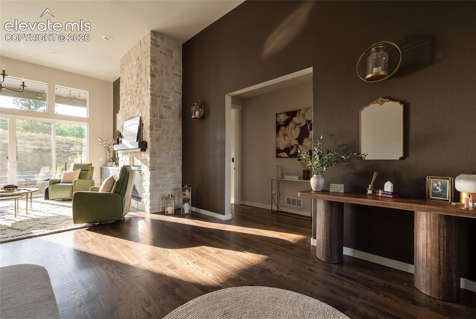
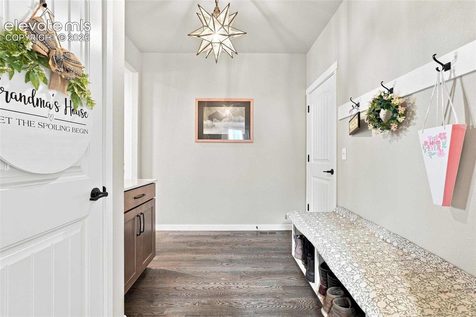
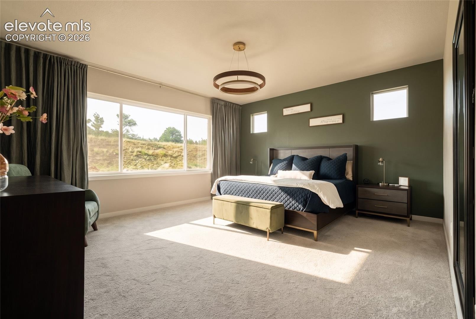
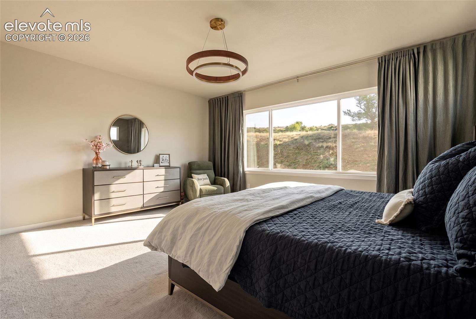
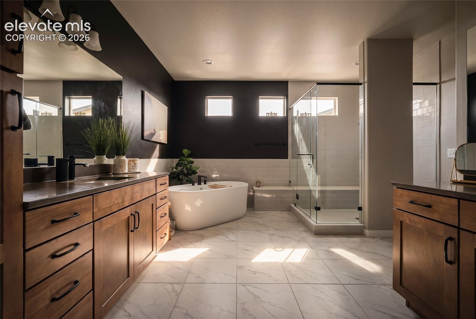
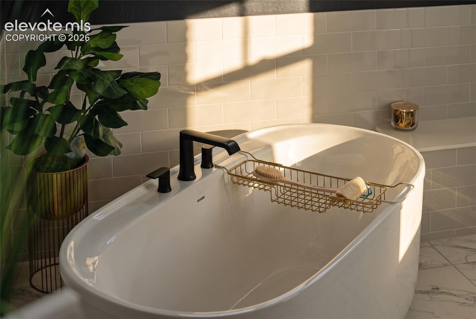
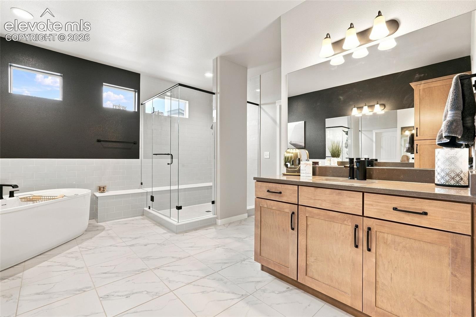
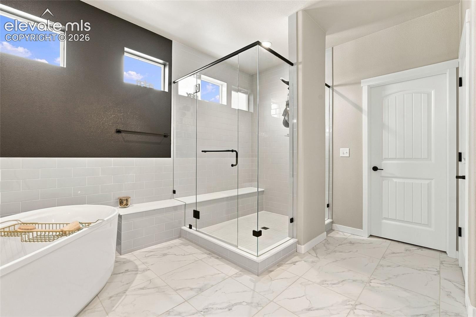
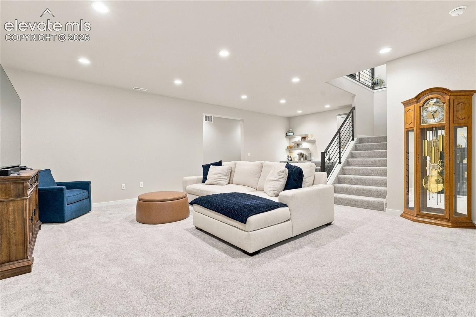
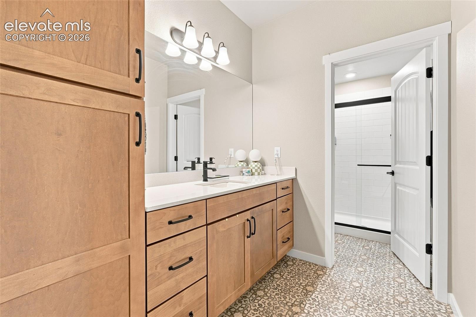
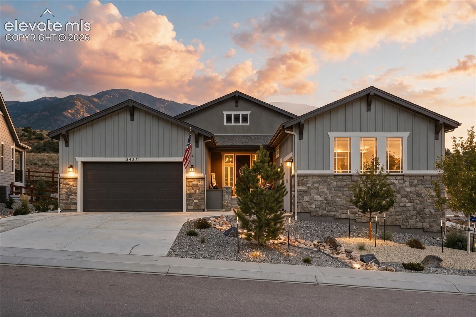
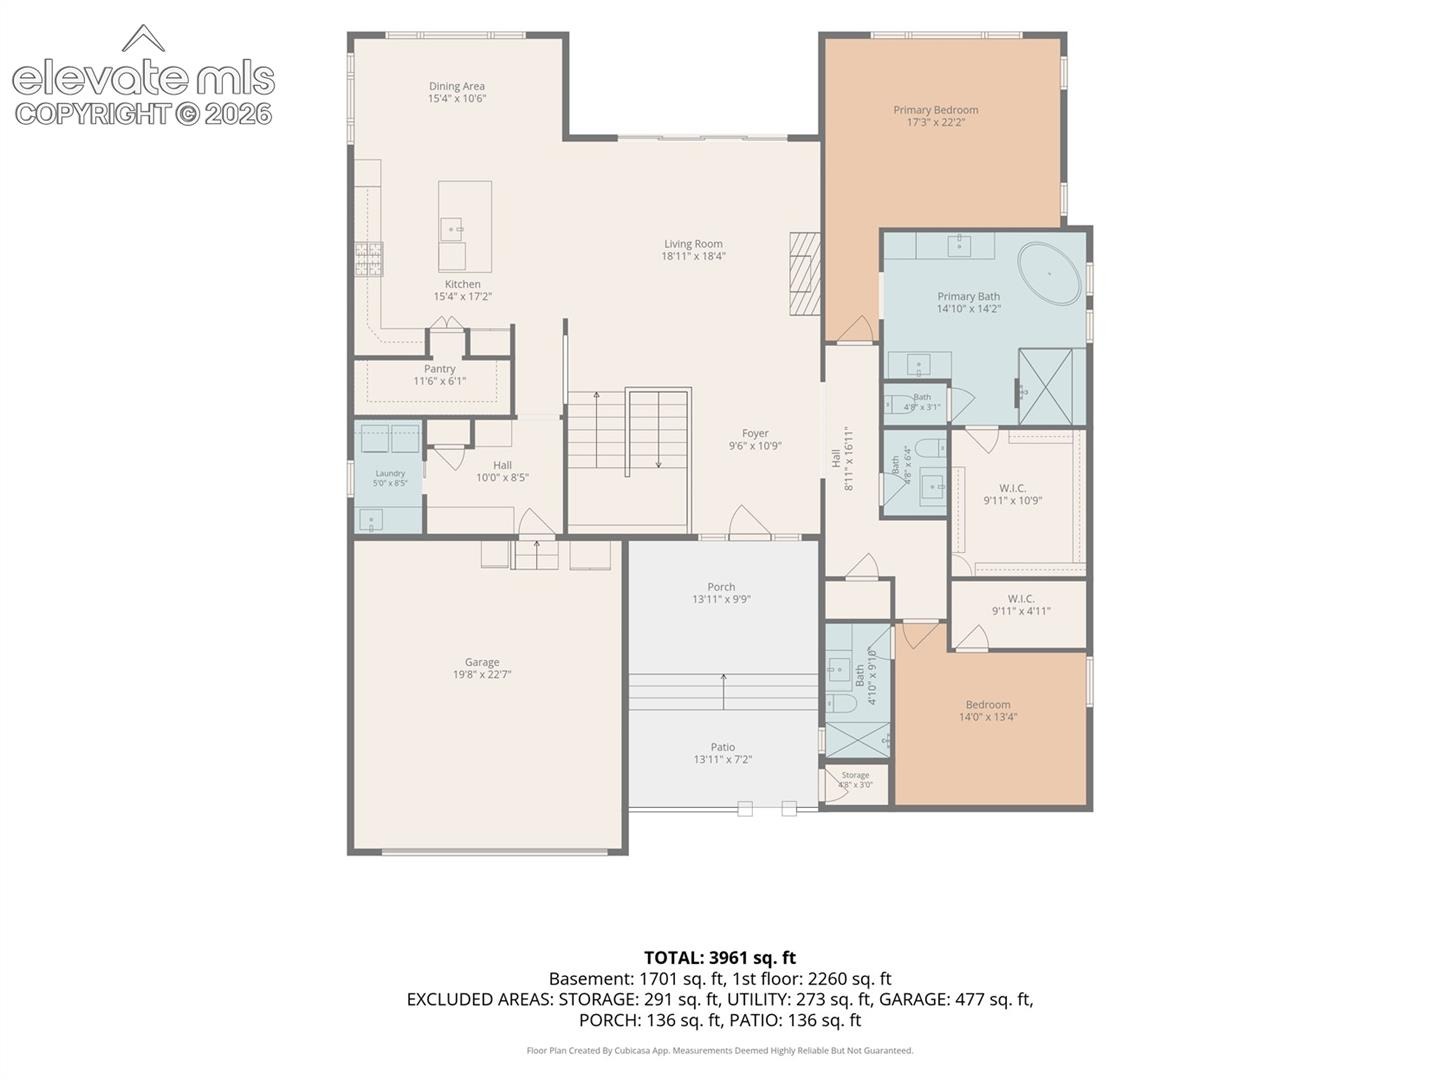
Located on a quiet street in Forest Lakes, this highly upgraded 2023 ranch-style home brings together warm Colorado character and beautiful modern finishes. No detail was overlooked, from the carefully selected materials to the inviting spaces for everyday living and entertaining. Soaring 13-foot ceilings create an impressive welcome in the entry and living room, while the open layout connects seamlessly to a standout kitchen with upgraded cabinetry, beautiful countertops, and a spacious walk-in pantry. Main-level living includes a spacious primary retreat with a freestanding soaking tub.
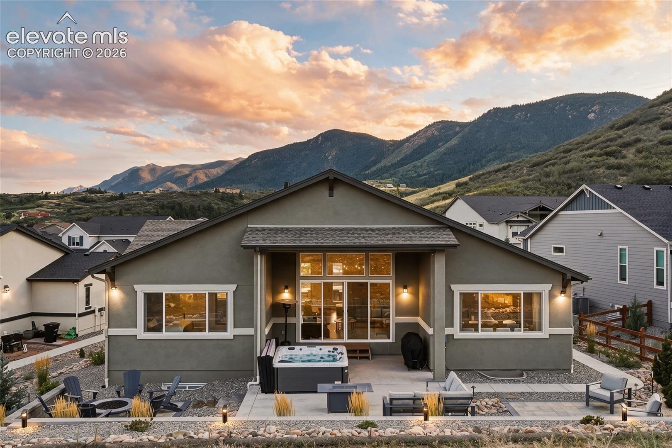
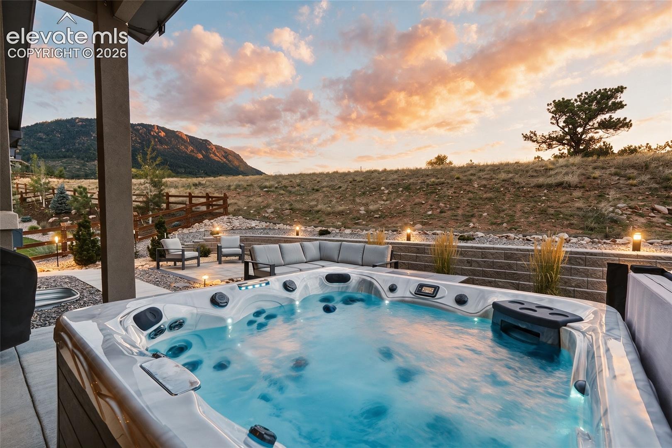
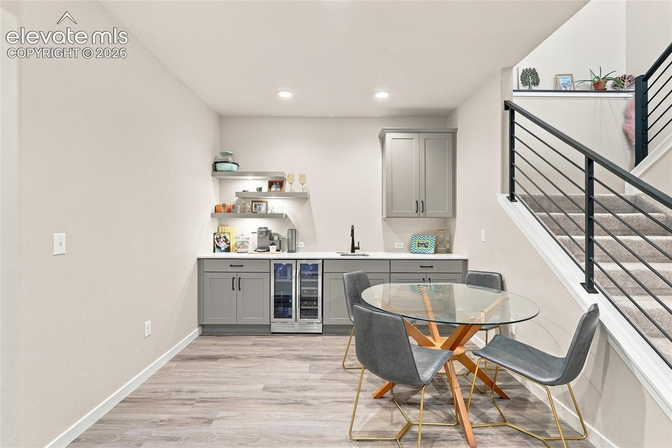
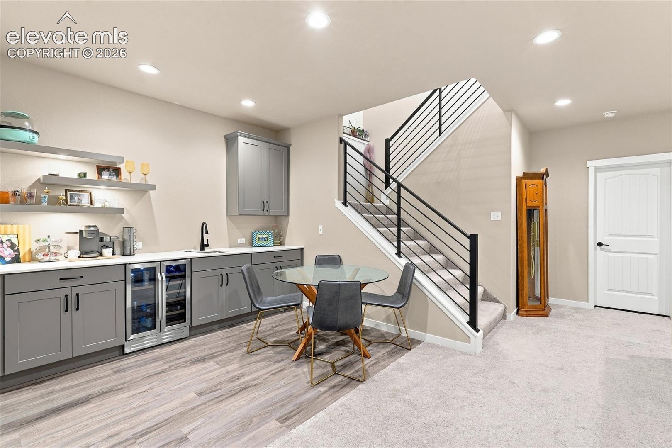
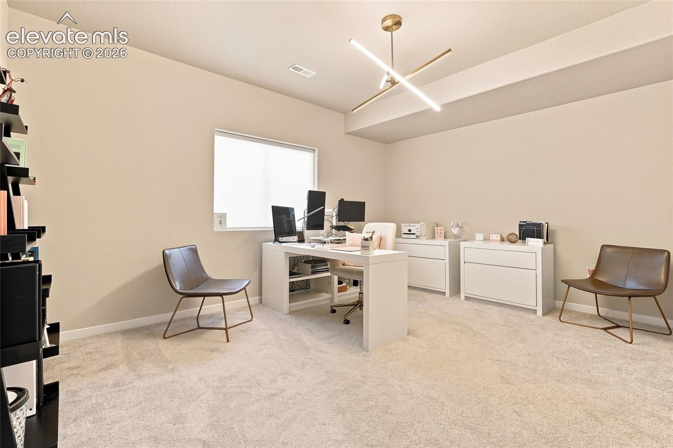
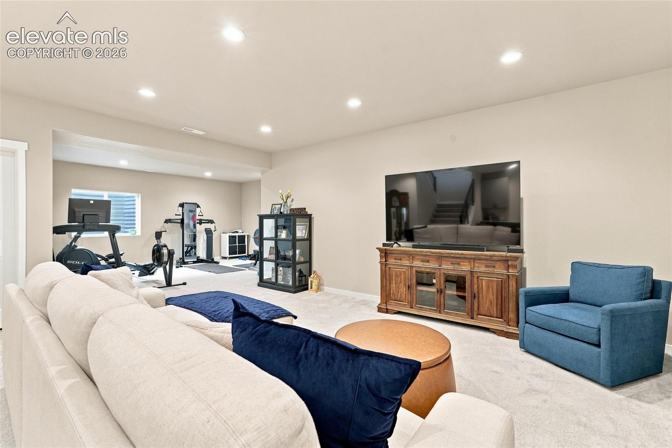
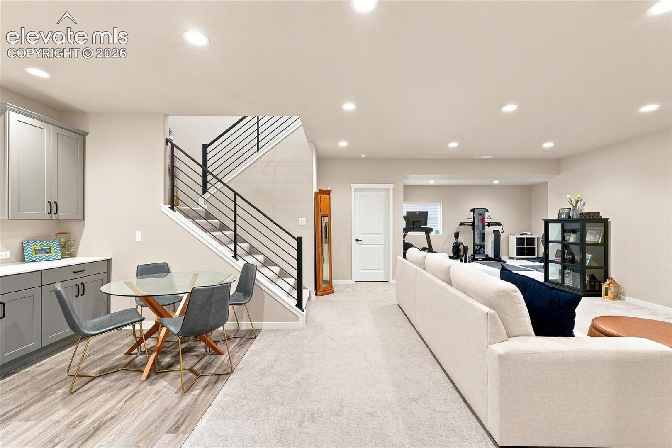
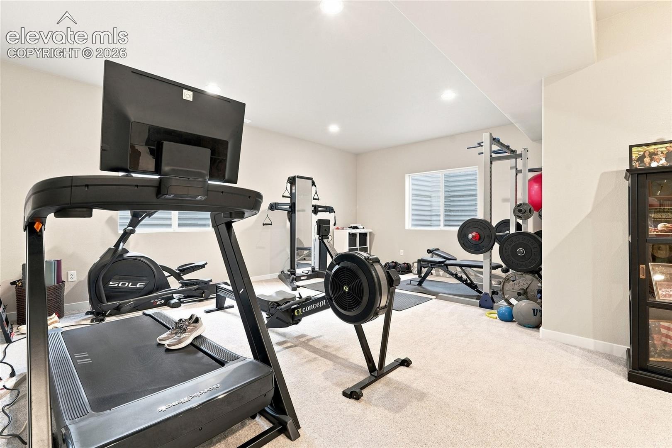
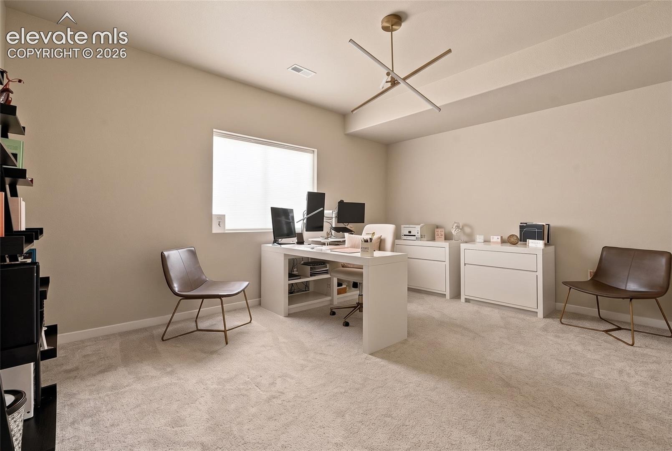
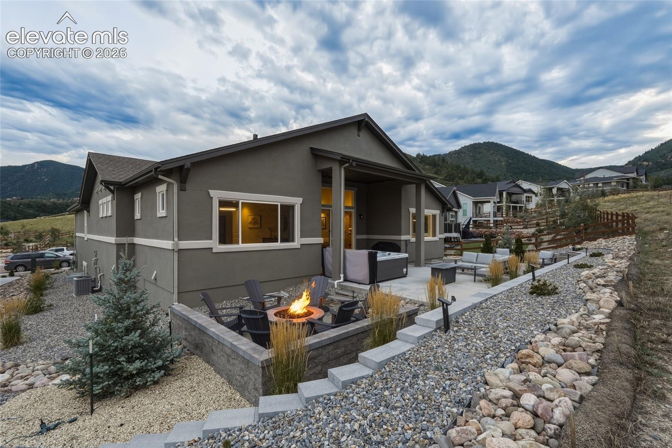
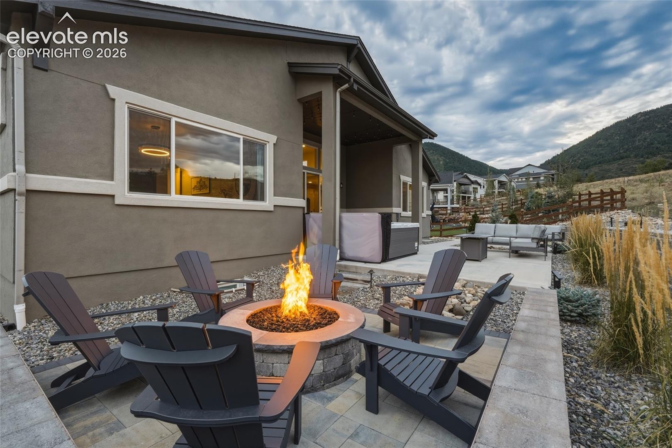
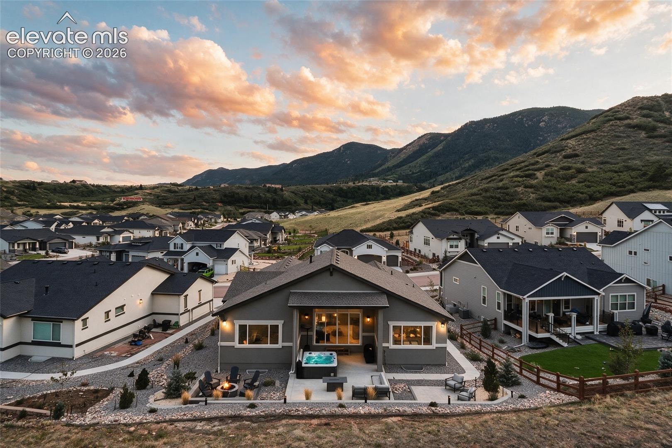
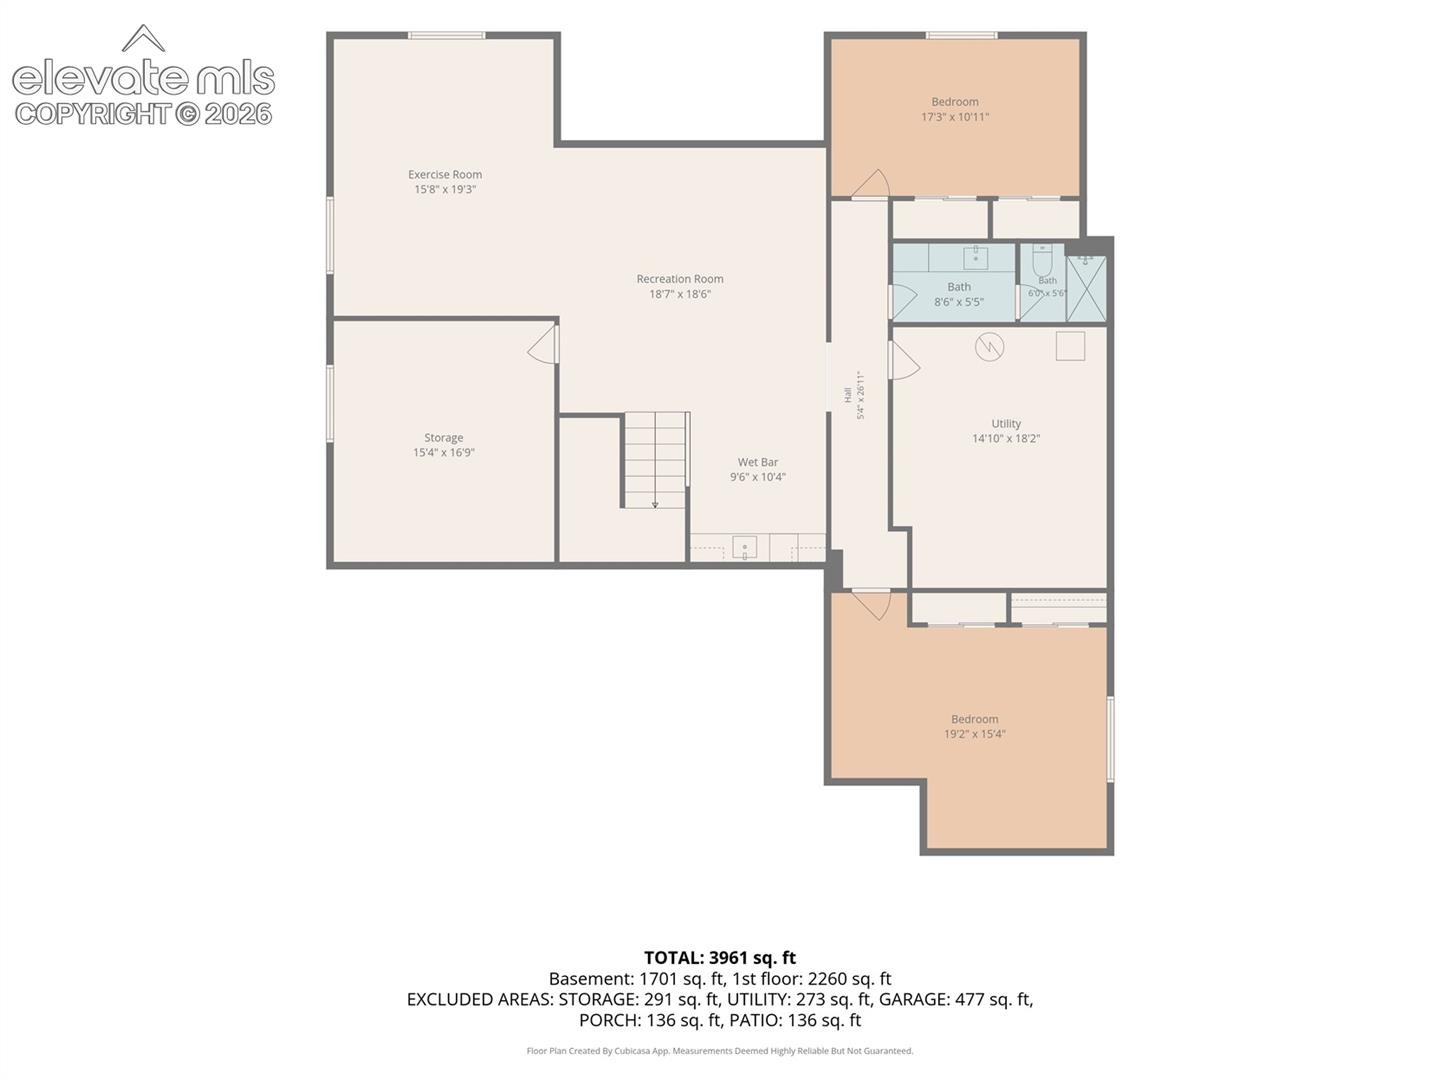
Outside, the private, low-maintenance backyard offers no rear neighbors, a built-in gas fire pit, hot tub, and patio designed for relaxed evenings and gatherings with friends. Mountain views provide the backdrop for morning coffee in the partially enclosed front patio and courtyard. The finished basement features 9-foot ceilings and an expansive recreation area with room for movies, games, a home gym, or a combination of all three. A spacious three-car garage adds everyday convenience to a home where thoughtful upgrades, privacy, and comfortable living come together.
65 days on market
Listed by Valerie McDowell · The Cutting Edge · 719-999-5067
Property Details
| Property Type | Residential |
| Sub Type | Single Family Residence |
| Status | Active |
| Price per Sq Ft | $286 |
| MLS # | 5508052 |
| Days on Market | 65 |
| Bedrooms | 4 |
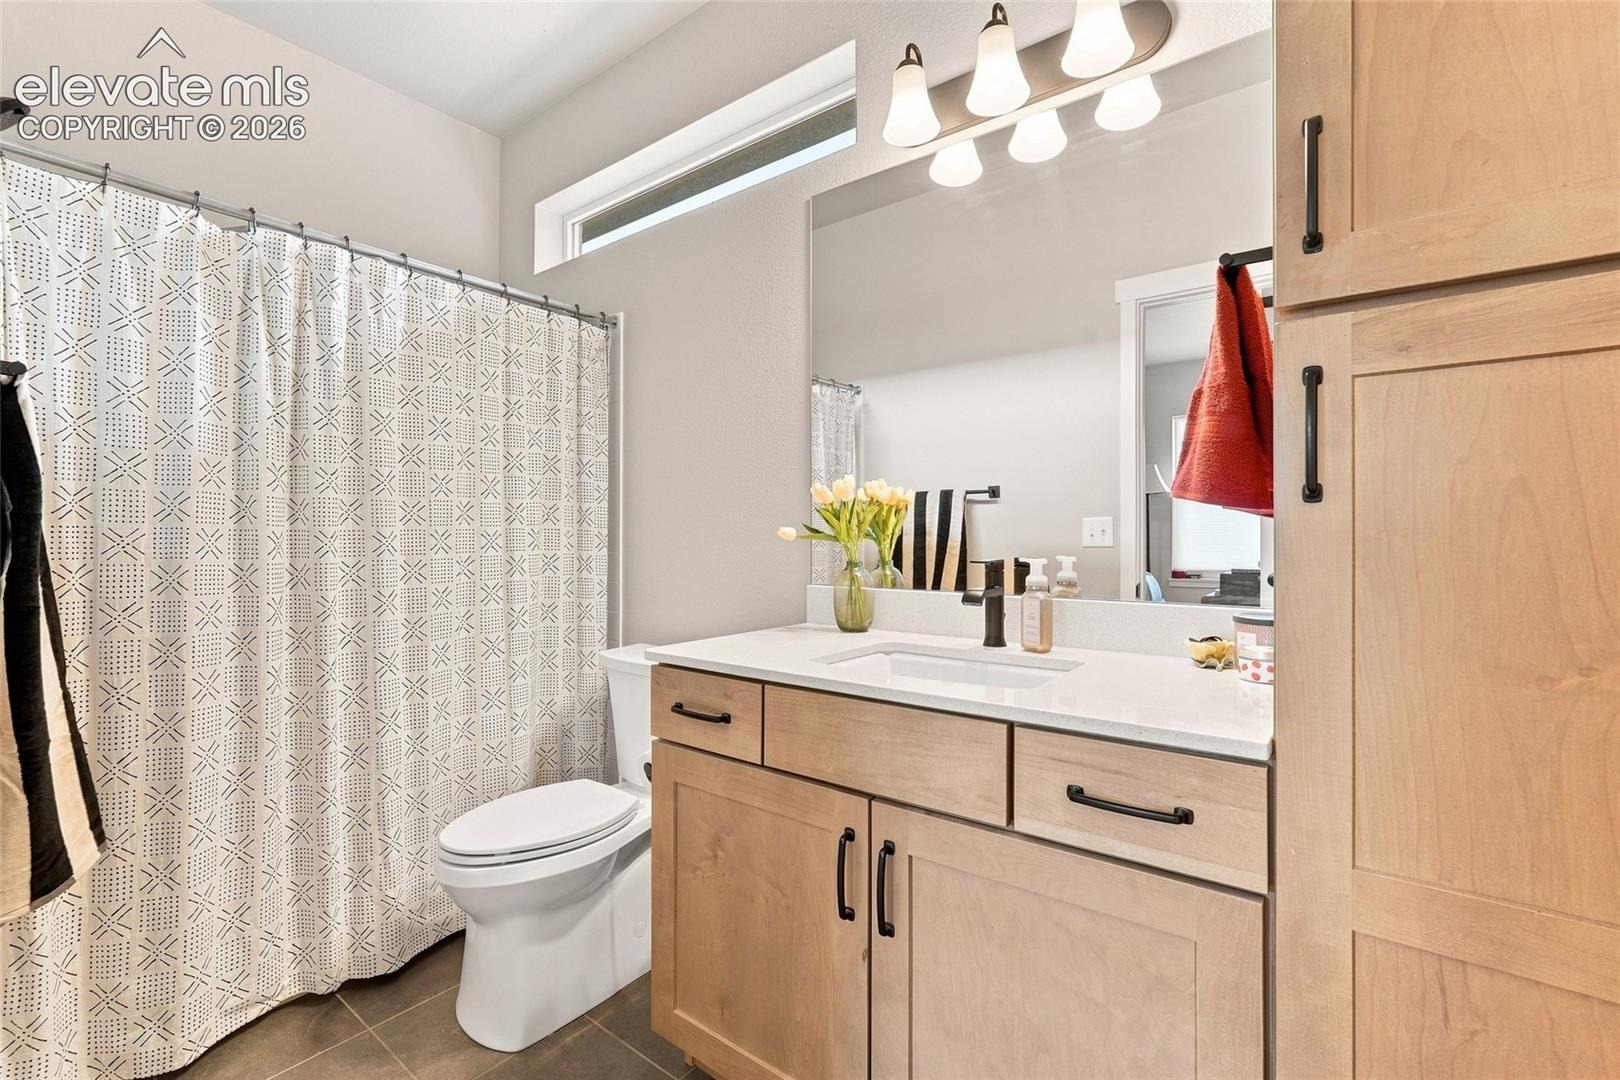
| Full Baths | 2 |
| Half Baths | 1 |
| Three-Quarter Baths | 1 |
| Above-Grade Sq Ft | 2,282 |
| Year Built | 2023 |
| Lot Size (Sq Ft) | 9,382 |
| Acres | 0.2154 |
| HOA | Yes |
| HOA Fee | $480 |
| Annual Taxes | $6,981 |
| Tax Year | 2025 |
| State | CO |
| County | El Paso |
| Total Rooms | 13 |
| Interior Features | 9Ft + Ceilings, Great Room |
| Heating | Forced Air, Natural Gas |
| Cooling | Ceiling Fan(s), Central Air |
| Fireplace Features | Gas |
| Appliances | Dishwasher, Double Oven, Dryer, Microwave, Oven, Refrigerator, Washer, Gas in Kitchen |
| Total Parking | 3 |
| Parking Features | Attached |
| Roof | Composite Shingle |
| Basement | Full Basement |
| Construction | Stucco, Frame |
| Sewer | Sewer |
| Water Source | Assoc/Distr |
| New Construction | No |
| Listing Terms | Cash, Conventional, VA Loan |
Location
Price History
| Date | Event | Price |
|---|---|---|
| 10/18/2026 |
Price change Source: elevateMLS #5508052 |
$1,150,000 -3.3% $286/sqft |
| 8/27/2026 |
Listed for sale Source: elevateMLS #5508052 |
$1,189,000 $296/sqft |
| 8/26/2026 |
Listed for sale Source: REcolorado® #6282299 |
$1,189,000 +11.1% $296/sqft |
| 5/17/2024 |
Sold Source: elevateMLS #8550821 |
$1,070,000 -2.7% $266/sqft |
| 8/29/2023 |
Price change Source: elevateMLS #8550821 |
$1,100,000 +1.6% $274/sqft |
| 8/19/2023 |
Listed for sale Source: elevateMLS #8550821 |
$1,082,917 $270/sqft |

The real estate listing information and related content displayed on this site is provided exclusively for consumers' personal, non-commercial use and may not be used for any purpose other than to identify prospective properties consumers may be interested in purchasing. This information and related content is deemed reliable but is not guaranteed accurate by the Pikes Peak REALTOR® Services Corp.
Thank you — a Mont Haus broker will be in touch shortly.