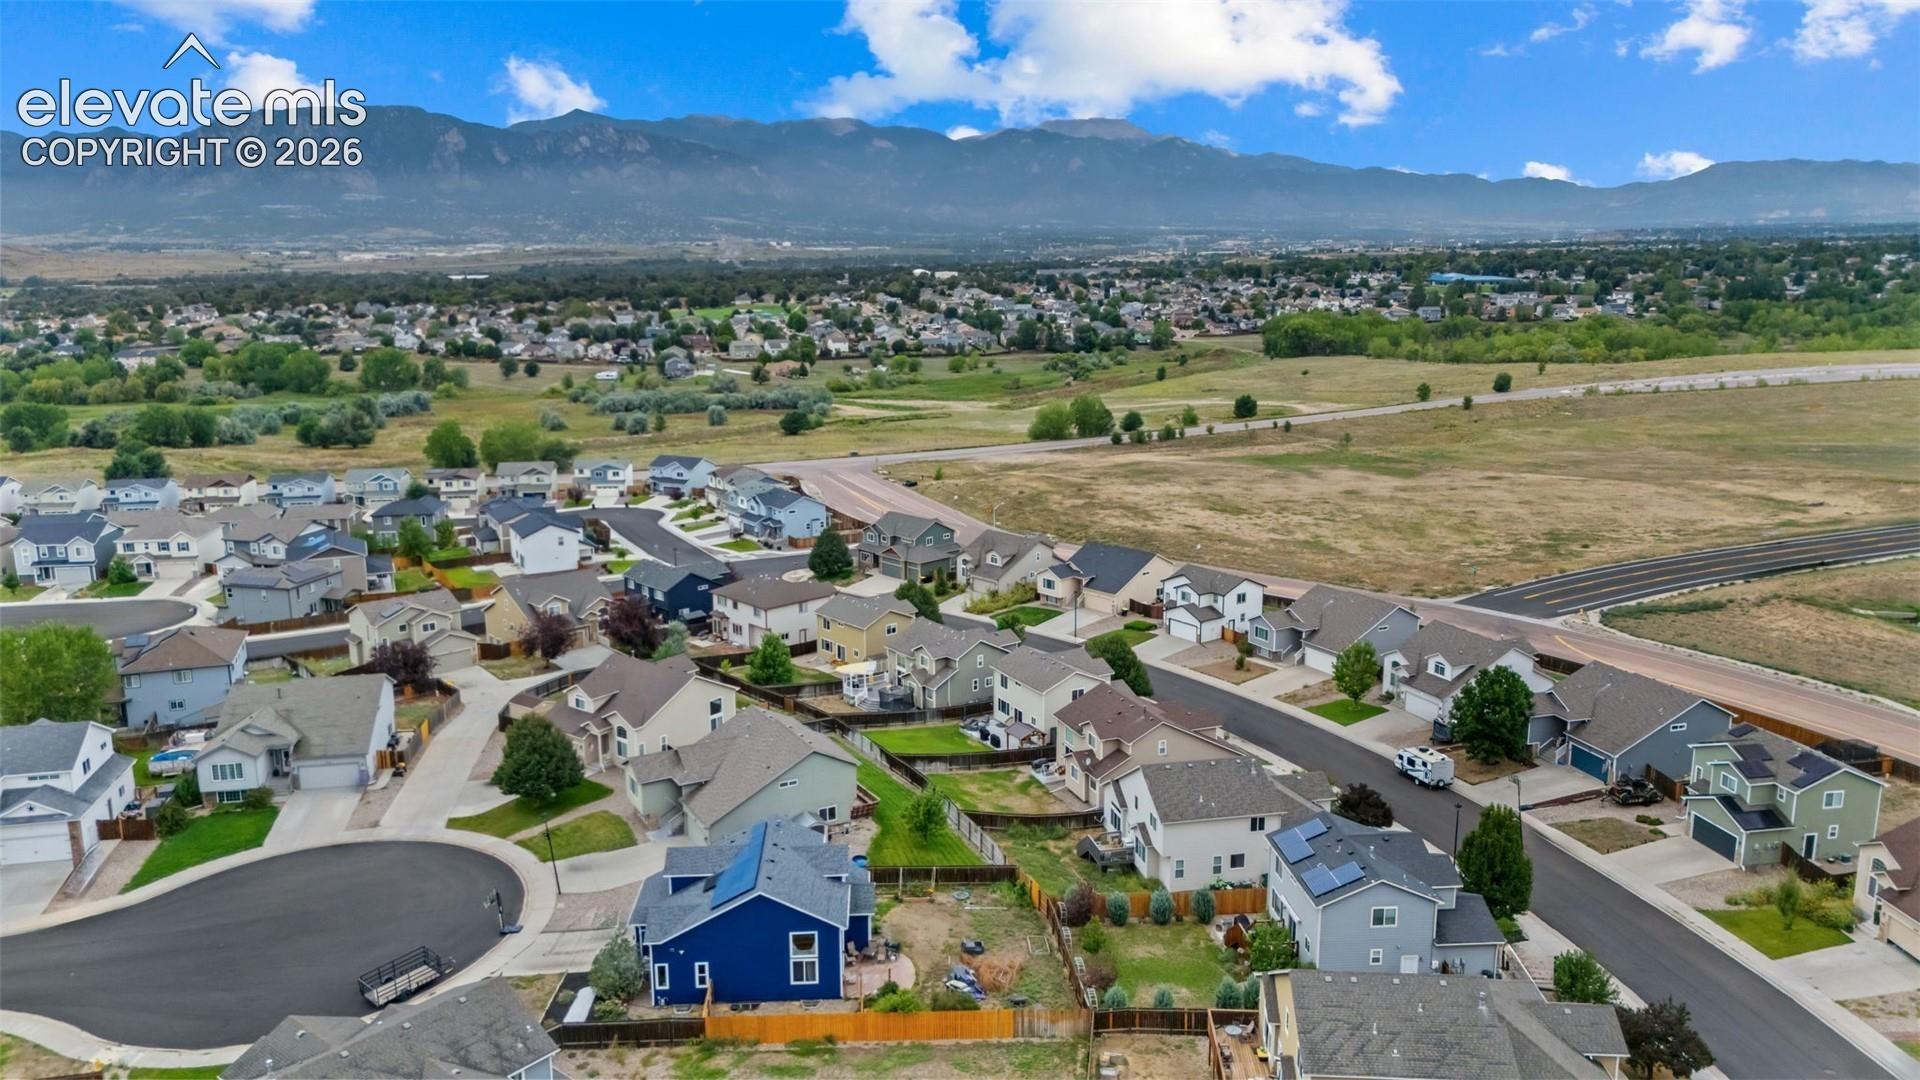
Residential · Active
Colorado Springs, CO 80911
4 Beds · 4 Baths · 2,238 Sq Ft
$439,900
Single Family
Property Type
0.15 acres
Lot Size
2011
Year Built
$197
Price per Sq Ft
2
Parking Spaces
$150
HOA Fee
5518225
MLS #
About This Property
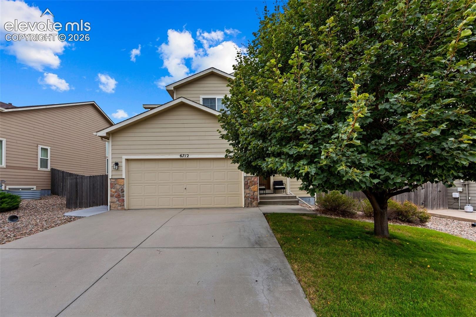
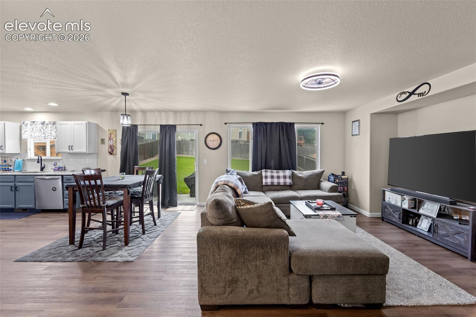
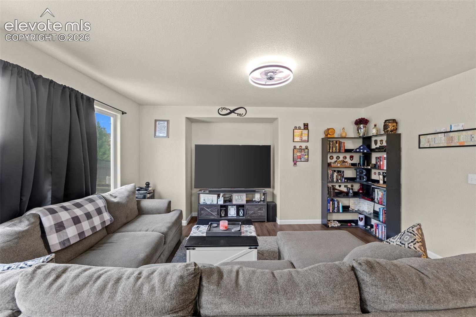
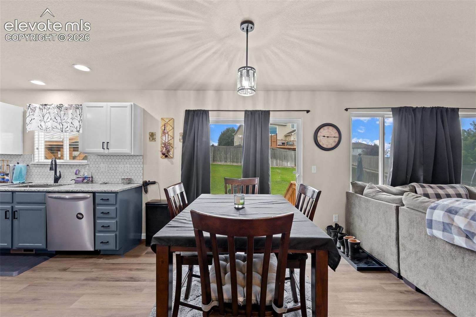
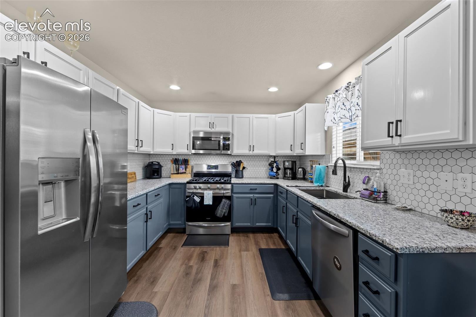
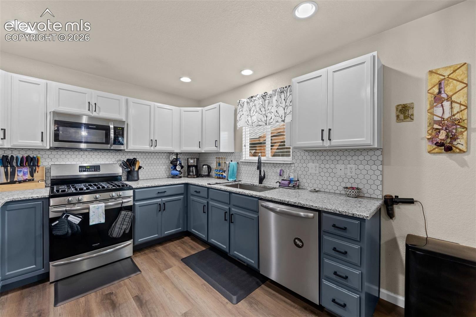
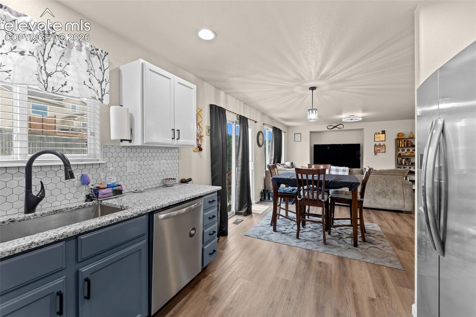
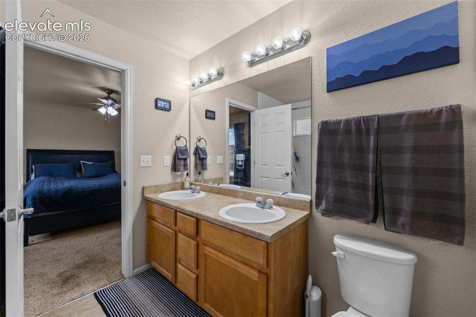
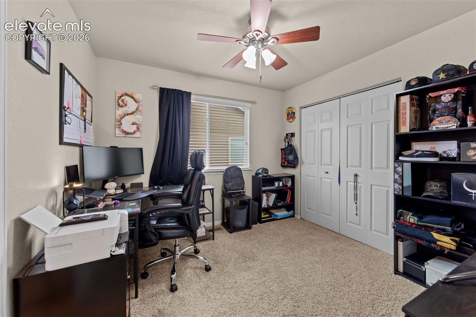
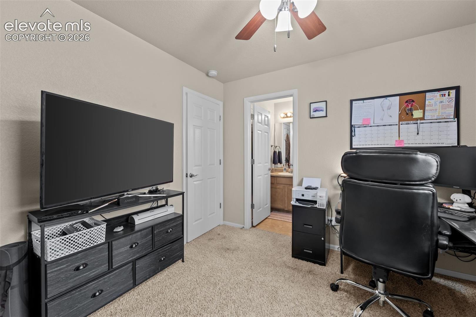
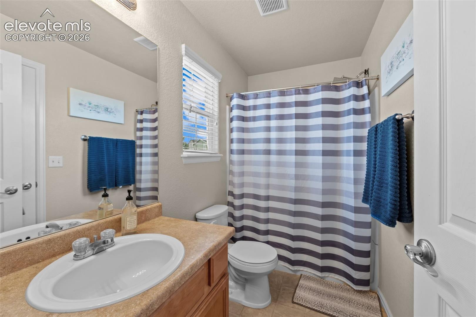
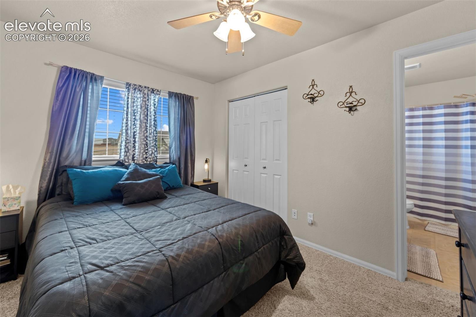
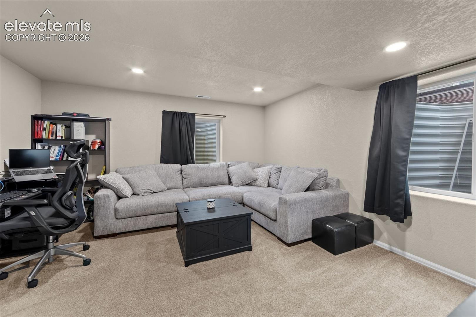
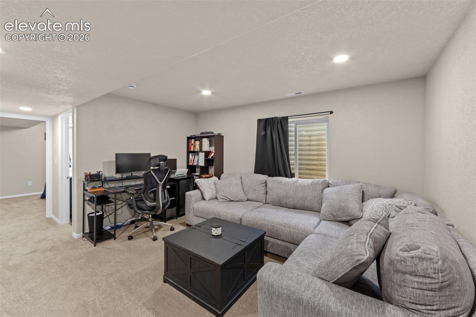
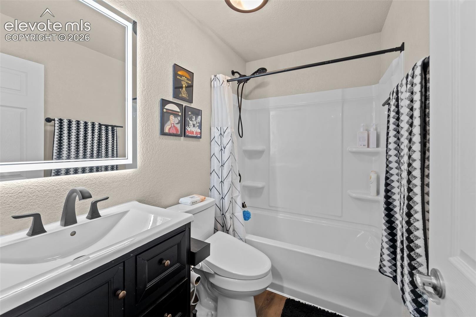
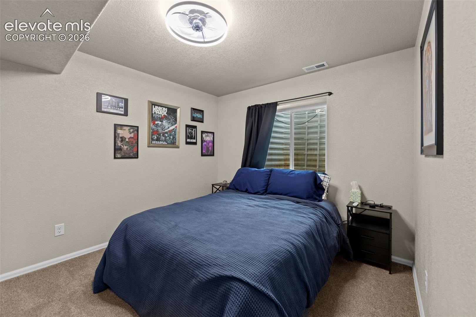
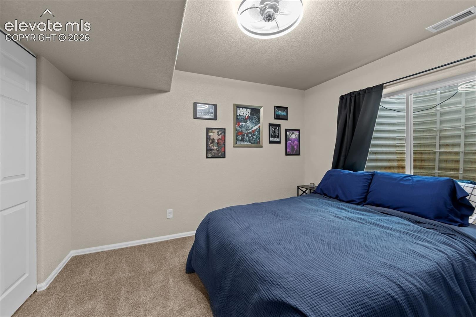
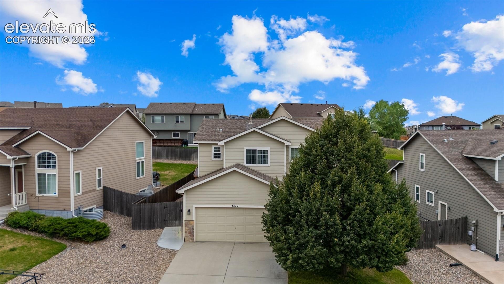
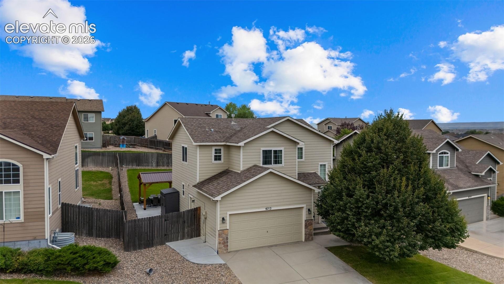
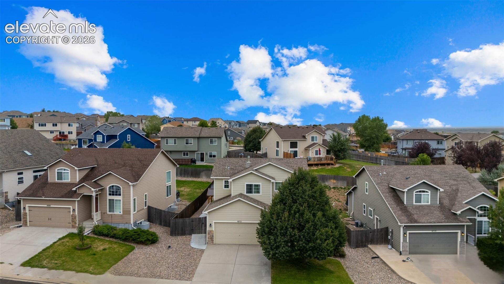
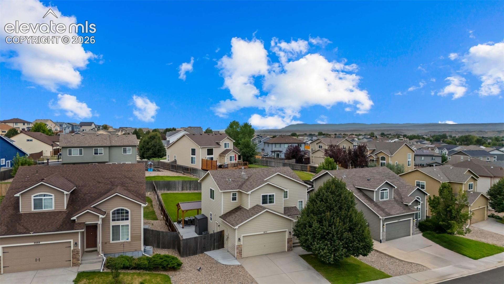
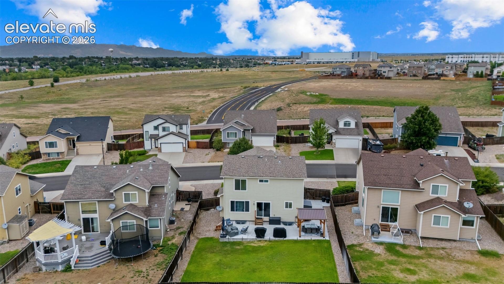
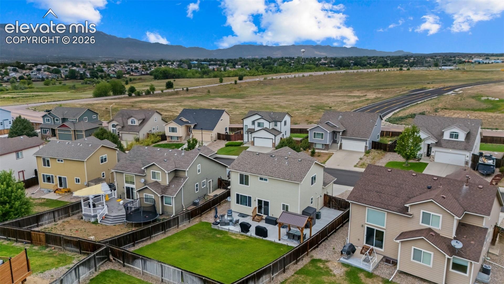
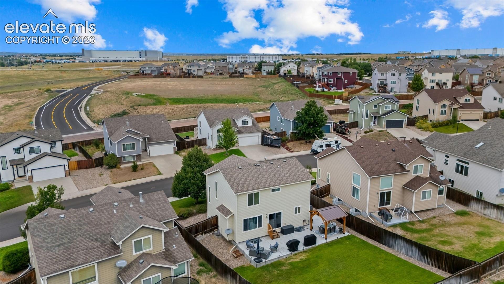
Welcome to this well-maintained 4-bedroom, 3-bath home offers approximately 2,238 sq. ft. of comfortable living space with an open layout, updated finishes, fully finished basement, and an impressive backyard built for enjoying Colorado living. The main level features updated flooring and an open-concept kitchen, dining, and living area filled with natural light. The kitchen offers two-tone cabinetry, granite countertops, stainless steel appliances, modern black hardware and fixtures, tile backsplash, recessed lighting, and plenty of cabinet and counter space. The adjoining dining and living areas provide a comfortable space for everyday living and entertaining, with easy access to the backyard.
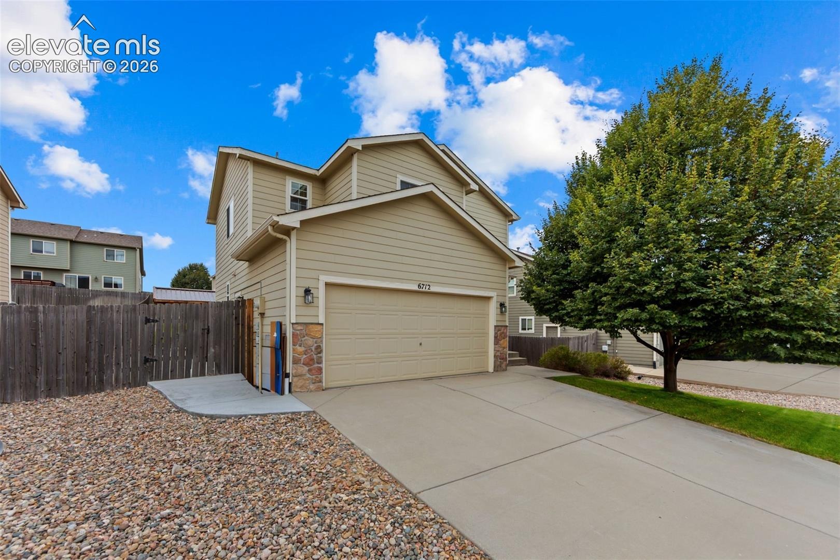
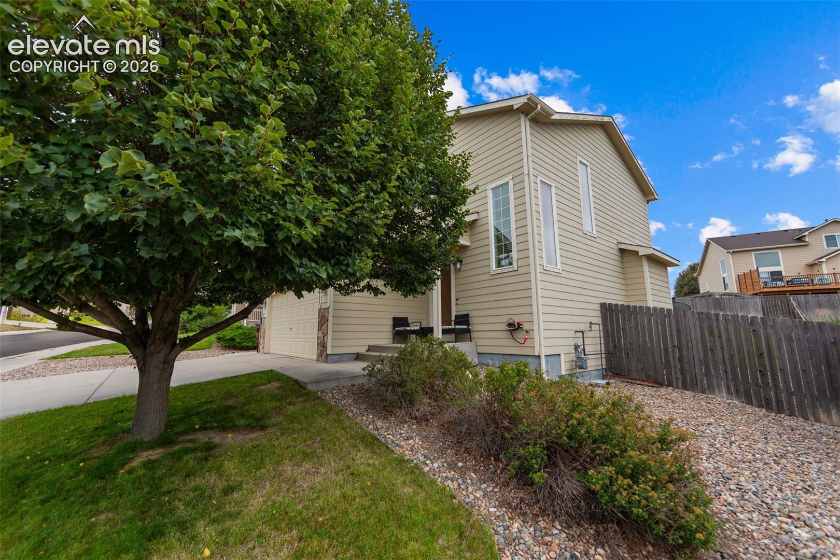
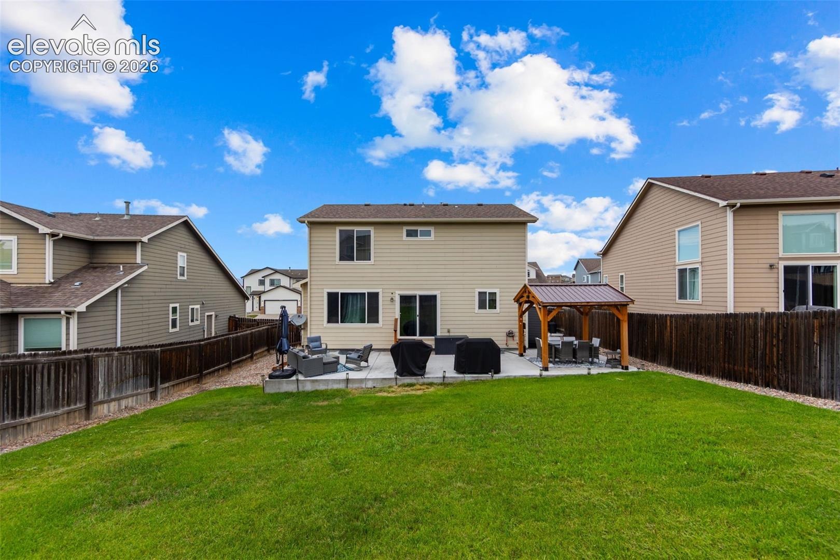
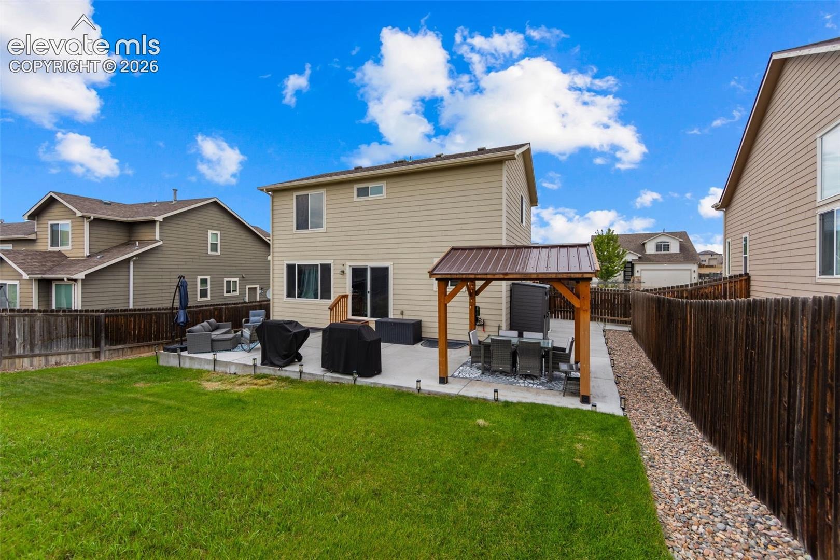
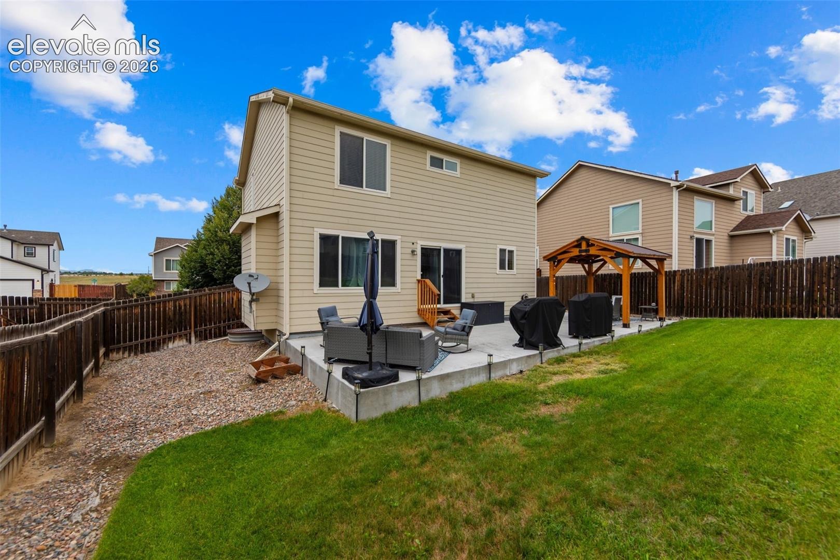
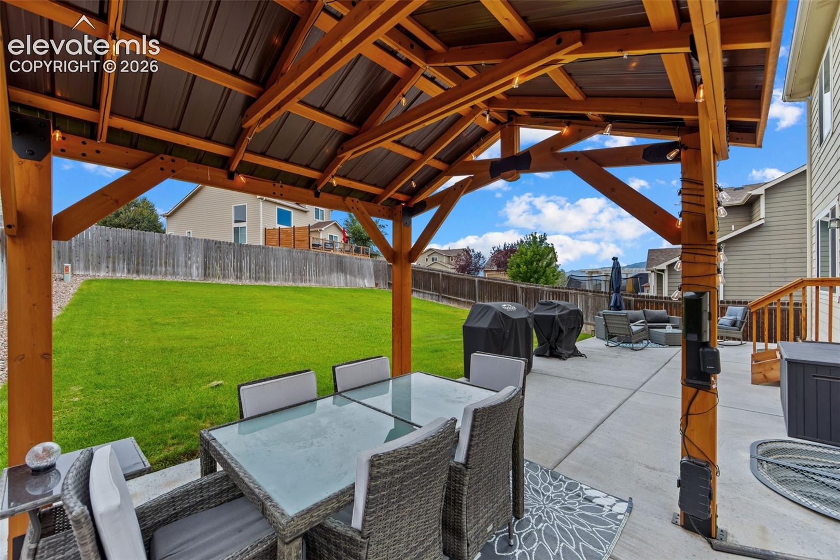
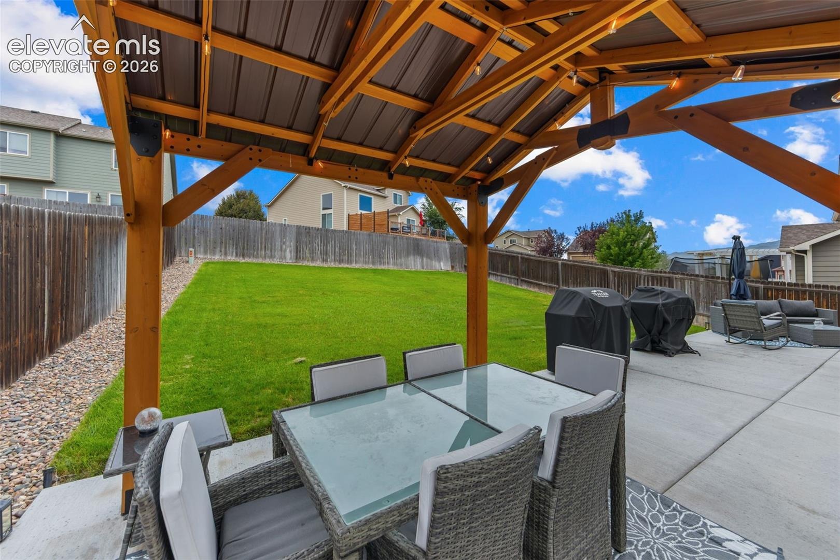
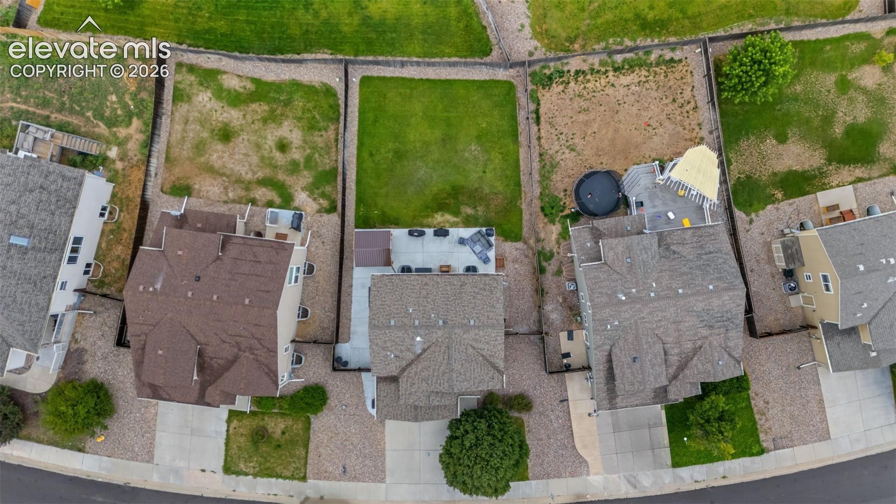
Step outside to one of the home's standout features—a large, fully fenced backyard with plenty of usable lawn space and an expansive concrete patio. The covered outdoor pavilion features a metal roof, lighting, and room for dining and entertaining, creating an excellent outdoor living space for cookouts, gatherings, or relaxing Colorado evenings. An attached 2-car garage provides additional parking and storage. Conveniently located with access to shopping, dining, schools, major roadways, and nearby military installations.
59 days on market
Listed by Andre Wright · Real Broker, LLC DBA Real · 720-807-2890
Property Details
| Property Type | Residential |
| Sub Type | Single Family Residence |
| Status | Active |
| Price per Sq Ft | $197 |
| MLS # | 5518225 |
| Days on Market | 59 |
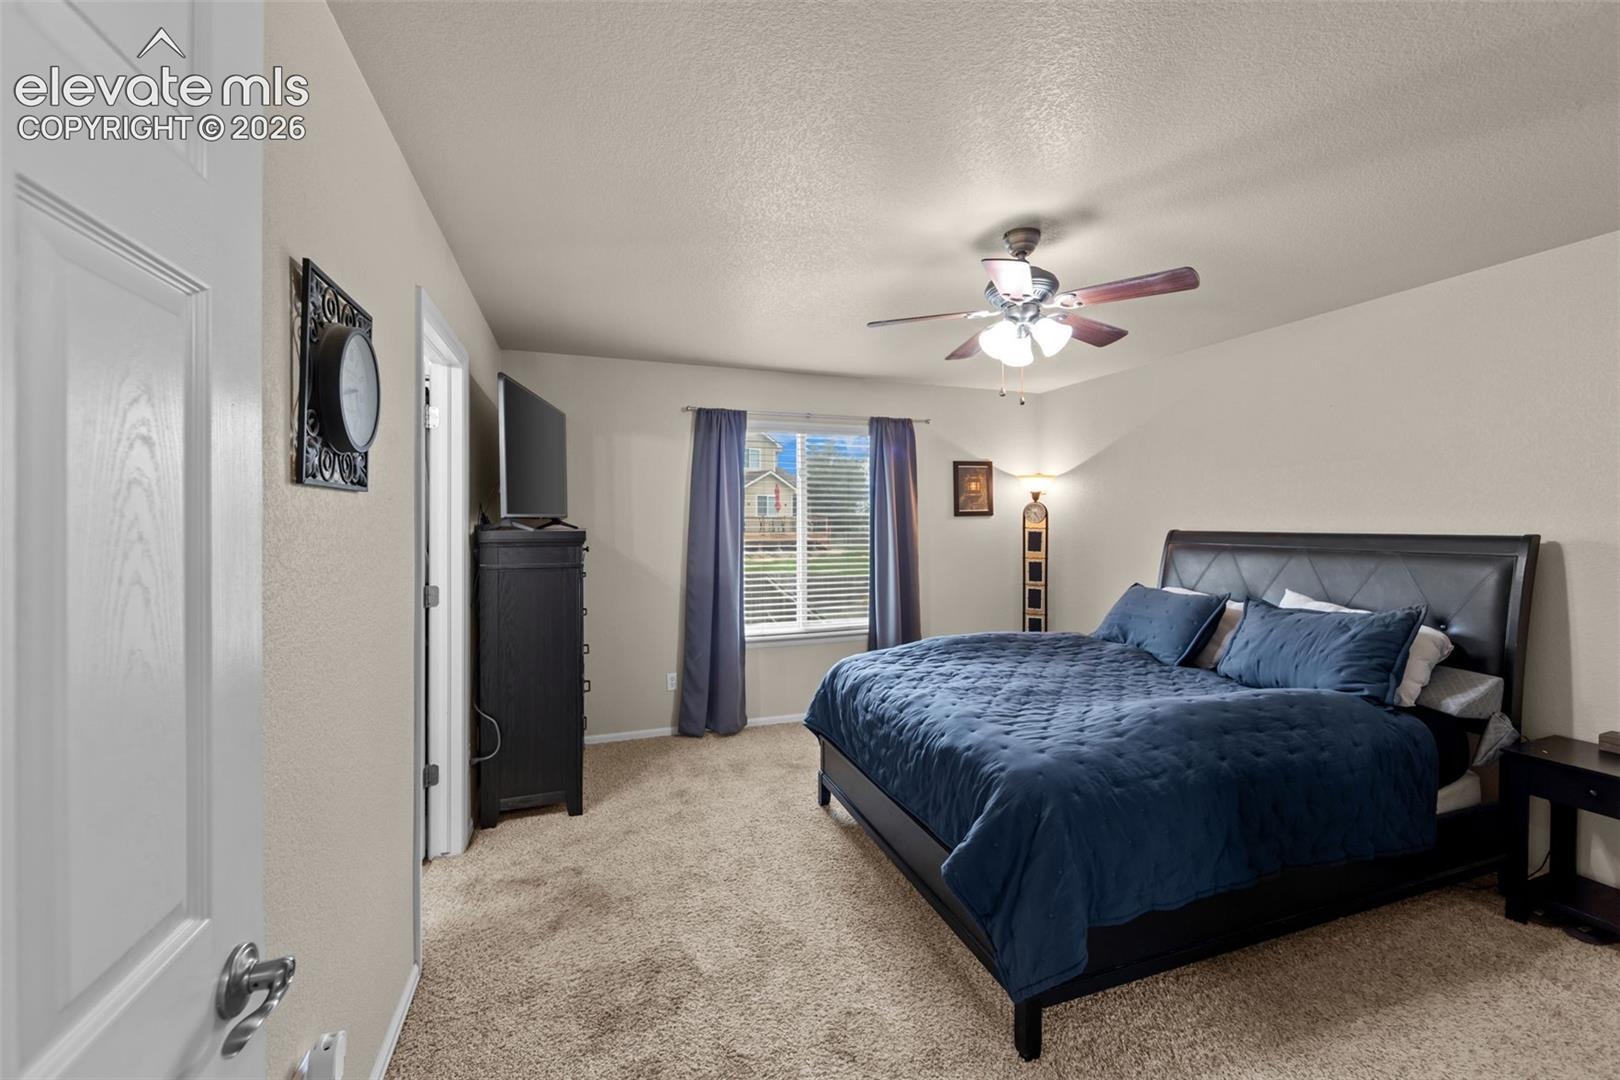
| Bedrooms | 4 |
| Full Baths | 3 |
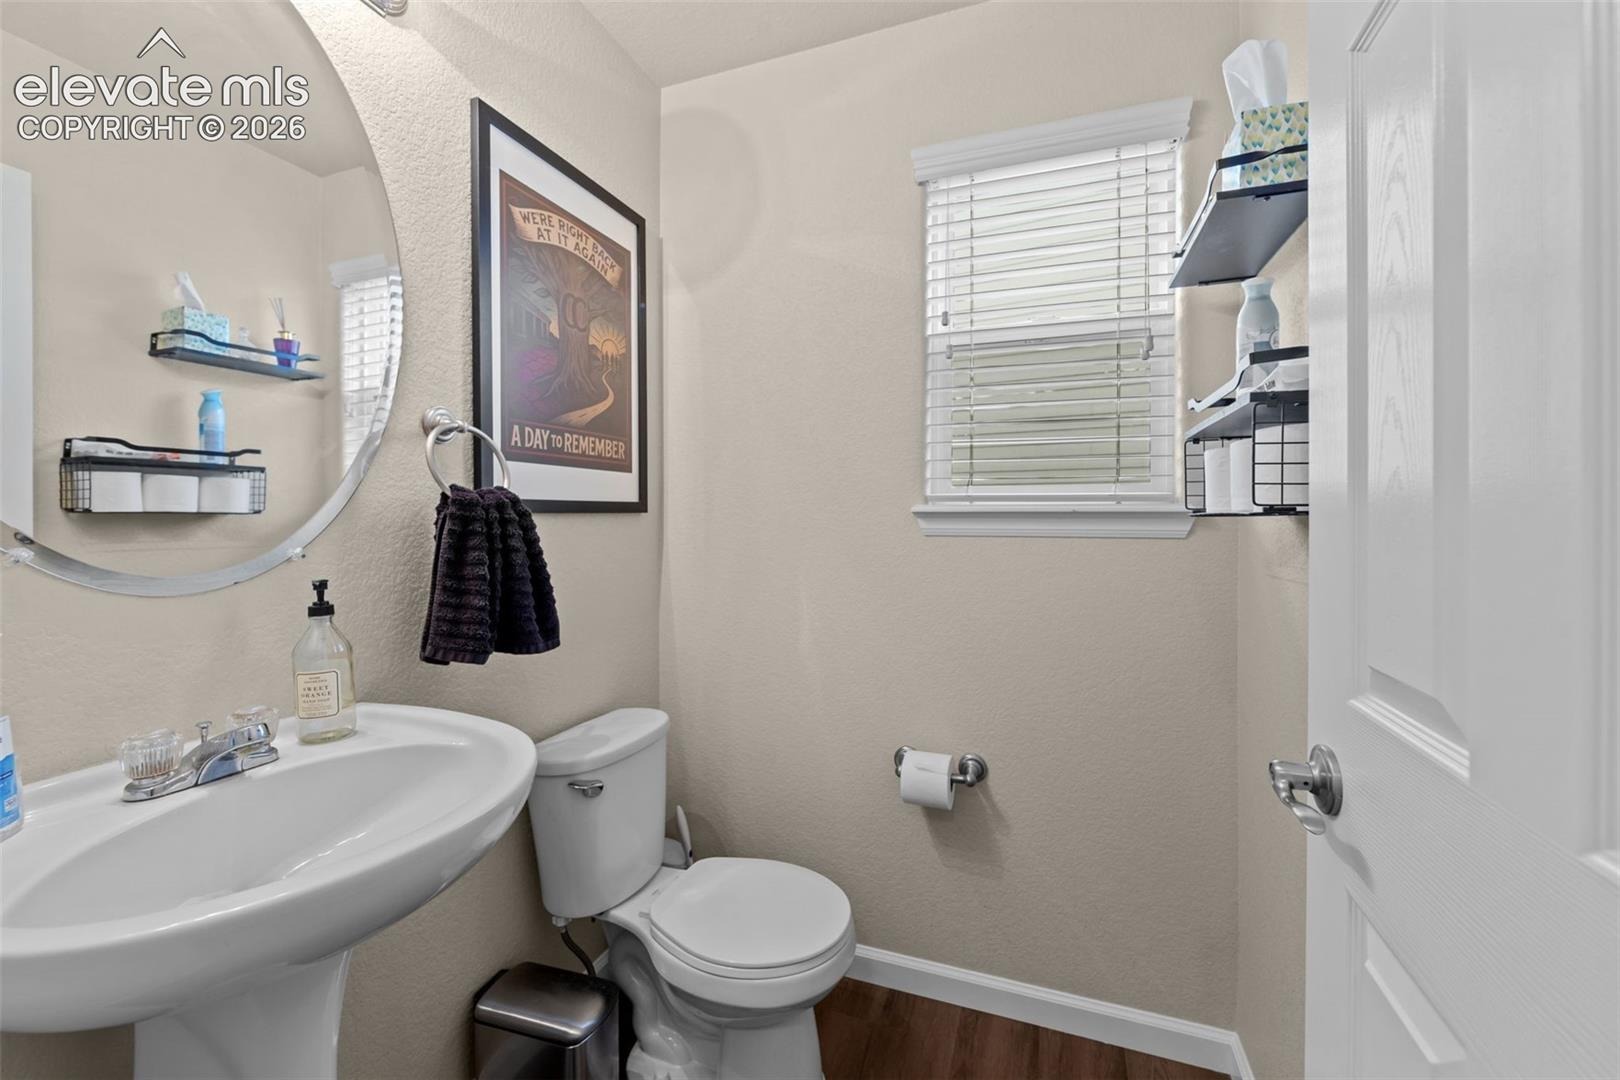
| Half Baths | 1 |
| Above-Grade Sq Ft | 1,562 |
| Year Built | 2011 |
| Lot Size (Sq Ft) | 6,639 |
| Acres | 0.1524 |
| HOA | Yes |
| HOA Fee | $150 |
| Annual Taxes | $3,426 |
| Tax Year | 2025 |
| State | CO |
| County | El Paso |
| Total Rooms | 8 |
| Heating | Forced Air, Wall Furnace |
| Cooling | Central Air |
| Flooring | Carpet, Luxury Vinyl |
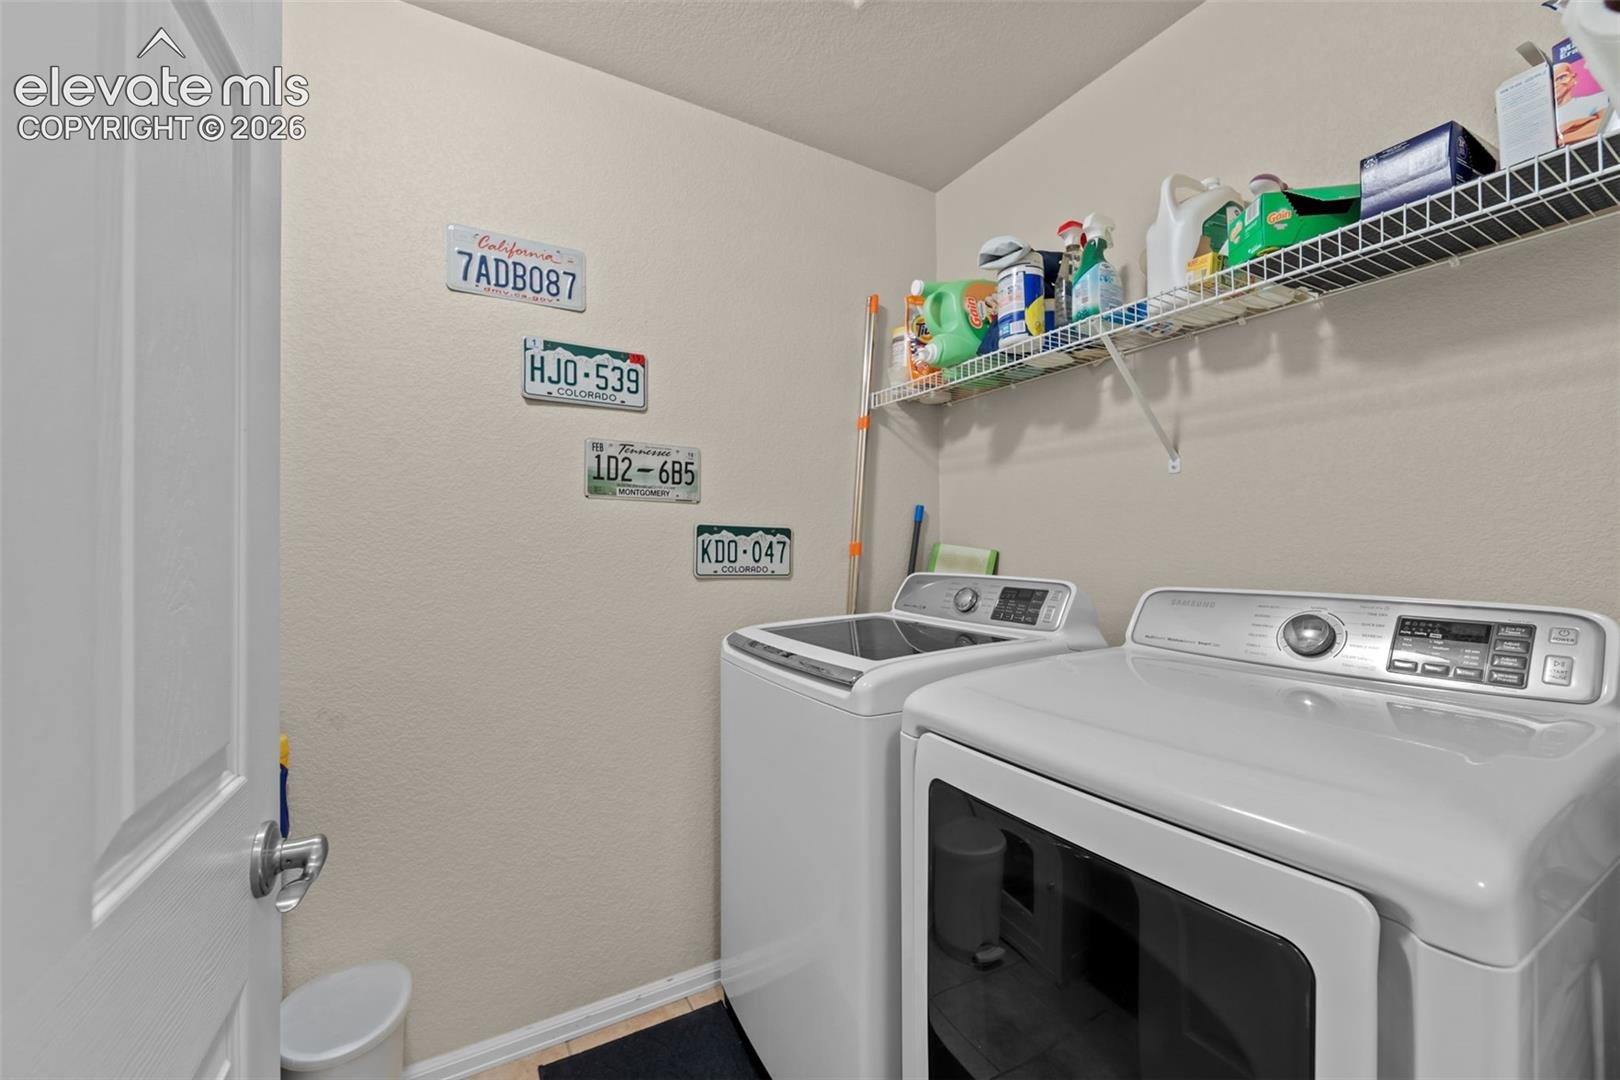
| Appliances | Dishwasher, Disposal, Dryer, Microwave, Oven, Range, Refrigerator, Self Cleaning Oven, Washer |
| Total Parking | 2 |
| Parking Features | Attached |
| Roof | Composite Shingle |
| Basement | Full Basement |
| Lot Features | Level |
| Construction | Frame |
| Sewer | Sewer |
| Water Source | Public |
| New Construction | No |
| Listing Terms | Cash, Conventional, FHA, VA Loan |
Location
Price History
| Date | Event | Price |
|---|---|---|
| 9/29/2026 |
Price change Source: elevateMLS #5518225 |
$439,900 -2.2% $197/sqft |
| 9/2/2026 |
Listed for sale Source: elevateMLS #5518225 |
$450,000 $201/sqft |

The real estate listing information and related content displayed on this site is provided exclusively for consumers' personal, non-commercial use and may not be used for any purpose other than to identify prospective properties consumers may be interested in purchasing. This information and related content is deemed reliable but is not guaranteed accurate by the Pikes Peak REALTOR® Services Corp.
Thank you — a Mont Haus broker will be in touch shortly.