Residential · Under Contract
Colorado Springs, CO 80910
3 Beds · 2 Baths · 1,692 Sq Ft
$275,000
Townhouse
Property Type
0.04 acres
Lot Size
1998
Year Built
$163
Price per Sq Ft
1
Parking Spaces
$275
HOA Fee
5520323
MLS #
About This Property
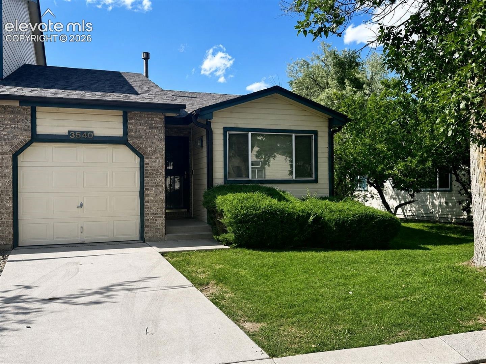
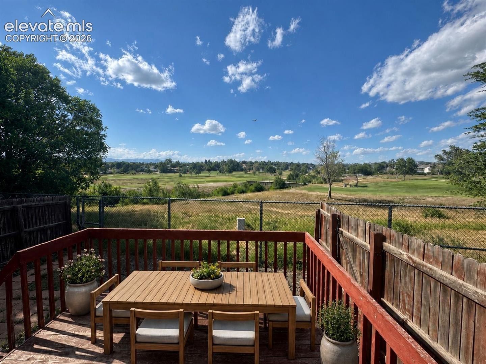
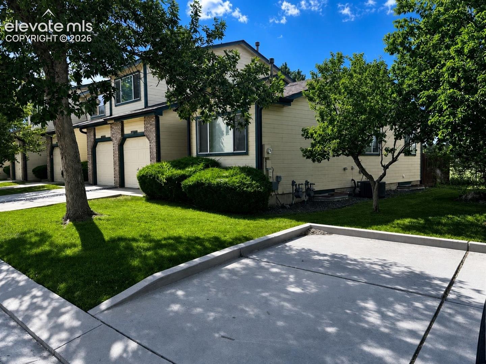
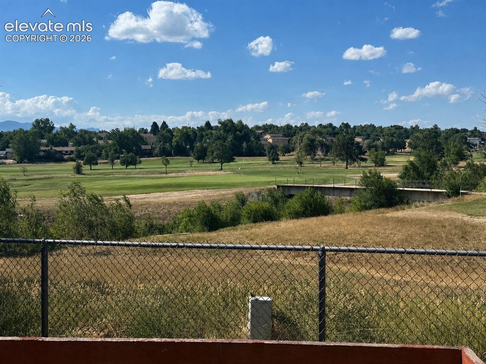
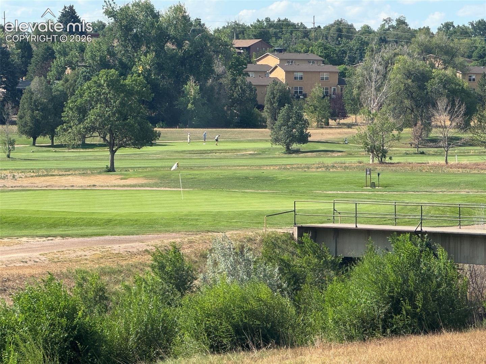
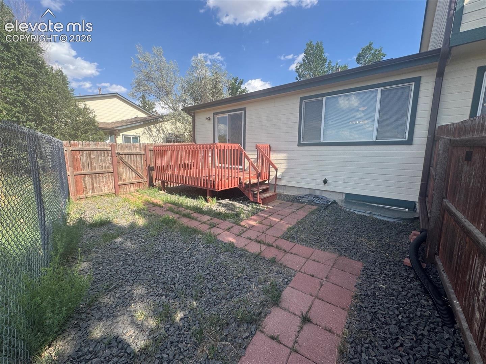
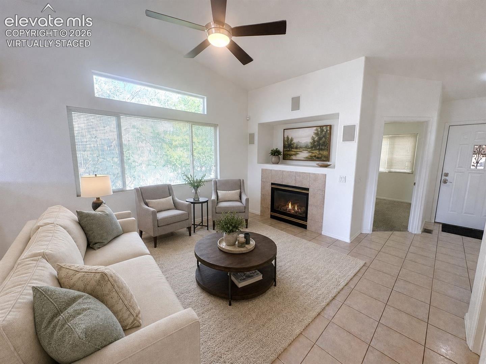
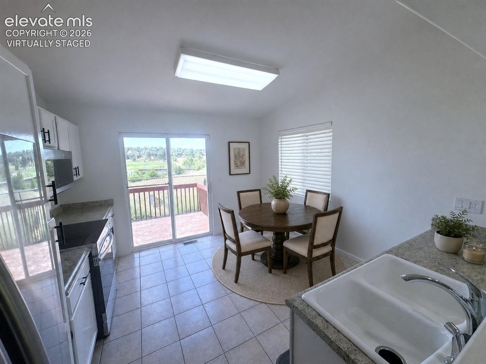
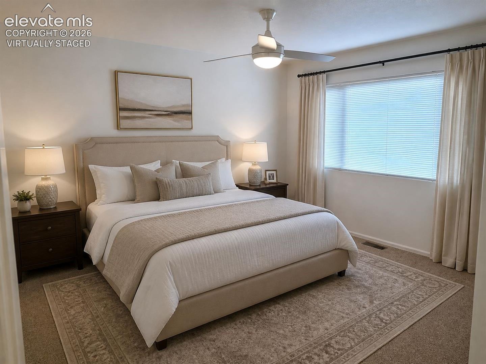
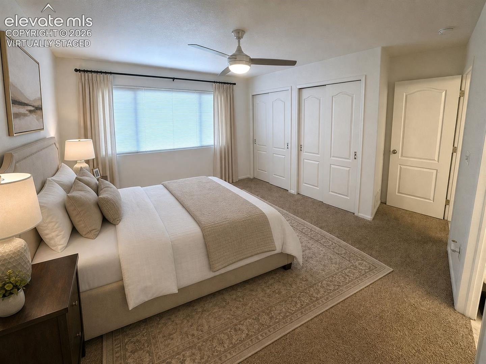
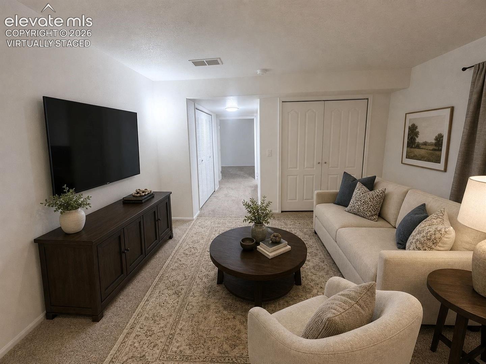
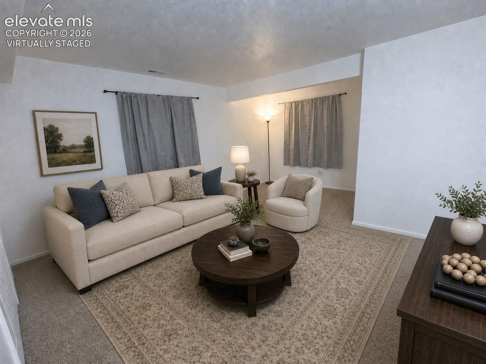
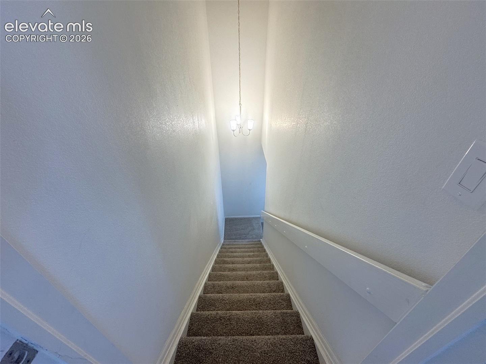
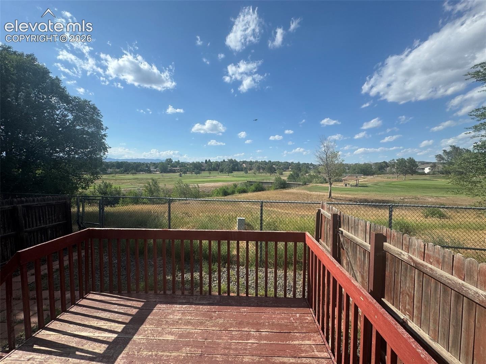
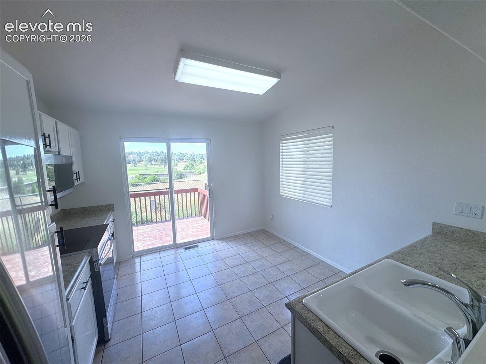
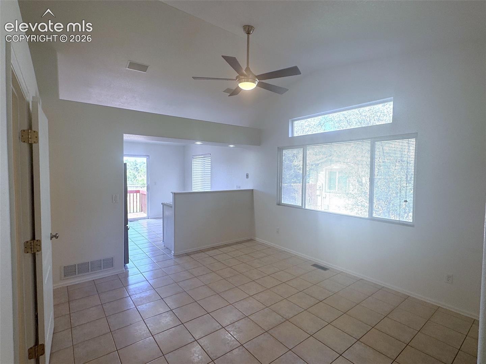
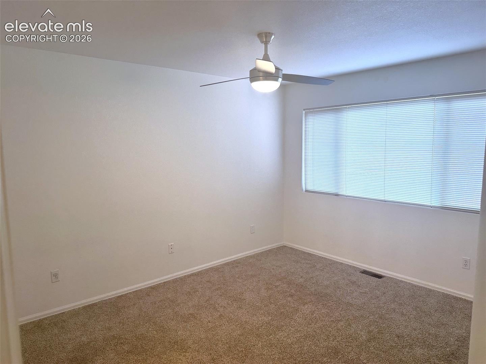
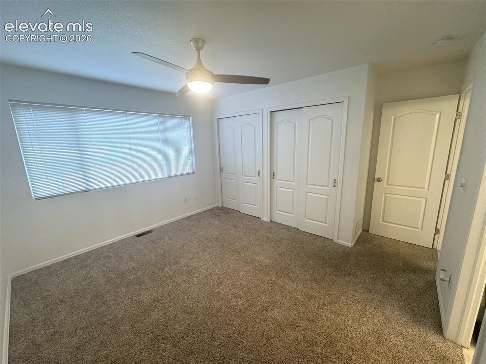
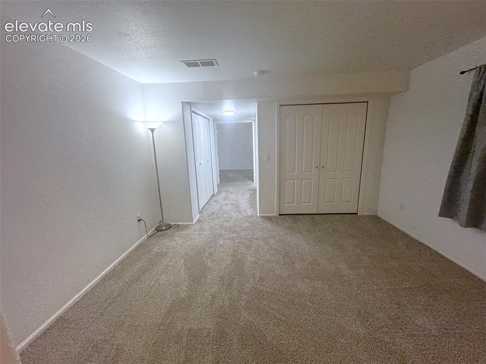
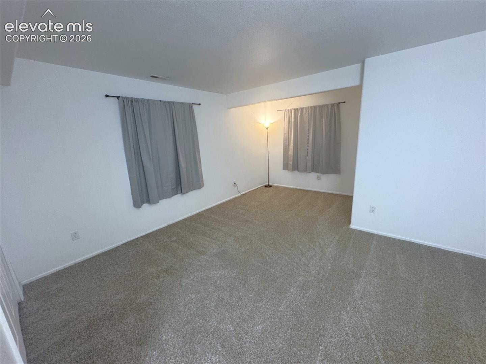
Endless Golf Course Views with this Very well maintained 3 Bed End Unit Townhome with private backyard. Located in the central part of town close to everything. This Ranch plan has a Main level master bedroom with another bedroom on the main level and a full finished basement. Two living areas, one on the main level and one in the basement.
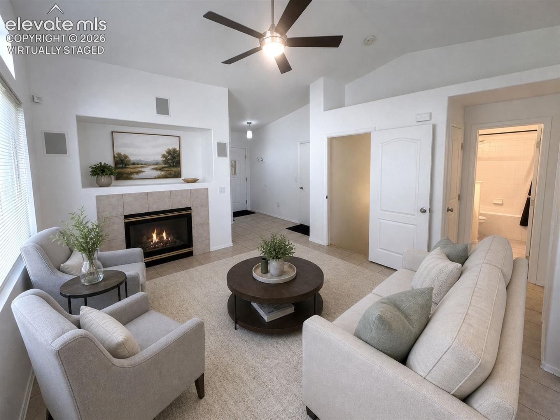
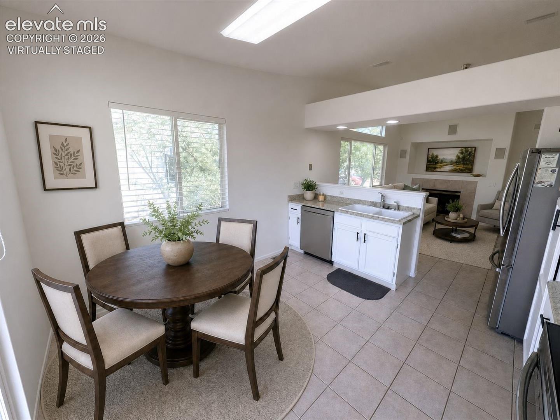
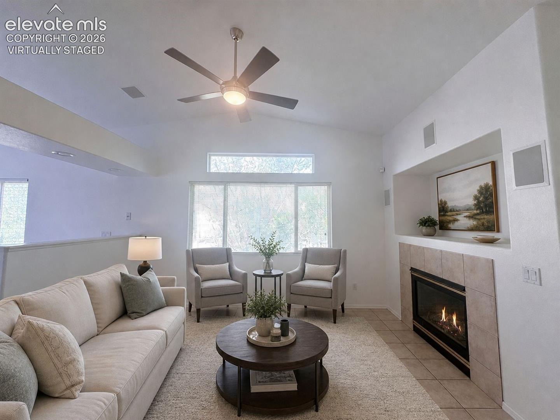
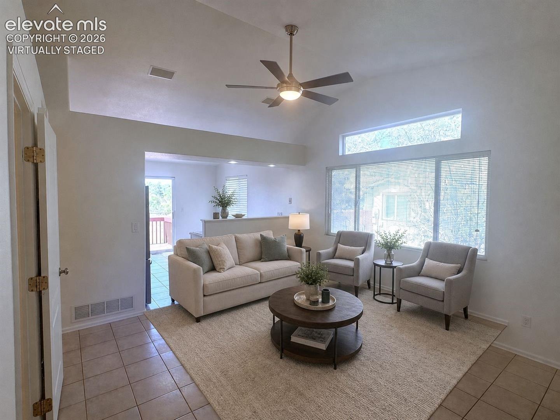
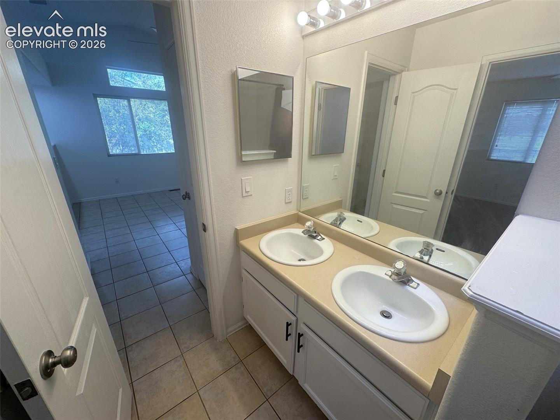
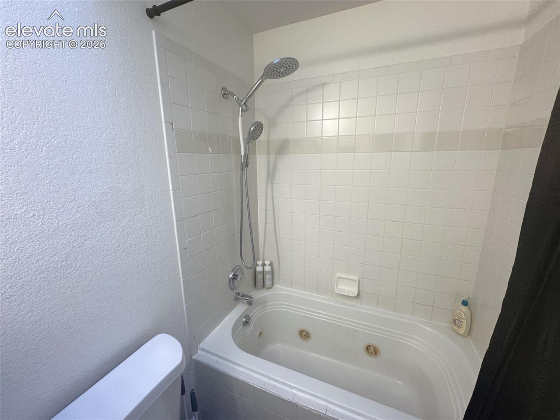
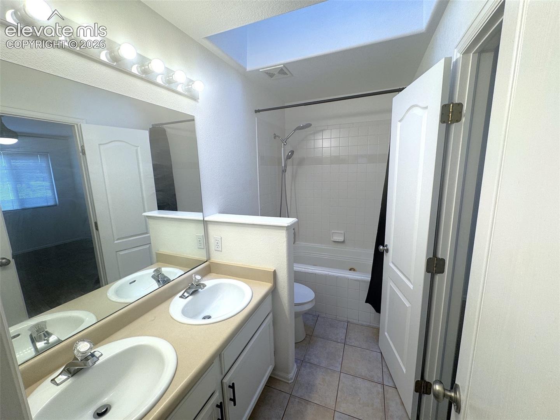
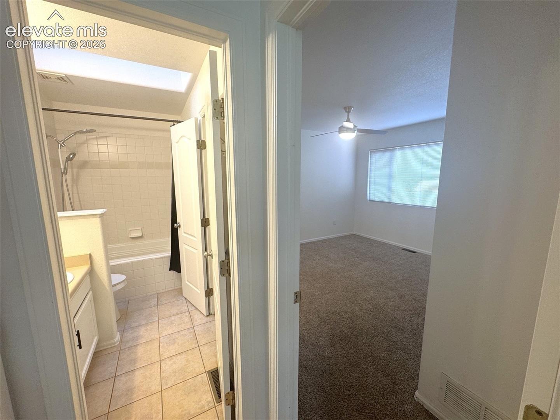
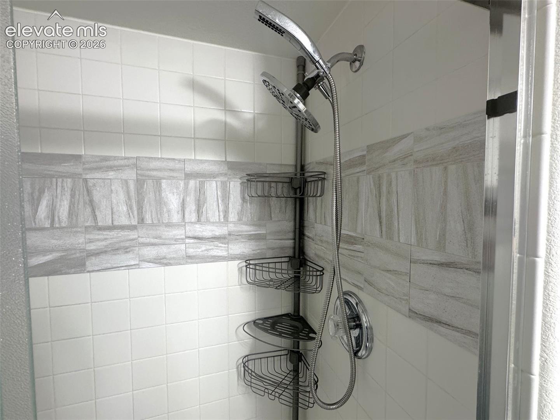
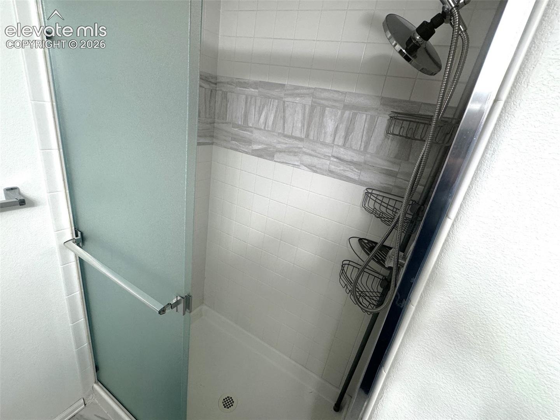
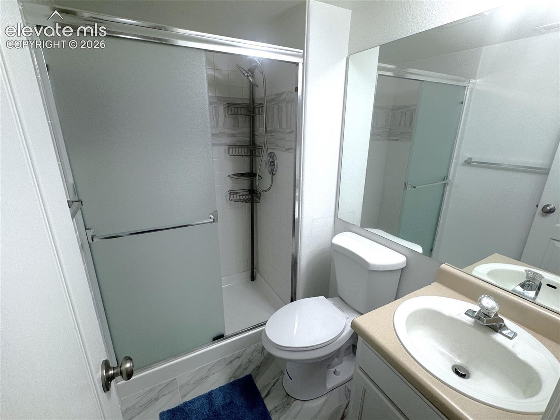
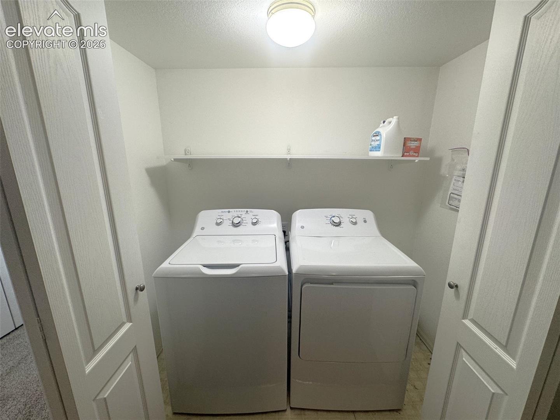
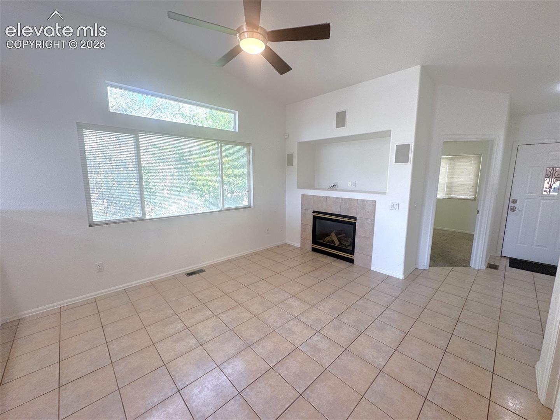
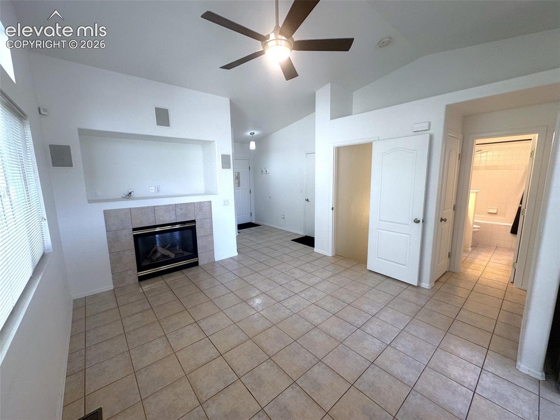
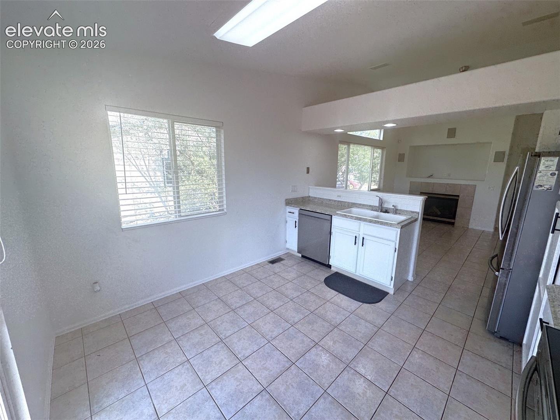
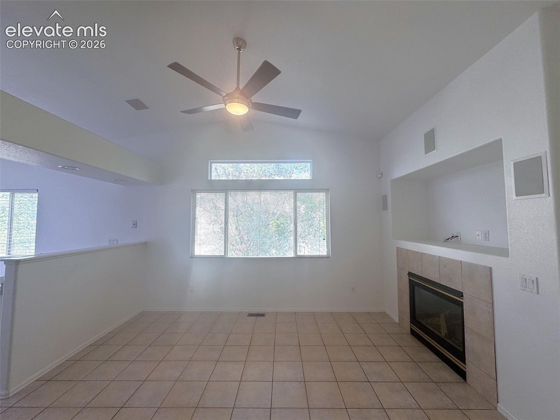
The main level Living room has a gas fireplace and is bright and open with vaulted ceilings. The kitchen has a counter bar and dining area, very nice and new Stainless appliances, French Door Refrigerator, and tiled backsplash. There is a walk out from the Kitchen to the deck with tremendous views of the Golf Course. Huge family room in the basement with huge bedroom suite and nicely finished bathroom. Laundry includes washer and dryer. Newer Carpet, Newer Roof in 2022, Newer AC in 2024, and Newer Water Heater 2024. Come see this beautiful home today!
109 days on market
Listed by Jerrod Butler ABR GRI MRP SFR · Wish Realty LLC · 719-422-9474
Property Details
| Property Type | Residential |
| Sub Type | Townhouse |
| Status | Active Under Contract |
| Price per Sq Ft | $163 |
| MLS # | 5520323 |
| Days on Market | 109 |
| Bedrooms | 3 |
| Full Baths | 1 |
| Three-Quarter Baths | 1 |
| Above-Grade Sq Ft | 855 |
| Year Built | 1998 |
| Lot Size (Sq Ft) | 1,934 |
| Acres | 0.0444 |
| HOA | Yes |
| HOA Fee | $275 |
| Annual Taxes | $963 |
| Tax Year | 2025 |
| State | CO |
| County | El Paso |
| Total Rooms | 9 |
| Interior Features | Vaulted Ceiling(s), Skylight (s) |
| Heating | Forced Air, Natural Gas |
| Cooling | Ceiling Fan(s), Central Air |
| Flooring | Carpet, Ceramic Tile |
| Fireplace Features | Gas, Main Level, One |
| Appliances | Dishwasher, Disposal, Dryer, Microwave, Oven, Range, Refrigerator, Washer |
| Total Parking | 1 |
| Parking Features | Attached |
| Roof | Composite Shingle |
| Basement | Full Basement |
| Lot Features | On Golf Course, Level |
| Construction | Wood Siding, Frame |
| Sewer | Sewer |
| Water Source | Public |
| New Construction | No |
| Listing Terms | Cash, Conventional, FHA, VA Loan |
Location
Price History
| Date | Event | Price |
|---|---|---|
| 8/18/2026 |
Active Under Contract Source: elevateMLS #5520323 |
— |
| 8/14/2026 |
Price change Source: elevateMLS #5520323 |
$275,000 -8.3% $163/sqft |
| 7/17/2026 |
Listed for sale Source: elevateMLS #5520323 |
$300,000 -3.8% $177/sqft |
| 2/28/2023 |
Sold Source: elevateMLS #5562846 |
$312,000 +2.3% $184/sqft |
| 1/26/2023 |
Price change Source: elevateMLS #5562846 |
$305,000 -6.2% $180/sqft |
| 11/7/2022 |
Listed for sale Source: elevateMLS #5562846 |
$325,000 $192/sqft |

The real estate listing information and related content displayed on this site is provided exclusively for consumers' personal, non-commercial use and may not be used for any purpose other than to identify prospective properties consumers may be interested in purchasing. This information and related content is deemed reliable but is not guaranteed accurate by the Pikes Peak REALTOR® Services Corp.
Thank you — a Mont Haus broker will be in touch shortly.
For Mont Haus agents and staff. Sign in with your Mont Haus Microsoft account and the Agent Portal opens in a new tab.
Sign in with MicrosoftNo Microsoft account yet? Ask Nikki Boxer, who sets up portal access.