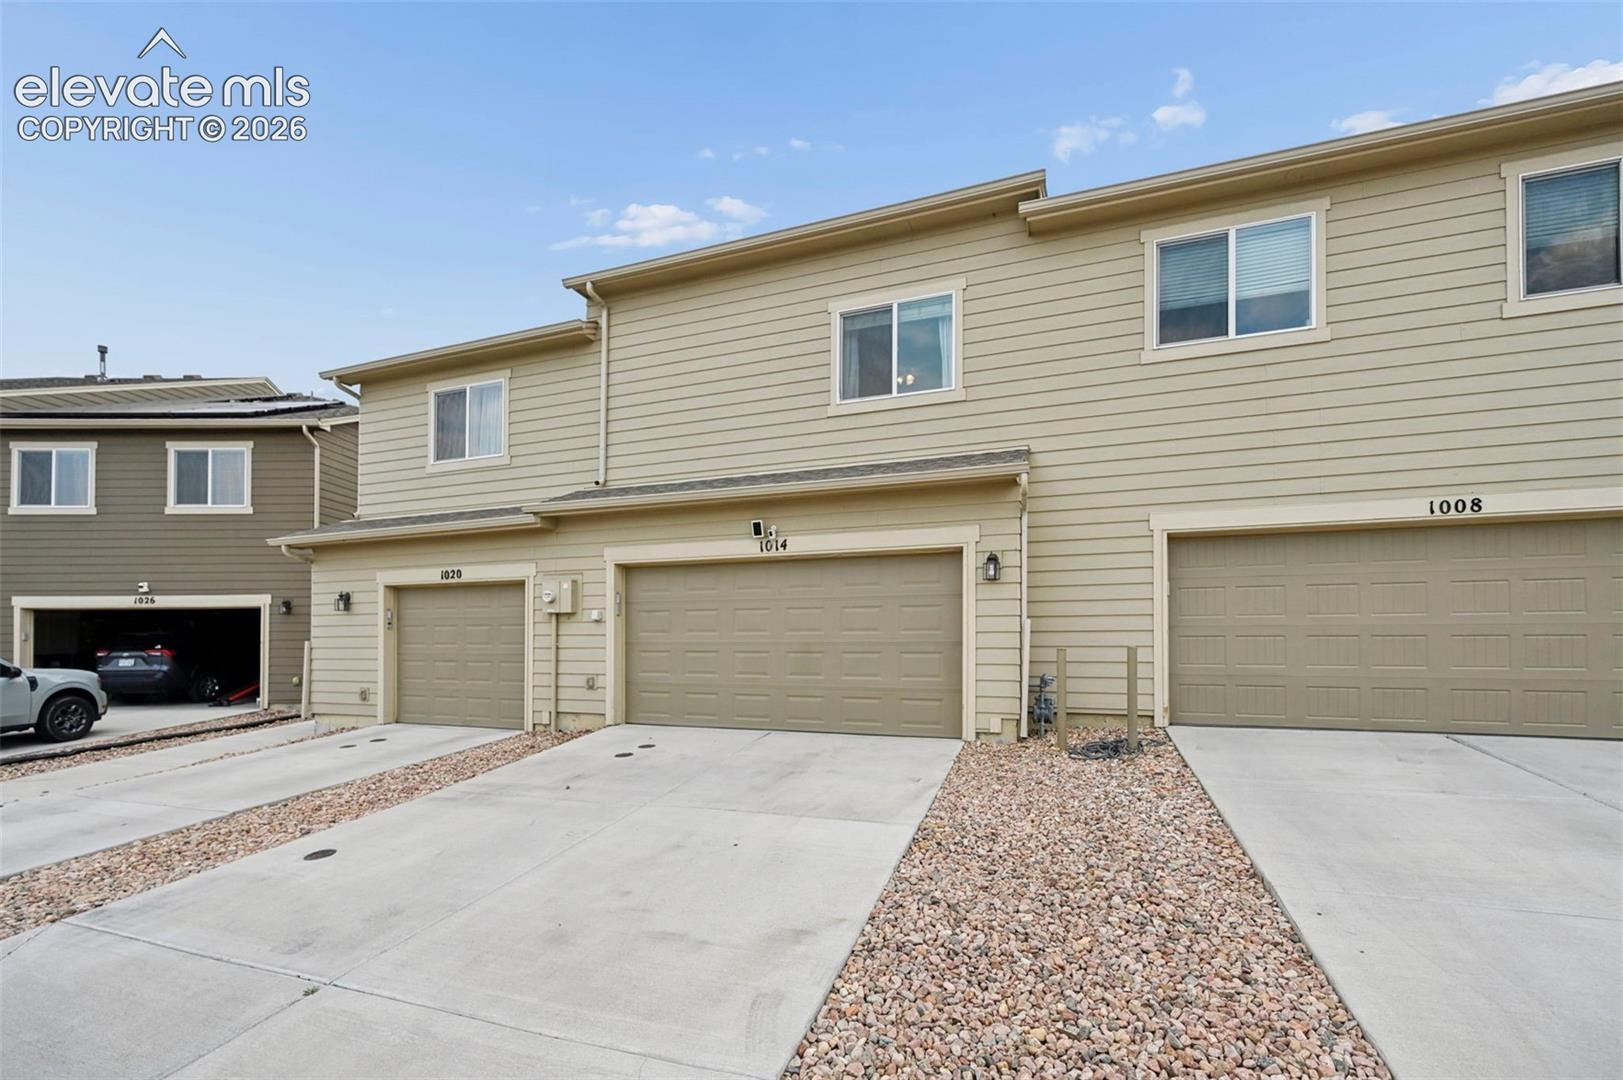
Residential · Active
Colorado Springs, CO 80916
3 Beds · 3 Baths · 1,702 Sq Ft
$379,000
Townhouse
Property Type
0.04 acres
Lot Size
2021
Year Built
$223
Price per Sq Ft
2
Parking Spaces
5530612
MLS #
About This Property
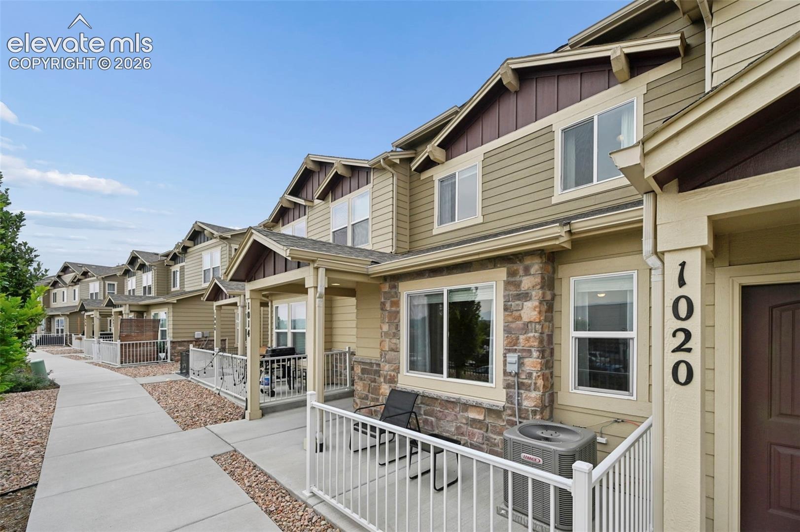
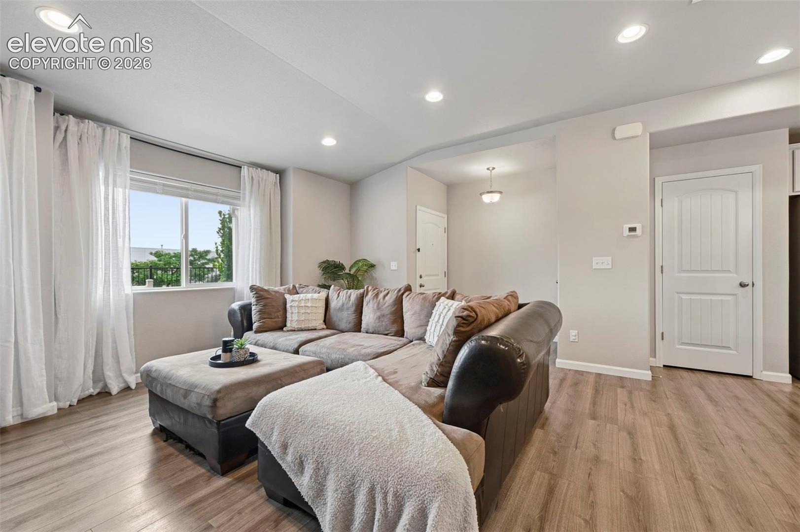
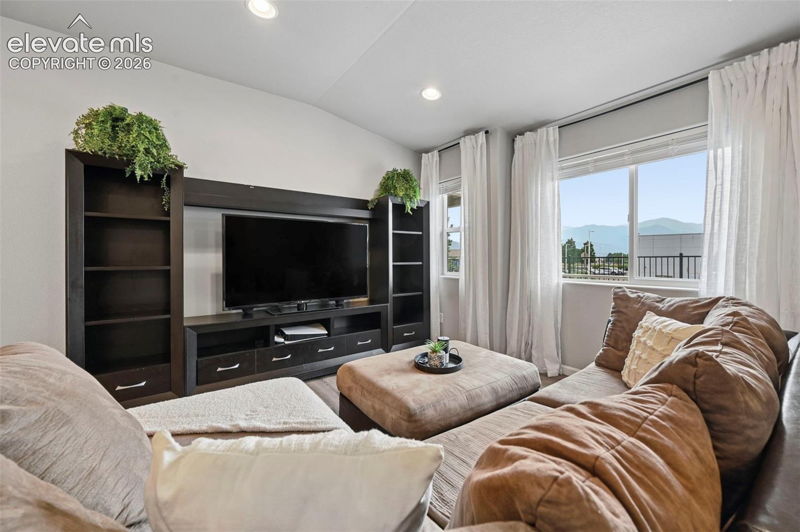
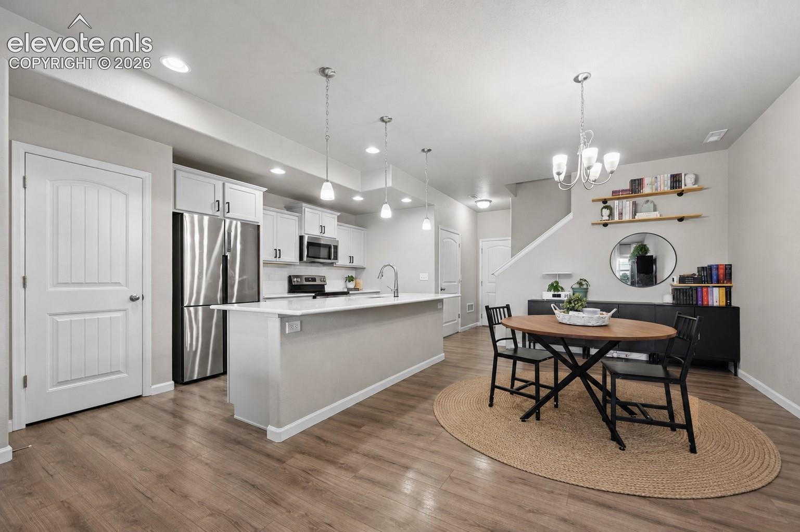
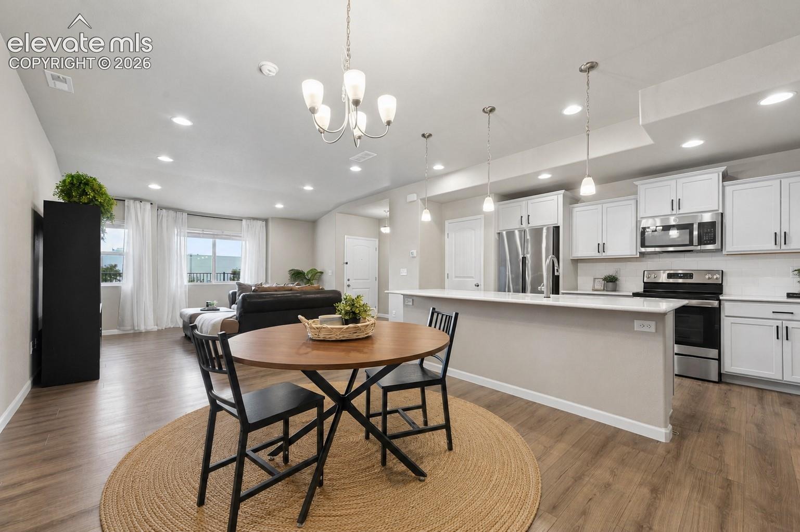
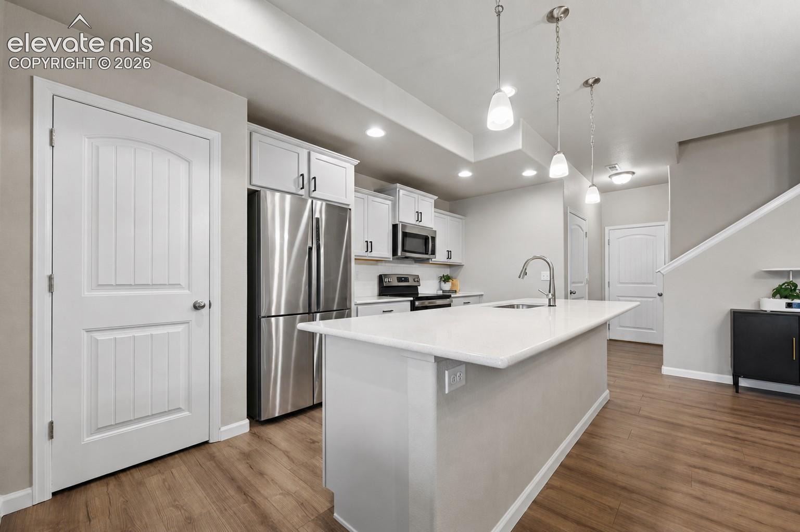
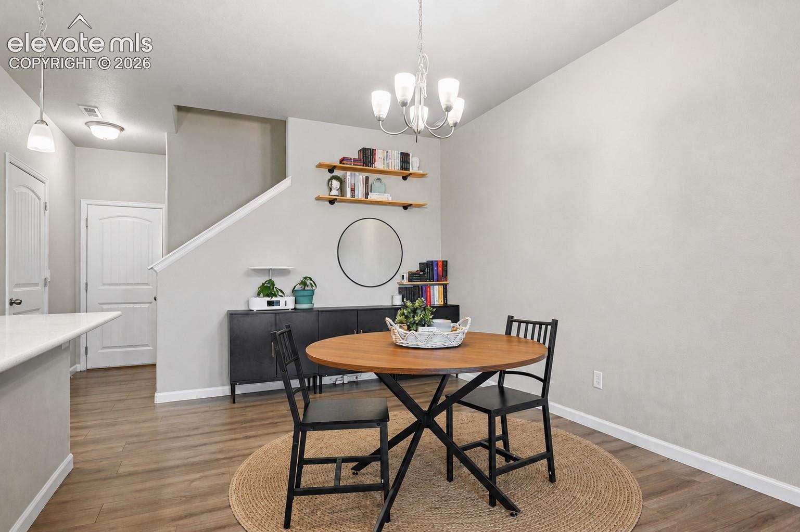
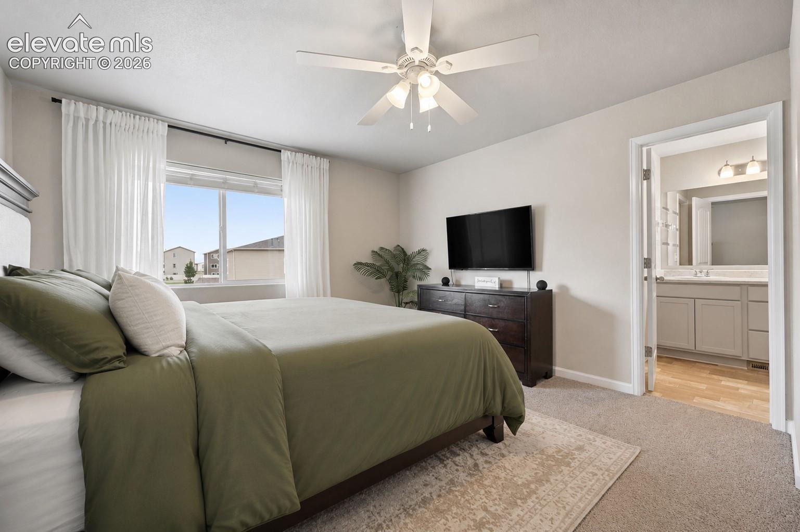
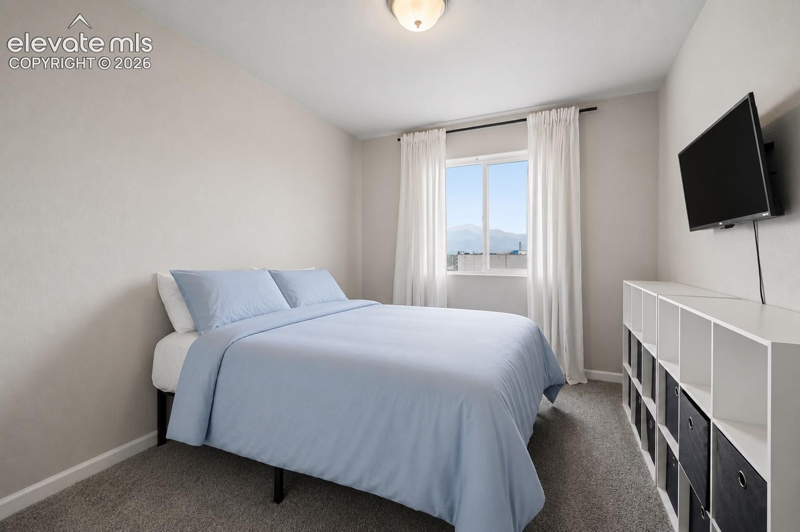
Built in 2021, this low-maintenance townhome is the perfect mix of modern style and everyday convenience! With 3 bedrooms, 2.5 baths, and an attached 2-car garage, there's plenty of room to spread out without spending your weekends doing yard work. The open-concept main level is bright, inviting, and even comes with mountain views from the living room window. Beautiful LVP flooring flows throughout the space, while the kitchen steals the show with quartz countertops, a tile backsplash, pantry, and all appliances included.
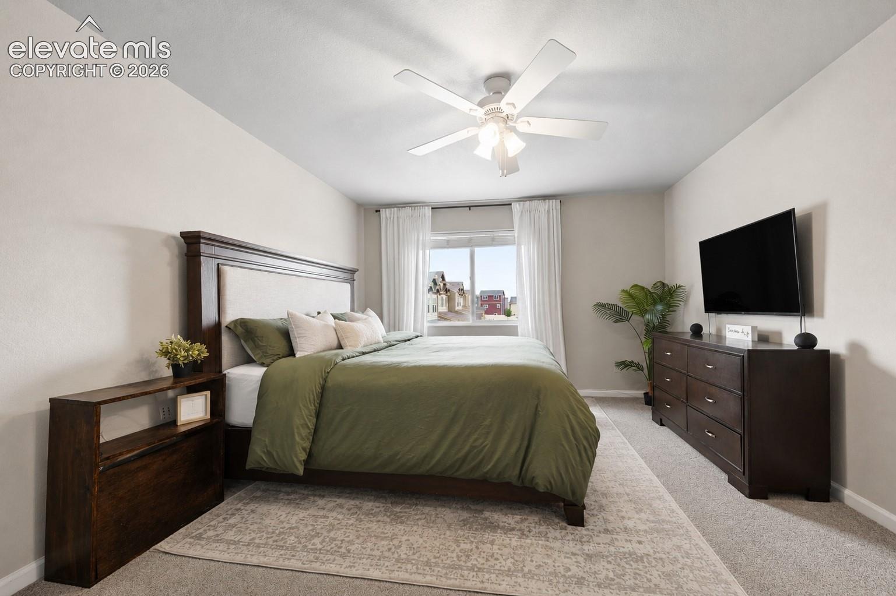
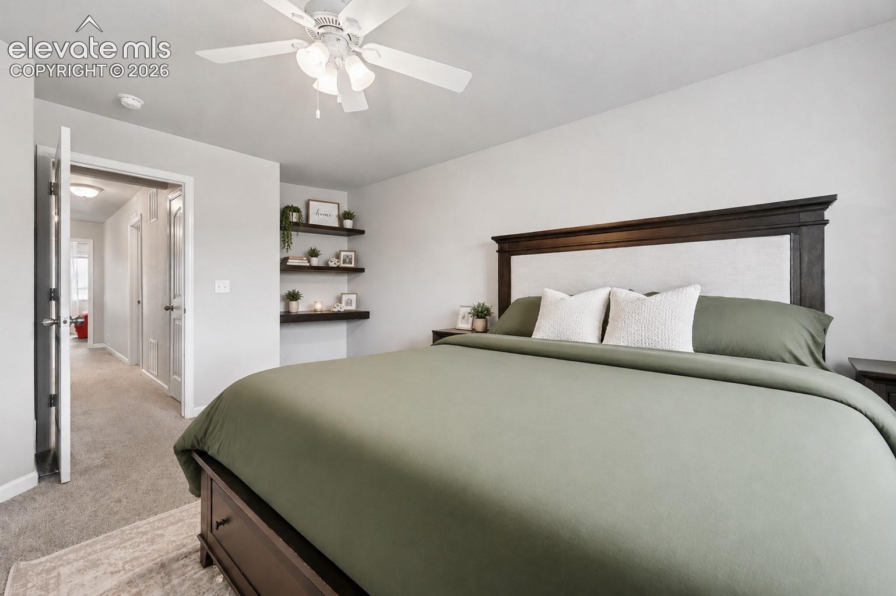
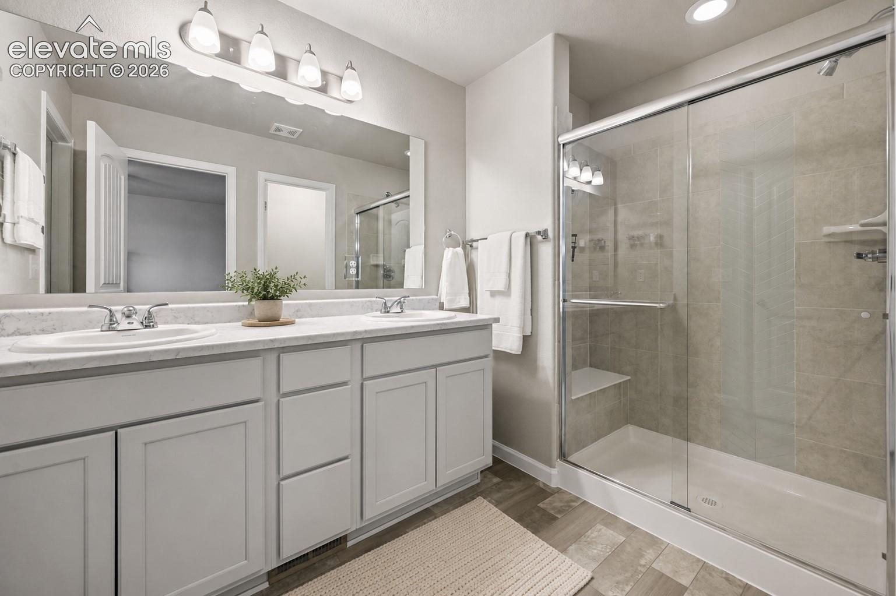
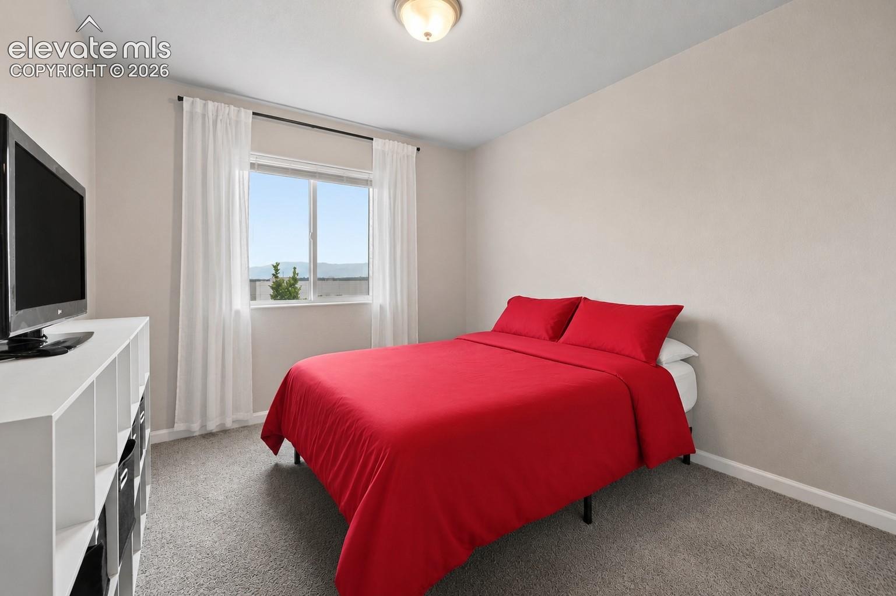
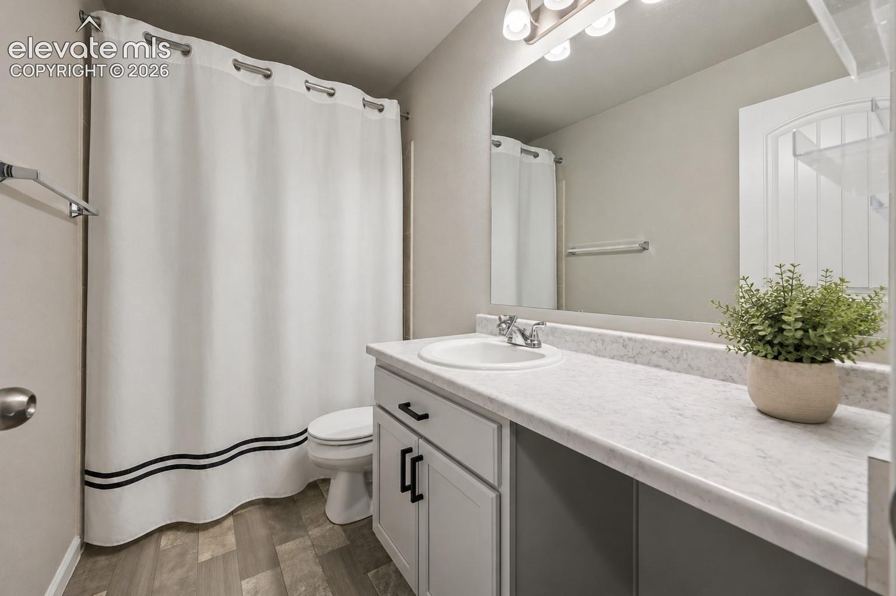
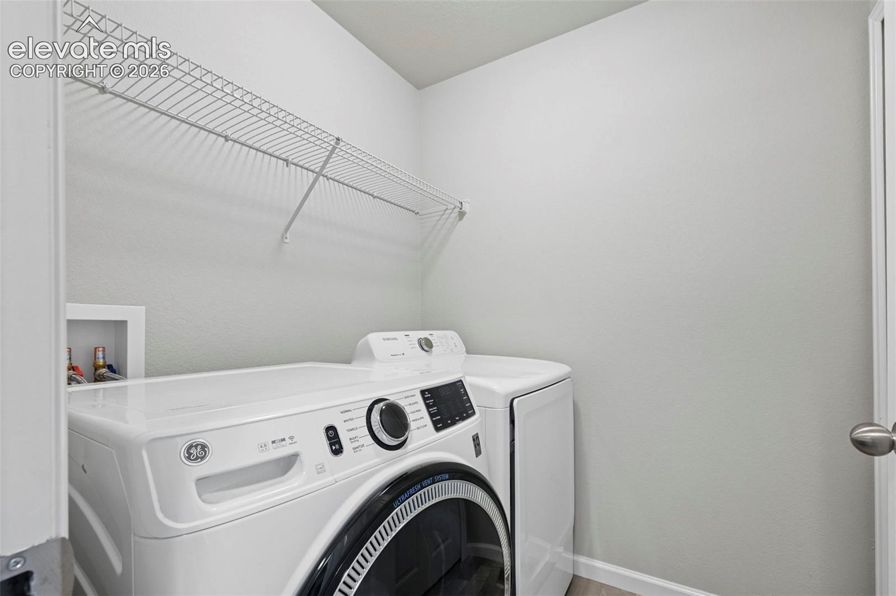
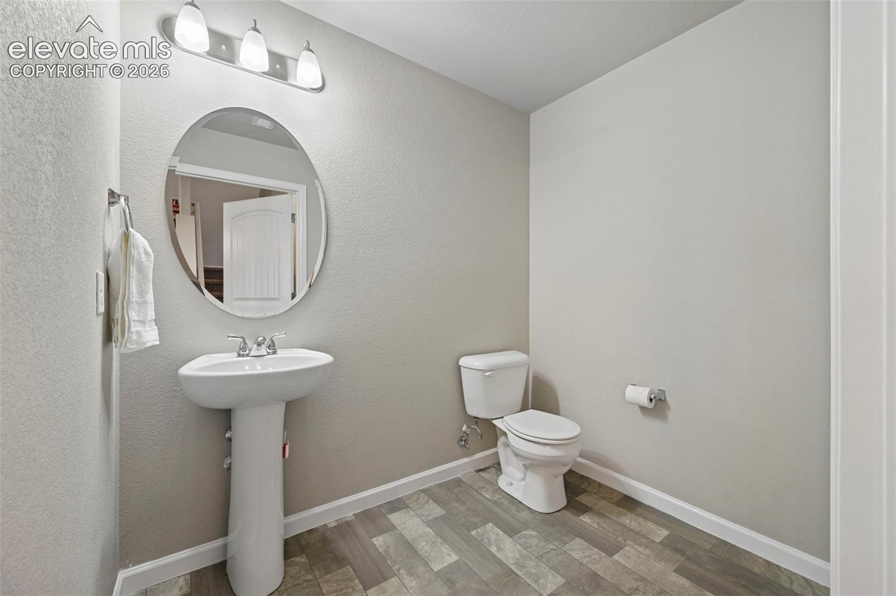
There's also a convenient half bath for guests and not one, but two storage closets on the main level. Head upstairs to find all three bedrooms, including a spacious primary suite with room for a king-size bed, a large walk-in closet, and a private attached bath with dual vanities and tile shower. The upstairs laundry room makes laundry day a little less of a chore, and both secondary bedrooms have walk-in closets of their own. Another full bathroom completes the upper level.
Top it all off with central air, low HOA dues, and an unbeatable location close to shopping, restaurants, parks, and everything Colorado Springs has to offer. Just move in, unpack, and start enjoying your new home!
116 days on market
Listed by Lauren Jerden MRP · Exp Realty LLC · 888-440-2724
Property Details
| Property Type | Residential |
| Sub Type | Townhouse |
| Status | Active |
| Price per Sq Ft | $223 |
| MLS # | 5530612 |
| Days on Market | 116 |
| Bedrooms | 3 |
| Full Baths | 2 |
| Half Baths | 1 |
| Above-Grade Sq Ft | 1,702 |
| Year Built | 2021 |
| Lot Size (Sq Ft) | 1,759 |
| Acres | 0.0404 |
| HOA Fee | $0 |
| Annual Taxes | $2,457 |
| Tax Year | 2025 |
| State | CO |
| County | El Paso |
| Total Rooms | 10 |
| Heating | Forced Air |
| Cooling | Central Air |
| Fireplace Features | None |
| Appliances | Dishwasher, Microwave, Oven, Range, Refrigerator |
| Total Parking | 2 |
| Parking Features | Attached |
| Roof | Composite Shingle |
| Lot Features | Level |
| Construction | Wood Siding, Frame |
| Sewer | Sewer |
| Water Source | Public |
| New Construction | No |
| Listing Terms | Cash, Conventional, FHA, VA Loan |
Location
Price History
| Date | Event | Price |
|---|---|---|
| 10/14/2026 |
Price change Source: elevateMLS #5530612 |
$379,000 -2.6% $223/sqft |
| 9/22/2026 |
Price change Source: elevateMLS #5530612 |
$389,000 -8.7% $229/sqft |
| 7/8/2026 |
Listed for sale Source: elevateMLS #5530612 |
$426,000 $250/sqft |

The real estate listing information and related content displayed on this site is provided exclusively for consumers' personal, non-commercial use and may not be used for any purpose other than to identify prospective properties consumers may be interested in purchasing. This information and related content is deemed reliable but is not guaranteed accurate by the Pikes Peak REALTOR® Services Corp.
Thank you — a Mont Haus broker will be in touch shortly.