Residential · Active
Colorado Springs, CO 80916
2 Beds · 2 Baths · 977 Sq Ft
$205,000
Townhouse
Property Type
0.02 acres
Lot Size
1985
Year Built
$210
Price per Sq Ft
1
Parking Spaces
$306
HOA Fee
5550887
MLS #
About This Property
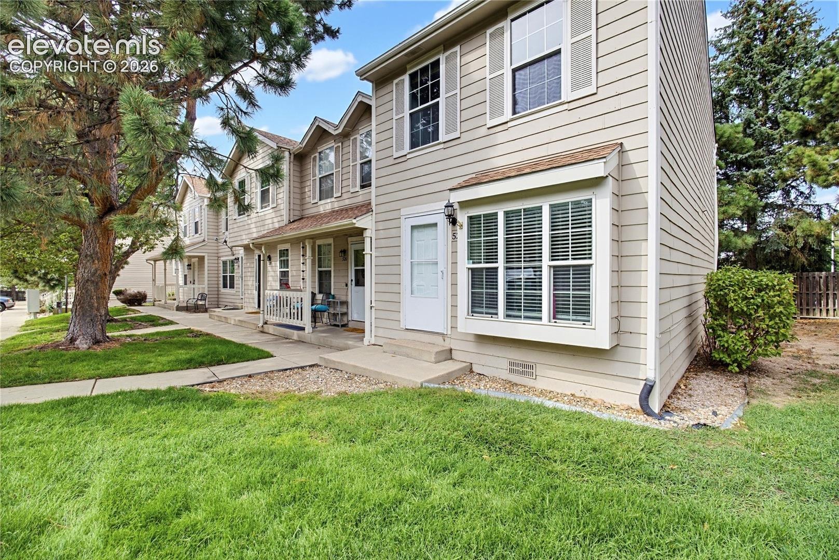
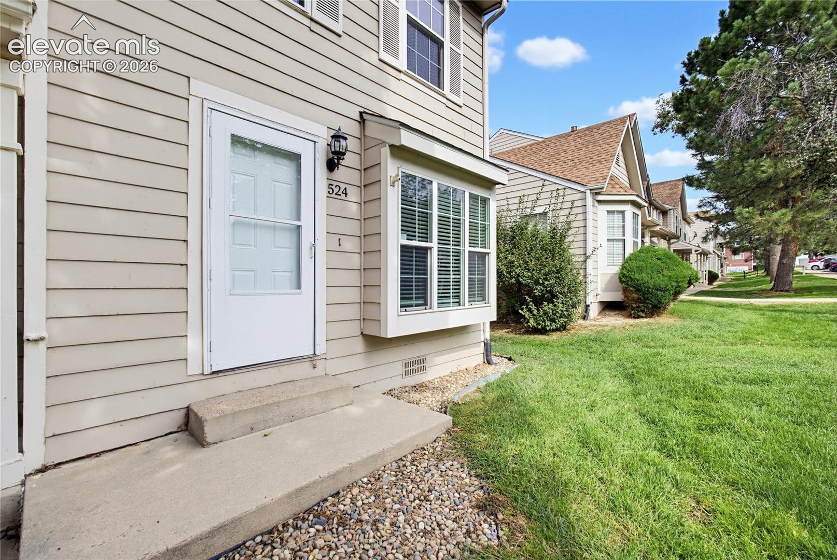
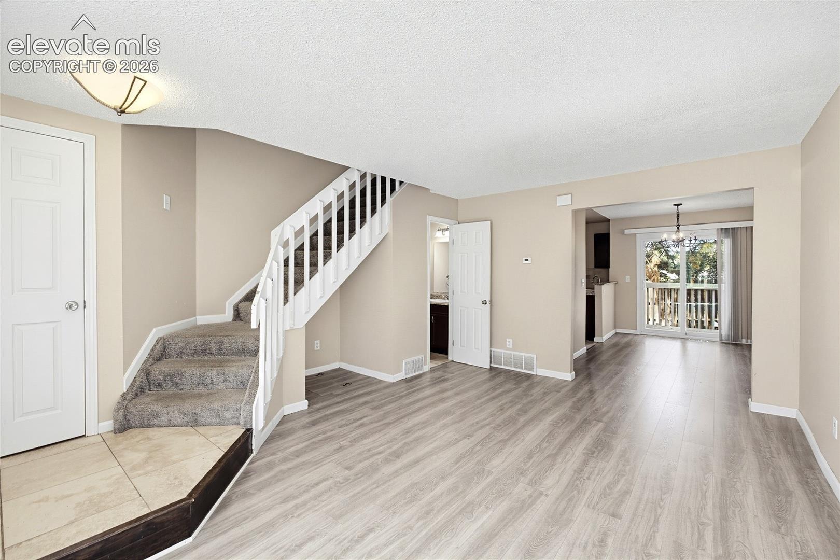
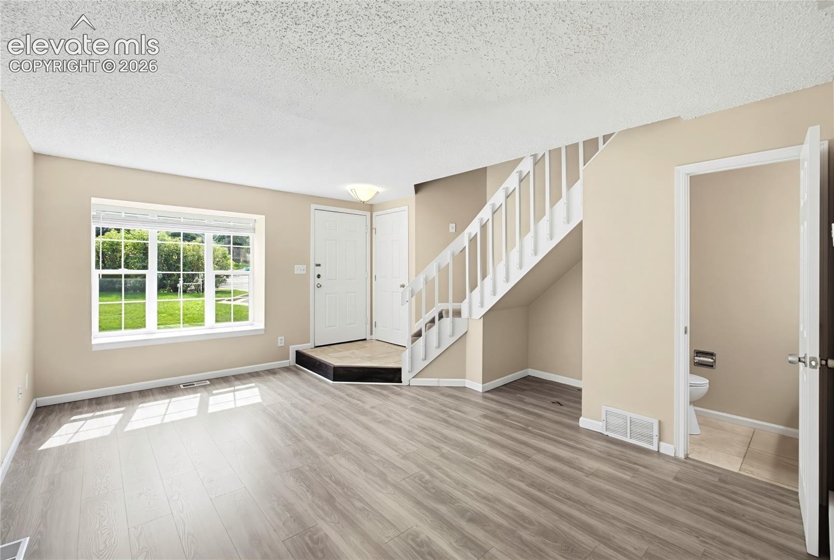
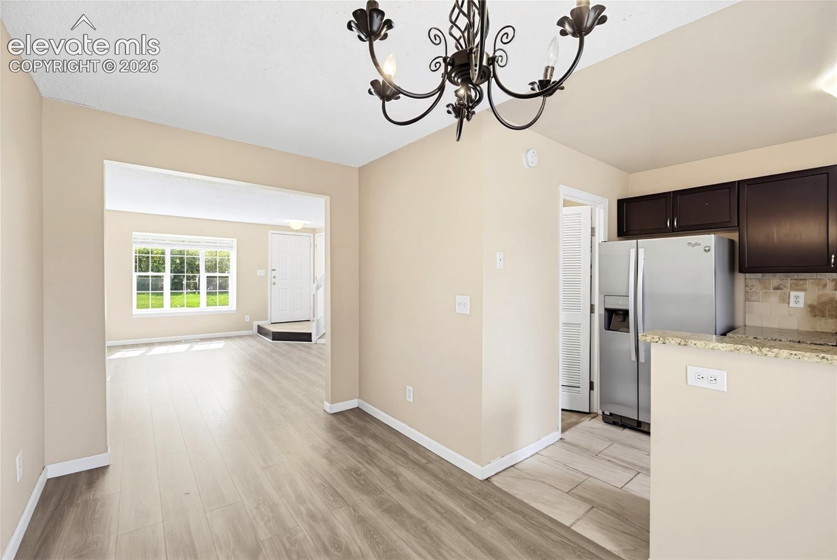
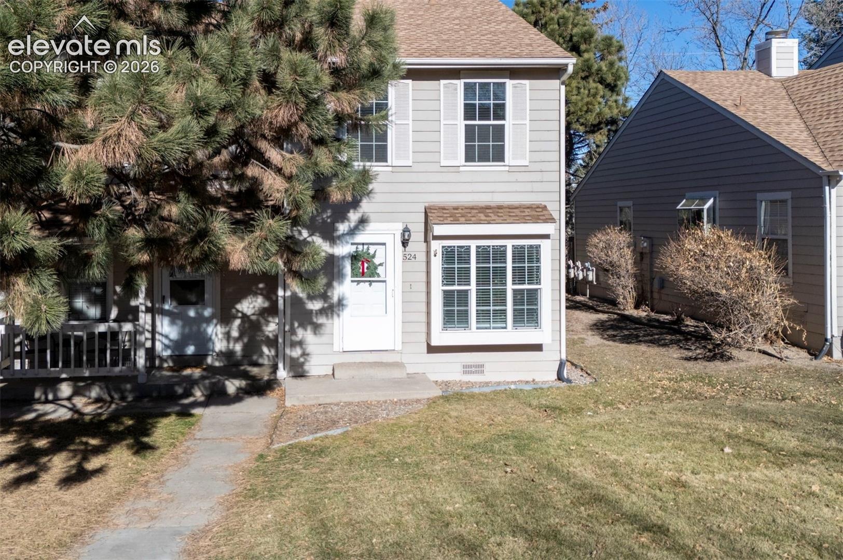
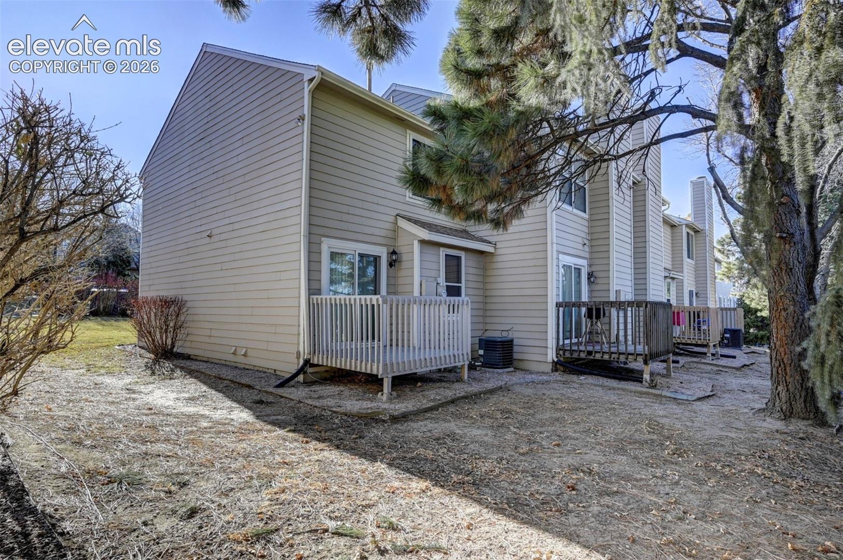
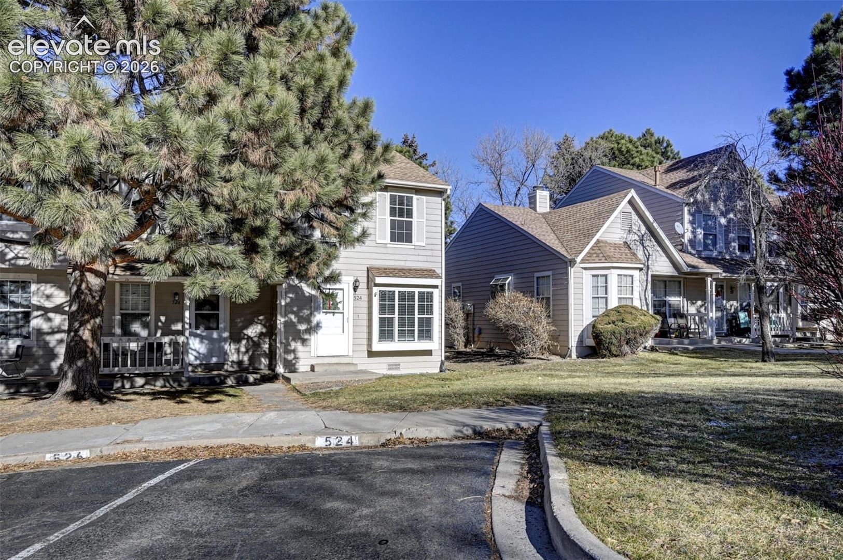
Inviting 2-Bedroom, 2-Bath end-unit townhome located in the quiet, southeast community of Crestline Village. Beautifully maintained 2-story home with 977 sf of well-designed living space. Central air and heat for year round comfort. The main level showcases a tiled Entry and beautiful luxury vinyl plank flooring for a modern look that’s easy to maintain.
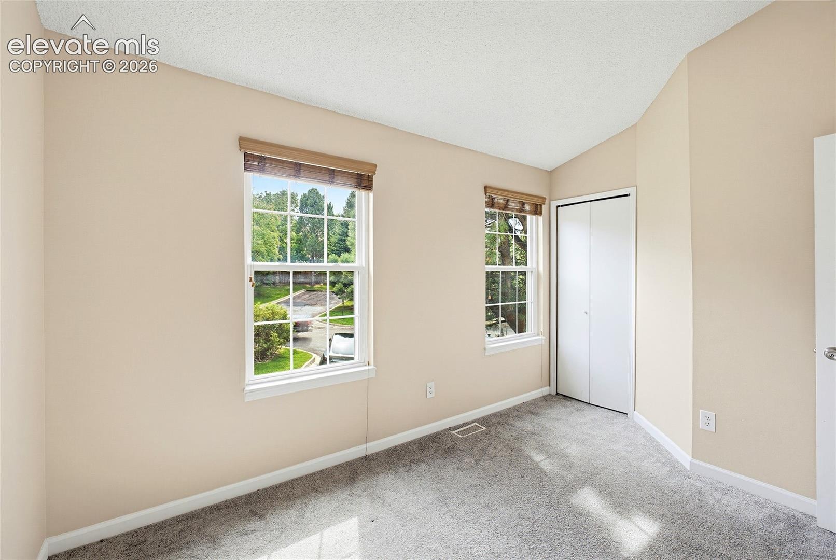
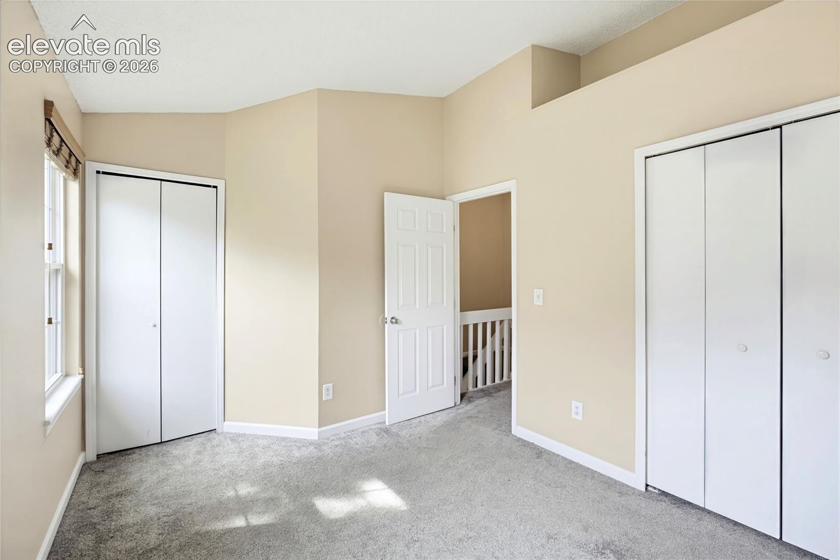
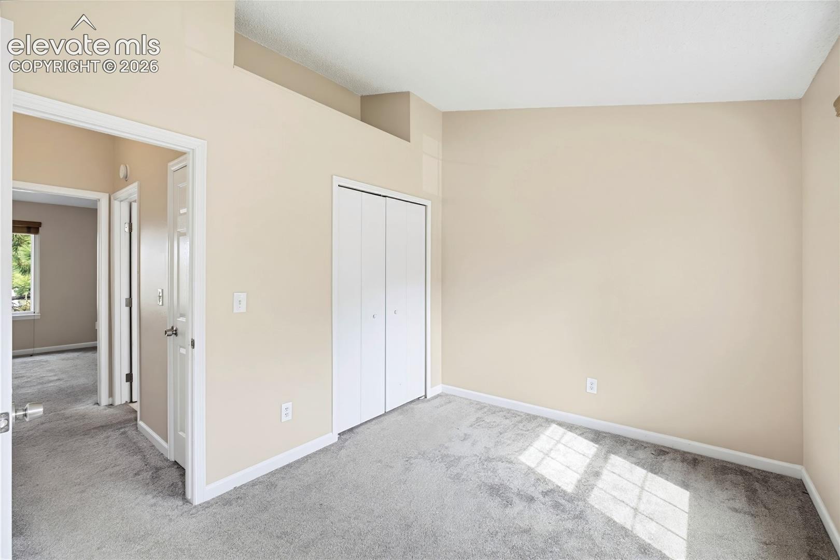
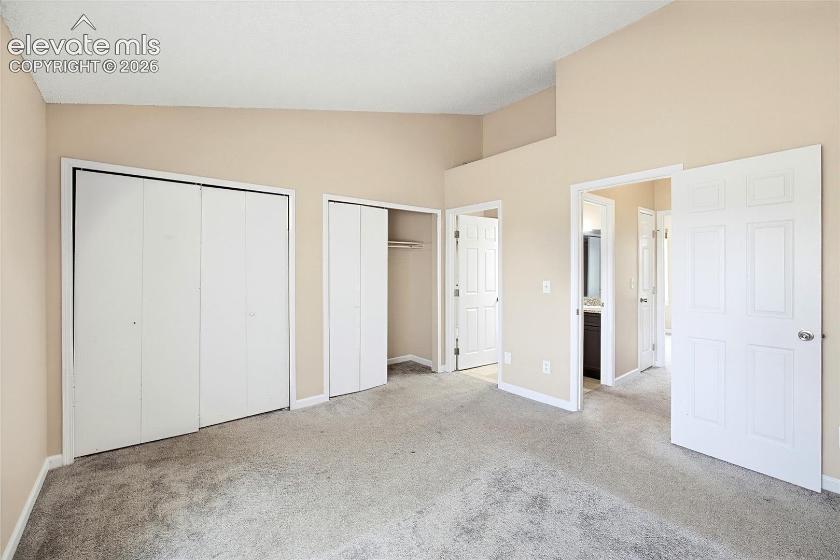
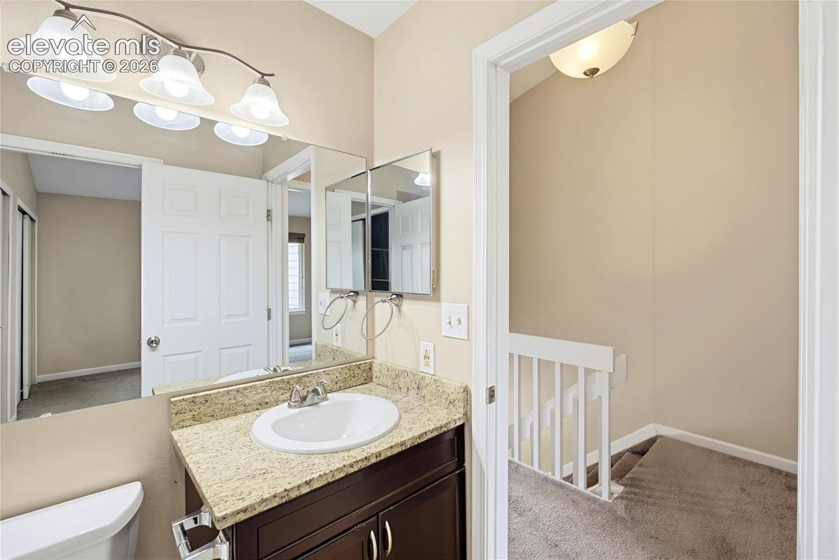
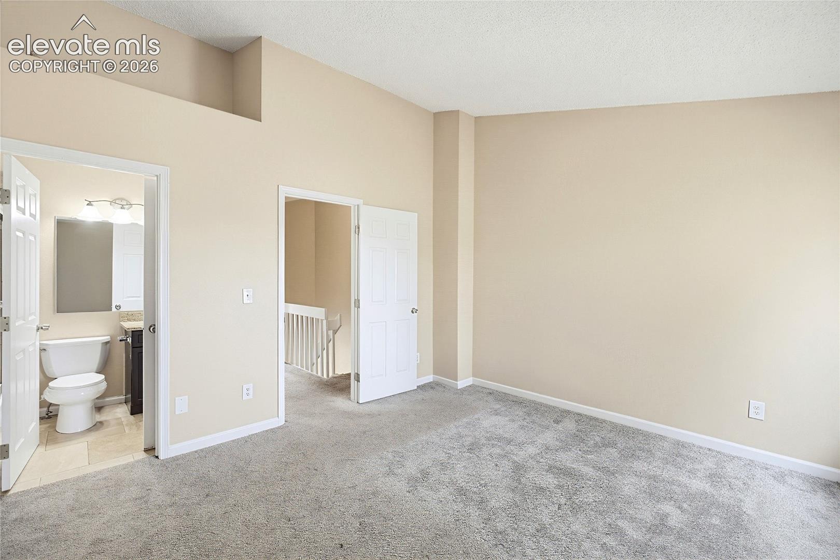
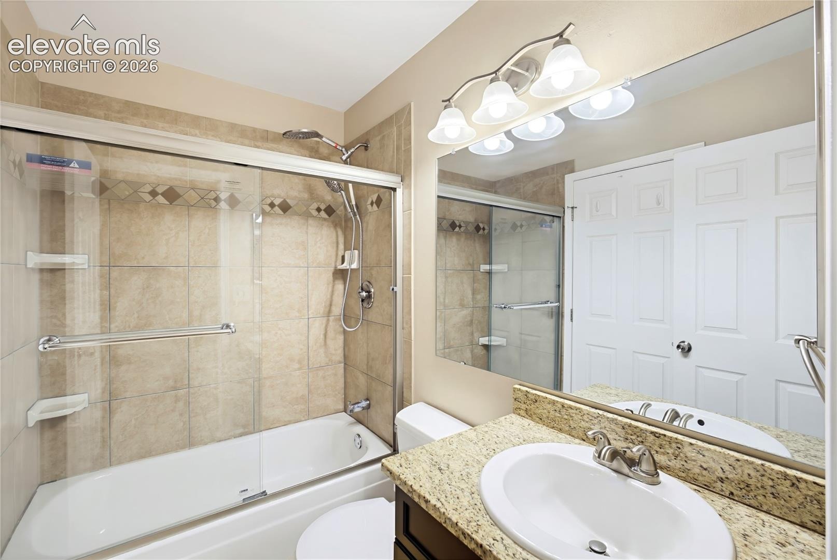
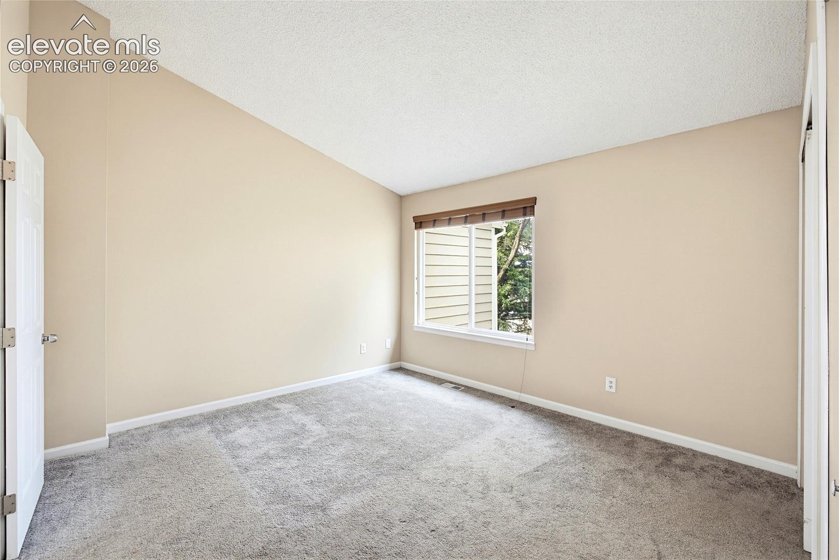
Upstairs, plush neutral carpeting adds comfort to the two generously sized bedrooms with oversized double closets. Vaulted ceilings flood the rooms with natural light, creating an airy, open atmosphere. The Primary Bedroom has a private entrance to the Full Bathroom with vanity, mirror, and an enclosed tub/shower. The main floor offers a thoughtfully designed layout with a light and bright Living Room with front yard views that flows seamlessly into the Dining Area and Kitchen.
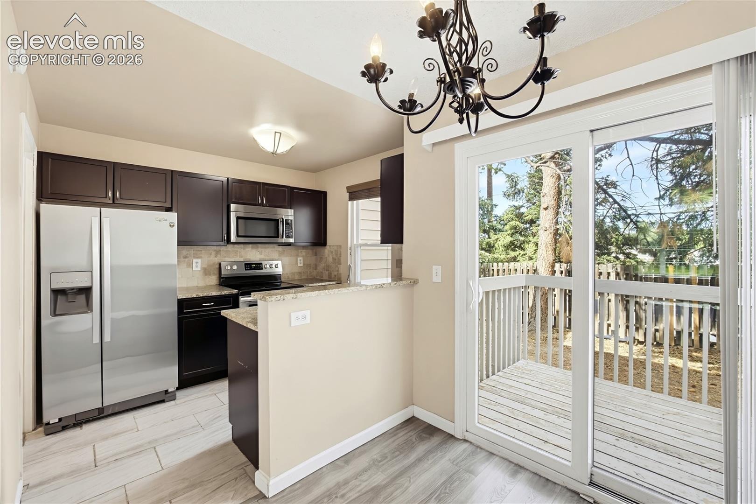
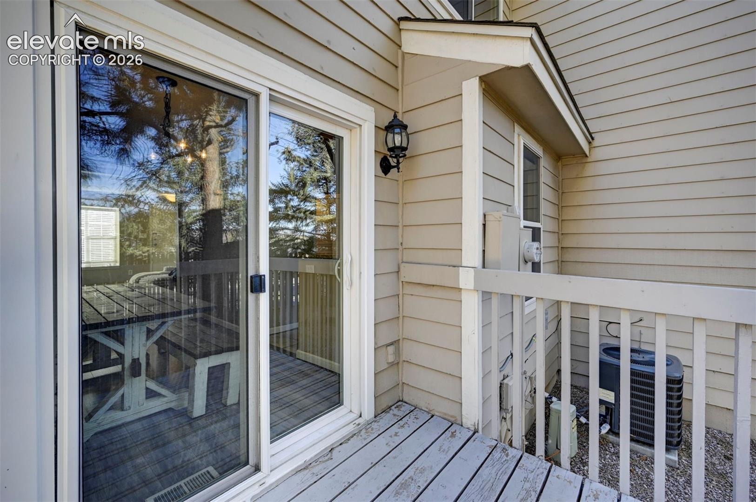
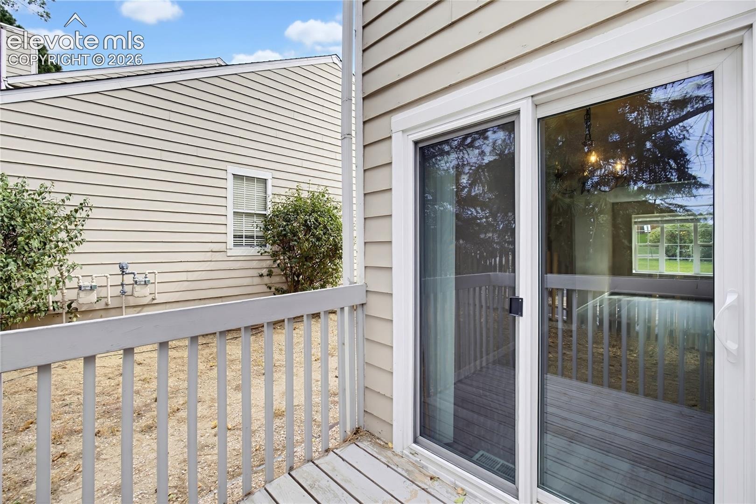
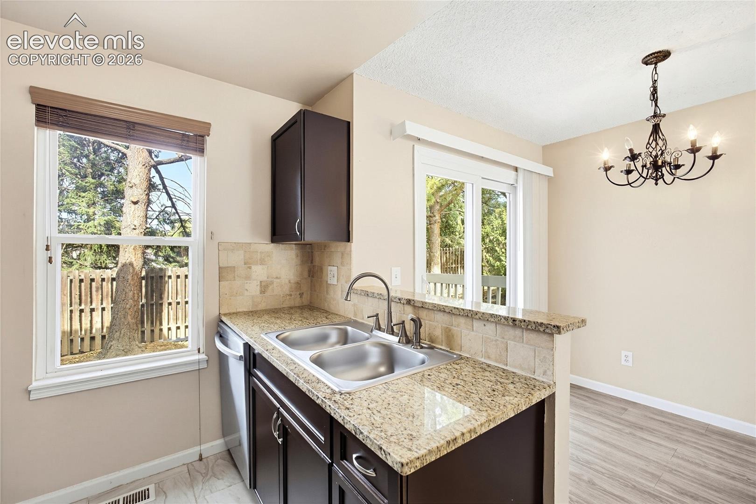
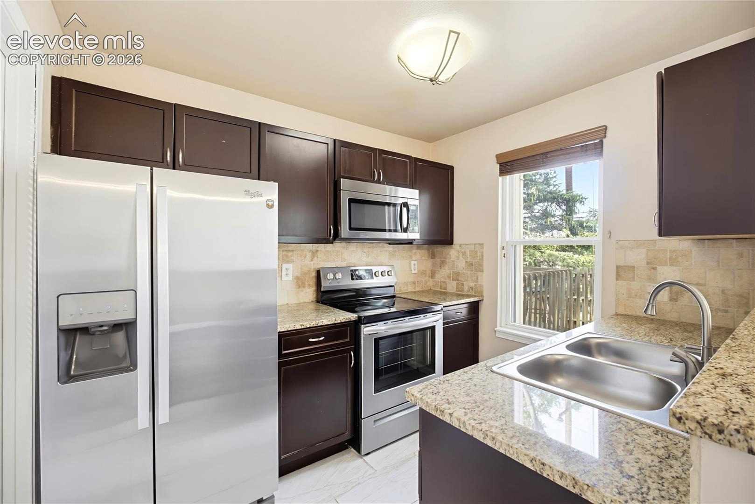
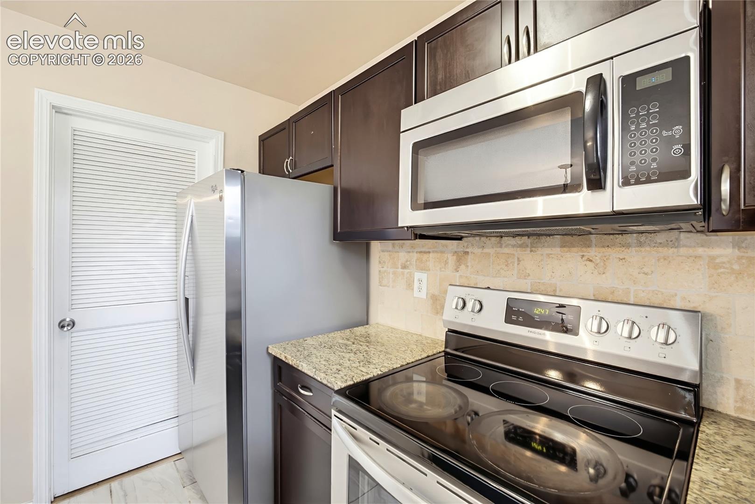
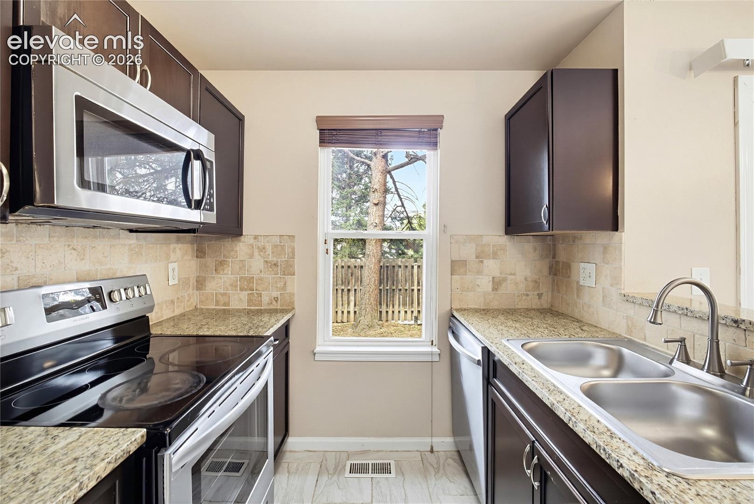
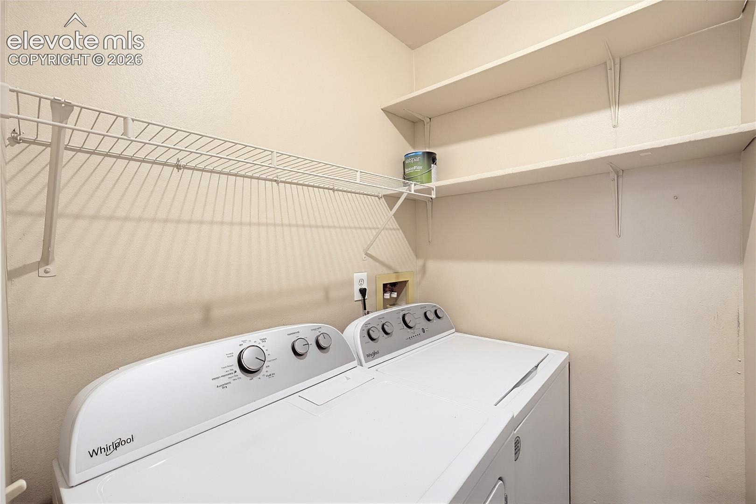
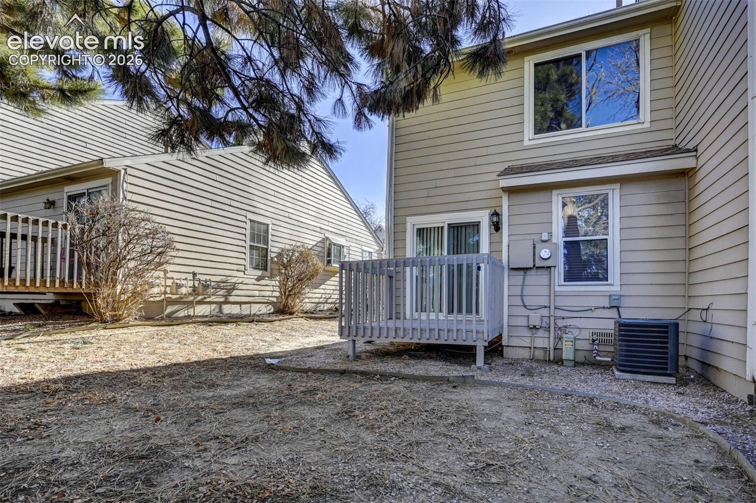
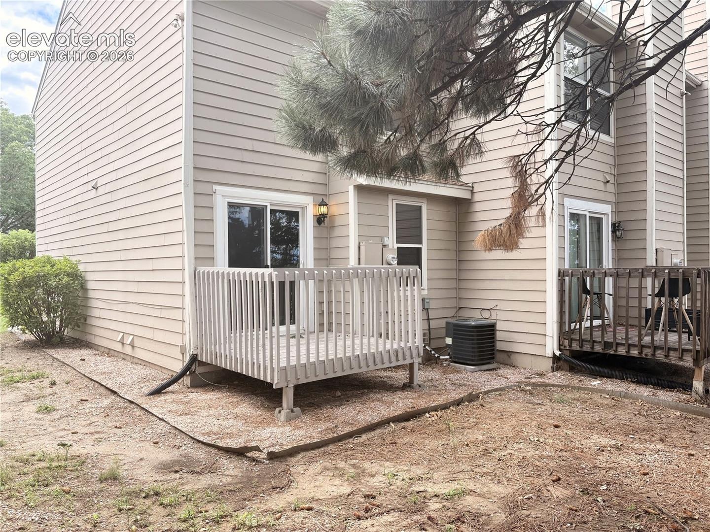
The Kitchen boasts wood cabinets with granite countertops and tiled backsplash. Stainless steel appliances includes a dishwasher, smooth top range oven, built-in microwave oven, and side by side refrigerator. Enjoy meals in the spacious Dining Area that has a slider out to a spacious wood deck for outdoor dining and relaxation. The Laundry Room is located off the Kitchen and includes built-in shelves and a washer and dryer.
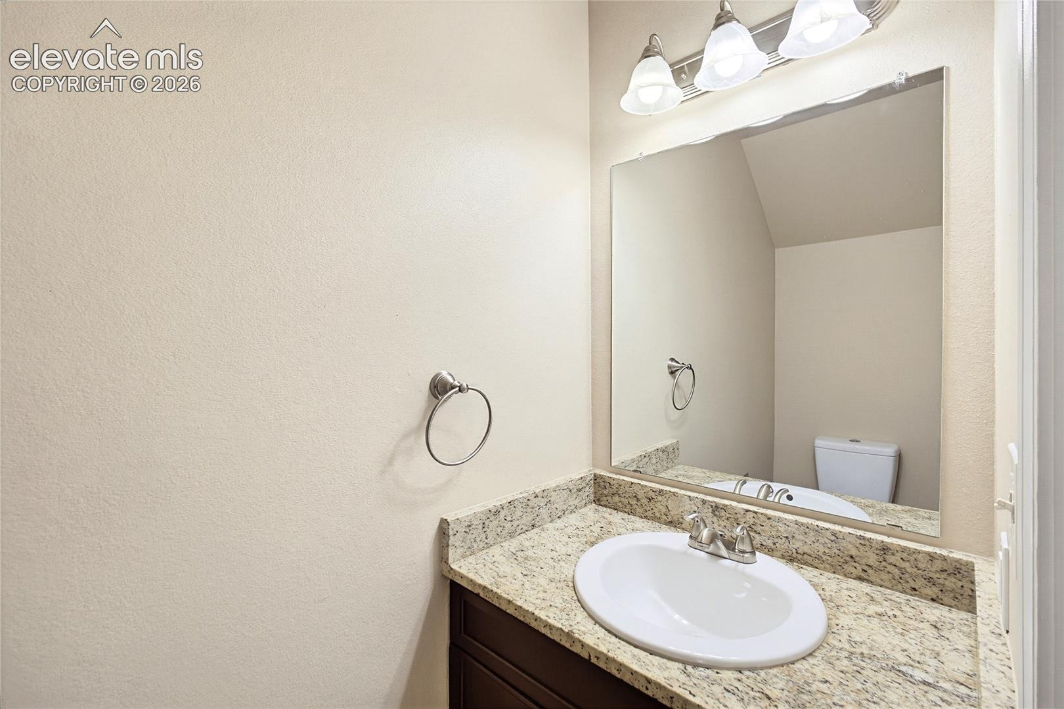
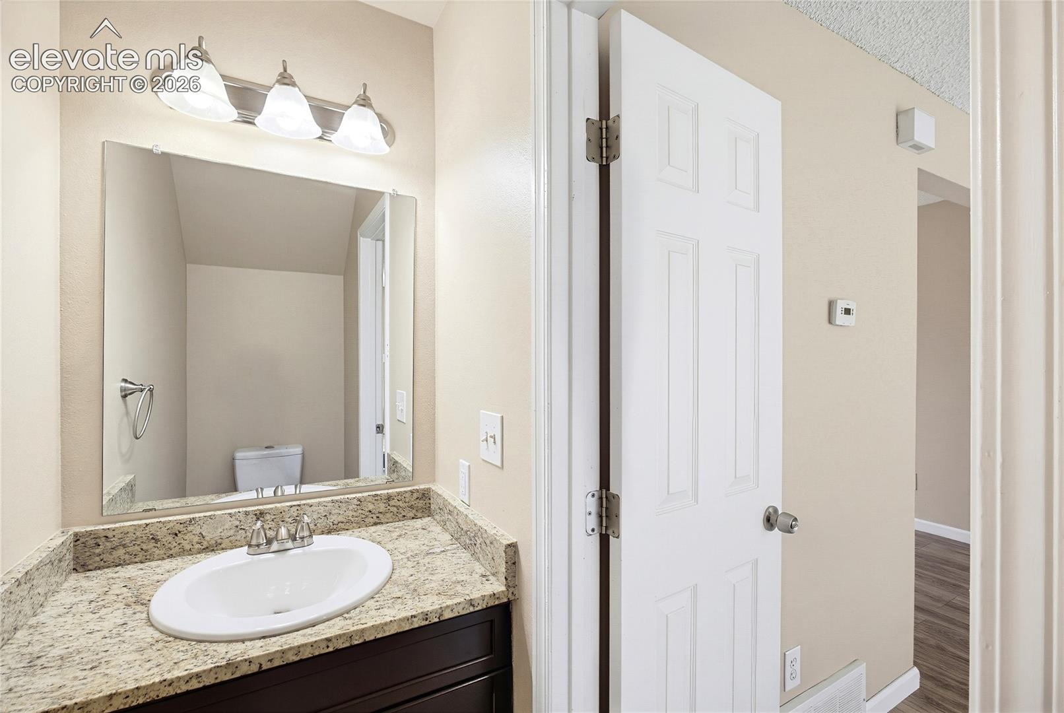
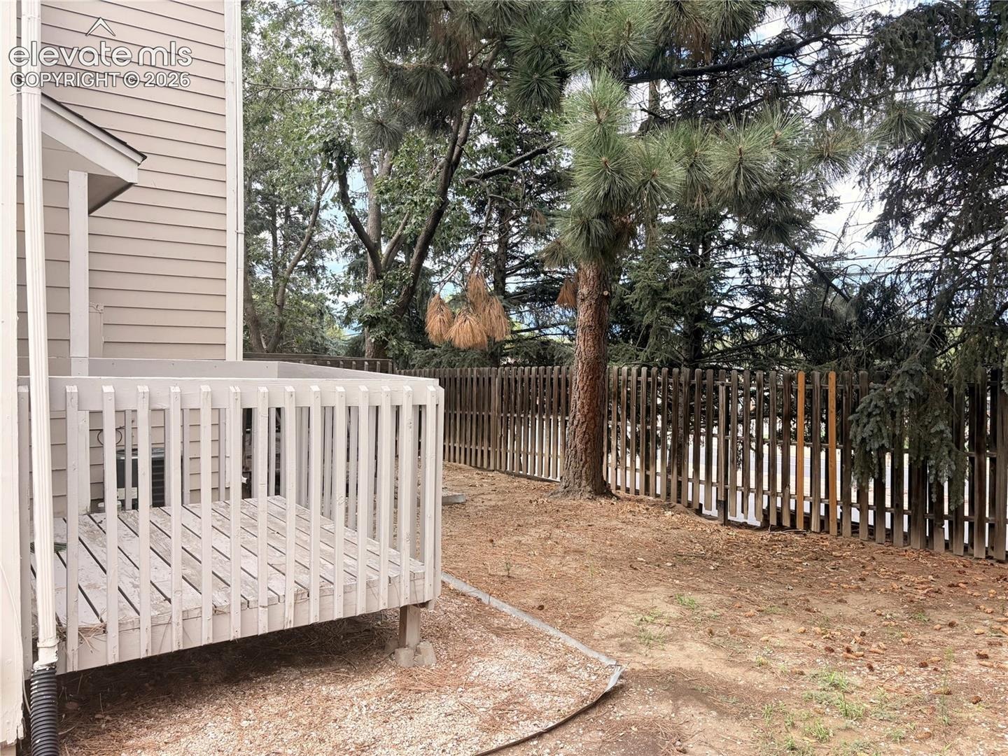
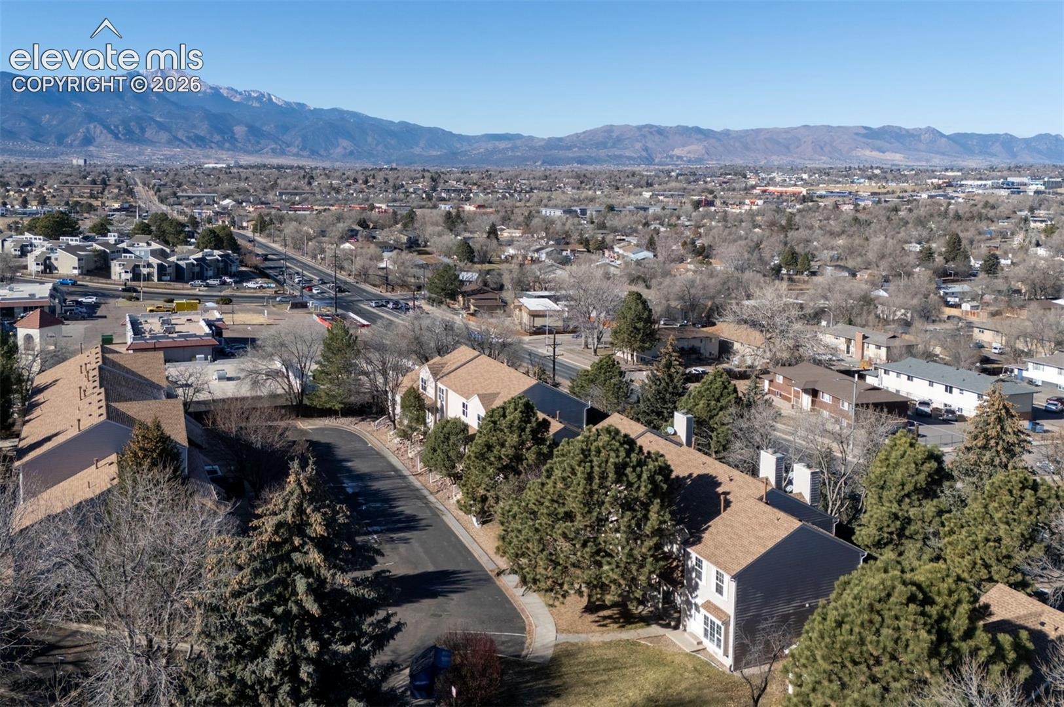
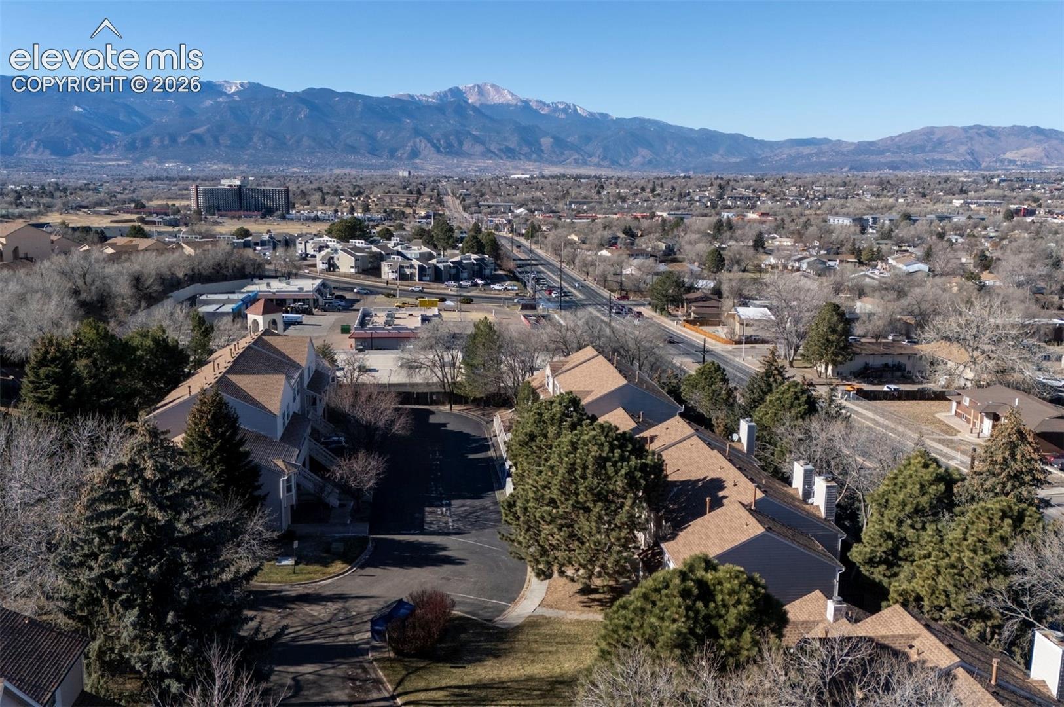
There is a convenient Powder Bathroom for guests. Reserved parking and ample guest spaces are steps from your front door. The backyard provides a quiet retreat surrounded by mature trees and partial mountain views. This delightful home offers unbeatable convenience.
It is located just minutes from schools parks, and trails, including Wildflower Park. Easy access to I-25, downtown Colorado Springs, Peterson Space Force Base, the airport, and Powers Corridor for shopping, dining, and entertainment. Don’t wait! This MOVE-IN READY townhome is ready for you to make it your own!
301 days on market
Listed by Wendy Gallison MRP · Pink Realty Inc · 719-888-7465
Property Details
| Property Type | Residential |
| Sub Type | Townhouse |
| Status | Active |
| Price per Sq Ft | $210 |
| MLS # | 5550887 |
| Days on Market | 301 |
| Bedrooms | 2 |
| Full Baths | 1 |
| Half Baths | 1 |
| Above-Grade Sq Ft | 977 |
| Year Built | 1985 |
| Lot Size (Sq Ft) | 672 |
| Acres | 0.0154 |
| HOA | Yes |
| HOA Fee | $306 |
| Annual Taxes | $691 |
| Tax Year | 2024 |
| State | CO |
| County | El Paso |
| Total Rooms | 8 |
| Heating | Forced Air, Natural Gas |
| Cooling | Central Air |
| Flooring | Carpet, Ceramic Tile, Vinyl/Linoleum |
| Fireplace Features | None |
| Appliances | Dishwasher, Disposal, Dryer, Microwave, Oven, Range, Refrigerator, Washer |
| Total Parking | 1 |
| Parking Features | Assigned |
| Roof | Composite Shingle |
| Basement | Crawl Space |
| Lot Features | Level |
| Construction | Masonite, Frame |
| Sewer | Sewer |
| Water Source | Public |
| New Construction | No |
| Listing Terms | Cash, Conventional, FHA, VA Loan |
Location
Price History
| Date | Event | Price |
|---|---|---|
| 8/6/2026 |
Price change Source: elevateMLS #5550887 |
$205,000 -2.4% $210/sqft |
| 1/7/2026 |
Listed for sale Source: elevateMLS #5550887 |
$210,000 +2.4% $215/sqft |
| 1/6/2026 |
Listed for sale Source: REcolorado® #4893984 |
$205,000 -14.6% $210/sqft |
| 3/10/2025 |
Sold Source: elevateMLS #2354018 |
$240,000 $246/sqft |
| 1/27/2025 |
Price change Source: elevateMLS #2354018 |
$240,000 -3.2% $246/sqft |
| 12/5/2024 |
Listed for sale Source: elevateMLS #2354018 |
$248,000 +73.4% $254/sqft |
| 3/29/2019 |
Sold Source: elevateMLS #7021379 |
$143,000 +2.9% $146/sqft |
| 2/16/2019 |
Listed for sale Source: elevateMLS #7021379 |
$139,000 +101.4% $142/sqft |
| 1/16/2014 |
Sold Source: elevateMLS #725871 |
$69,000 -1.3% $71/sqft |
| 12/2/2013 |
Price change Source: elevateMLS #725871 |
$69,900 -12.5% $72/sqft |
| 9/11/2013 |
Listed for sale Source: elevateMLS #725871 |
$79,900 $82/sqft |

The real estate listing information and related content displayed on this site is provided exclusively for consumers' personal, non-commercial use and may not be used for any purpose other than to identify prospective properties consumers may be interested in purchasing. This information and related content is deemed reliable but is not guaranteed accurate by the Pikes Peak REALTOR® Services Corp.
Thank you — a Mont Haus broker will be in touch shortly.
For Mont Haus agents and staff. Sign in with your Mont Haus Microsoft account and the Agent Portal opens in a new tab.
Sign in with MicrosoftNo Microsoft account yet? Ask Nikki Boxer, who sets up portal access.