Residential · Active
Falcon, CO 80831
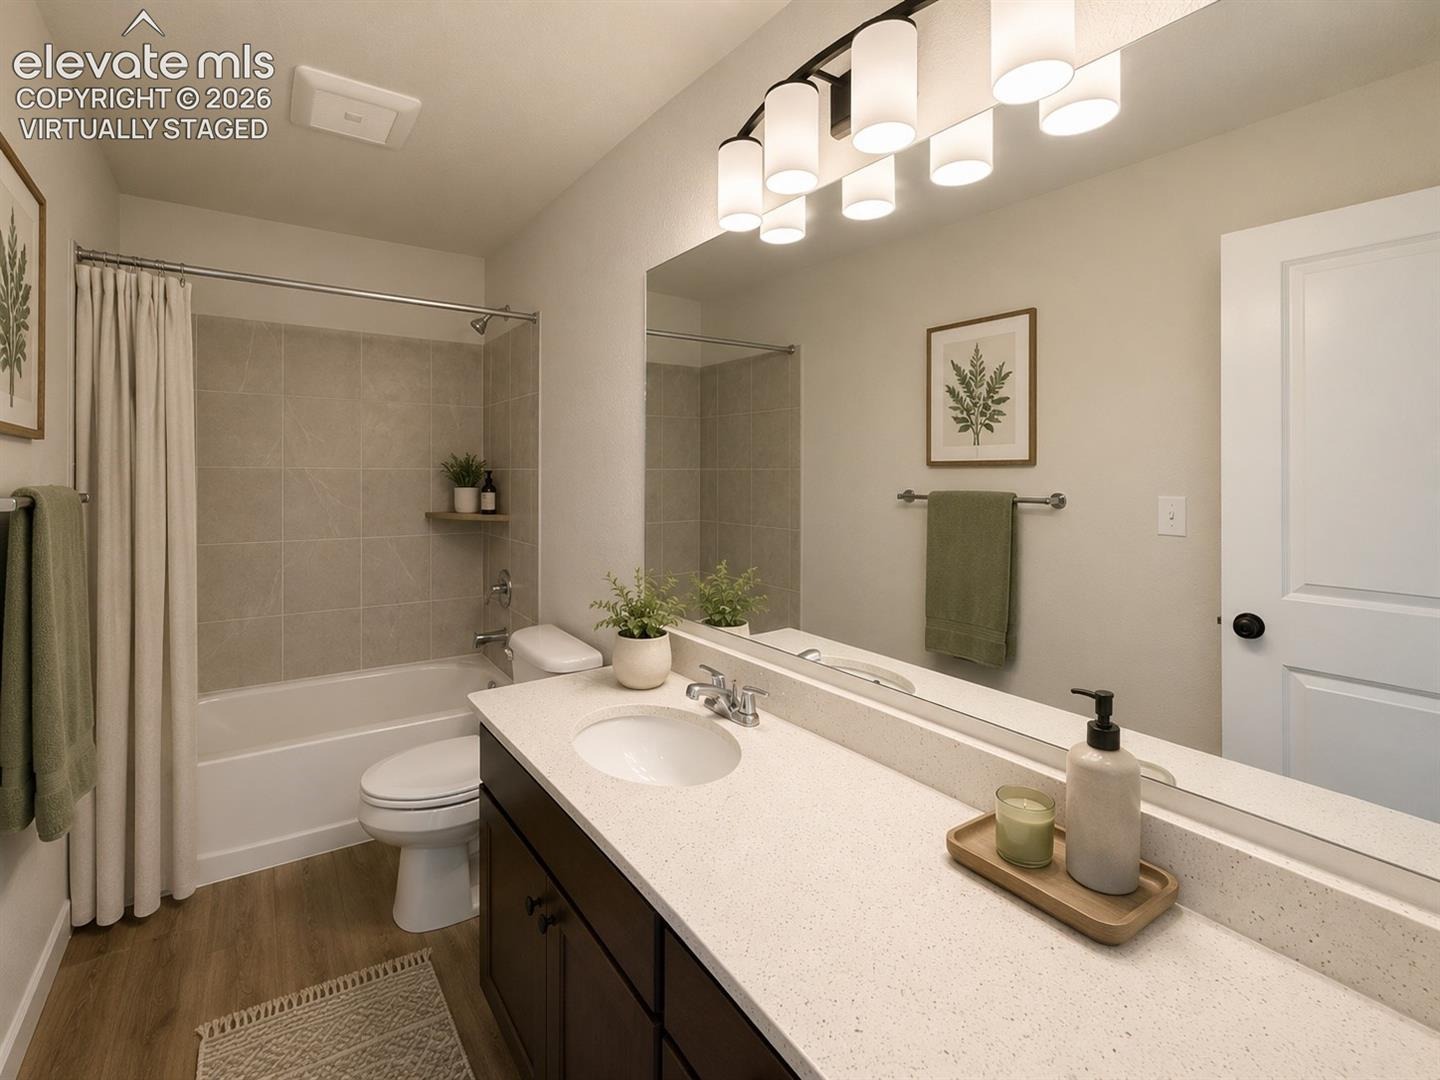
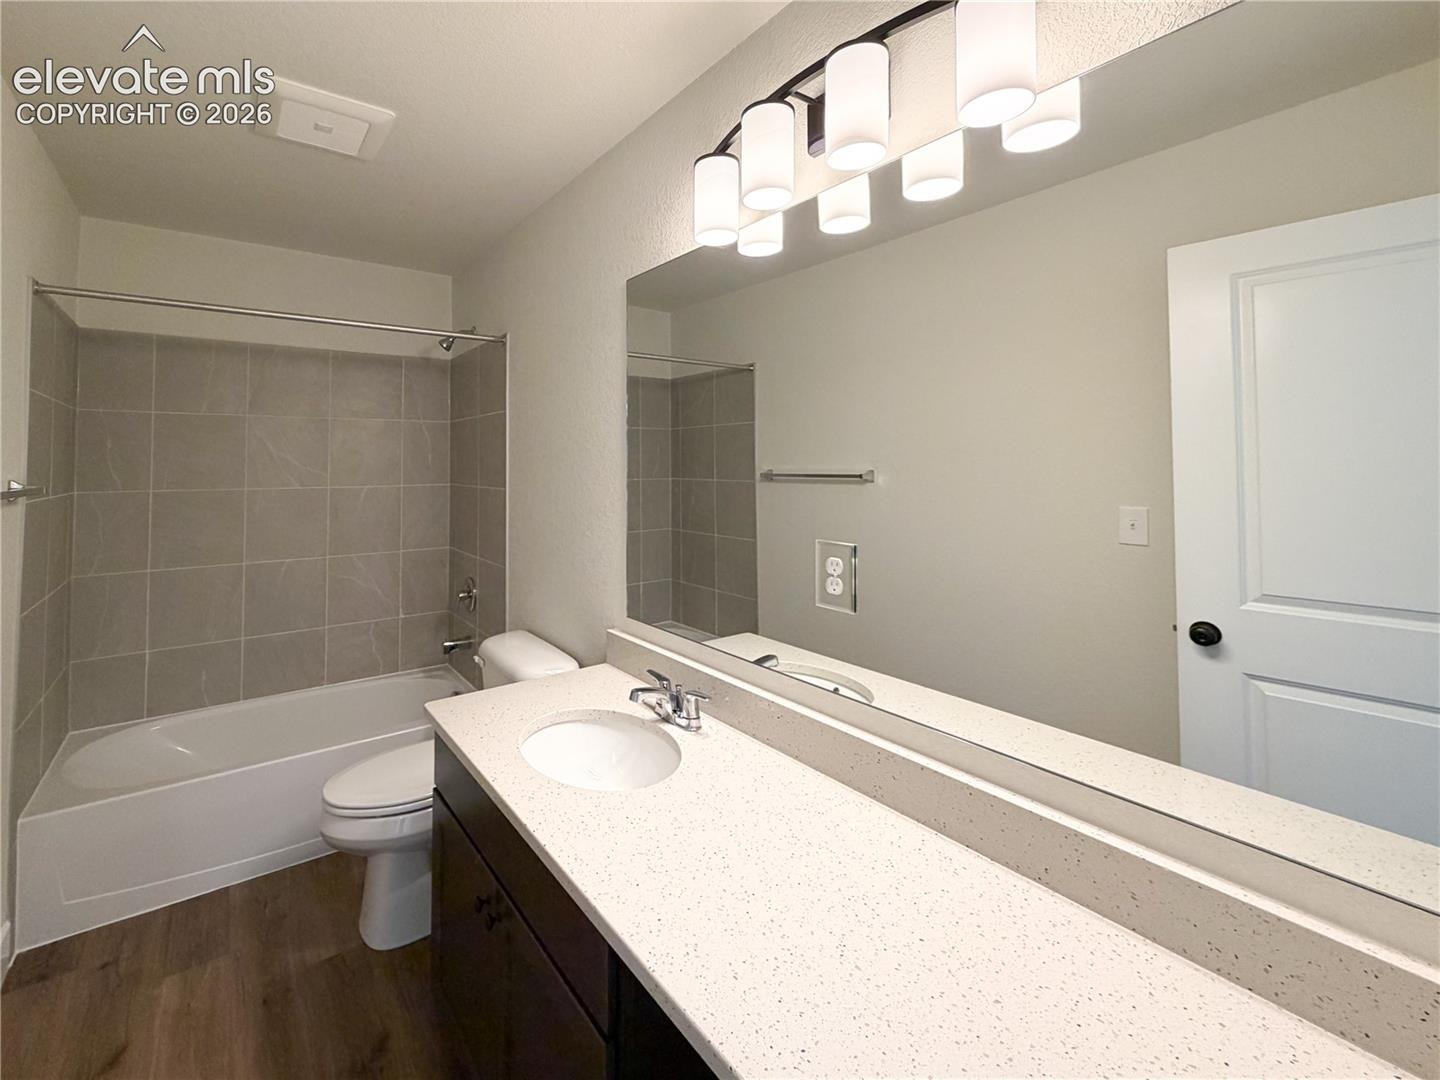
3 Beds · 3 Baths · 2,661 Sq Ft
$489,900
Single Family
Property Type
0.12 acres
Lot Size
2026
Year Built
$184
Price per Sq Ft
2
Parking Spaces
5555964
MLS #
About This Property
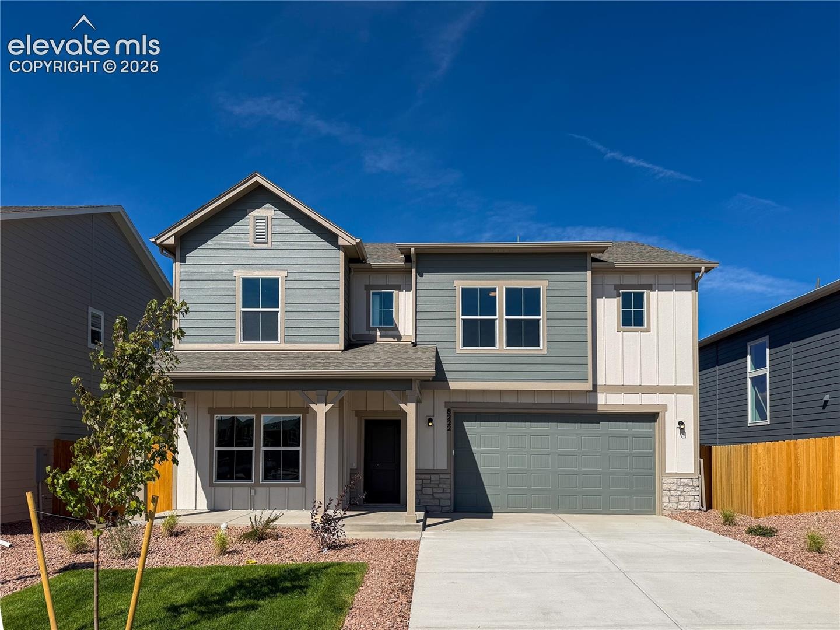
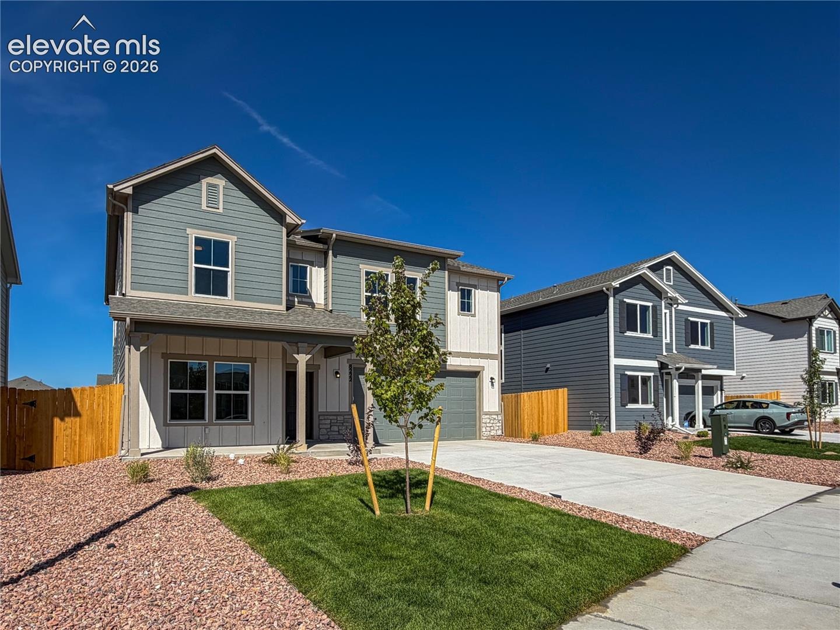
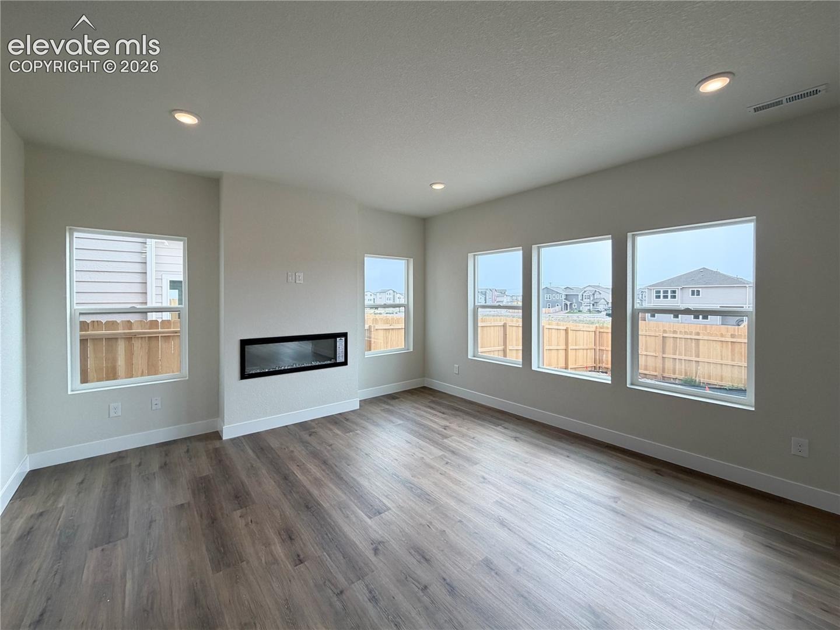
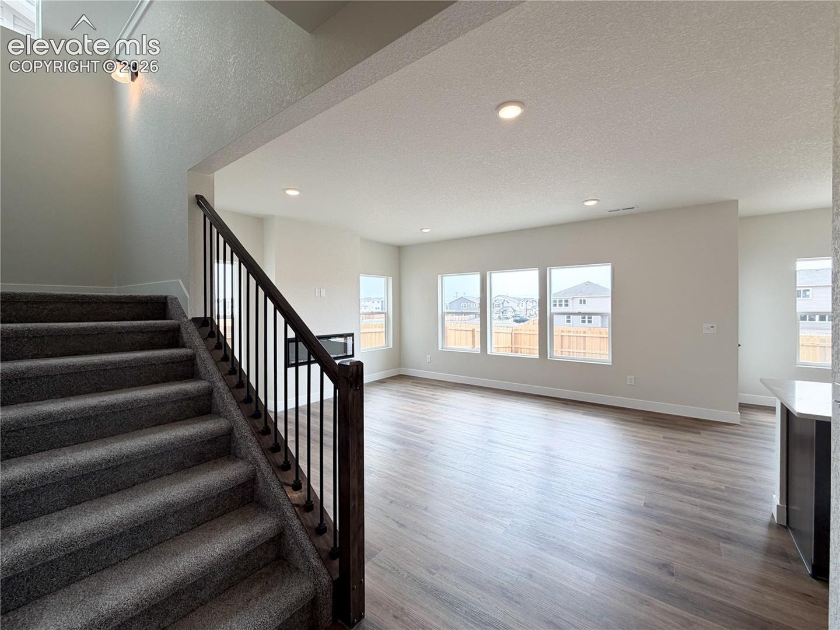
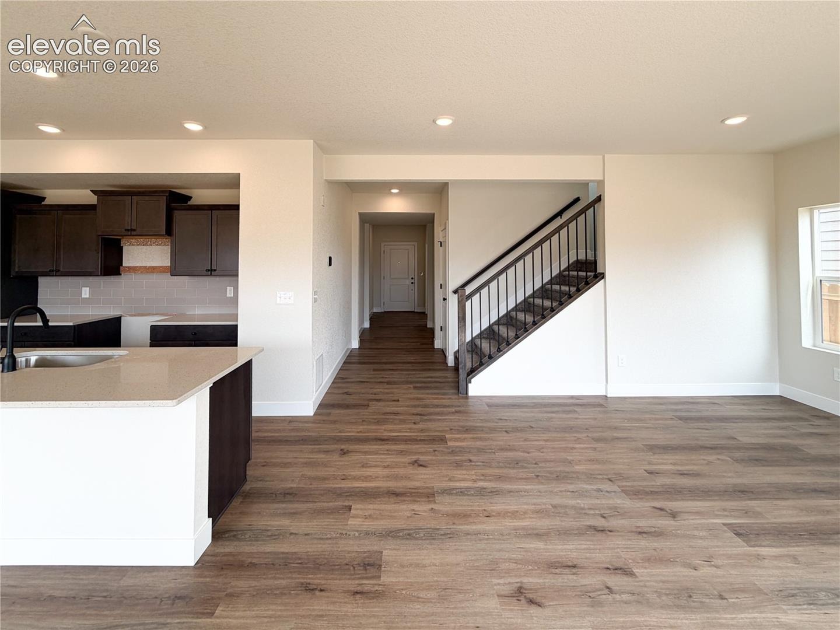
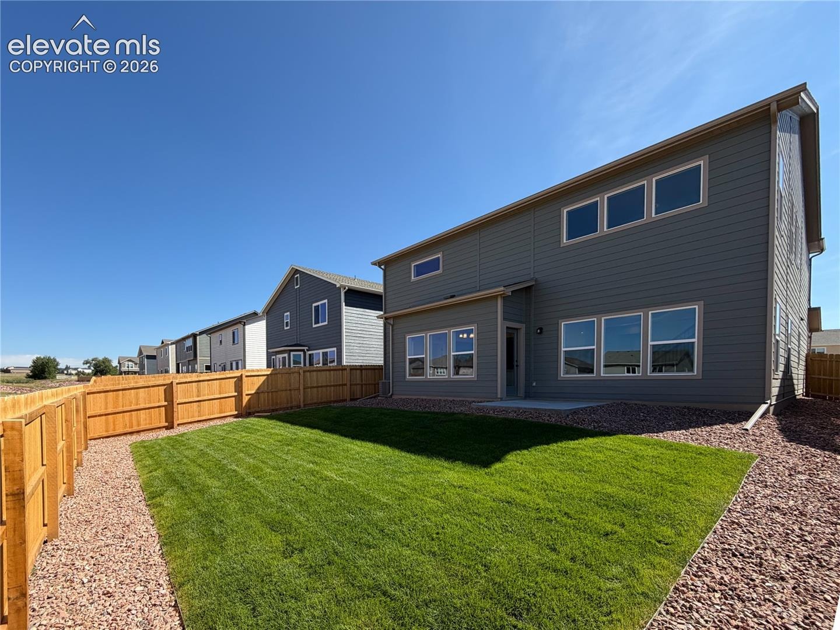
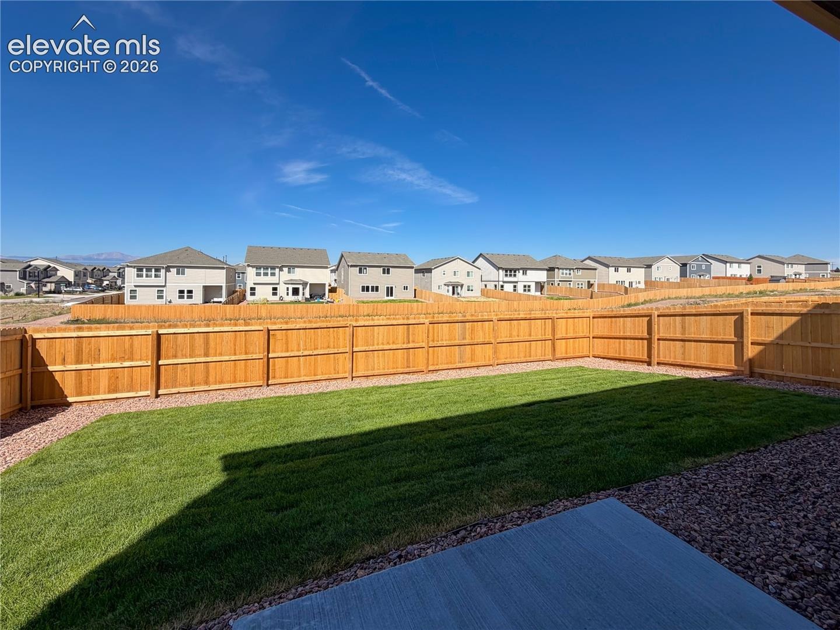
Introducing the brand new Ashford floor plan in Bent Grass and one of the final opportunities to own in this highly sought-after community. Perfectly positioned backing to open space, this home offers breathtaking, unobstructed views of Pikes Peak and the entire Front Range from nearly every window.
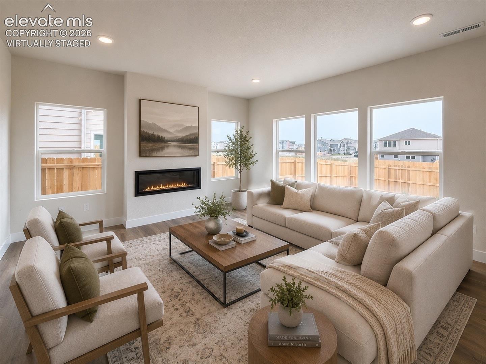
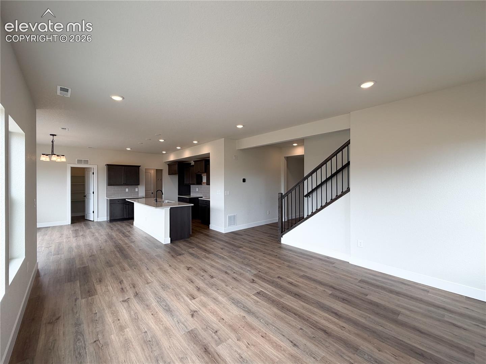
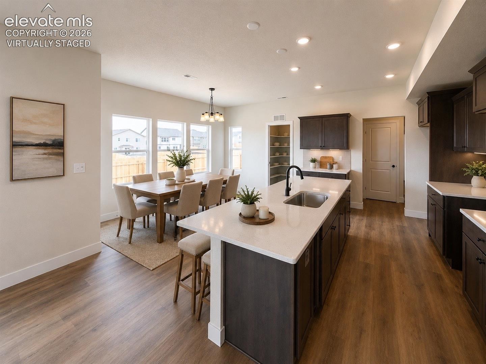
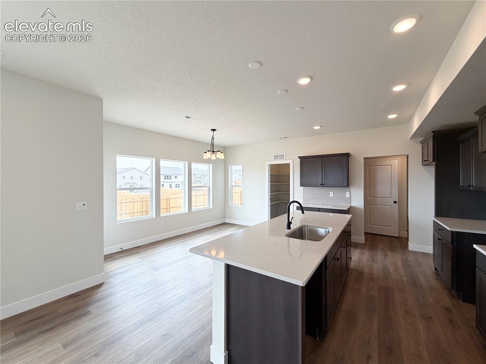
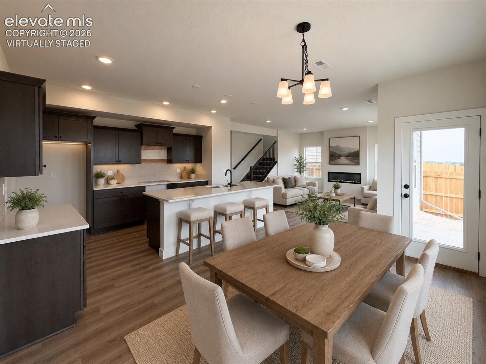
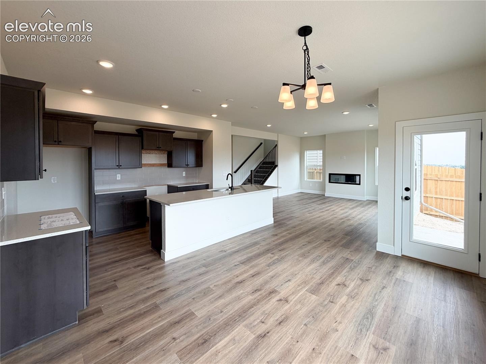
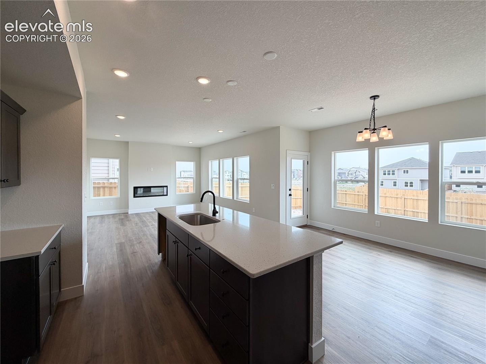
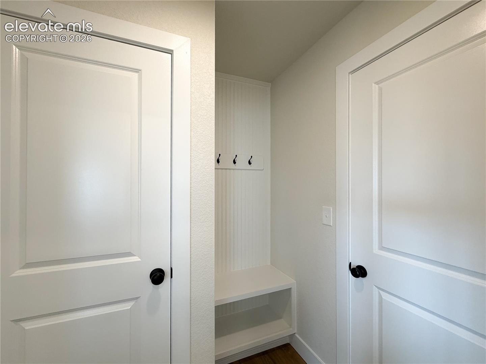
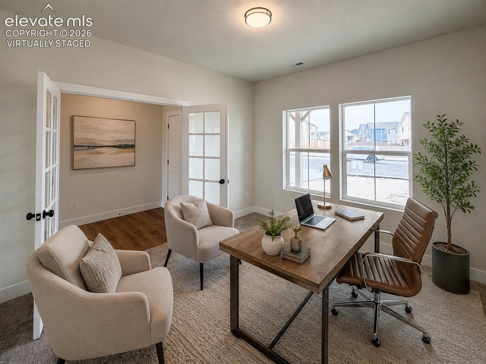
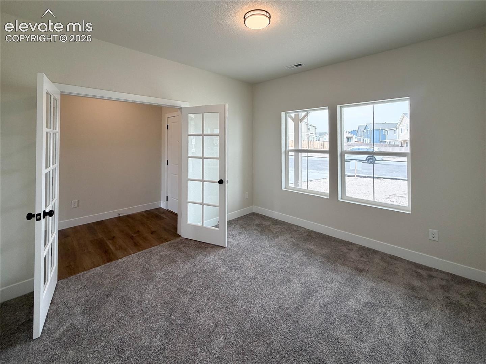
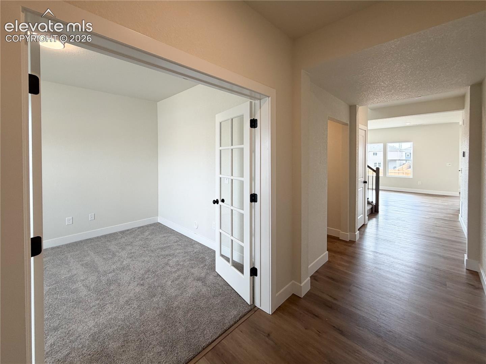
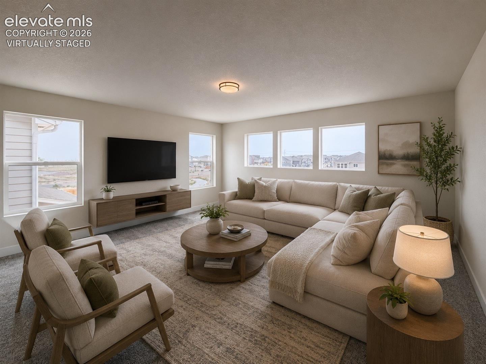
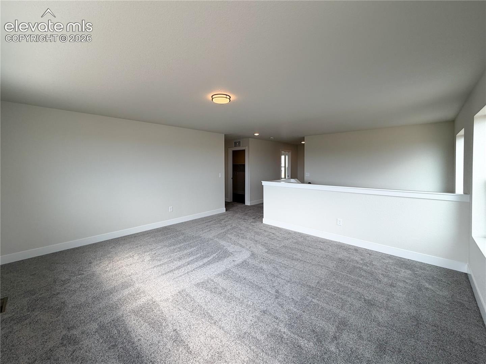
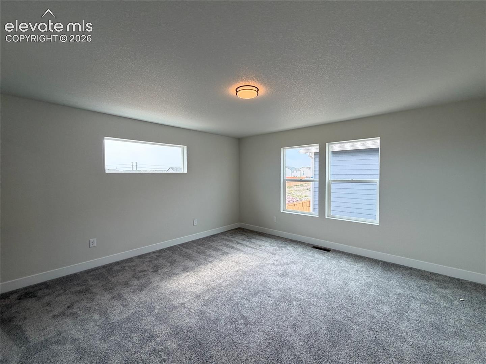
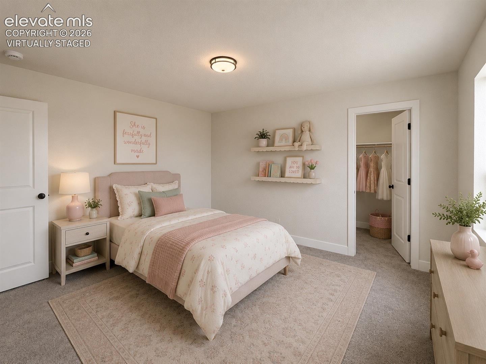
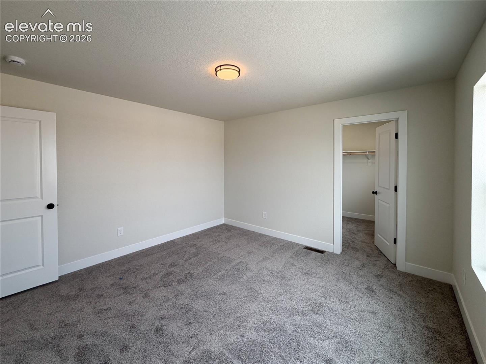
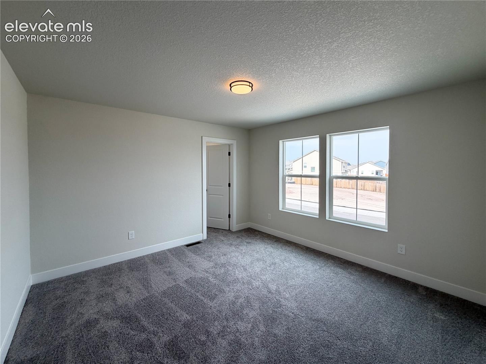
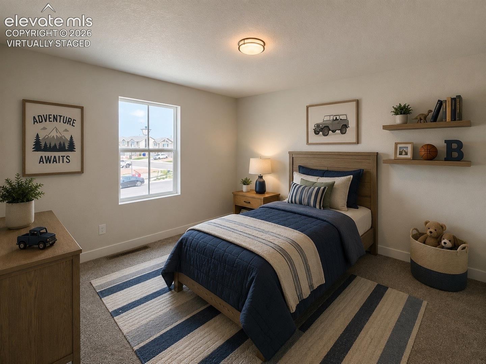
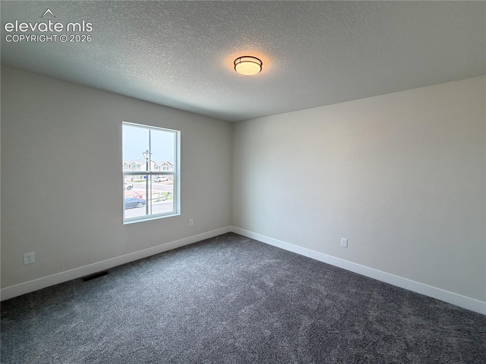
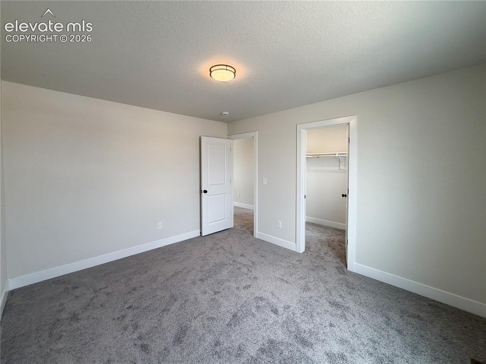
This home features 3 bedrooms upstairs, a spacious loft, and a dedicated main-level study, creating the perfect setup for working from home, guests, or additional living space. Expansive windows fill the home with natural light while perfectly framing the mountain views from the living and dining areas.
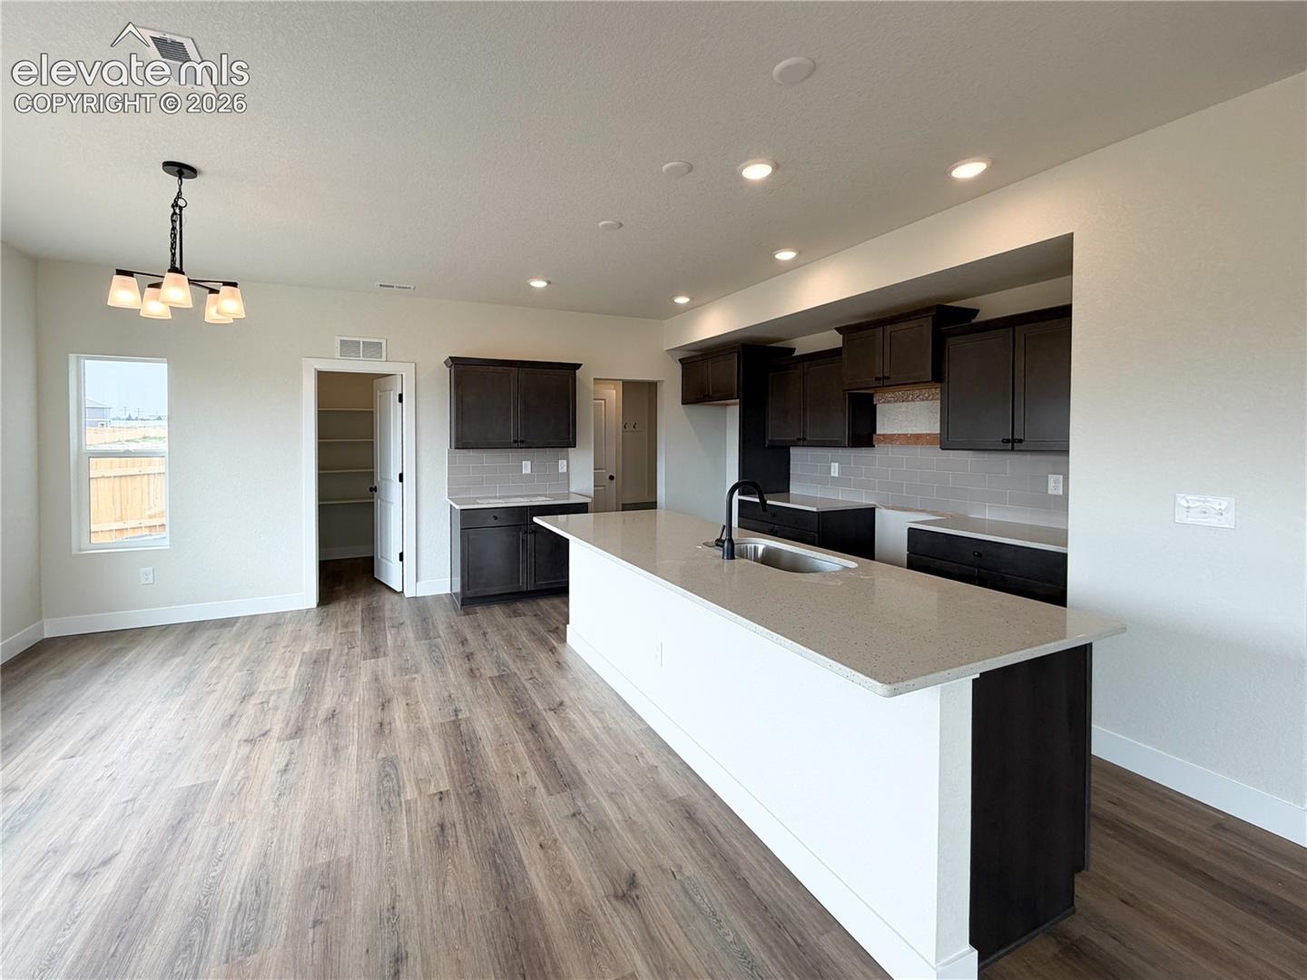
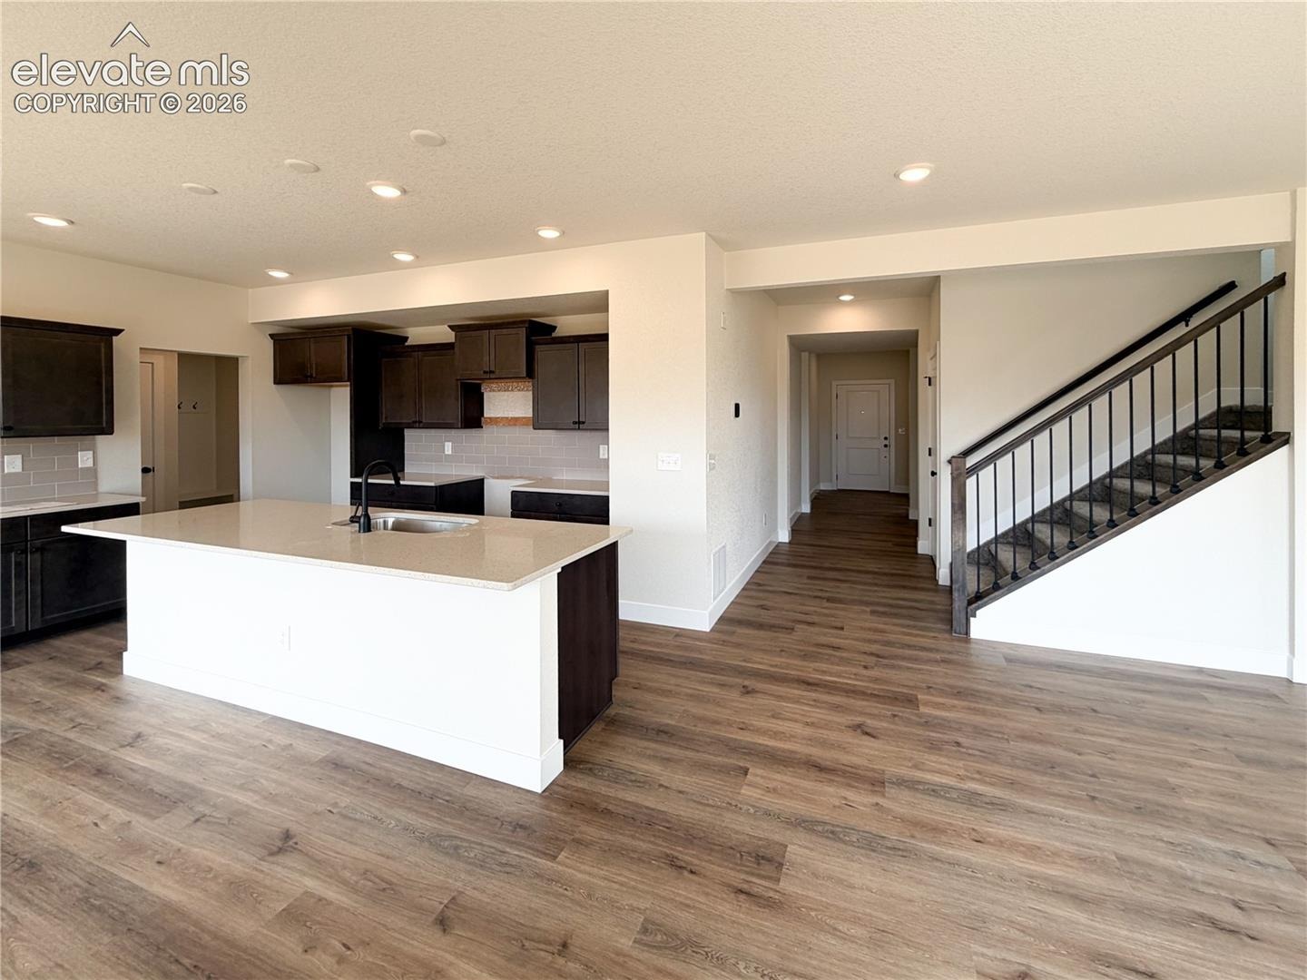
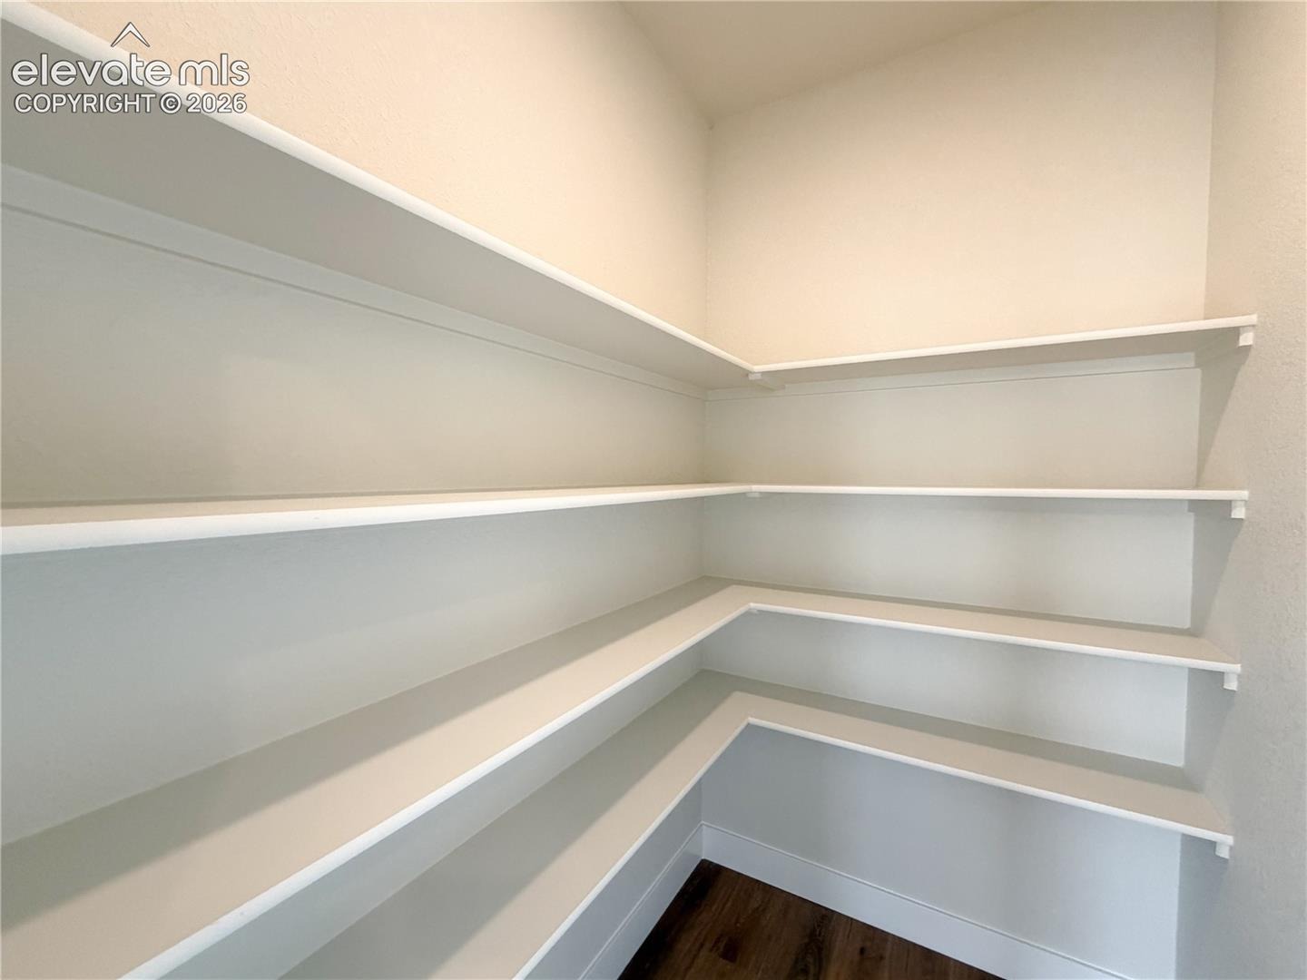
The kitchen was thoughtfully designed for everyday living and entertaining alike, featuring quartz countertops, a gas range, stylish backsplash, an undermount single-basin sink, and a spacious, true walk-in pantry.
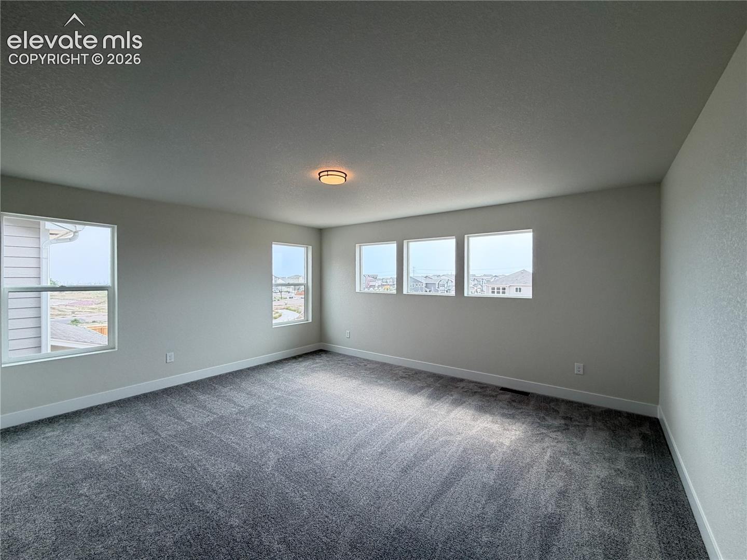
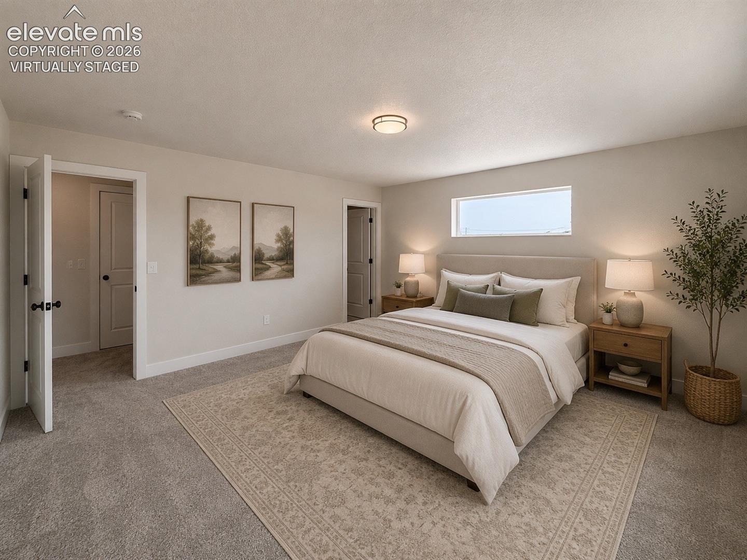
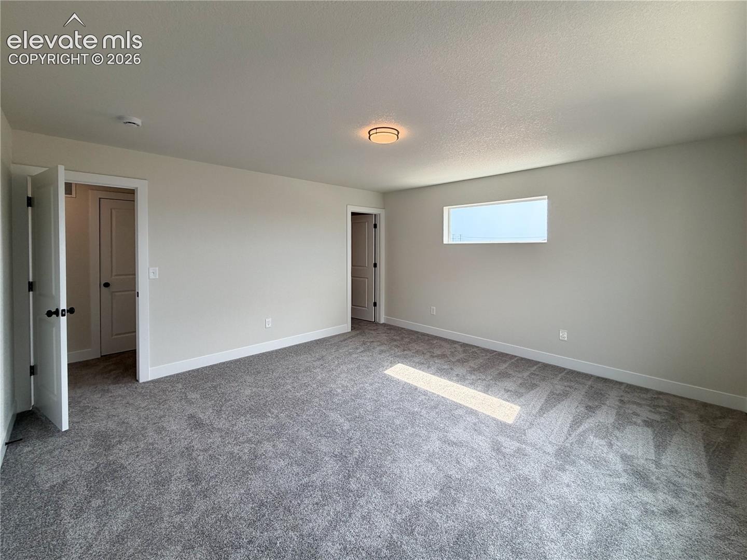
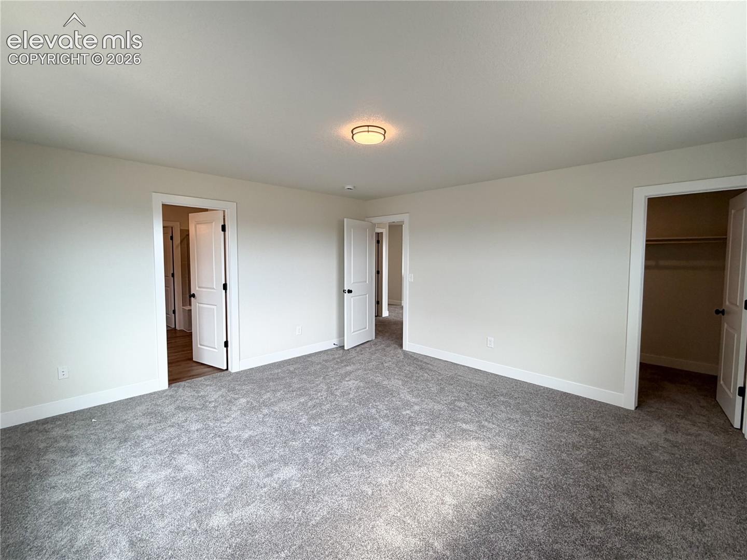
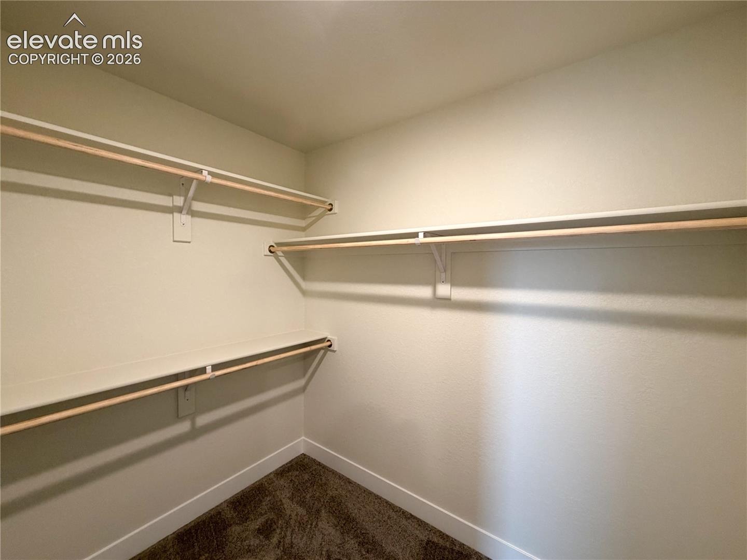
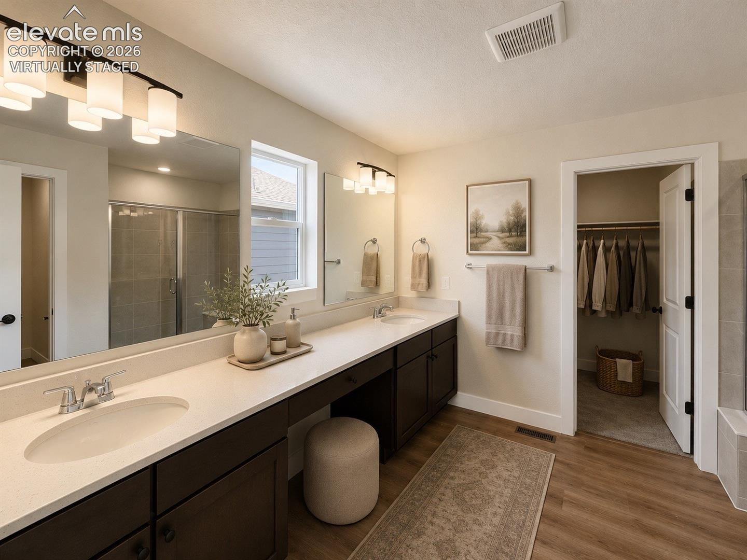
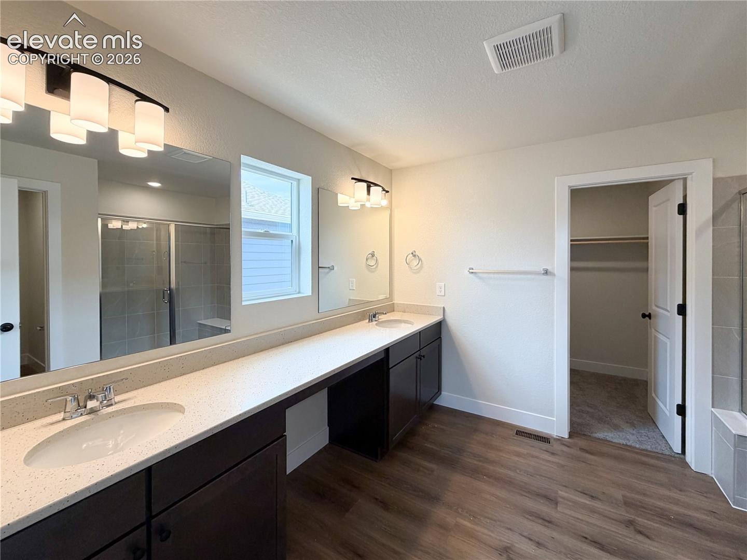
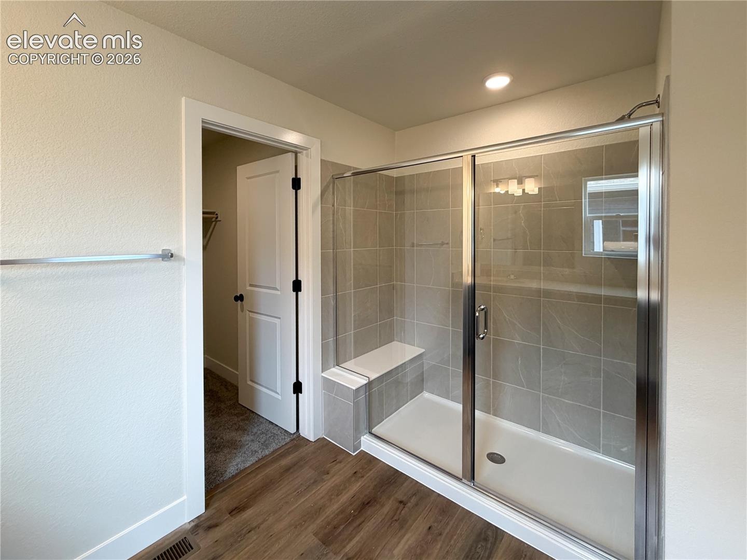
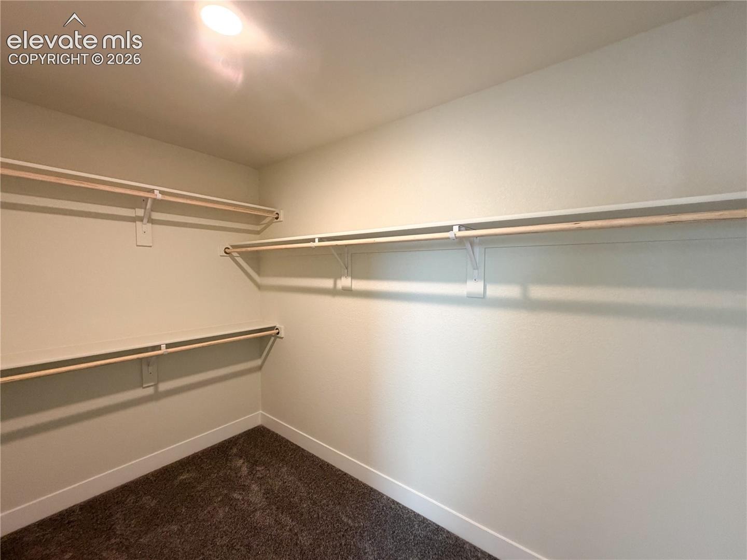
Upstairs, the private primary suite offers a spa-inspired ensuite bathroom with an oversized shower and built-in seat, along with separate his and hers walk-in closets for added convenience and storage.
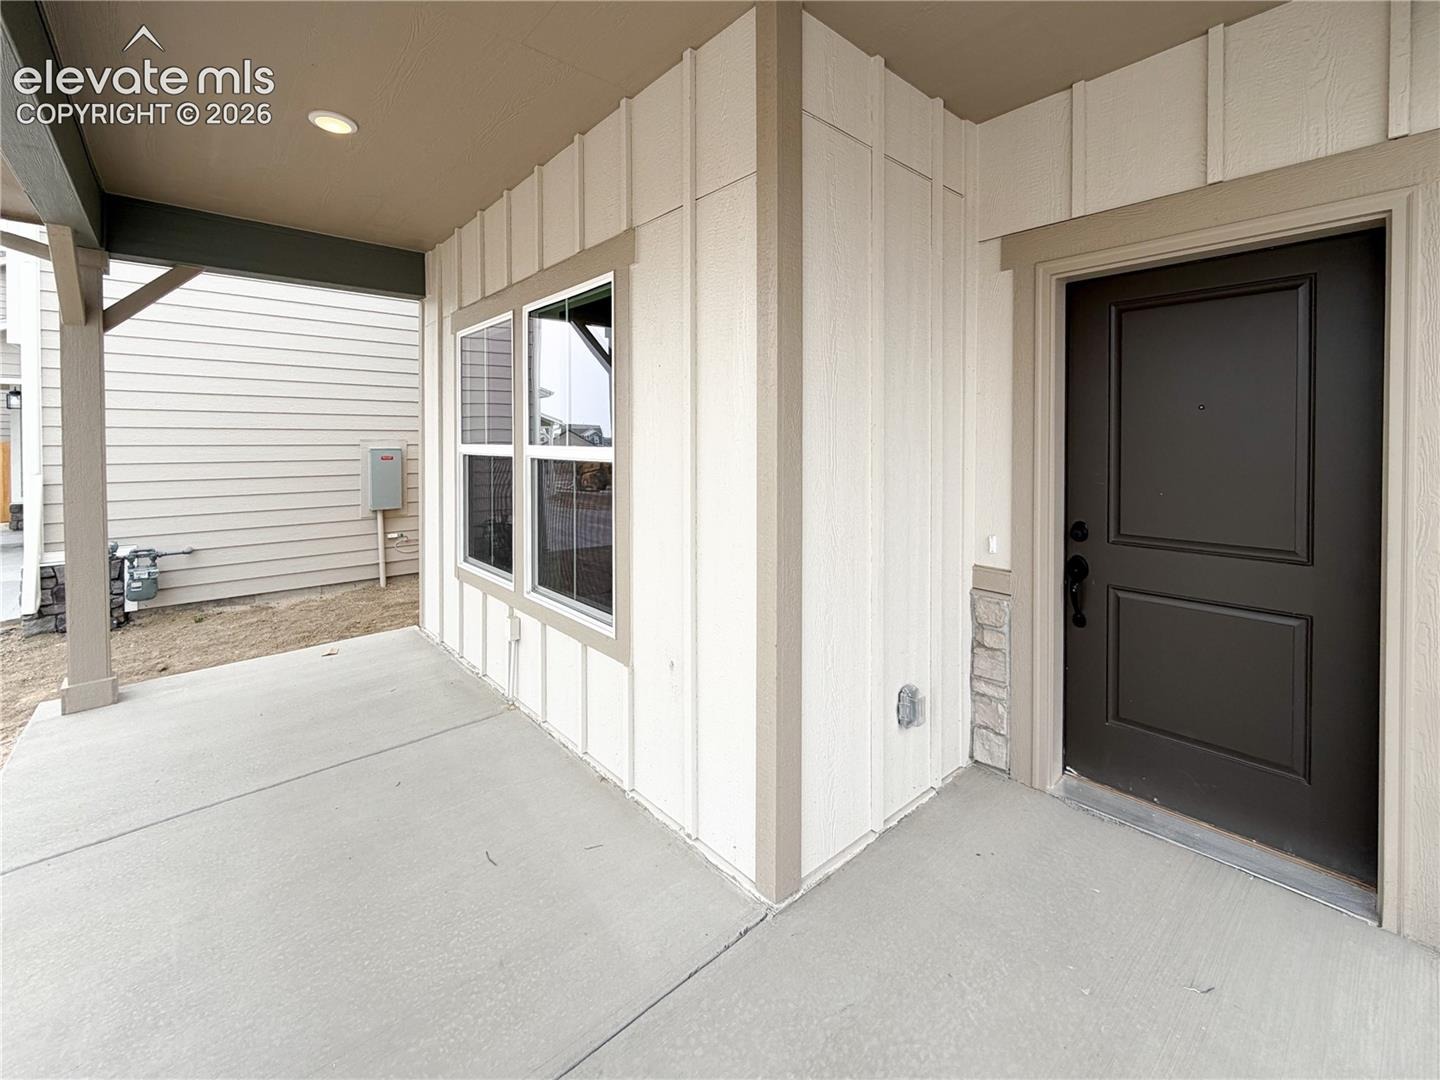
Built by a trusted local builder, this home includes air conditioning, full front and back landscaping, privacy fencing, and an included 1-2-10 warranty. Located in Bent Grass with access to nearby recreation centers, pools, fitness facilities, parks, and walking trails, this home combines elevated finishes, exceptional functionality, and some of the best views in the community.
Only a few opportunities remain in Bent Grass.
126 days on market
Listed by Kristen Gaccetta · New Home Star LLC · (719) 330-1445
Property Details
| Property Type | Residential |
| Sub Type | Single Family Residence |
| Status | Active |
| Price per Sq Ft | $184 |
| MLS # | 5555964 |
| Days on Market | 126 |
| Bedrooms | 3 |
| Full Baths | 2 |
| Half Baths | 1 |
| Above-Grade Sq Ft | 2,423 |
| Year Built | 2026 |
| Lot Size (Sq Ft) | 5,416 |
| Acres | 0.1243 |
| HOA Fee | $0 |
| Annual Taxes | $1 |
| Tax Year | 2025 |
| State | CO |
| County | El Paso |
| Total Rooms | 10 |
| Interior Features | Crown Molding, 9Ft + Ceilings, Great Room |
| Heating | Natural Gas |
| Cooling | Central Air |
| Flooring | Carpet, Luxury Vinyl |
| Fireplace Features | Electric, Main Level |
| Appliances | Dishwasher, Disposal, Microwave, Self Cleaning Oven, Gas in Kitchen |
| Total Parking | 2 |
| Parking Features | Attached |
| Roof | Composite Shingle |
| Construction | Masonite, Wood Siding, Other, Frame |
| Sewer | Sewer |
| Water Source | Assoc/Distr |
| New Construction | Yes |
| Listing Terms | Cash, Conventional, FHA |
Location
Price History
| Date | Event | Price |
|---|---|---|
| 10/20/2026 |
Price change Source: elevateMLS #5555964 |
$489,900 -3.9% $184/sqft |
| 10/16/2026 |
Price change Source: elevateMLS #5555964 |
$509,900 -2.4% $192/sqft |
| 9/18/2026 |
Price change Source: elevateMLS #5555964 |
$522,400 -5.0% $196/sqft |
| 7/8/2026 |
Listed for sale Source: elevateMLS #5555964 |
$549,900 $207/sqft |

The real estate listing information and related content displayed on this site is provided exclusively for consumers' personal, non-commercial use and may not be used for any purpose other than to identify prospective properties consumers may be interested in purchasing. This information and related content is deemed reliable but is not guaranteed accurate by the Pikes Peak REALTOR® Services Corp.
Thank you — a Mont Haus broker will be in touch shortly.
For Mont Haus agents and staff. Sign in with your Mont Haus Microsoft account and the Agent Portal opens in a new tab.
Sign in with MicrosoftNo Microsoft account yet? Ask Nikki Boxer, who sets up portal access.