Residential · Active
Colorado Springs, CO 80921
5 Beds · 6 Baths · 4,457 Sq Ft
$1,999,900
Single Family
Property Type
0.86 acres
Lot Size
2026
Year Built
$449
Price per Sq Ft
4
Parking Spaces
$300
HOA Fee
5563518
MLS #
About This Property
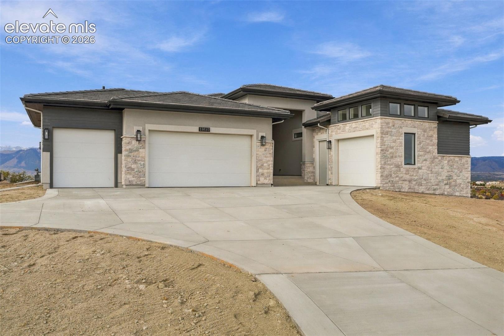
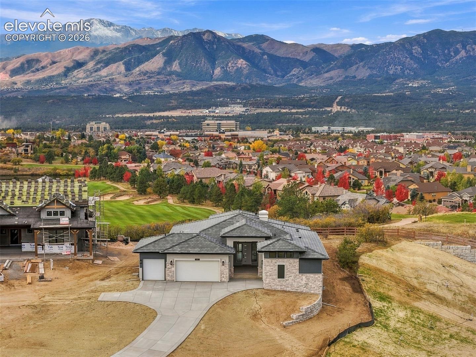
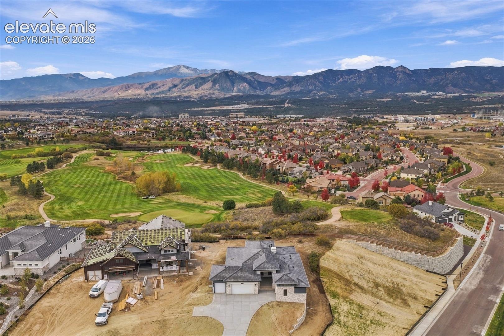
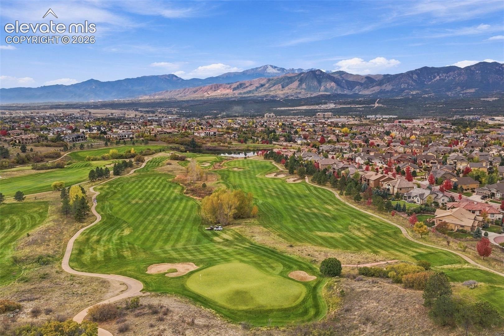
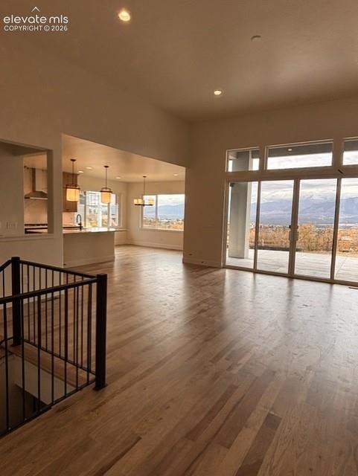
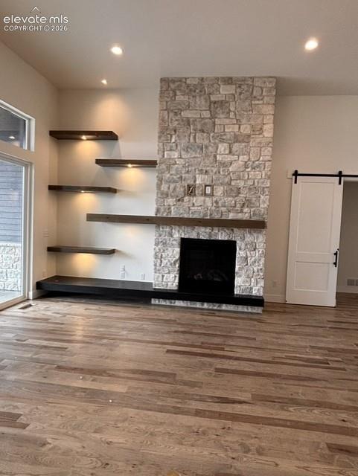
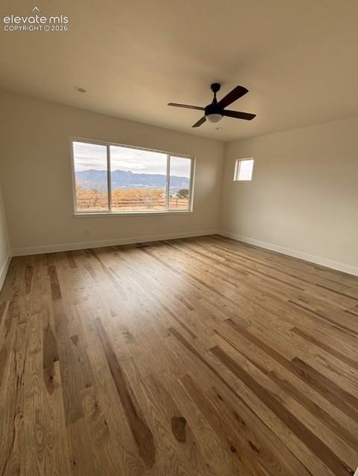
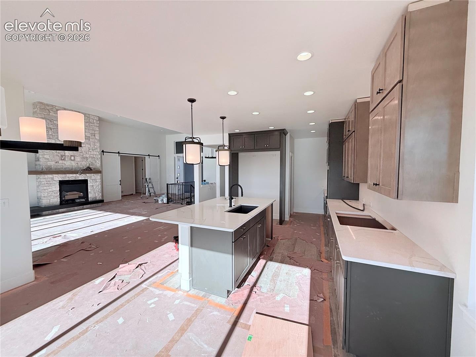
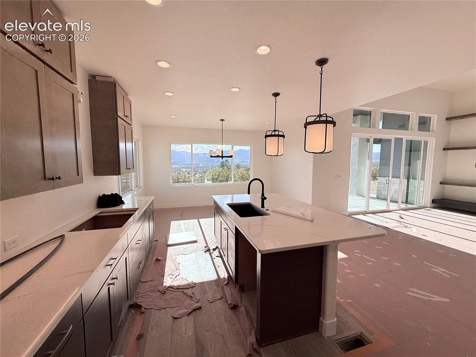
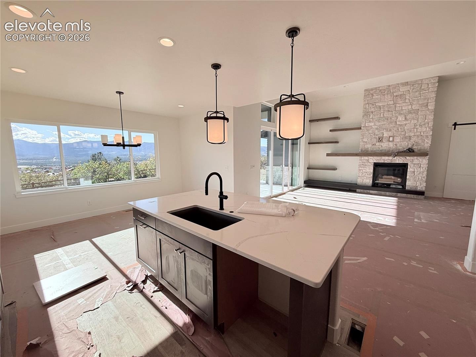
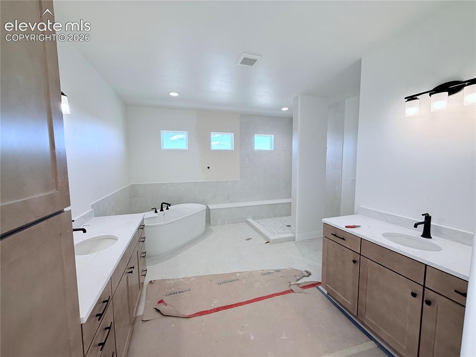
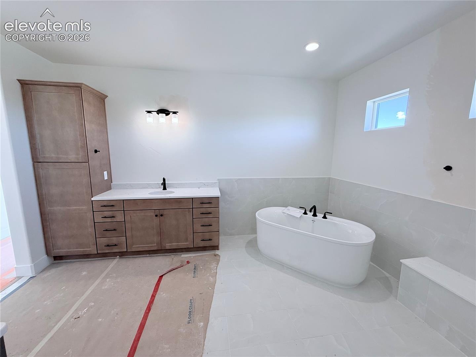
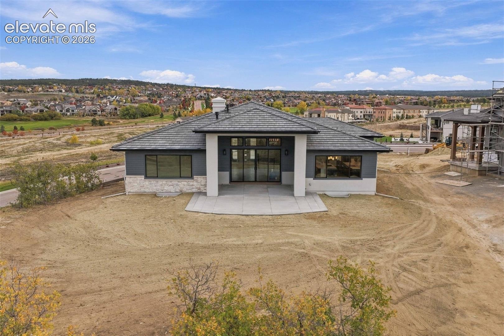
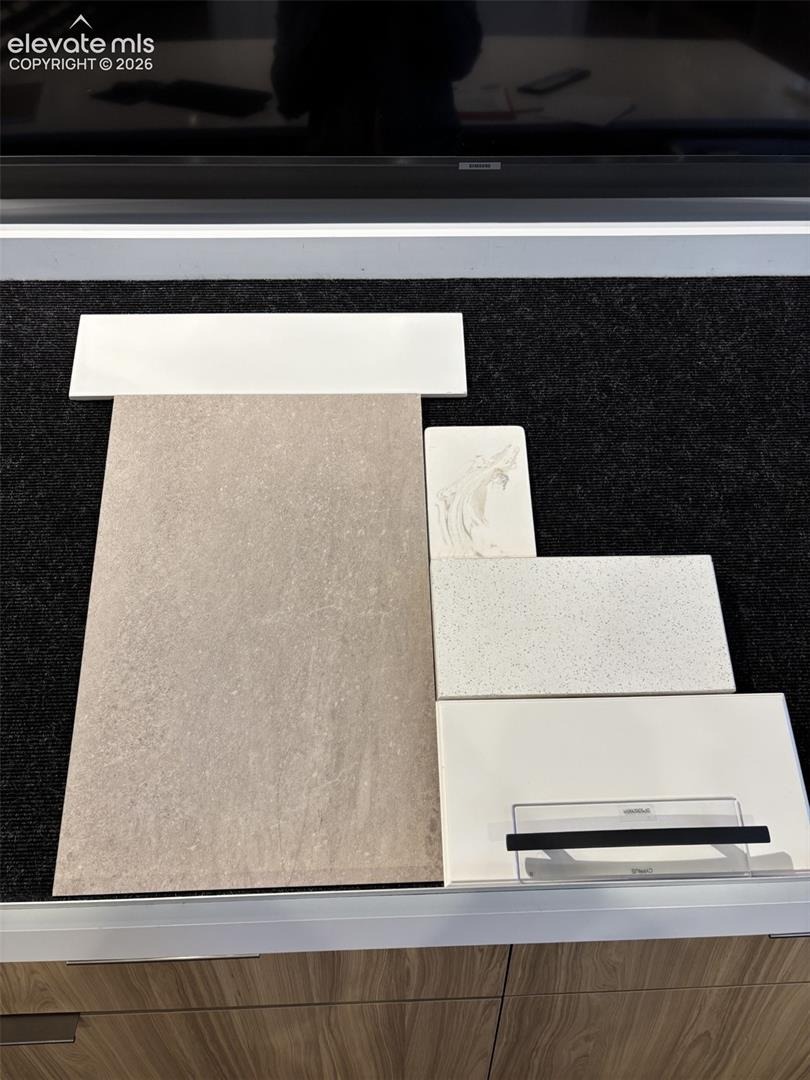
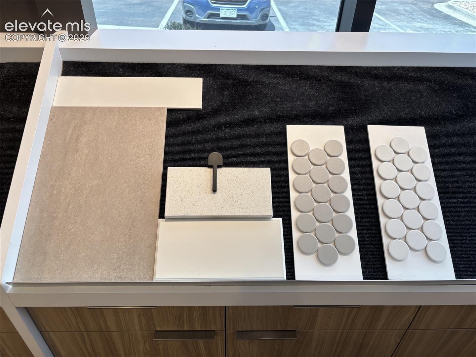
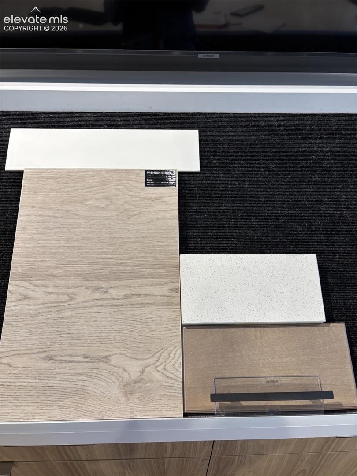
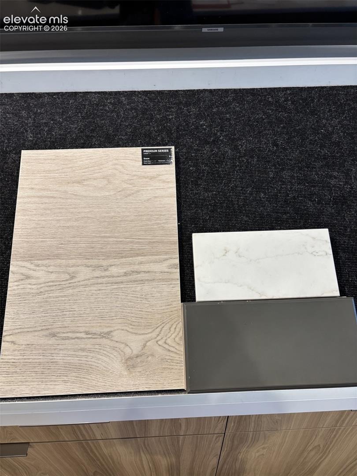
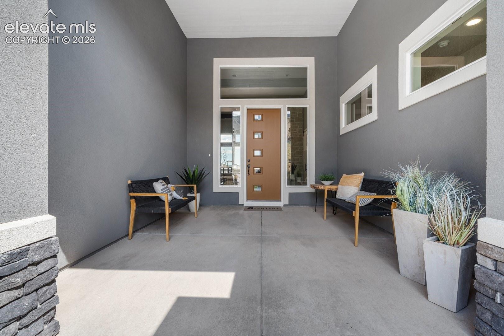
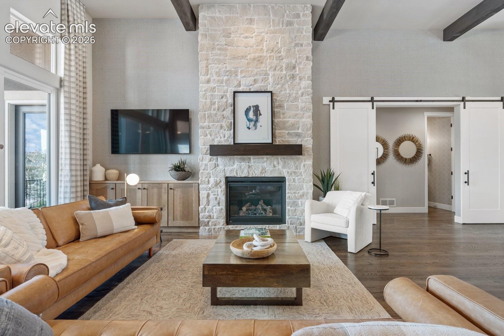
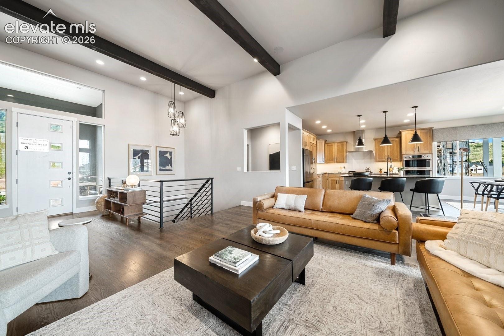
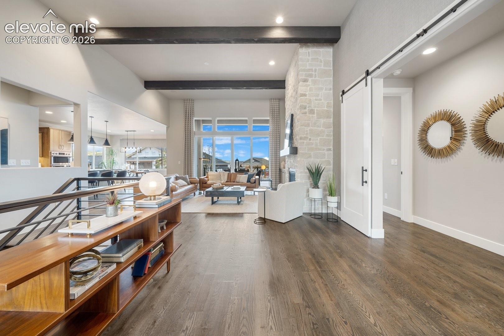
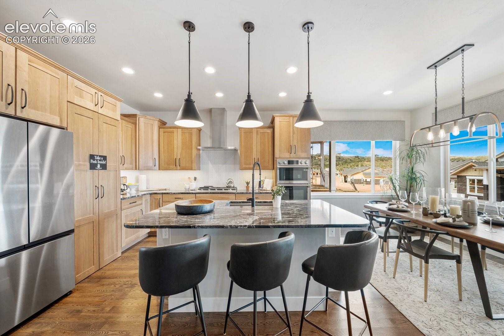
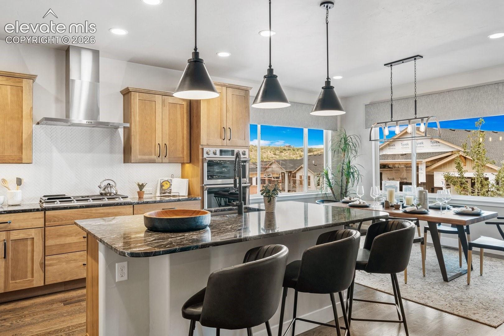
Stunning Riverwood ranch-style home under construction in the prestigious Flying Horse Madonie community, perfectly positioned along the golf course overlooking the 11th Tee Box with unobstructed, soaring views of the Front Range. The dramatic entry and great room captivate immediately with towering 13-foot ceilings and a sleek fireplace. A chef’s dream, the gourmet kitchen features a massive central island, premium cabinetry, and a walk-in pantry. Extra-large rear windows flood the open floor plan with natural light while framing breathtaking mountain views.
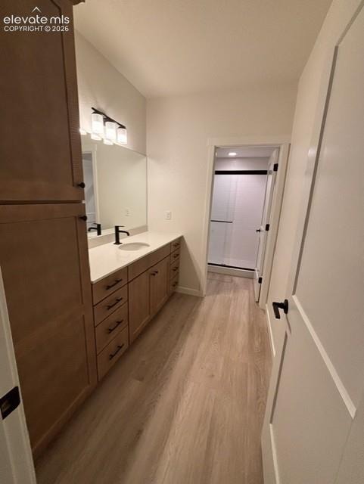
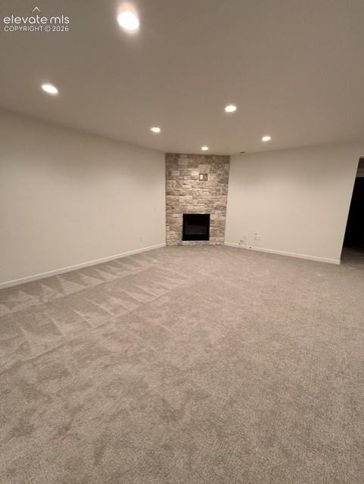
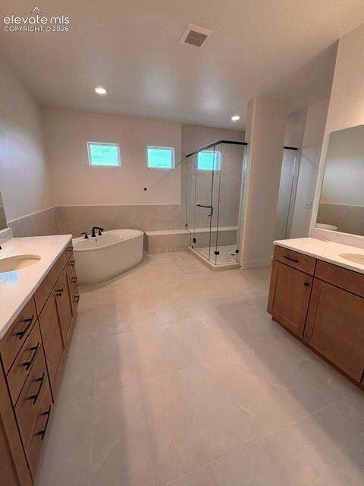
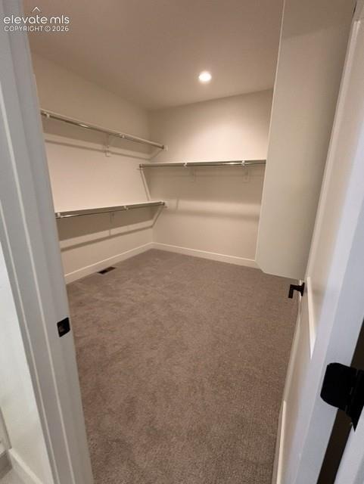
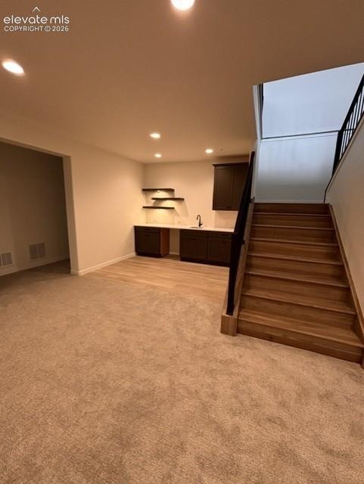
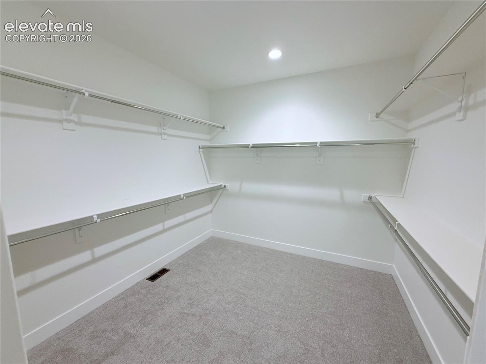
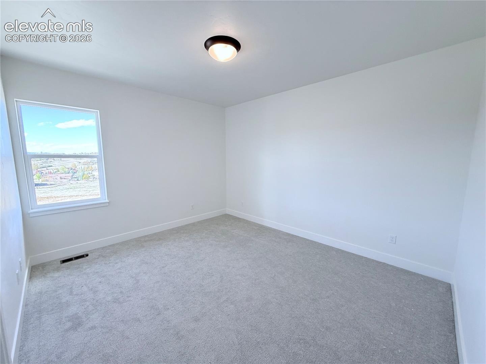
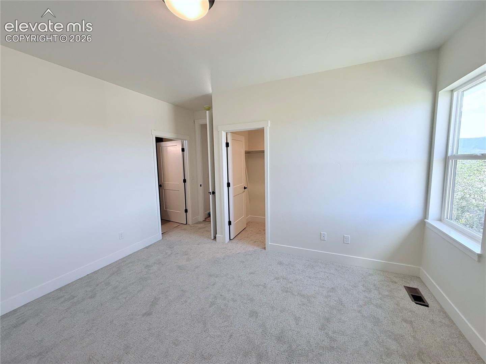
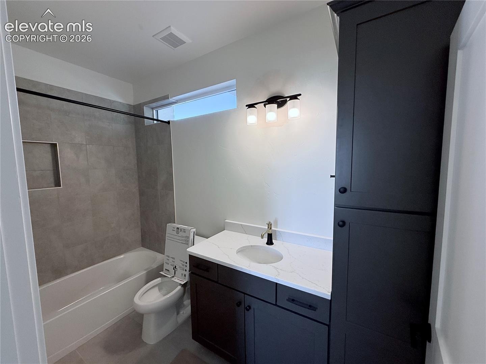
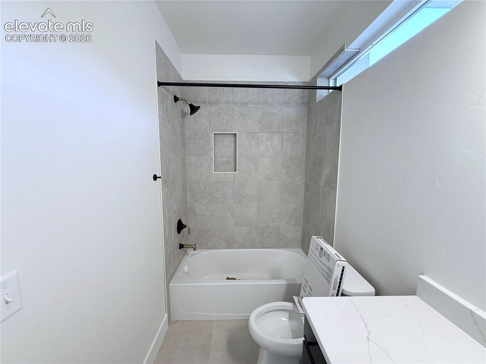
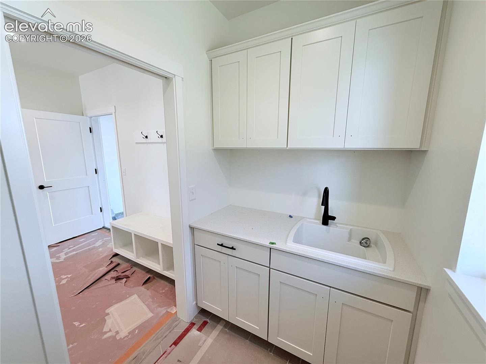
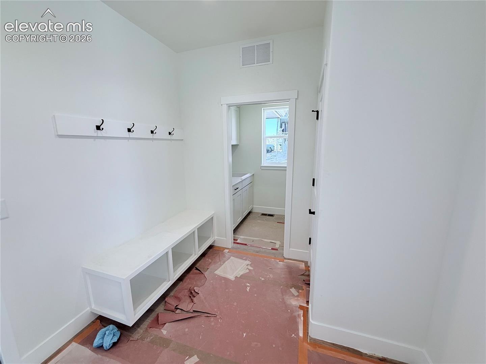
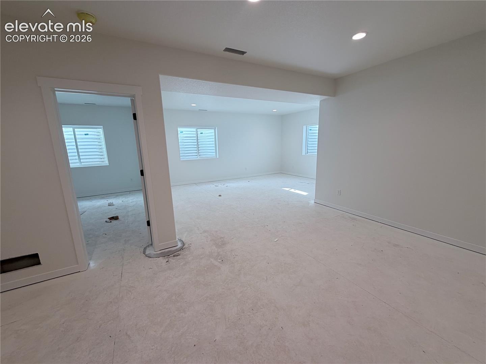
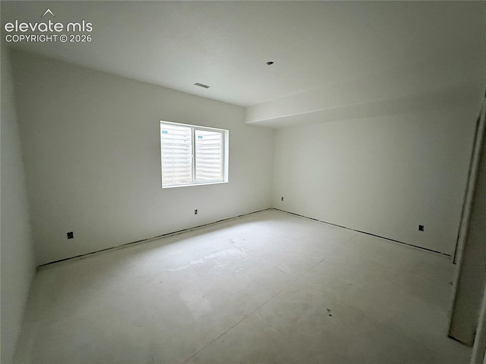
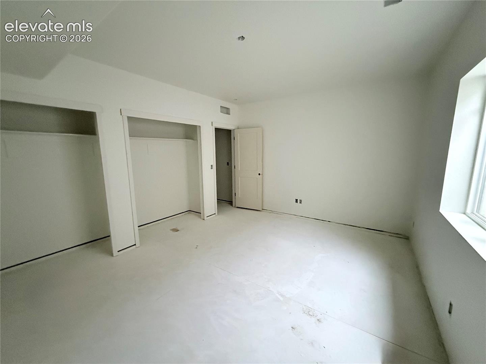
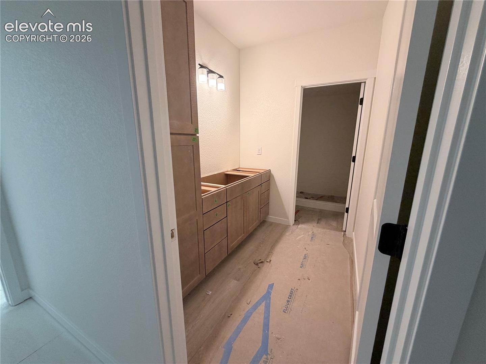
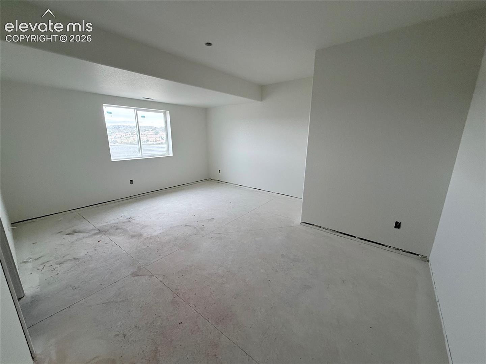
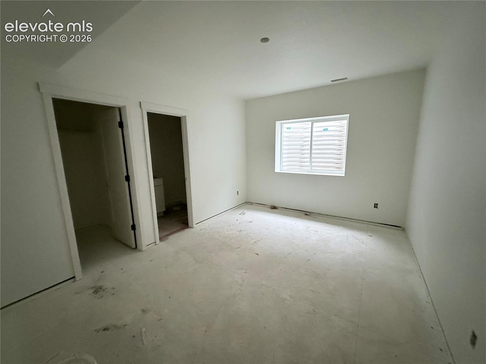
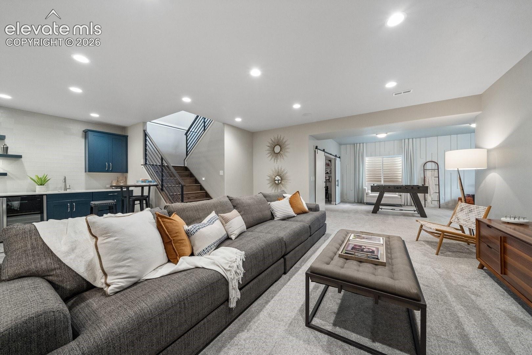
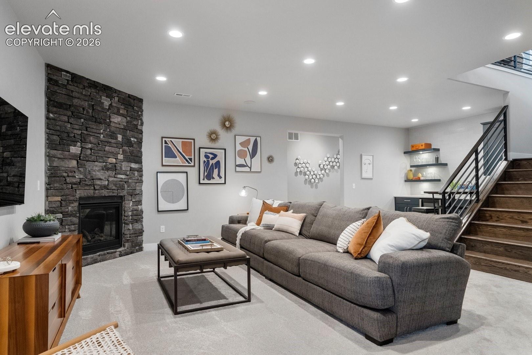
The main level offers a luxurious primary retreat and a private guest suite with its own dedicated garage entrance. Enjoy seamless indoor-outdoor living year-round with a front covered courtyard and a massive rear covered patio overlooking the fairways. A smart mudroom/laundry zone sits directly off the rare 4-car garage. The expansive basement is built for entertainment, boasting a huge rec room, second fireplace, wet bar, and three additional bedrooms (two with private en-suite baths). Exceptional architectural detail and luxury finishes throughout. Social Membership initiation fee included! This home will be ready Nov 2026.
82 days on market
Listed by Lisa Rankin & Elizabeth Von Glahn · New Home Star LLC · (719) 330-1445
Property Details
| Property Type | Residential |
| Sub Type | Single Family Residence |
| Status | Active |
| Price per Sq Ft | $449 |
| MLS # | 5563518 |
| Days on Market | 82 |
| Bedrooms | 5 |
| Full Baths | 1 |
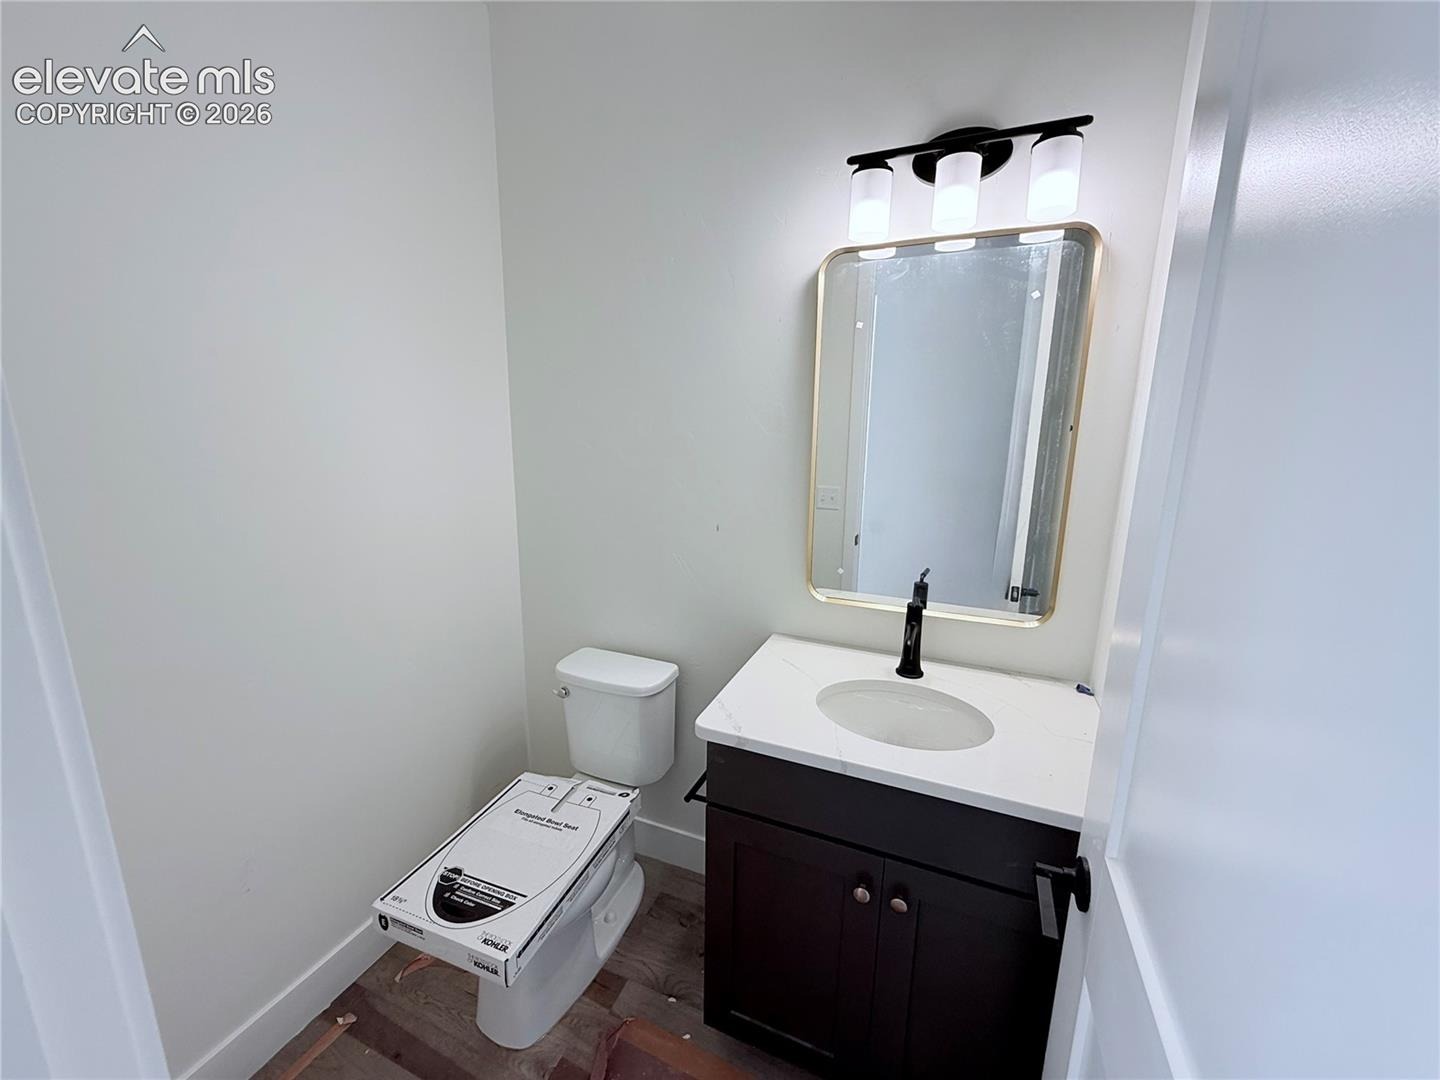
| Half Baths | 1 |
| Three-Quarter Baths | 4 |
| Above-Grade Sq Ft | 2,286 |
| Year Built | 2026 |
| Lot Size (Sq Ft) | 37,350 |
| Acres | 0.8574 |
| HOA | Yes |
| HOA Fee | $300 |
| Annual Taxes | $3,886 |
| Tax Year | 2025 |
| State | CO |
| County | El Paso |
| Total Rooms | 18 |
| Interior Features | 5-Pc Bath, 9Ft + Ceilings, Great Room |
| Heating | Forced Air, Natural Gas |
| Cooling | Central Air |
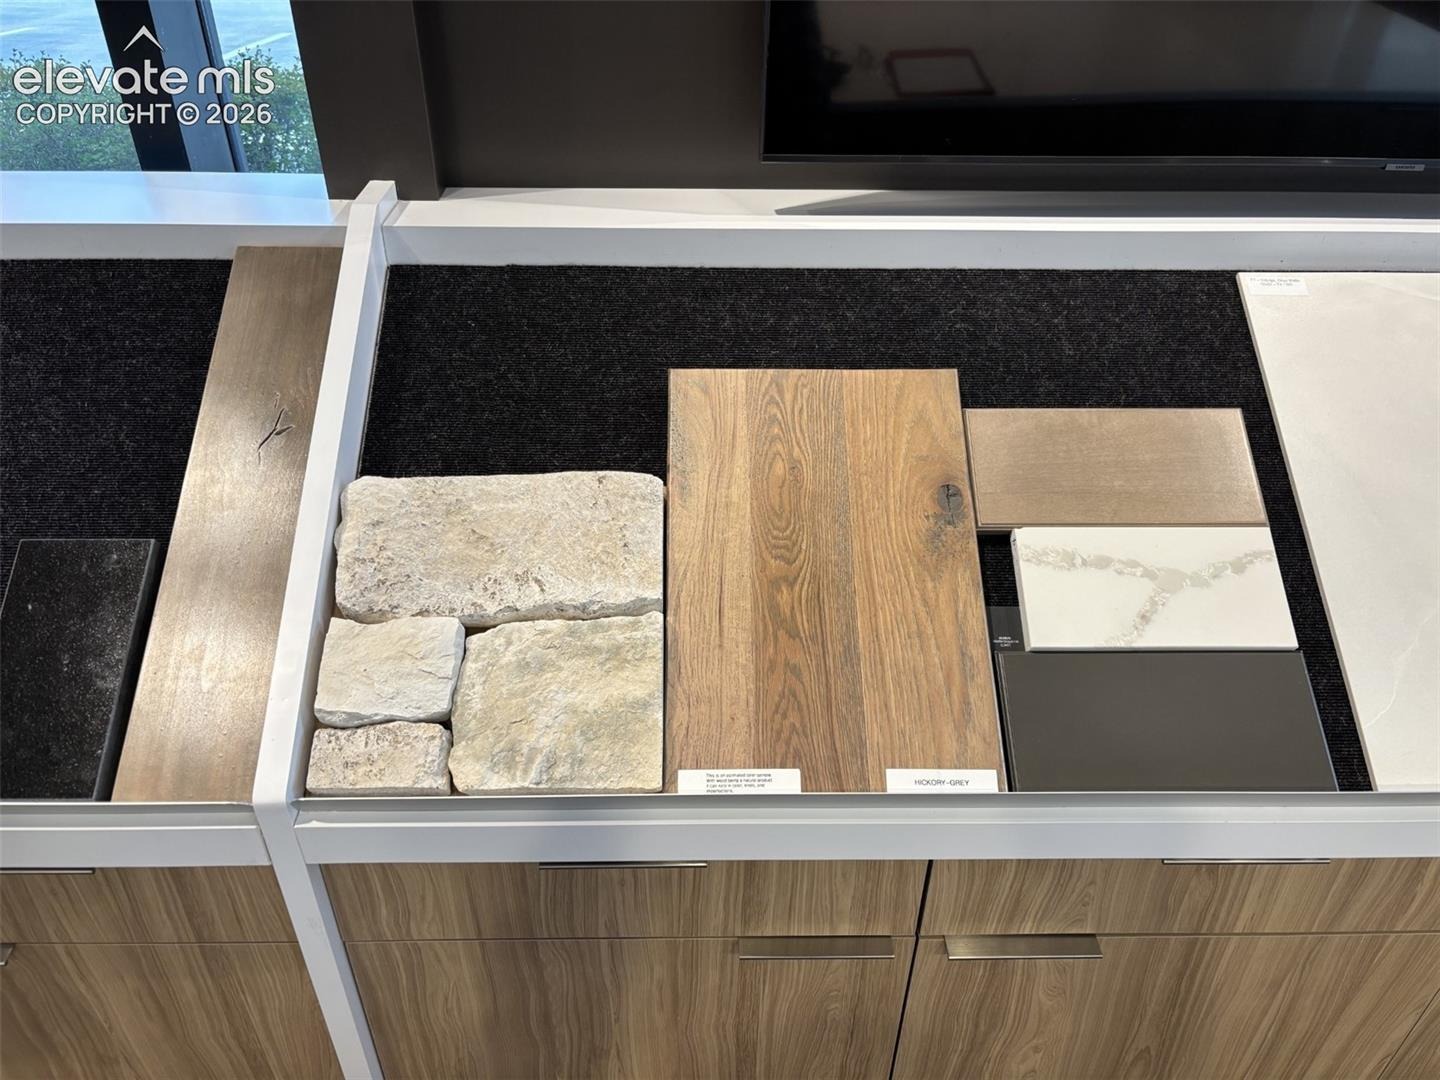
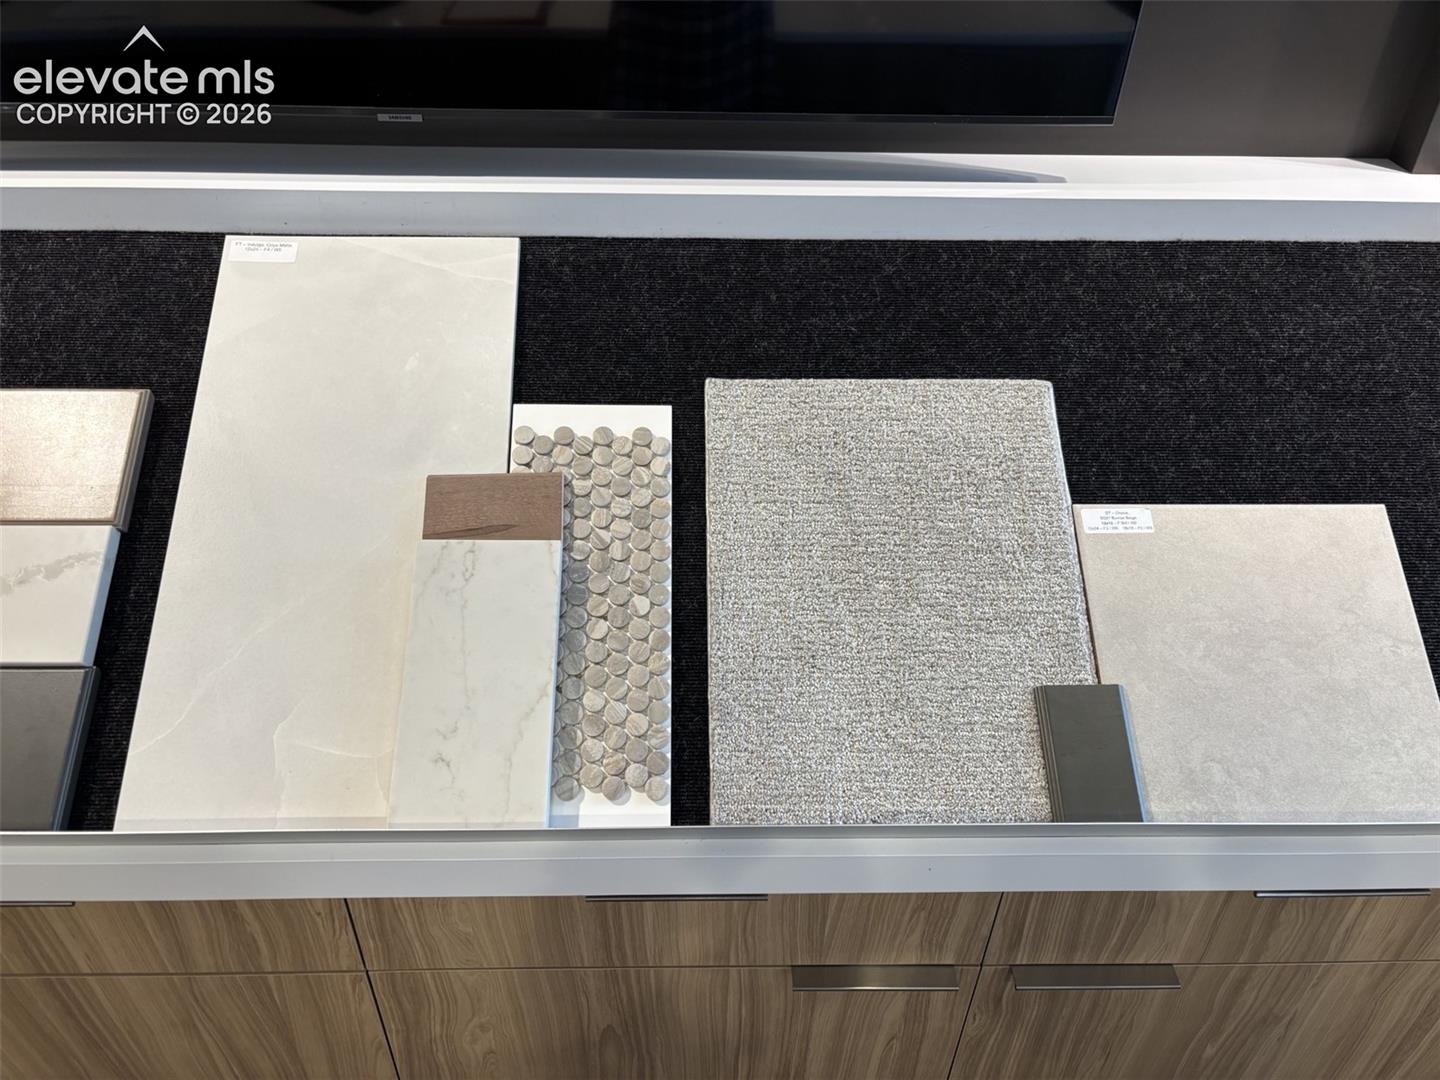
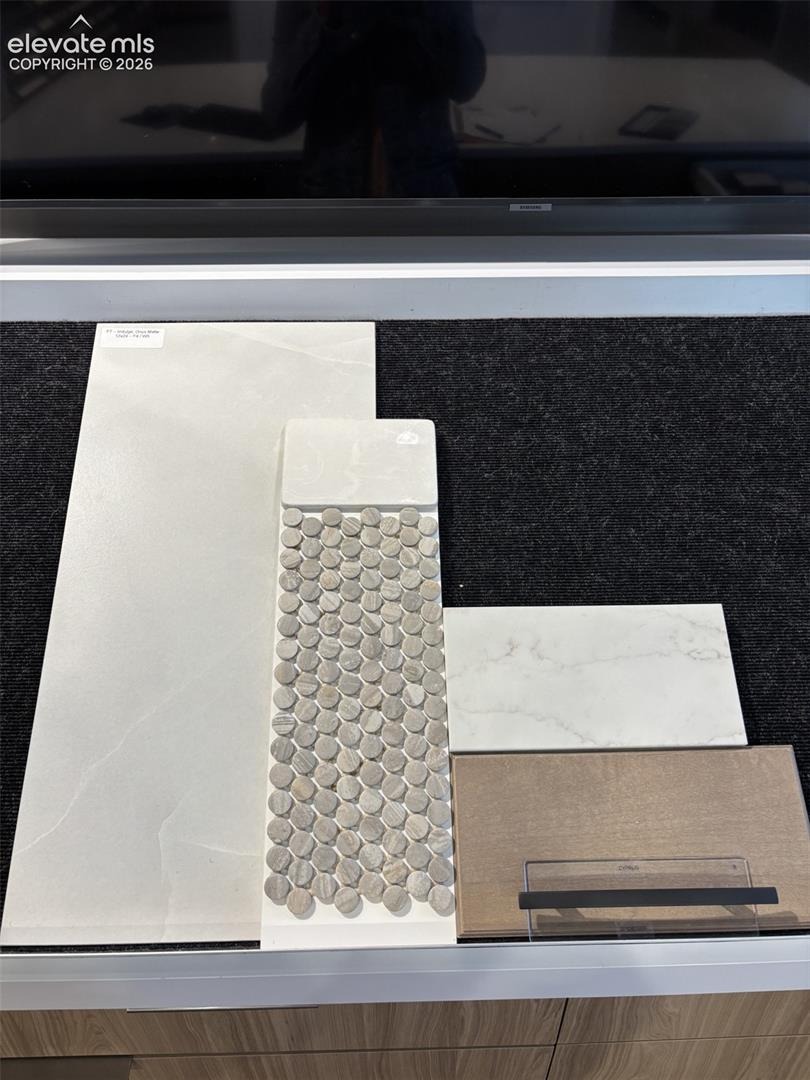
| Flooring | Carpet, Tile, Wood, Luxury Vinyl |
| Fireplace Features | Gas, Masonry, Lower Level, Main Level, Two |
| Appliances | Cooktop, Dishwasher, Disposal, Microwave, Oven, Refrigerator, Gas in Kitchen, Kitchen Vent Fan |
| Total Parking | 4 |
| Parking Features | Attached |
| Roof | Tile |
| Basement | Full Basement |
| Lot Features | On Golf Course, Corner Lot |
| Construction | Stucco, Frame |
| Sewer | Sewer |
| Water Source | Public |
| Listing Terms | Cash, Conventional, VA Loan |
Location
Price History
| Date | Event | Price |
|---|---|---|
| 10/14/2026 |
Price change Source: elevateMLS #5563518 |
$1,999,900 -4.8% $449/sqft |
| 8/3/2026 |
Listed for sale Source: elevateMLS #5563518 |
$2,100,000 $471/sqft |

The real estate listing information and related content displayed on this site is provided exclusively for consumers' personal, non-commercial use and may not be used for any purpose other than to identify prospective properties consumers may be interested in purchasing. This information and related content is deemed reliable but is not guaranteed accurate by the Pikes Peak REALTOR® Services Corp.
Thank you — a Mont Haus broker will be in touch shortly.