Residential · Active
Colorado Springs, CO 80919
6 Beds · 4 Baths · 3,933 Sq Ft
$760,000
Single Family
Property Type
0.58 acres
Lot Size
1978
Year Built
$193
Price per Sq Ft
3
Parking Spaces
5590836
MLS #
About This Property
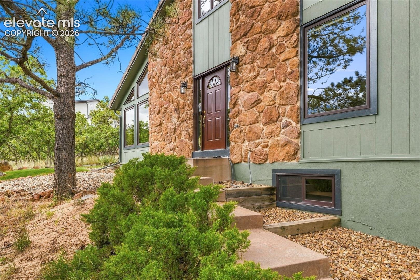
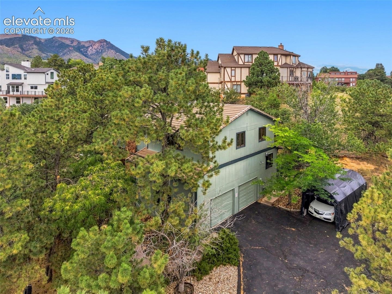
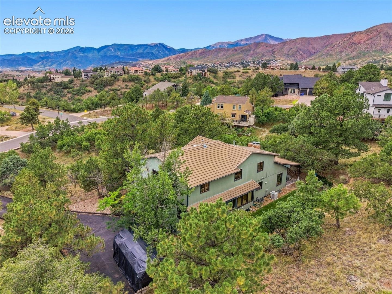
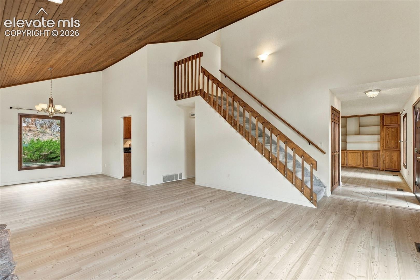
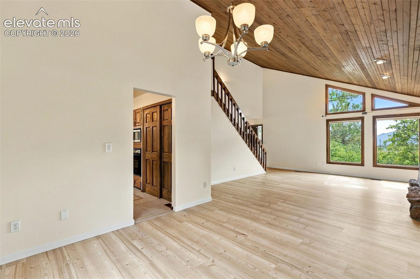
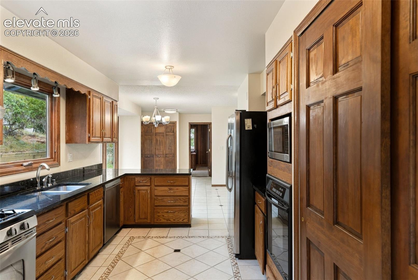
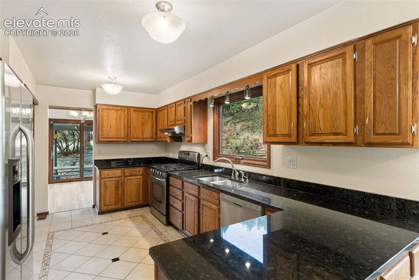
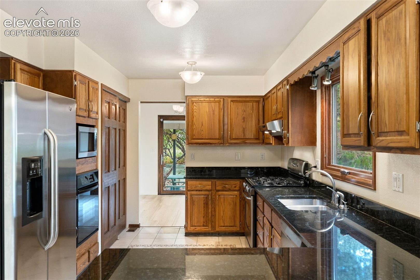
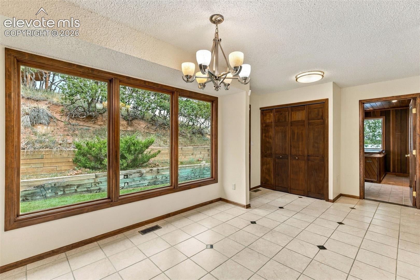
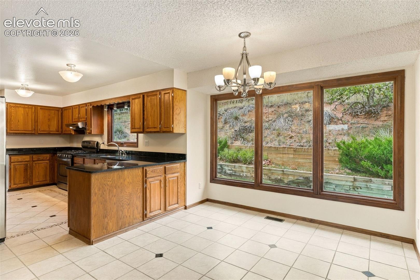
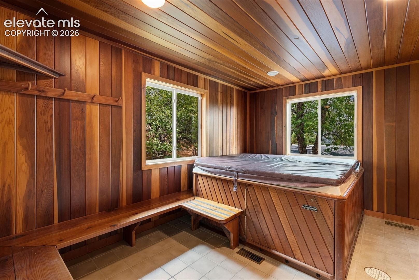
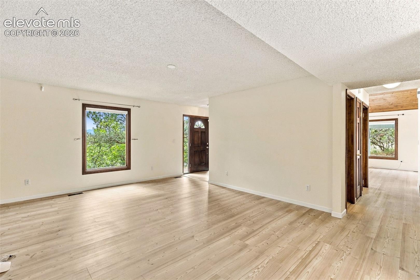
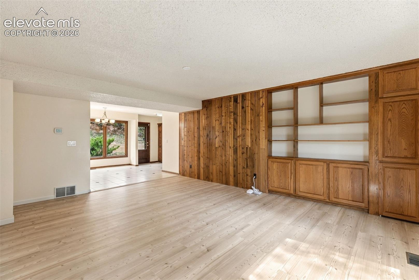
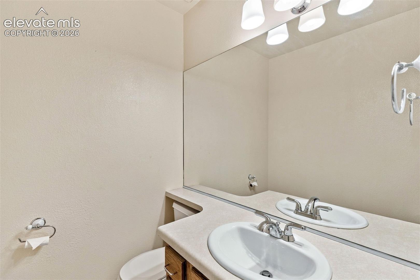
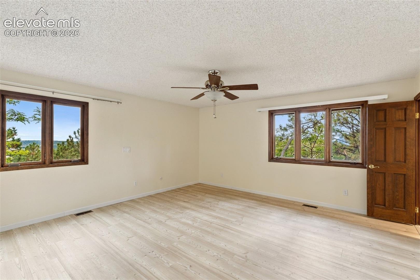
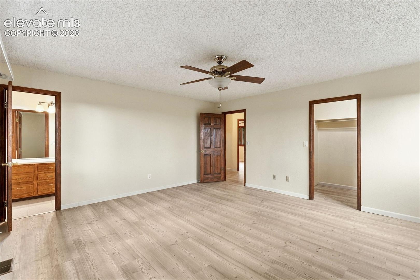
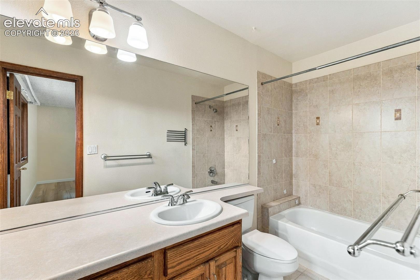
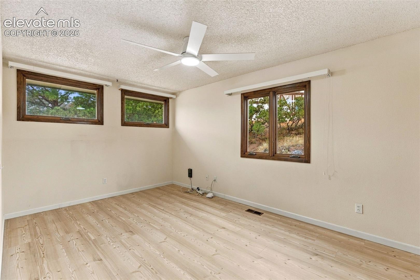
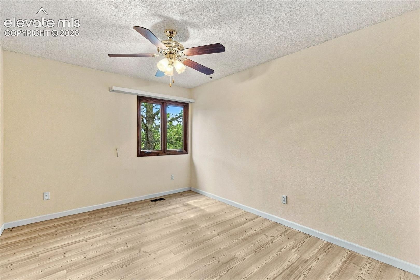
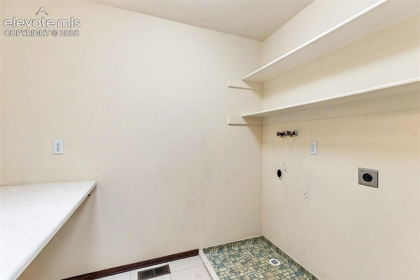
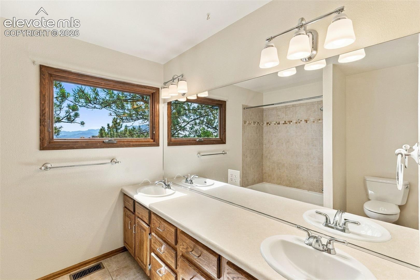
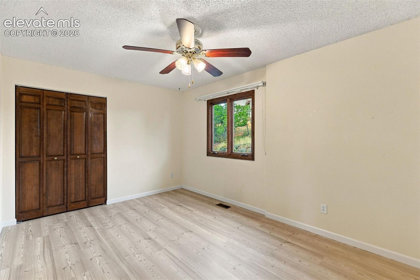
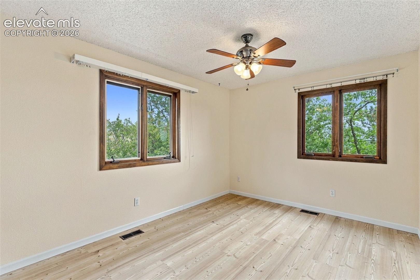
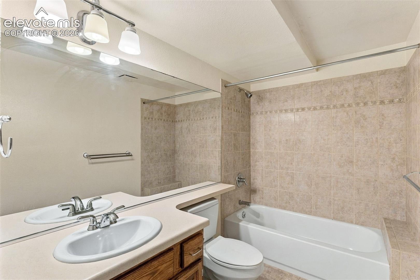
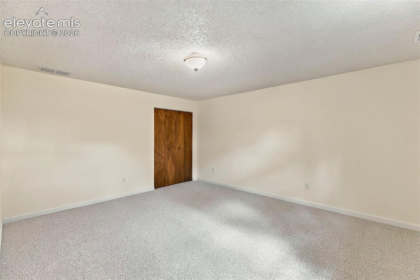
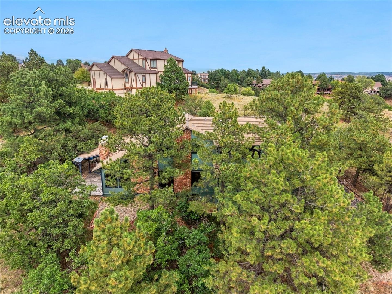
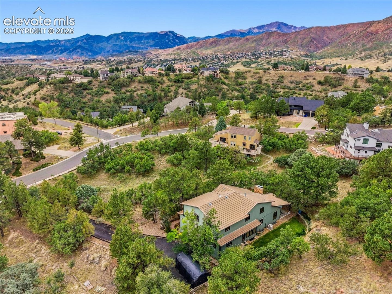
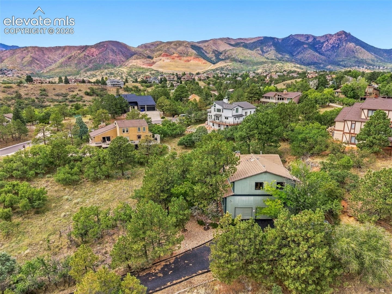
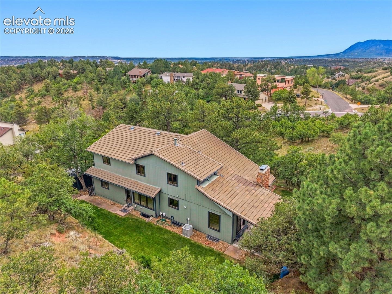
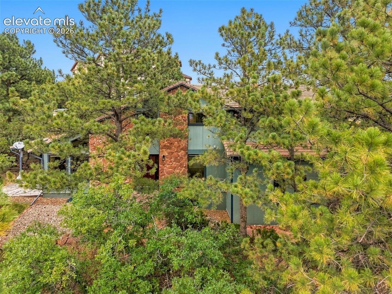
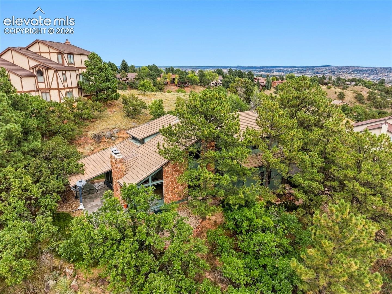
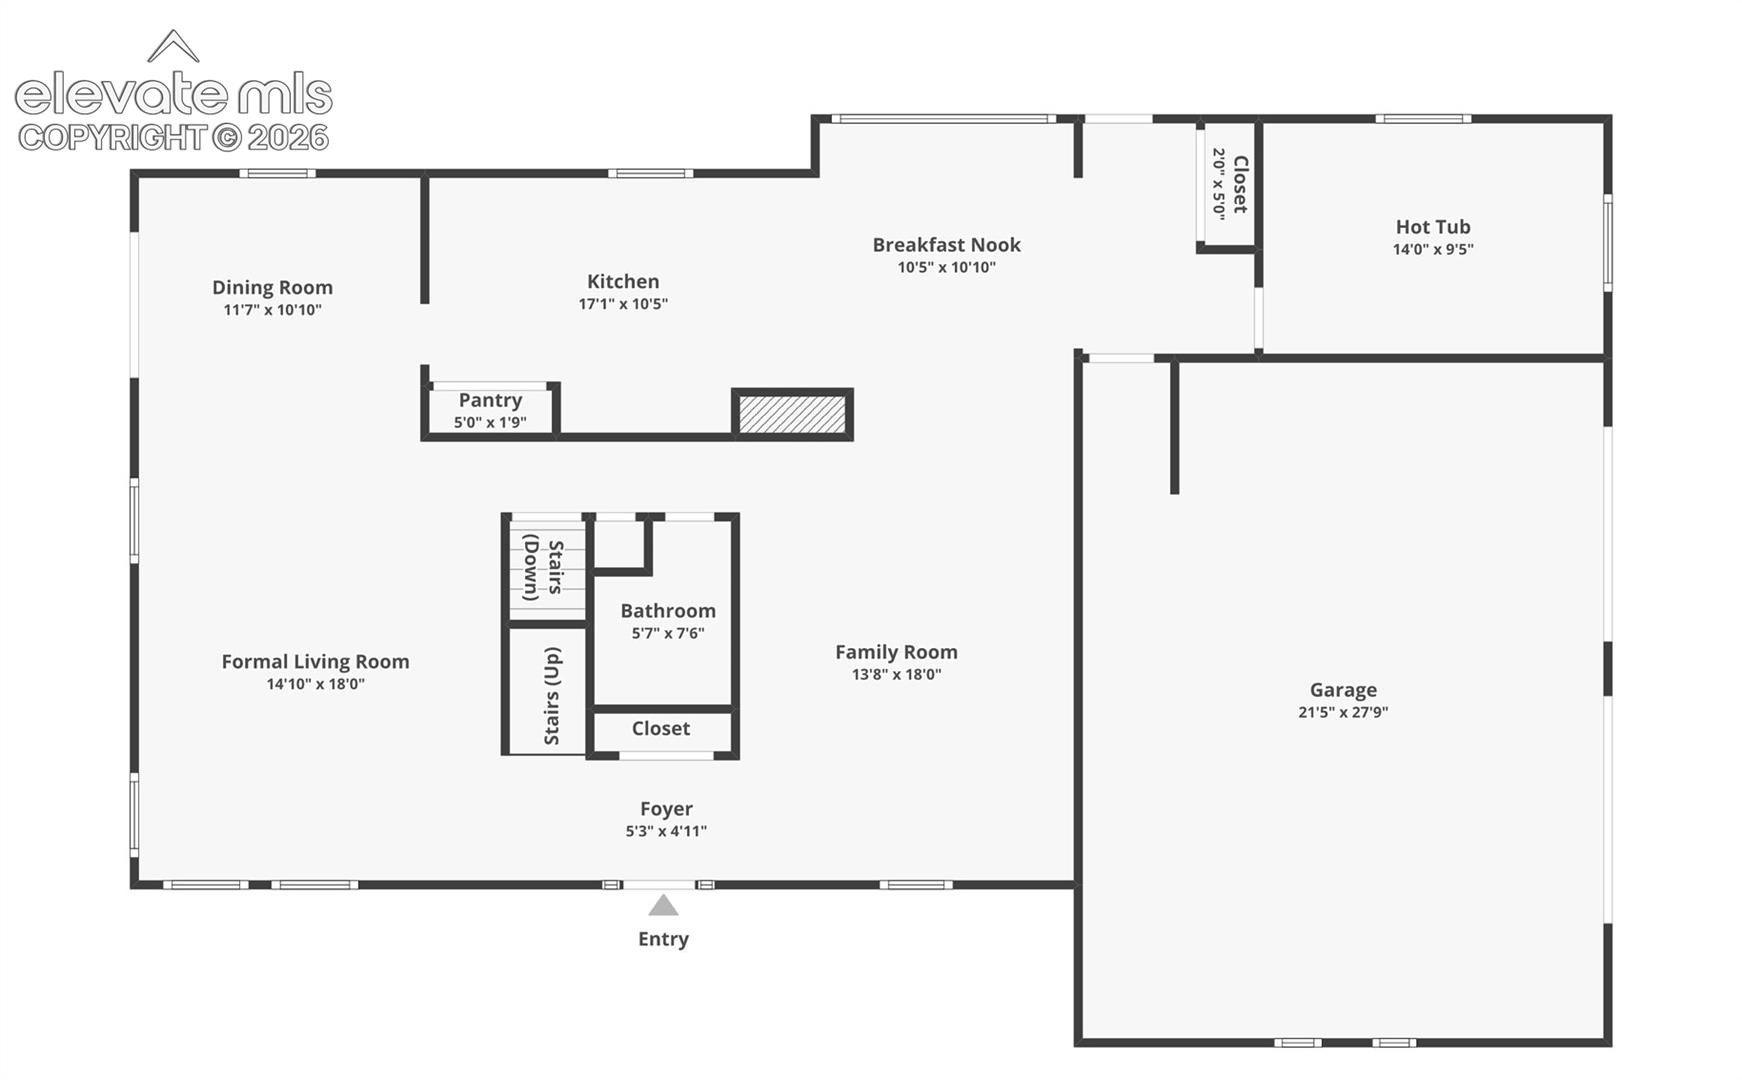
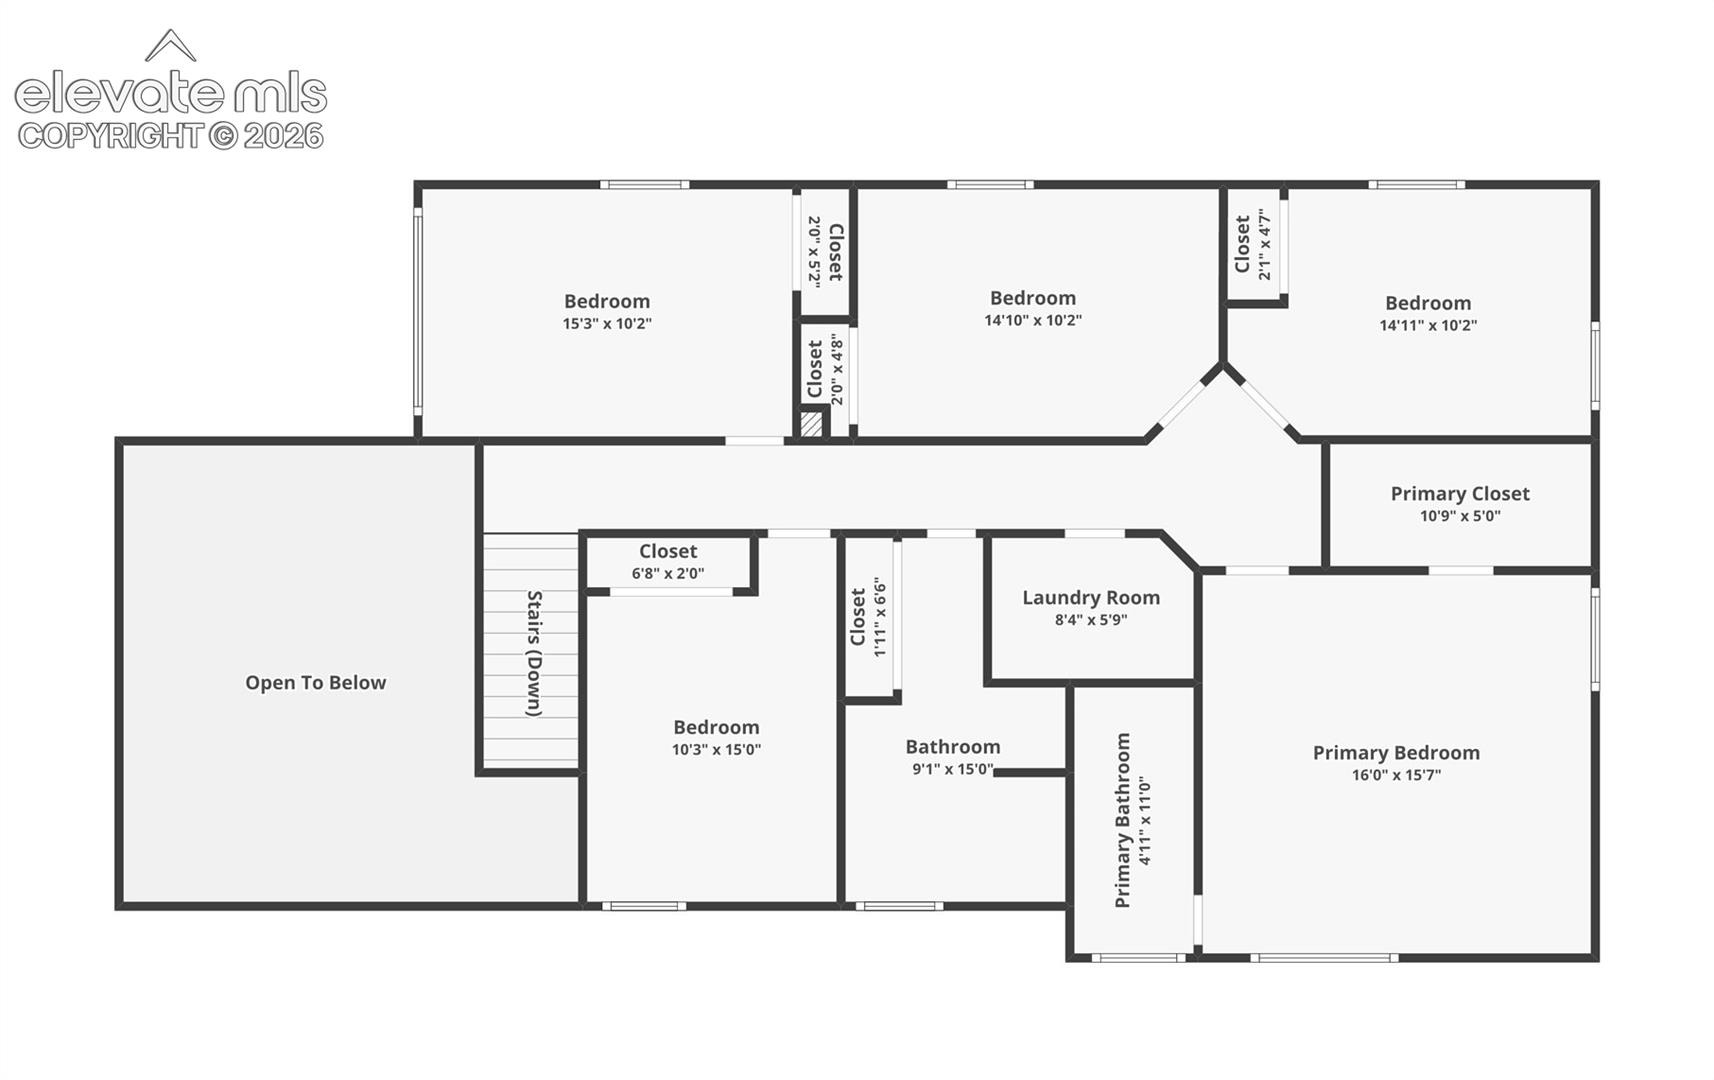
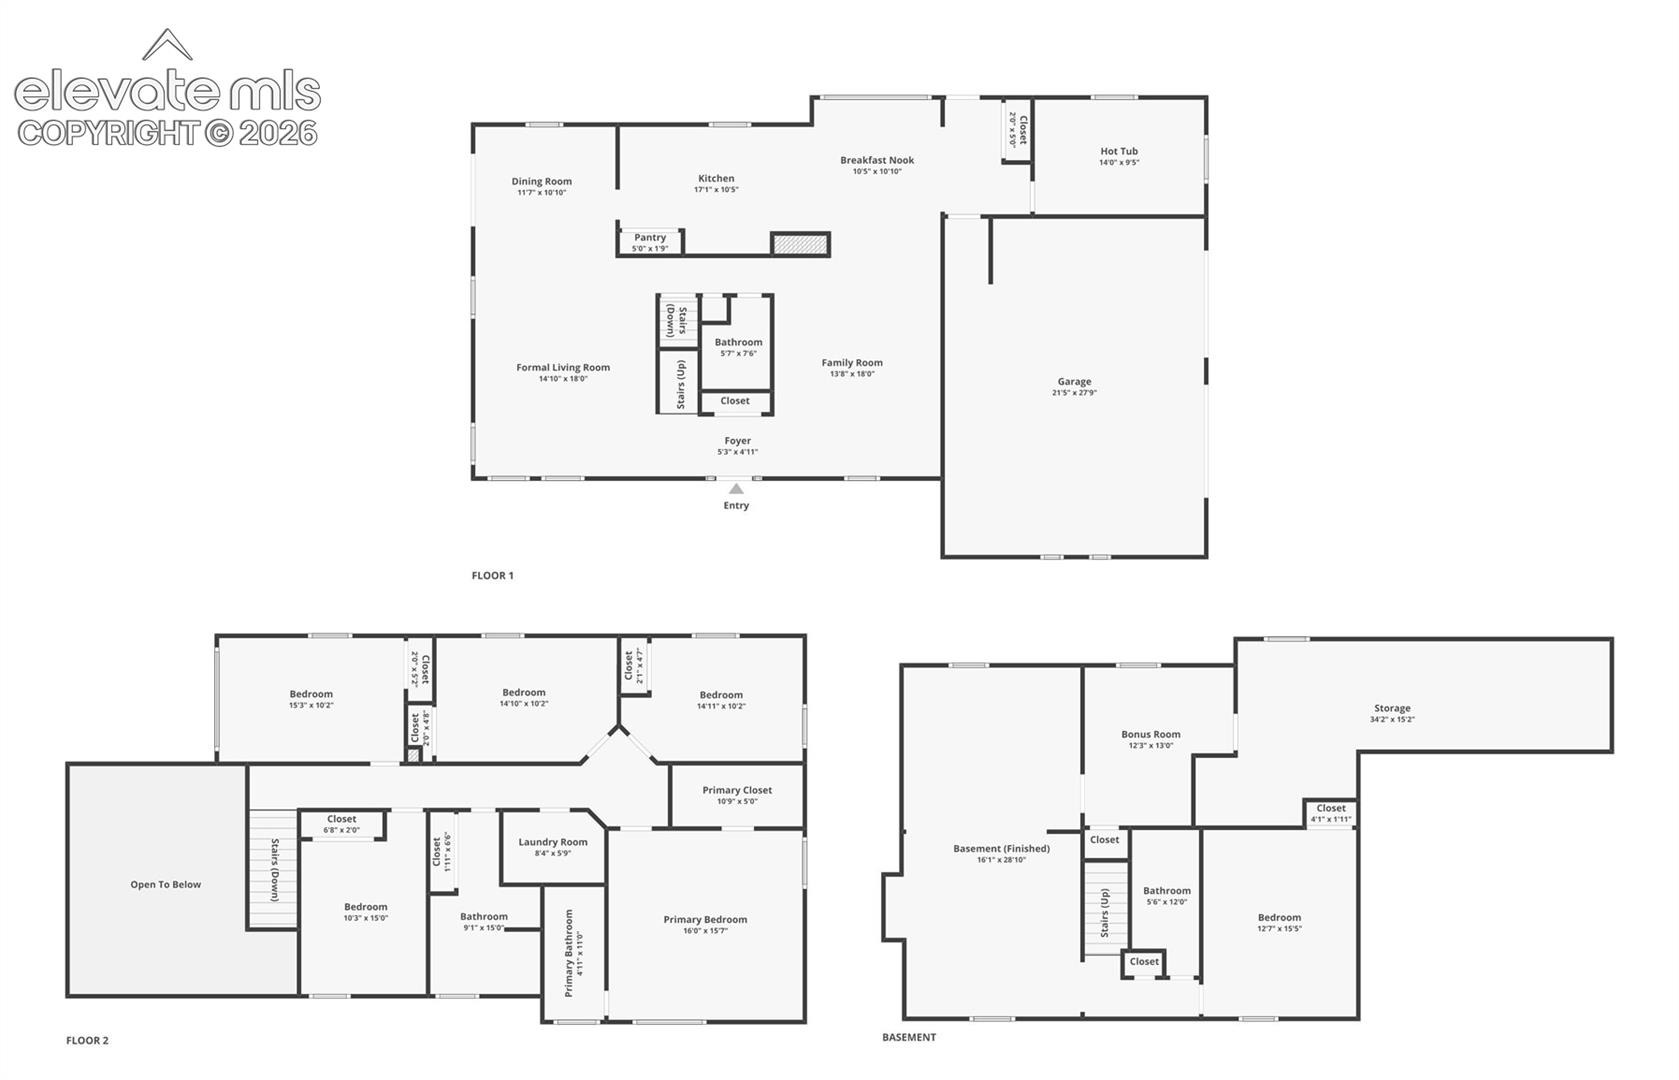
This custom home was designed by a doctor for his own use. He perched the home amongst trees and scrub oak for privacy, then expanded the floor plan to accommodate activities for everyone in the household. The upper level includes a primary suite with attached bath and walk-in closet, 4 additional bedrooms, spacious laundry and an extra-large hall bath. The main level features formal and informal living and dining spaces, a half bath for guests, spacious kitchen, breakfast nook and a hot tub room.
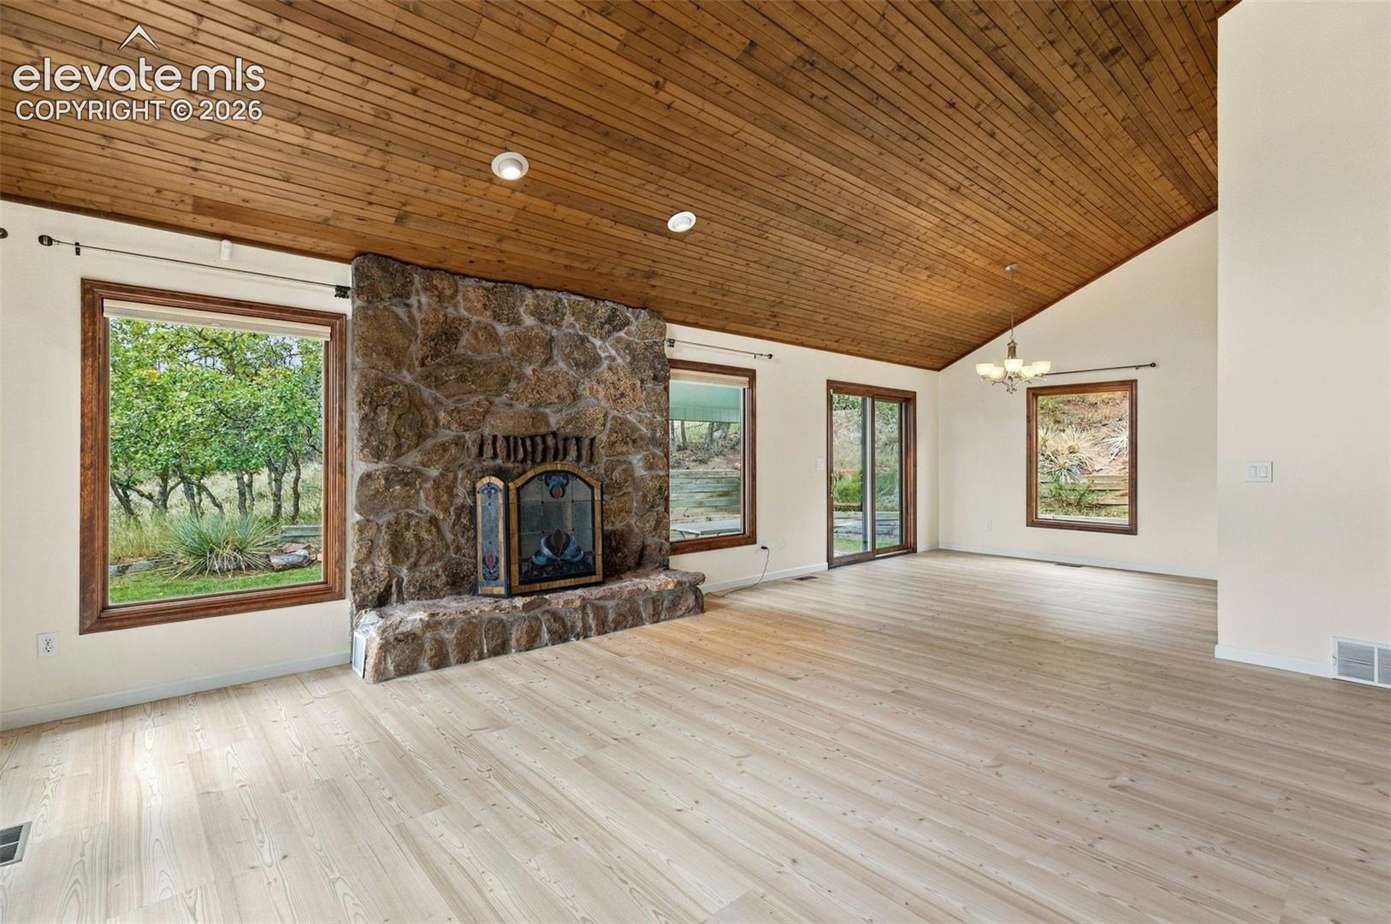
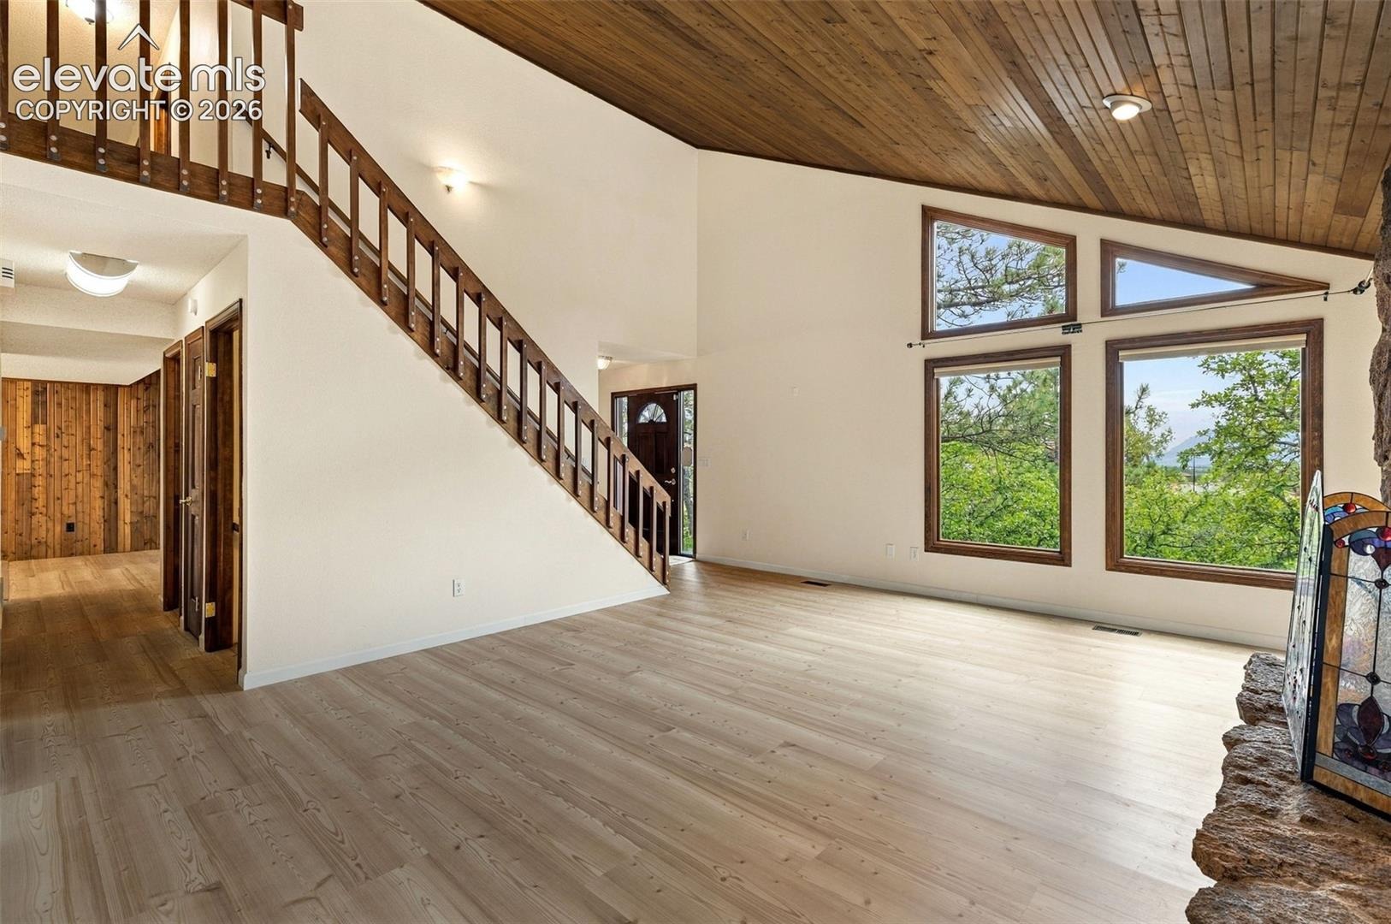
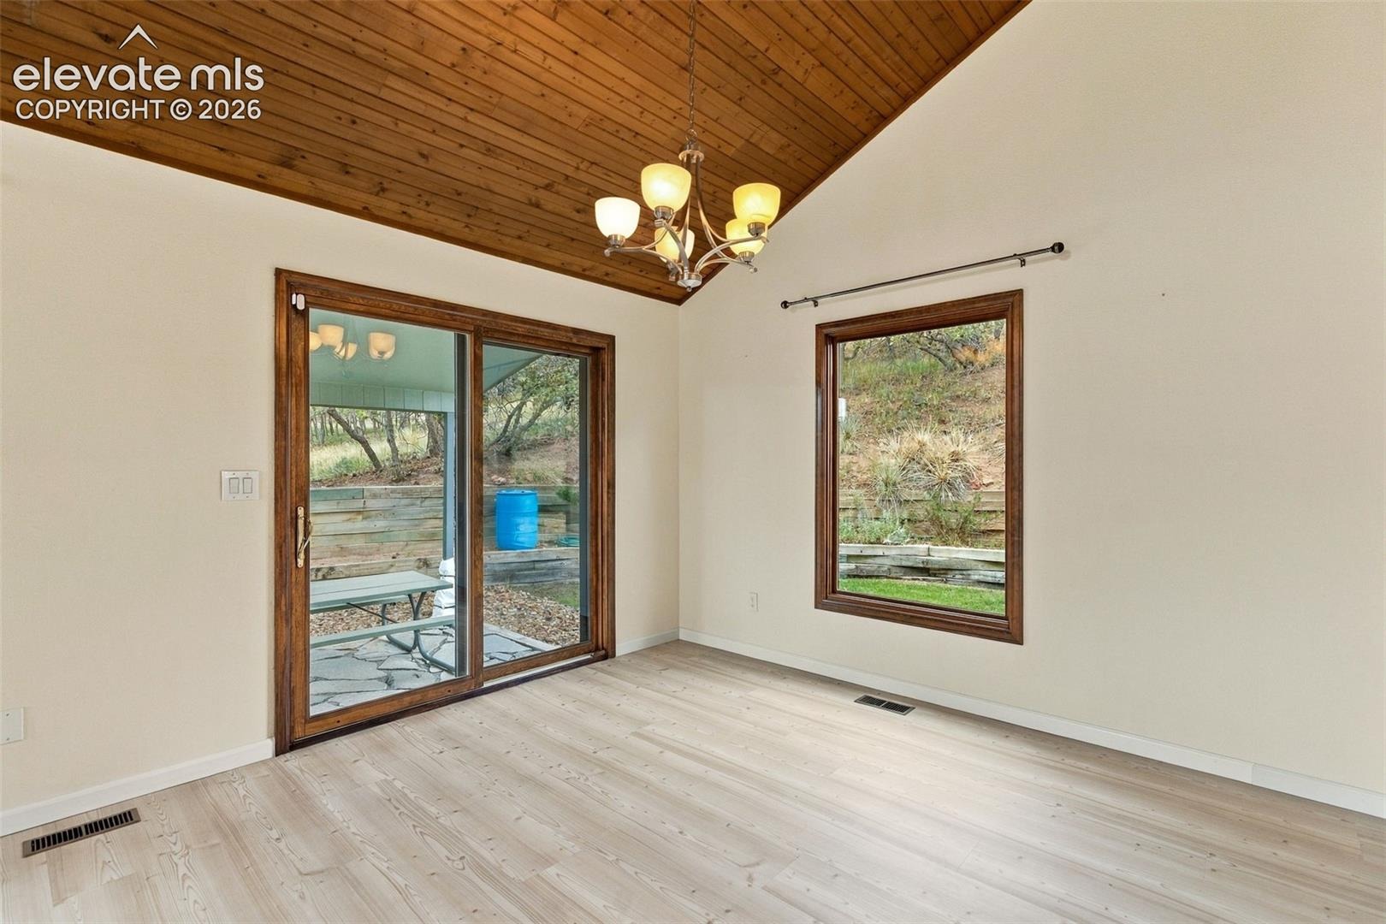
Don't need a hot tub? This would be a perfect mud, hobby or storage room. The main and upper level have new LVP flooring throughout. The main level has vaulted ceilings, a wood burning fireplace and two walk-outs for play, cooking and relaxing.
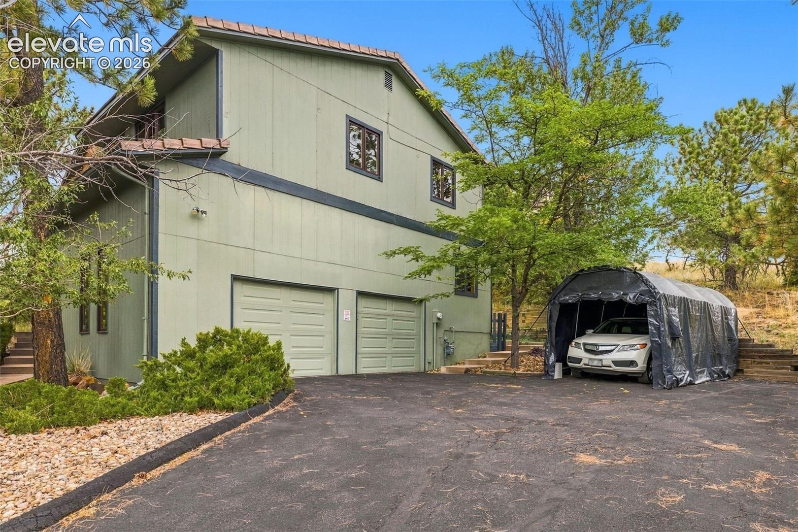
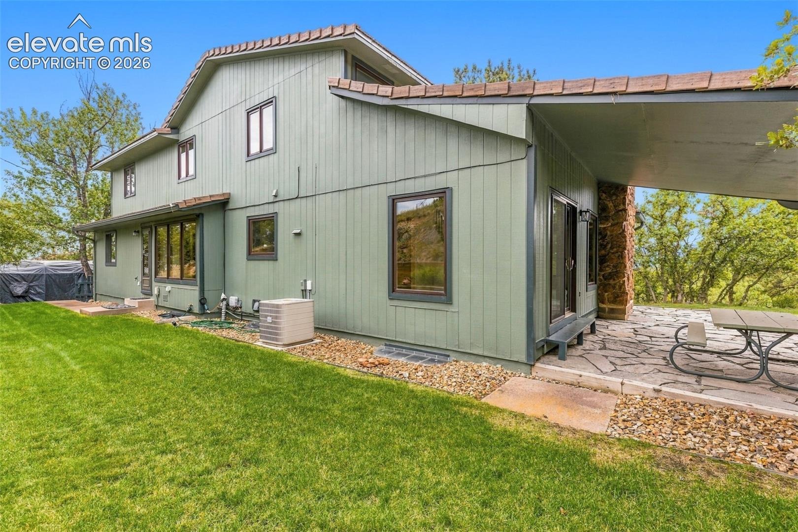
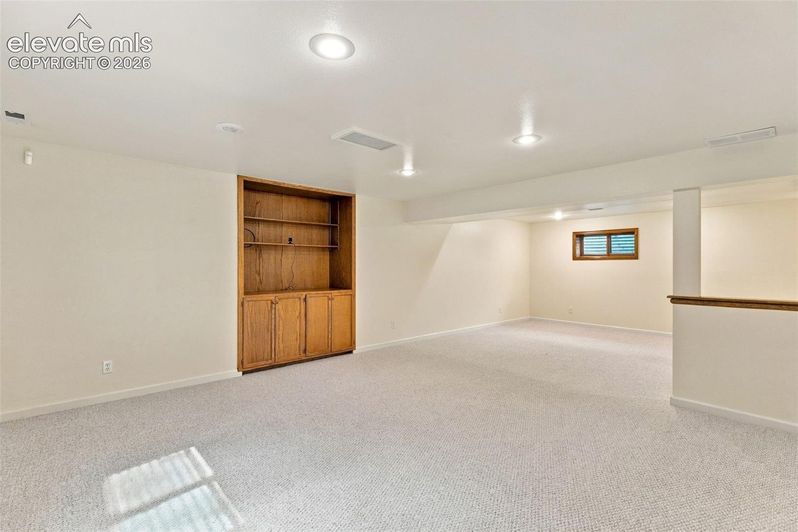
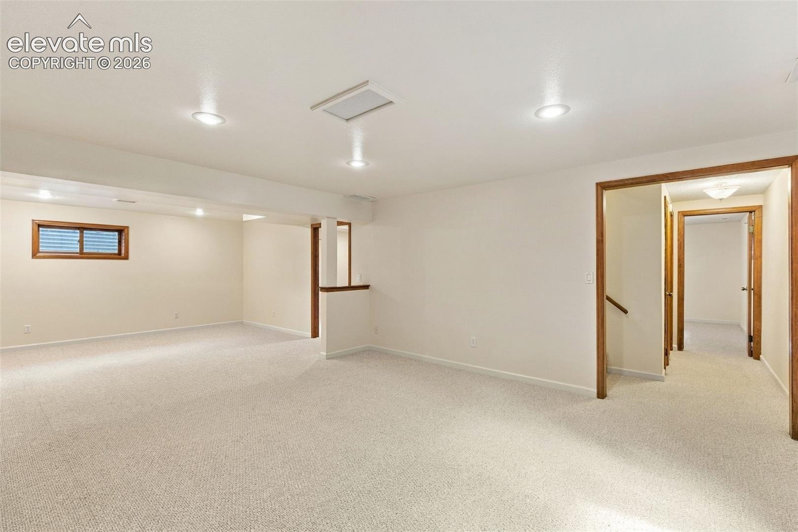
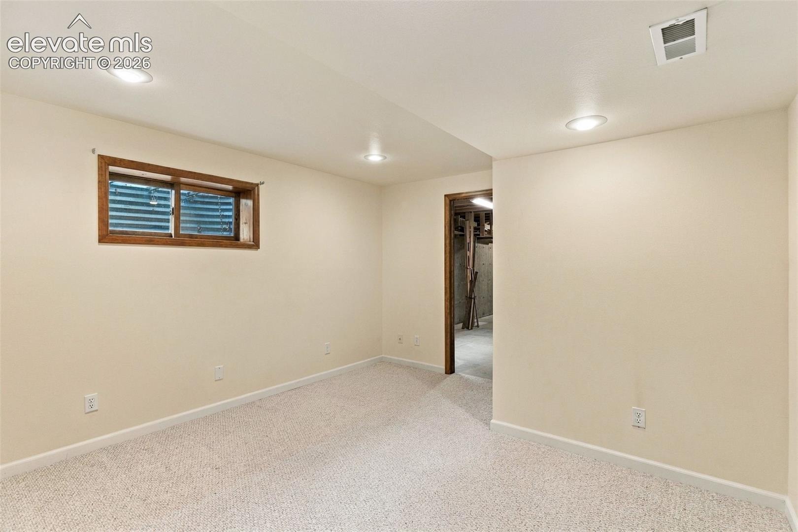
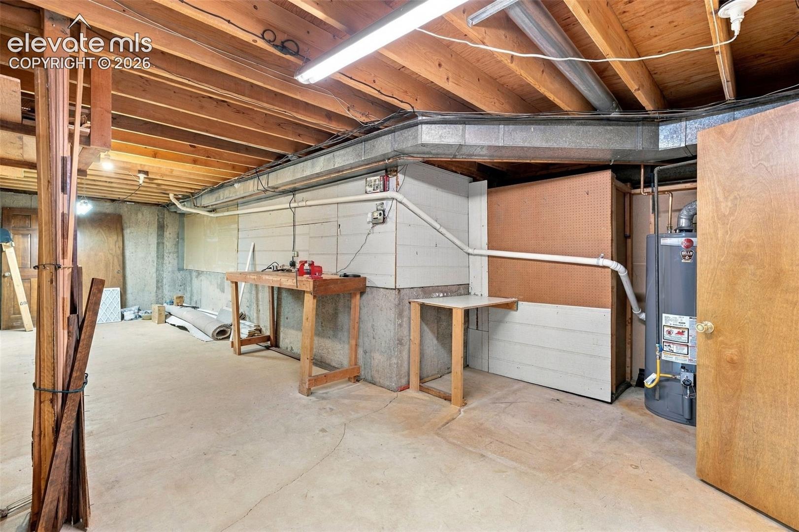
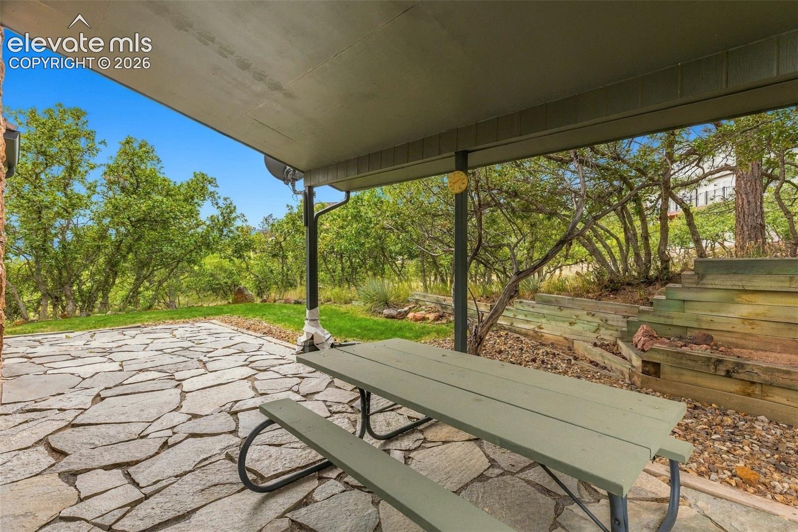
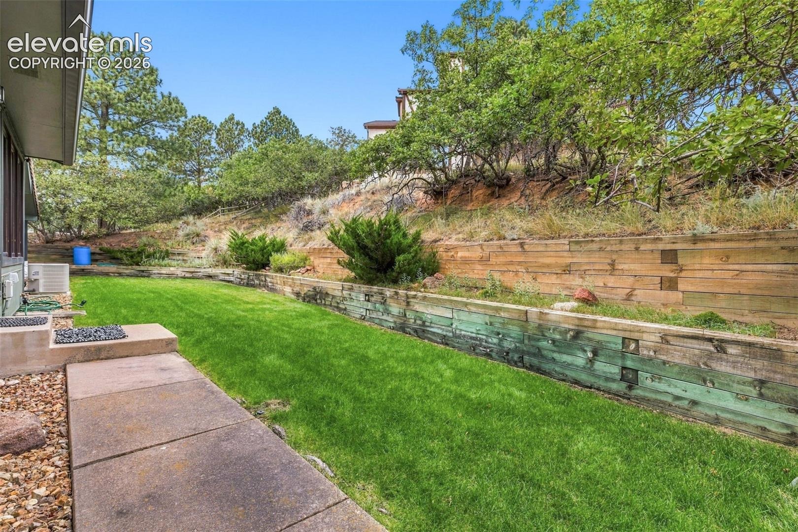
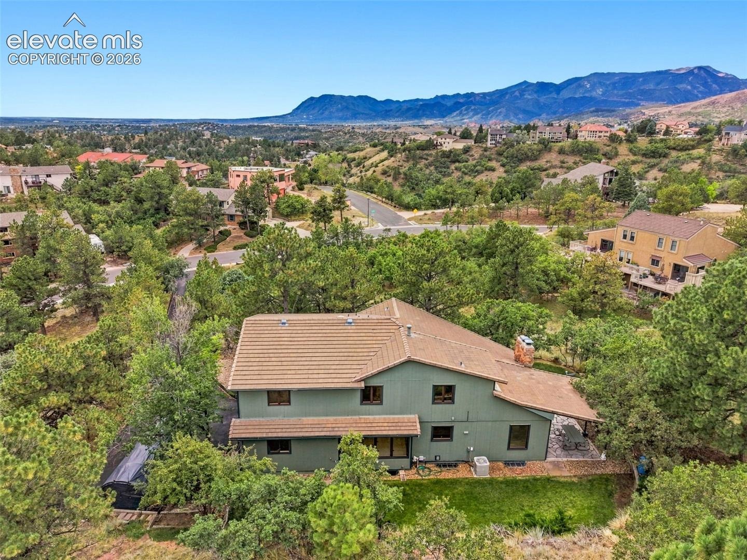
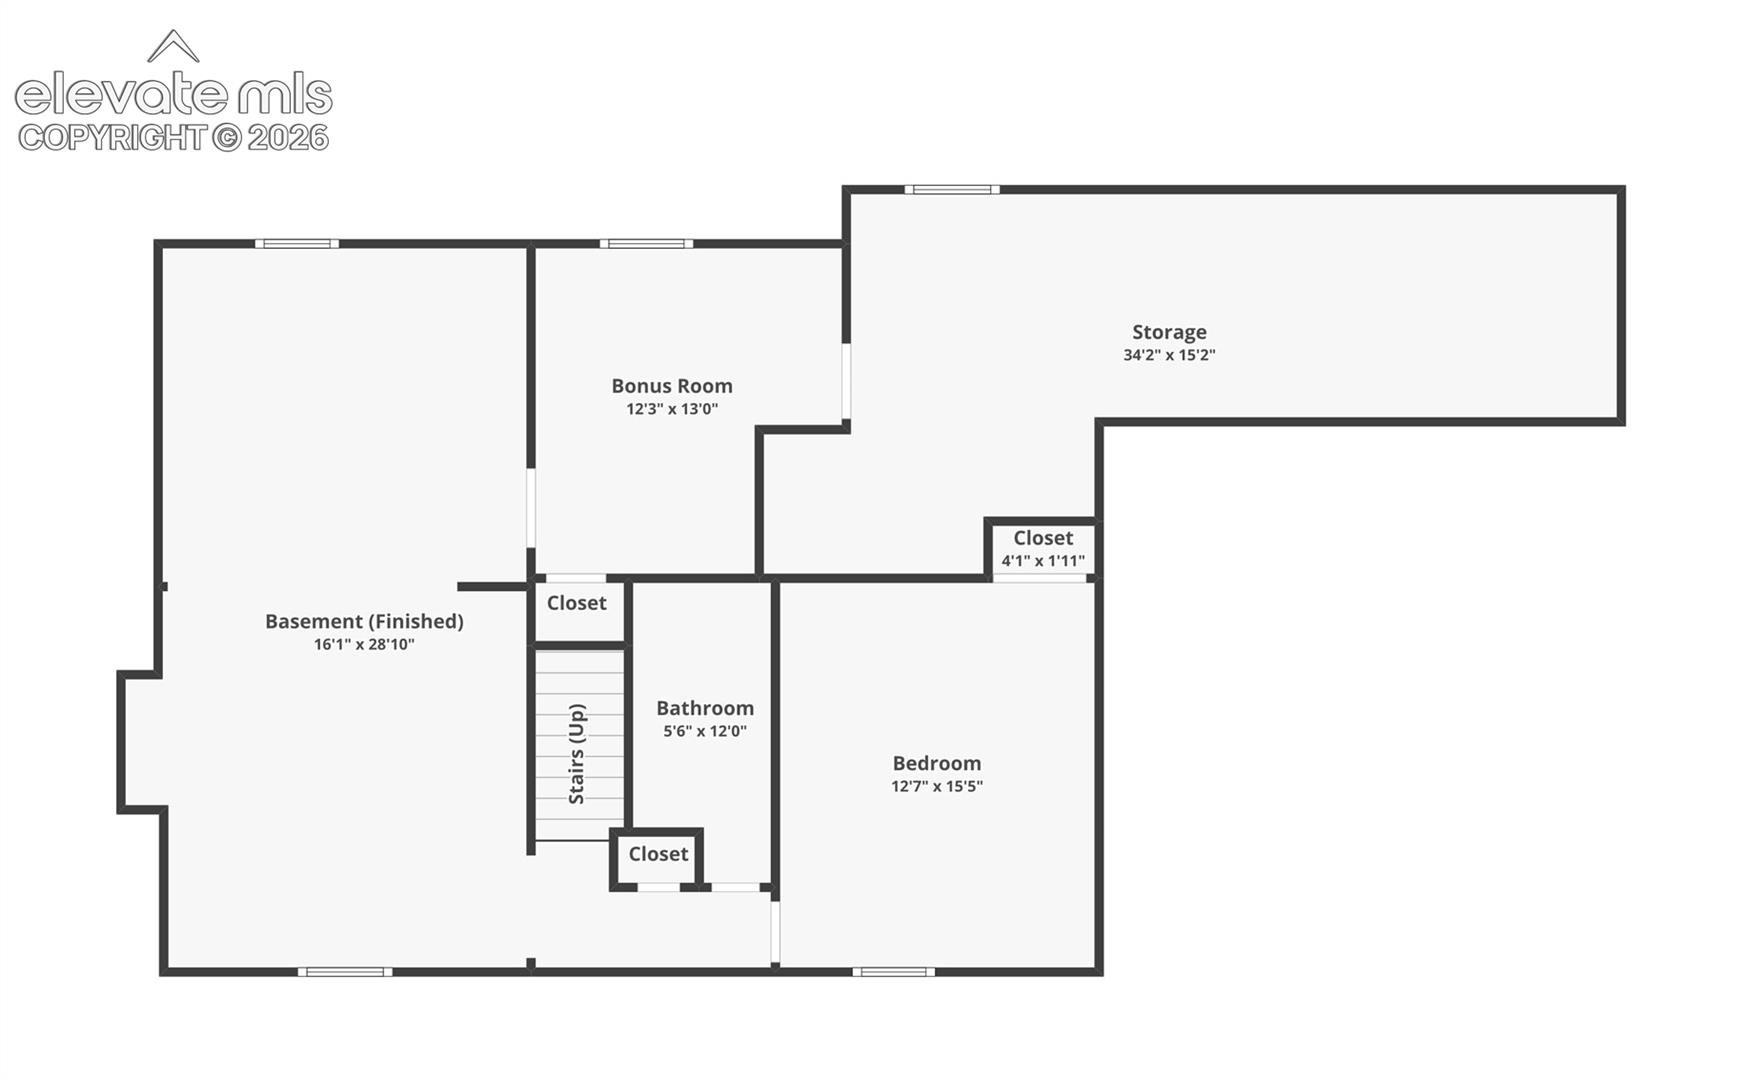
The basement has all of the bonus space you could ever use - an additional bedroom, full bath, recreation room, office and a shop area. This peaceful lot includes peek-a-boo mountain views, a covered patio for shade, grassed area for play or pets and plenty of wildlife wandering through. The oversized, two car garage is also extra high and would allow for overhead storage or a car lift, for multiple car storage. There is also a detached carport and paved space for additional outdoor parking.
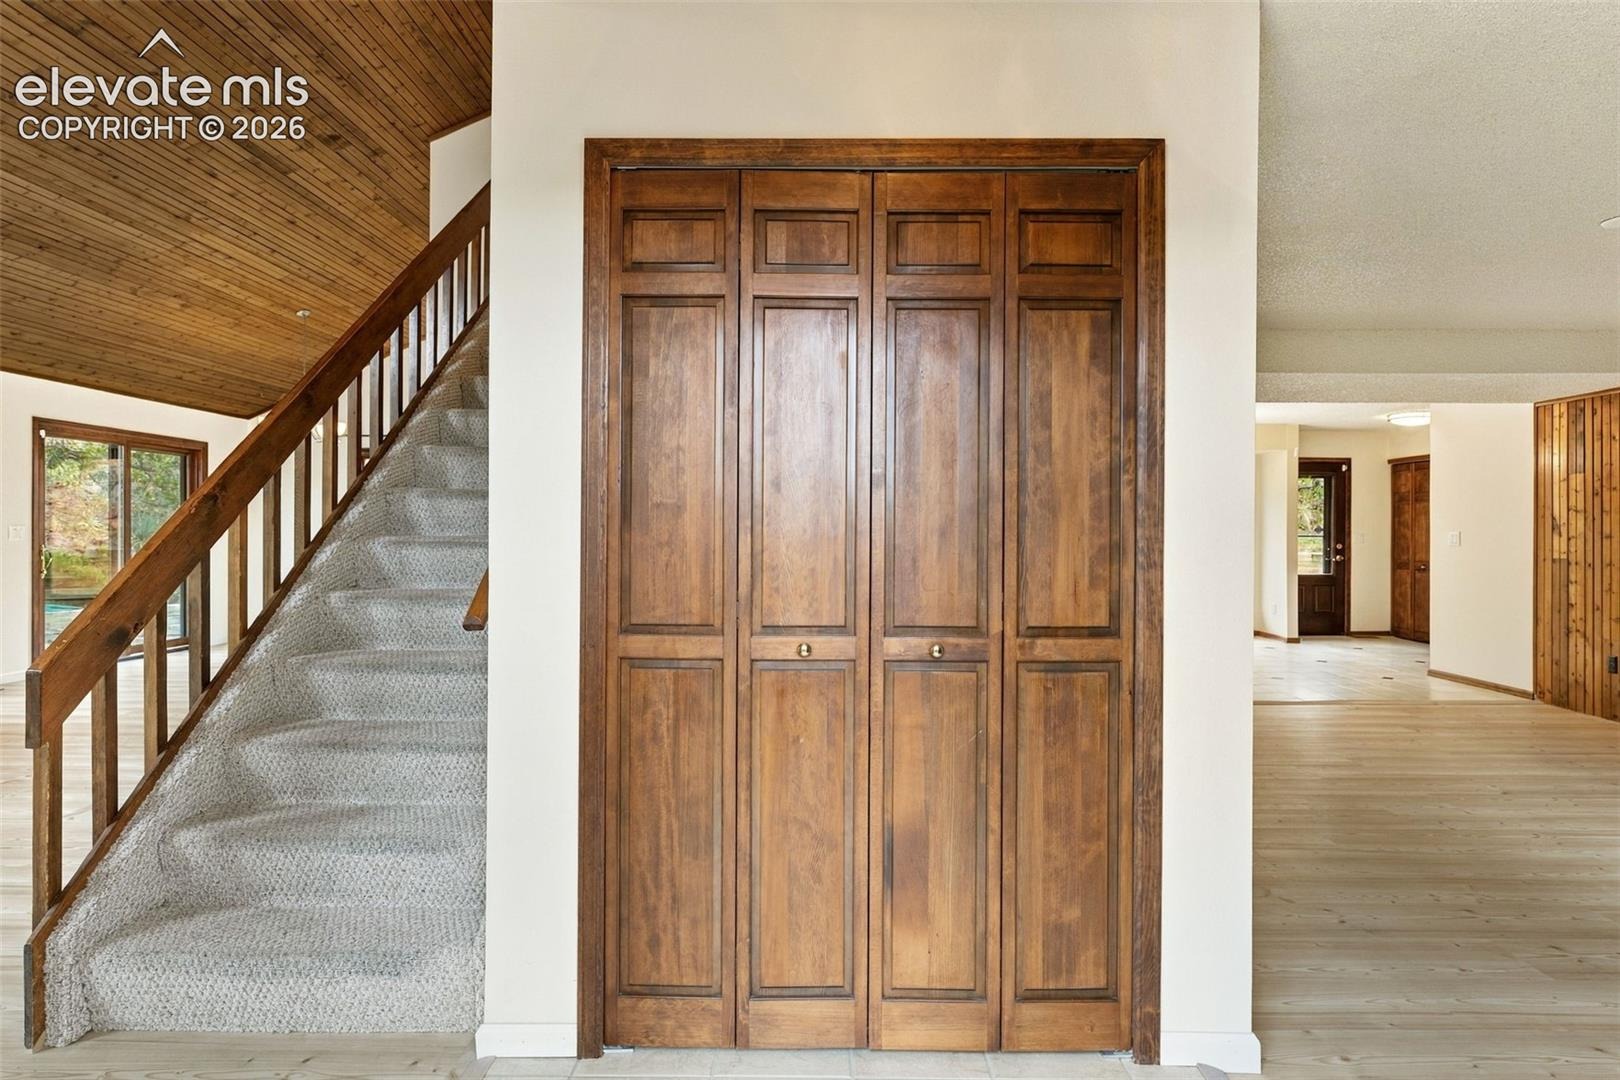
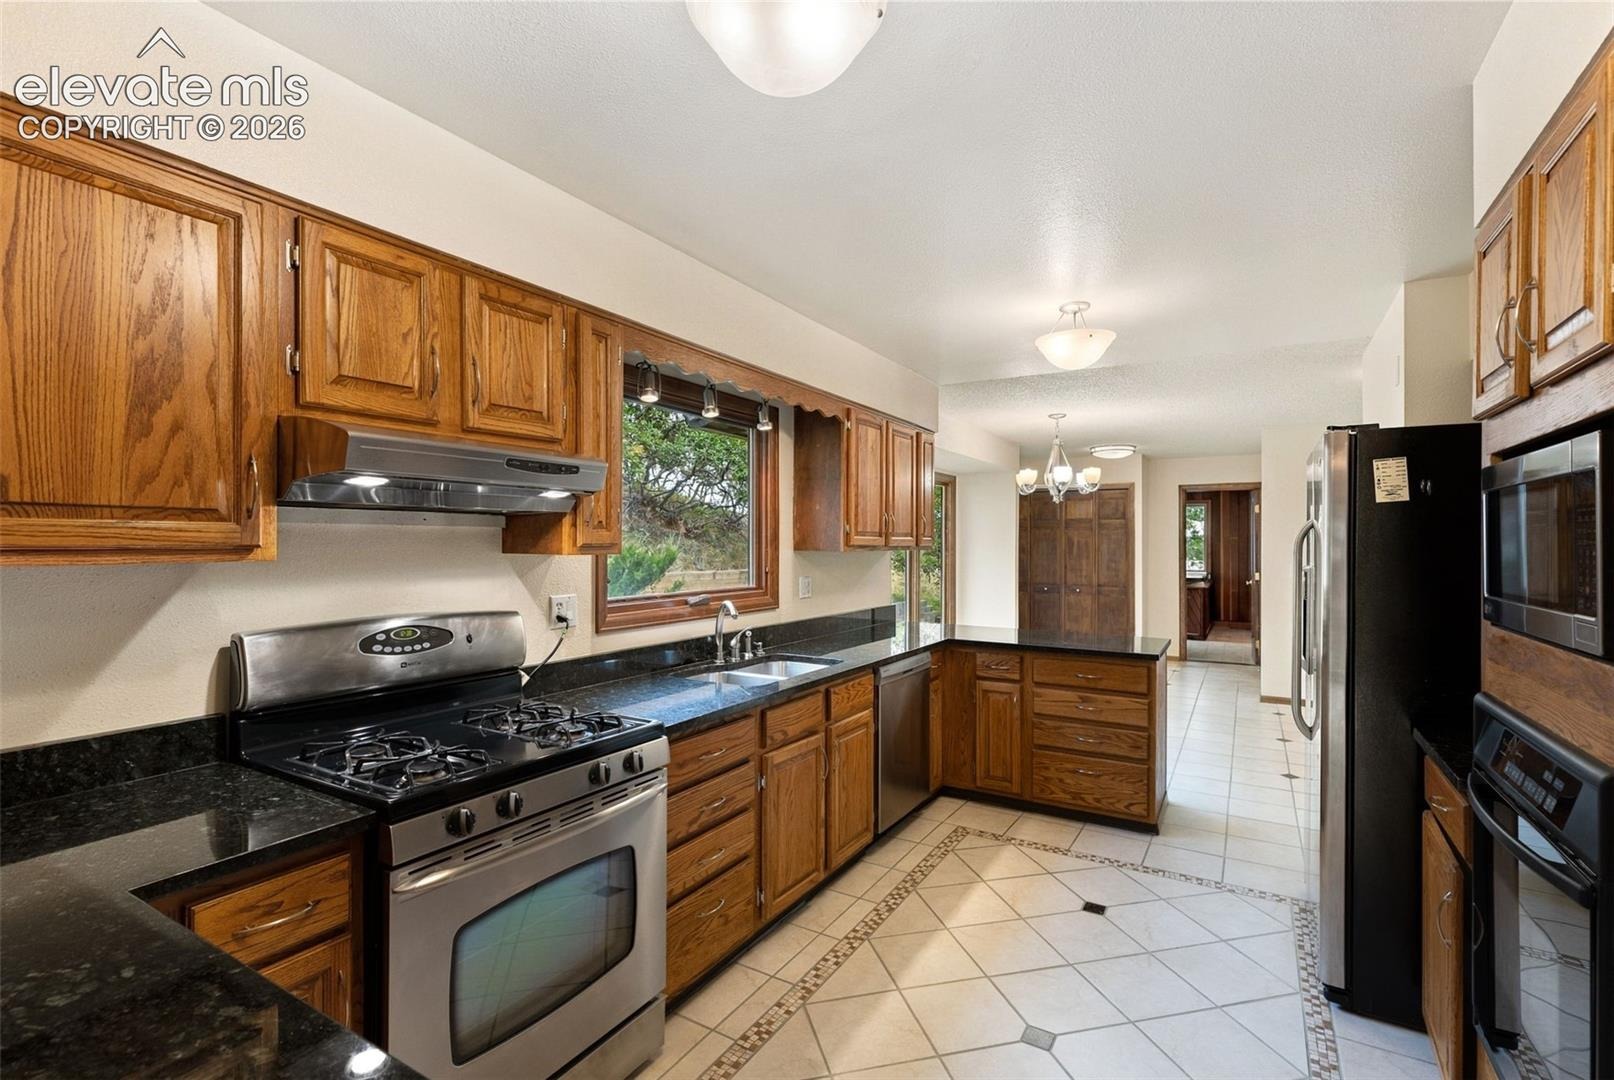
Other features include granite counters, a full pantry, two coat closets, updated windows, recently paved driveway, updated light fixtures and tile kitchen floor.
39 days on market
Listed by Bobbie Rupp CIPS · REMAX PROPERTIES · 719-548-8600
Property Details
| Property Type | Residential |
| Sub Type | Single Family Residence |
| Status | Active |
| Price per Sq Ft | $193 |
| MLS # | 5590836 |
| Days on Market | 39 |
| Bedrooms | 6 |
| Full Baths | 3 |
| Half Baths | 1 |
| Above-Grade Sq Ft | 2,863 |
| Year Built | 1978 |
| Lot Size (Sq Ft) | 25,265 |
| Acres | 0.58 |
| HOA Fee | $0 |
| Annual Taxes | $3,024 |
| Tax Year | 2025 |
| State | CO |
| County | El Paso |
| Total Rooms | 19 |
| Interior Features | Vaulted Ceiling(s) |
| Heating | Forced Air, Natural Gas |
| Cooling | Ceiling Fan(s), Central Air |
| Flooring | Carpet, Ceramic Tile, Luxury Vinyl |
| Fireplace Features | Wood Burning, Main Level, One |
| Appliances | Dishwasher, Disposal, Microwave, Self Cleaning Oven, 220v in Kitchen |
| Total Parking | 3 |
| Parking Features | Attached, Carport, Detached |
| Roof | Tile |
| Basement | Full Basement |
| Lot Features | Wooded |
| Construction | Cedar, Stone, Frame |
| Sewer | Sewer |
| Water Source | Public |
| New Construction | No |
| Listing Terms | Cash, Conventional, VA Loan |
Location
Price History
| Date | Event | Price |
|---|---|---|
| 9/18/2026 |
Listed for sale Source: elevateMLS #5590836 |
$760,000 $193/sqft |

The real estate listing information and related content displayed on this site is provided exclusively for consumers' personal, non-commercial use and may not be used for any purpose other than to identify prospective properties consumers may be interested in purchasing. This information and related content is deemed reliable but is not guaranteed accurate by the Pikes Peak REALTOR® Services Corp.
Thank you — a Mont Haus broker will be in touch shortly.