Residential · Under Contract
Colorado Springs, CO 80920
4 Beds · 3 Baths · 2,163 Sq Ft
$439,276
Single Family
Property Type
0.19 acres
Lot Size
1986
Year Built
$203
Price per Sq Ft
2
Parking Spaces
5665254
MLS #
About This Property
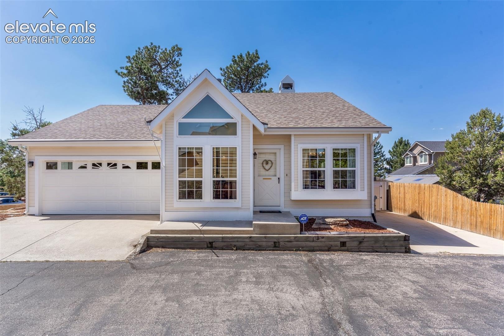
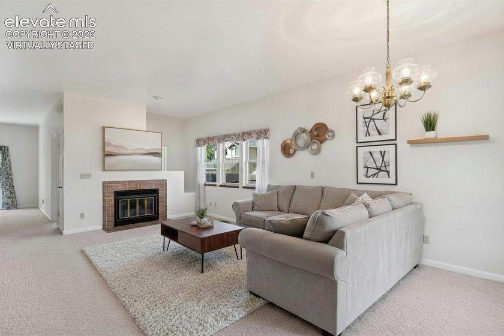
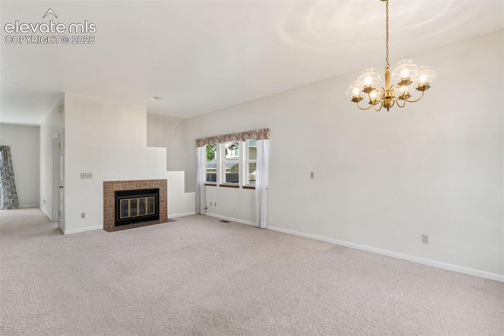
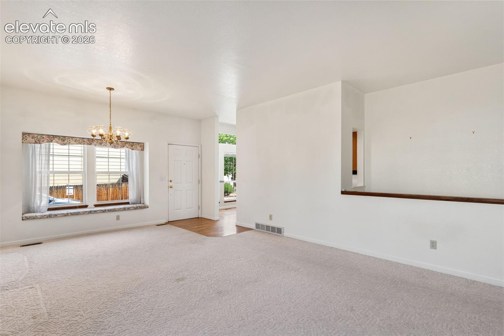
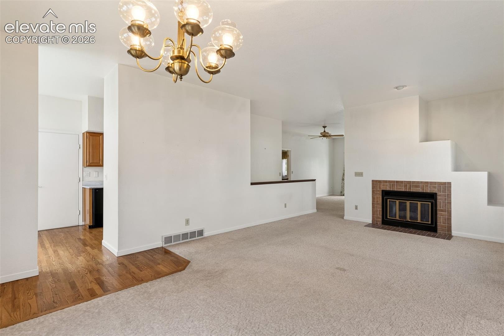
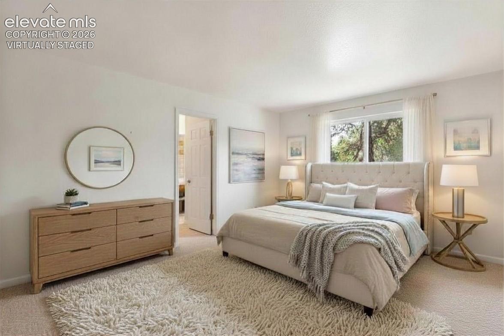
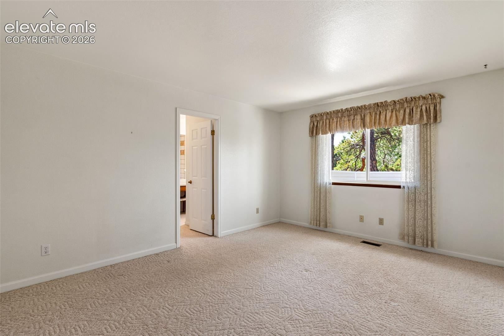
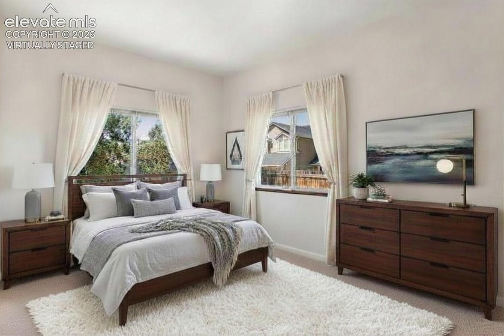
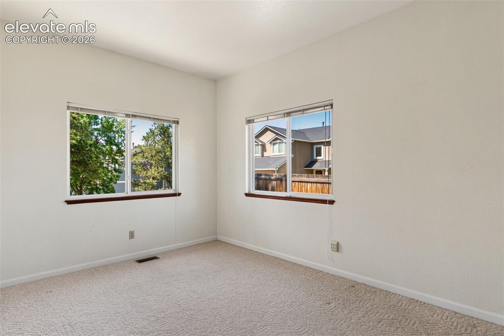
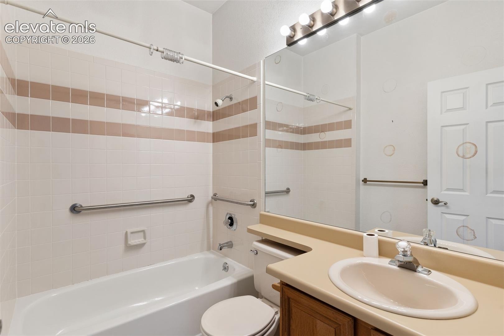
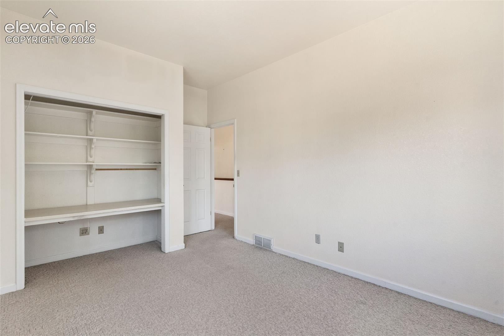
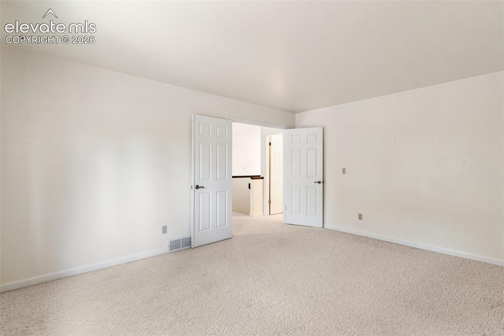
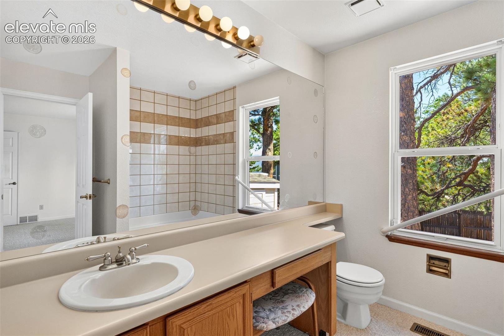
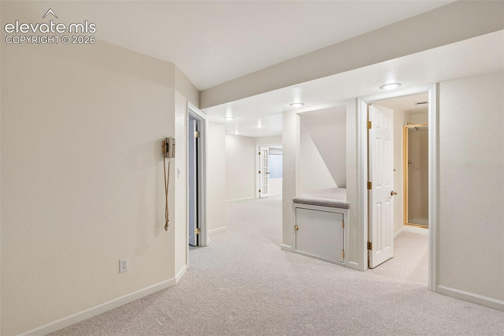
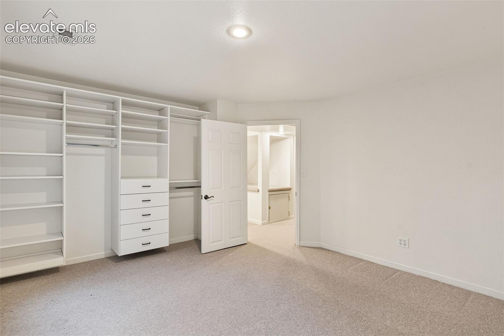
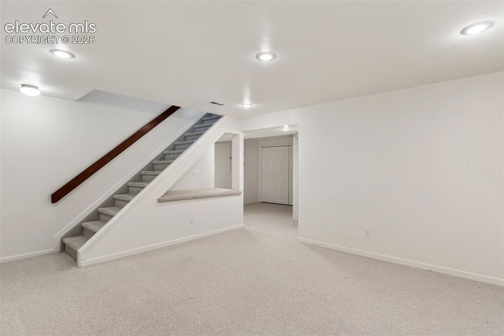
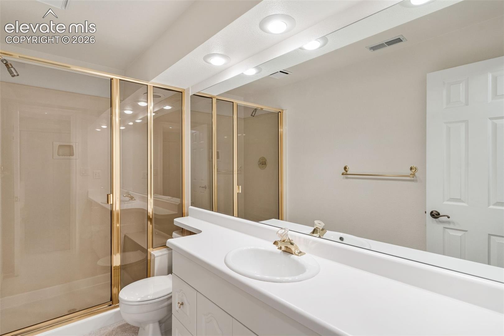
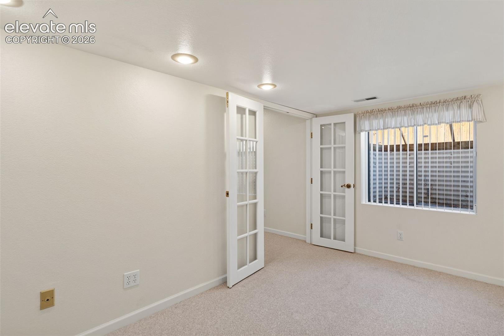
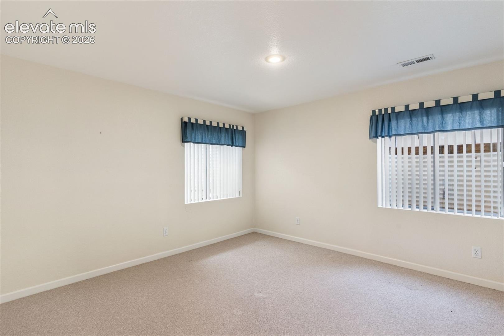
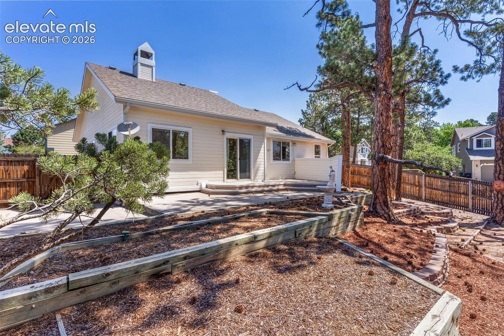
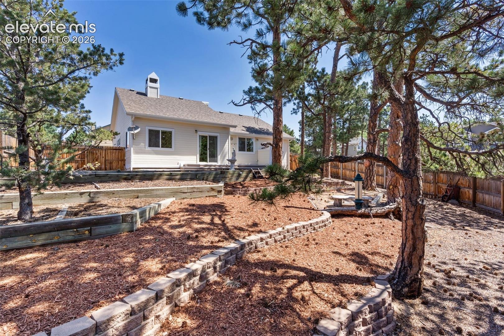
Rare opportunity to own a 4-bedroom, 3-bathroom, 2-car garage single-family home in the desirable Pinewoods neighborhood of North Colorado Springs. Situated on a mature, tree-filled lot, this property offers the privacy, shade, and character that make established neighborhoods so sought after.
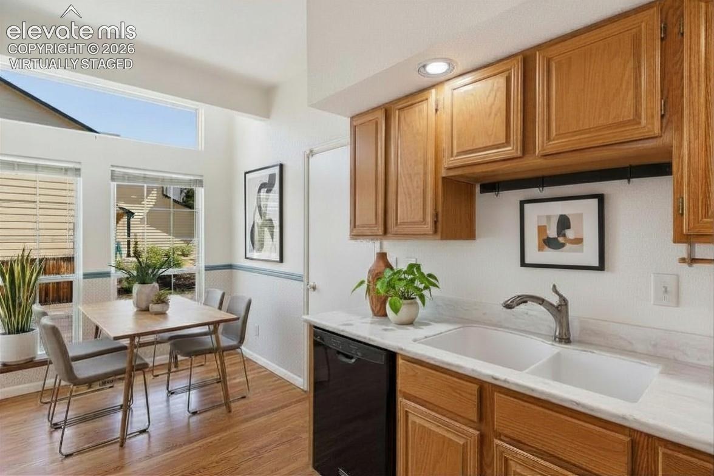
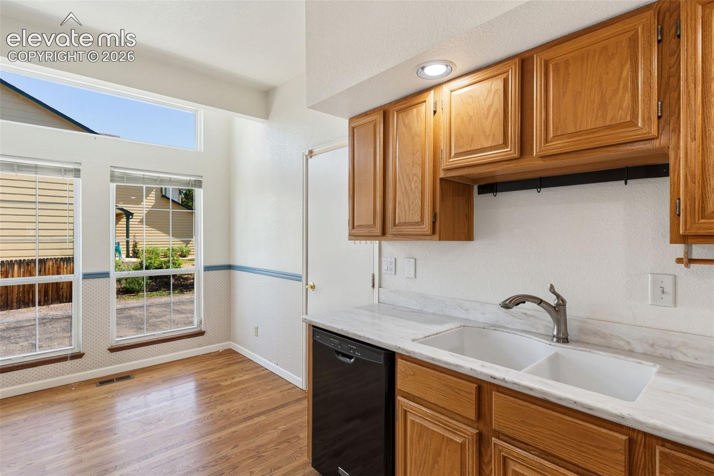
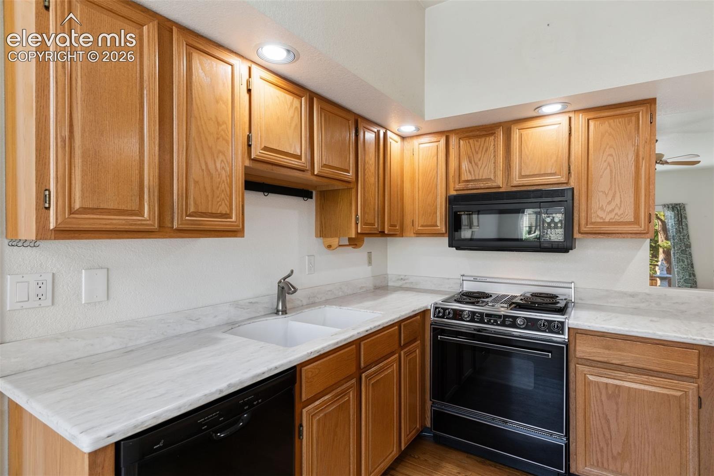
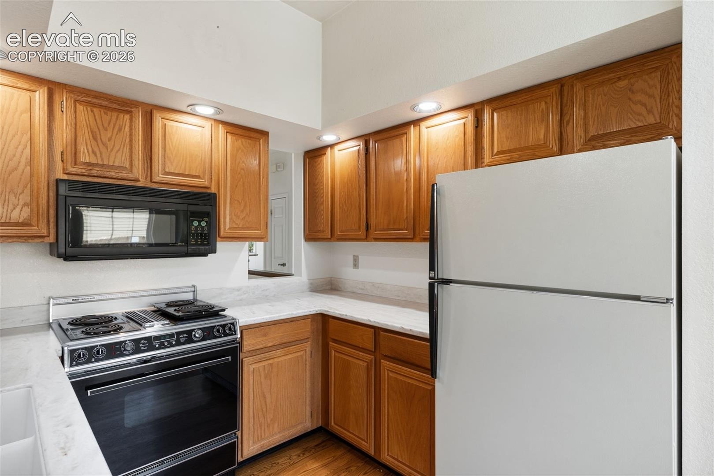
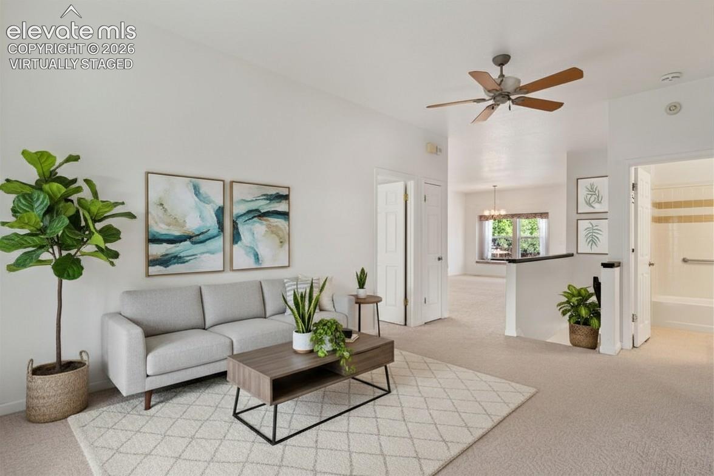
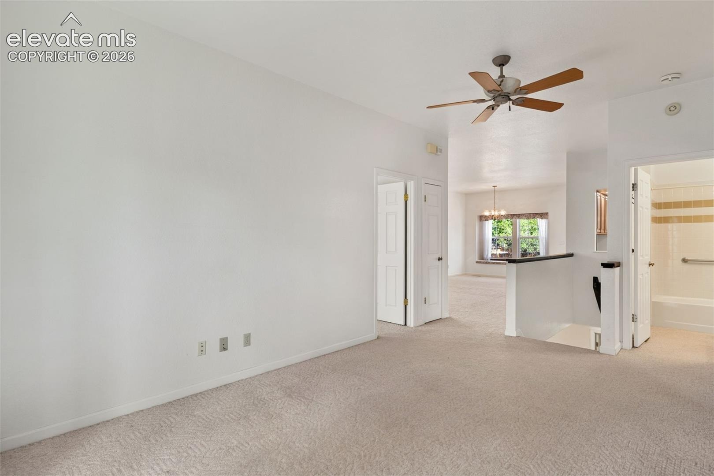
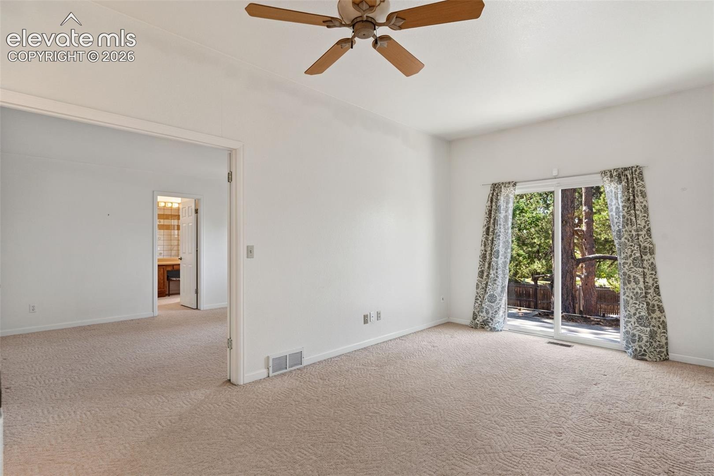
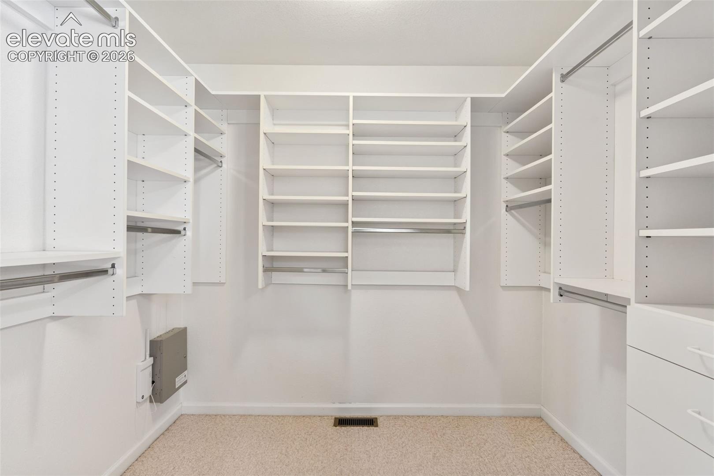
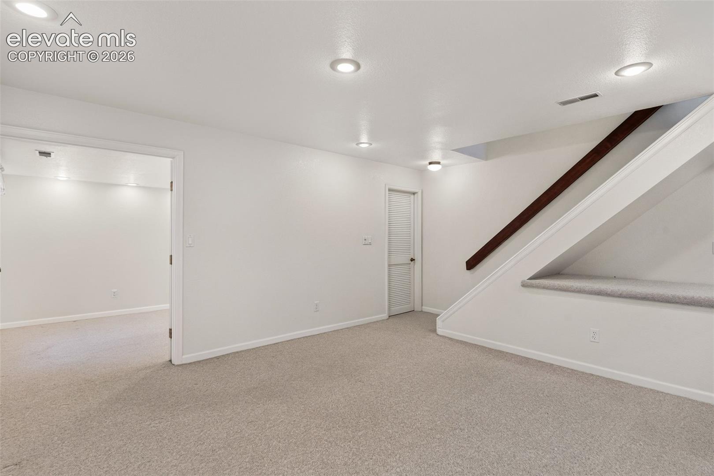
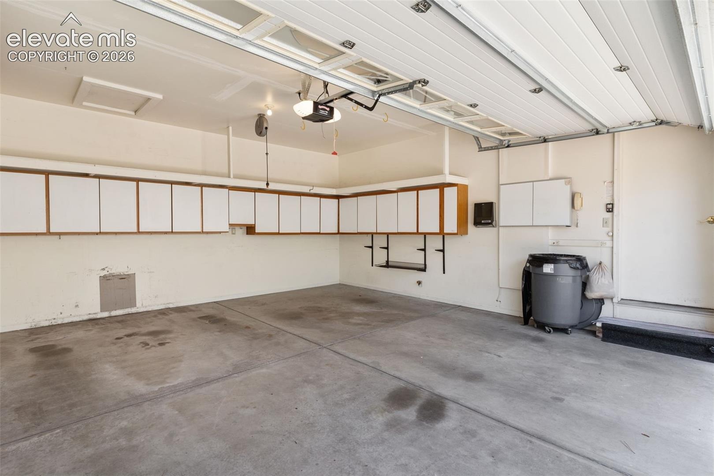
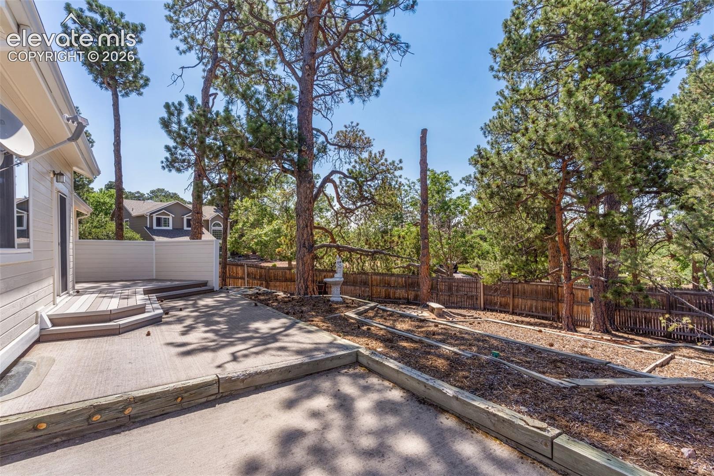
The functional floor plan features spacious living areas, generously sized bedrooms, and plenty of room for everyday living, entertaining, or working from home. The kitchen is equipped with Corian countertops and a charming breakfast nook with large windows. Step outside to a peaceful backyard surrounded by mature trees, featuring a low-maintenance composite patio that is wired and ready for a hot tub. A storage shed provides additional space for tools and outdoor equipment. The 2-car garage offers ample storage.
Ideally located near The Classical Academy, Briargate shopping and dining, parks, trails, hospitals, and I-25, this home offers convenient access to top-rated amenities while maintaining the charm of an established neighborhood.
Don’t miss this rare opportunity to own an affordable single family home in one of North Colorado Springs’ most desirable locations.
121 days on market
Listed by Melissa Rosine · Worth Clark Realty · 970-329-1164
Property Details
| Property Type | Residential |
| Sub Type | Single Family Residence |
| Status | Active Under Contract |
| Price per Sq Ft | $203 |
| MLS # | 5665254 |
| Days on Market | 121 |
| Bedrooms | 4 |
| Full Baths | 2 |
| Three-Quarter Baths | 1 |
| Above-Grade Sq Ft | 1,270 |
| Year Built | 1986 |
| Lot Size (Sq Ft) | 8,468 |
| Acres | 0.1944 |
| HOA Fee | $0 |
| Annual Taxes | $1,702 |
| Tax Year | 2025 |
| State | CO |
| County | El Paso |
| Total Rooms | 14 |
| Interior Features | Vaulted Ceiling(s), 9Ft + Ceilings, French Doors |
| Heating | Forced Air |
| Cooling | Ceiling Fan(s) |
| Flooring | Carpet, Wood, Vinyl/Linoleum |
| Fireplace Features | Gas, Main Level |
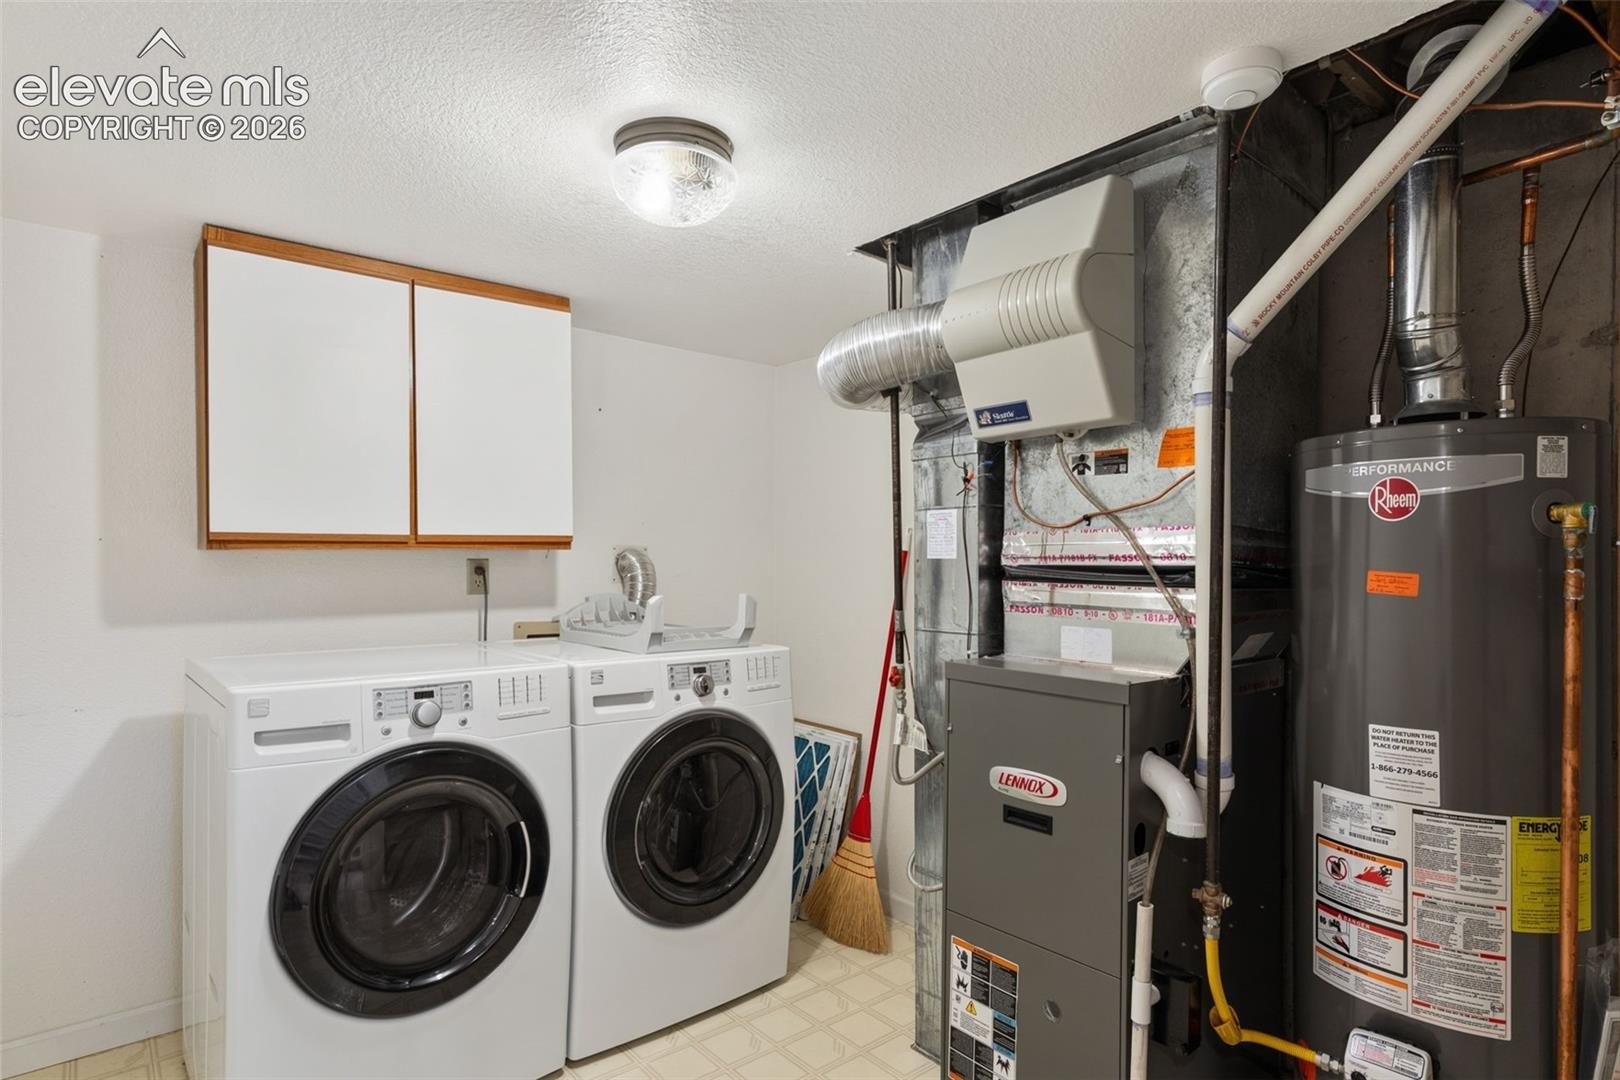
| Appliances | Dishwasher, Disposal, Dryer, Microwave, Refrigerator, Washer, Downdraft Range |
| Total Parking | 2 |
| Parking Features | Attached |
| Roof | Composite Shingle |
| Basement | Crawl Space, Full Basement |
| Lot Features | Corner Lot, Wooded |
| Construction | Masonite, Frame |
| Sewer | Sewer |
| Water Source | Public |
| New Construction | No |
| Listing Terms | Cash, Conventional, FHA, VA Loan |
Location
Price History
| Date | Event | Price |
|---|---|---|
| 10/14/2026 |
Active Under Contract Source: elevateMLS #5665254 |
— |
| 10/7/2026 |
Price change Source: elevateMLS #5665254 |
$439,276 -11.2% $203/sqft |
| 8/21/2026 |
Price change Source: elevateMLS #5665254 |
$494,900 -9.2% $229/sqft |
| 7/2/2026 |
Listed for sale Source: elevateMLS #5665254 |
$544,900 $252/sqft |

The real estate listing information and related content displayed on this site is provided exclusively for consumers' personal, non-commercial use and may not be used for any purpose other than to identify prospective properties consumers may be interested in purchasing. This information and related content is deemed reliable but is not guaranteed accurate by the Pikes Peak REALTOR® Services Corp.
Thank you — a Mont Haus broker will be in touch shortly.