Residential · Pending
Colorado Springs, CO 80920
5 Beds · 4 Baths · 3,388 Sq Ft
$585,000
Single Family
Property Type
0.17 acres
Lot Size
1991
Year Built
$173
Price per Sq Ft
2
Parking Spaces
5691685
MLS #
About This Property
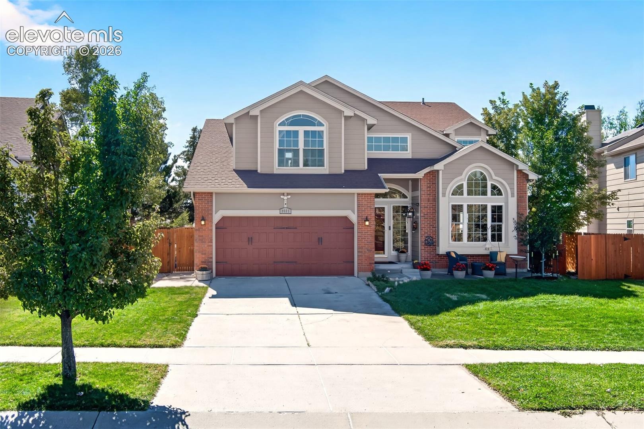
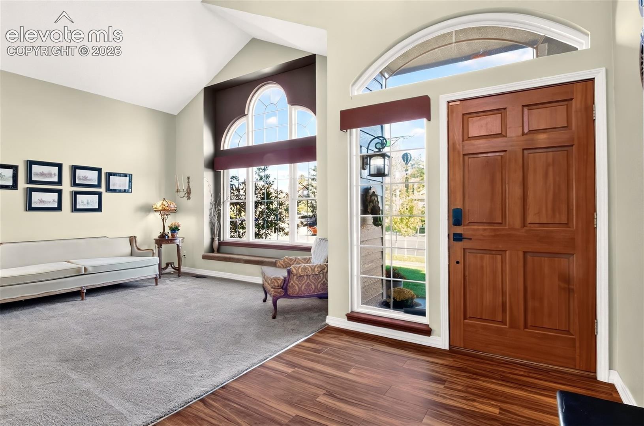
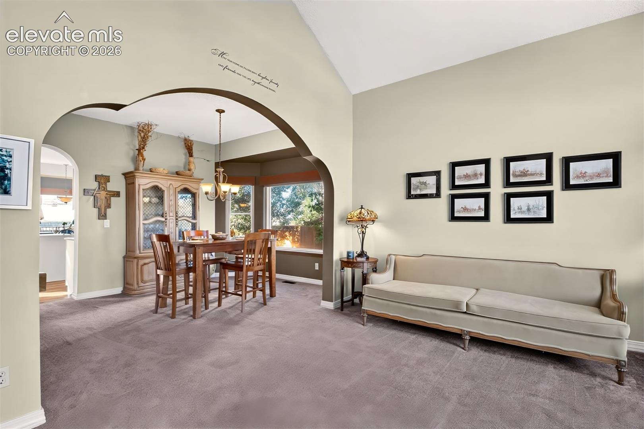
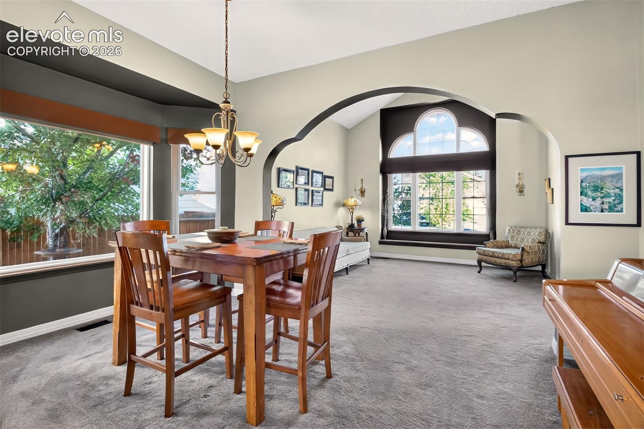
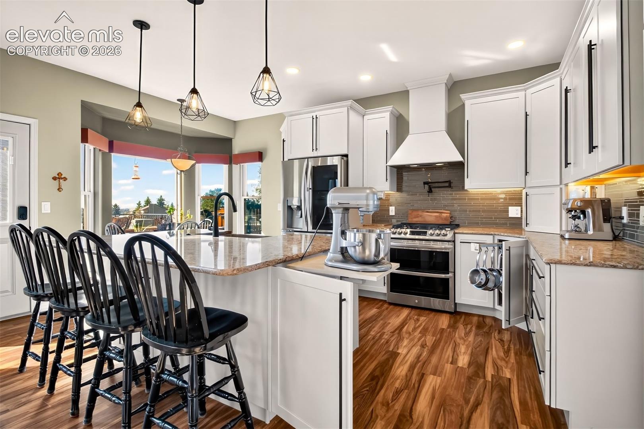
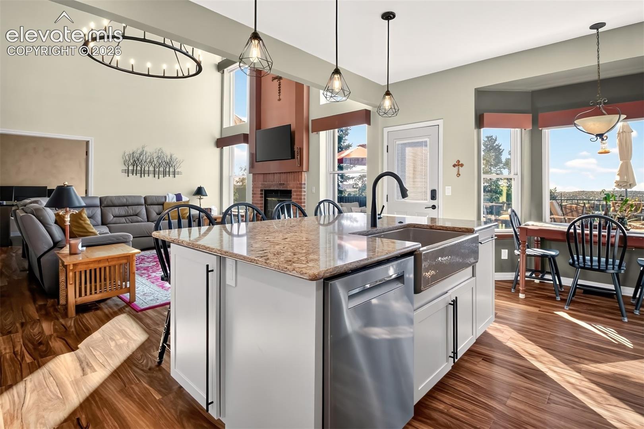
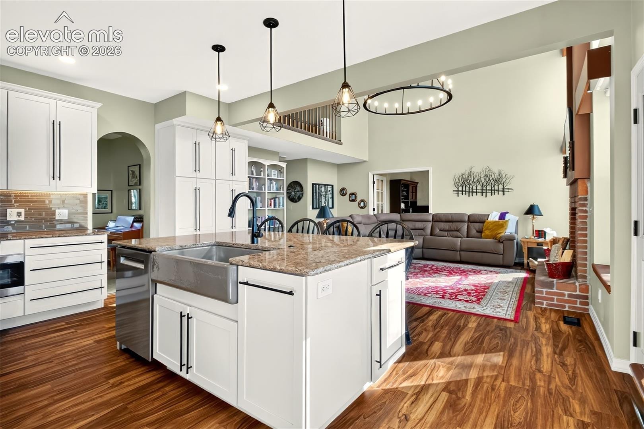
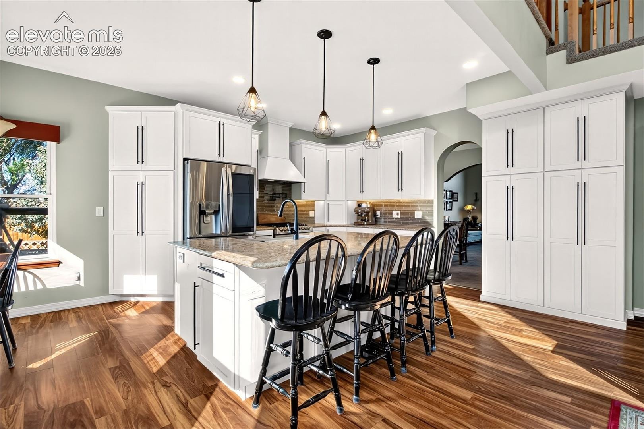
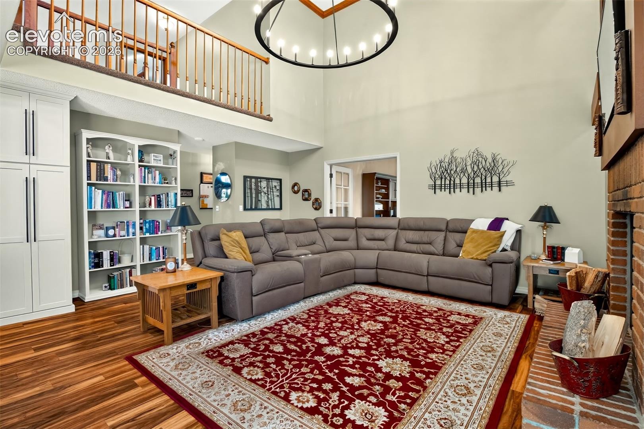
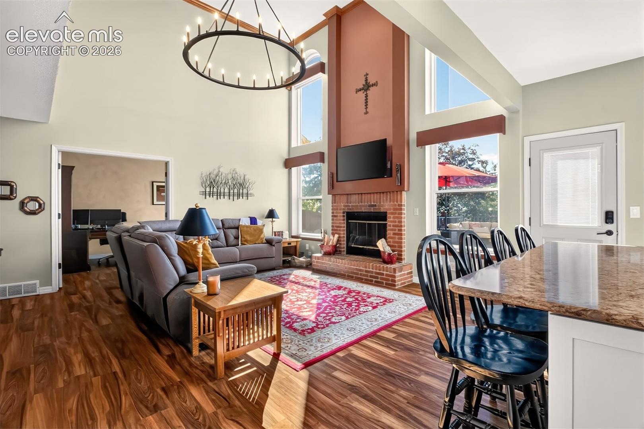
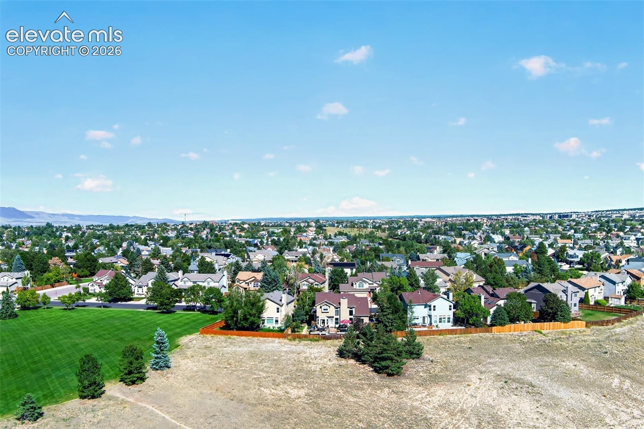
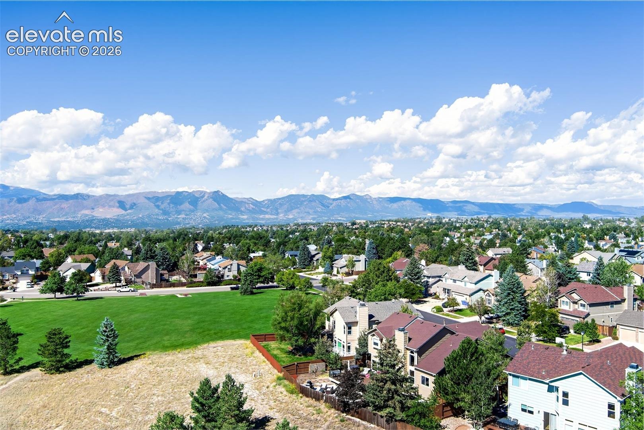
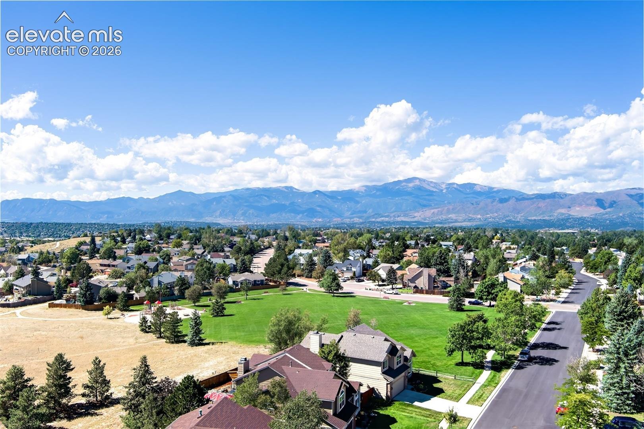
Beautiful 2 story Smart home located in highly sought-after District 20 with breathtaking mountain views. Offering nearly 3,400 square feet of living space across three levels, including a finished basement. As you enter, you'll be greeted by high ceilings, new luxury vinyl plank flooring and windows that flood the home with tons of natural light. The remodeled kitchen is sure to inspire, featuring stainless-steel appliances that link to wi-fi, quartz countertops, self closing/pull out drawers, large pantry cabinets, gas range, pot filler, beautiful backsplash with built-in phone chargers and a huge center island with farmhouse sink and additional storage underneath.
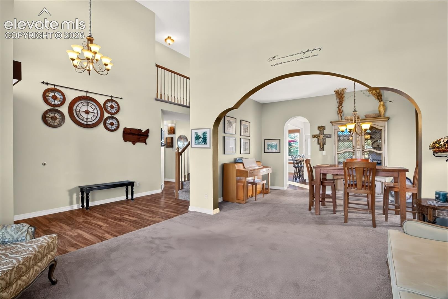
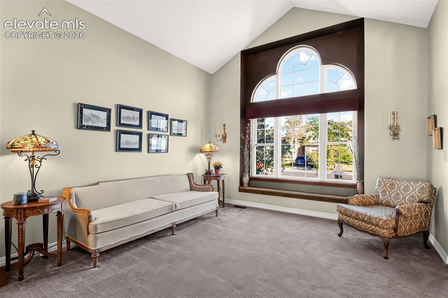
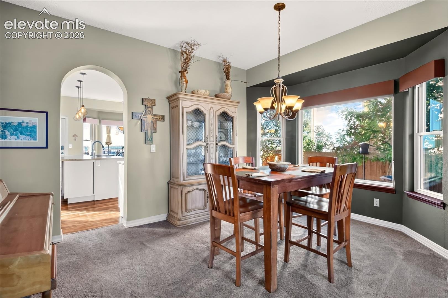
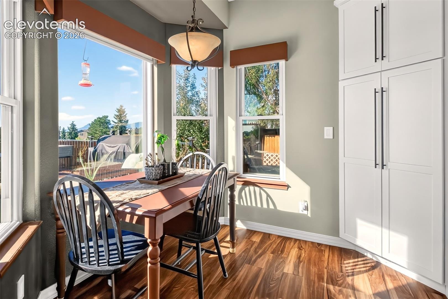
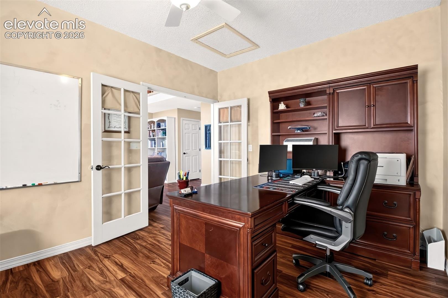
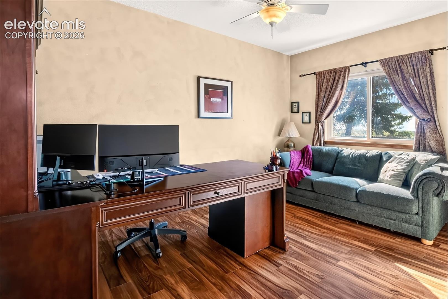
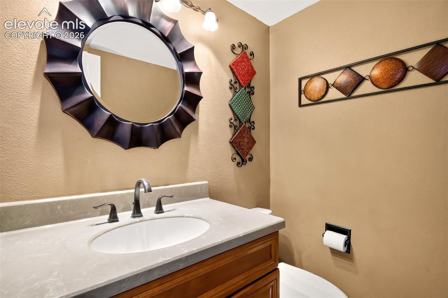
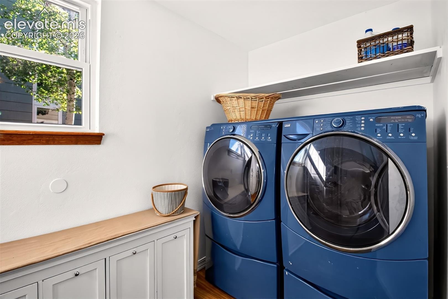
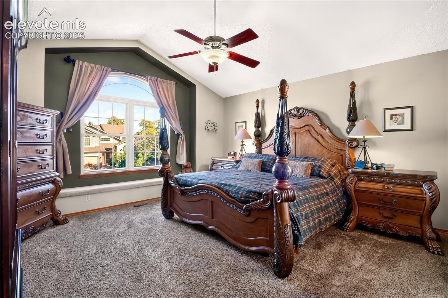
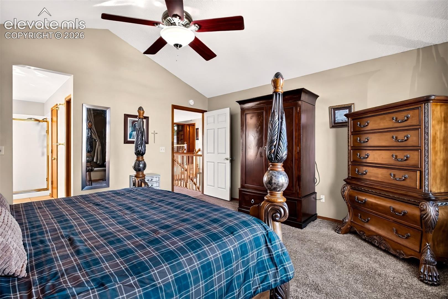
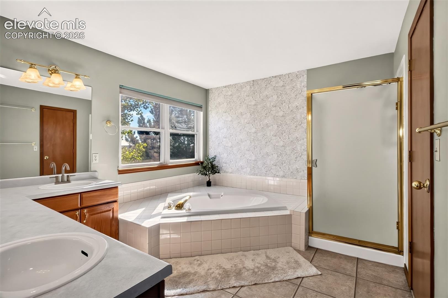
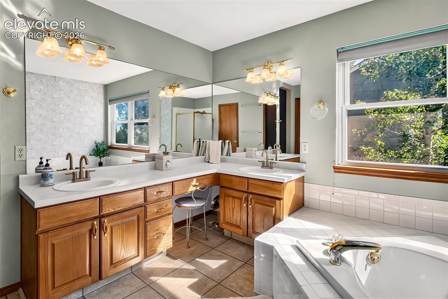
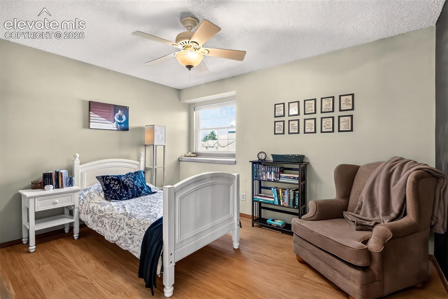
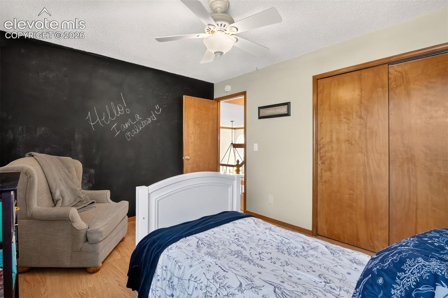
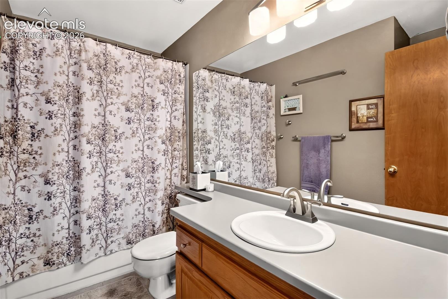
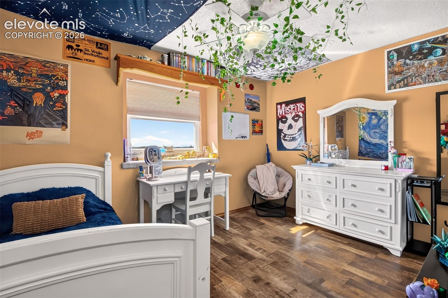
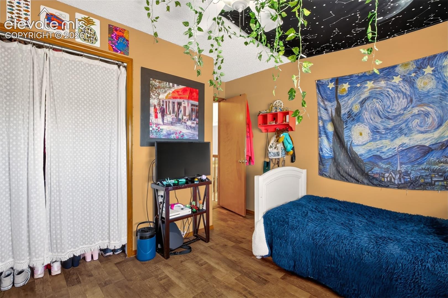
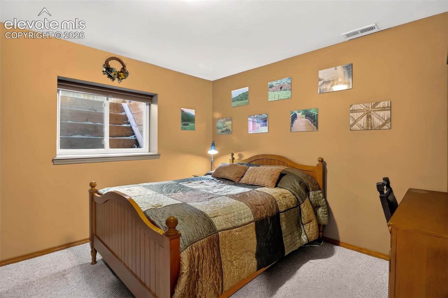
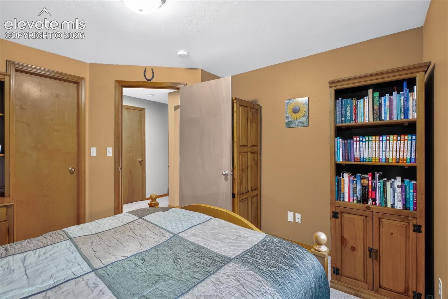
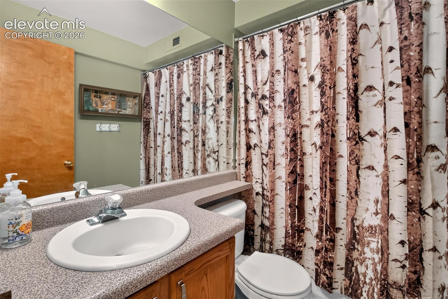
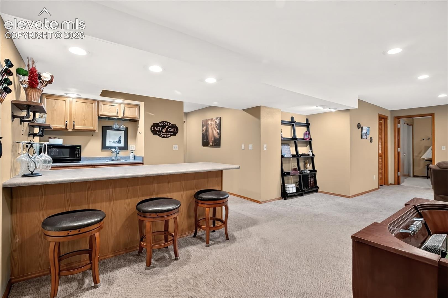
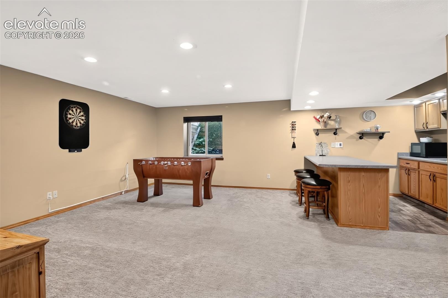
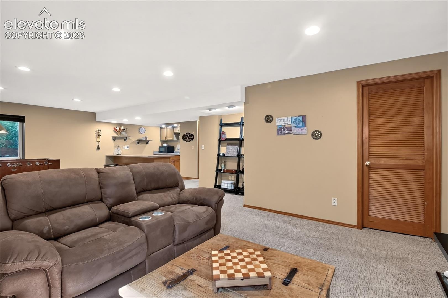
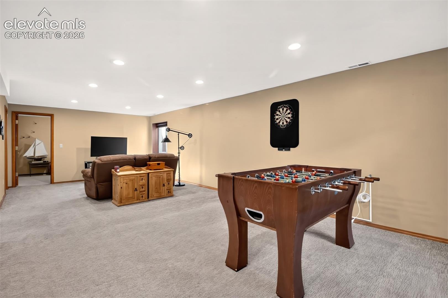
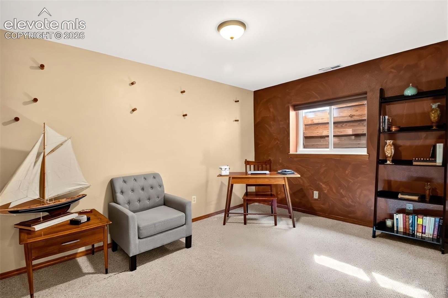
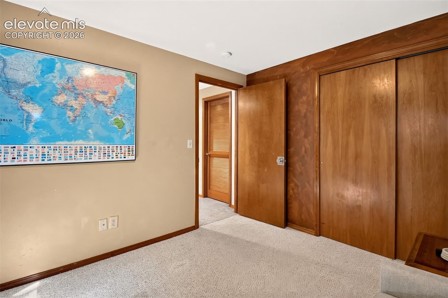
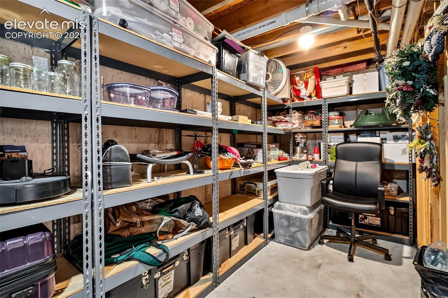
The main level of the home also features a formal living room with window seating, formal dining room with bay window, motorized blackout shades located in the cozy family room with gas fireplace and also in the eating area with a second bay window, a dedicated office space, updated half bath and a 7x8 laundry room as you enter from the garage. The primary suite is a private retreat with vaulted ceilings, window seating, a 5x8 walk-in closet, 5-piece bathroom with dual vanities, soaking tub and a separate shower. Two additional generously sized bedrooms share a full bathroom. A second family room located in the finished basement expands the home’s versatility with 2 additional bedrooms, a full bath, wet bar with mini fridge/microwave and additional storage space to keep things organized.
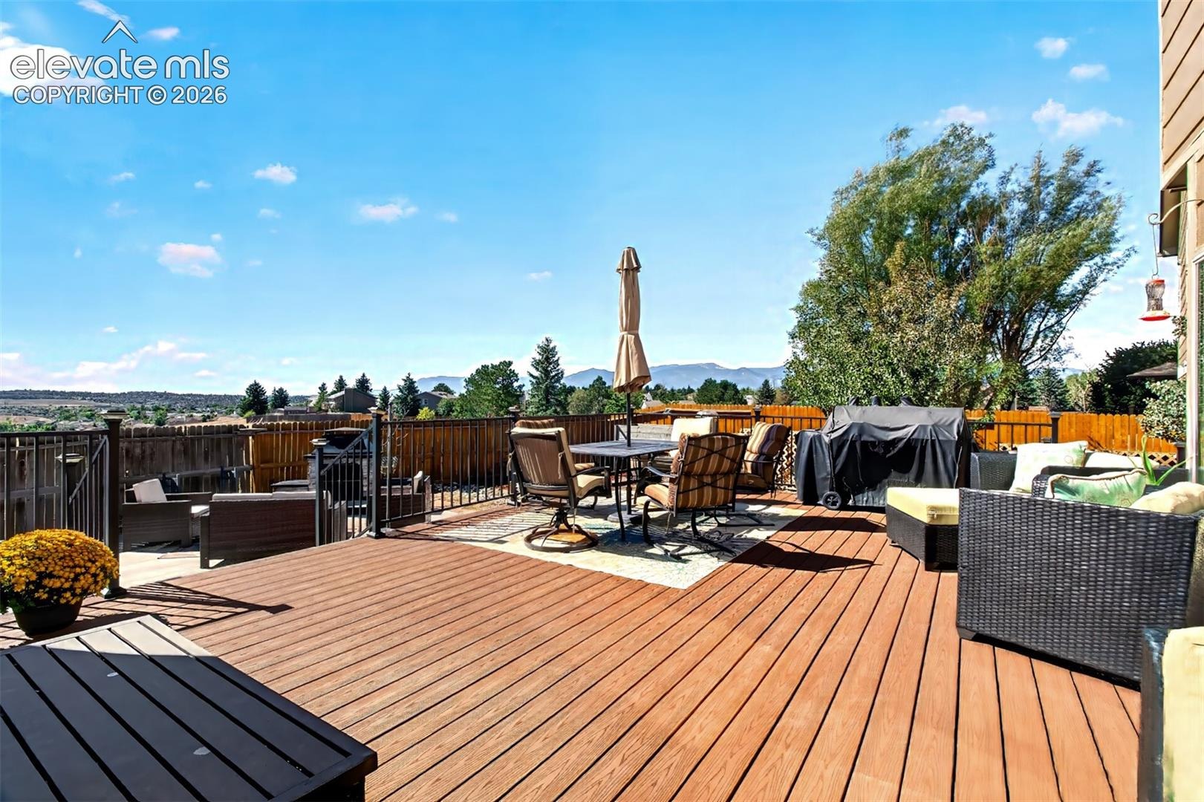
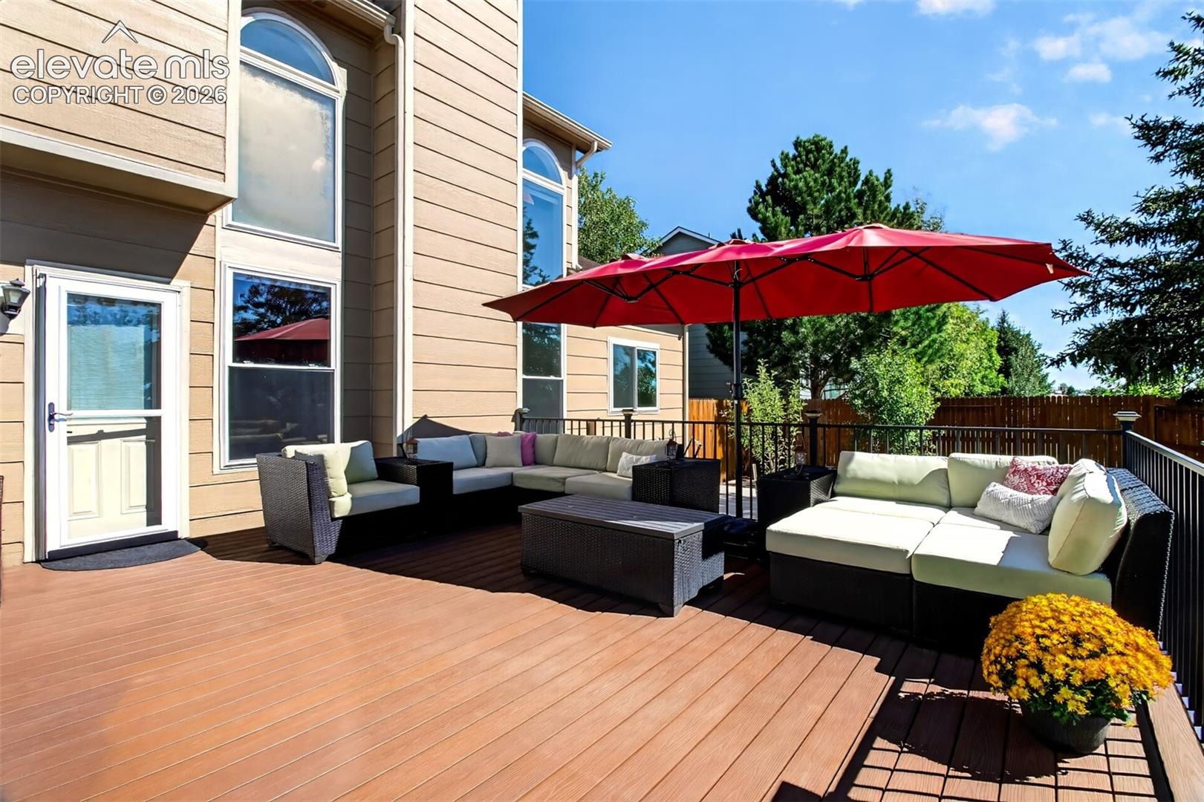
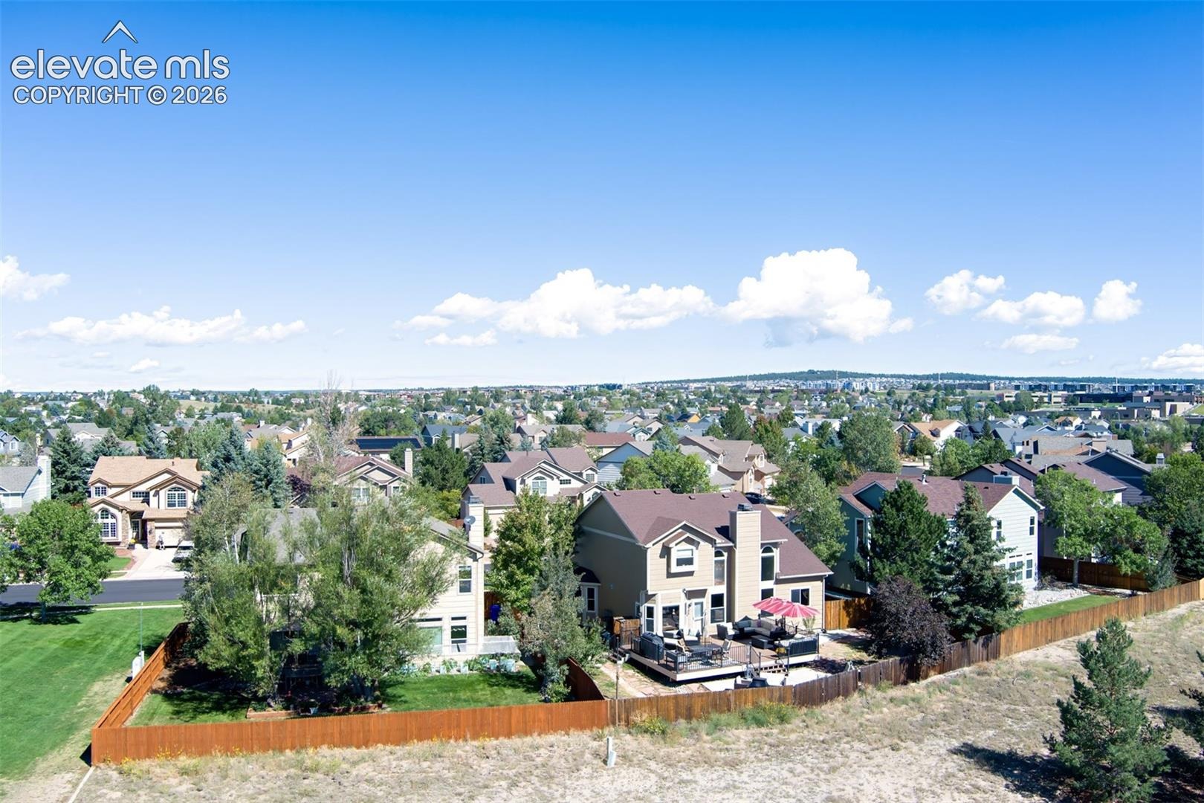
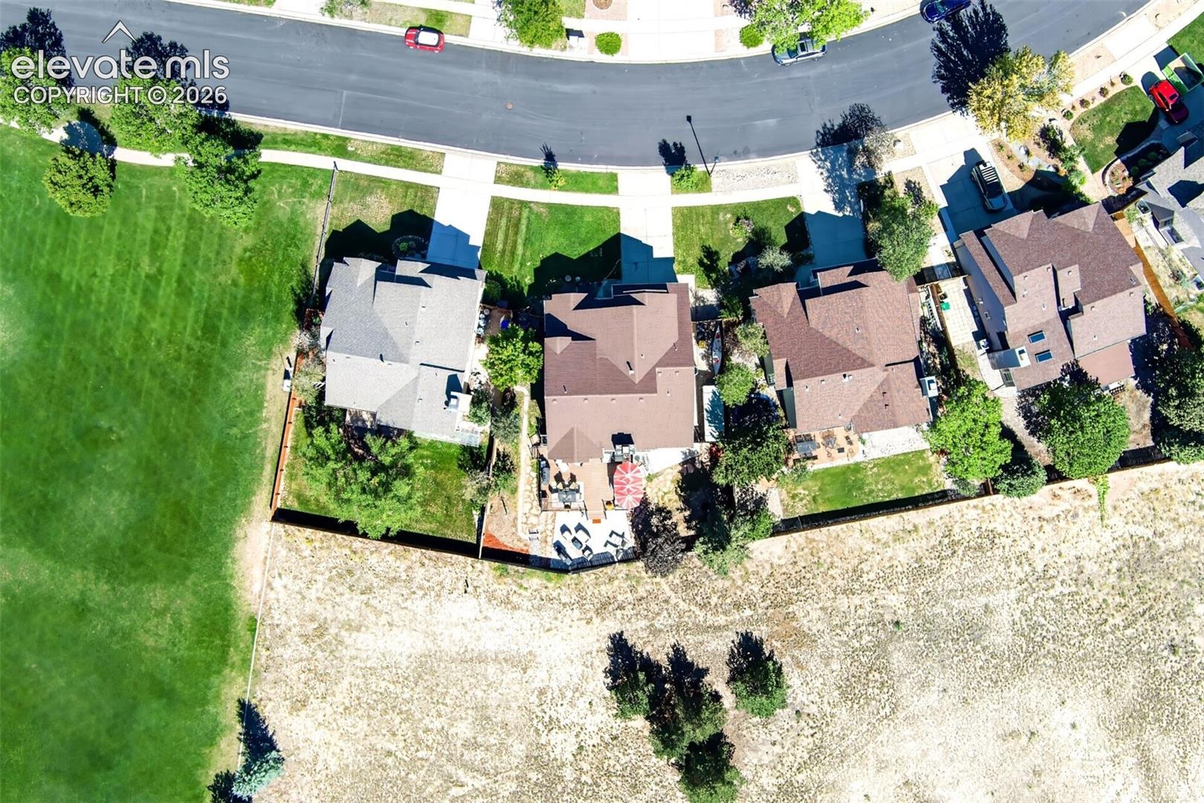
Enjoy stunning mountain views from the 34x27 composite deck/concrete patio, accessible directly from the kitchen. Additional features include central air conditioning, Smart thermostat, Smart Biometric locks, new exterior paint/garage door plus a quick walk to Candleflower Park. This Smart home is beautifully surrounded by Western Plum, Gala, Apple, Maple, Cherry, Pear and Aspen trees. Close to schools, trails, dining, shopping and military bases.
38 days on market
Listed by Vicki Maloney MRP · Keller Williams Partners · 719-955-1999
Property Details
| Property Type | Residential |
| Sub Type | Single Family Residence |
| Status | Pending |
| Price per Sq Ft | $173 |
| MLS # | 5691685 |
| Days on Market | 38 |
| Bedrooms | 5 |
| Full Baths | 3 |
| Half Baths | 1 |
| Above-Grade Sq Ft | 2,258 |
| Year Built | 1991 |
| Lot Size (Sq Ft) | 7,365 |
| Acres | 0.1691 |
| HOA Fee | $0 |
| Annual Taxes | $2,459 |
| Tax Year | 2025 |
| State | CO |
| County | El Paso |
| Total Rooms | 16 |
| Interior Features | Crown Molding, Vaulted Ceiling(s), 5-Pc Bath, 9Ft + Ceilings, French Doors |
| Heating | Forced Air, Natural Gas |
| Cooling | Ceiling Fan(s), Central Air |
| Flooring | Carpet, Luxury Vinyl, Vinyl/Linoleum |
| Fireplace Features | Wood Burning, Main Level, One |
| Appliances | Dishwasher, Disposal, Dryer, Microwave, Oven, Range, Refrigerator, Self Cleaning Oven, Washer, 220v in Kitchen, Gas in Kitchen, Smart Home Appliances |
| Total Parking | 2 |
| Parking Features | Attached |
| Roof | Composite Shingle |
| Basement | Full Basement |
| Lot Features | Level |
| Construction | Brick, Masonite, Wood Siding, Frame |
| Sewer | Sewer |
| Water Source | Public |
| New Construction | No |
| Listing Terms | Cash, Conventional, FHA, VA Loan |
Location
Price History
| Date | Event | Price |
|---|---|---|
| 9/28/2026 |
Pending Source: elevateMLS #5691685 |
— |
| 9/20/2026 |
Listed for sale Source: elevateMLS #5691685 |
$585,000 $173/sqft |

The real estate listing information and related content displayed on this site is provided exclusively for consumers' personal, non-commercial use and may not be used for any purpose other than to identify prospective properties consumers may be interested in purchasing. This information and related content is deemed reliable but is not guaranteed accurate by the Pikes Peak REALTOR® Services Corp.
Thank you — a Mont Haus broker will be in touch shortly.