Residential · Active
Cascade, CO 80809
5 Beds · 4 Baths · 4,197 Sq Ft
$1,100,000
Single Family
Property Type
2.5 acres
Lot Size
2004
Year Built
$262
Price per Sq Ft
3
Parking Spaces
$750
HOA Fee
5740292
MLS #
About This Property
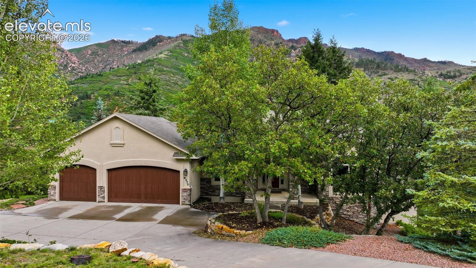
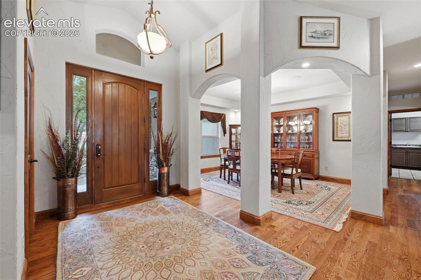
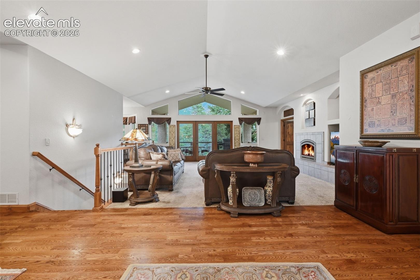
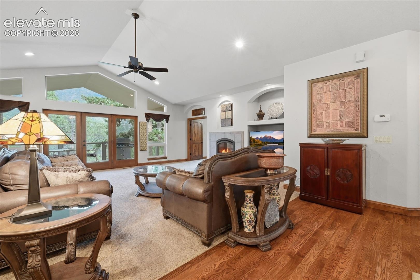
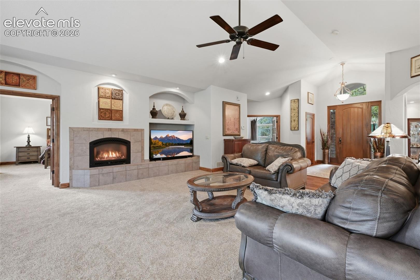
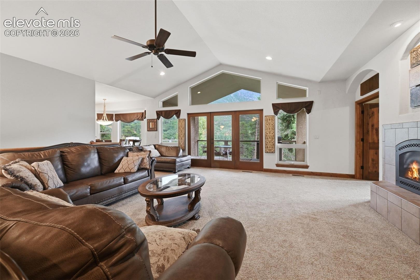
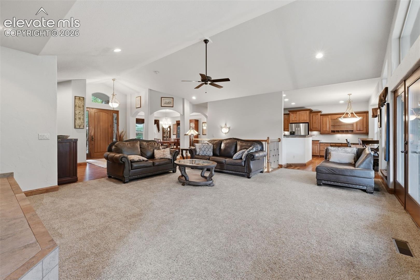
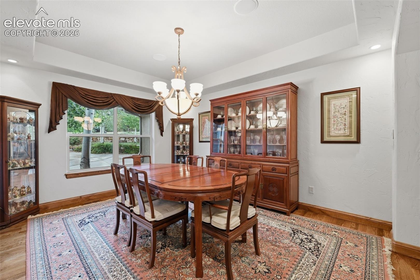
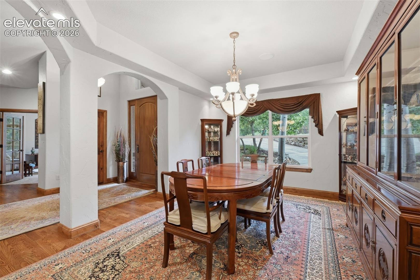
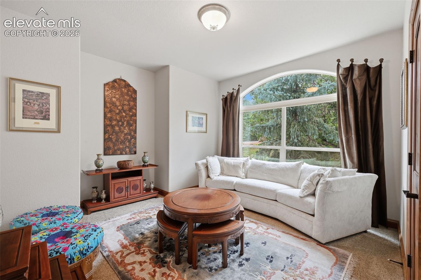
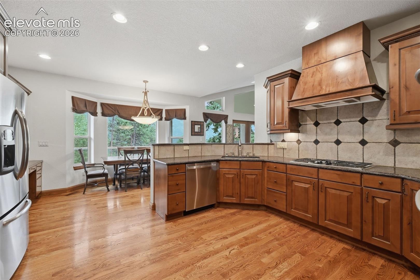
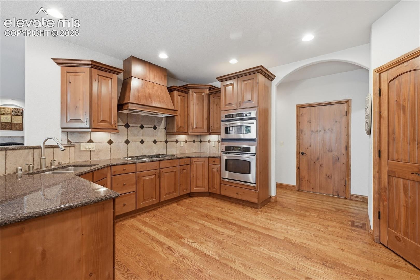
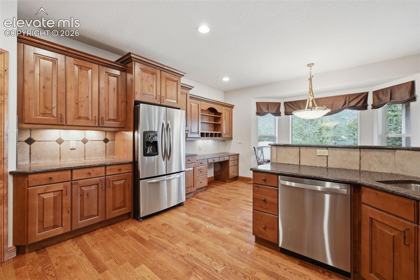
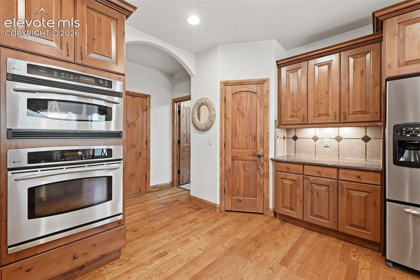
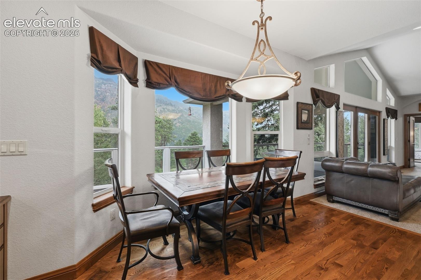
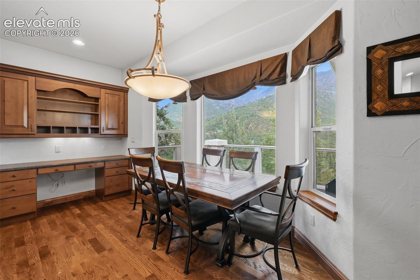
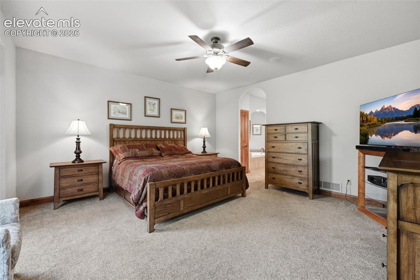
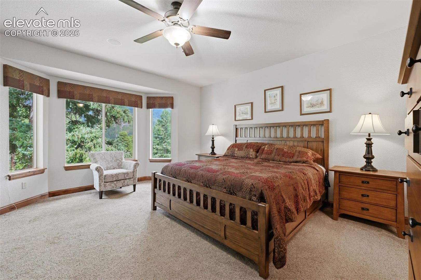
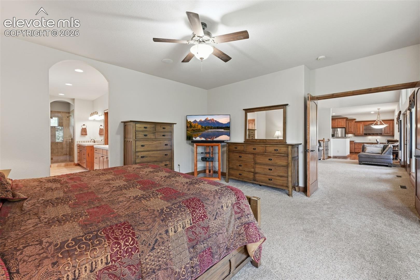
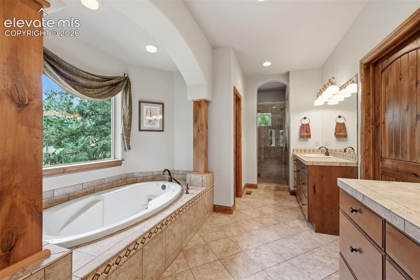
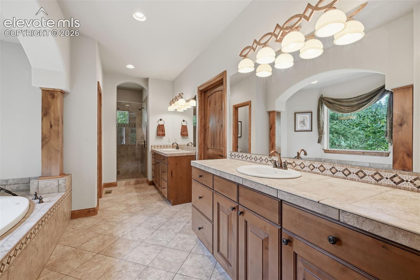
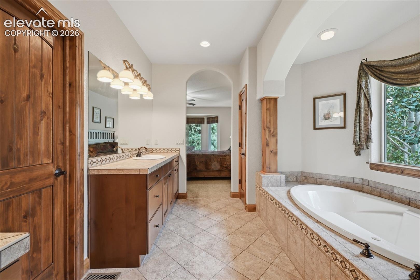
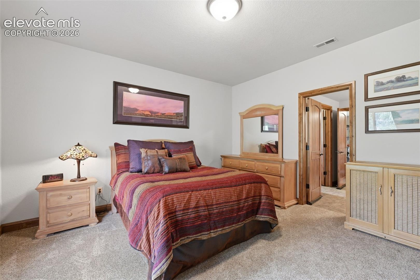
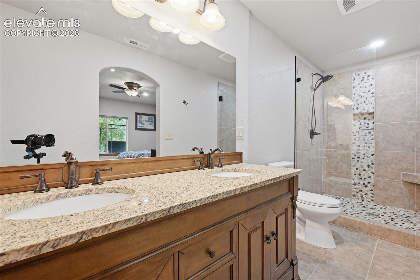
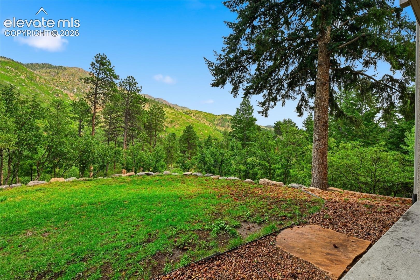
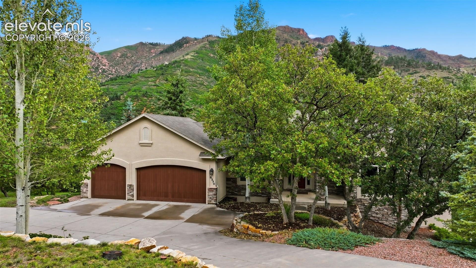
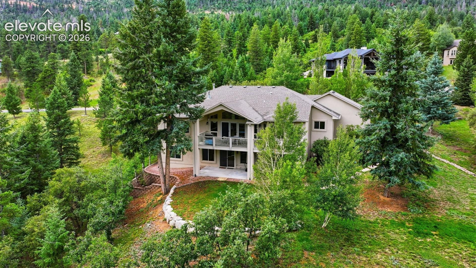
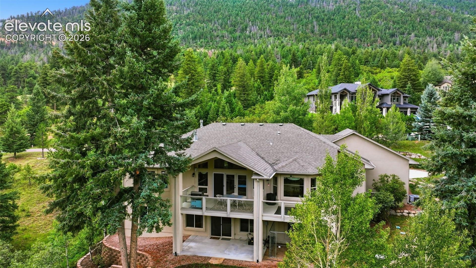
Welcome to mountain living in the gated community of Pikes Peak Mountain Estates! Nestled on 2.5 wooded acres in Cascade with incredible 360-degree mountain and forest views, this custom-built 5-bedroom, 4-bath ranch offers privacy, space and true main-level living just off Pikes Peak Highway. The main level features hardwood floors, a spacious living room with gas fireplace, formal dining room and gourmet kitchen with top-of-the-line appliances, gas range with hood, pantry, abundant cabinetry and counter space, plus a charming eat-in nook. The primary bedroom is privately located on the main level and features a spa-like en suite with soaking tub, oversized shower with dual shower heads, separate vanities and walk-in closet.
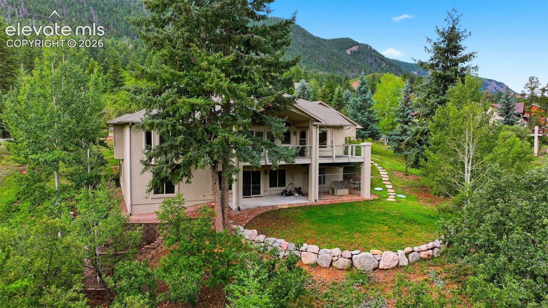
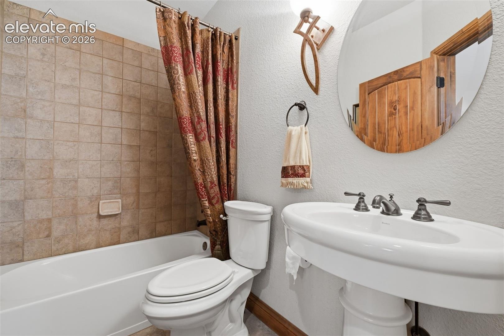
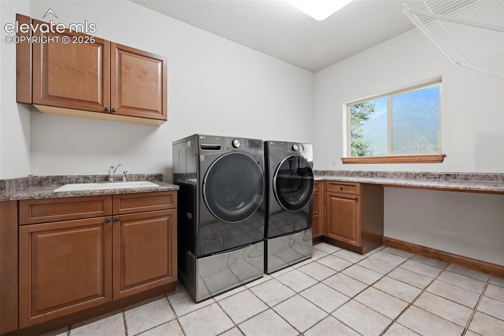
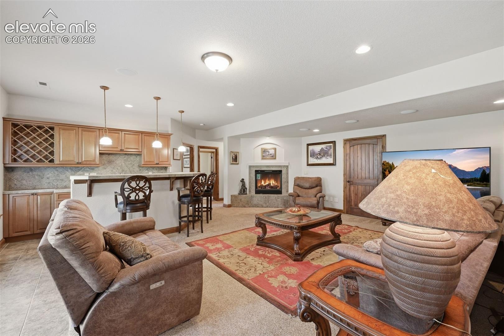
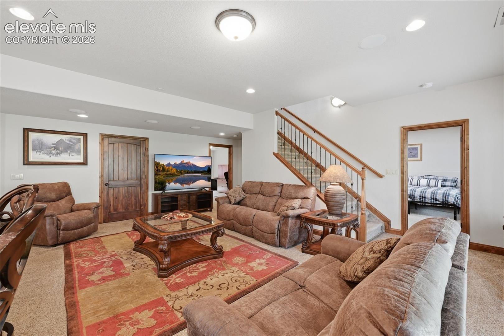
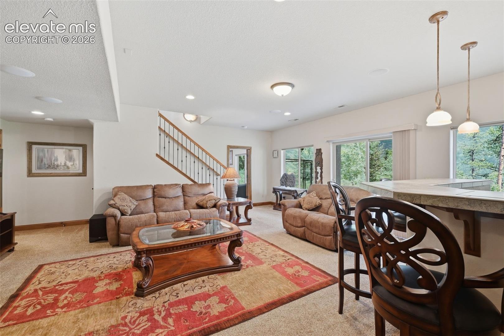
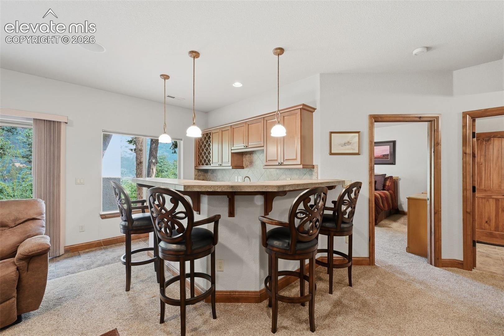
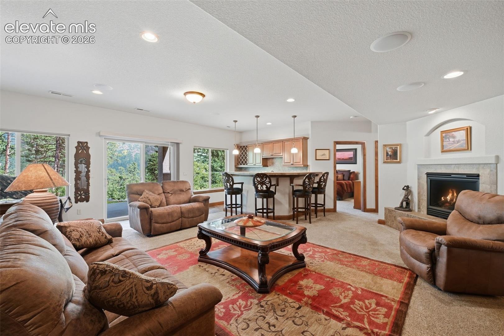
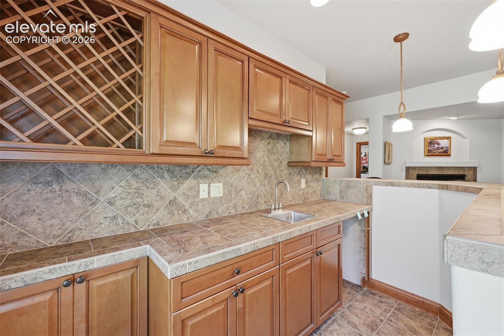
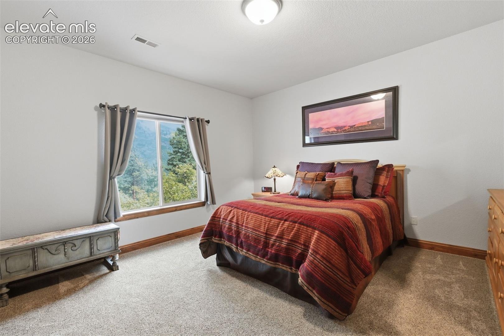
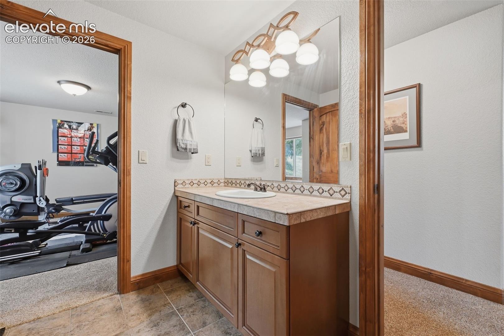
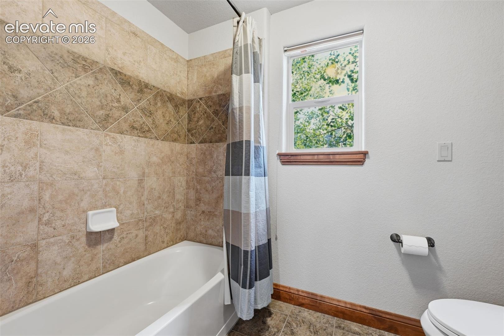
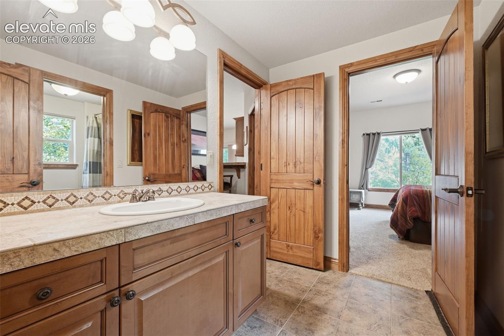
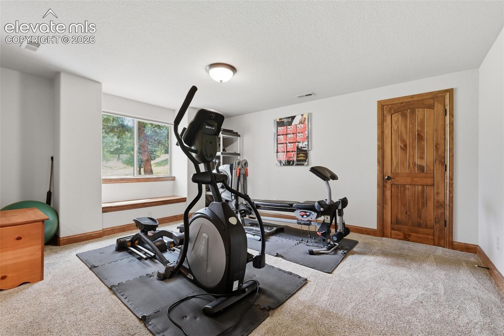
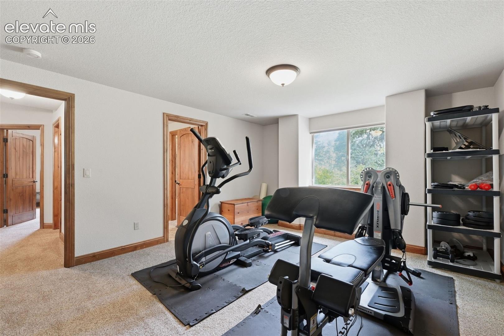
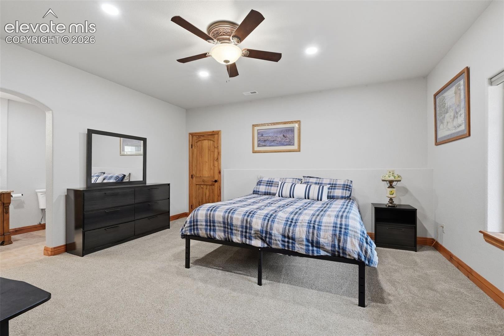
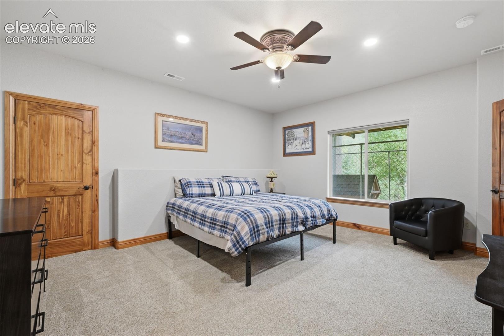
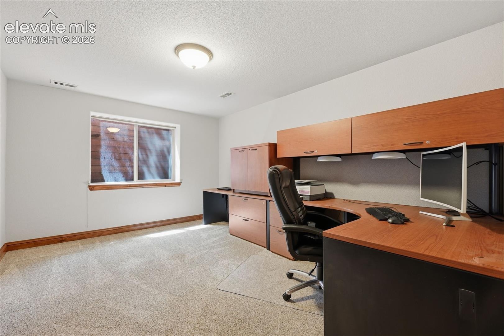
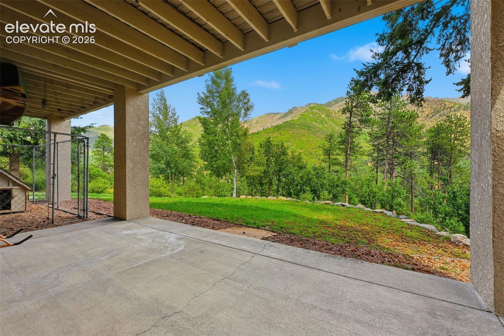
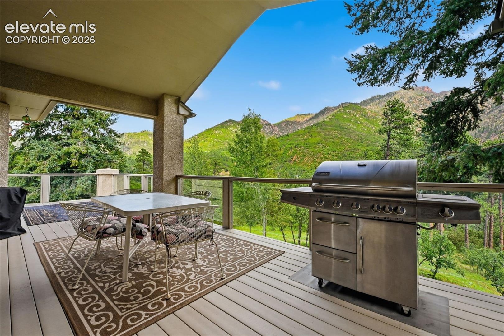
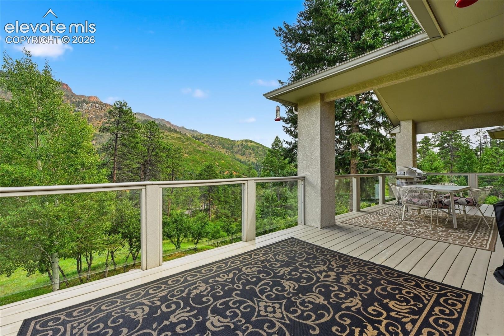
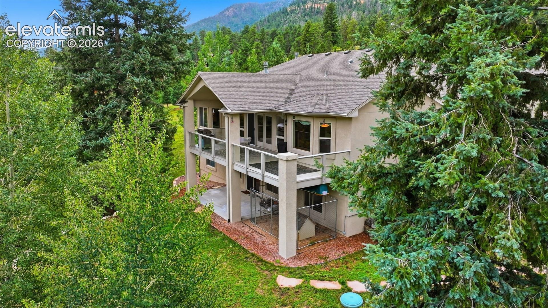
A large laundry/mudroom with utility sink and counter space adds everyday convenience. Step outside to the expansive, partially covered Trex deck with a gas line ready for a built-in grill and take in the surrounding trees and views. The fully finished walkout basement offers a second living area with gas fireplace, wet bar, four additional bedrooms and two full bathrooms. Walk directly outside to an expansive patio with hot tub hookups and a flat, usable portion of the yard perfect for dogs, play or entertaining.
Additional features include two furnaces, two water heaters, central A/C, Class 4 roof shingles and an attached 3-car garage. Pikes Peak Mountain Estates is a Firewise community located in the Manitou Springs School District. Enjoy mountain living with easy access to Woodland Park and Colorado Springs via Hwy 24, plus Pikes Peak, America’s Mountain, and Santa’s Workshop at the North Pole just minutes away. This is Colorado living at its best!
59 days on market
Listed by Megan Niles · Exp Realty LLC · 888-440-2724
Property Details
| Property Type | Residential |
| Sub Type | Single Family Residence |
| Status | Active |
| Price per Sq Ft | $262 |
| MLS # | 5740292 |
| Days on Market | 59 |
| Bedrooms | 5 |
| Full Baths | 3 |
| Three-Quarter Baths | 1 |
| Above-Grade Sq Ft | 2,198 |
| Year Built | 2004 |
| Lot Size (Sq Ft) | 108,900 |
| Acres | 2.5 |
| HOA | Yes |
| HOA Fee | $750 |
| Annual Taxes | $5,304 |
| Tax Year | 2025 |
| State | CO |
| County | El Paso |
| Total Rooms | 15 |
| Heating | Forced Air, Natural Gas |
| Cooling | Ceiling Fan(s), Central Air |
| Flooring | Carpet, Tile, Wood |
| Fireplace Features | Basement, Gas, Main Level, Two |
| Appliances | Dishwasher, Disposal, Microwave, Oven, Range, Refrigerator |
| Total Parking | 3 |
| Parking Features | Attached |
| Roof | Composite Shingle |
| Basement | Full Basement, Walk Out |
| Lot Features | Sloped, Wooded |
| Construction | Stone, Stucco, Frame |
| Sewer | Septic Tank |
| Water Source | Public |
| New Construction | No |
| Listing Terms | Assumable, Cash, Conventional, FHA, VA Loan |
Location
Price History
| Date | Event | Price |
|---|---|---|
| 9/2/2026 |
Listed for sale Source: elevateMLS #5740292 |
$1,100,000 $262/sqft |

The real estate listing information and related content displayed on this site is provided exclusively for consumers' personal, non-commercial use and may not be used for any purpose other than to identify prospective properties consumers may be interested in purchasing. This information and related content is deemed reliable but is not guaranteed accurate by the Pikes Peak REALTOR® Services Corp.
Thank you — a Mont Haus broker will be in touch shortly.