

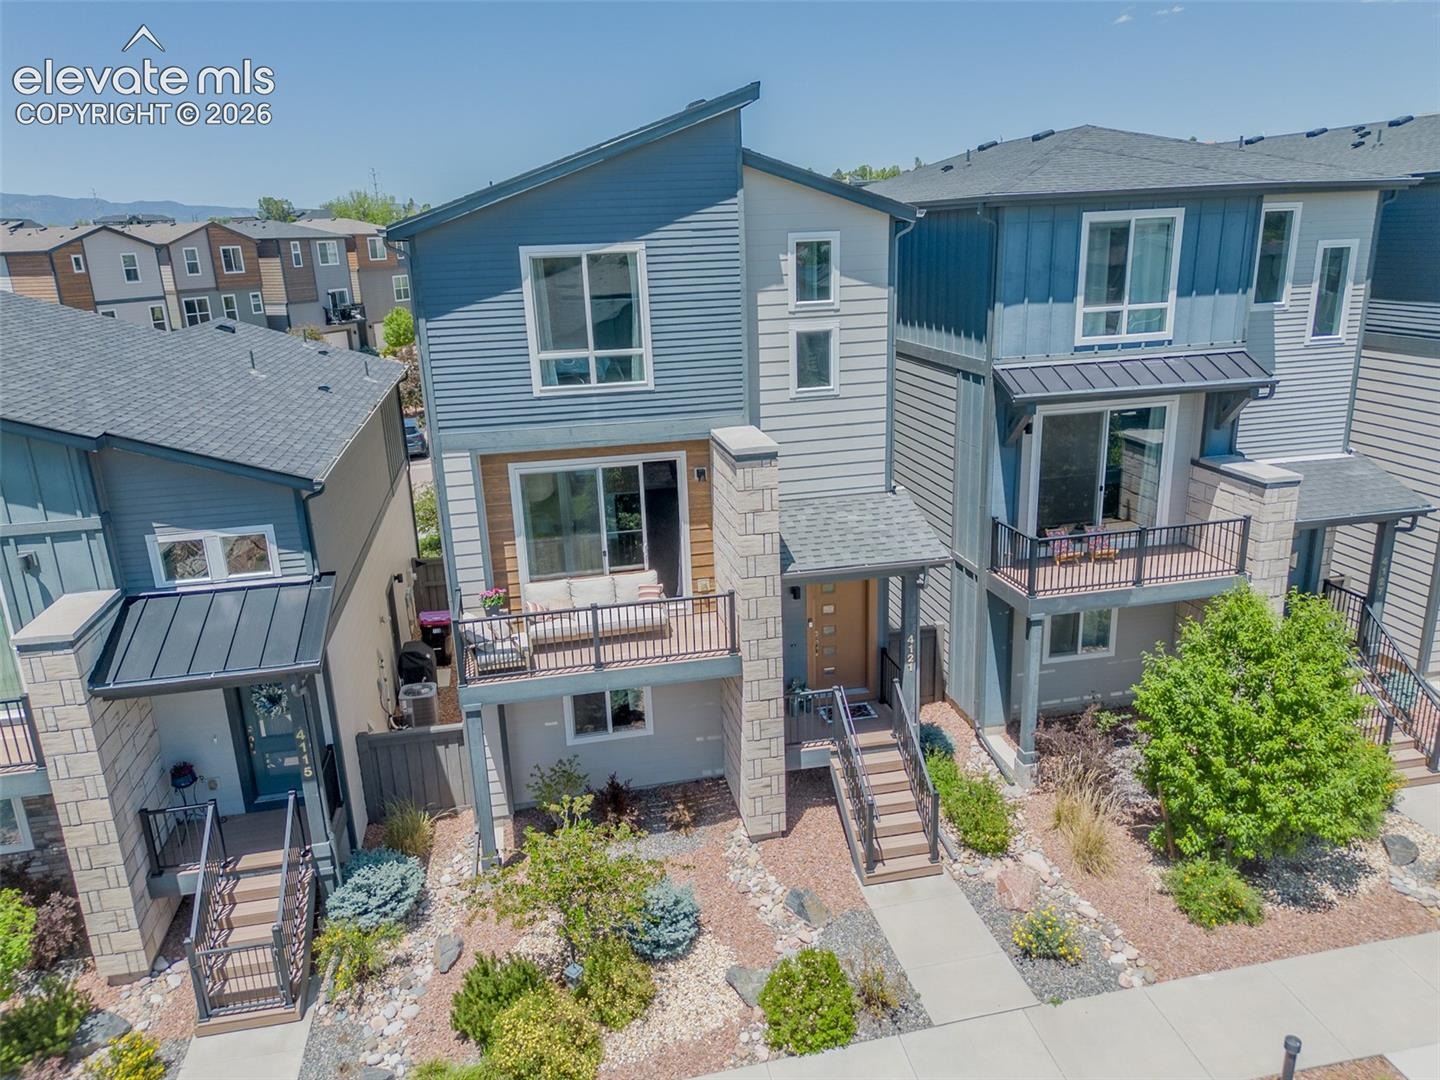
Residential · Under Contract
Colorado Springs, CO 80918
3 Beds · 4 Baths · 2,116 Sq Ft
$449,999
Single Family
Property Type
0.05 acres
Lot Size
2019
Year Built
$213
Price per Sq Ft
2
Parking Spaces
$90
HOA Fee
5764542
MLS #
About This Property
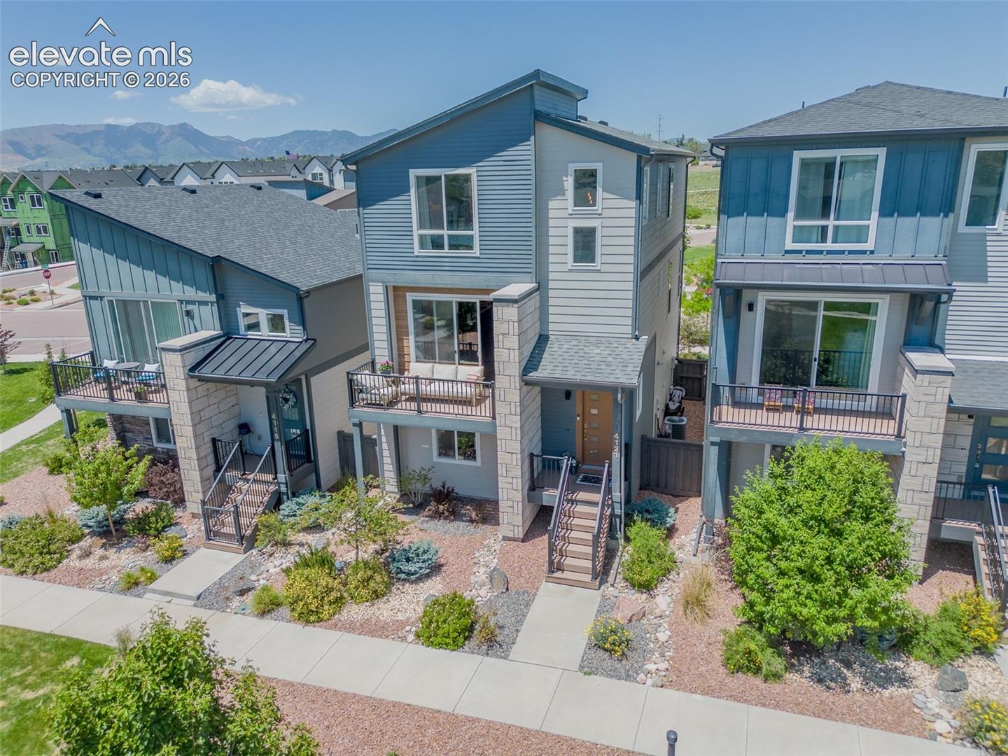
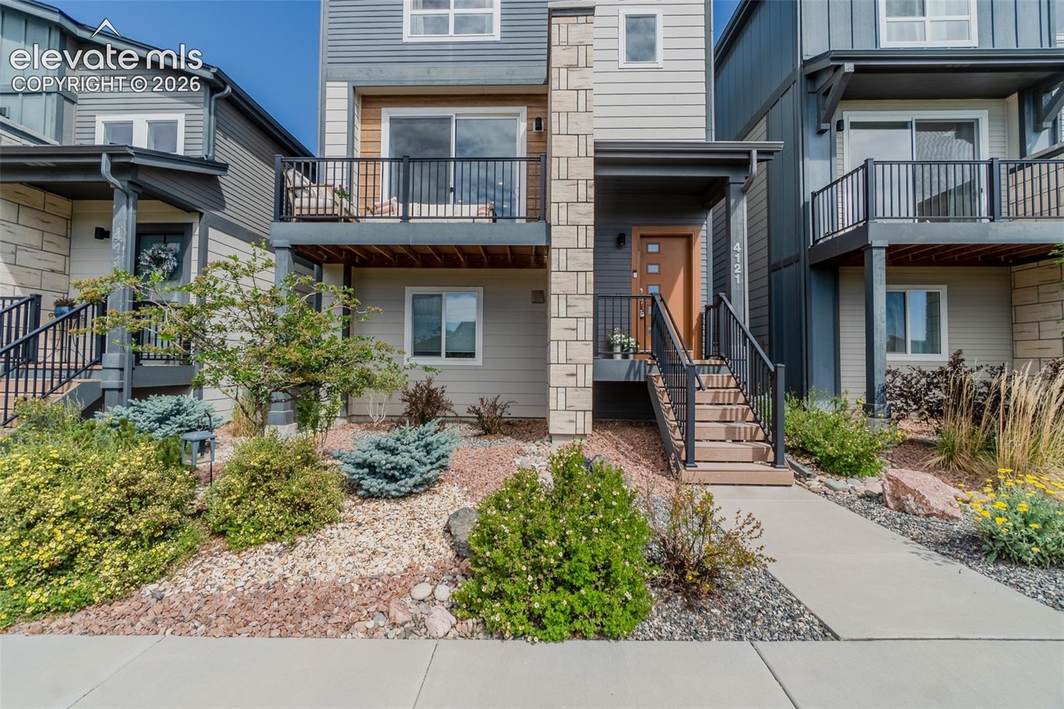
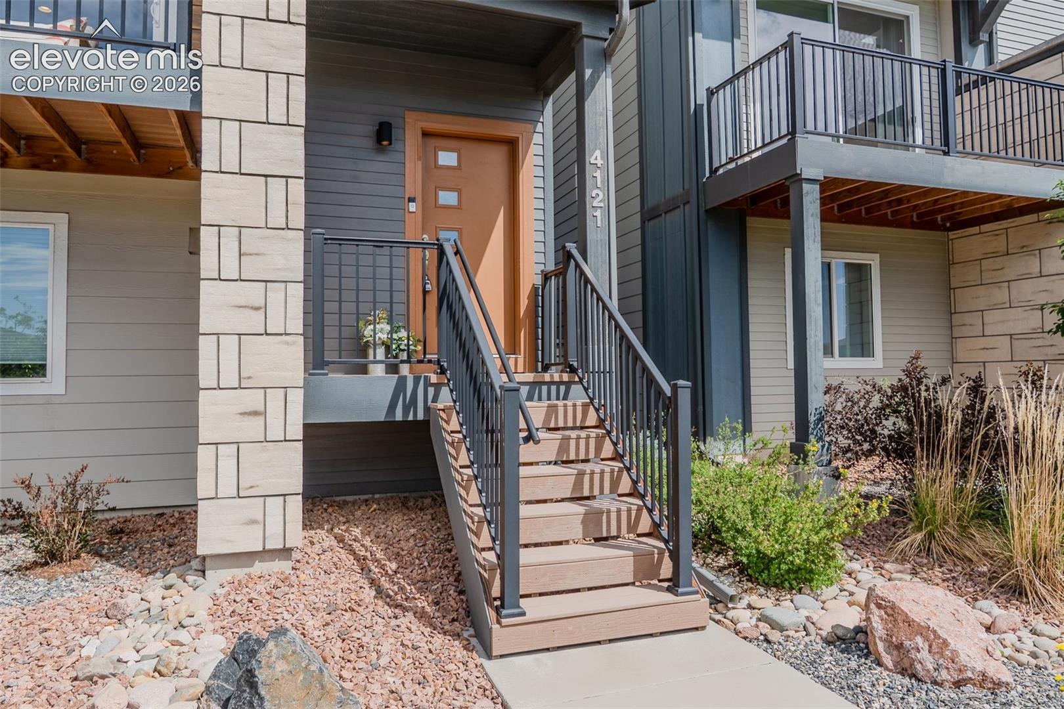
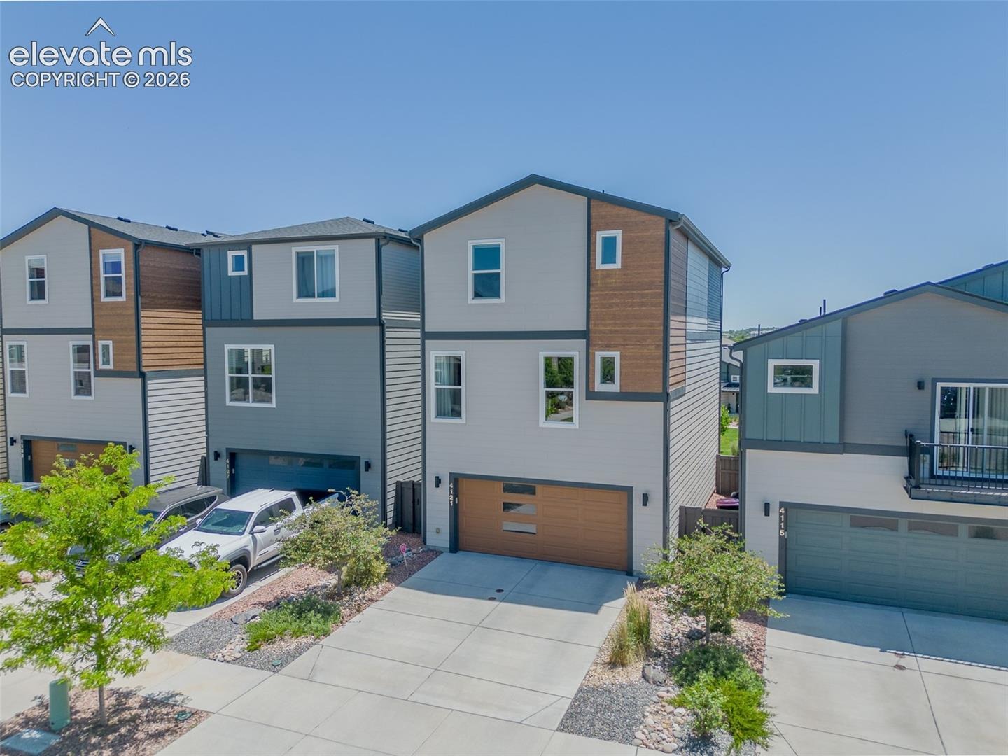
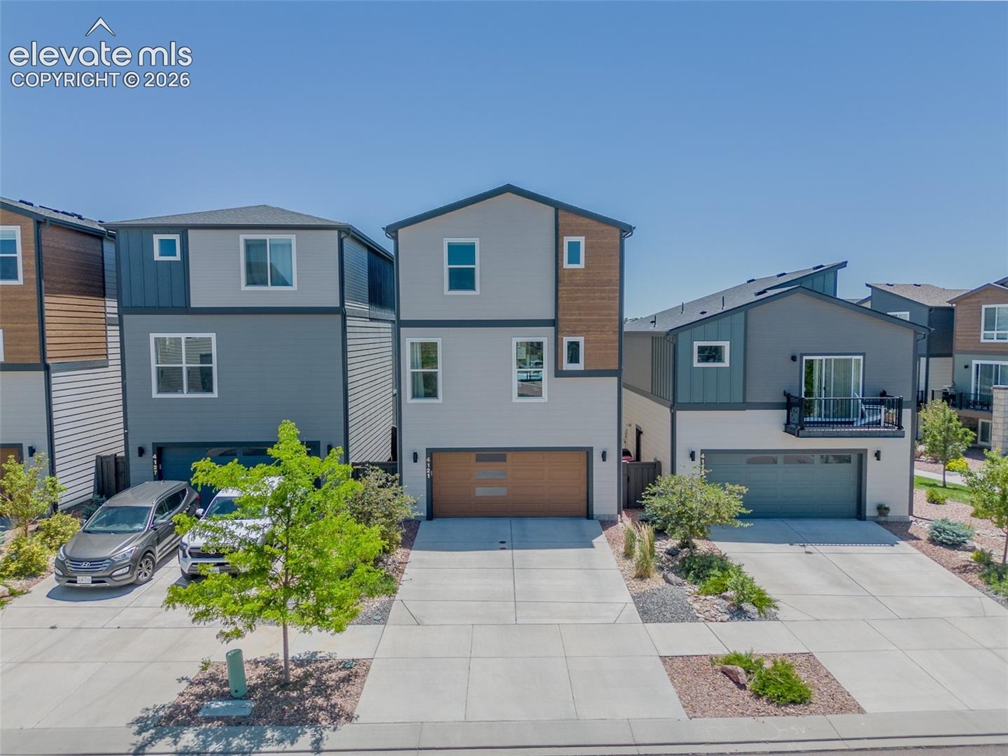
Welcome home to this meticulously maintained 3-bedroom, 3.5-bathroom gem in the heart of Colorado Springs! This home offers comfort, convenience, and elevated living in every detail.
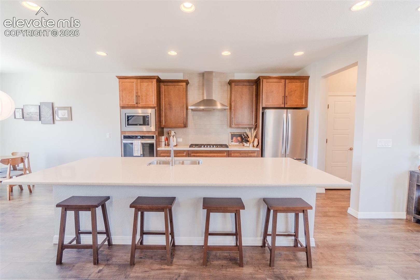
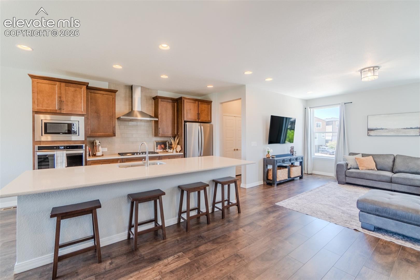
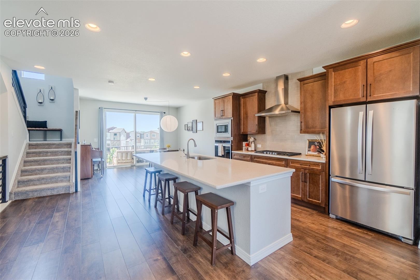
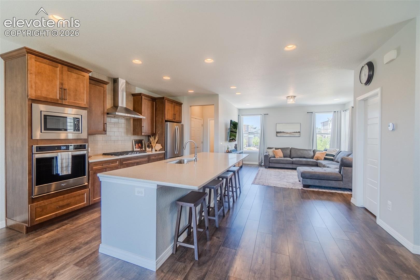
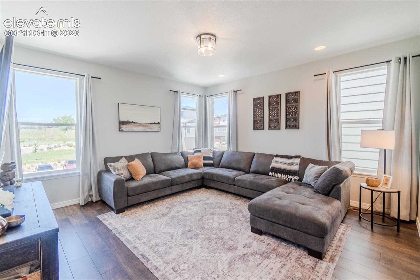
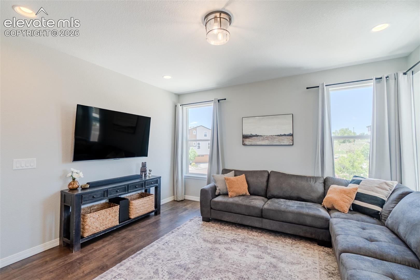
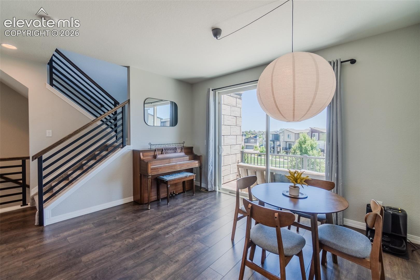
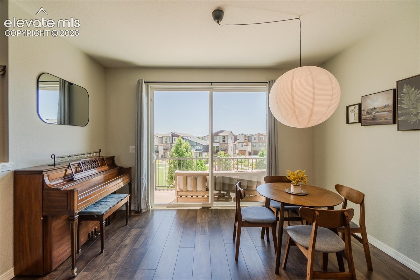
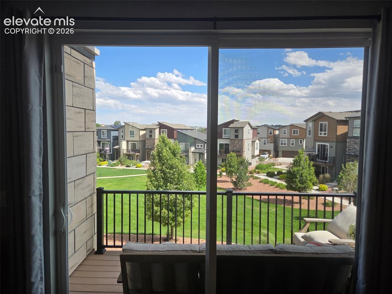
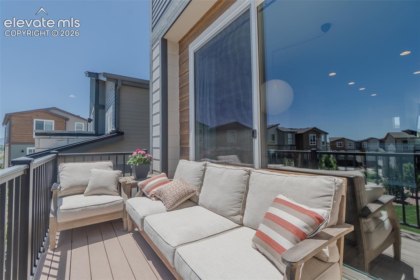
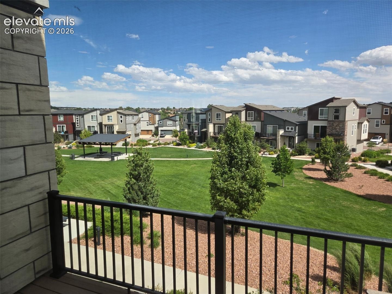
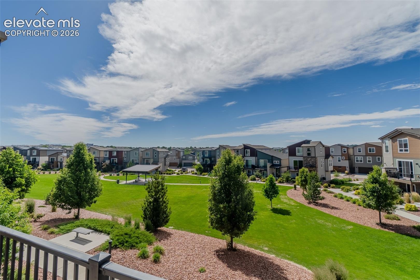
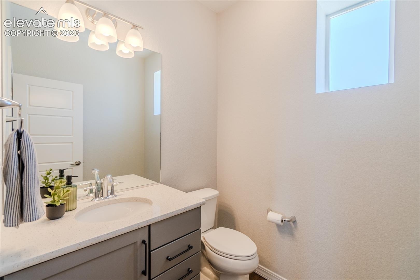
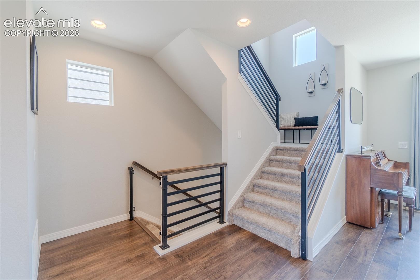
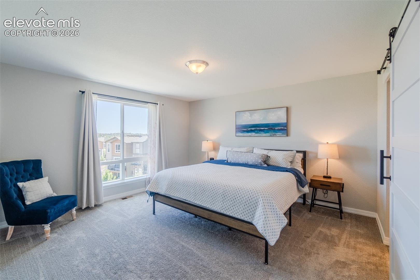
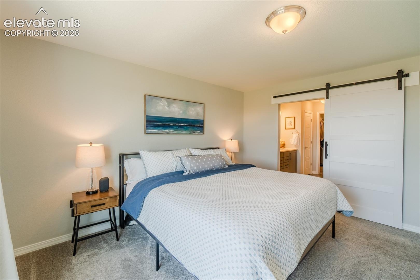
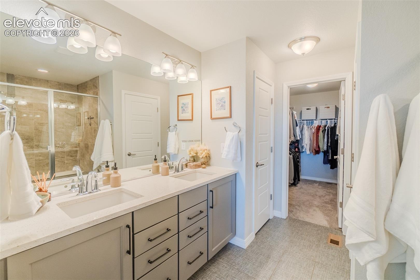
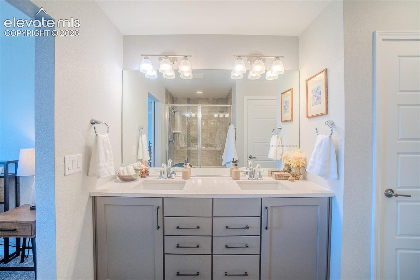
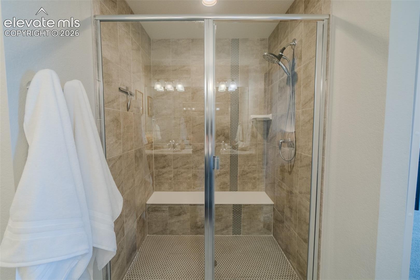
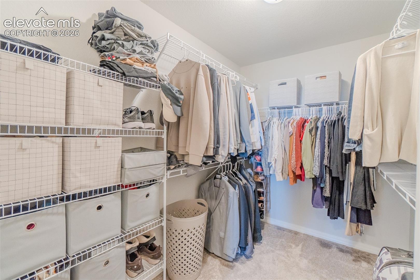
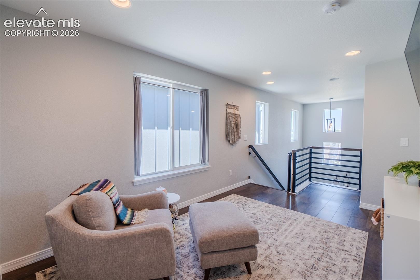
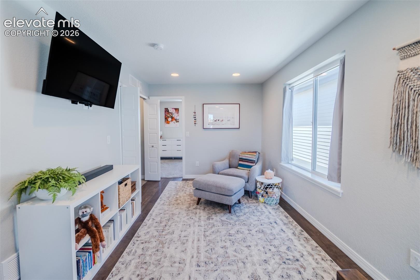
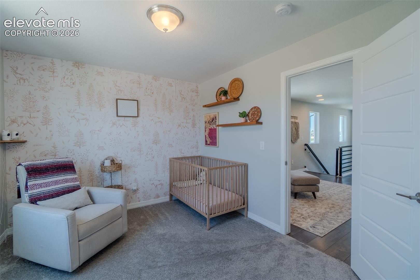
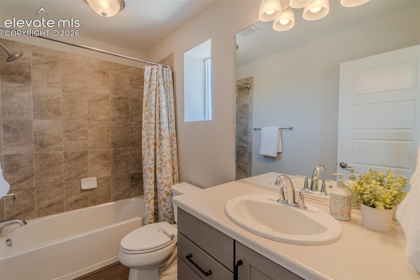
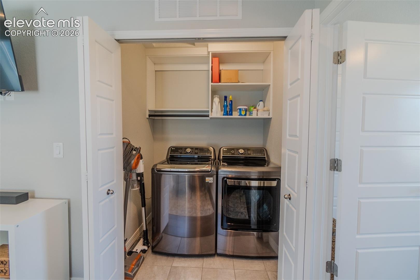
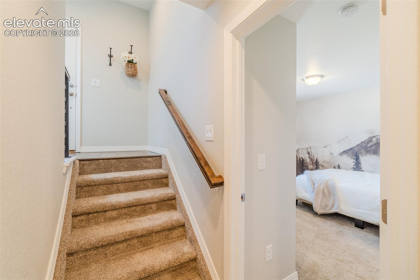
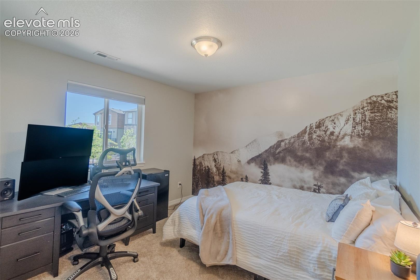
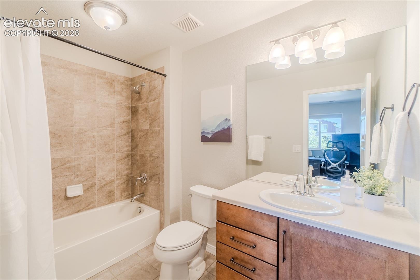
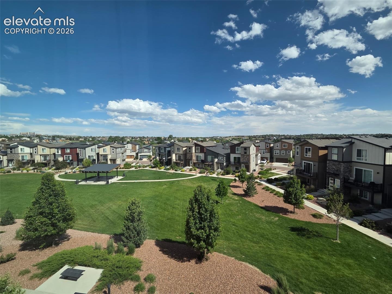
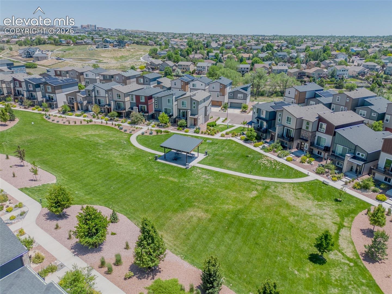
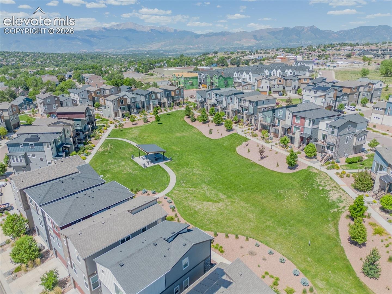
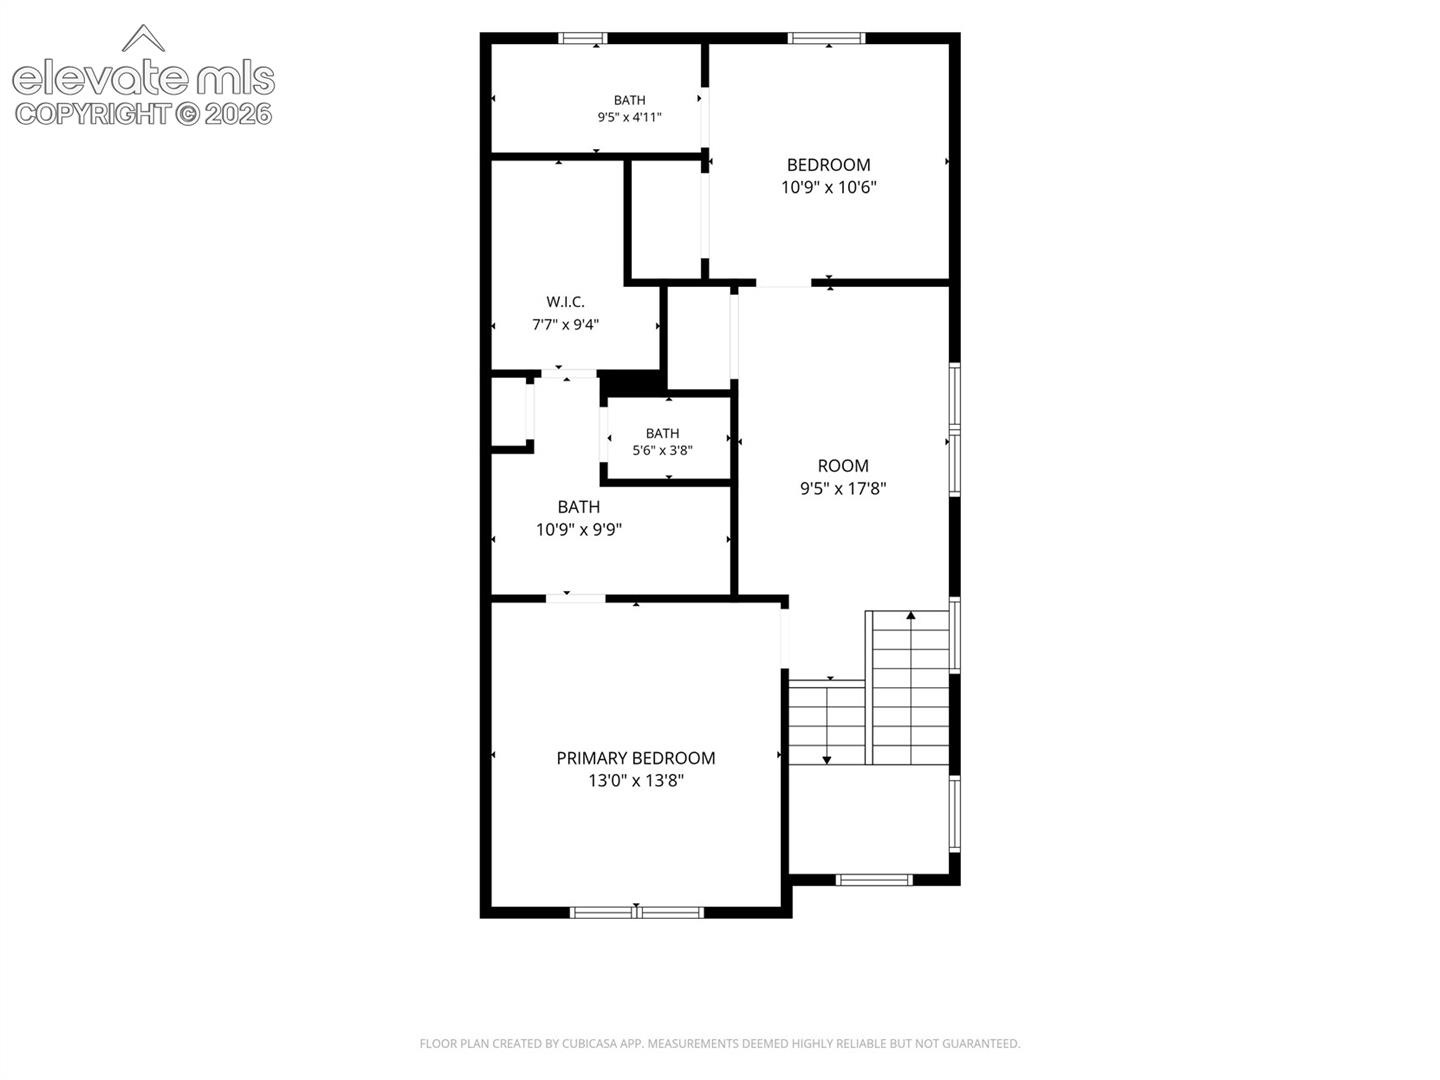
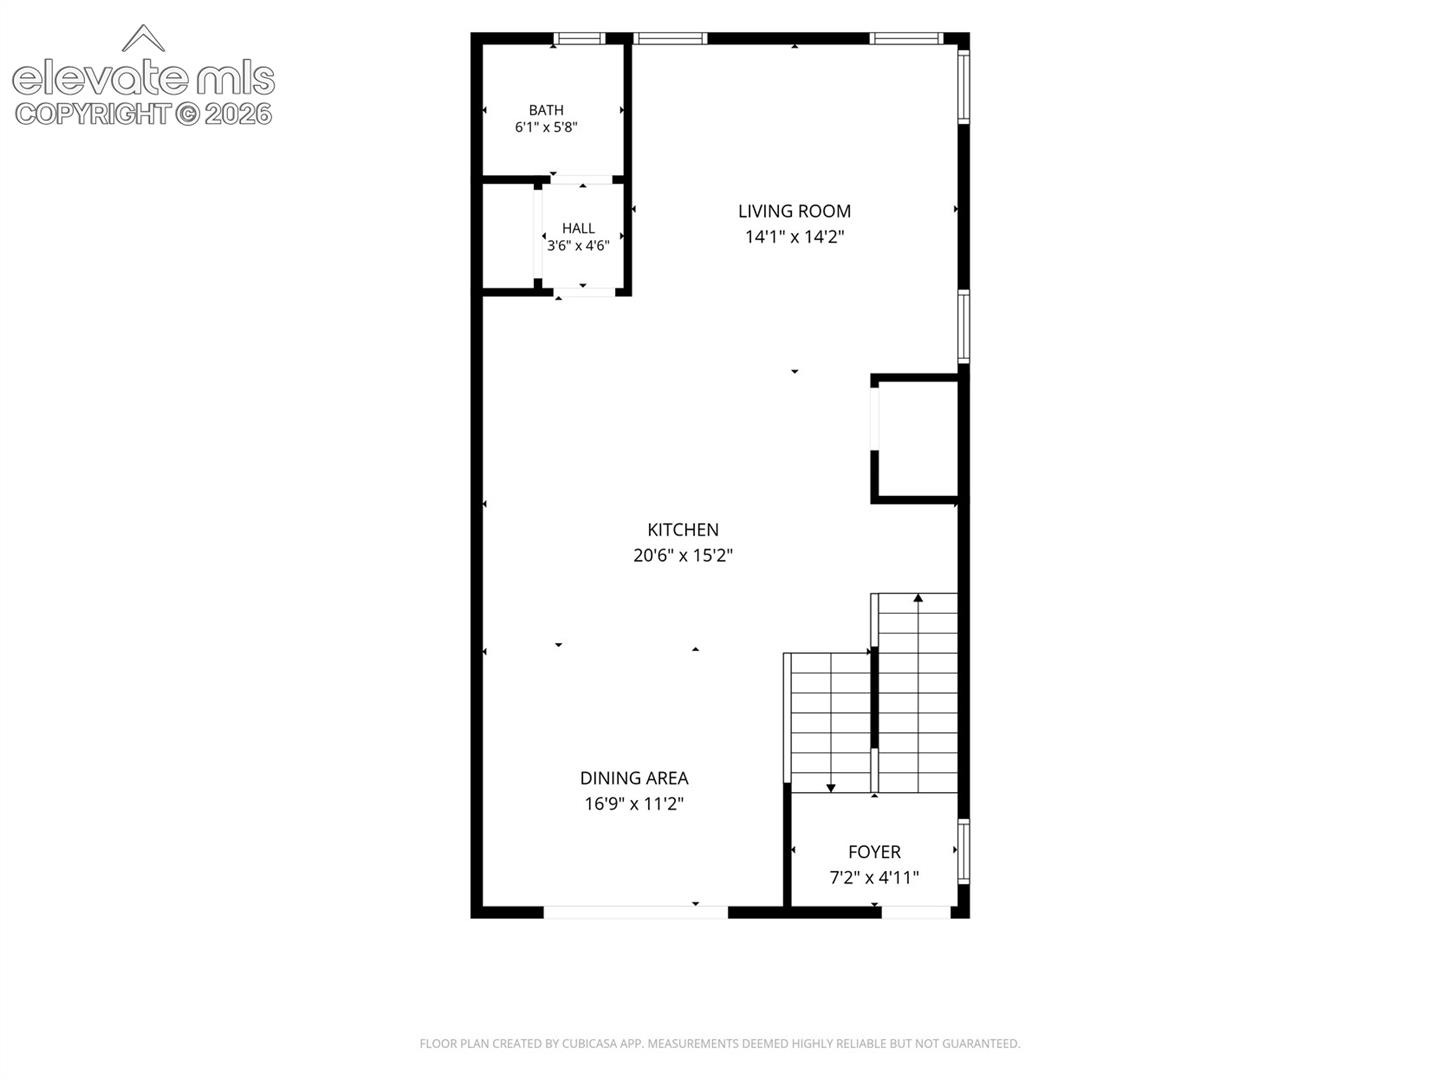
The main level features a bright, open-concept layout with a spacious living room, dining area, and a beautifully appointed chef’s kitchen—ideal for both everyday living and entertaining. The kitchen shines with warm wood cabinetry, quartz countertops, stainless steel appliances, center island, and not one, but two pantries for exceptional storage. Just off the main living space, step onto your private balcony and take in peaceful views overlooking community greenbelt—creating the perfect backdrop for morning coffee or evening relaxation. A convenient half bath completes the main level. Upstairs, retreat to the spacious primary suite featuring a luxurious en suite bathroom with an oversized glass walk-in shower, upgraded tile, double vanity with quartz countertops, and walk-in closet. The 2nd upstairs bedroom also offers its own private full en suite bath, providing ideal comfort and privacy for guests or family. A versatile open loft adds even more living space and is perfect for a secondary family room, home office, or playroom. The upstairs laundry room adds everyday convenience right where you need it most.
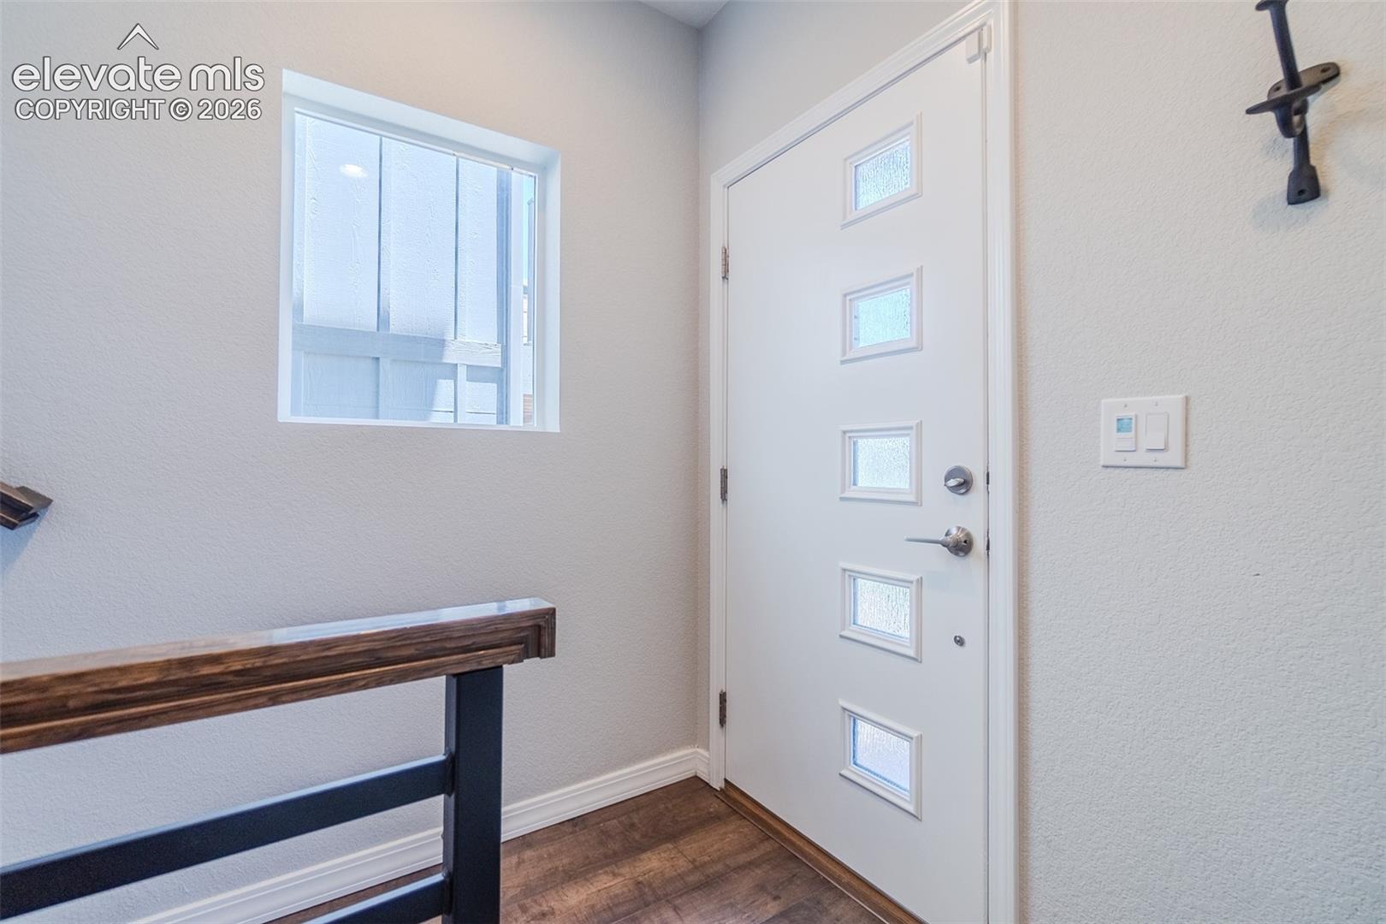
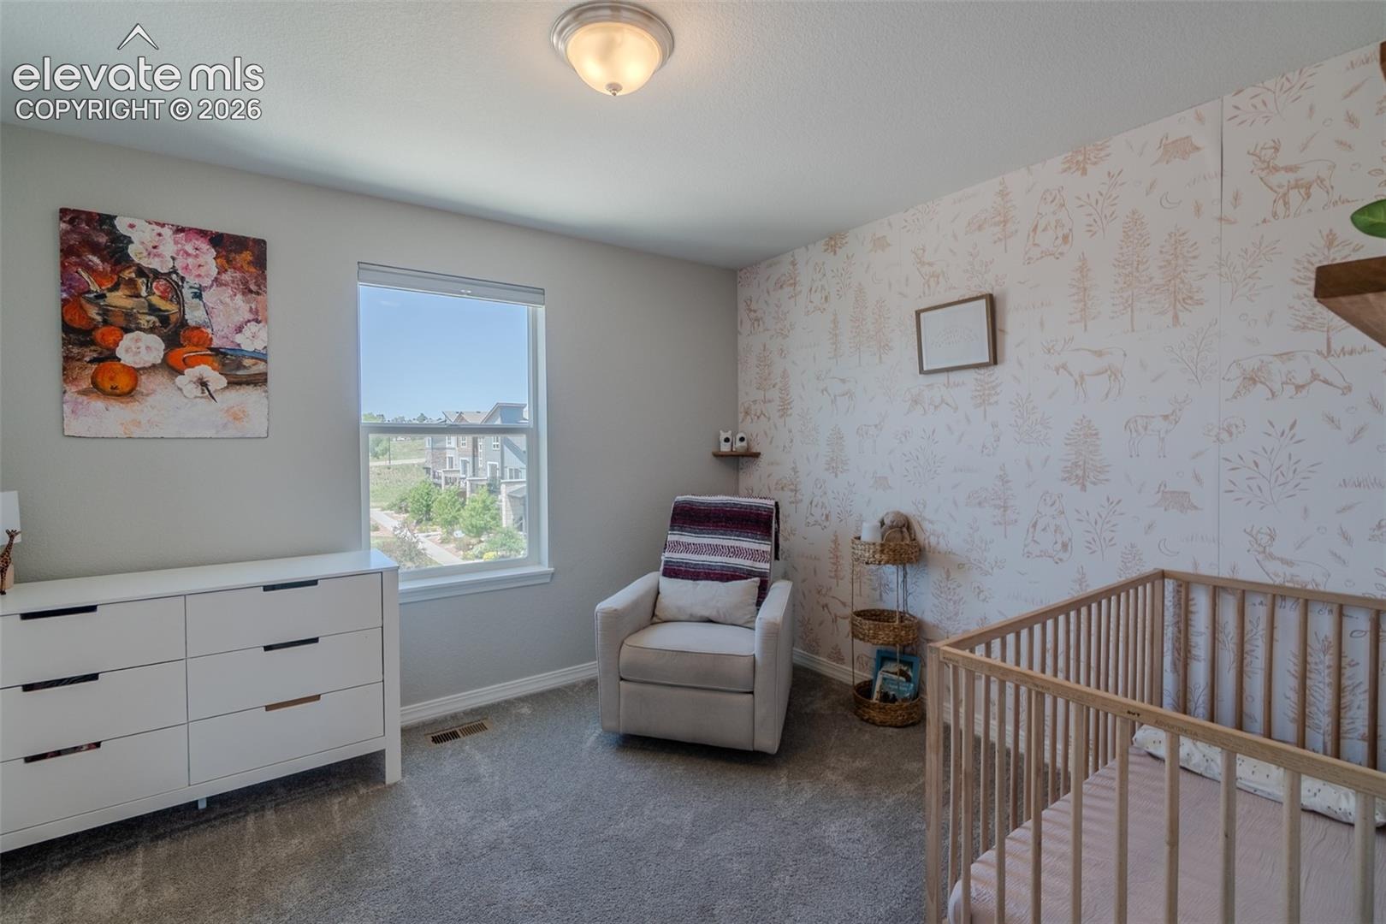
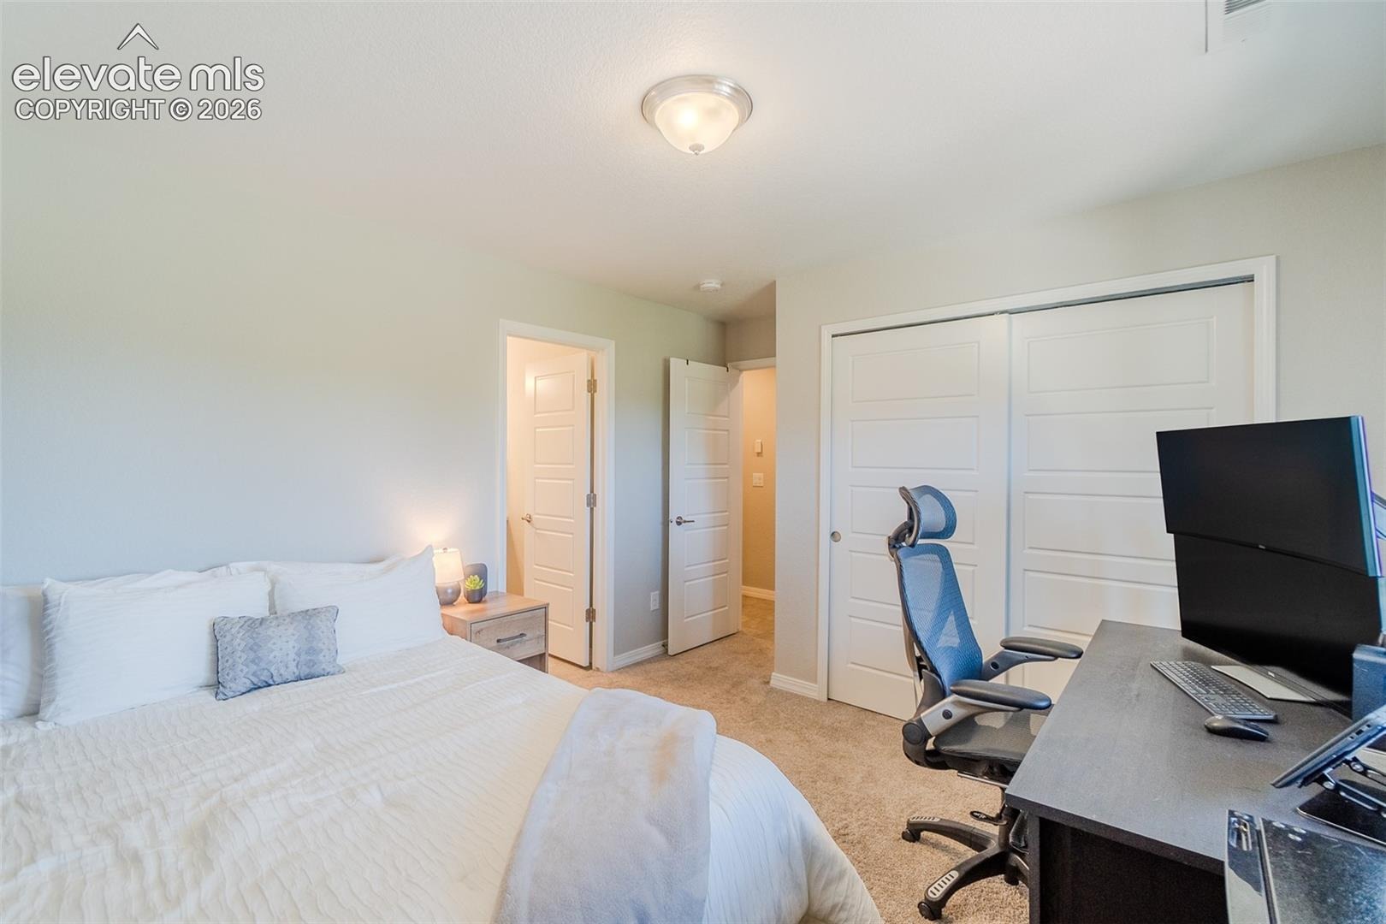
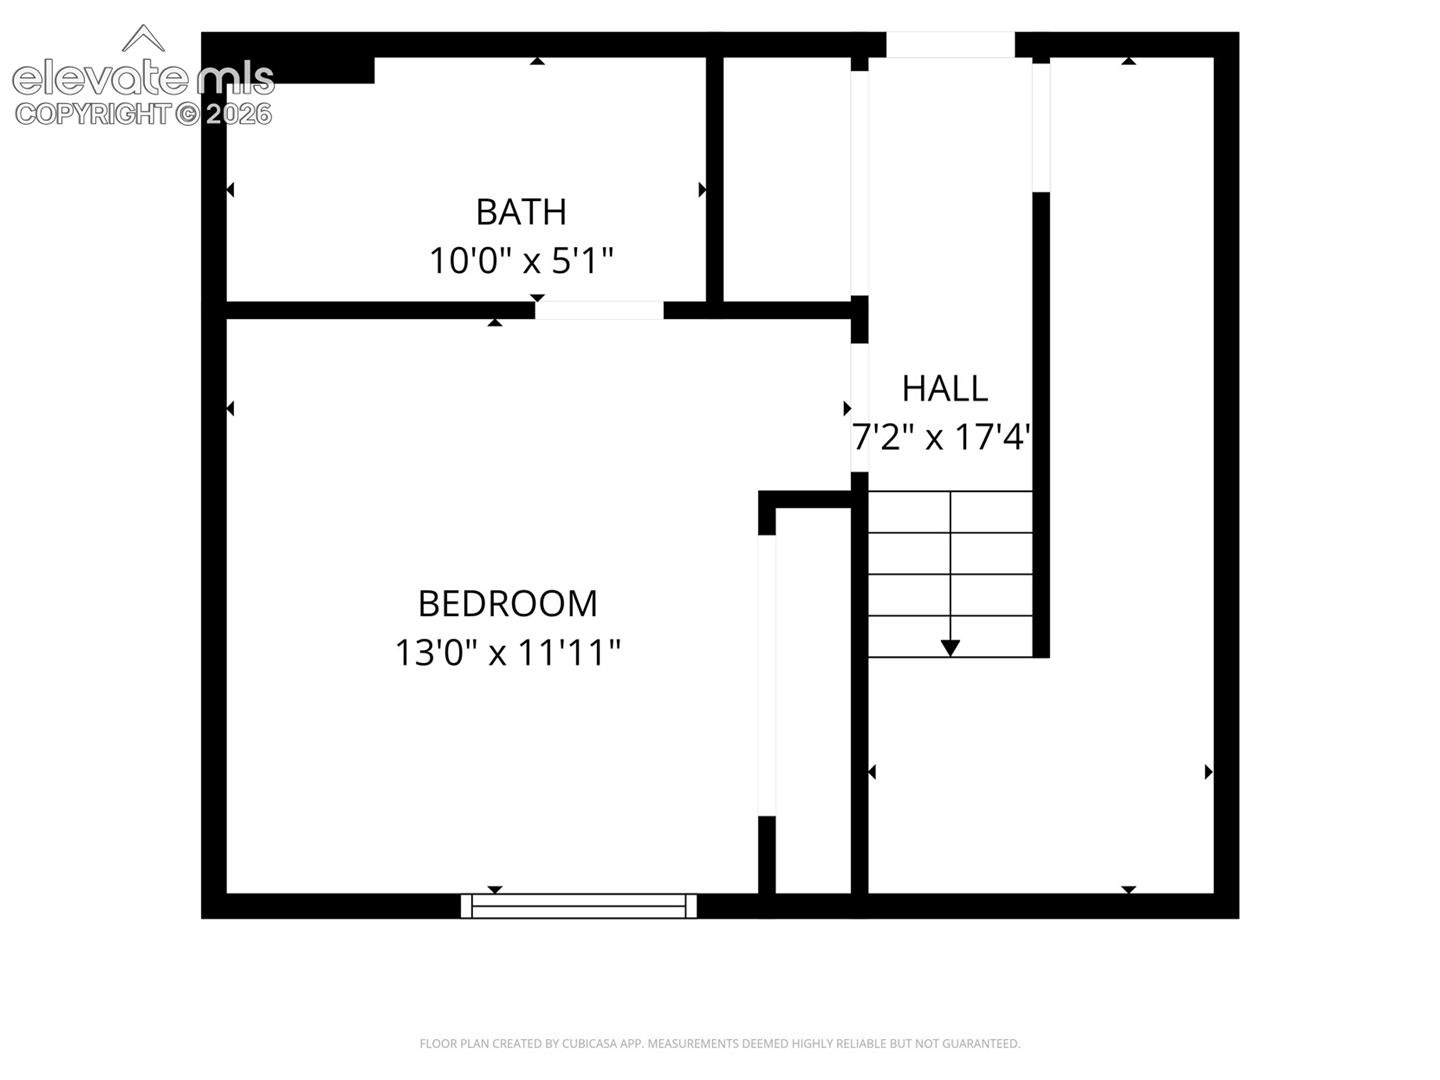
The lower level includes a third bedroom and an additional full bathroom—meaning every bedroom in the home has its own dedicated bathroom, a rare and highly desirable feature. This level also provides direct access to the attached, insulated two-car garage.
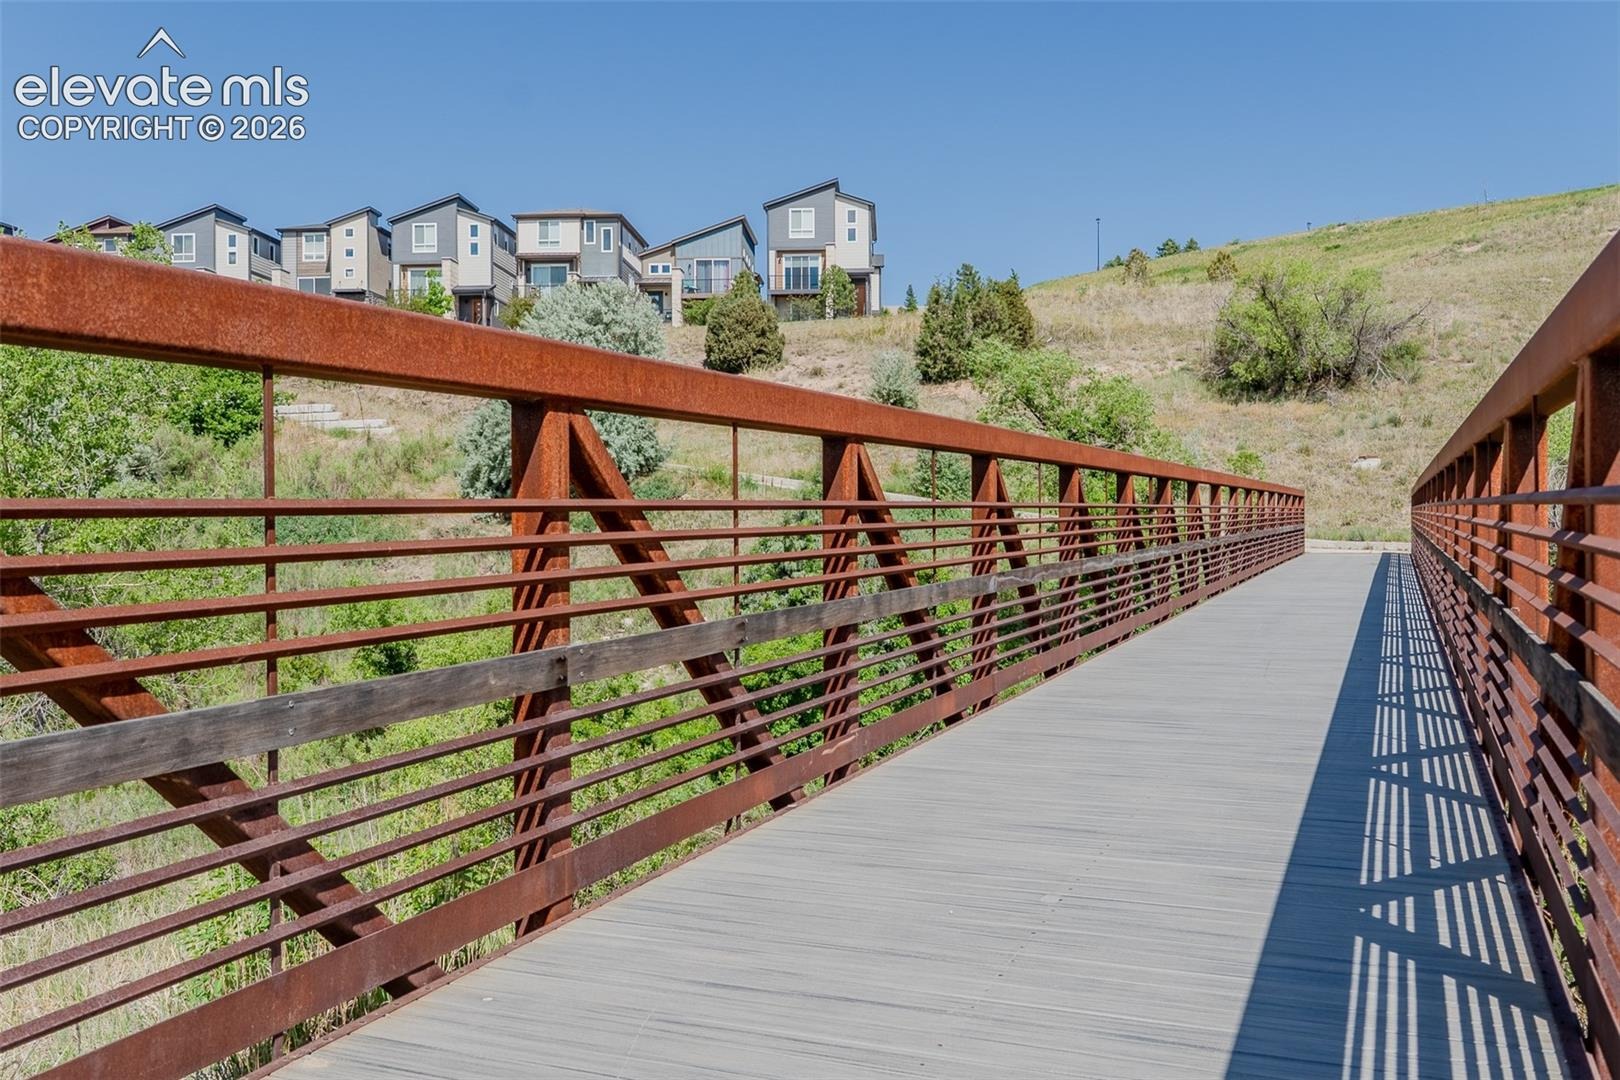
Located near Cottonwood Creek Park and the scenic Cottonwood Creek Trail, outdoor recreation is right at your doorstep, while quick access to major military installations including Peterson Space Force Base, Schriever Space Force Base, and USAFA makes commuting a breeze. This home combines modern finishes, functional design, and an unbeatable location.
141 days on market
Listed by Tyler Hoerner & Emily Hoerner · The Innovative Group, LLC · (719) 749-1744
Property Details
| Property Type | Residential |
| Sub Type | Single Family Residence |
| Status | Active Under Contract |
| Price per Sq Ft | $213 |
| MLS # | 5764542 |
| Days on Market | 141 |
| Bedrooms | 3 |
| Full Baths | 3 |
| Half Baths | 1 |
| Above-Grade Sq Ft | 2,116 |
| Year Built | 2019 |
| Lot Size (Sq Ft) | 2,374 |
| Acres | 0.0545 |
| HOA | Yes |
| HOA Fee | $90 |
| Annual Taxes | $2,125 |
| Tax Year | 2024 |
| State | CO |
| County | El Paso |
| Total Rooms | 12 |
| Interior Features | 6-Panel Doors, 9Ft + Ceilings |
| Heating | Forced Air |
| Cooling | Central Air |
| Flooring | Carpet, Luxury Vinyl |
| Fireplace Features | None |
| Appliances | Dishwasher, Disposal, Microwave, Range, Refrigerator |
| Total Parking | 2 |
| Parking Features | Attached |
| Roof | Composite Shingle |
| Lot Features | Level |
| Construction | Fiber Cement, Stone, Frame |
| Sewer | Sewer |
| Water Source | Public |
| New Construction | No |
| Listing Terms | Assumable, Cash, Conventional, FHA, VA Loan |
Location
Price History
| Date | Event | Price |
|---|---|---|
| 9/9/2026 |
Active Under Contract Source: elevateMLS #5764542 |
— |
| 8/22/2026 |
Price change Source: elevateMLS #5764542 |
$449,999 -6.3% $213/sqft |
| 6/12/2026 |
Listed for sale Source: elevateMLS #5764542 |
$479,999 -4.5% $227/sqft |
| 8/23/2024 |
Sold Source: elevateMLS #9219626 |
$502,500 -1.4% $237/sqft |
| 7/10/2024 |
Listed for sale Source: elevateMLS #9219626 |
$509,500 $241/sqft |

The real estate listing information and related content displayed on this site is provided exclusively for consumers' personal, non-commercial use and may not be used for any purpose other than to identify prospective properties consumers may be interested in purchasing. This information and related content is deemed reliable but is not guaranteed accurate by the Pikes Peak REALTOR® Services Corp.
Thank you — a Mont Haus broker will be in touch shortly.