Residential · Active
Colorado Springs, CO 80925
4 Beds · 3 Baths · 1,940 Sq Ft
$450,000
Single Family
Property Type
0.18 acres
Lot Size
2021
Year Built
$232
Price per Sq Ft
4
Parking Spaces
5828511
MLS #
About This Property
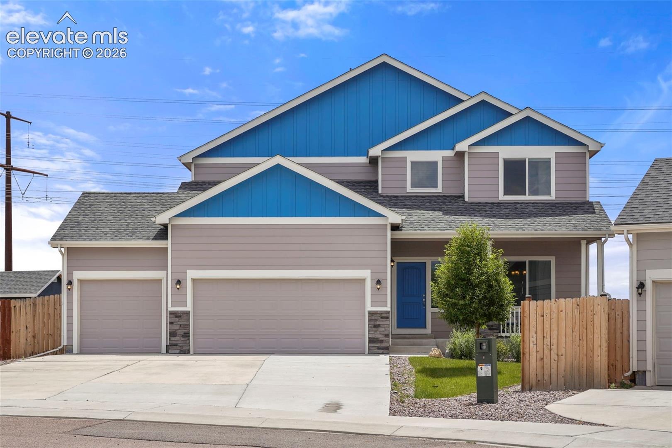
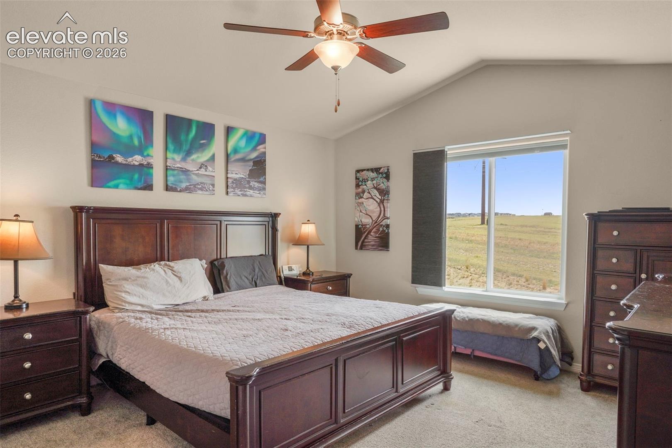
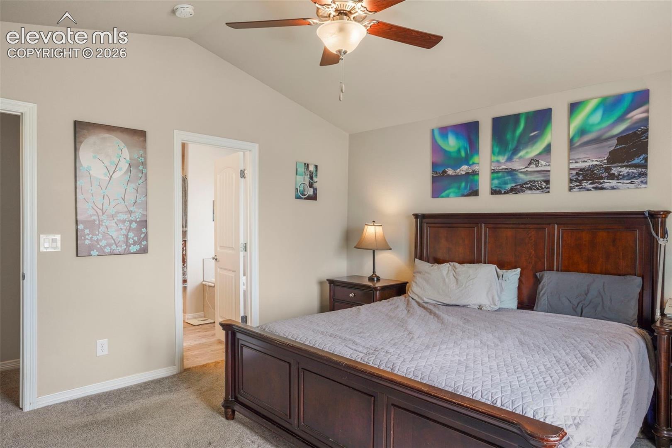
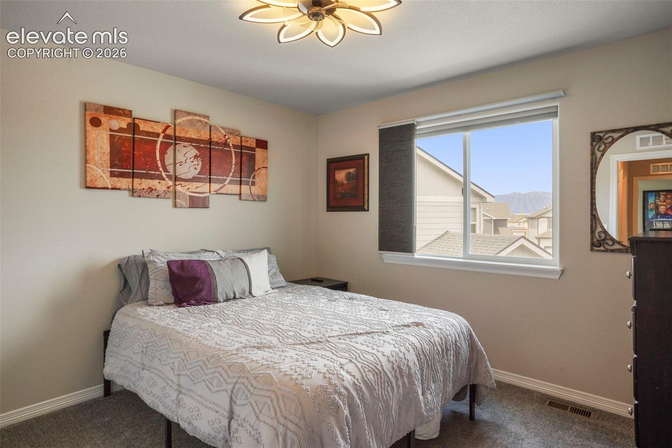
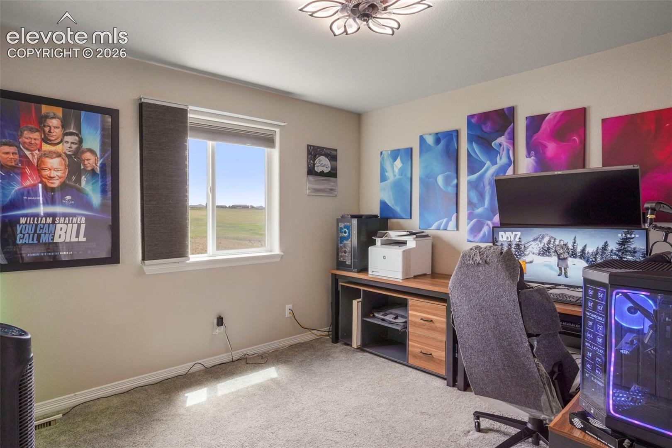
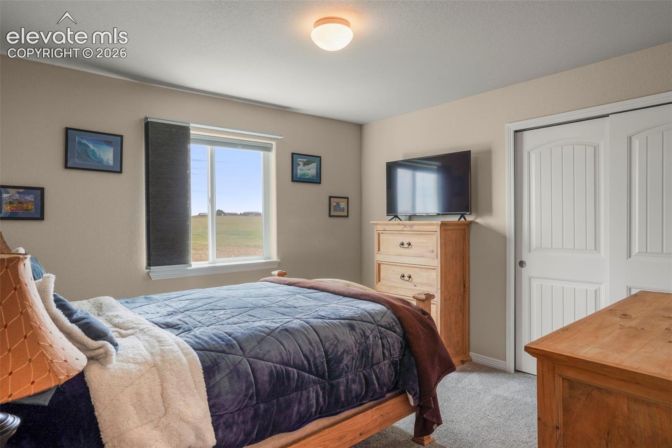
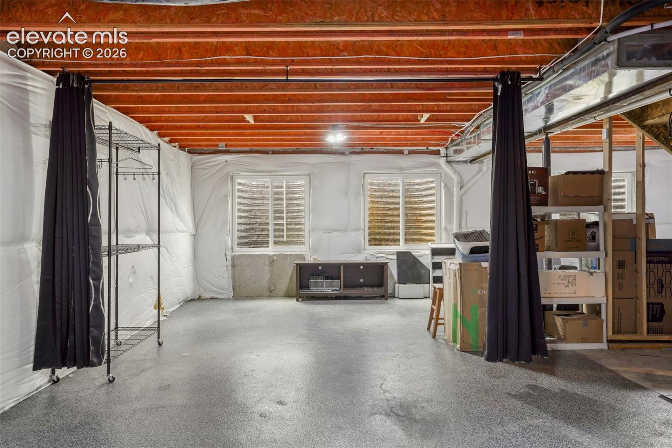
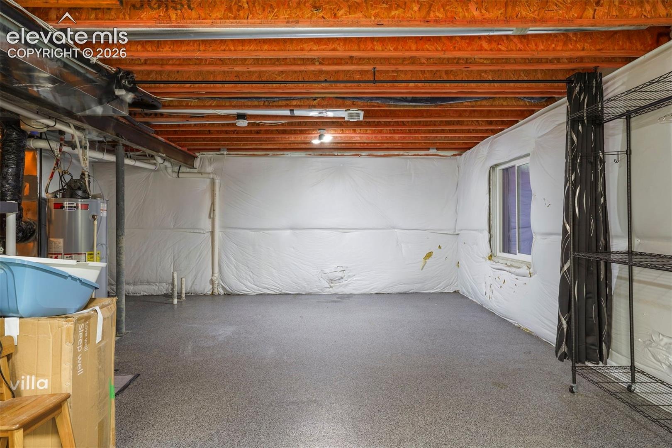
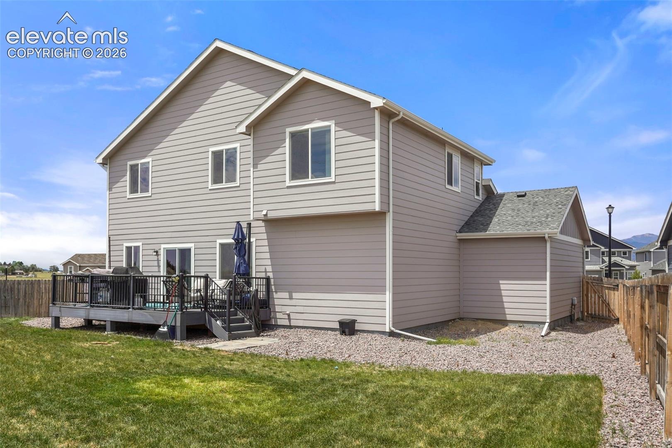
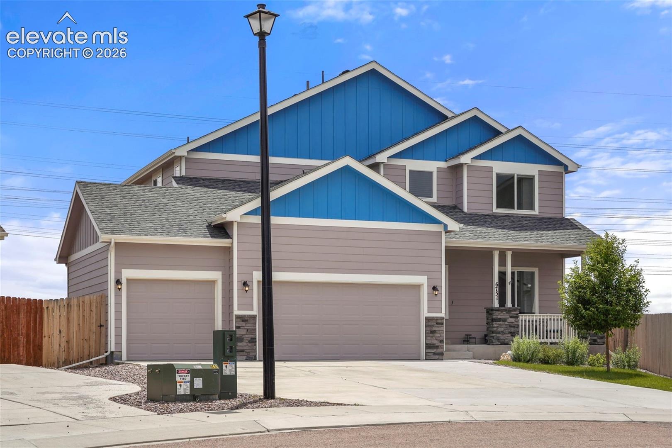
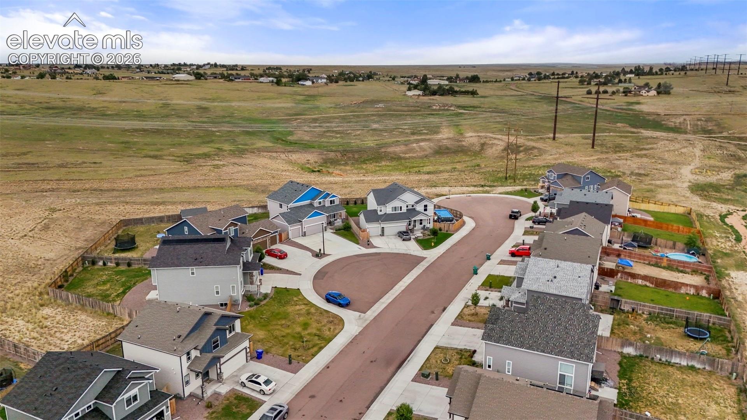
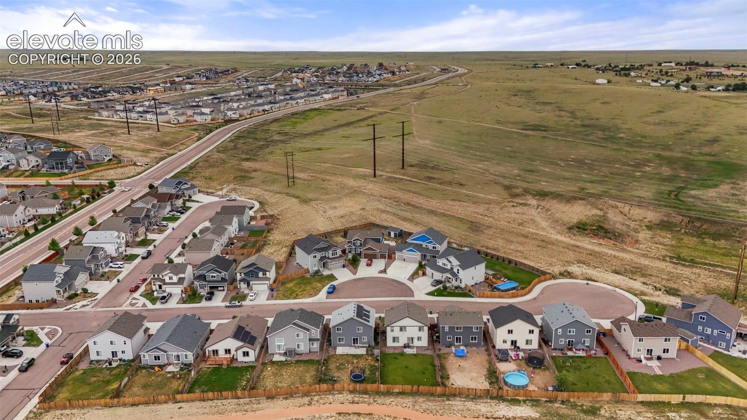
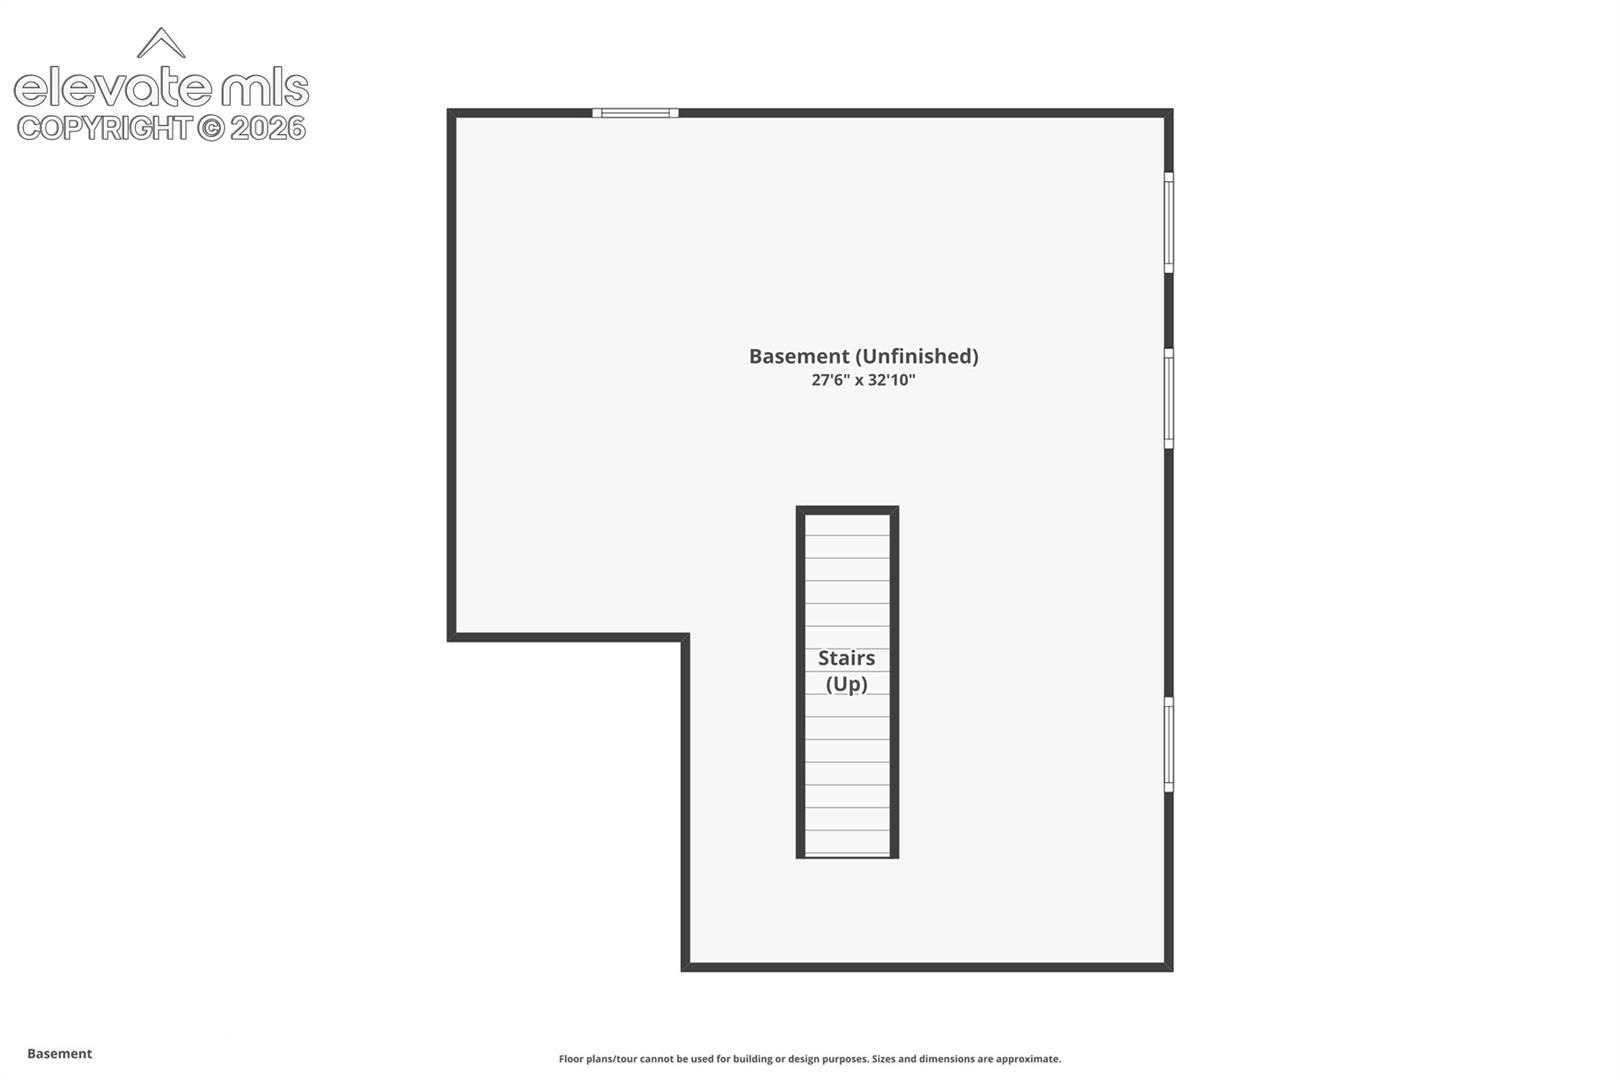
Popular McKinley floor plan in Lorson Ranch, and one that rarely comes available with a four-car garage backing to open space. This one gives you 1,940 finished square feet with 4 beds and 2.5 baths, plus an 860 sq ft unfinished basement you can build out however you want down the road.
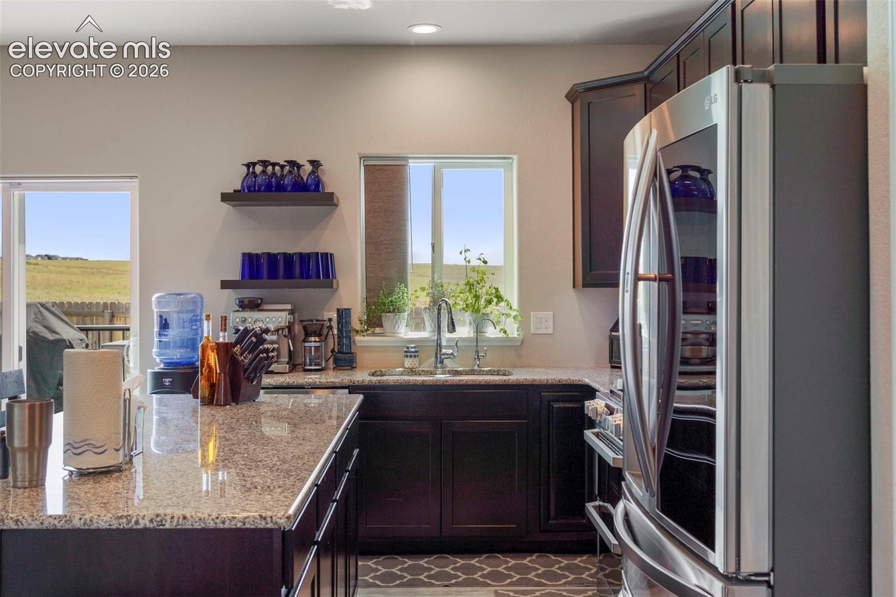
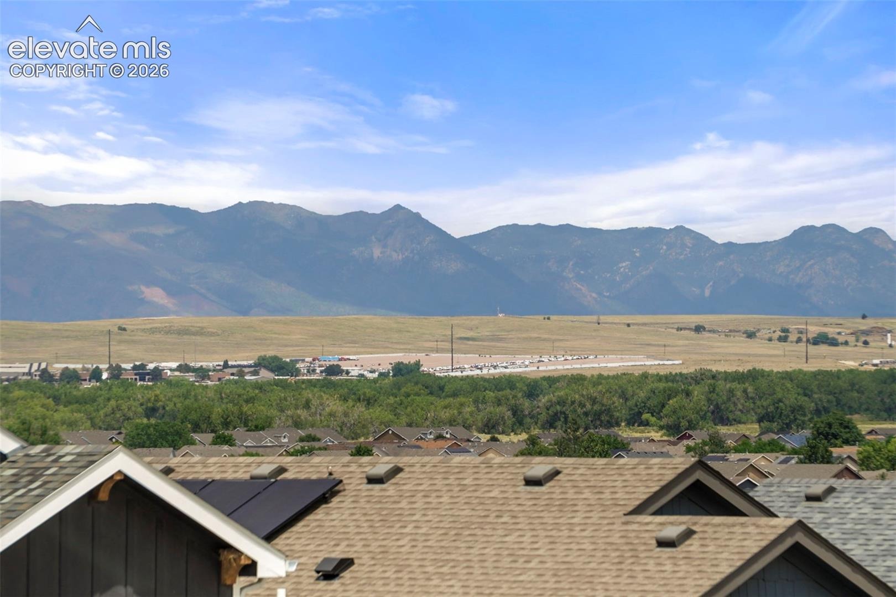
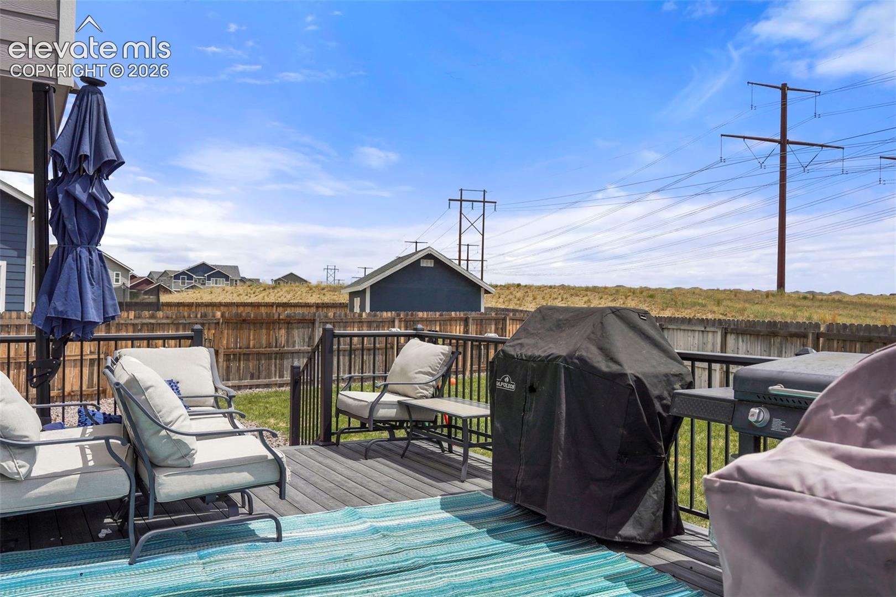
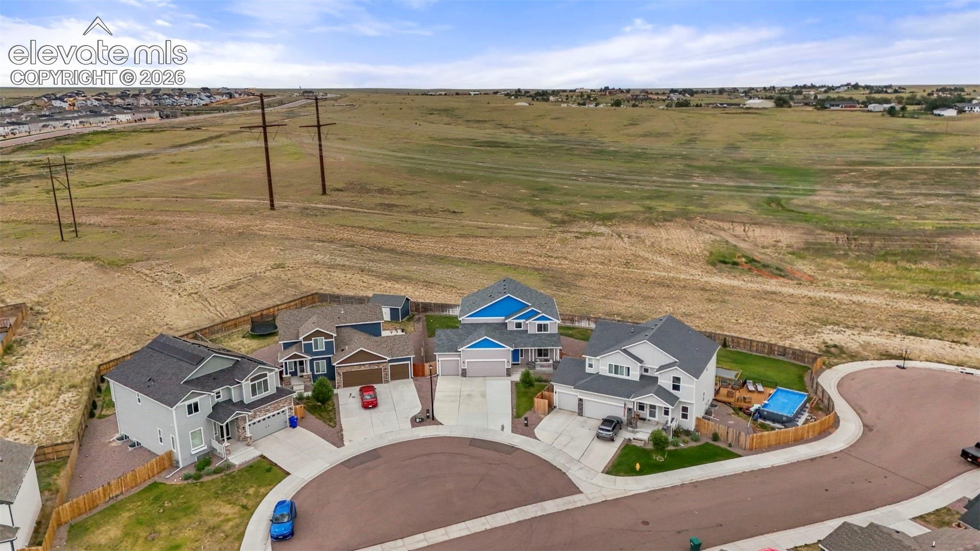
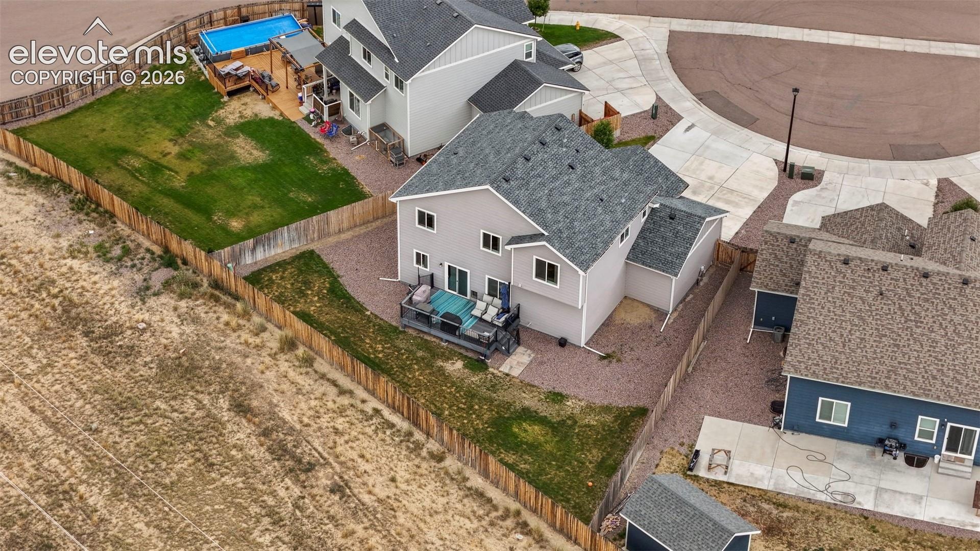
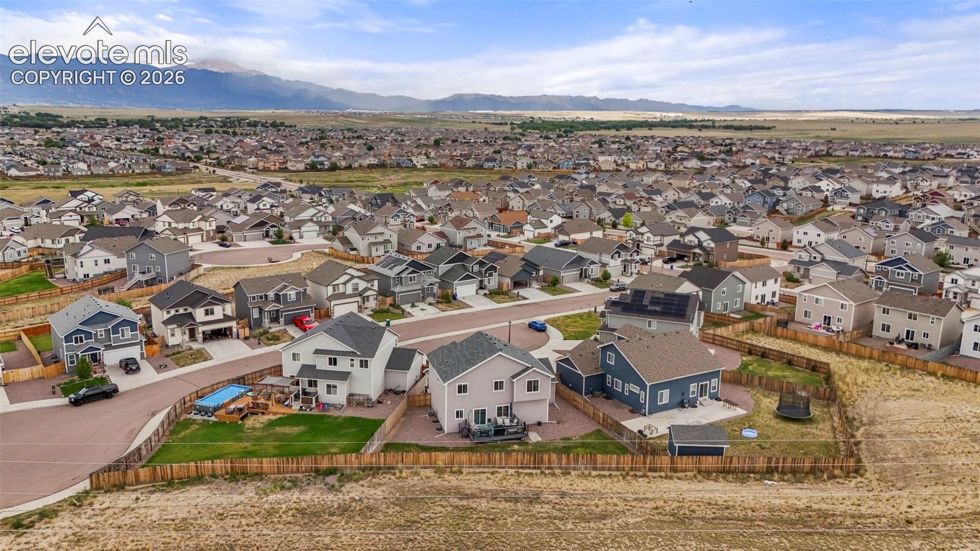
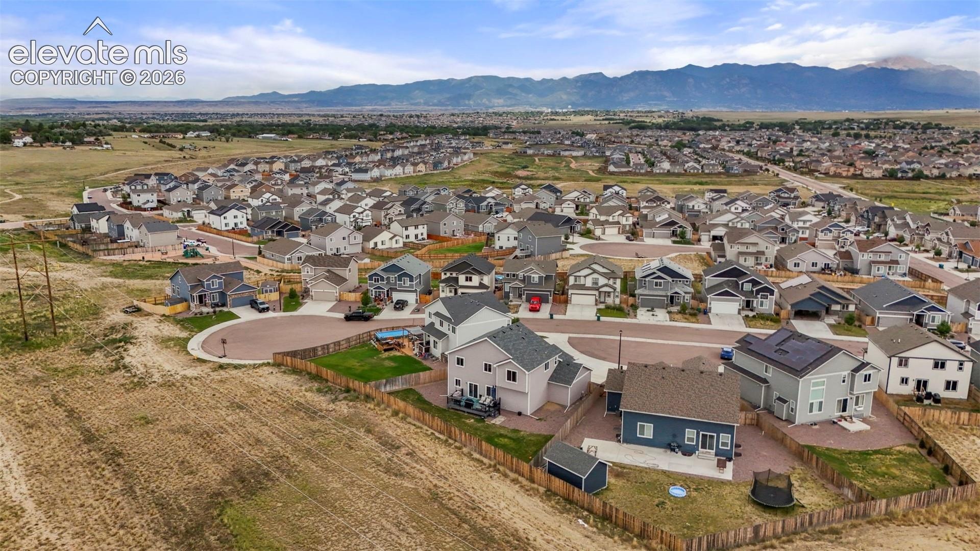
The lot is what sets it apart. Backing to open space means unlimited views and privacy, and the deck off the back is where you'll actually want to spend your evenings. The four-car garage is the other rare piece here, so there's finally room for the vehicles, the toys, and the workspace without anyone parked in the driveway.
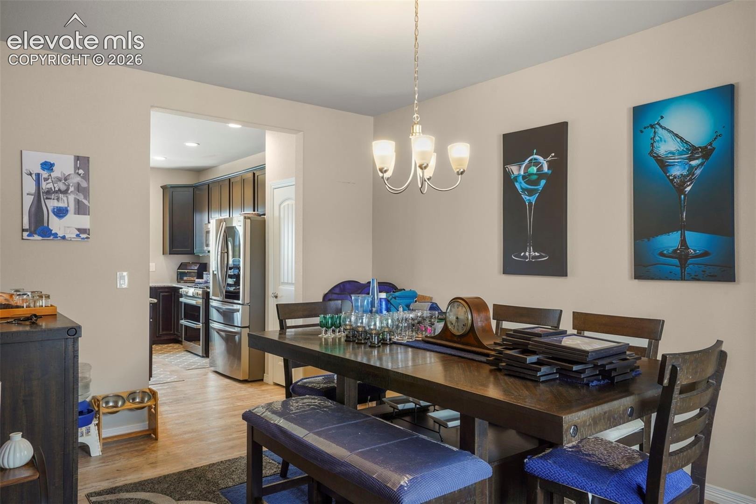
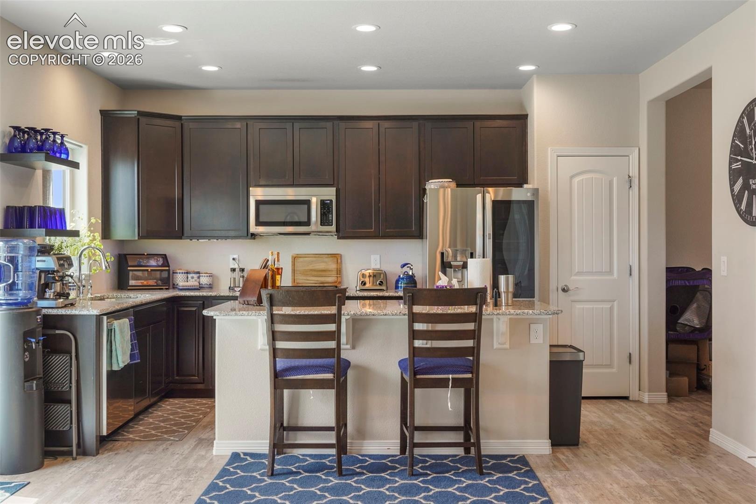
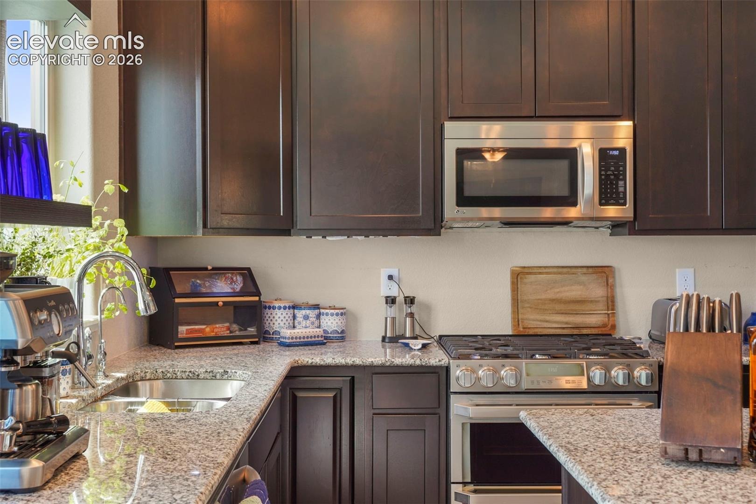
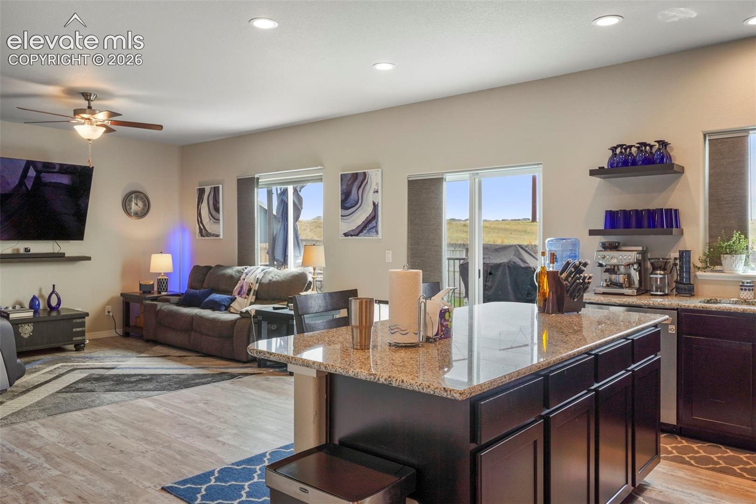
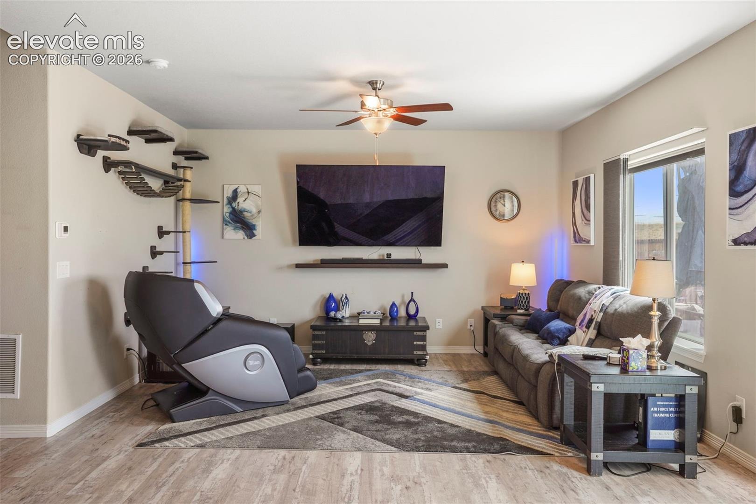
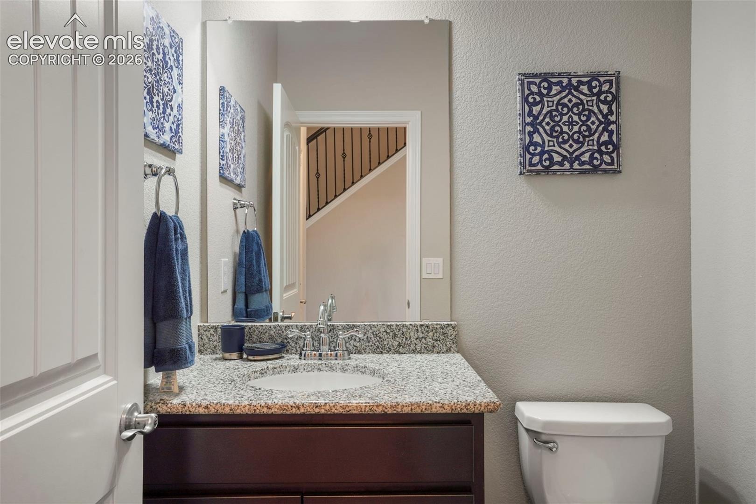
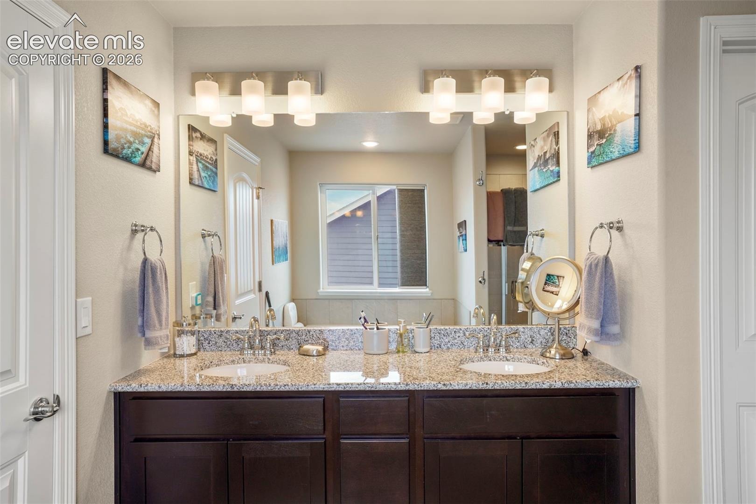
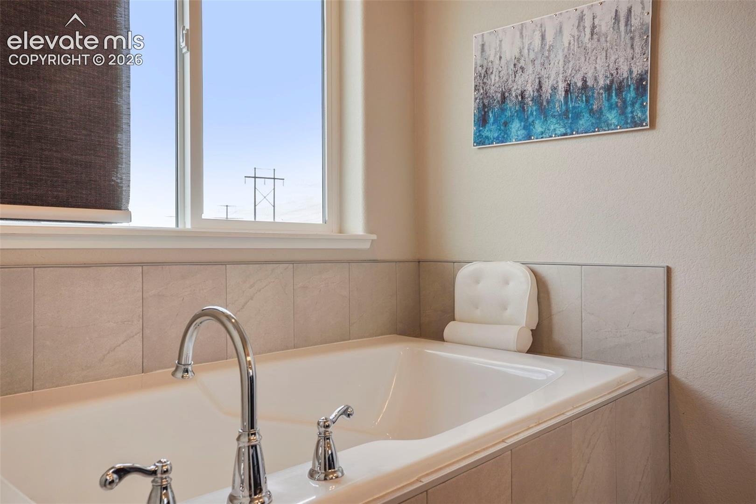
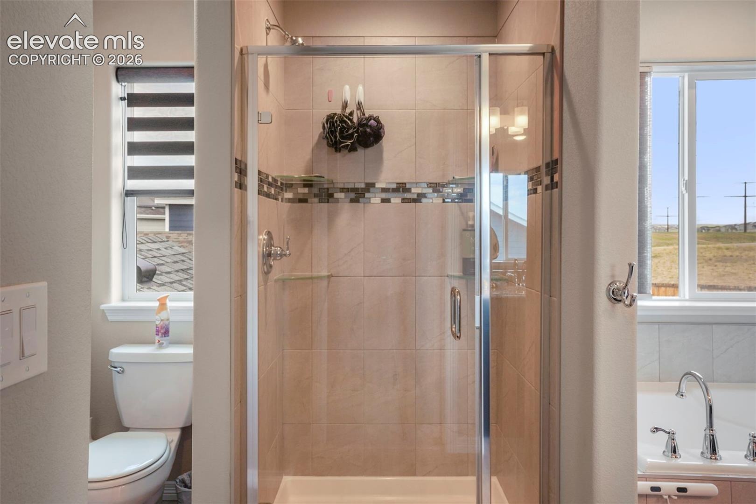
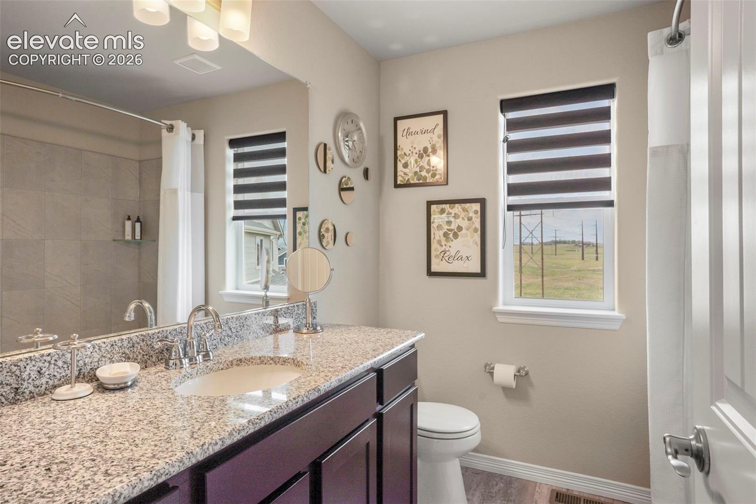
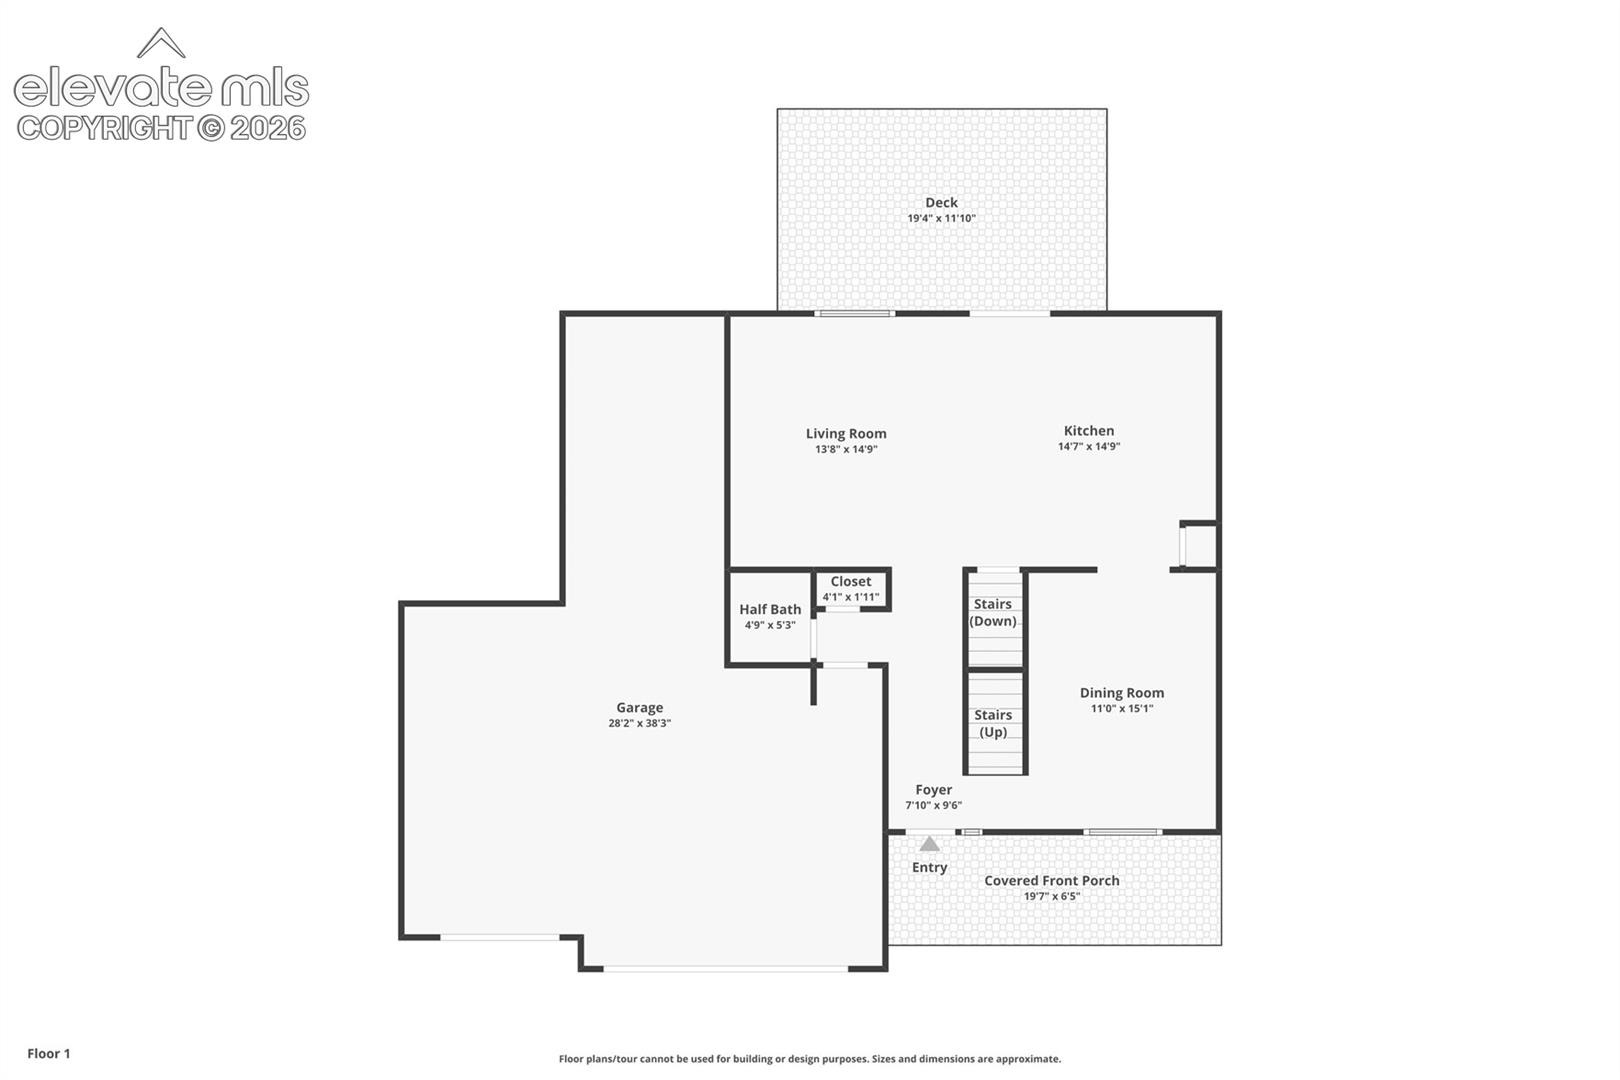
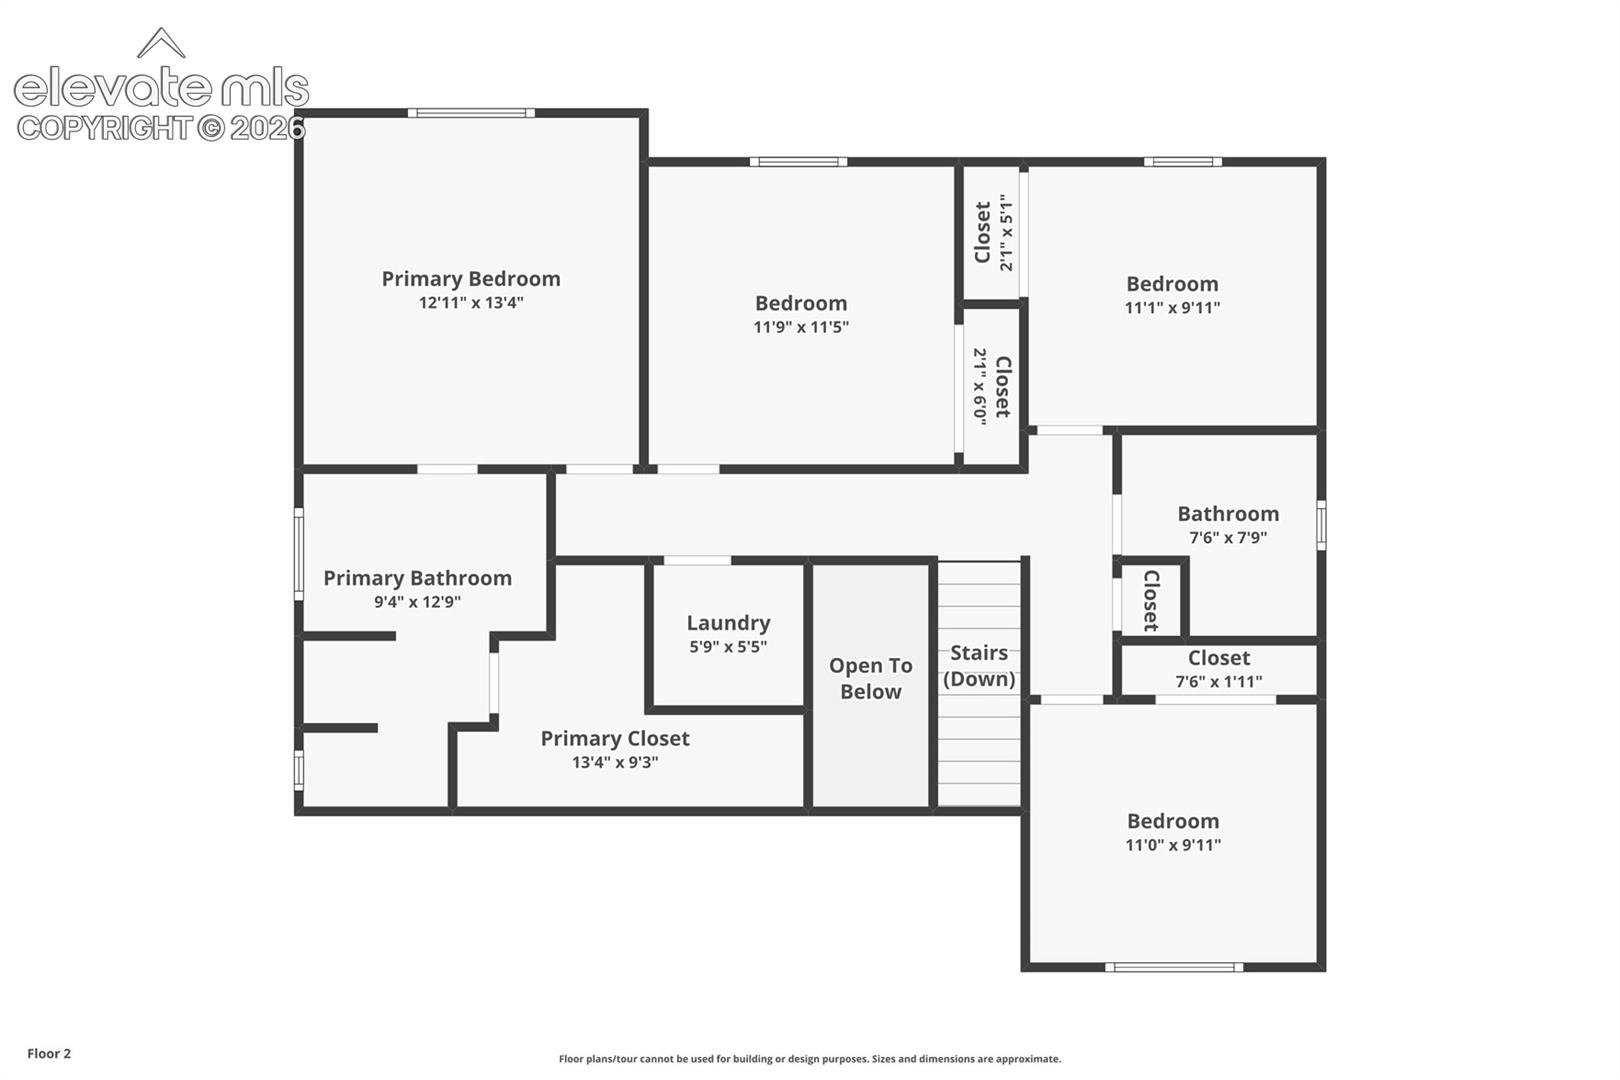
Inside, the two-story entry with windows above keeps everything bright. There's a separate dining room, and the kitchen has upgraded stainless steel appliances, crown molding on the cabinets, and a center island that anchors the space. The primary bedroom is large with a huge walk-in closet and a 5-piece bath. Recessed lighting in the kitchen, lighted ceiling fans in the great room and primary, ceramic tile in the baths and laundry, and vinyl plank through the kitchen and dining.
This one is priced to sell, make sure to check it out before it's gone!
114 days on market
Listed by David Mathewes · HomesIQ · 303-898-0598
Property Details
| Property Type | Residential |
| Sub Type | Single Family Residence |
| Status | Active |
| Price per Sq Ft | $232 |
| MLS # | 5828511 |
| Days on Market | 114 |
| Bedrooms | 4 |
| Full Baths | 2 |
| Half Baths | 1 |
| Above-Grade Sq Ft | 1,940 |
| Year Built | 2021 |
| Lot Size (Sq Ft) | 7,758 |
| Acres | 0.1781 |
| HOA Fee | $0 |
| Annual Taxes | $5,211 |
| Tax Year | 2025 |
| State | CO |
| County | El Paso |
| Total Rooms | 11 |
| Interior Features | 5-Pc Bath, 9Ft + Ceilings |
| Heating | Forced Air |
| Cooling | Central Air |
| Flooring | Carpet, Wood |
| Appliances | Dishwasher, Microwave, Range |
| Total Parking | 4 |
| Parking Features | Attached |
| Roof | Composite Shingle |
| Basement | Full Basement |
| Lot Features | Cul-De-Sac |
| Construction | Wood Siding, Frame |
| Sewer | Sewer |
| Water Source | Public |
| New Construction | No |
| Listing Terms | Cash, Conventional, FHA, VA Loan |
Location
Price History
| Date | Event | Price |
|---|---|---|
| 10/21/2026 |
Price change Source: elevateMLS #5828511 |
$450,000 -7.2% $232/sqft |
| 9/14/2026 |
Price change Source: elevateMLS #5828511 |
$485,000 -3.0% $250/sqft |
| 7/9/2026 |
Listed for sale Source: elevateMLS #5828511 |
$500,000 $258/sqft |

The real estate listing information and related content displayed on this site is provided exclusively for consumers' personal, non-commercial use and may not be used for any purpose other than to identify prospective properties consumers may be interested in purchasing. This information and related content is deemed reliable but is not guaranteed accurate by the Pikes Peak REALTOR® Services Corp.
Thank you — a Mont Haus broker will be in touch shortly.