Residential · Active
Colorado Springs, CO 80922
5 Beds · 4 Baths · 3,336 Sq Ft
$549,900
Single Family
Property Type
0.18 acres
Lot Size
2002
Year Built
$165
Price per Sq Ft
2
Parking Spaces
$52
HOA Fee
5835458
MLS #
About This Property
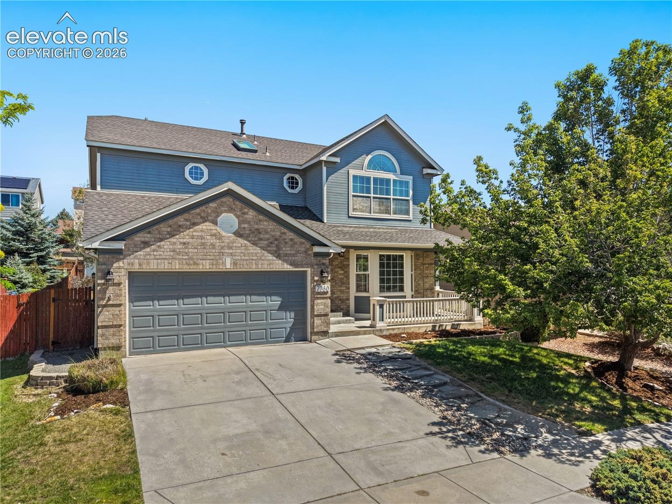
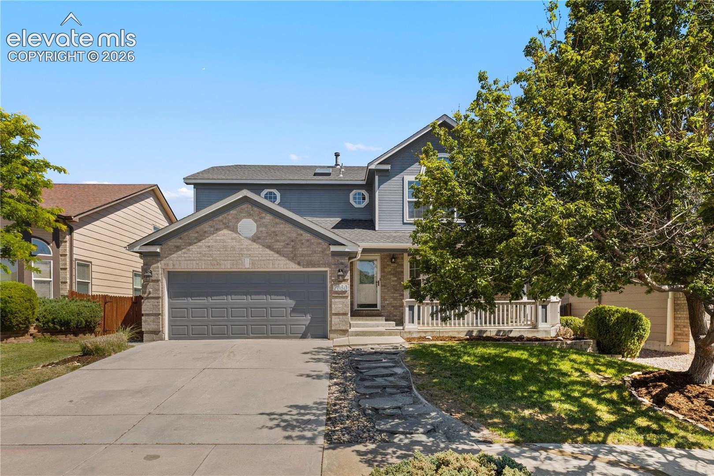
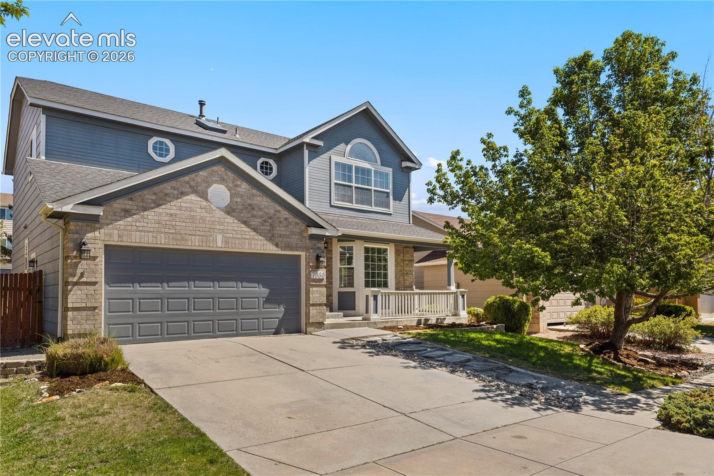
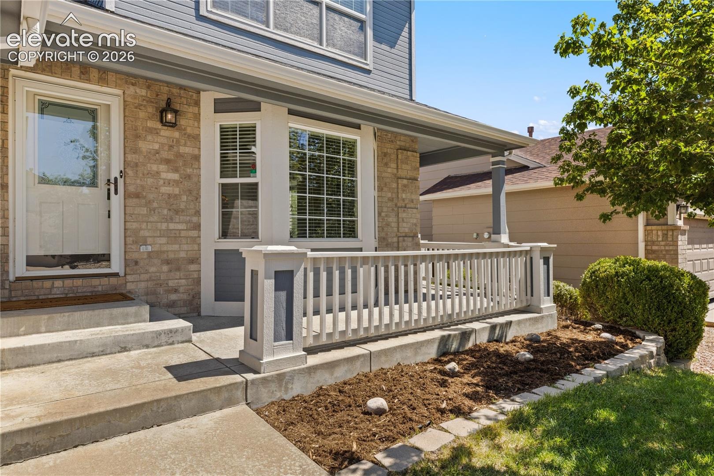
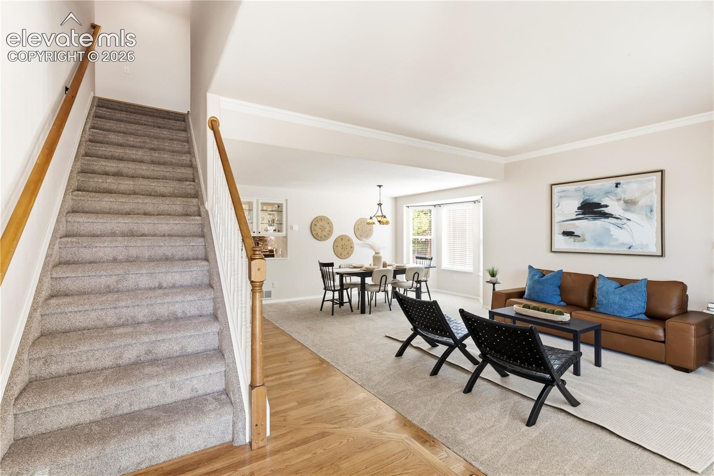
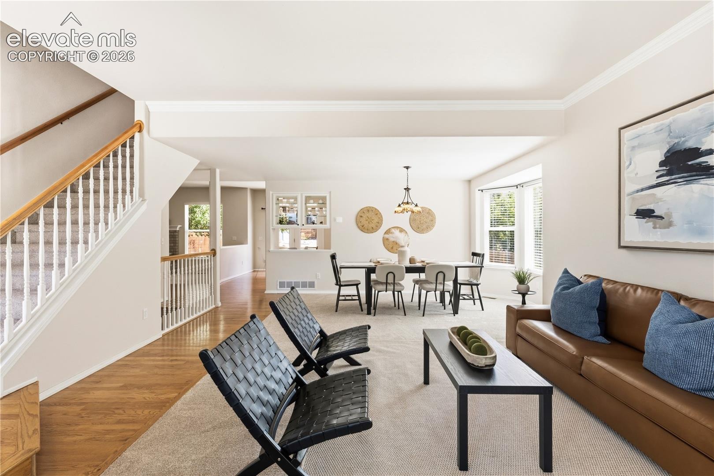
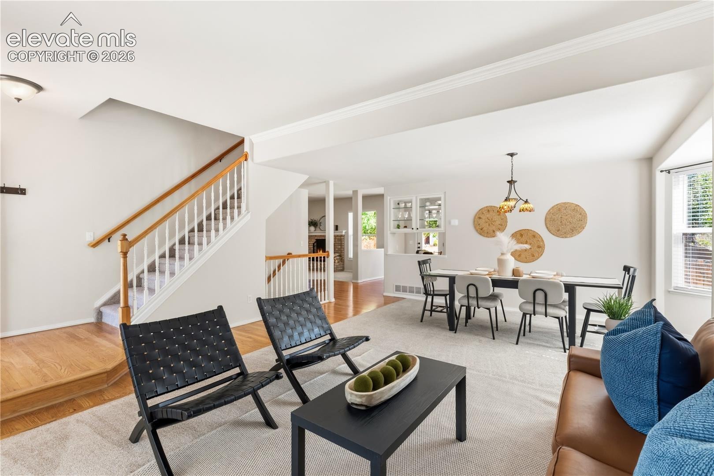
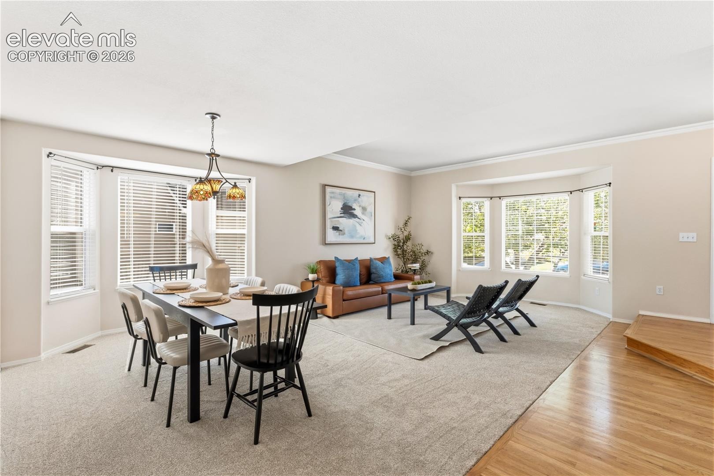
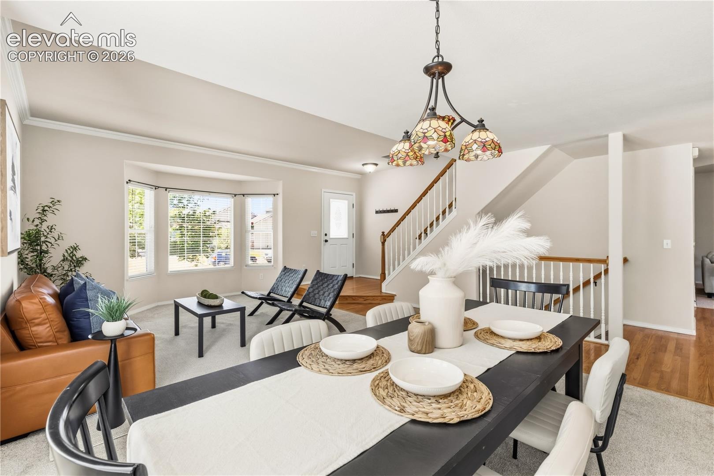
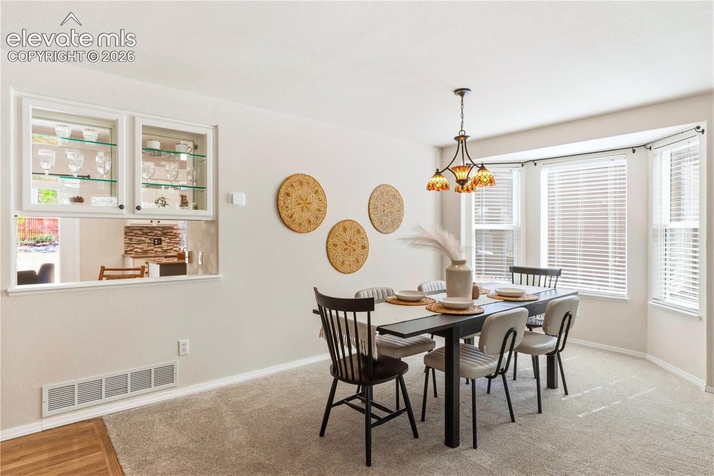
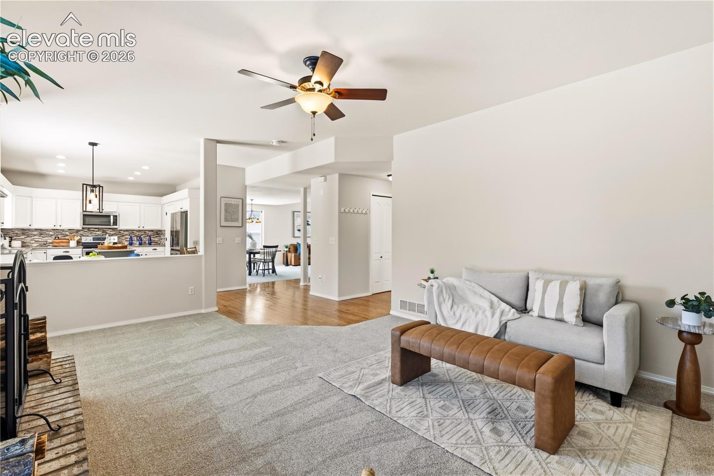
Welcome to this beautifully maintained home in the desirable Springs Ranch neighborhood. From the moment you arrive, you’ll appreciate the exceptional curb appeal featuring a flagstone walkway, mature maple tree, and charming front porch. This clean and inviting home features an abundance of natural sunlight, real hardwood floors, brand new carpet throughout the main level & 2nd floor, and comfortable year-round living with central A/C and a wood-burning fireplace. Inside, you are greeted with hardwood floors and a spacious living room with a bay window that flows into the dining area, creating an ideal space for everyday living & entertaining.
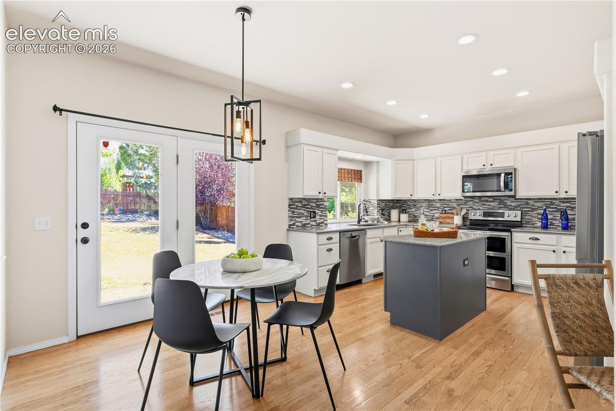
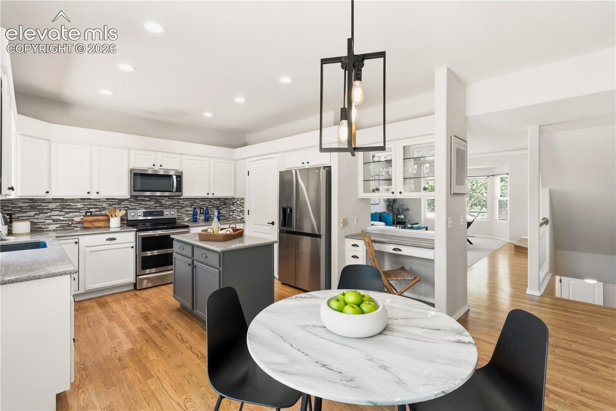
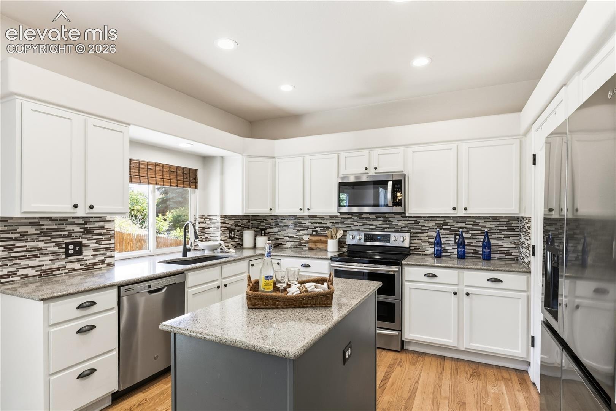
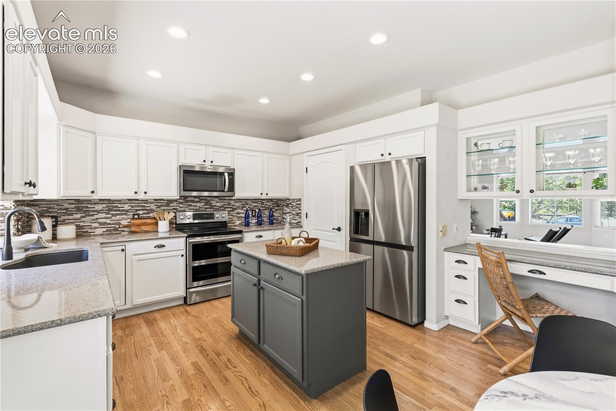
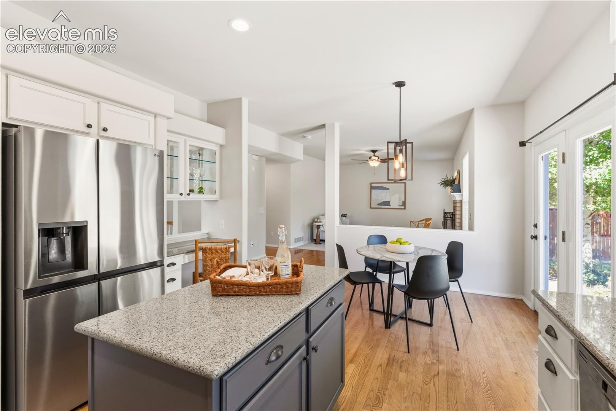
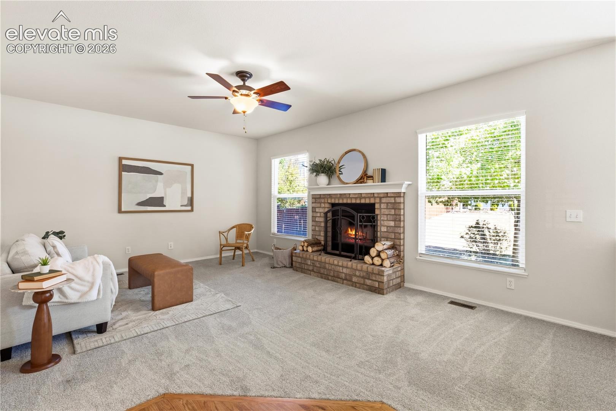
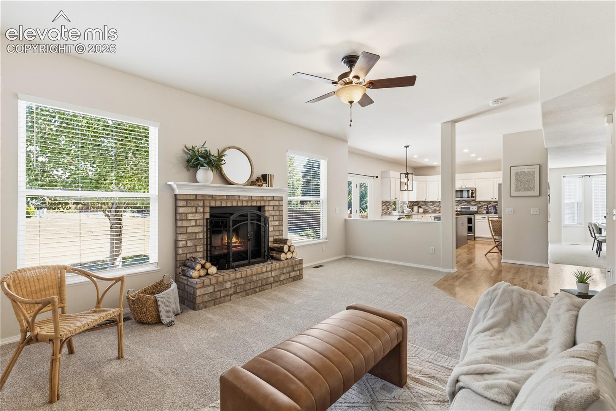
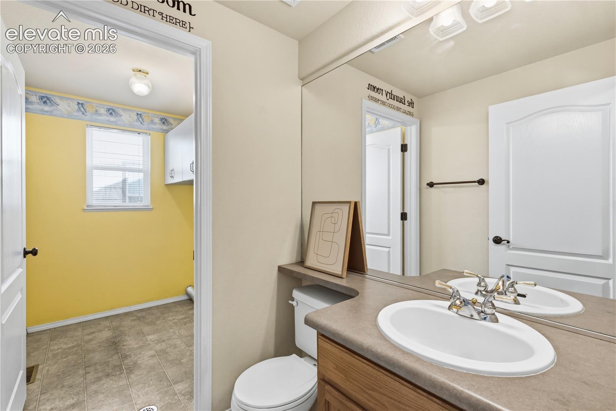
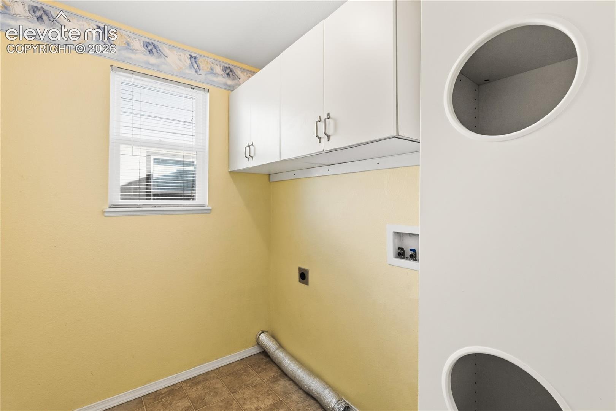
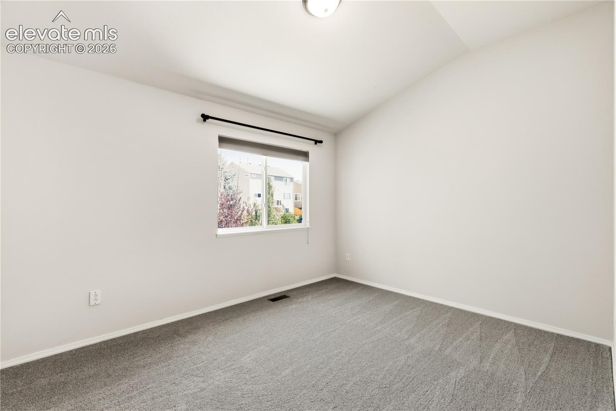
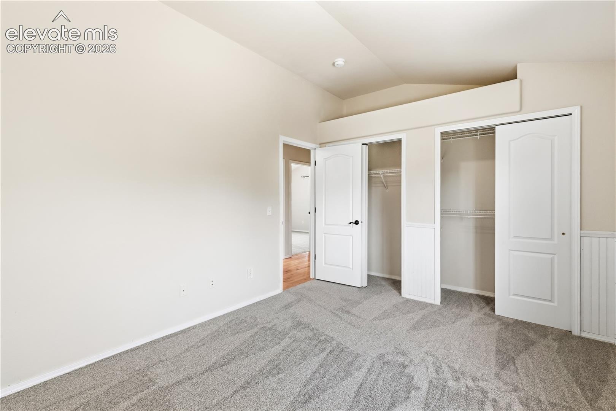
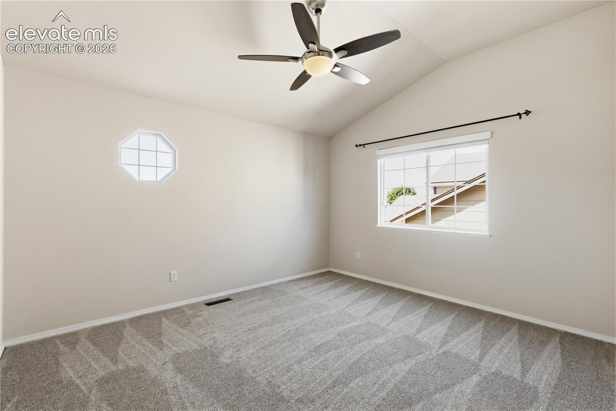
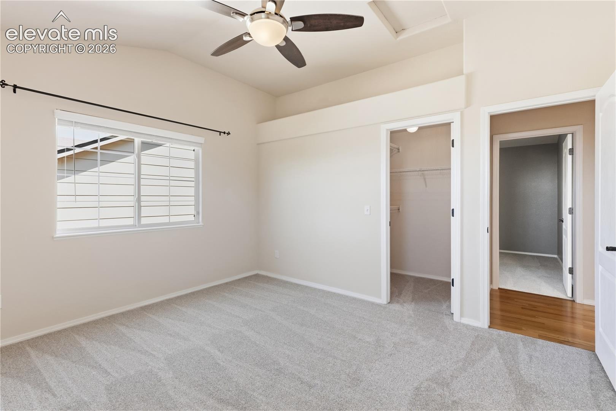
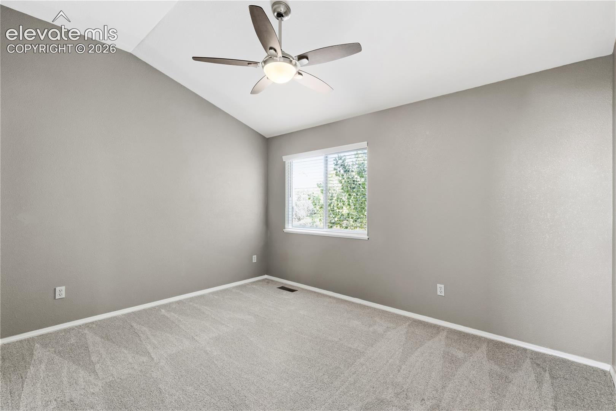
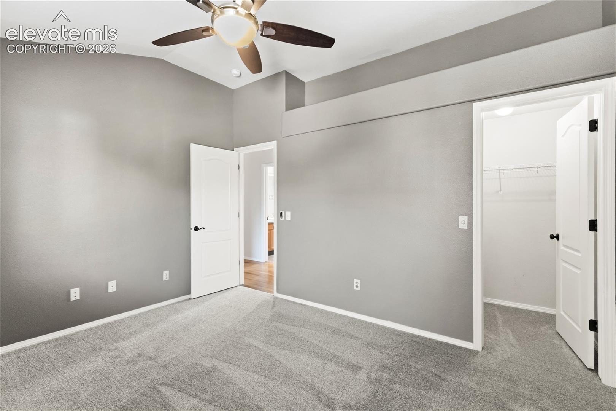
The kitchen features stainless steel appliances, granite counters, mosaic tile backsplash, double-sided glass cabinets, center island, large pantry and a breakfast table area. The family room provides a warm gathering space centered around a wood-burning fireplace with brick surround. A tucked away 1/2 bath & dedicated laundry room complete this level. Upstairs, every bedroom features brand new carpet & vaulted ceilings.
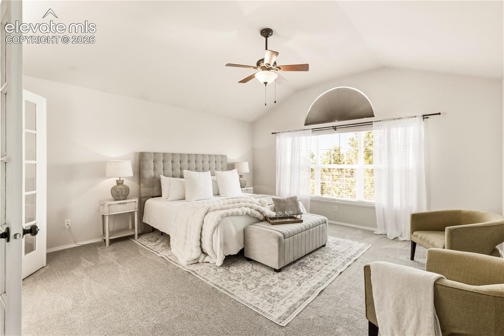
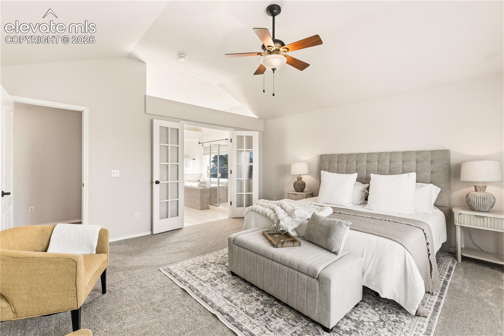
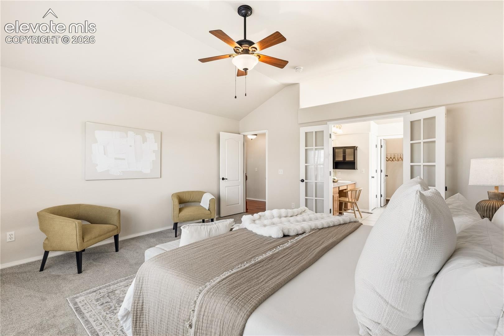
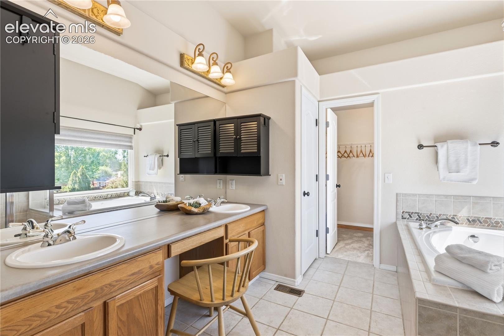
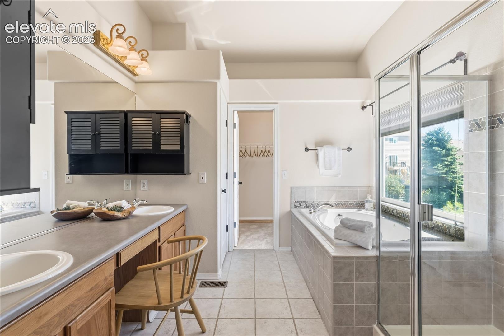
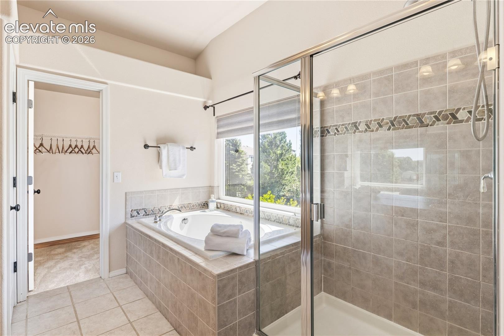
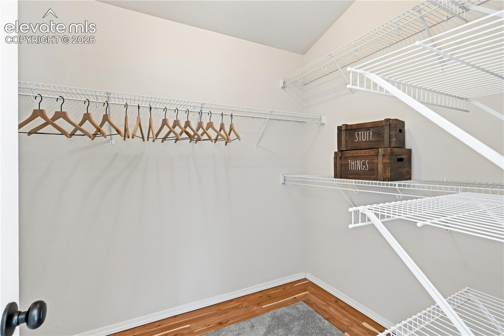
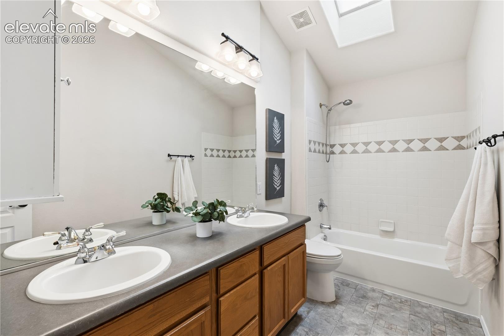
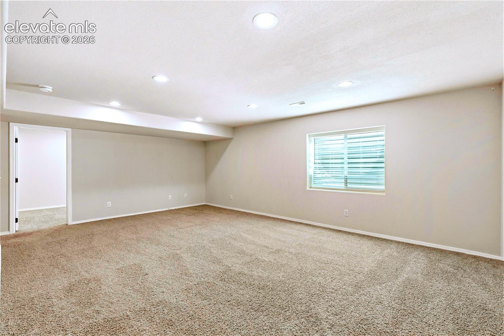
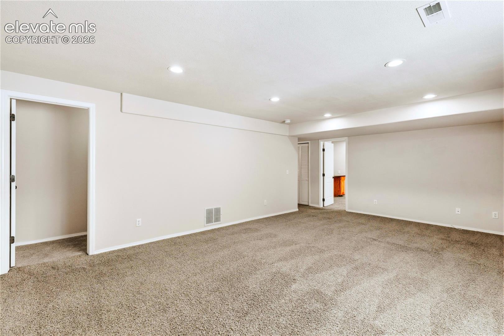
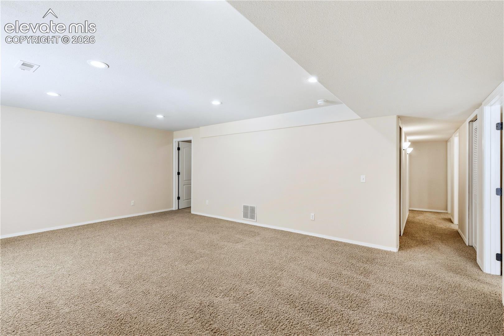
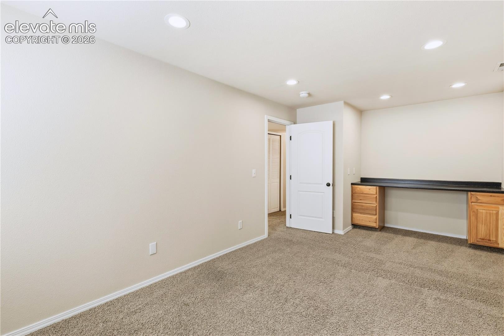
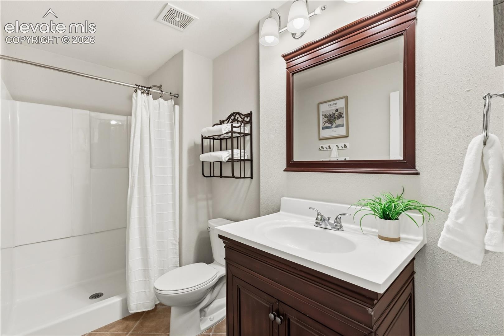
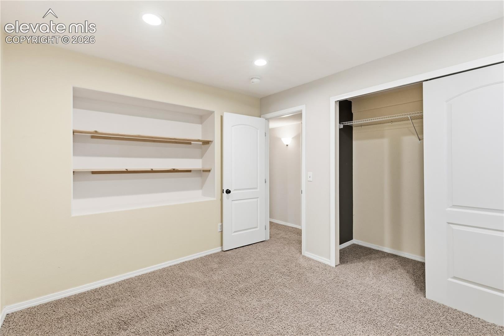
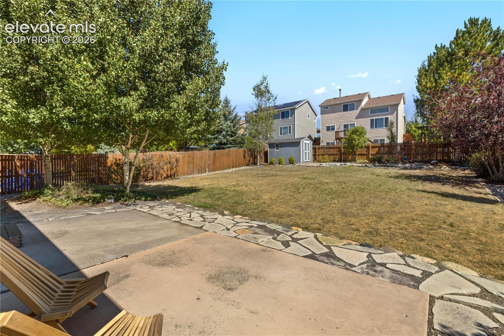
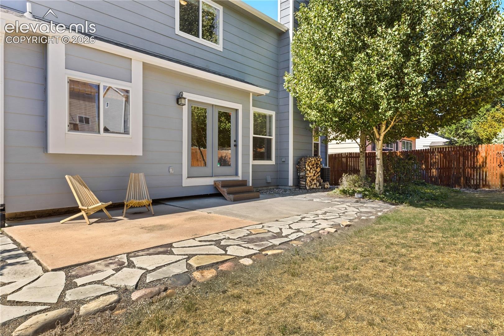
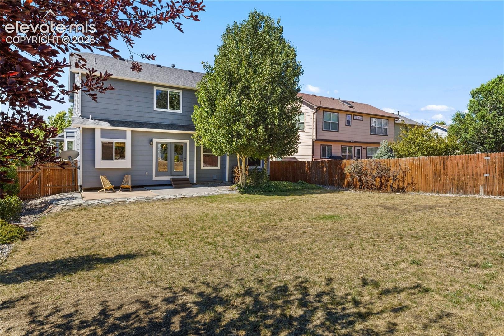
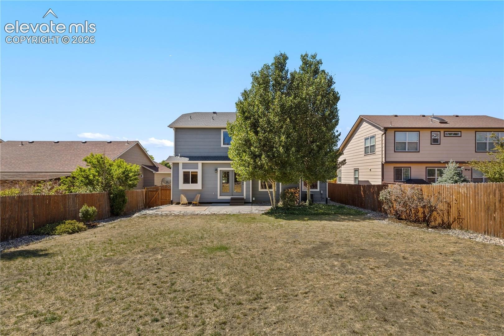
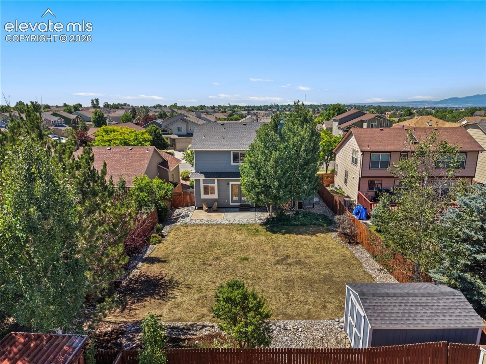
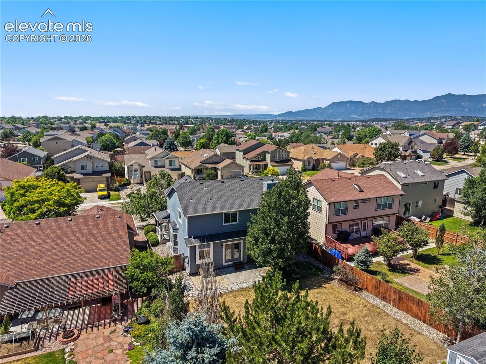
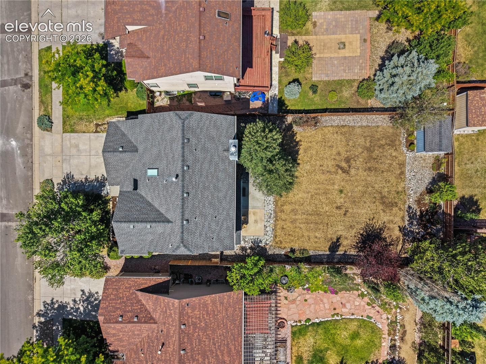
The oversized primary suite showcases a walk-in closet and French door entry into a private 5-piece bathroom with double vanities, shower & jetted tub. 3 additional guest bedrooms each offer generous closets & share a full bathroom with dual vanities. The finished basement adds valuable living space with a large rec room, 5th bedroom, bathroom with a new vanity & mirror, plus a flex room with custom built-in desk that can be used as a home office or can be easily converted into a 6th bedroom. The expansive backyard offers a wonderful space for relaxing, entertaining, and enjoying Colorado’s beautiful seasons, featuring a privacy fence, concrete & flagstone patio, mature aspen trees & storage shed.
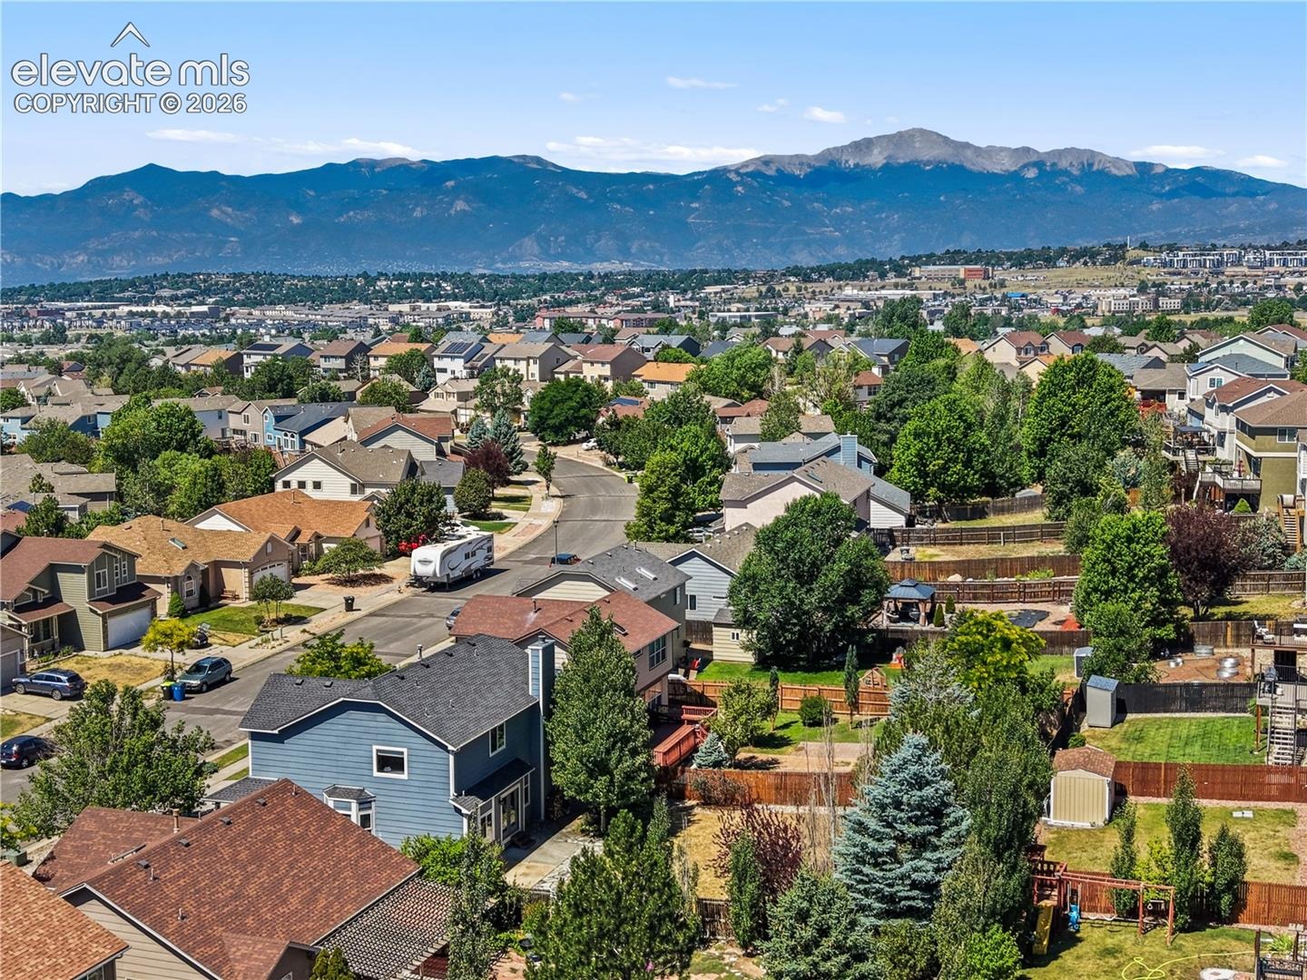
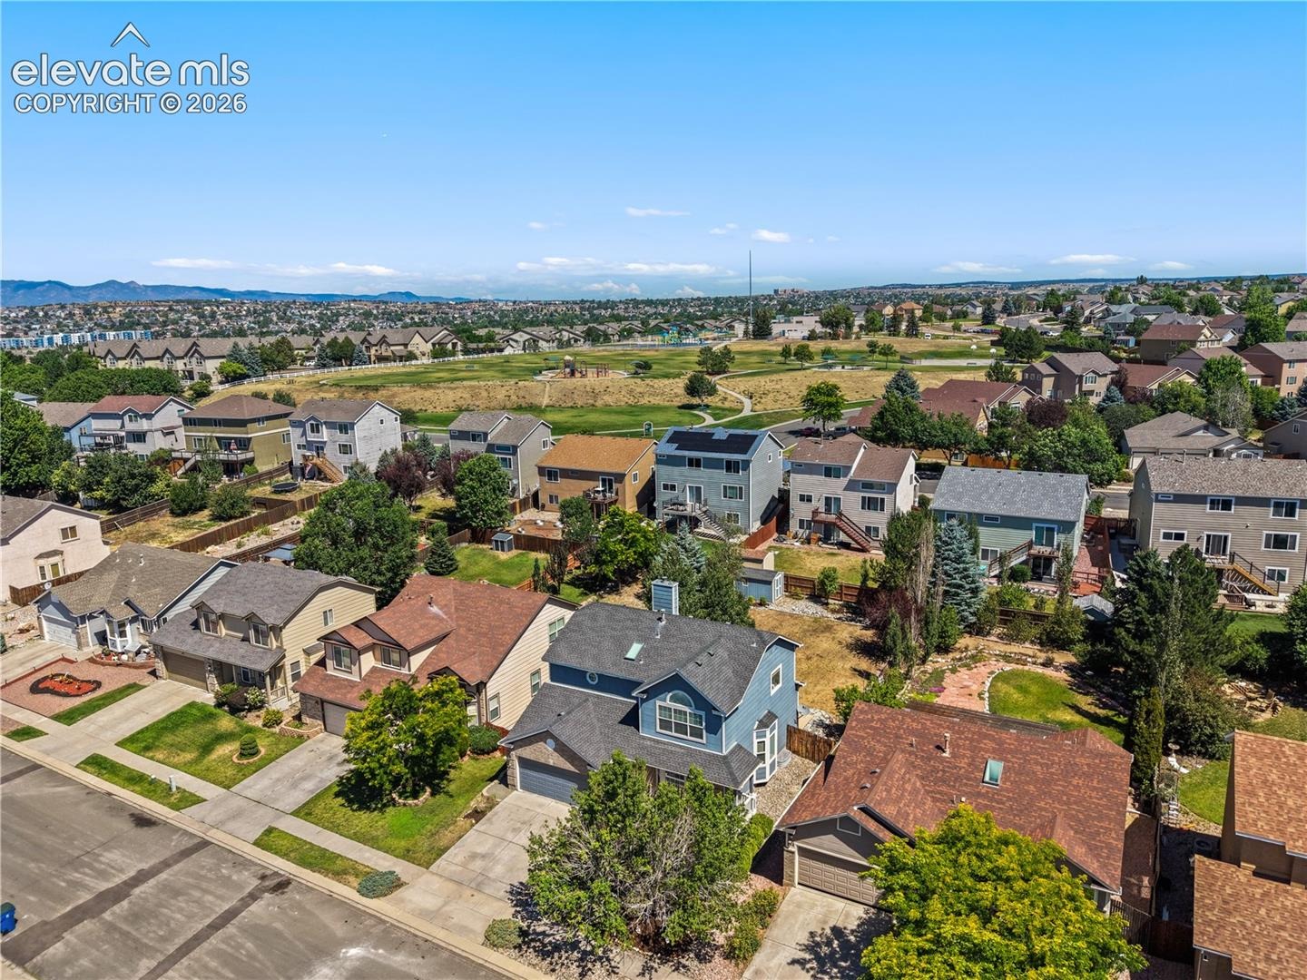
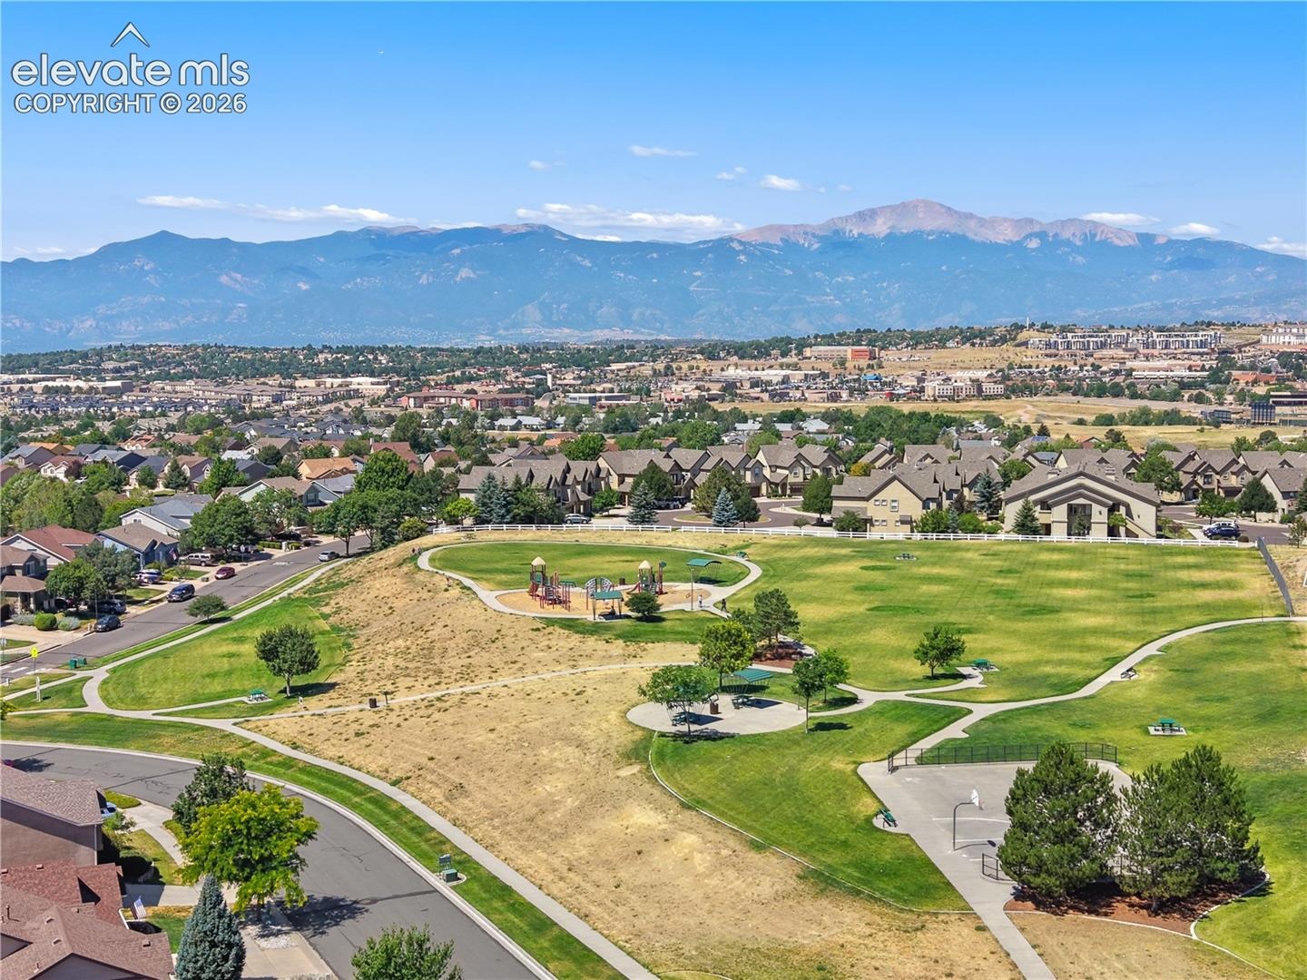
The south-facing driveway = quick snow melt during the winter. Conveniently located near parks, hiking/biking trails, and the Powers corridor, offering easy access shopping, dining, movie theaters & military bases.
105 days on market
Listed by Scott Sanchez & Stephanie VanDam · Keller Williams Clients Choice Realty · 719-535-0355
Property Details
| Property Type | Residential |
| Sub Type | Single Family Residence |
| Status | Active |
| Price per Sq Ft | $165 |
| MLS # | 5835458 |
| Days on Market | 105 |
| Bedrooms | 5 |
| Full Baths | 3 |
| Half Baths | 1 |
| Above-Grade Sq Ft | 2,364 |
| Year Built | 2002 |
| Lot Size (Sq Ft) | 7,975 |
| Acres | 0.1831 |
| HOA | Yes |
| HOA Fee | $52 |
| Annual Taxes | $2,031 |
| Tax Year | 2025 |
| State | CO |
| County | El Paso |
| Total Rooms | 19 |
| Interior Features | Vaulted Ceiling(s), 5-Pc Bath, French Doors, Great Room, Skylight (s) |
| Heating | Forced Air |
| Cooling | Central Air |
| Flooring | Carpet, Ceramic Tile, Wood, Vinyl/Linoleum |
| Fireplace Features | Wood Burning, Main Level, One |
| Appliances | Dishwasher, Disposal, Microwave, Range, Refrigerator, 220v in Kitchen |
| Total Parking | 2 |
| Parking Features | Attached |
| Roof | Composite Shingle |
| Basement | Full Basement |
| Lot Features | Level |
| Construction | Brick, Masonite, Frame |
| Sewer | Sewer |
| Water Source | Public |
| New Construction | No |
| Listing Terms | Cash, Conventional, FHA, VA Loan |
Location
Price History
| Date | Event | Price |
|---|---|---|
| 9/23/2026 |
Price change Source: elevateMLS #5835458 |
$549,900 -6.0% $165/sqft |
| 7/16/2026 |
Listed for sale Source: elevateMLS #5835458 |
$585,000 $175/sqft |

The real estate listing information and related content displayed on this site is provided exclusively for consumers' personal, non-commercial use and may not be used for any purpose other than to identify prospective properties consumers may be interested in purchasing. This information and related content is deemed reliable but is not guaranteed accurate by the Pikes Peak REALTOR® Services Corp.
Thank you — a Mont Haus broker will be in touch shortly.