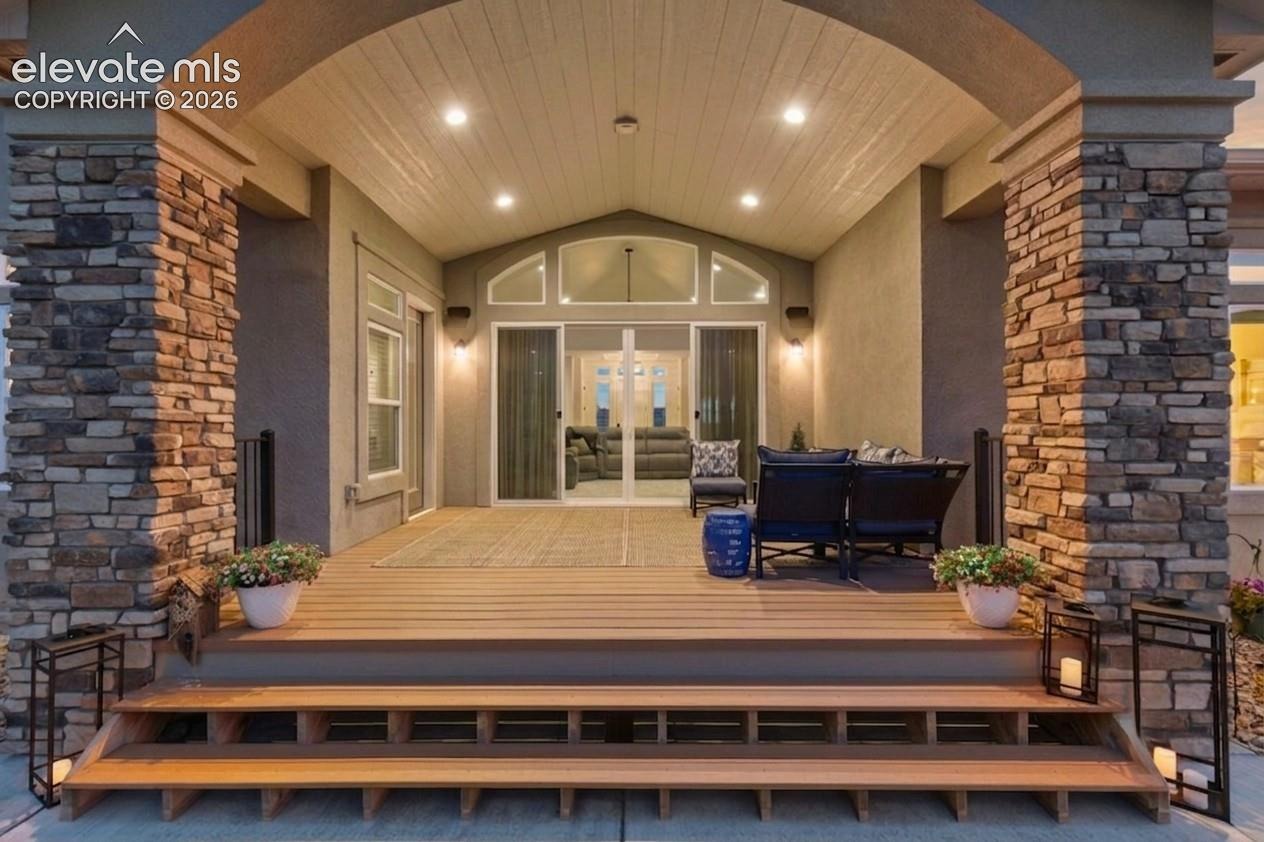
Residential · Pending
Colorado Springs, CO 80924
5 Beds · 4 Baths · 4,472 Sq Ft
$1,085,000
Single Family
Property Type
0.37 acres
Lot Size
2024
Year Built
$243
Price per Sq Ft
3
Parking Spaces
$63
HOA Fee
5846555
MLS #
About This Property
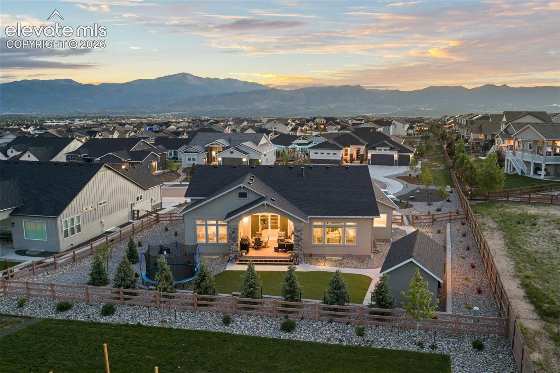
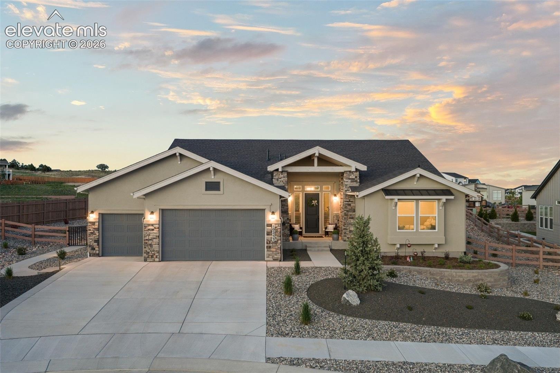
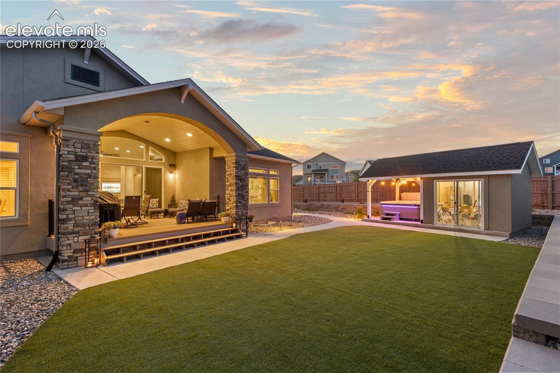
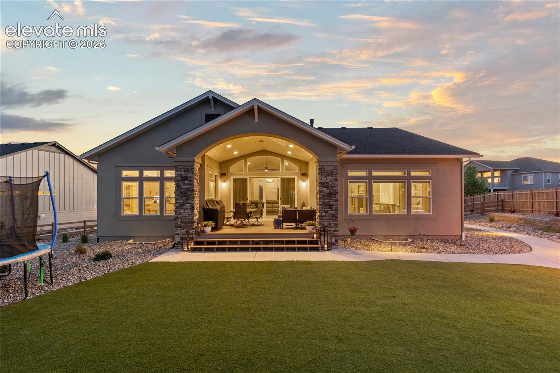
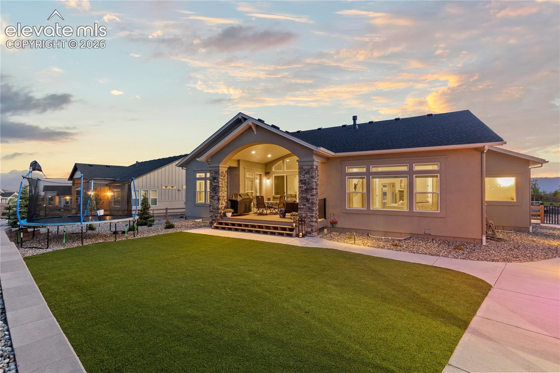
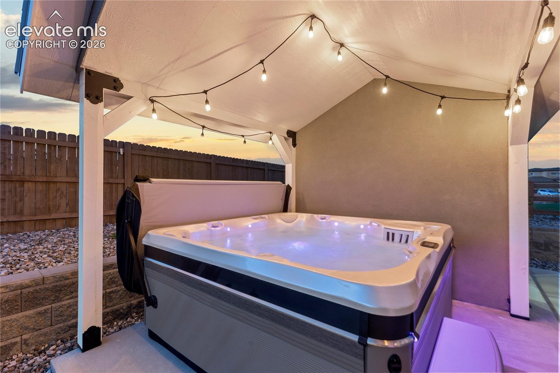
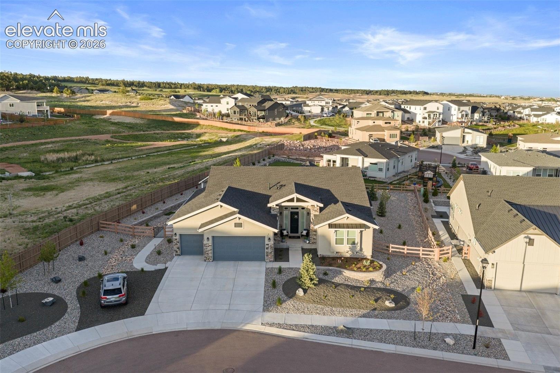
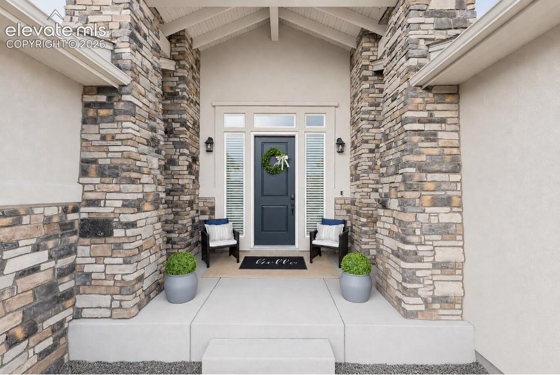
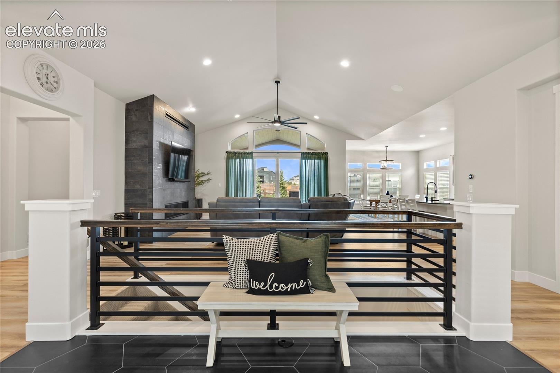
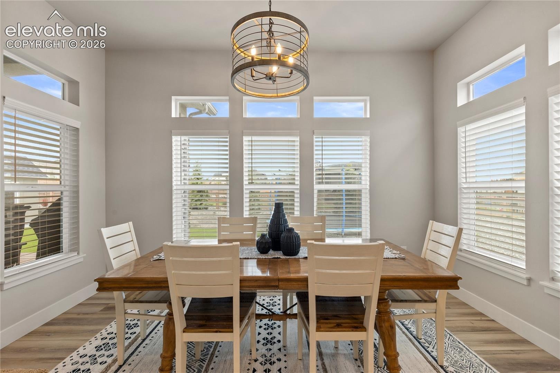
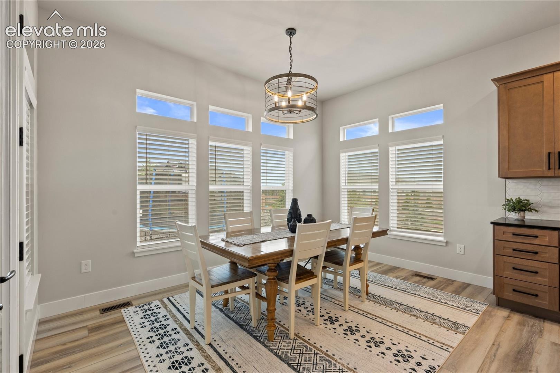
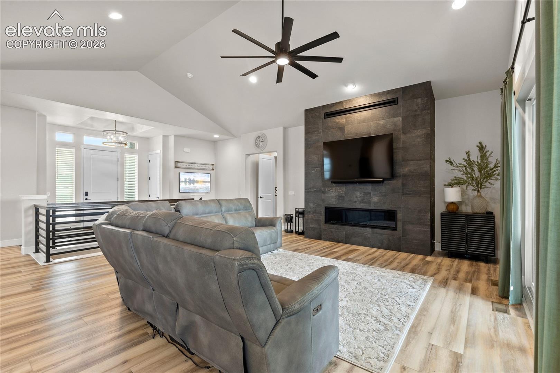
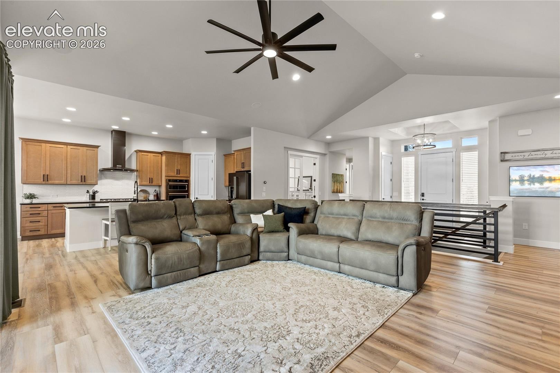
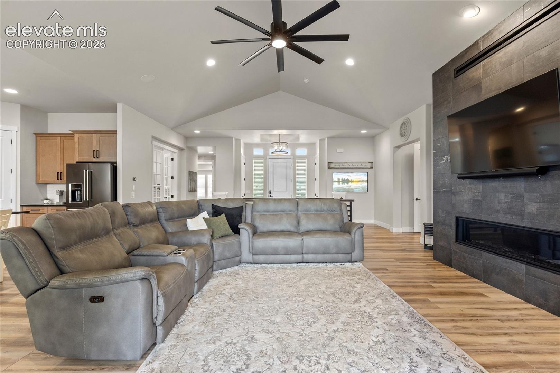
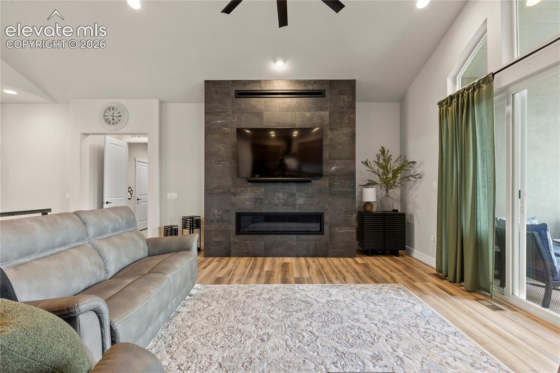
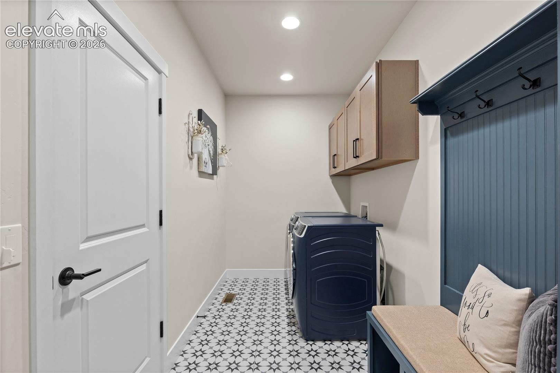
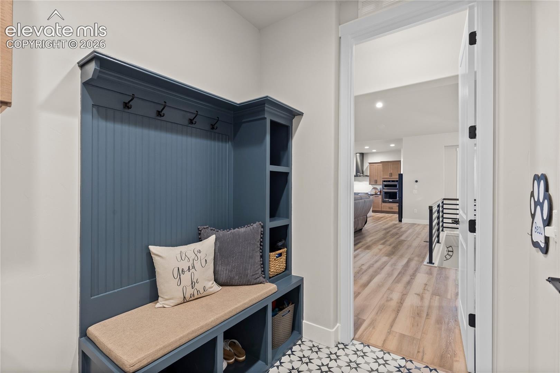
Rare opportunity for move-in ready, luxury, stunning 2024-built home (Classic Homes, Ashton model) located on a quiet cul-de-sac in the highly sought-after Wolf Ranch community. Offering 4,528 sf, 5 bd, 4 ba, 3-car garage w/ epoxy flooring, builder, designer, window covering, & landscape upgrades on a premium 0.37 acre lot. Outdoor living is exceptional w/ covered front/back porches, low-maint water-wise landscaping, large turf lawn, custom rock retaining wall, & pergola-covered hot tub retreat w/ privacy screens. A custom, lighted Tuff Shed provides add’ll storage & functionality.
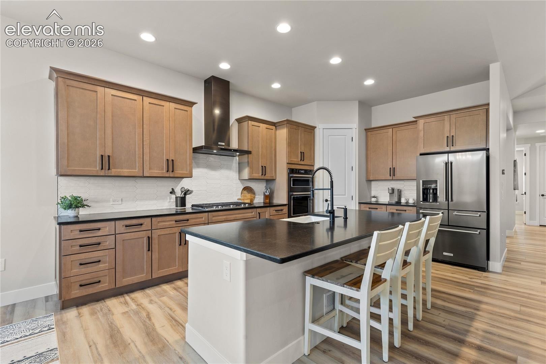
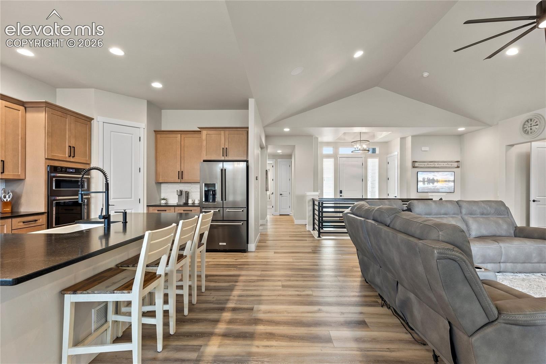
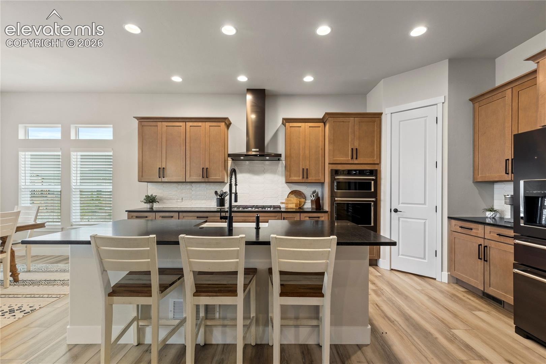
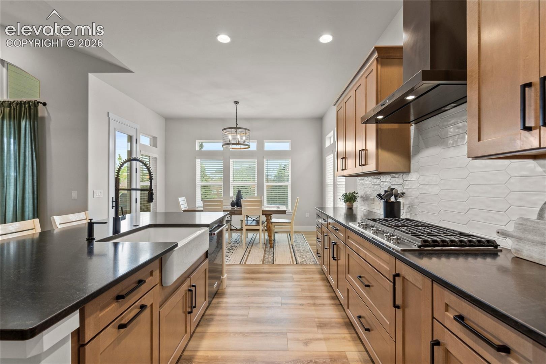
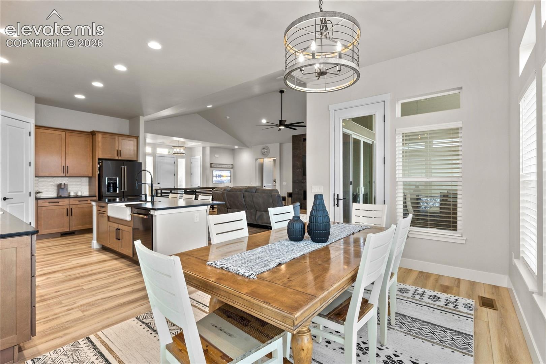
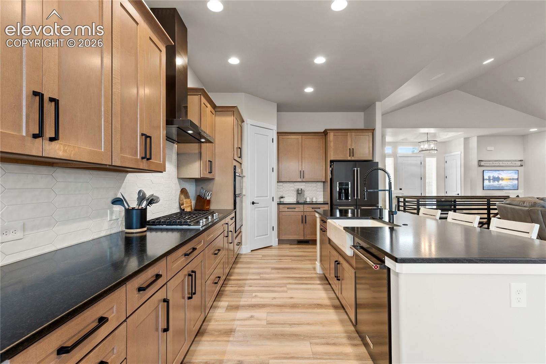
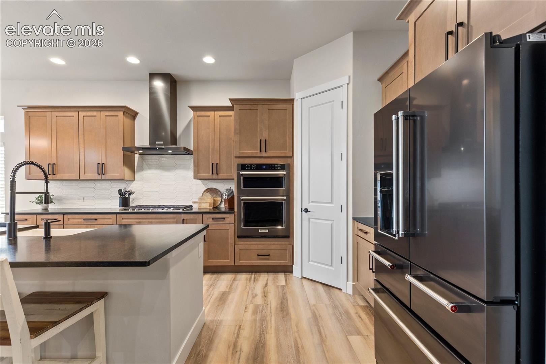
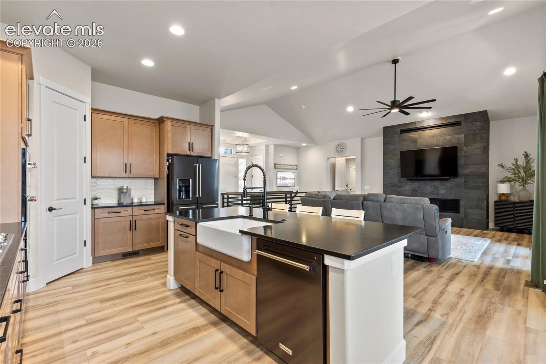
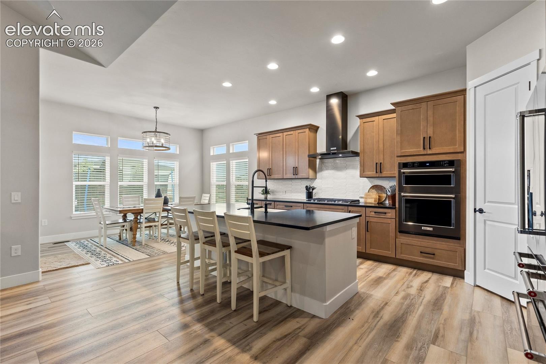
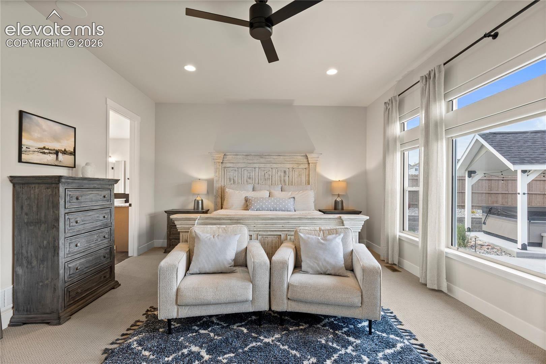
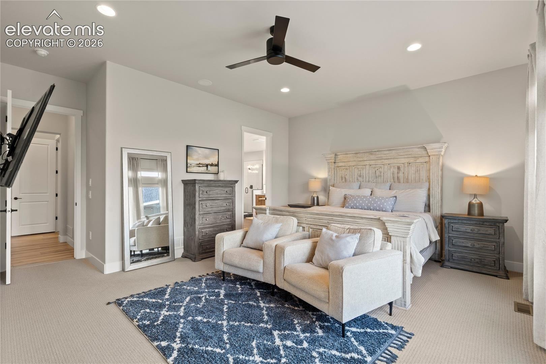
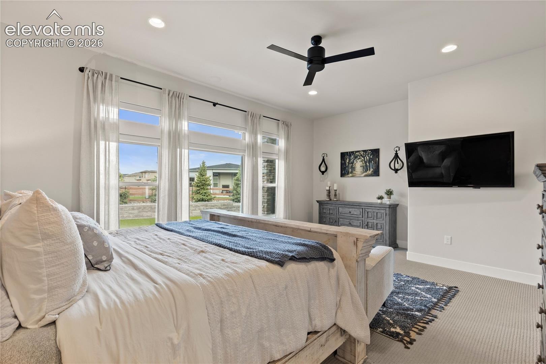
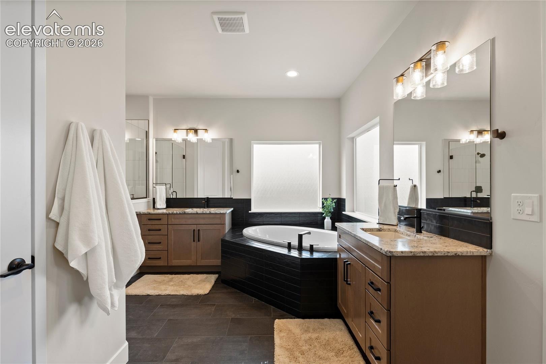
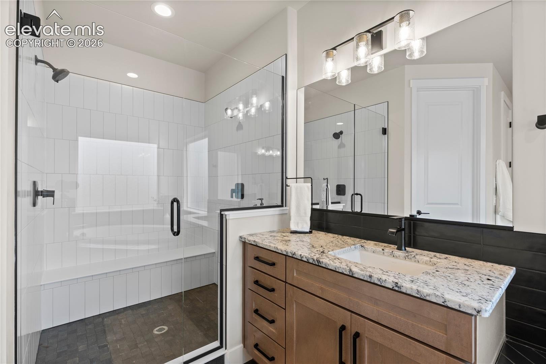
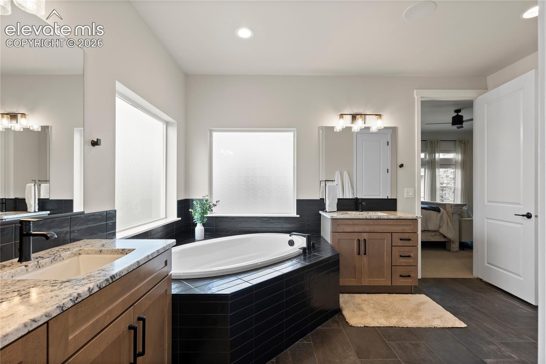
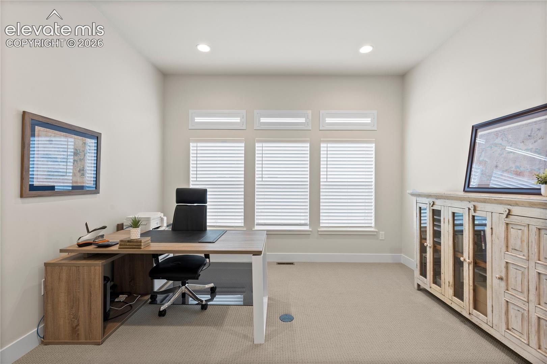
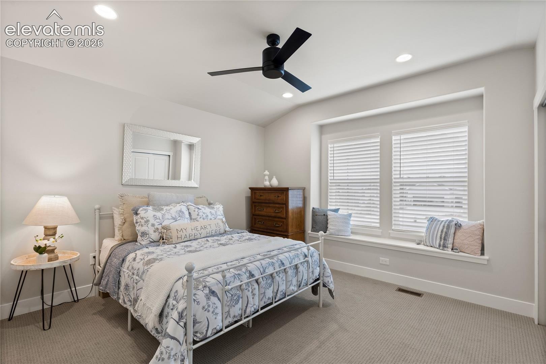
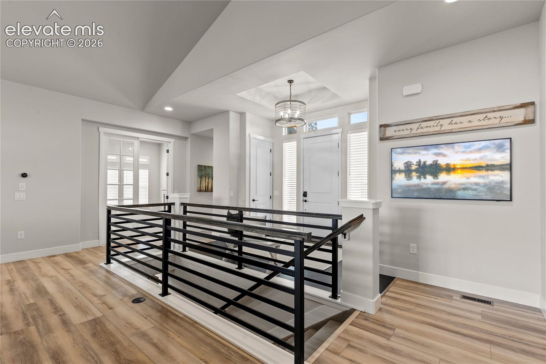
A soaring entry opens to a vaulted great room featuring COREtec LVP flooring, slate-surround gas fireplace, custom wood/iron railing, gorgeous views from a spacious covered deck. The gourmet kitchen showcases black leathered granite countertops, large island, KitchenAid black SS appliances, apron-front sink, walk-in pantry, & soft-close shaker cabinetry. Just off the entry is a priv. office w/ French doors, full bath & 2nd bdrm w/ charming window seat. The main-level primary suite overlooks the beautifully landscaped backyard & features a spa-inspired bath w/ soaking tub, dual granite vanities, oversized walk-in shower w/ 2 shower heads, bench, & WIC.
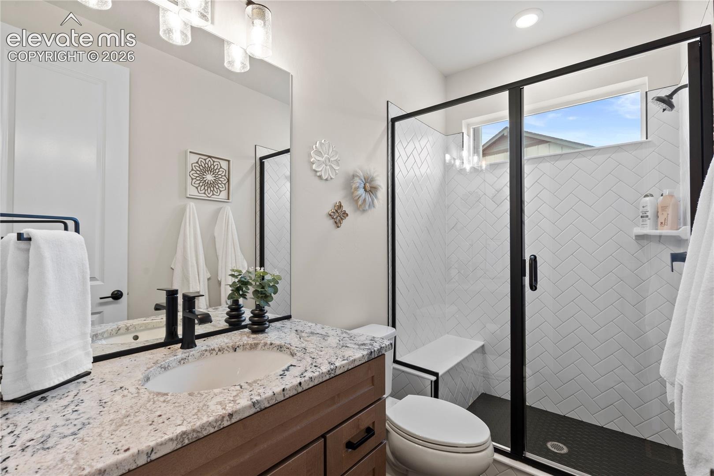
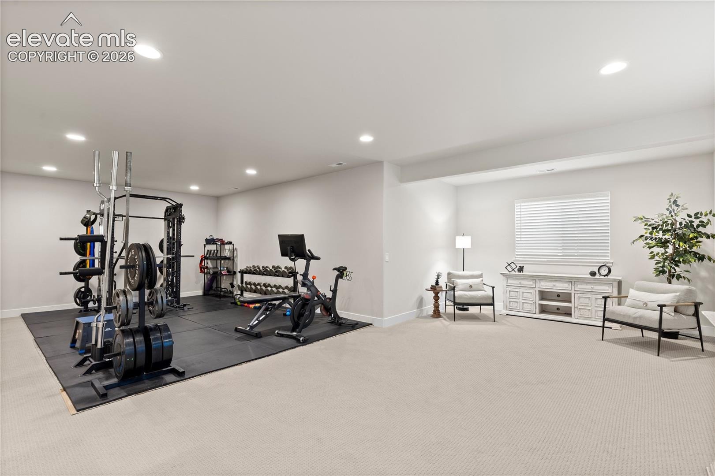
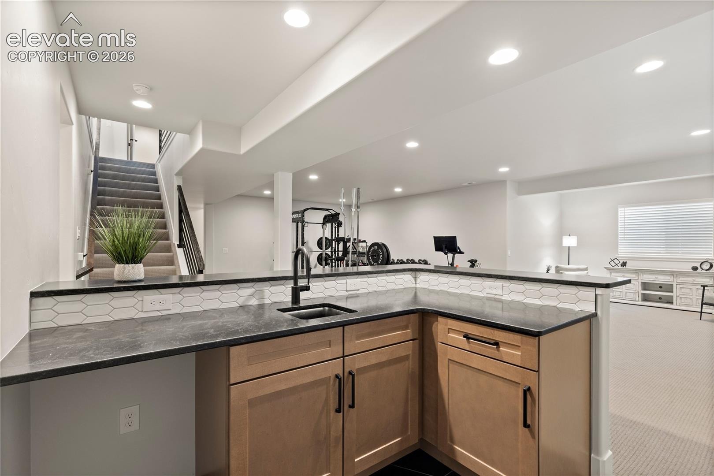
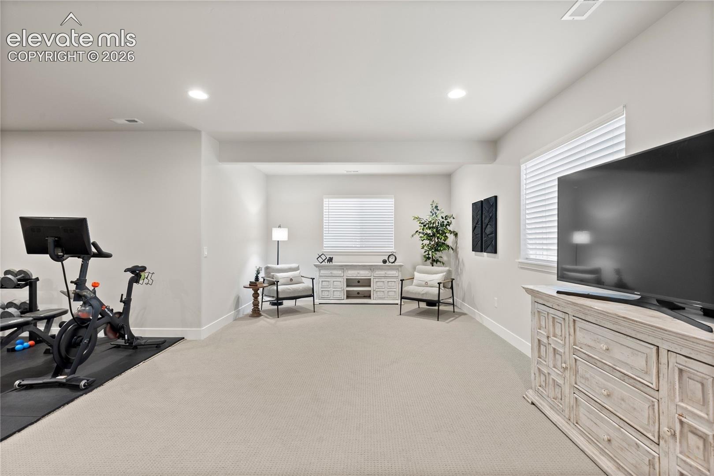
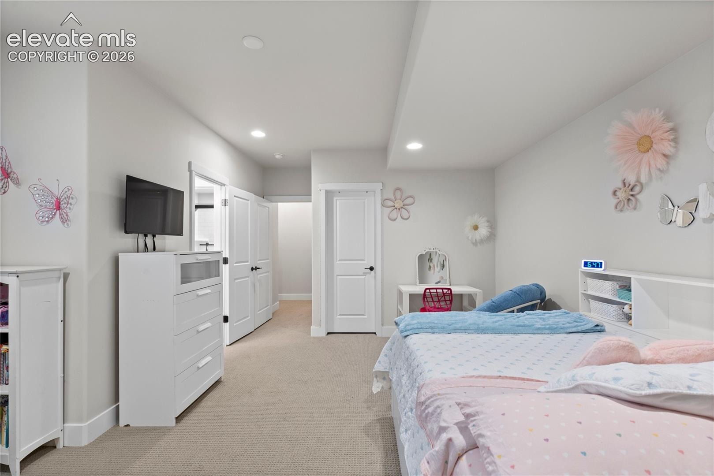
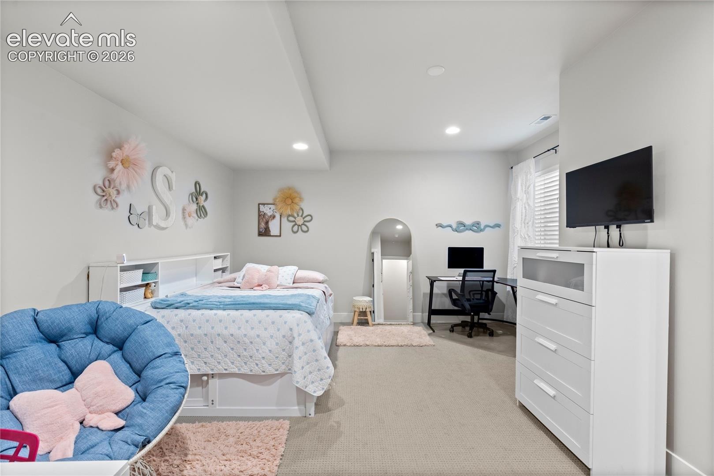
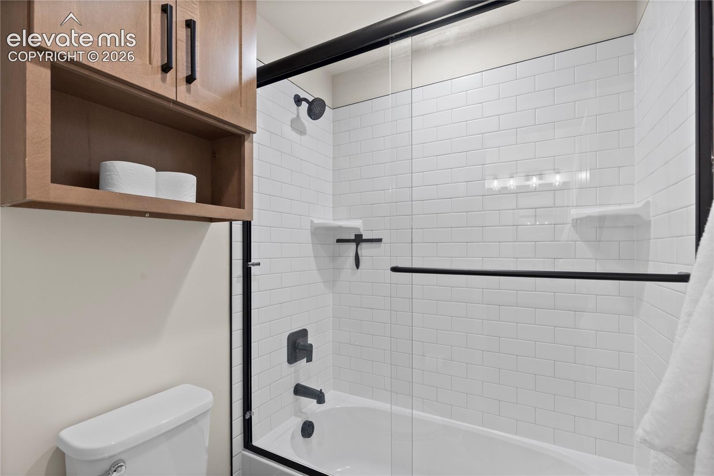
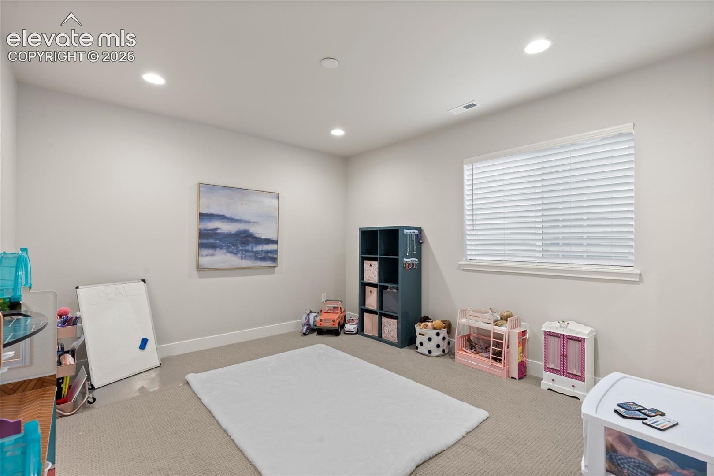
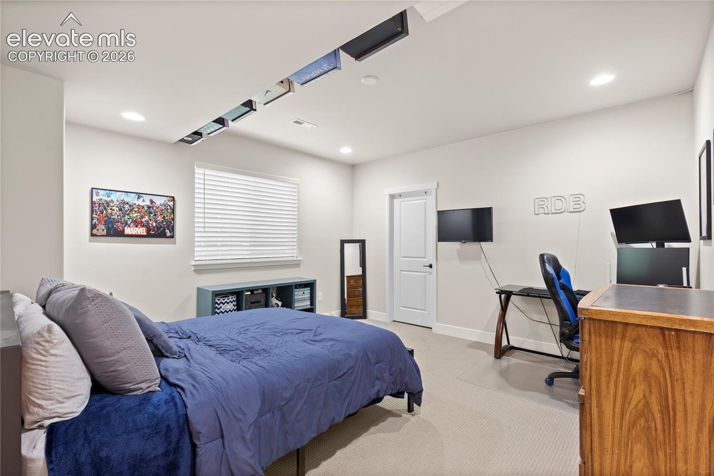
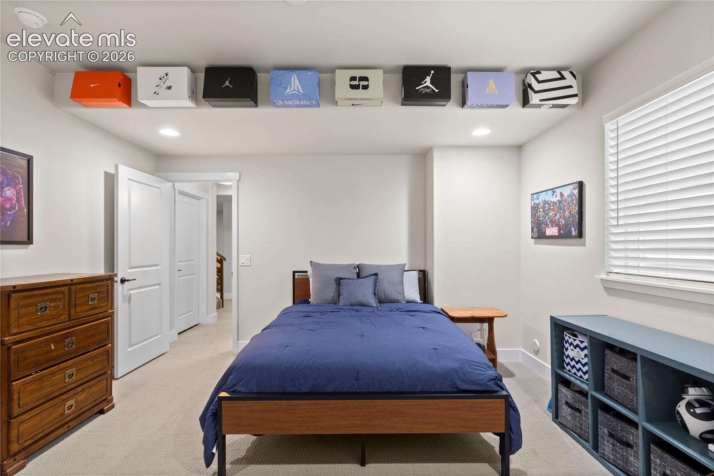
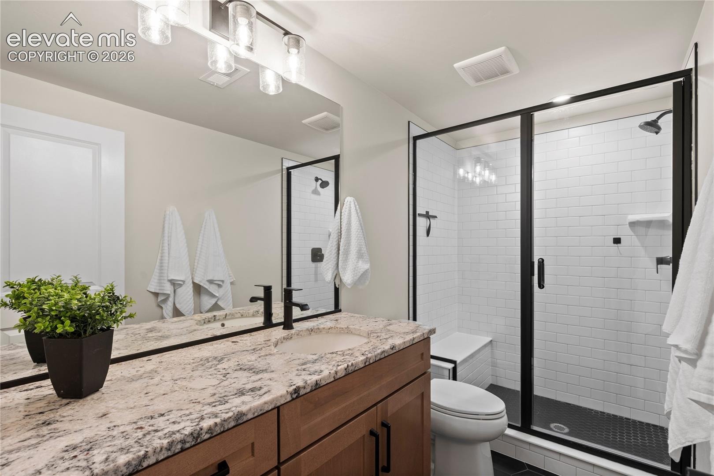
The finished basement is complete w/ wet bar featuring matching cabinetry & black leathered granite countertops. A spacious family room anchors the lower level, while a junior suite offers a private bath & WIC. 2 add’ll bedrooms w/ WIC’s share a J & J bath. Every bathroom features granite countertops, upgraded fixtures, designer tile flooring, & upgraded shower surrounds.
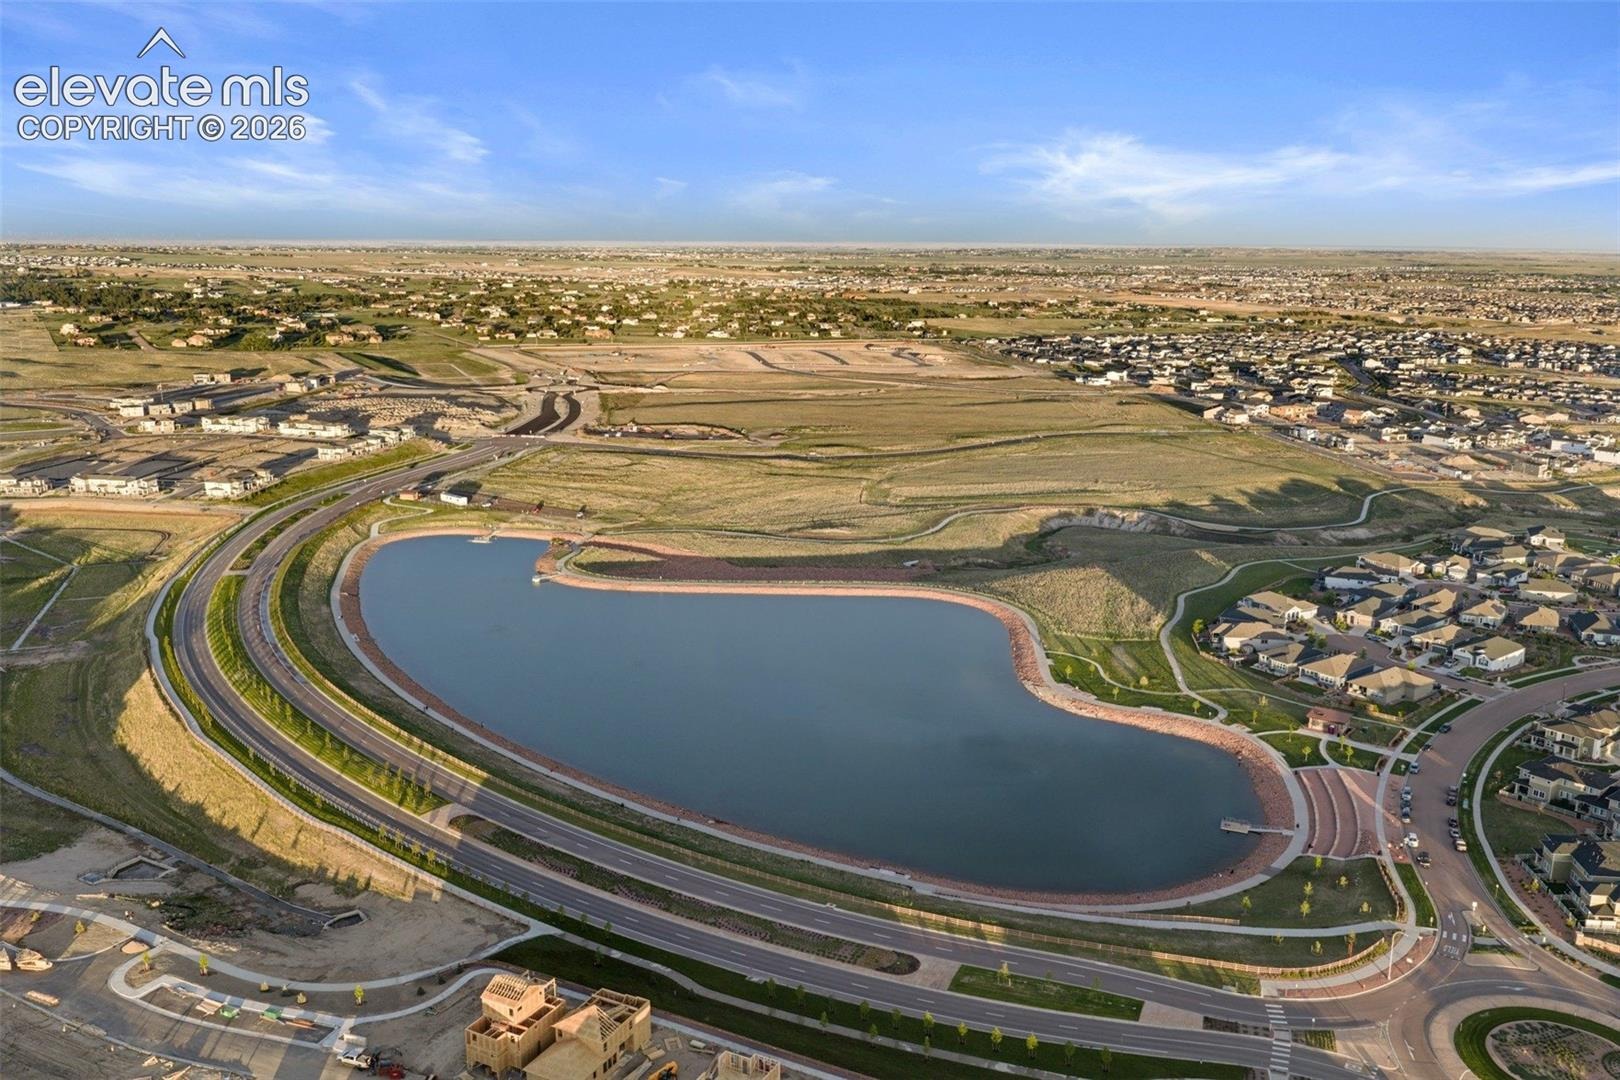
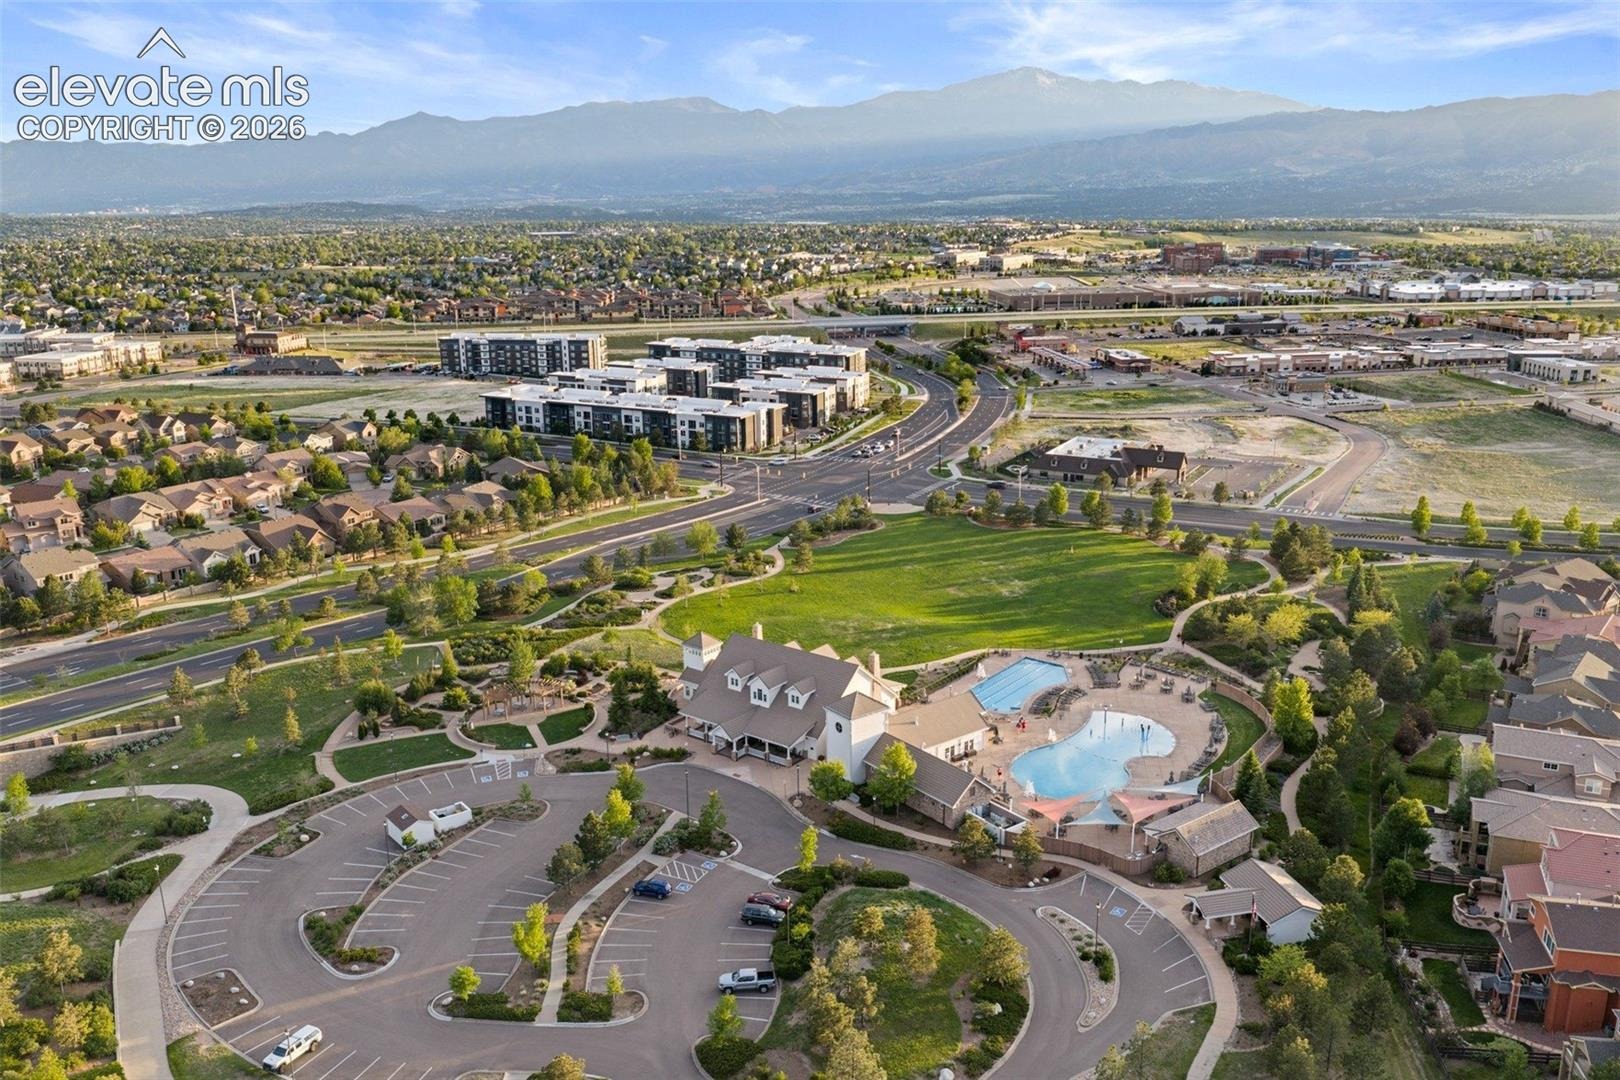
Add’l upgrades incl whole-house indoor/outdoor sound, hand-trowel wall finishes, & enhanced main-floor sound insulation. Wolf Ranch residents enjoy ample amenities: parks, trails, clubhouse, pool, rec cntr, lake, & more. This home combines luxury finishes, thoughtful design, & resort-style living in one of Colorado Springs’ premier master-planned communities.
143 days on market
Listed by Alison Lashmet · Compass · (720) 712-4772
Property Details
| Property Type | Residential |
| Sub Type | Single Family Residence |
| Status | Pending |
| Price per Sq Ft | $243 |
| MLS # | 5846555 |
| Days on Market | 143 |
| Bedrooms | 5 |
| Full Baths | 2 |
| Three-Quarter Baths | 2 |
| Above-Grade Sq Ft | 2,266 |
| Year Built | 2024 |
| Lot Size (Sq Ft) | 16,238 |
| Acres | 0.3728 |
| HOA | Yes |
| HOA Fee | $63 |
| Annual Taxes | $1,624 |
| Tax Year | 2024 |
| State | CO |
| County | El Paso |
| Total Rooms | 14 |
| Interior Features | Vaulted Ceiling(s), 5-Pc Bath, French Doors, Great Room |
| Heating | Forced Air, Natural Gas |
| Cooling | Central Air |
| Flooring | Carpet, Tile, Luxury Vinyl |
| Fireplace Features | Gas, Main Level |
| Appliances | Cooktop, Dishwasher, Microwave, Oven, Refrigerator, Gas in Kitchen |
| Total Parking | 3 |
| Parking Features | Attached |
| Roof | Composite Shingle |
| Basement | Full Basement |
| Lot Features | Cul-De-Sac |
| Construction | Stucco, Frame |
| Sewer | Sewer |
| Water Source | Public |
| New Construction | No |
| Listing Terms | Cash, Conventional, FHA, VA Loan |
Location
Price History
| Date | Event | Price |
|---|---|---|
| 9/10/2026 |
Sold Source: REcolorado® #8811156 |
$1,085,000 $243/sqft |
| 8/20/2026 |
Pending Source: elevateMLS #5846555 |
— |
| 7/27/2026 |
Price change Source: elevateMLS #5846555 |
$1,085,000 -3.1% $243/sqft |
| 6/6/2026 |
Listed for sale Source: elevateMLS #5846555 |
$1,120,000 +3.2% $250/sqft |
| 6/5/2026 |
Listed for sale Source: REcolorado® #8811156 |
$1,085,000 $243/sqft |

The real estate listing information and related content displayed on this site is provided exclusively for consumers' personal, non-commercial use and may not be used for any purpose other than to identify prospective properties consumers may be interested in purchasing. This information and related content is deemed reliable but is not guaranteed accurate by the Pikes Peak REALTOR® Services Corp.
Thank you — a Mont Haus broker will be in touch shortly.