Residential · Active
Colorado Springs, CO 80918
4 Beds · 5 Baths · 6,875 Sq Ft
$1,800,000
Single Family
Property Type
0.51 acres
Lot Size
1987
Year Built
$262
Price per Sq Ft
3
Parking Spaces
5854110
MLS #
About This Property
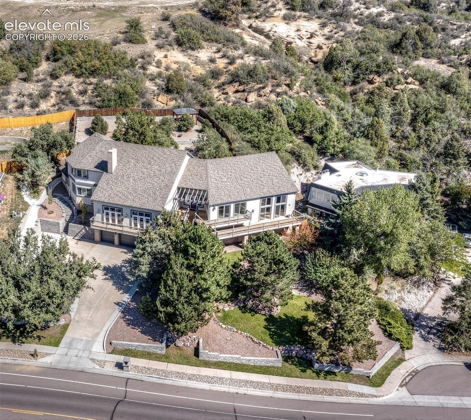
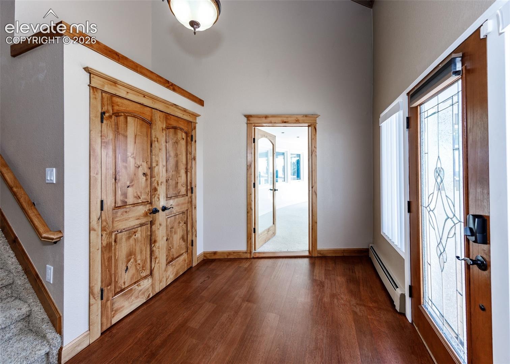
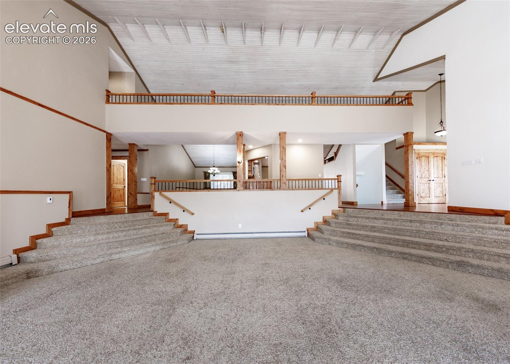
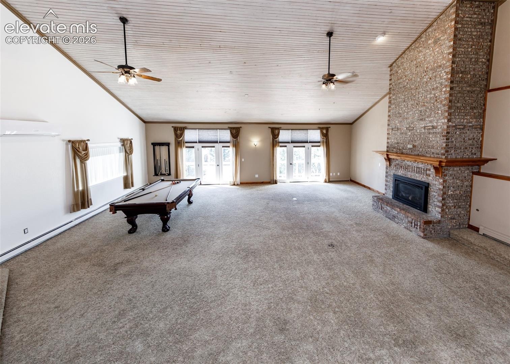
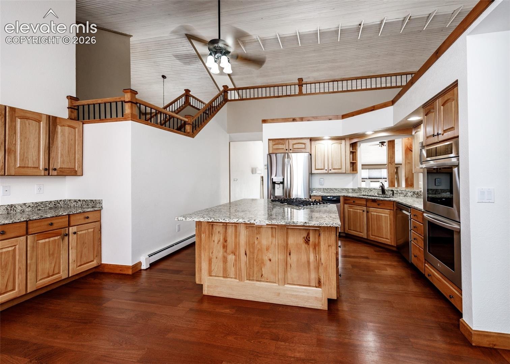
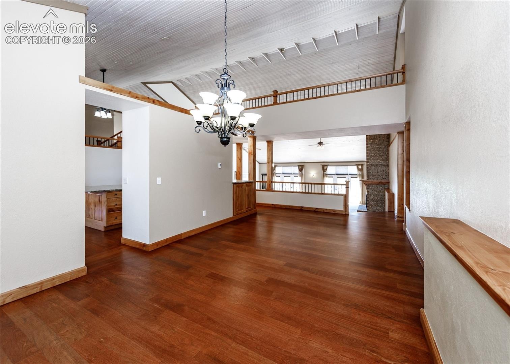
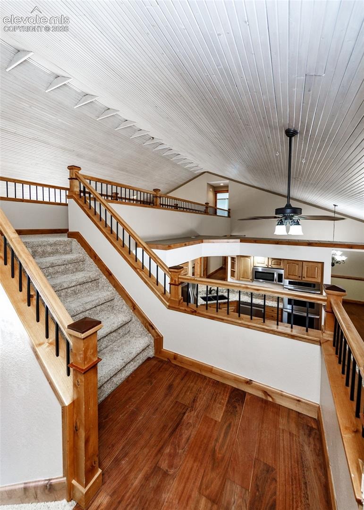
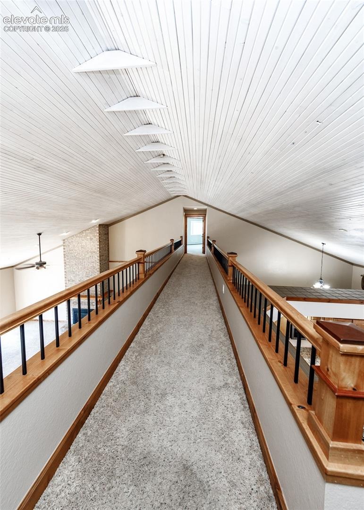
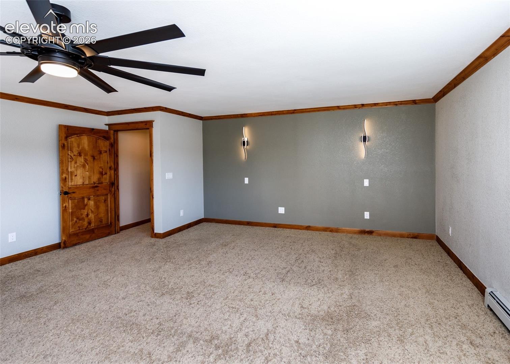
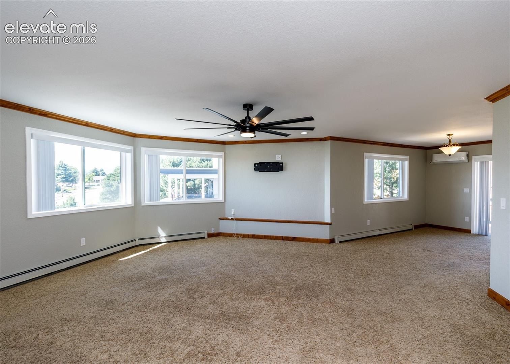
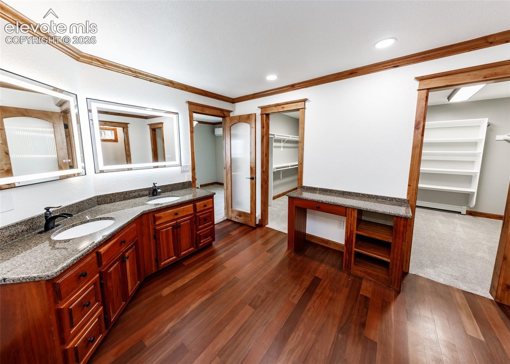
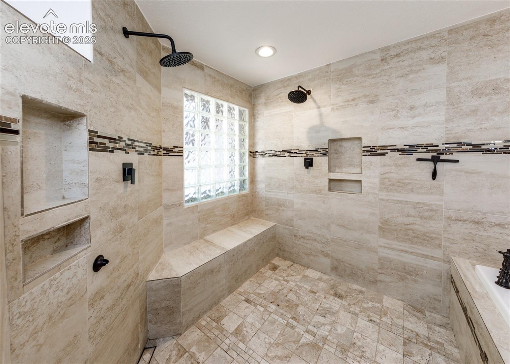
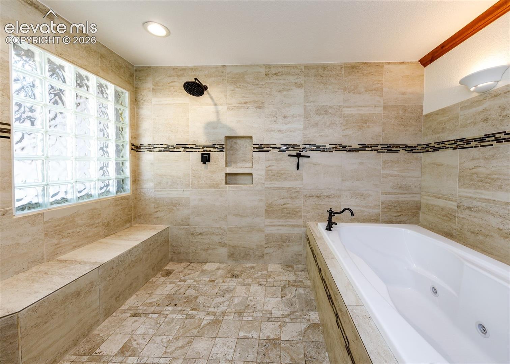
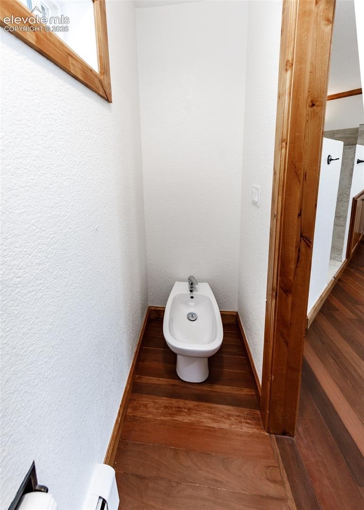
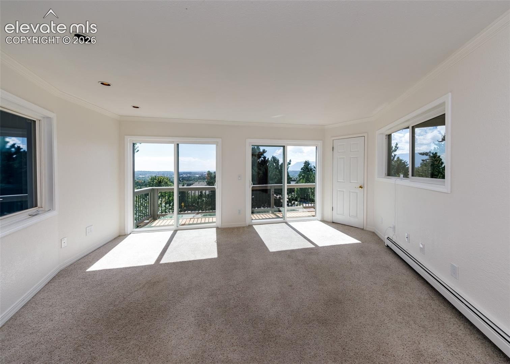
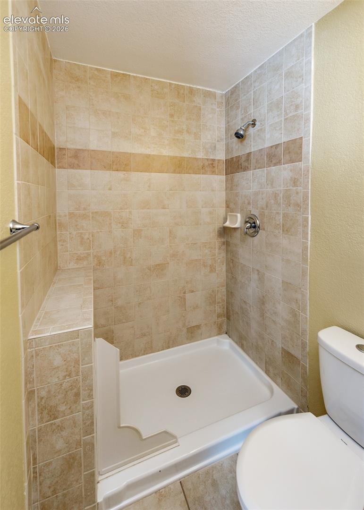
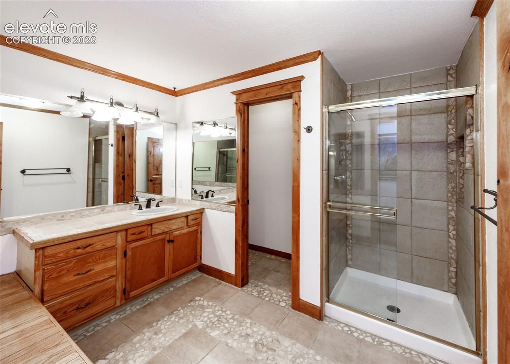
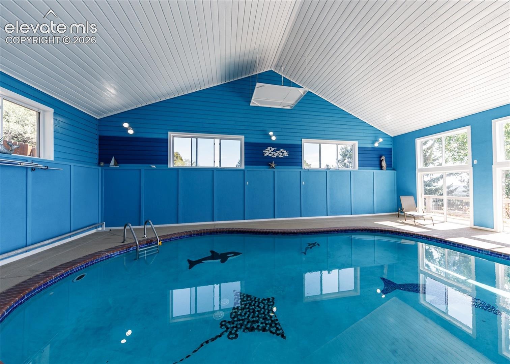
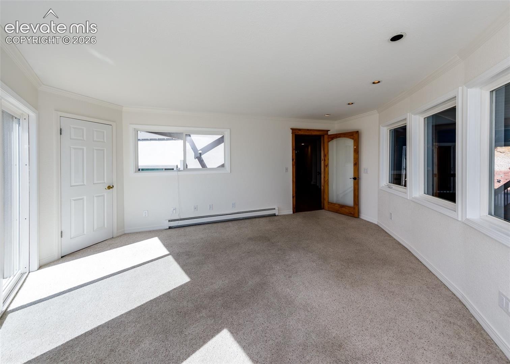
This one-of-a-kind Colorado Springs home is truly an entertainer’s dream, offering exceptional space, privacy, and unique amenities throughout. Nestled in the heart of Colorado Springs, this spectacular property features a massive great room with soaring vaulted ceilings and a dramatic catwalk leading to the luxurious primary suite. The primary bedroom is a private oasis with its own balcony overlooking the backyard. The spa-inspired primary bathroom features an exquisite walk-in shower, soaking tub, and generous his-and-her closets.
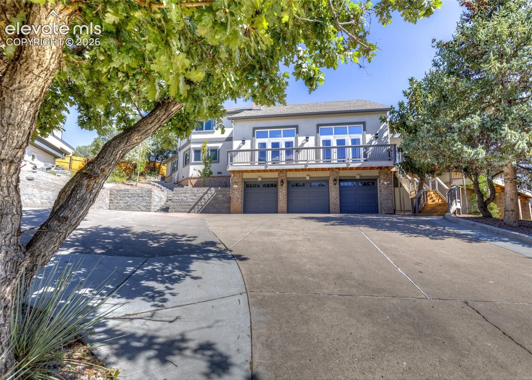
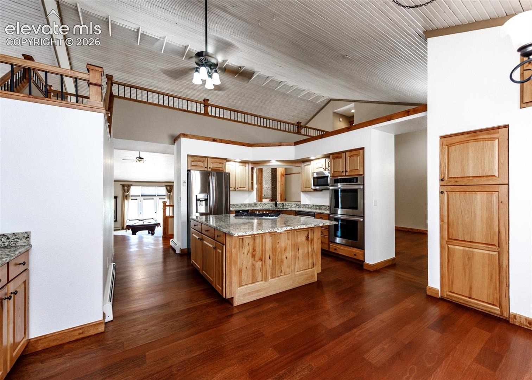
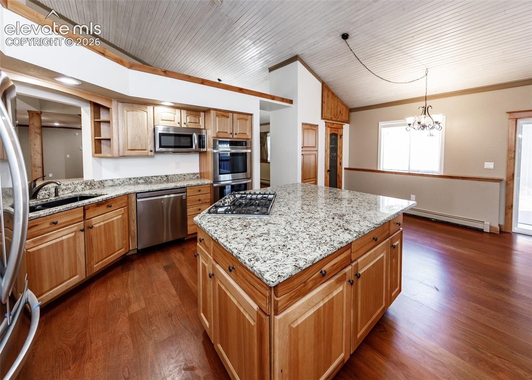
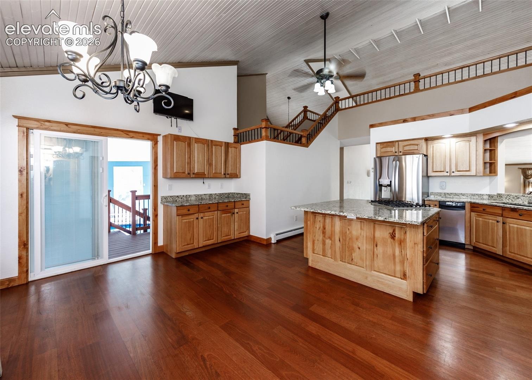
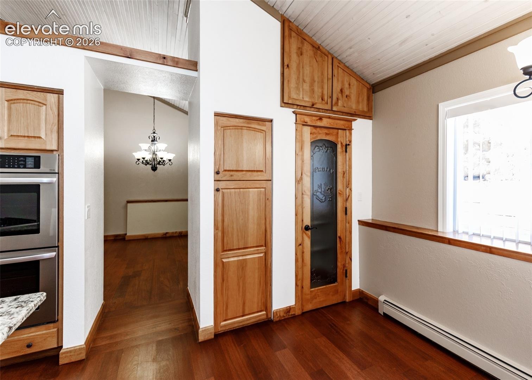
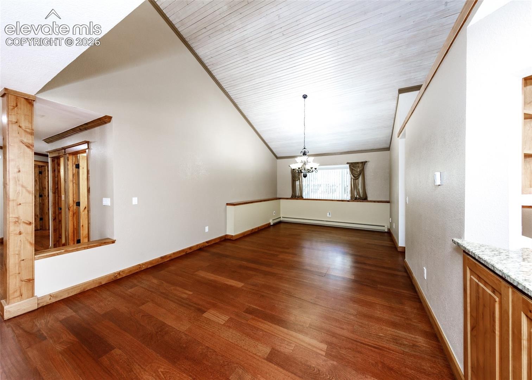
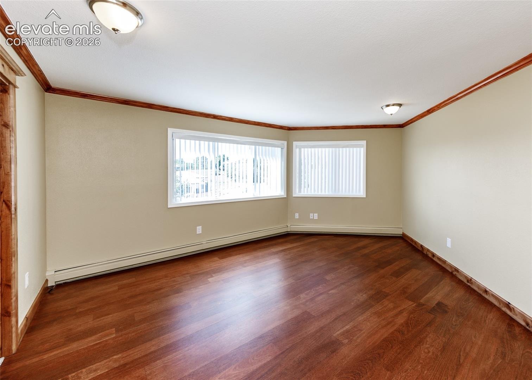
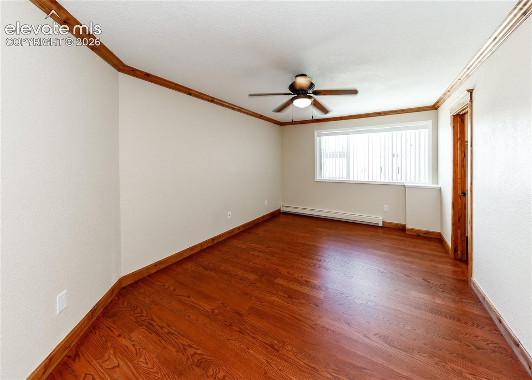
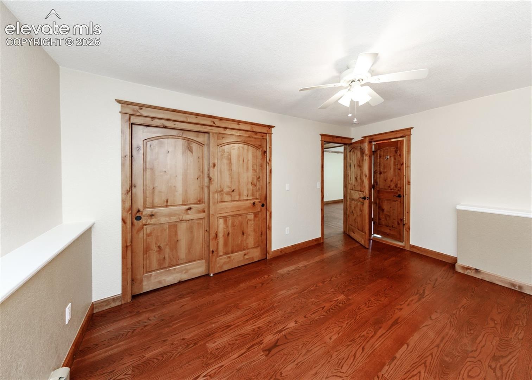
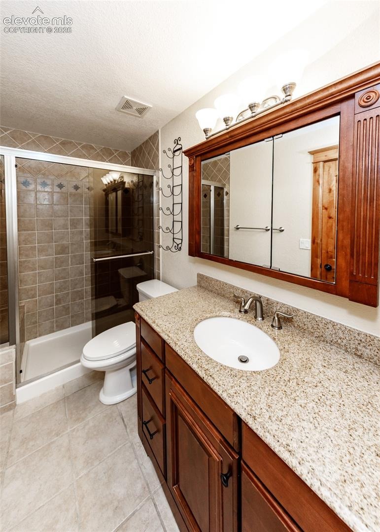
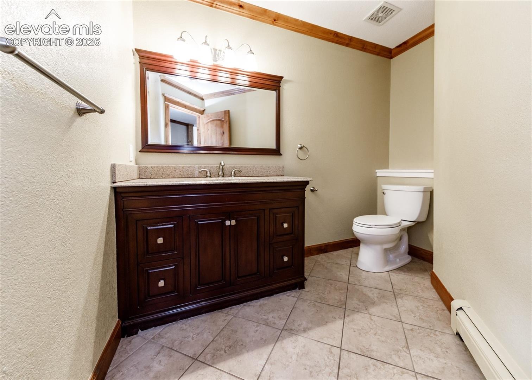
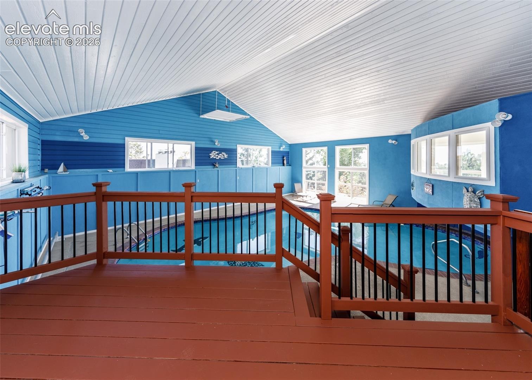
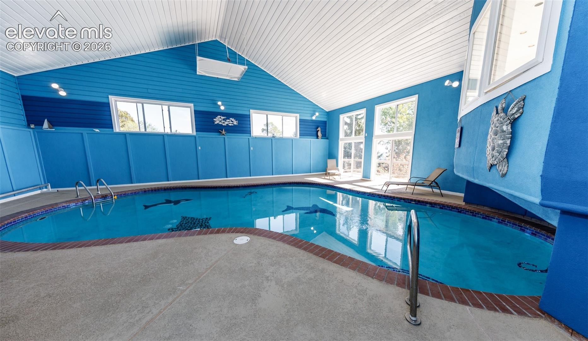
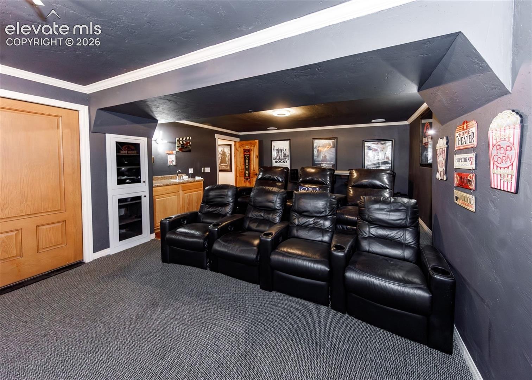
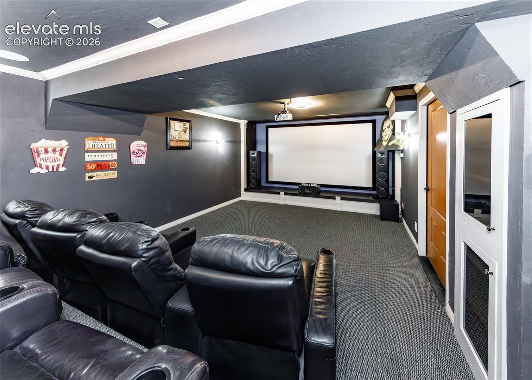
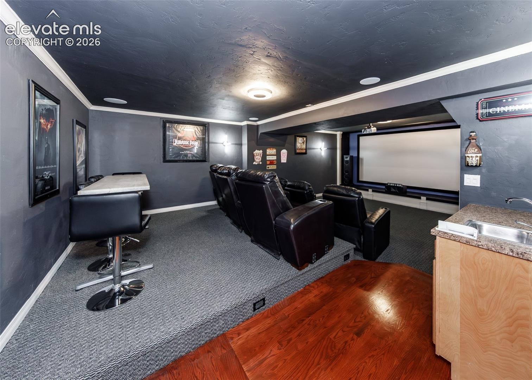
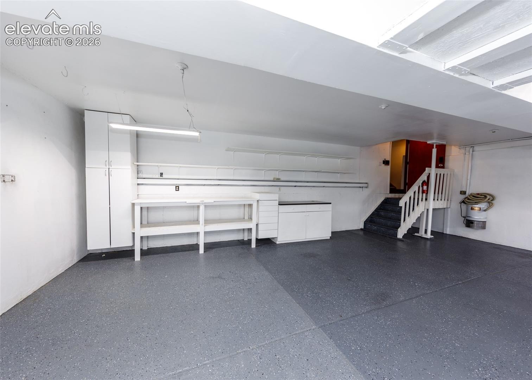
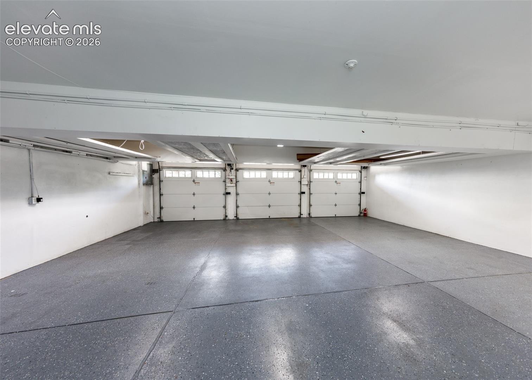
The chef’s kitchen is designed for both everyday living and entertainment, with abundant storage, updated granite countertops, custom cabinetry, pantry, stainless-steel appliances, and a large center island. A spacious formal dining room provides the perfect setting for special gatherings. The main level offers three additional bedrooms, each with its own bathroom, plus a dedicated office and a workout room overlooking the impressive indoor pool. The lower level features a theater room and ¾ bathroom conveniently serving the pool area, along with an attached three-car garage.
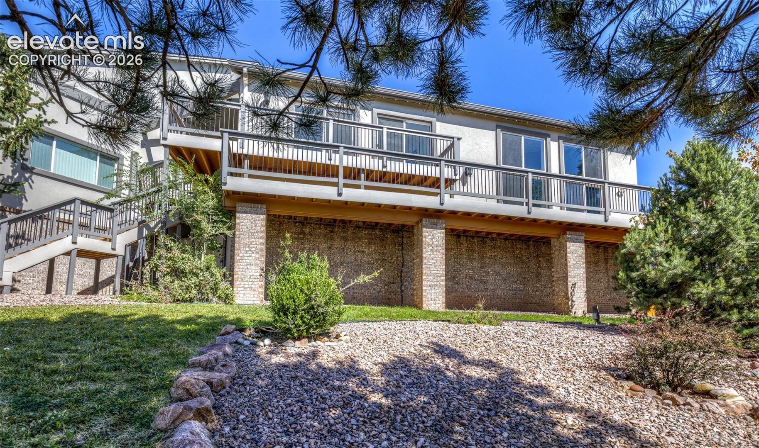
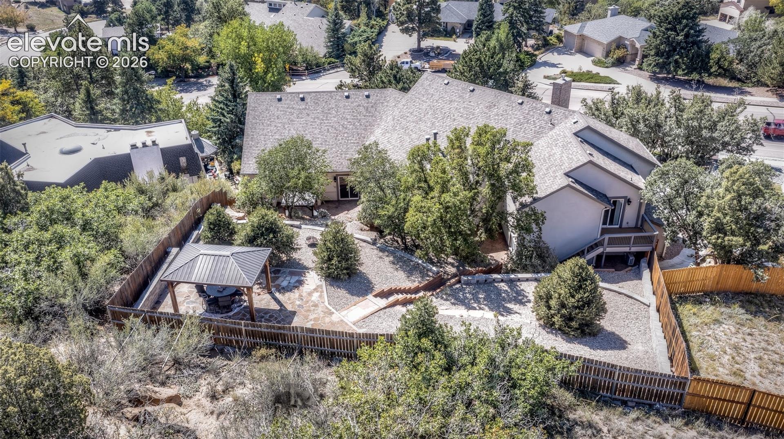
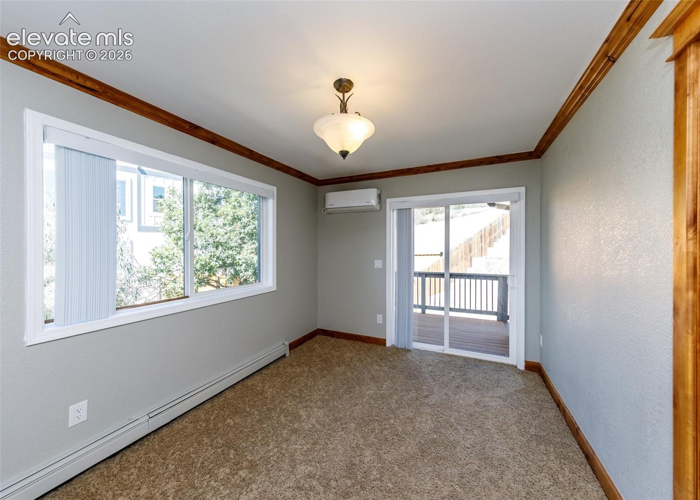
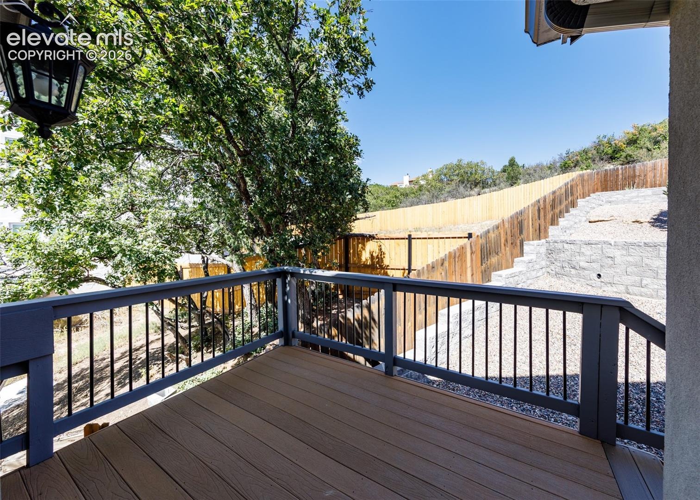
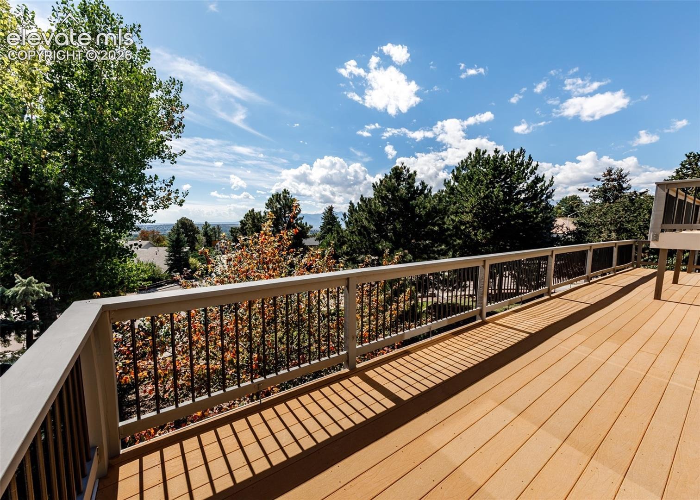
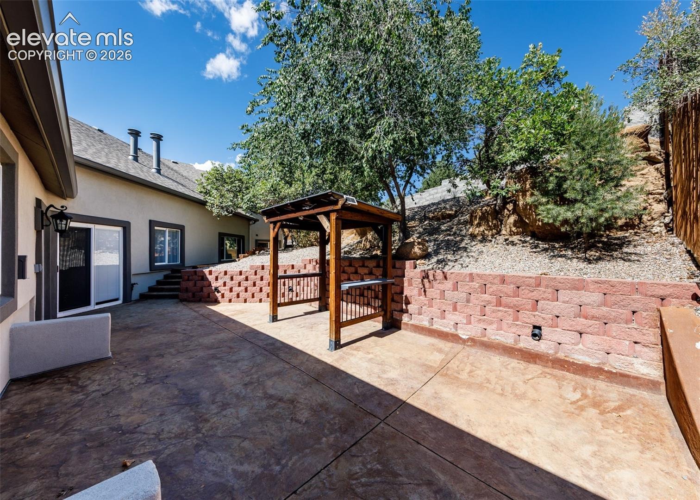
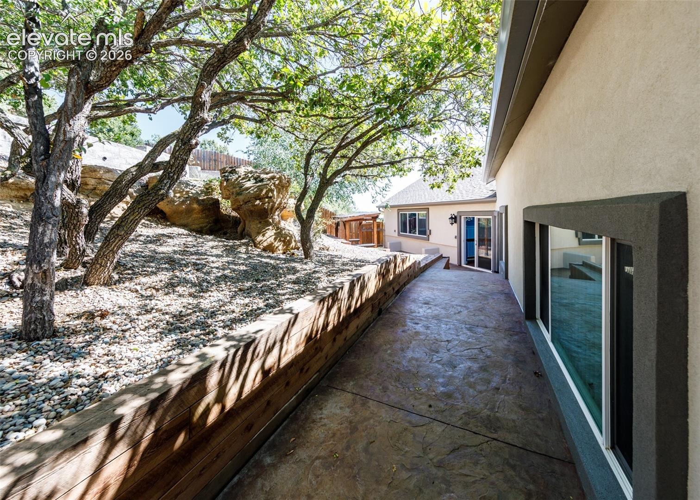
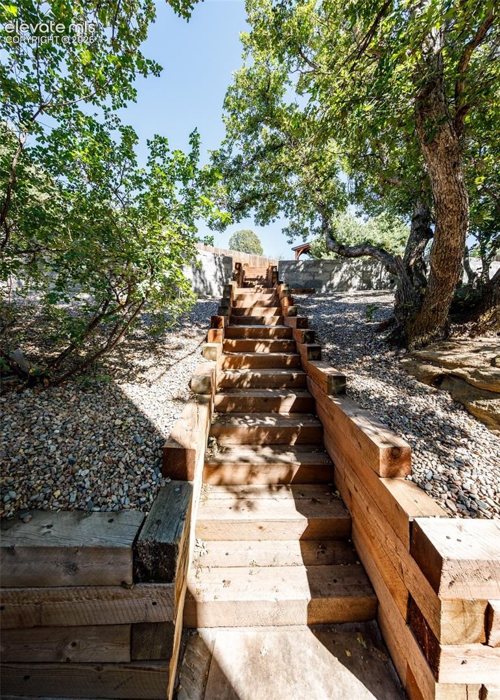
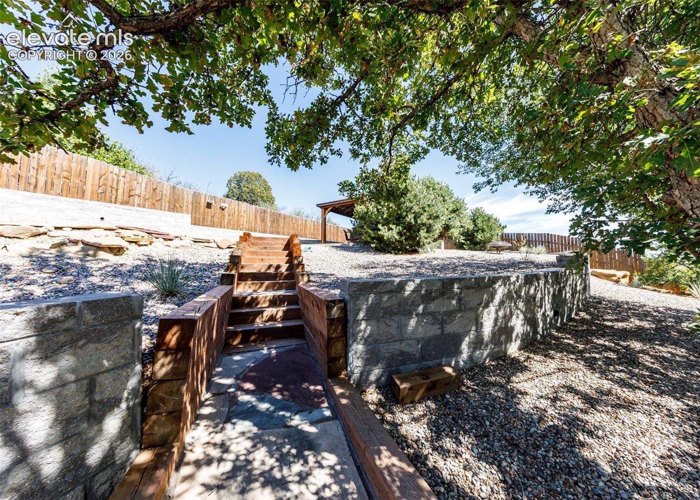
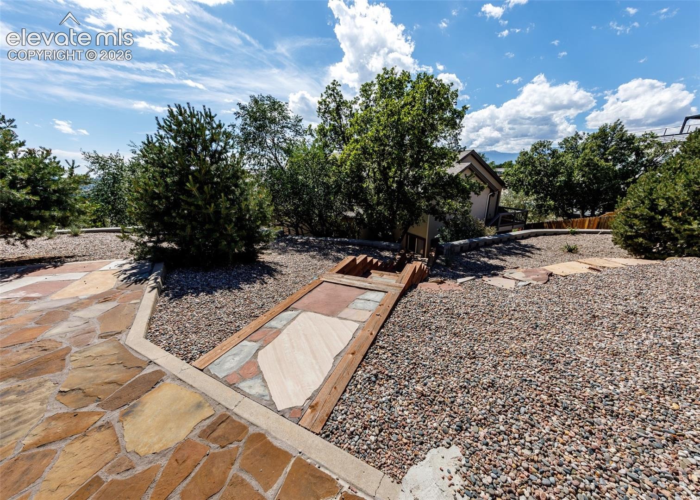
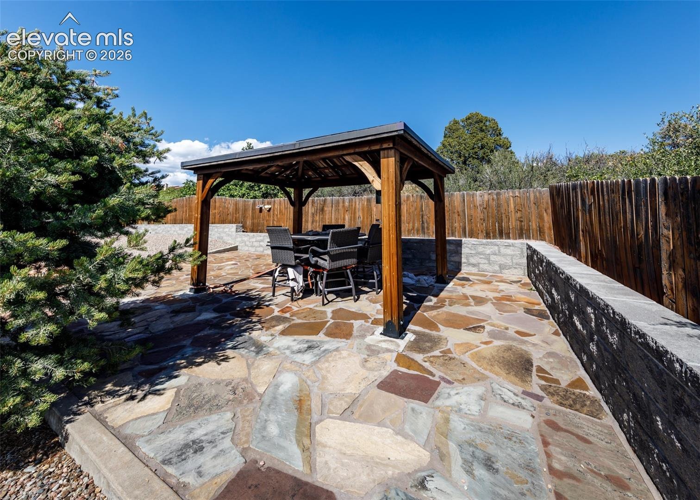
Outdoor living is equally exceptional. Enjoy beautifully designed and private front decks, water features, and a spacious back deck wired for a hot tub. Newly installed retaining walls lead to a private patio with a pergola, creating the perfect space for outdoor entertainment. With an incredible combination of indoor and outdoor amenities and a convenient Colorado Springs location close to numerous shopping, dining, recreation, and entertainment options, this extraordinary home truly must be seen to be appreciated!
30 days on market
Listed by Jessica Harper GRI · American Liberty Realty, LLC · 719-651-2661
Property Details
| Property Type | Residential |
| Sub Type | Single Family Residence |
| Status | Active |
| Price per Sq Ft | $262 |
| MLS # | 5854110 |
| Days on Market | 30 |
| Bedrooms | 4 |
| Full Baths | 3 |
| Half Baths | 1 |
| Three-Quarter Baths | 1 |
| Above-Grade Sq Ft | 6,449 |
| Year Built | 1987 |
| Lot Size (Sq Ft) | 22,400 |
| Acres | 0.5142 |
| HOA Fee | $0 |
| Annual Taxes | $2,829 |
| Tax Year | 2026 |
| State | CO |
| County | El Paso |
| Total Rooms | 16 |
| Interior Features | Crown Molding, Vaulted Ceiling(s), 5-Pc Bath, 6-Panel Doors, 9Ft + Ceilings, Great Room |
| Heating | Baseboard, Forced Air, Hot Water, Natural Gas, Other, Radiant |
| Cooling | Ceiling Fan(s), Central Air, See Prop Desc Remarks |
| Flooring | Carpet, Tile, Wood |
| Fireplace Features | Wood Burning, Main Level, One |
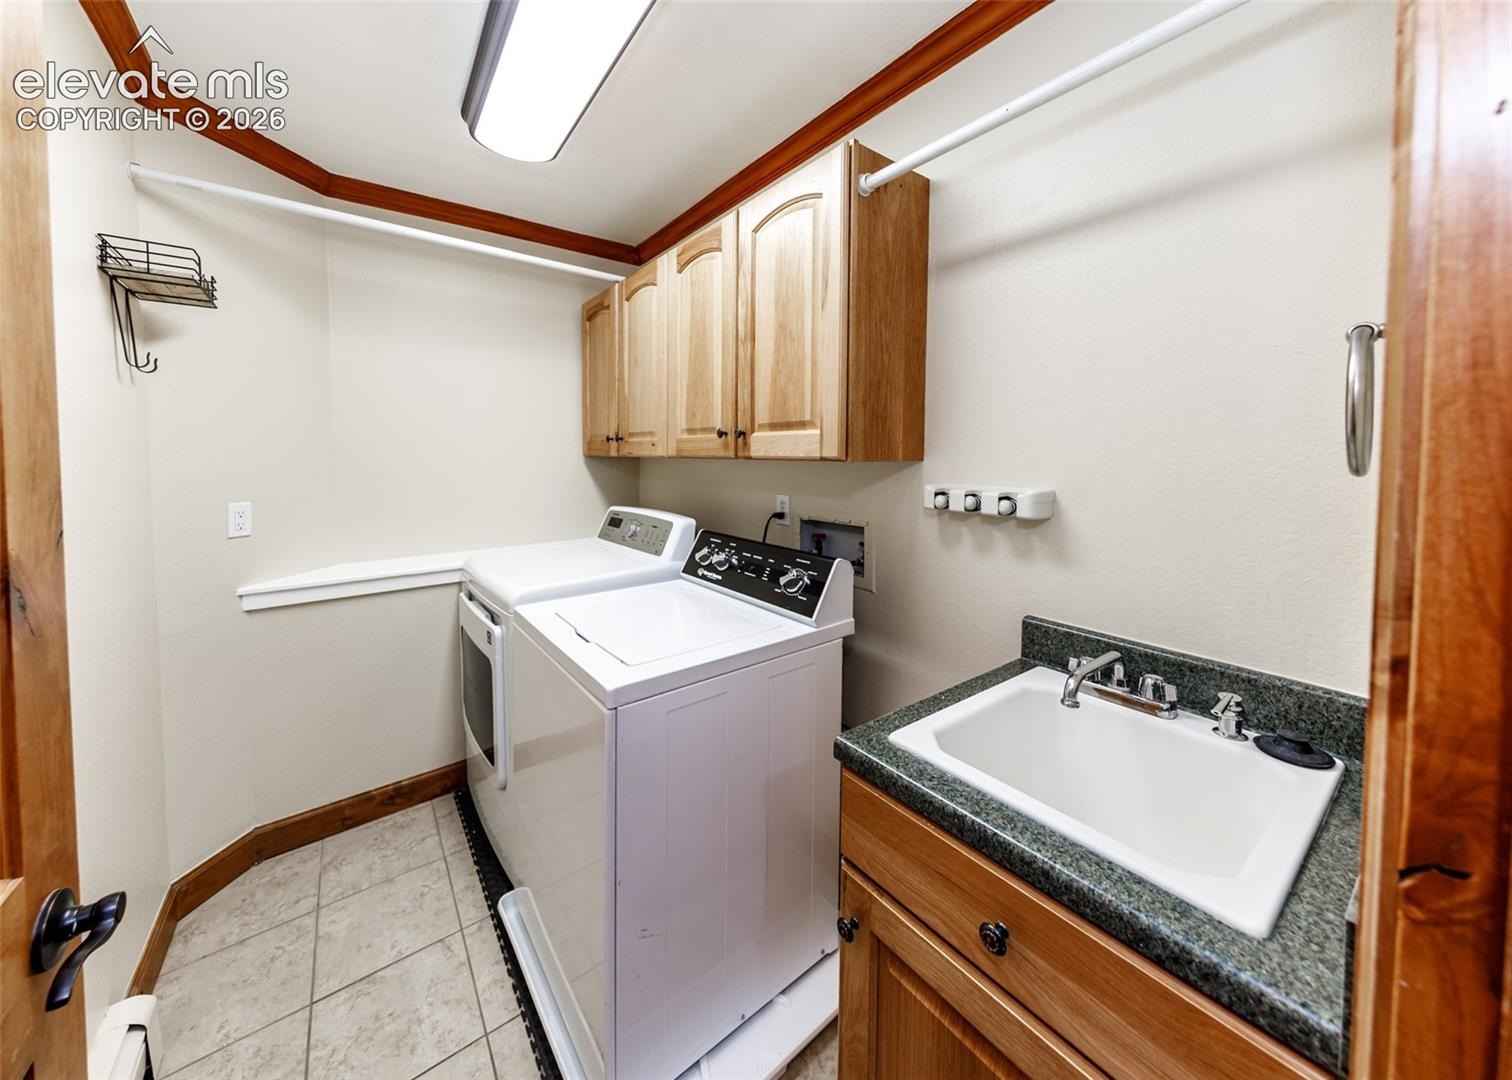
| Appliances | Cooktop, Dishwasher, Disposal, Double Oven, Dryer, Microwave, Refrigerator, Washer, 220v in Kitchen, Gas in Kitchen, Kitchen Vent Fan |
| Total Parking | 3 |
| Parking Features | Attached |
| Roof | Composite Shingle |
| Basement | Crawl Space, Partial Basement |
| Lot Features | Wooded |
| Construction | Brick, Stucco, Frame |
| Sewer | Sewer |
| Water Source | Public |
| New Construction | No |
| Listing Terms | Cash, Conventional, VA Loan |
Location
Price History
| Date | Event | Price |
|---|---|---|
| 9/26/2026 |
Listed for sale Source: elevateMLS #5854110 |
$1,800,000 +125.0% $262/sqft |
| 5/14/2021 |
Sold Source: elevateMLS #1180475 |
$800,000 $116/sqft |
| 3/4/2021 |
Listed for sale Source: elevateMLS #1180475 |
$800,000 +33.4% $116/sqft |
| 10/27/2017 |
Sold Source: elevateMLS #4502146 |
$599,900 $87/sqft |
| 9/5/2017 |
Price change Source: elevateMLS #4502146 |
$599,900 -20.0% $87/sqft |
| 7/17/2017 |
Listed for sale Source: elevateMLS #4502146 |
$750,000 $109/sqft |

The real estate listing information and related content displayed on this site is provided exclusively for consumers' personal, non-commercial use and may not be used for any purpose other than to identify prospective properties consumers may be interested in purchasing. This information and related content is deemed reliable but is not guaranteed accurate by the Pikes Peak REALTOR® Services Corp.
Thank you — a Mont Haus broker will be in touch shortly.