Residential · Active
Colorado Springs, CO 80907
3 Beds · 3 Baths · 1,349 Sq Ft
$424,990
Townhouse
Property Type
0.03 acres
Lot Size
2025
Year Built
$315
Price per Sq Ft
2
Parking Spaces
5859198
MLS #
About This Property
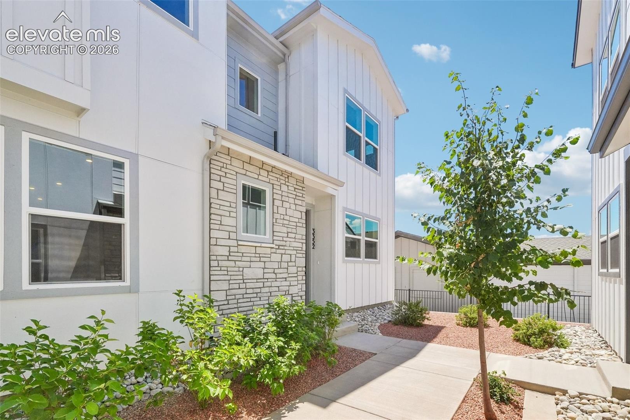
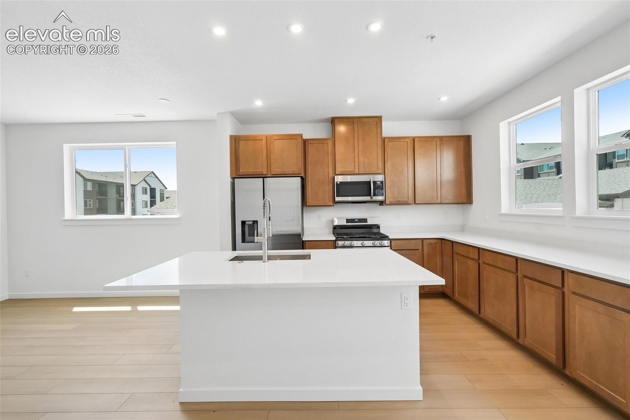
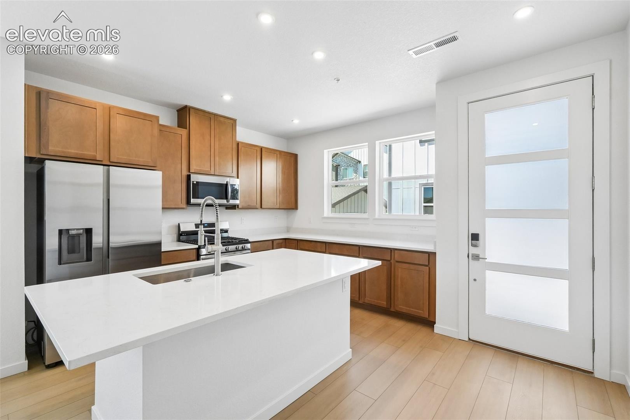
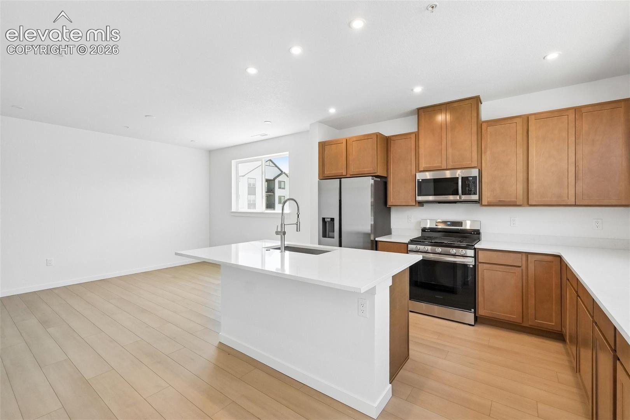
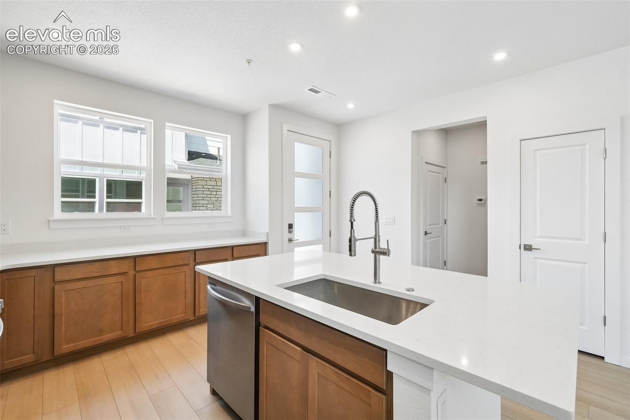
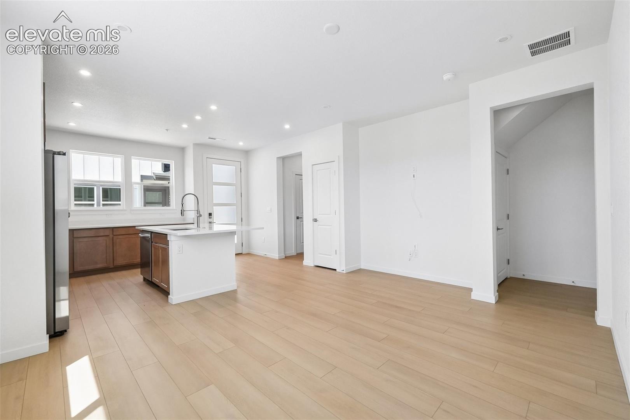
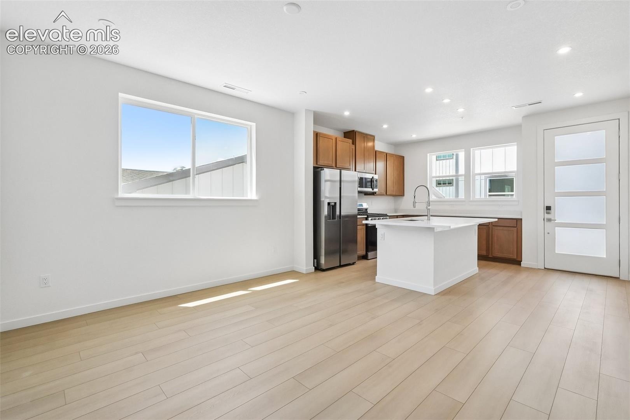
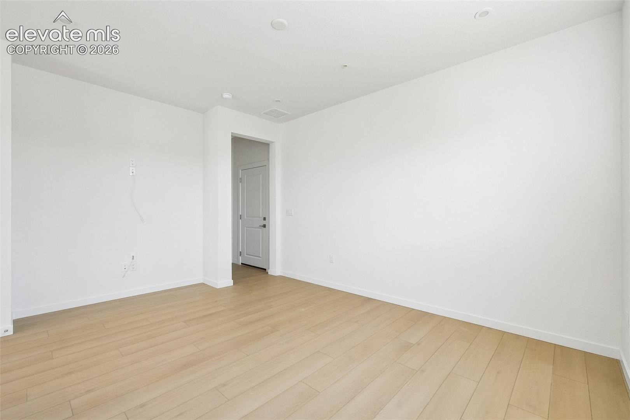
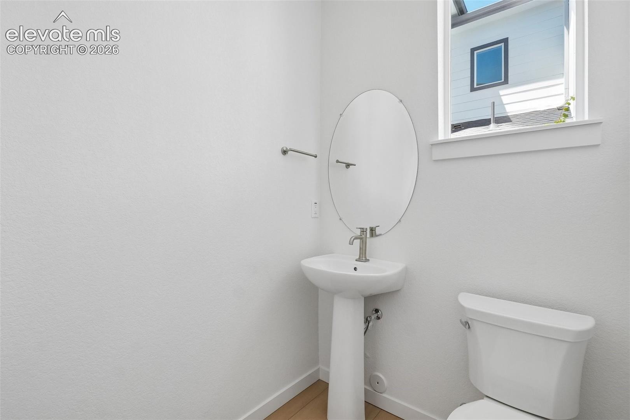
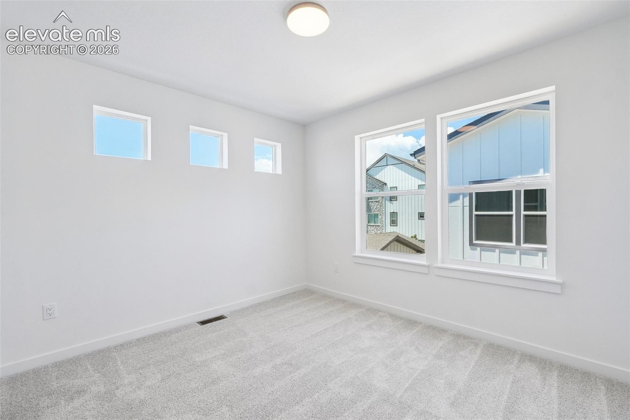
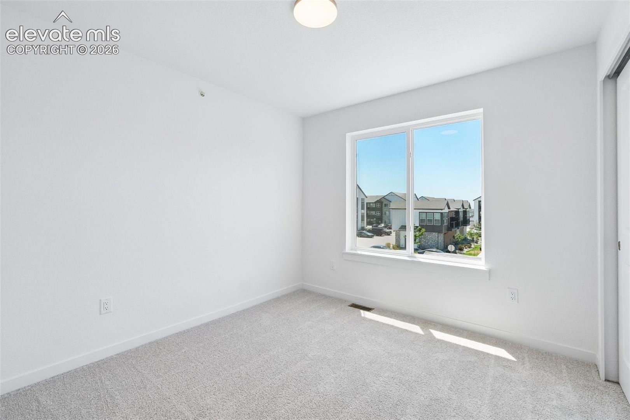
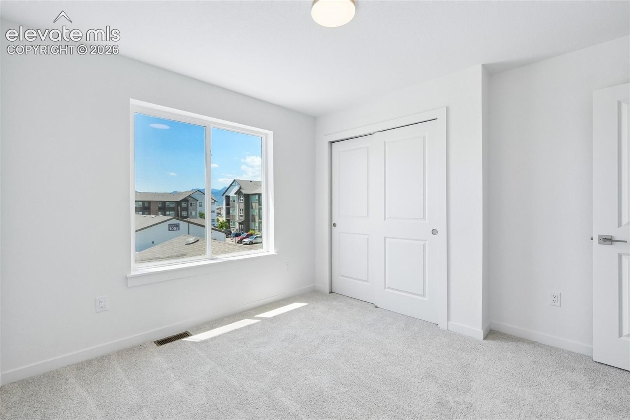
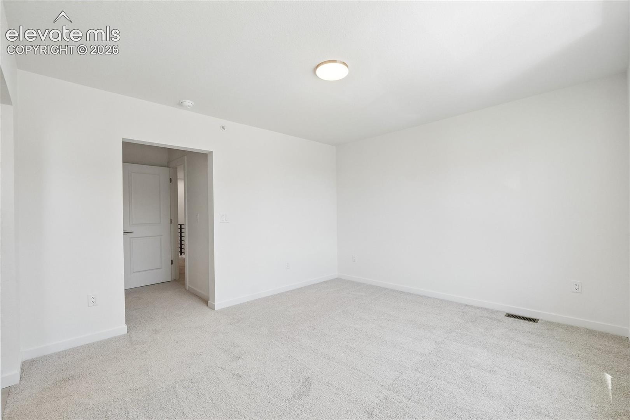
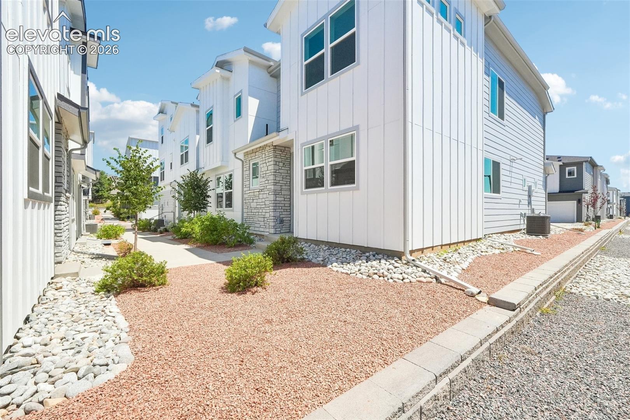
End-unit opportunity in Vistas at West Mesa offering low-maintenance living with easy access to Downtown Colorado Springs, I-25, Garden of the Gods, King Soopers, and nearby coffee shops including Starbucks. The thoughtfully designed Conrad floor plan features 3 bedrooms, 2.5 bathrooms, and 1,329 sq ft of well-planned space with 9-foot ceilings and central A/C included. The open-concept main level creates a seamless flow between the spacious great room and kitchen, ideal for everyday living and entertaining. The kitchen showcases Samsung appliances, modern finishes, and functional design that maximizes both style and usability.
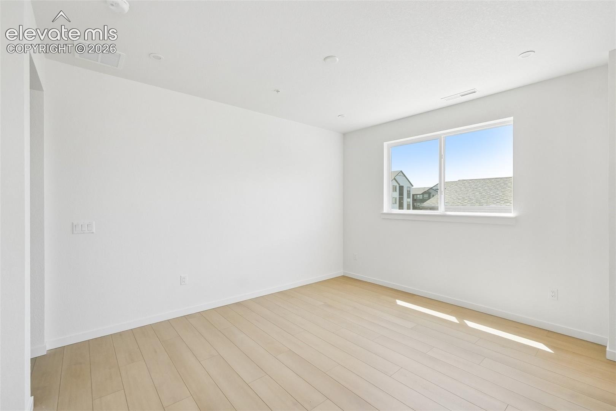
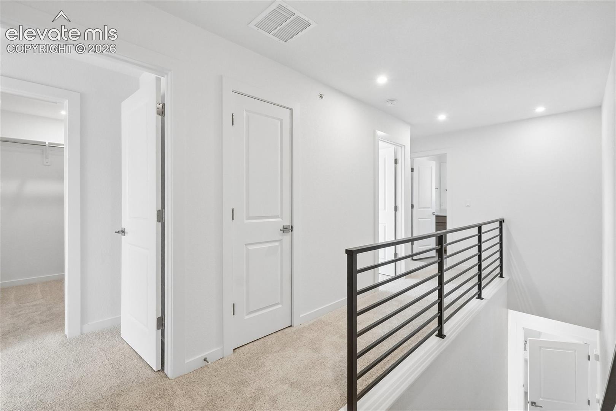
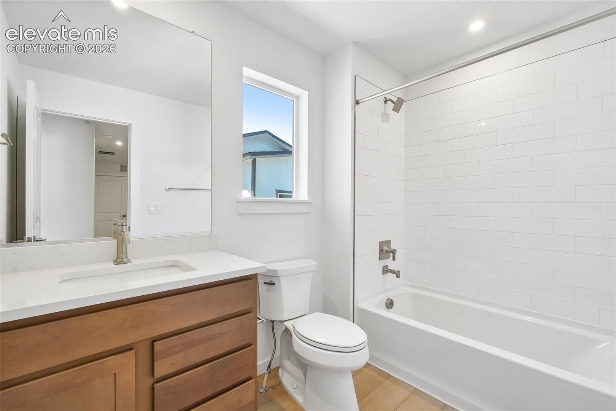
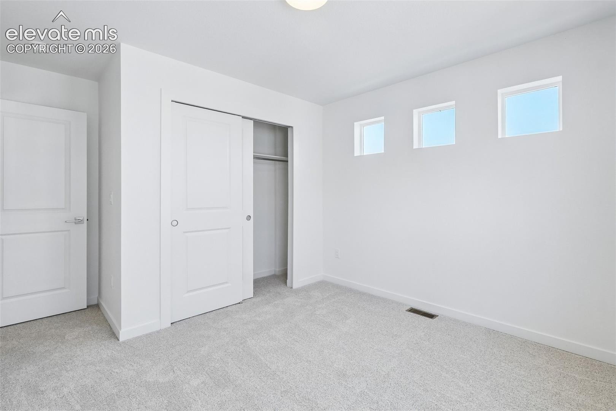
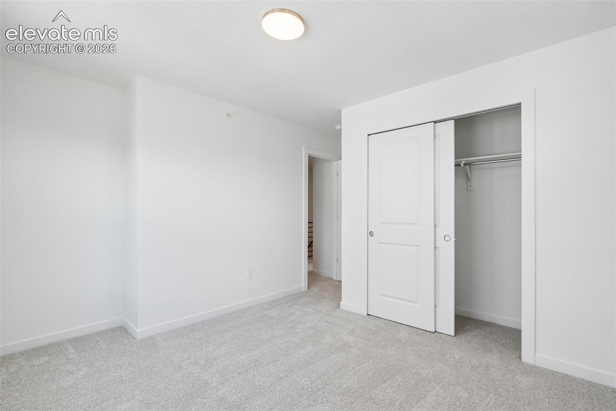
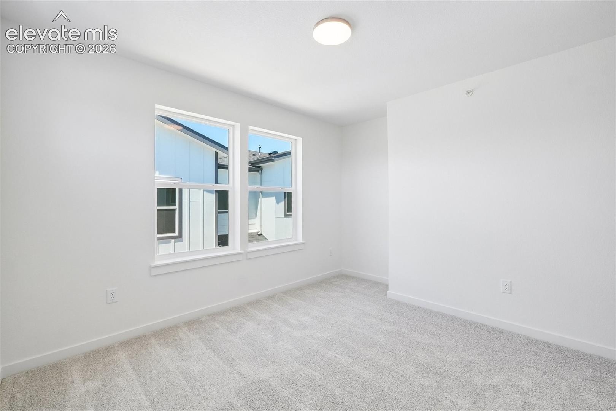
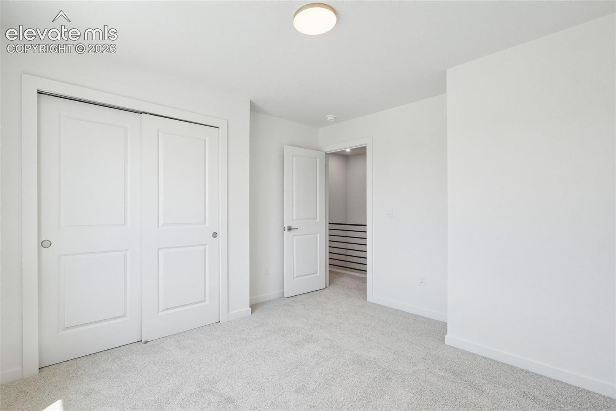
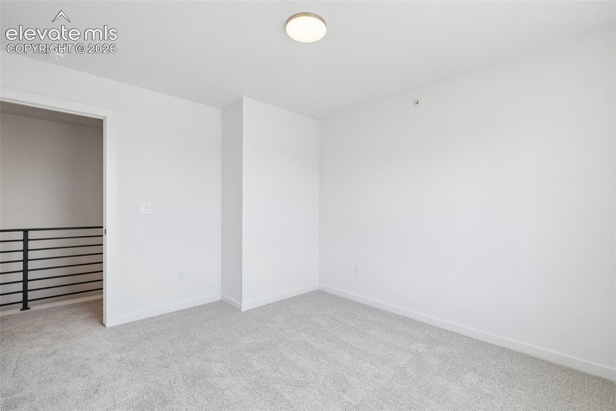
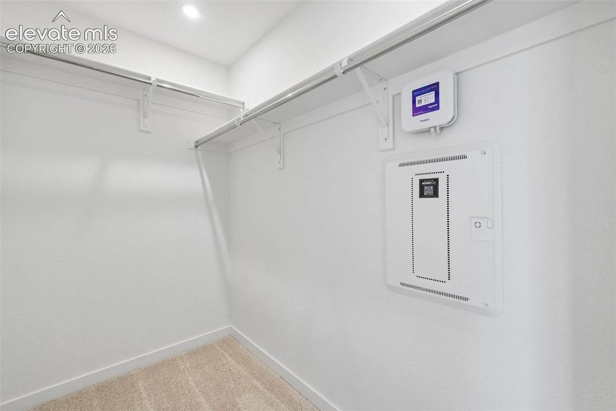
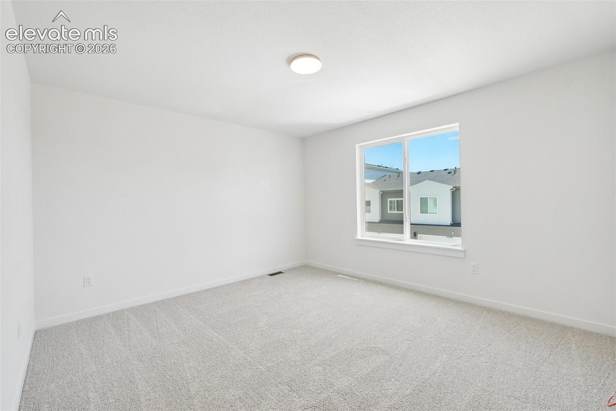
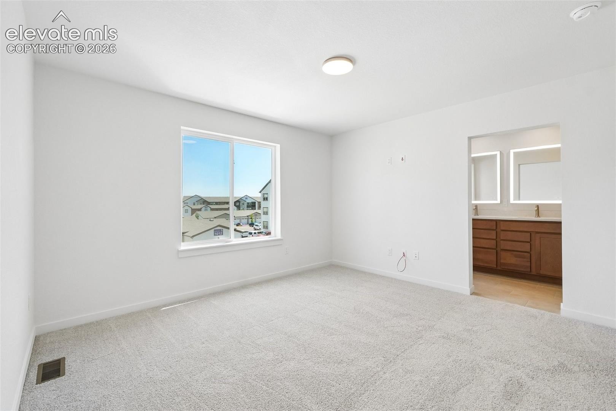
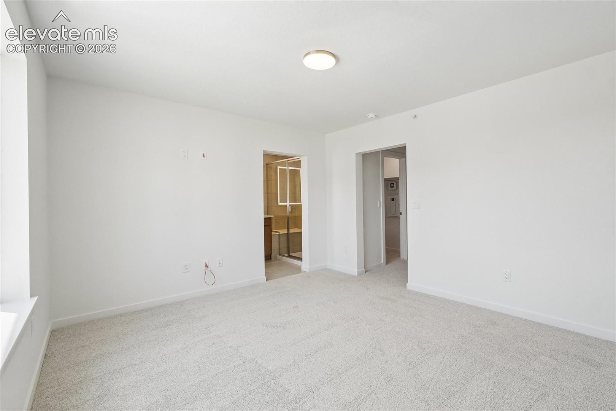
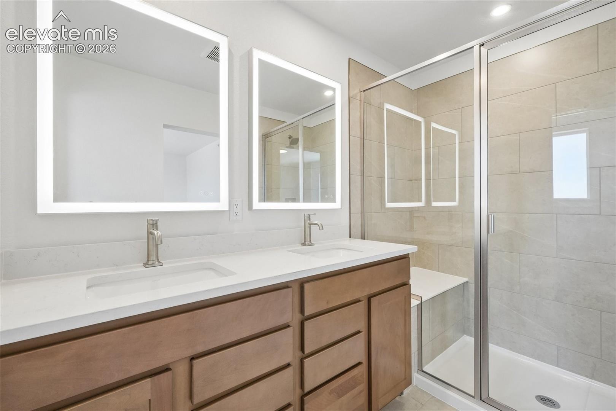
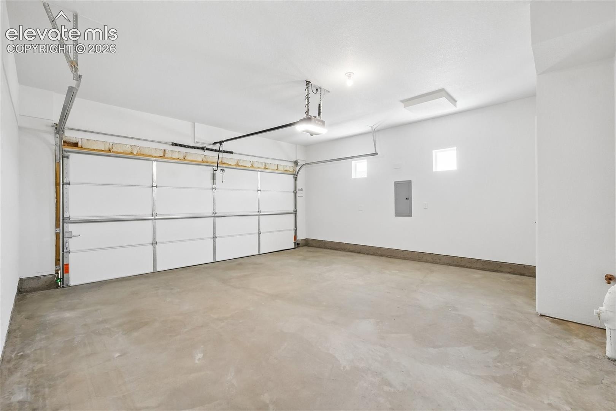
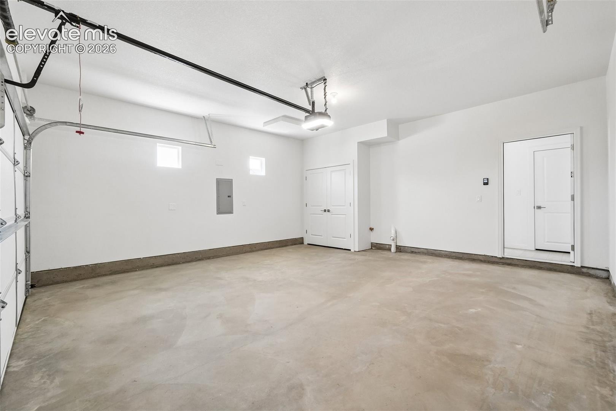
Upstairs, the private primary suite includes a walk-in closet and dual-vanity bath, while two additional bedrooms, a full bathroom, and convenient upper-level laundry provide flexibility for guests, work-from-home needs, or hobbies. Oversized 2-car garage offers additional storage space. Finished in the Telluride interior package, this end-unit location provides added privacy and natural light. Situated near scenic outdoor recreation with quick access to trails, parks, shopping, and dining, this home combines comfort, functionality, and an ideal Colorado Springs location. Only a limited number of this floor plan remain.
194 days on market
Listed by Sarah Futa · Keller Williams Action Realty, LLC · 303-688-8300
Property Details
| Property Type | Residential |
| Sub Type | Townhouse |
| Status | Active |
| Price per Sq Ft | $315 |
| MLS # | 5859198 |
| Days on Market | 194 |
| Bedrooms | 3 |
| Full Baths | 1 |
| Half Baths | 1 |
| Three-Quarter Baths | 1 |
| Above-Grade Sq Ft | 1,349 |
| Year Built | 2025 |
| Lot Size (Sq Ft) | 1,250 |
| Acres | 0.0287 |
| HOA Fee | $0 |
| Annual Taxes | $2,644 |
| Tax Year | 2024 |
| State | CO |
| County | El Paso |
| Total Rooms | 9 |
| Heating | Forced Air |
| Cooling | Central Air |
| Appliances | Dishwasher, Disposal, Microwave, Oven, Range, Refrigerator |
| Total Parking | 2 |
| Parking Features | Attached |
| Roof | Composite Shingle |
| Lot Features | Level |
| Construction | Fiber Cement, Stone, Frame |
| Sewer | Sewer |
| Water Source | Public |
| New Construction | Yes |
| Listing Terms | Cash, Conventional, FHA, VA Loan |
Location
Price History
| Date | Event | Price |
|---|---|---|
| 9/11/2026 |
Price change Source: elevateMLS #5859198 |
$424,990 -1.2% $315/sqft |
| 4/17/2026 |
Listed for sale Source: elevateMLS #5859198 |
$429,990 $319/sqft |

The real estate listing information and related content displayed on this site is provided exclusively for consumers' personal, non-commercial use and may not be used for any purpose other than to identify prospective properties consumers may be interested in purchasing. This information and related content is deemed reliable but is not guaranteed accurate by the Pikes Peak REALTOR® Services Corp.
Thank you — a Mont Haus broker will be in touch shortly.