Residential · Under Contract
Peyton, CO 80831
3 Beds · 3 Baths · 1,644 Sq Ft
$405,000
Single Family
Property Type
0.07 acres
Lot Size
2026
Year Built
$246
Price per Sq Ft
2
Parking Spaces
$120
HOA Fee
5876791
MLS #
About This Property
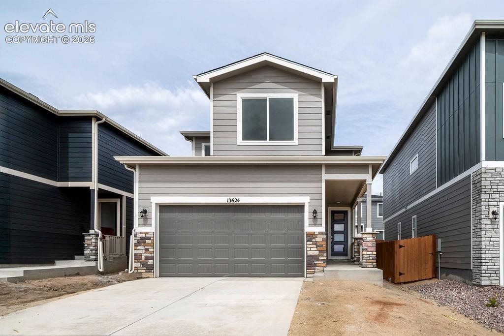
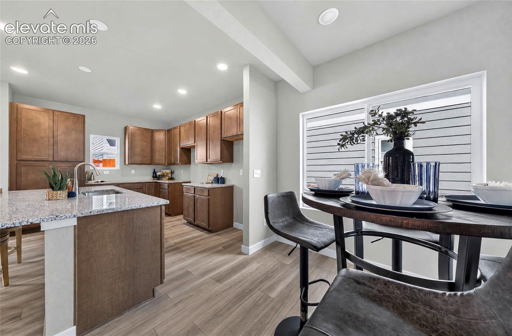
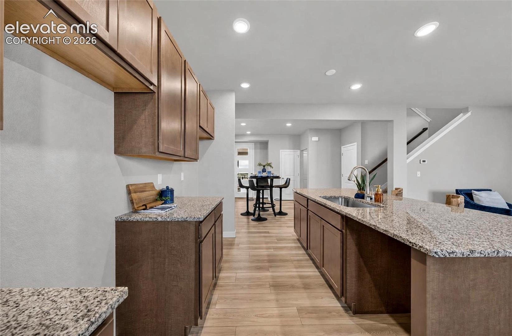
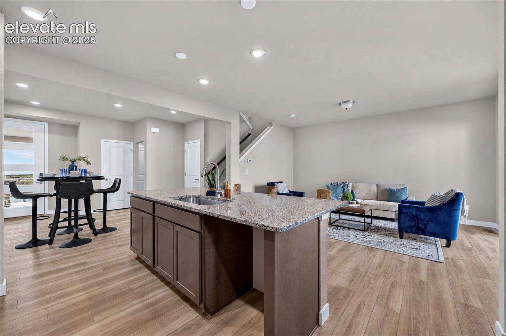
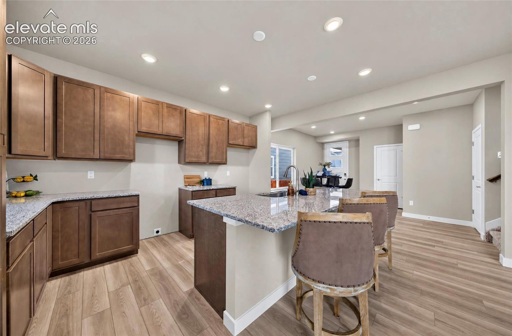
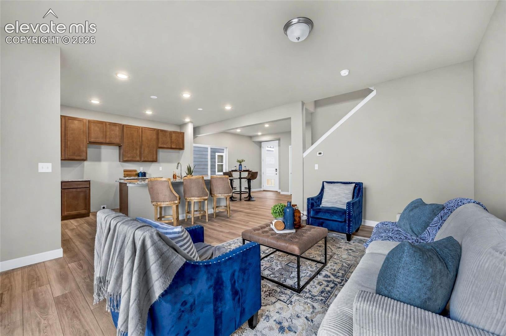
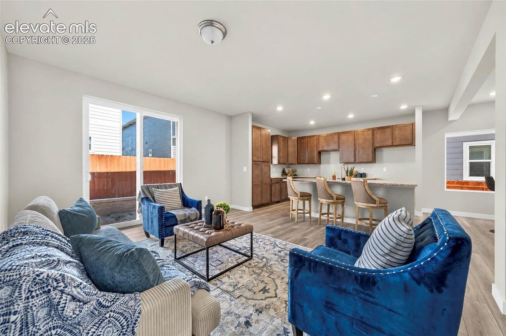
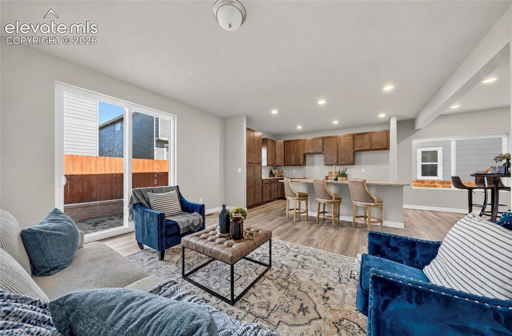
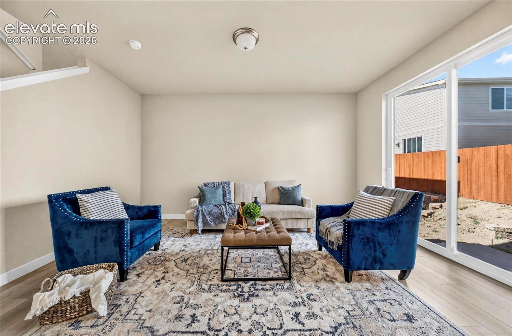
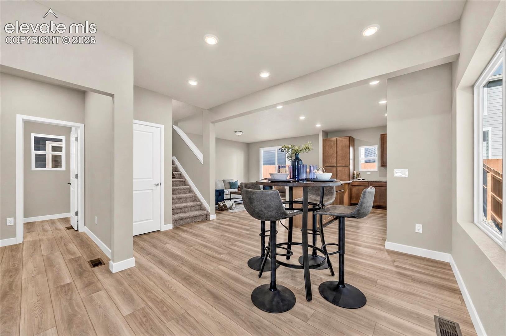
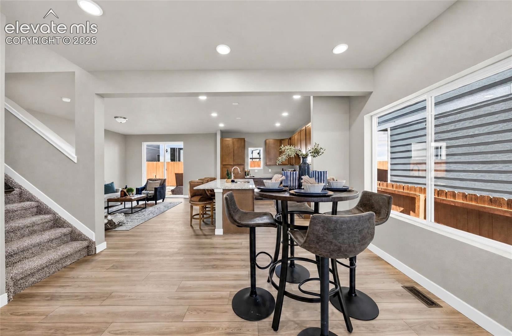
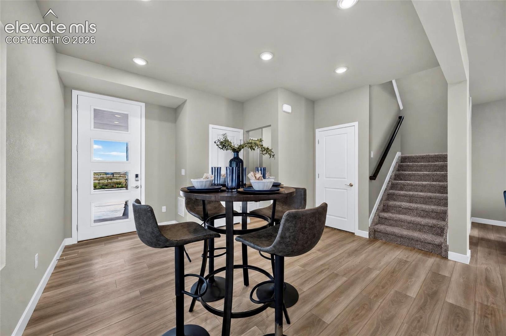
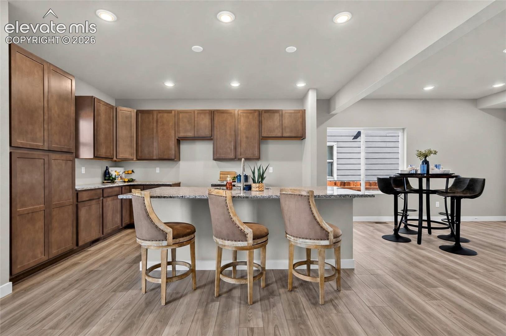
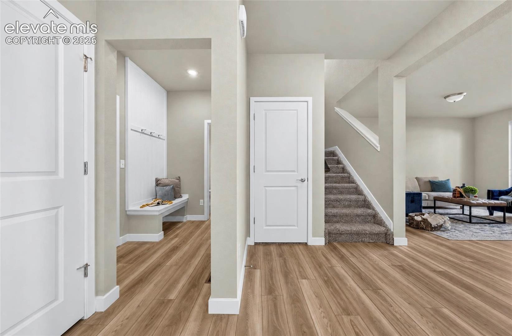
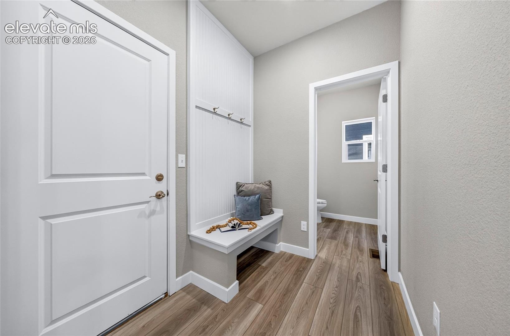
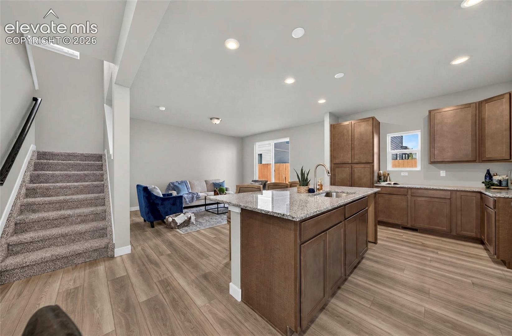
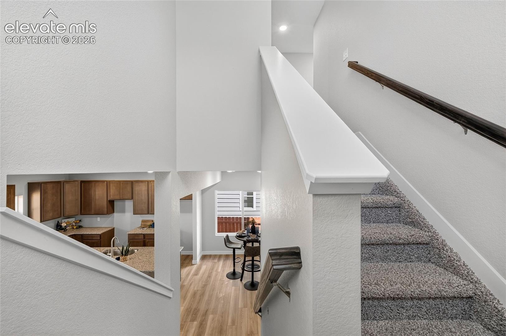
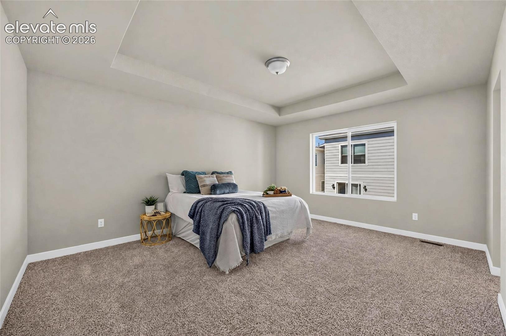
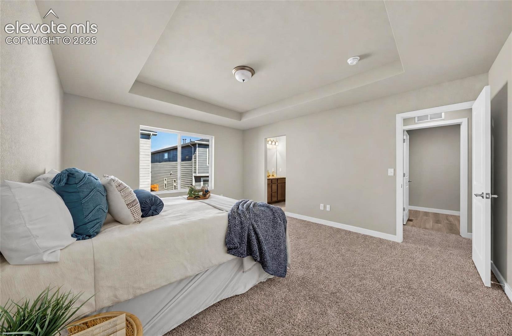
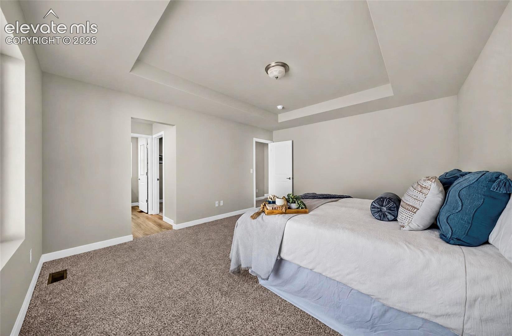
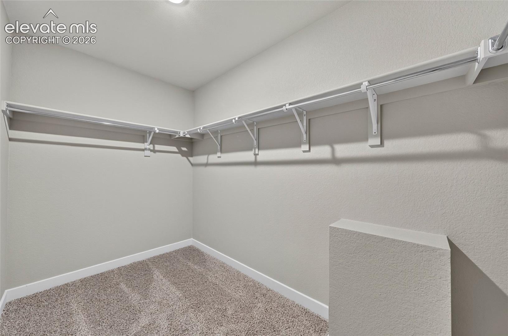
The Orchard offers a thoughtfully designed layout that balances open living with everyday functionality. This versatile plan features an inviting great room that flows seamlessly into the kitchen and dining area, creating an ideal space for entertaining or relaxed daily living.
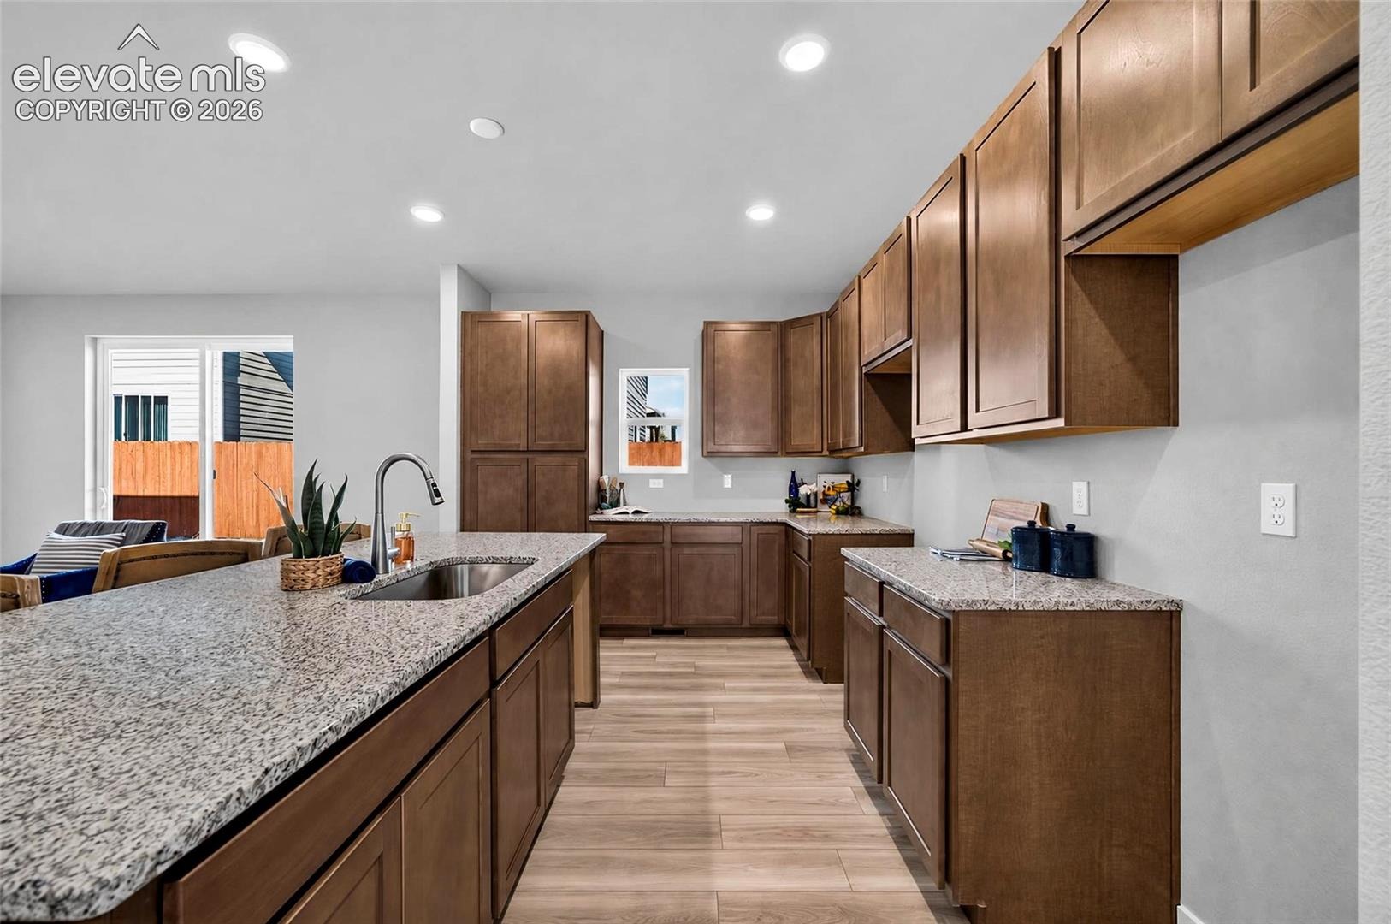
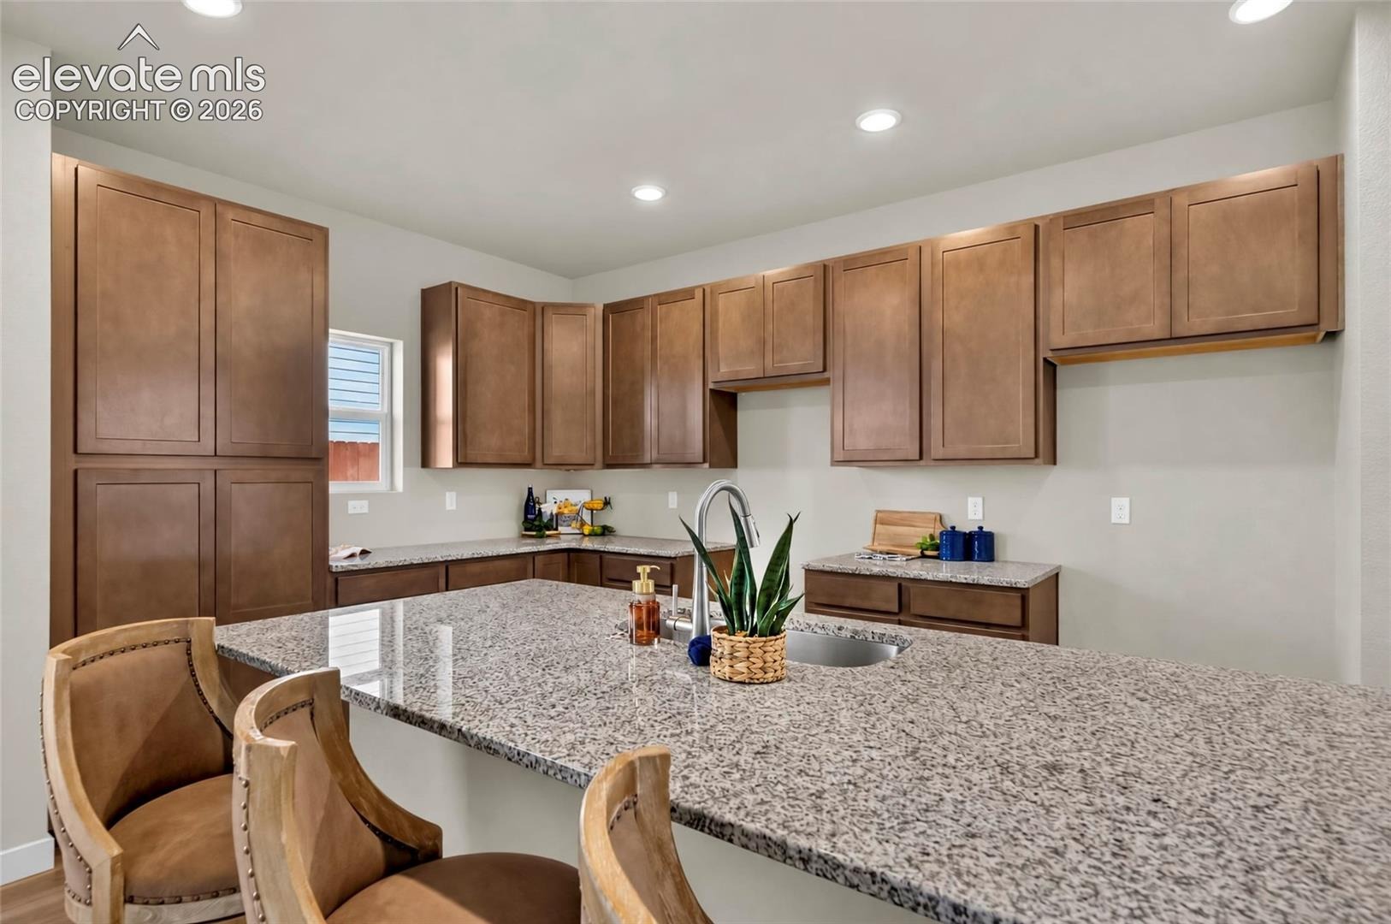
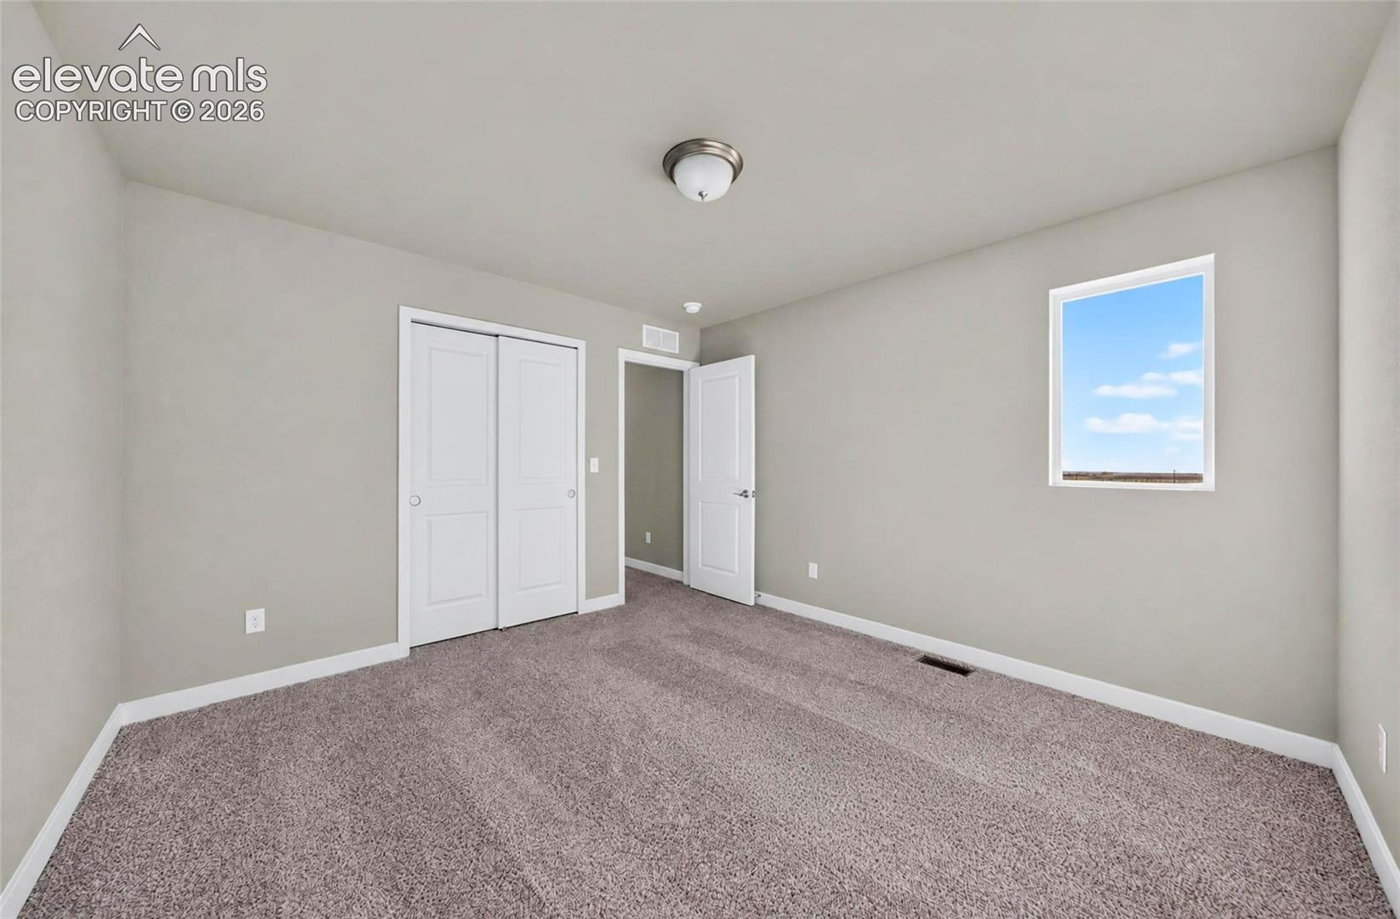
The kitchen is designed with efficiency and style in mind, featuring Aristokraft cabinets, ample counter space, modern finishes, and a central layout that keeps you connected to the heart of the home. Shaw luxury vinyl plank flooring adds a clean, durable finish throughout key living areas, while well-proportioned bedrooms provide comfort and privacy.
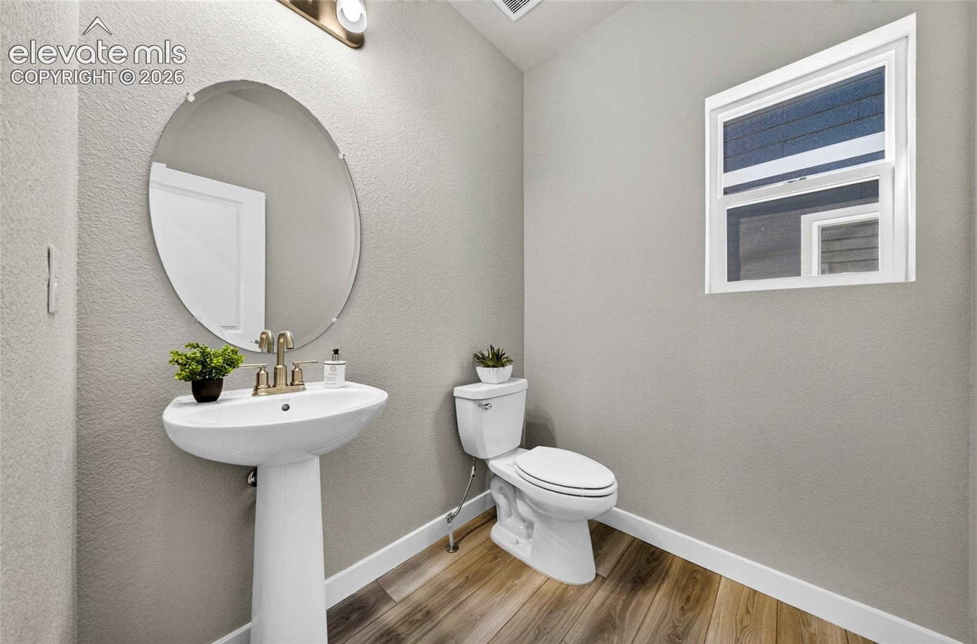
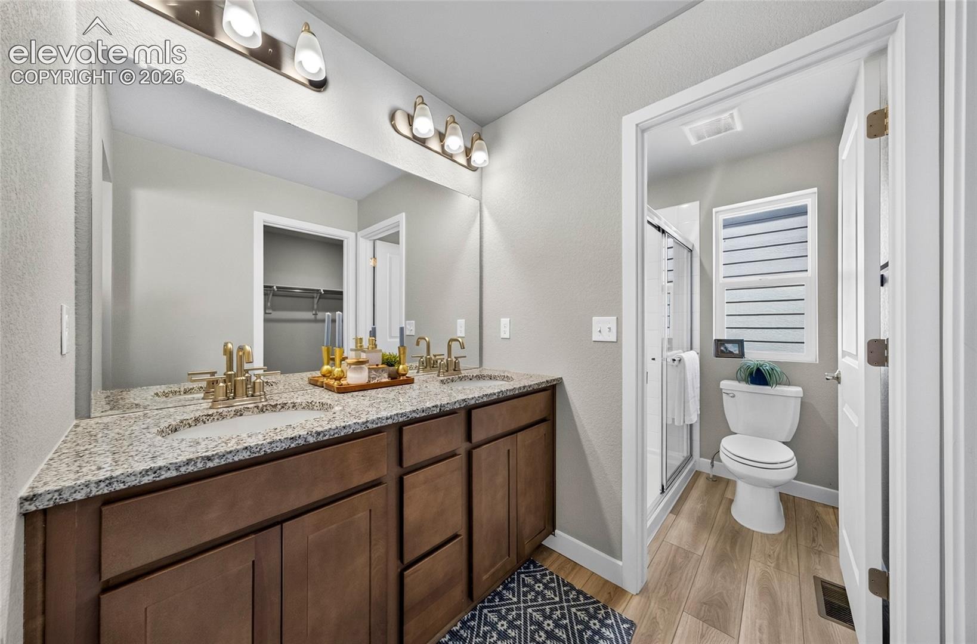
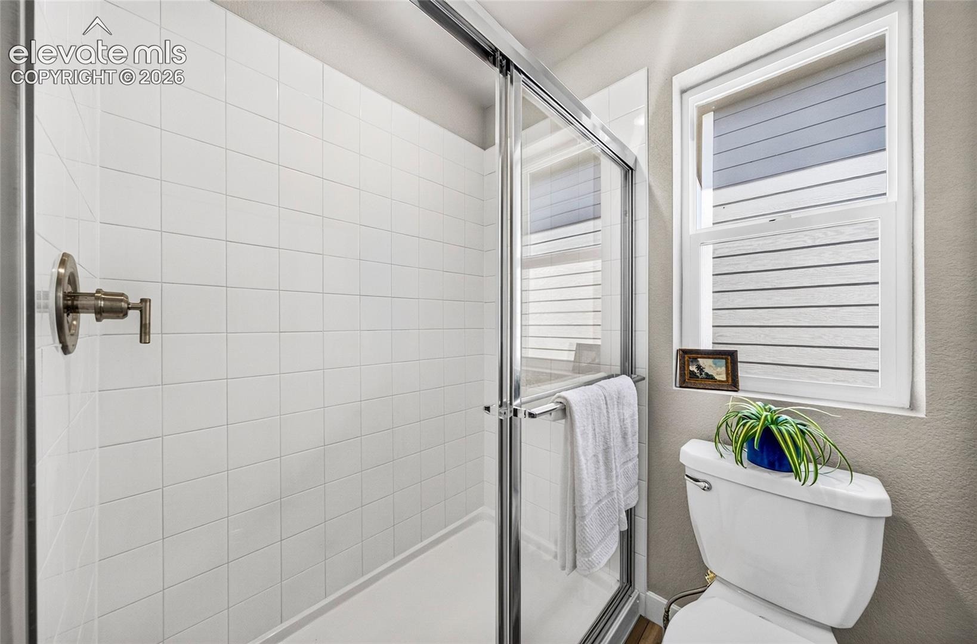
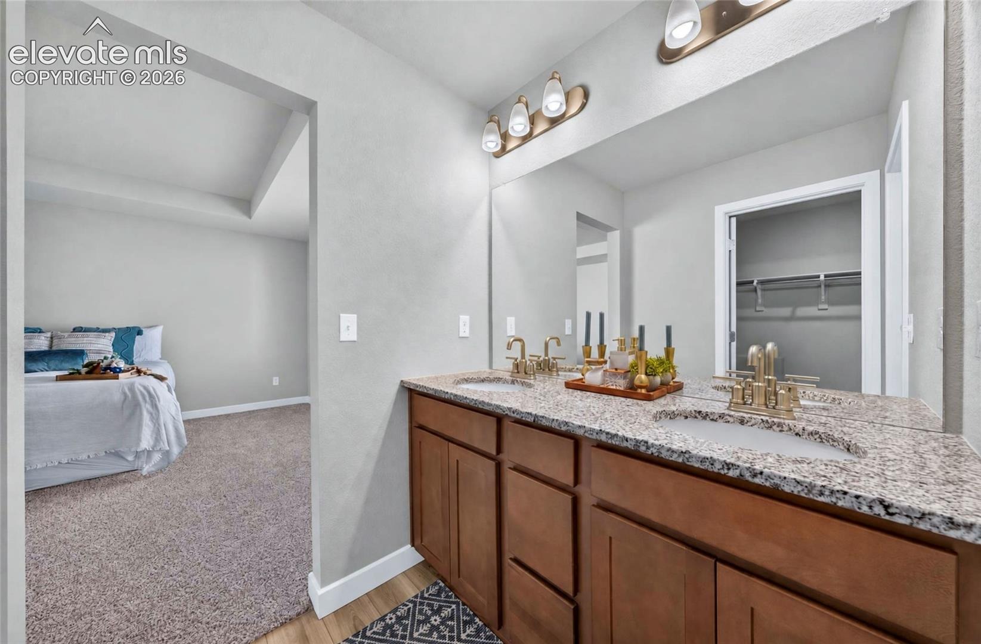
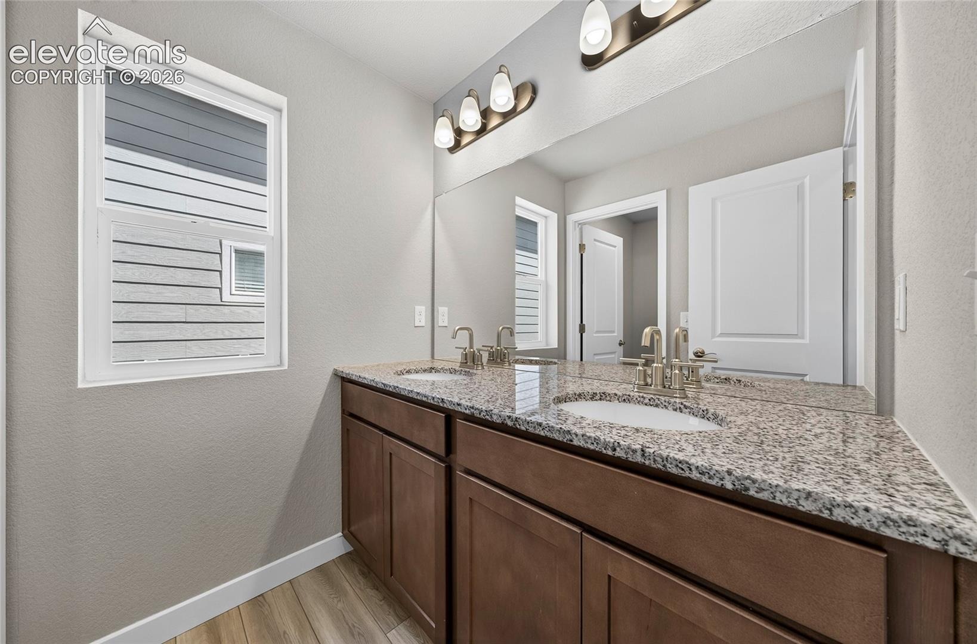
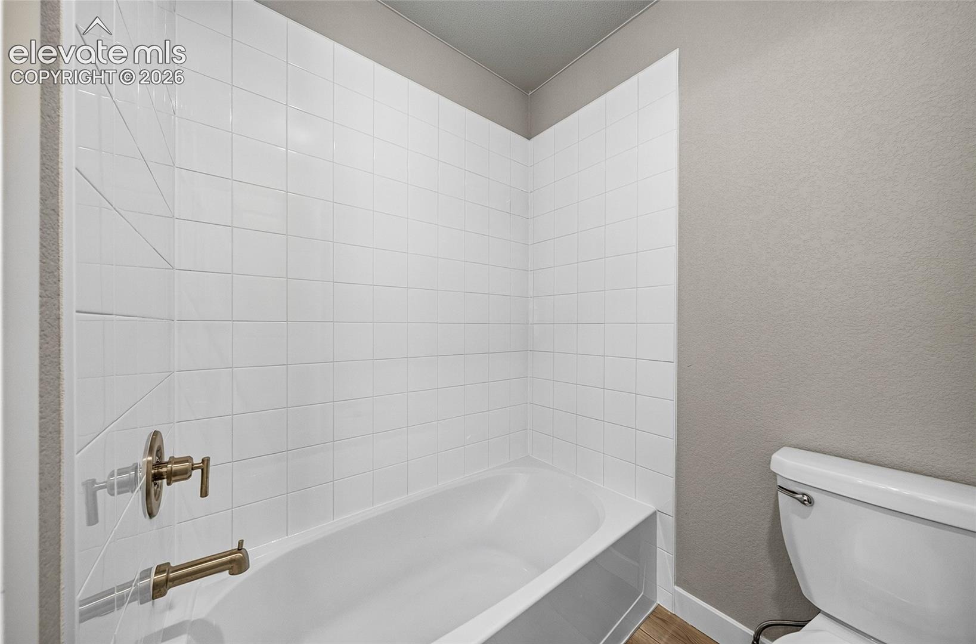
The bathrooms include ceramic tile bath and shower surrounds for a polished, lasting touch. Additional quality features include a 96% energy-efficient gas forced air furnace, tankless water heater, digital programmable thermostat with color screen, and Passive Radon System (optional).
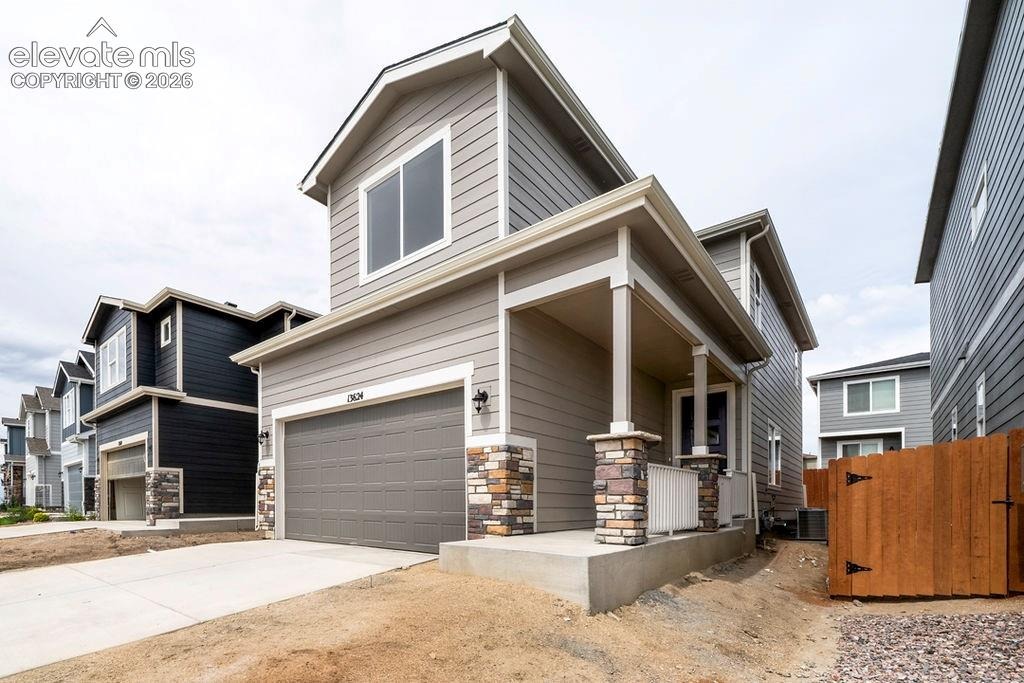
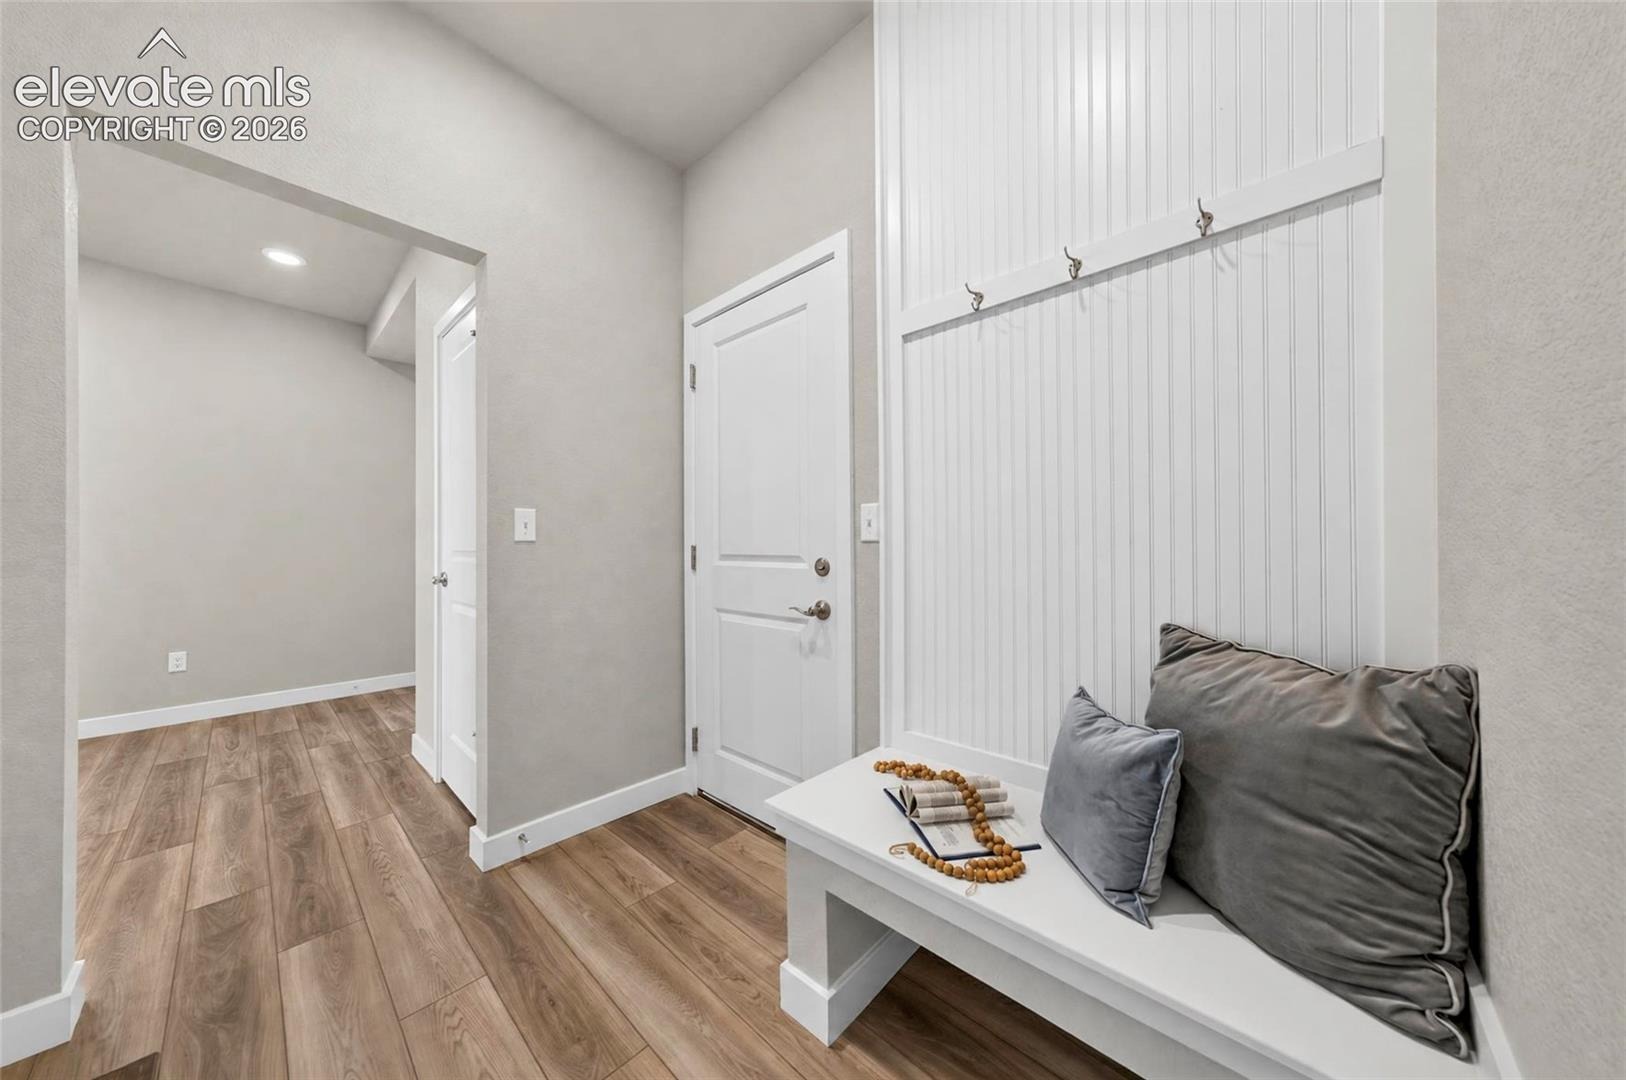
With smart use of square footage, the Orchard delivers a comfortable and livable home without wasted space. Energy-efficient construction, contemporary design elements, and a predictable build process make this plan a standout choice in new construction.
190 days on market
Listed by Chasity McMorrow MRP · The Landhuis Brokerage & Mangement Co · (719) 635-3200
Property Details
| Property Type | Residential |
| Sub Type | Single Family Residence |
| Status | Active Under Contract |
| Price per Sq Ft | $246 |
| MLS # | 5876791 |
| Days on Market | 190 |
| Bedrooms | 3 |
| Half Baths | 1 |
| Three-Quarter Baths | 2 |
| Above-Grade Sq Ft | 1,644 |
| Year Built | 2026 |
| Lot Size (Sq Ft) | 3,237 |
| Acres | 0.0743 |
| HOA | Yes |
| HOA Fee | $120 |
| Annual Taxes | $682 |
| Tax Year | 2025 |
| State | CO |
| County | El Paso |
| Total Rooms | 10 |
| Interior Features | 9Ft + Ceilings |
| Heating | Forced Air, Natural Gas |
| Cooling | Central Air, Electric |
| Flooring | Carpet, Tile, Luxury Vinyl |
| Fireplace Features | None |
| Appliances | Dishwasher, Microwave, Range |
| Total Parking | 2 |
| Parking Features | Attached |
| Roof | Composite Shingle |
| Basement | Crawl Space |
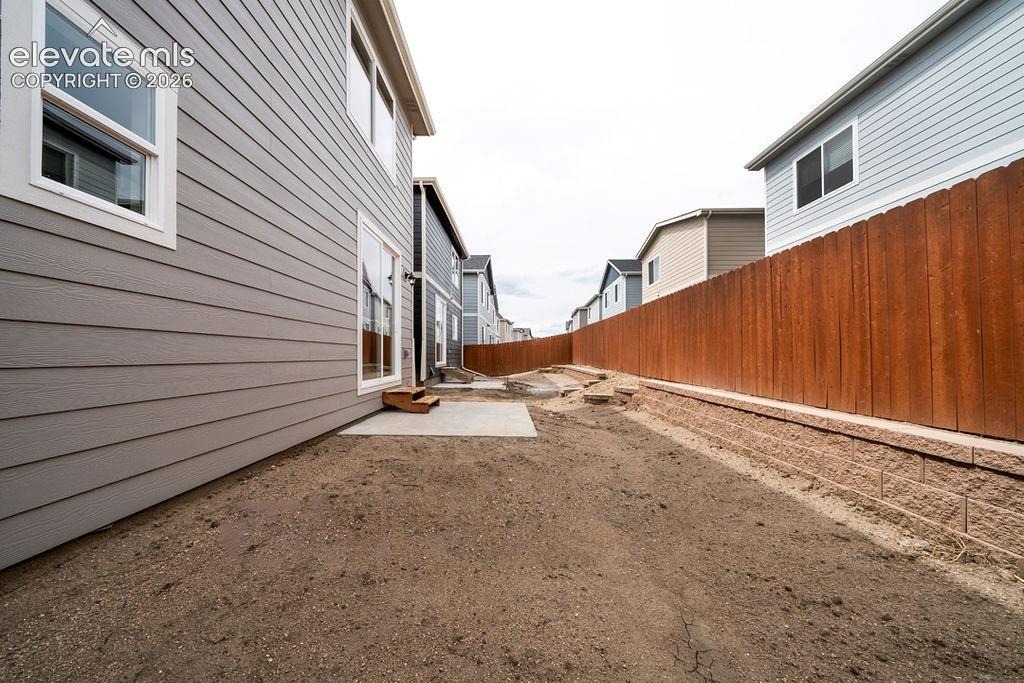
| Lot Features | Level |
| Construction | Fiber Cement, Stone, Frame |
| Sewer | Sewer |
| Water Source | Assoc/Distr |
| New Construction | Yes |
| Listing Terms | Cash, Conventional, FHA, USDA Loan, VA Loan |
Location
Price History
| Date | Event | Price |
|---|---|---|
| 10/27/2026 |
Active Under Contract Source: elevateMLS #5876791 |
— |
| 5/6/2026 |
Listed for sale Source: elevateMLS #5876791 |
$405,000 $246/sqft |

The real estate listing information and related content displayed on this site is provided exclusively for consumers' personal, non-commercial use and may not be used for any purpose other than to identify prospective properties consumers may be interested in purchasing. This information and related content is deemed reliable but is not guaranteed accurate by the Pikes Peak REALTOR® Services Corp.
Thank you — a Mont Haus broker will be in touch shortly.
For Mont Haus agents and staff. Sign in with your Mont Haus Microsoft account and the Agent Portal opens in a new tab.
Sign in with MicrosoftNo Microsoft account yet? Ask Nikki Boxer, who sets up portal access.