Residential · Active
Peyton, CO 80831
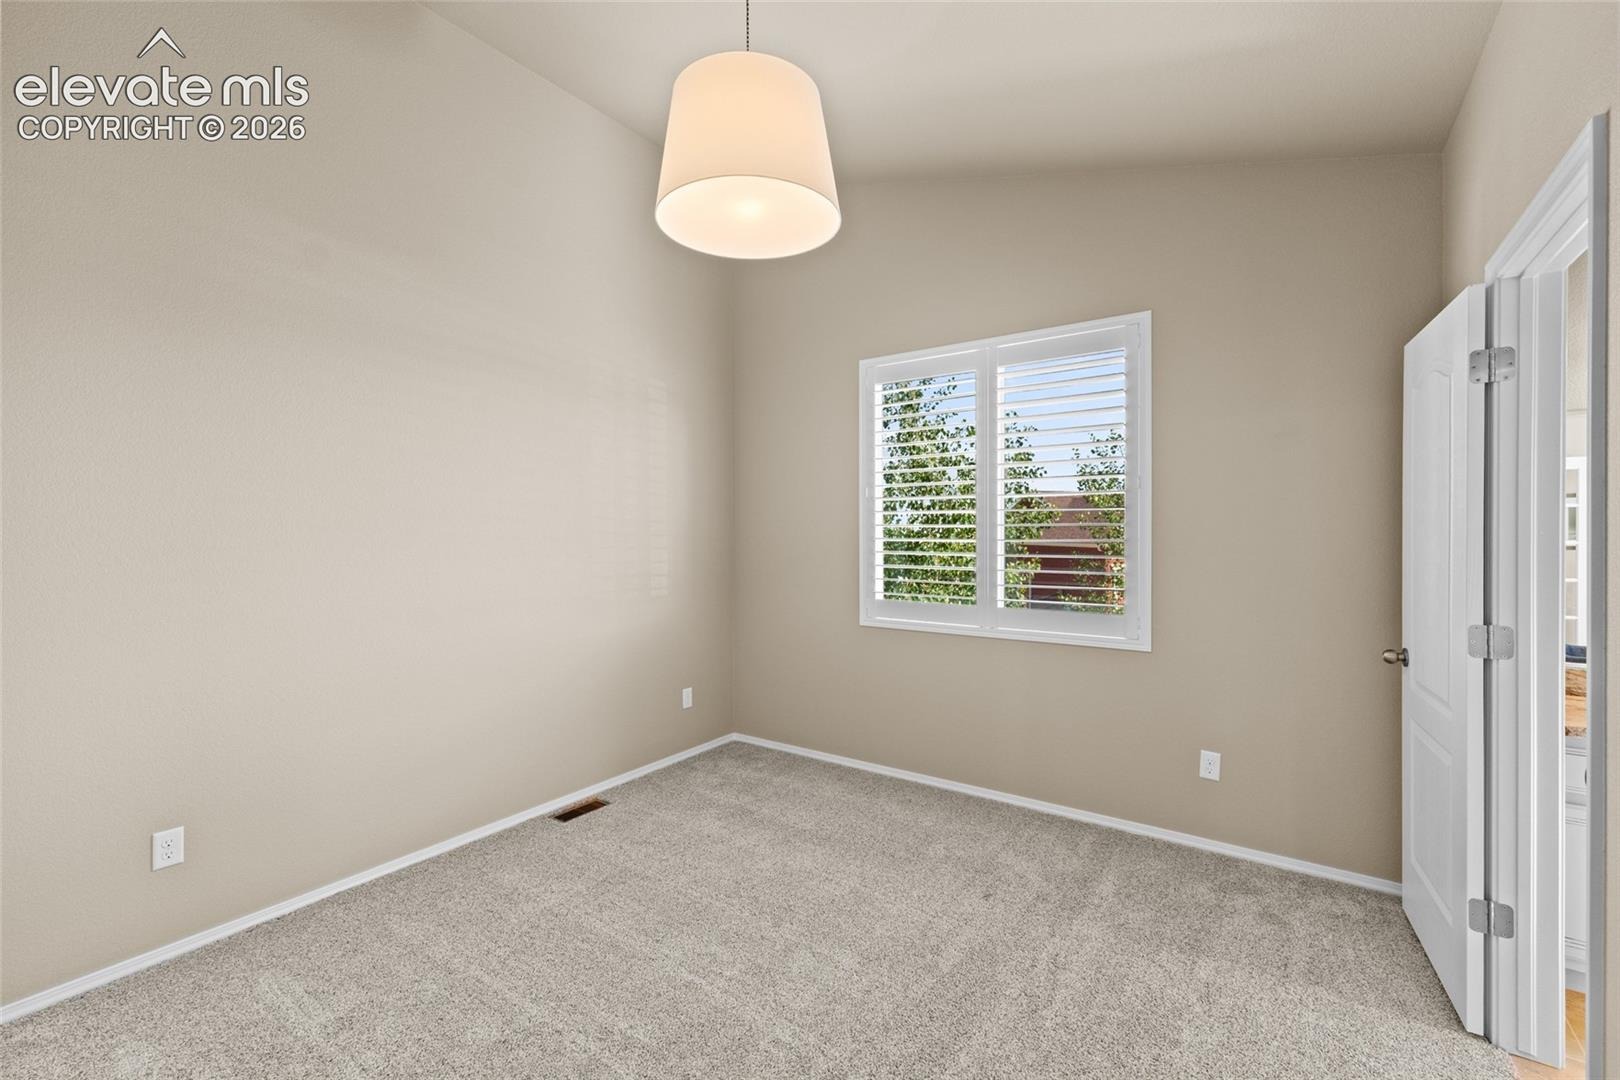
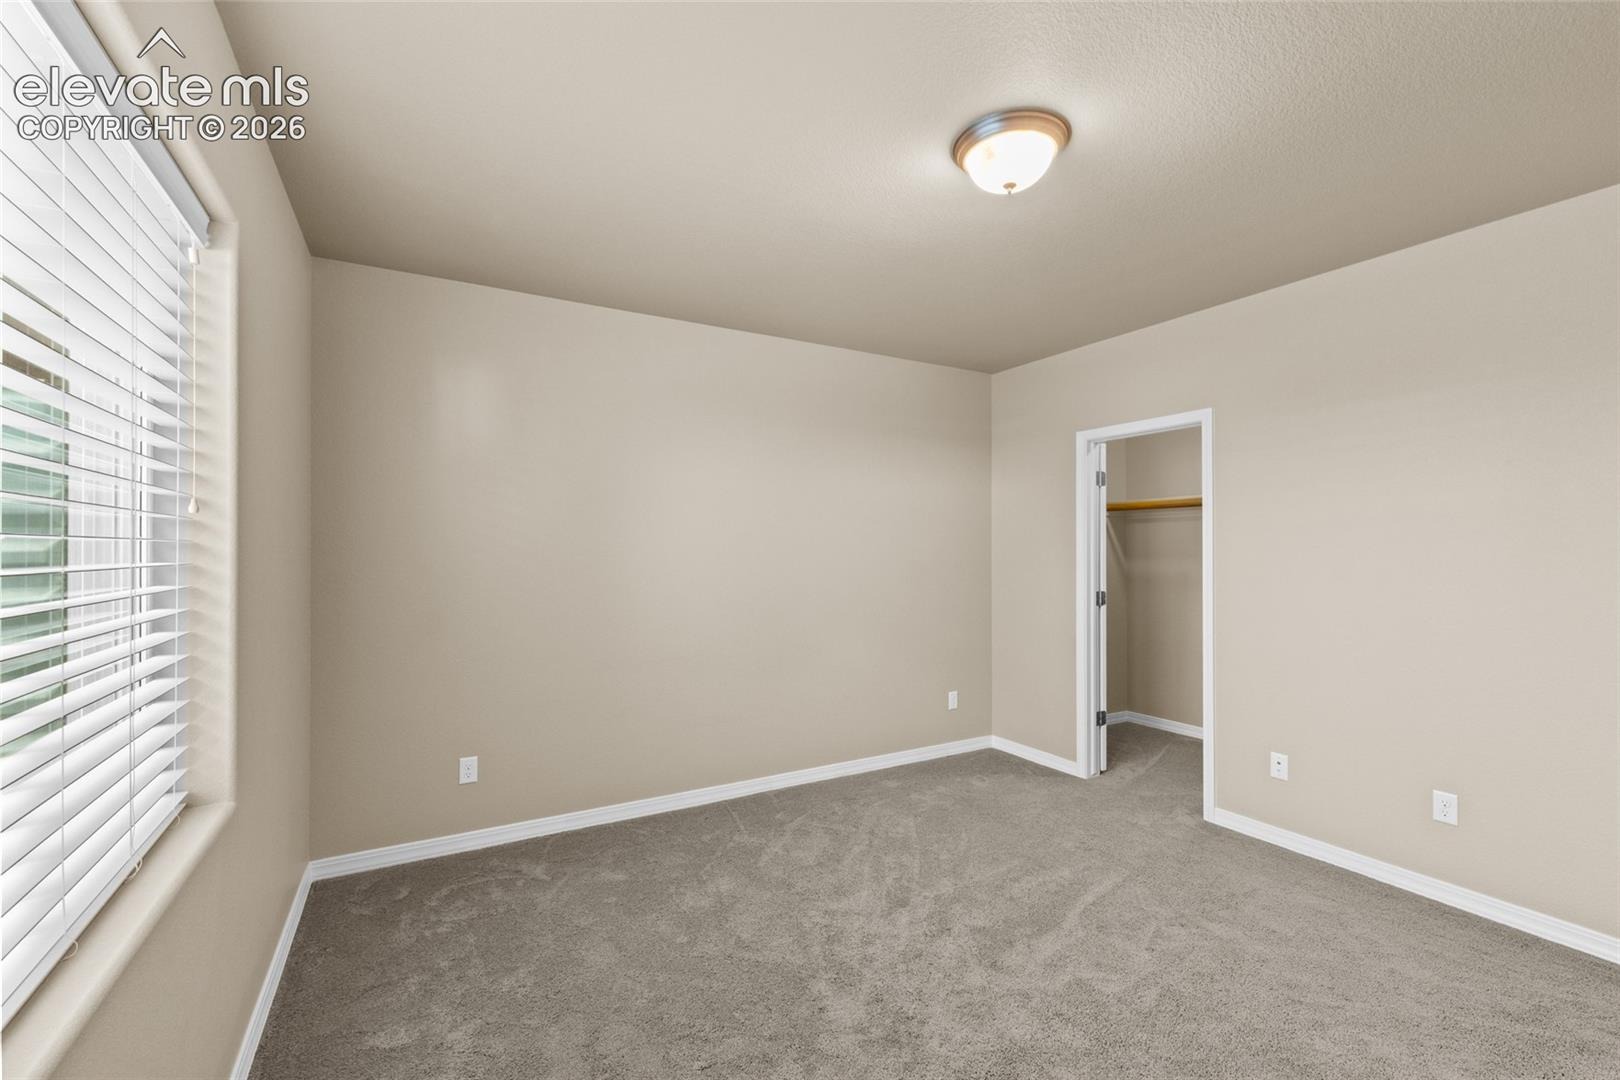
5 Beds · 4 Baths · 4,023 Sq Ft
$768,000
Single Family
Property Type
0.5 acres
Lot Size
2015
Year Built
$191
Price per Sq Ft
3
Parking Spaces
5879070
MLS #
About This Property
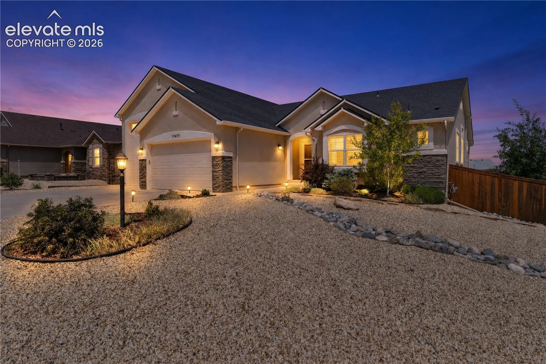
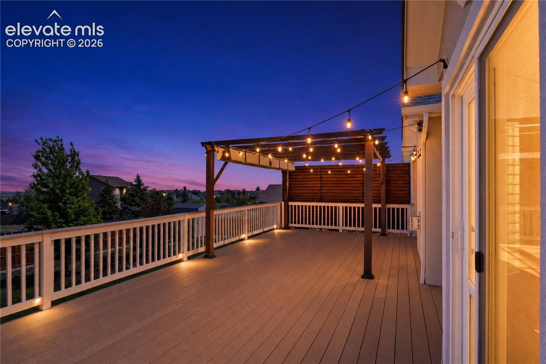
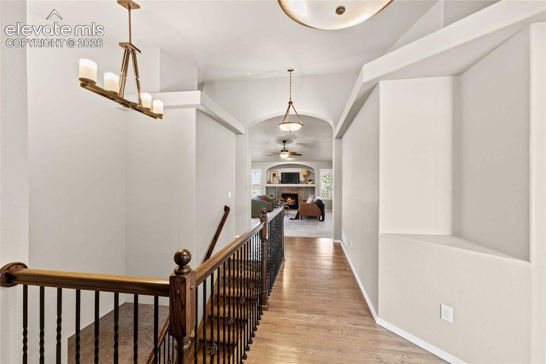
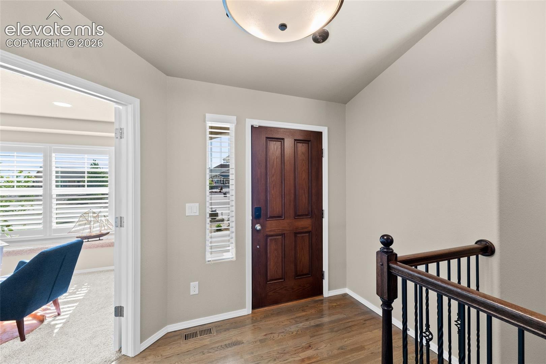
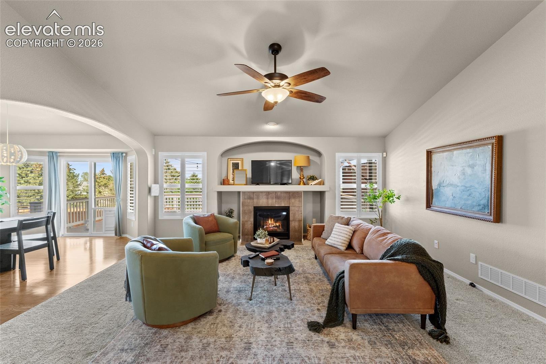
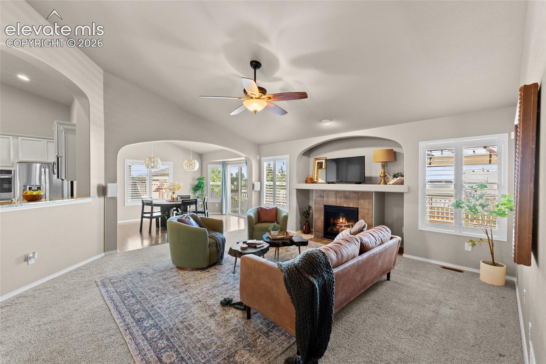
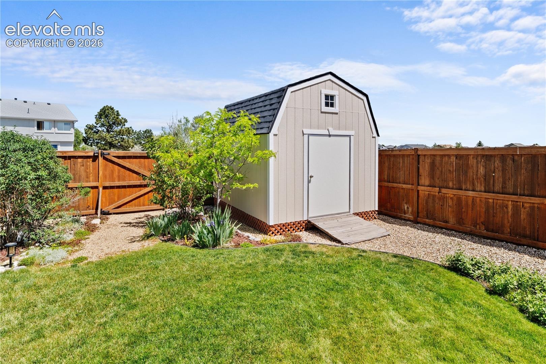
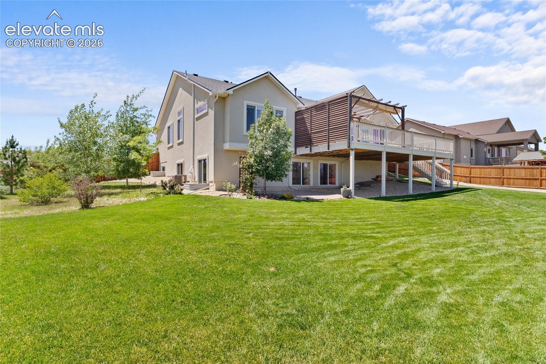
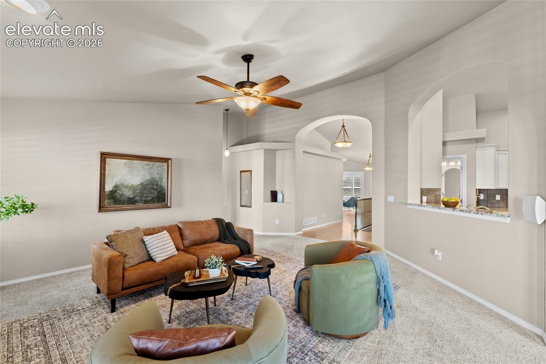
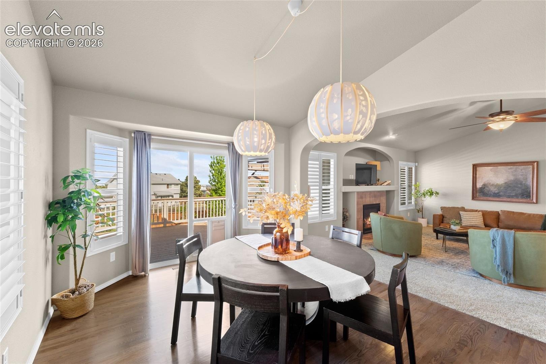
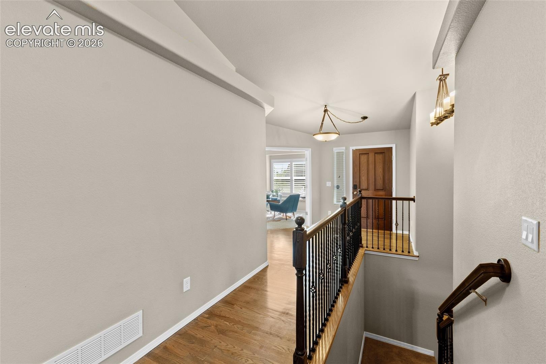
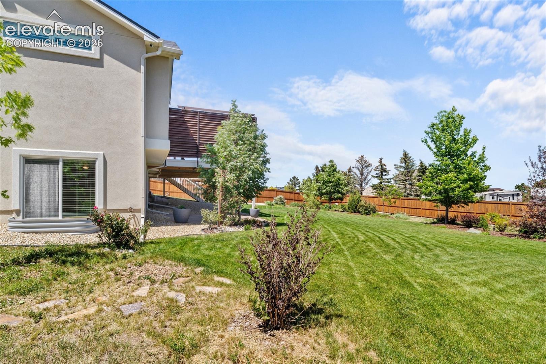
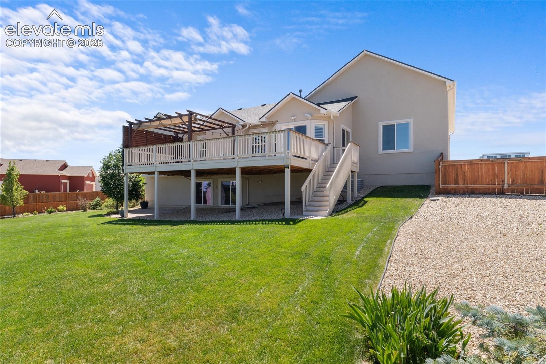
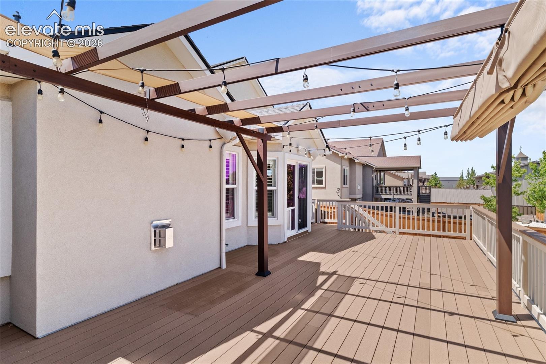
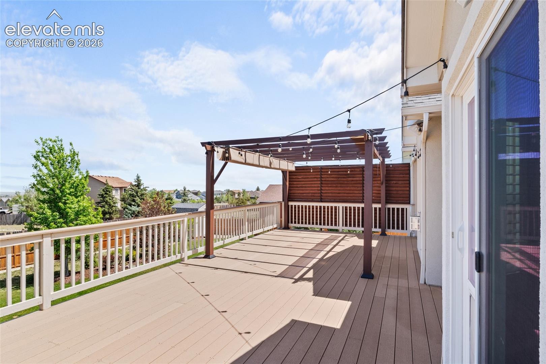
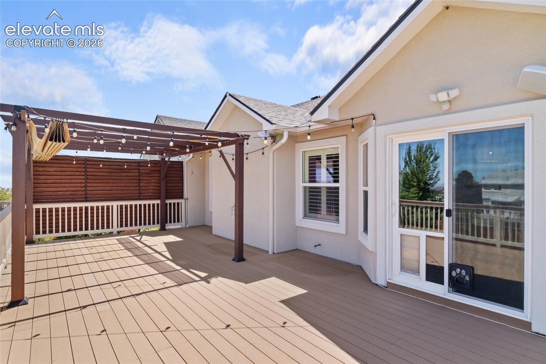
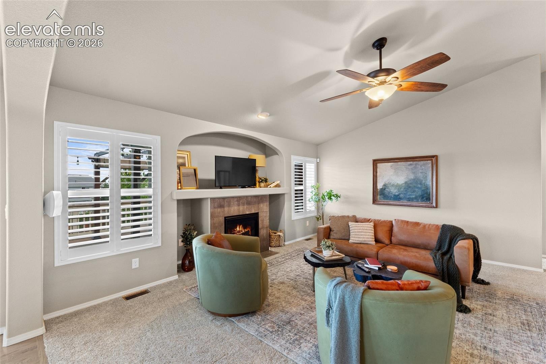
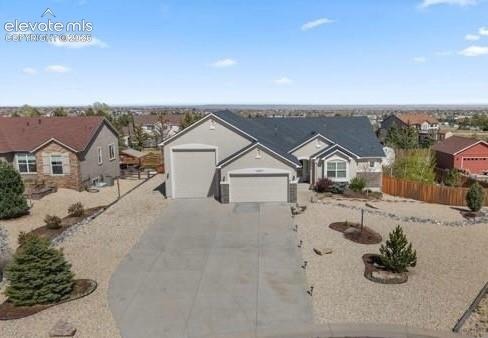
This home is designed for luxurious comfort and efficiently. Have peace of mind with no HOA fees and an assumable loan option. Step inside where rich oak floors guide you into an abundance of natural light with the open-concept design, highlighted by soaring vaulted ceilings. The spacious living room captures picturesque views of the beautifully curated half-acre landscape, creating inviting comfort, centered around a cozy gas fireplace for crisp Colorado evenings.
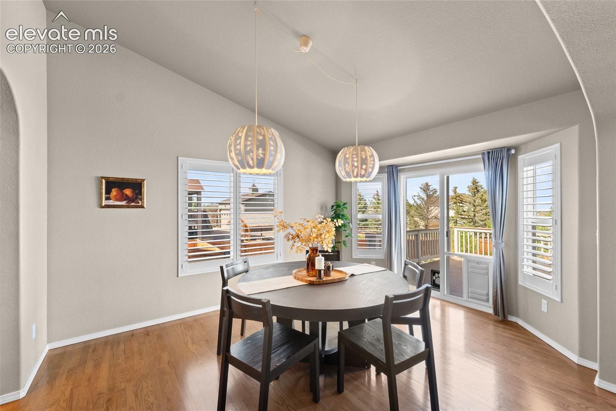
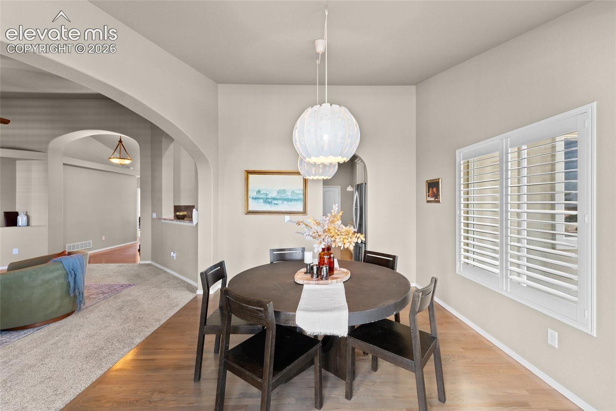
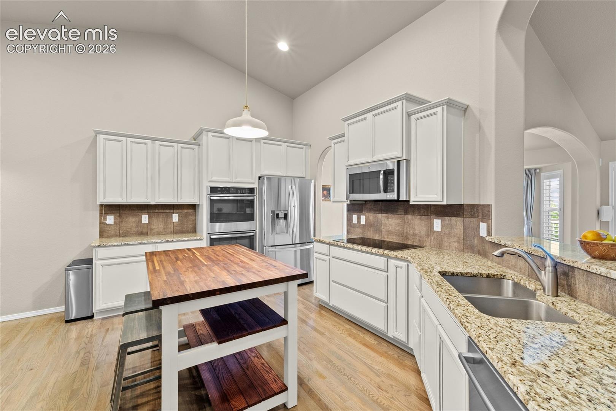
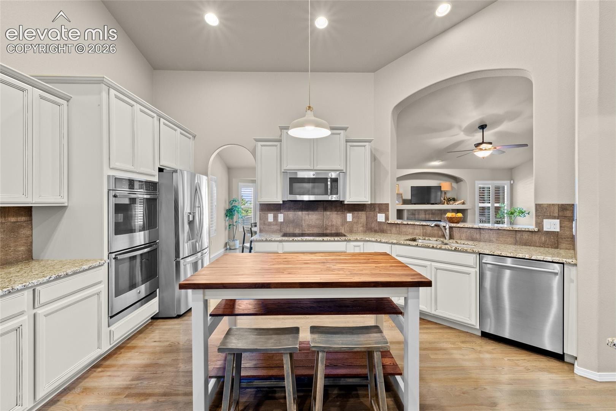
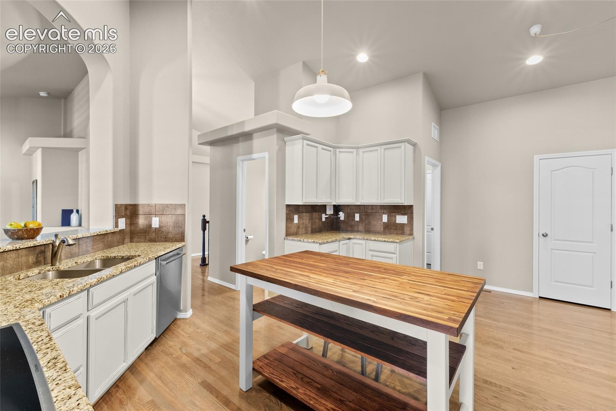
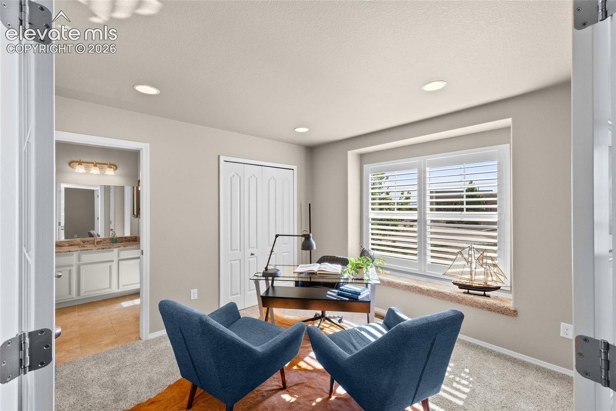
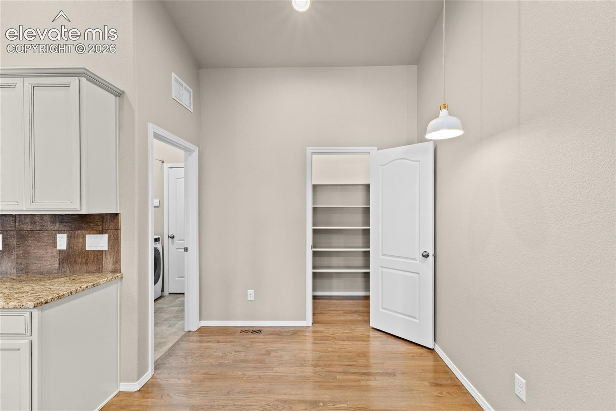
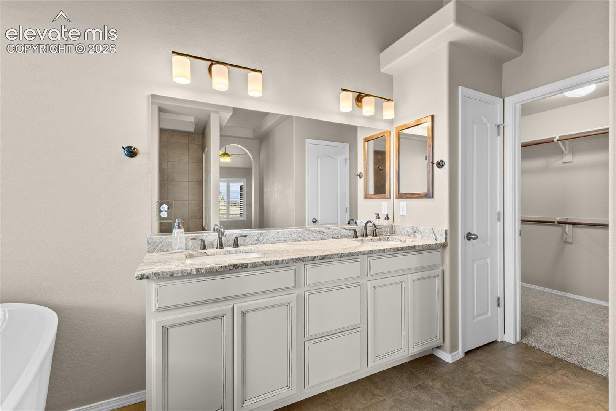
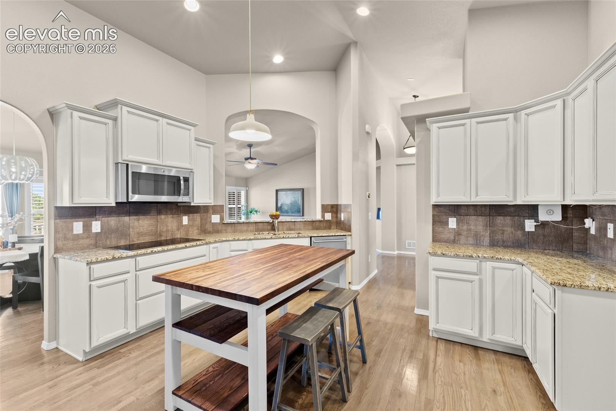
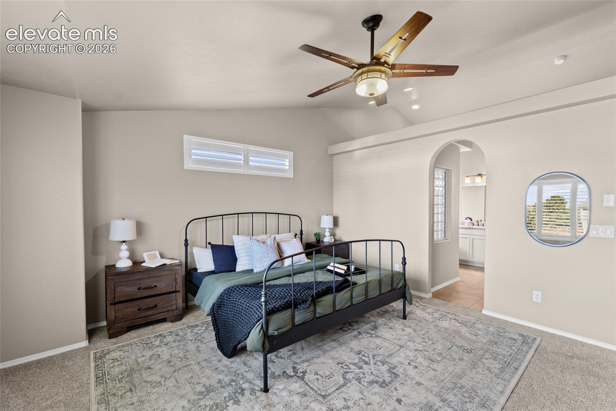
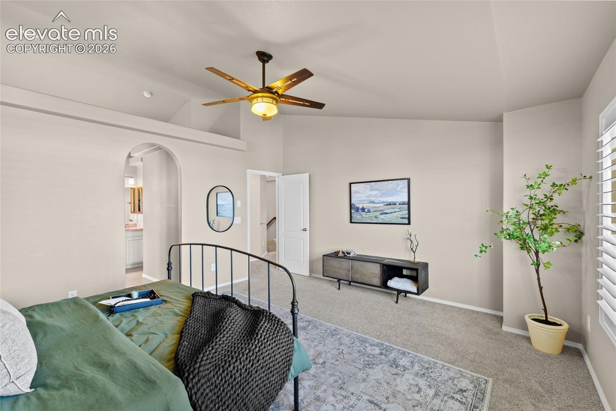
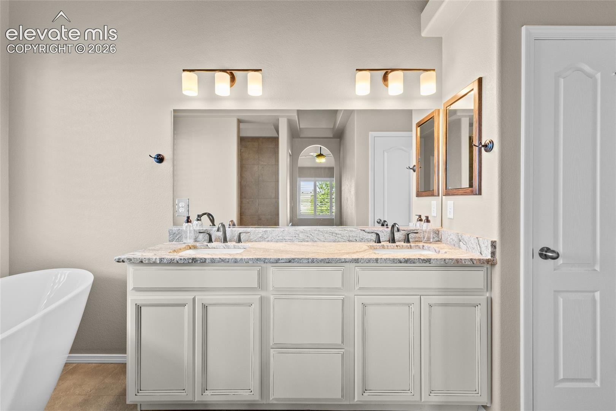
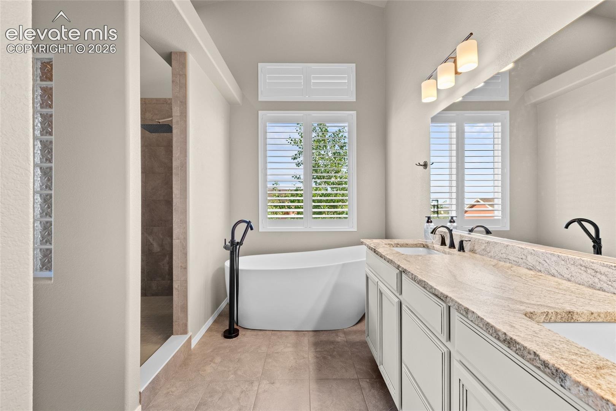
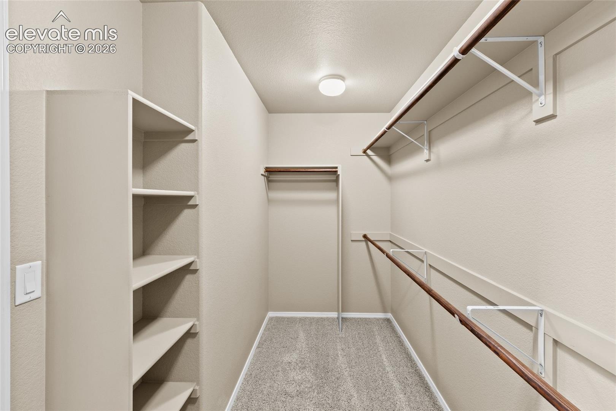
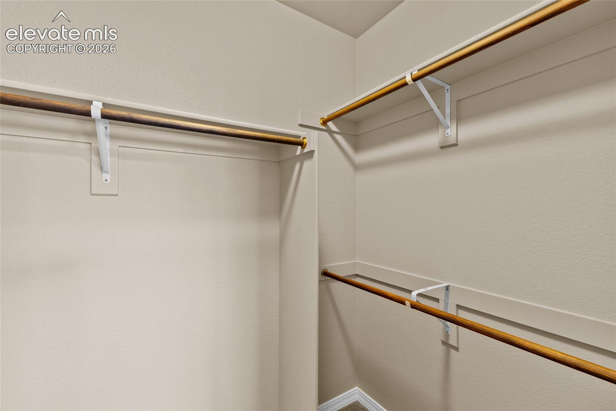
Seamlessly flowing into the open dining area with direct backyard access. The gourmet kitchen captivates with premium stainless-steel appliances, soft-close solid wood cabinetry, and a spacious center island topped in walnut butcher block. Retreat to the oversized primary suite, thoughtfully designed as a private sanctuary. The spa-inspired ensuite features dual sinks, leathered granite countertop, a 6’ soaking tub, dual-head walk-in shower, private water closet, and an over-sized walk-in closet.
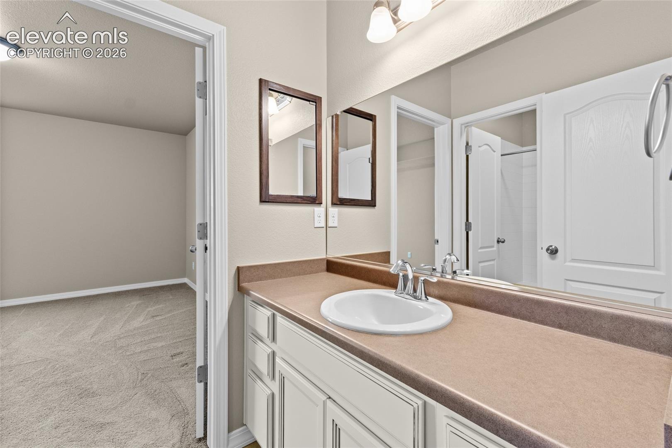
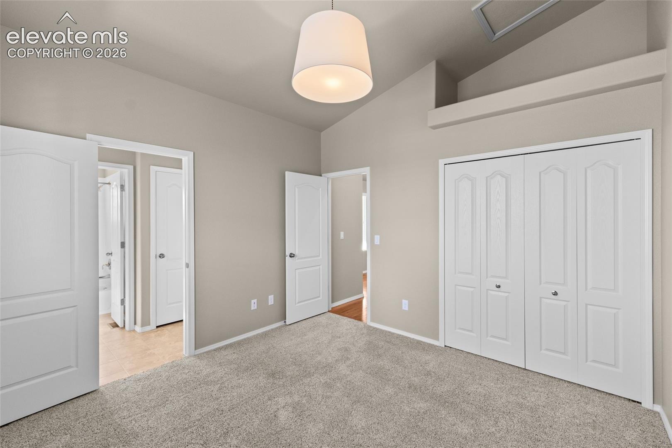
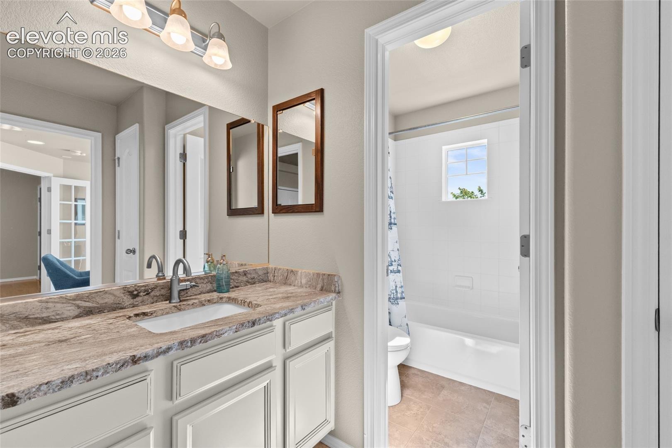
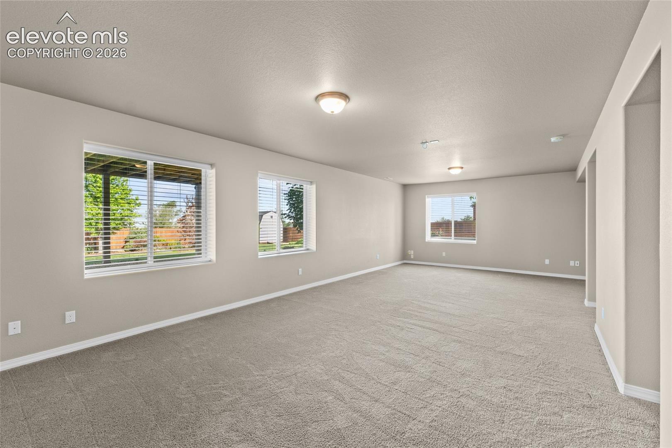
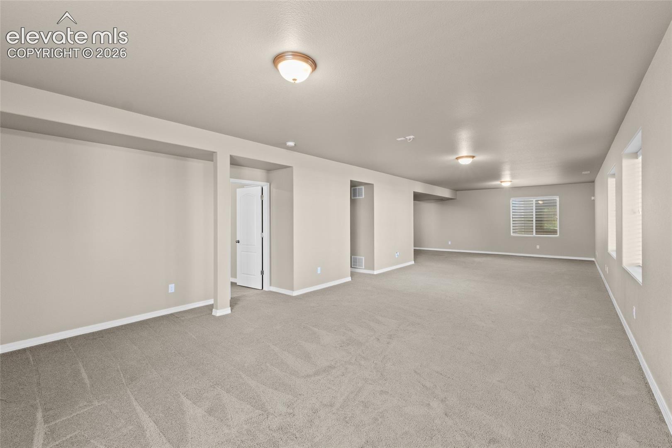
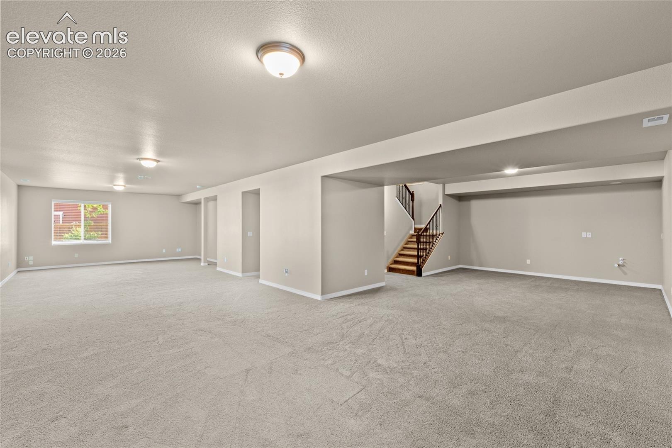
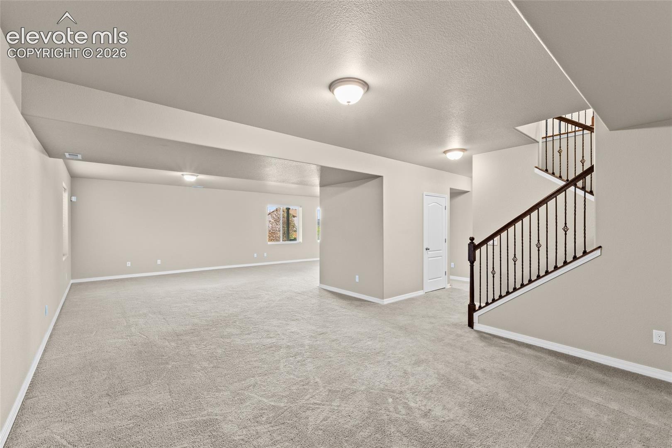
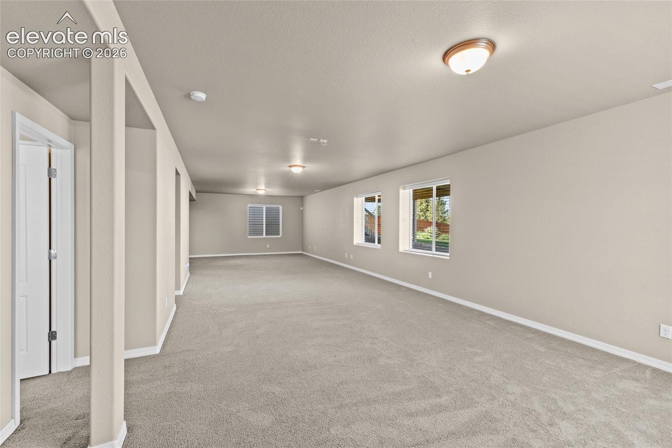
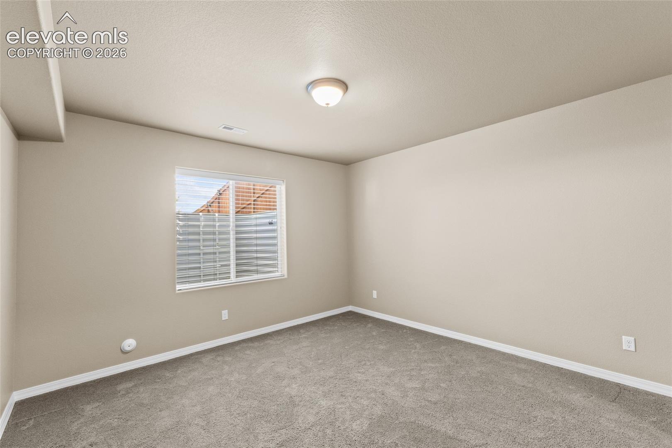
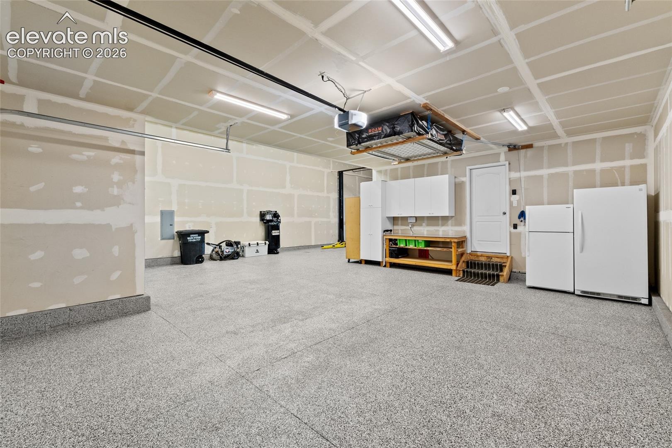
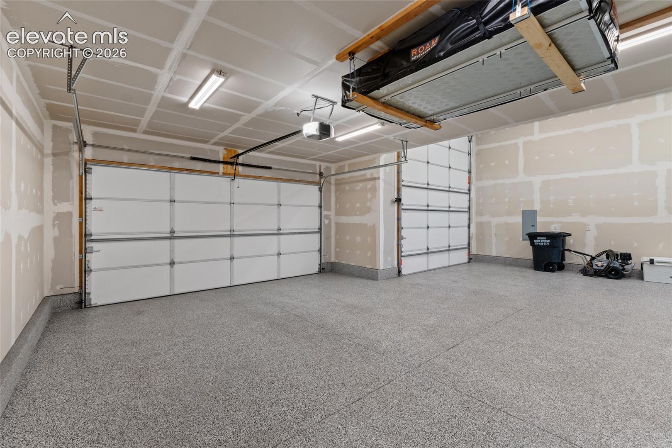
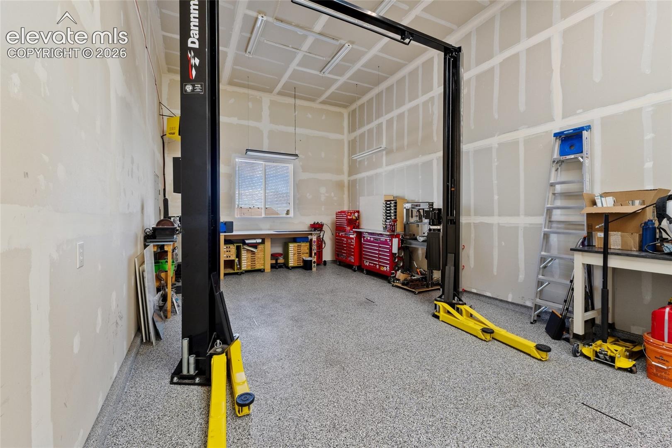
The expansive finished garden-level basement has an abundance of natural light and offers exceptional additional living space, wet bar rough-in, a full bath, and two adjoining bedrooms-perfectly designed for entertaining, multi-generational living, or hosting guests. An exceptional garage designed for elite functionality-featuring rare Class A RV/boat parking, fully insulated, heat, drywalled, epoxy floor, and extended 2-car bay with 8’ door built to accommodate full-size trucks
148 days on market
Listed by Michelle Nuttall MRP SFR · You 1st Realty Colorado · 720-512-2600
Property Details
| Property Type | Residential |
| Sub Type | Single Family Residence |
| Status | Active |
| Price per Sq Ft | $191 |
| MLS # | 5879070 |
| Days on Market | 148 |
| Bedrooms | 5 |
| Full Baths | 3 |
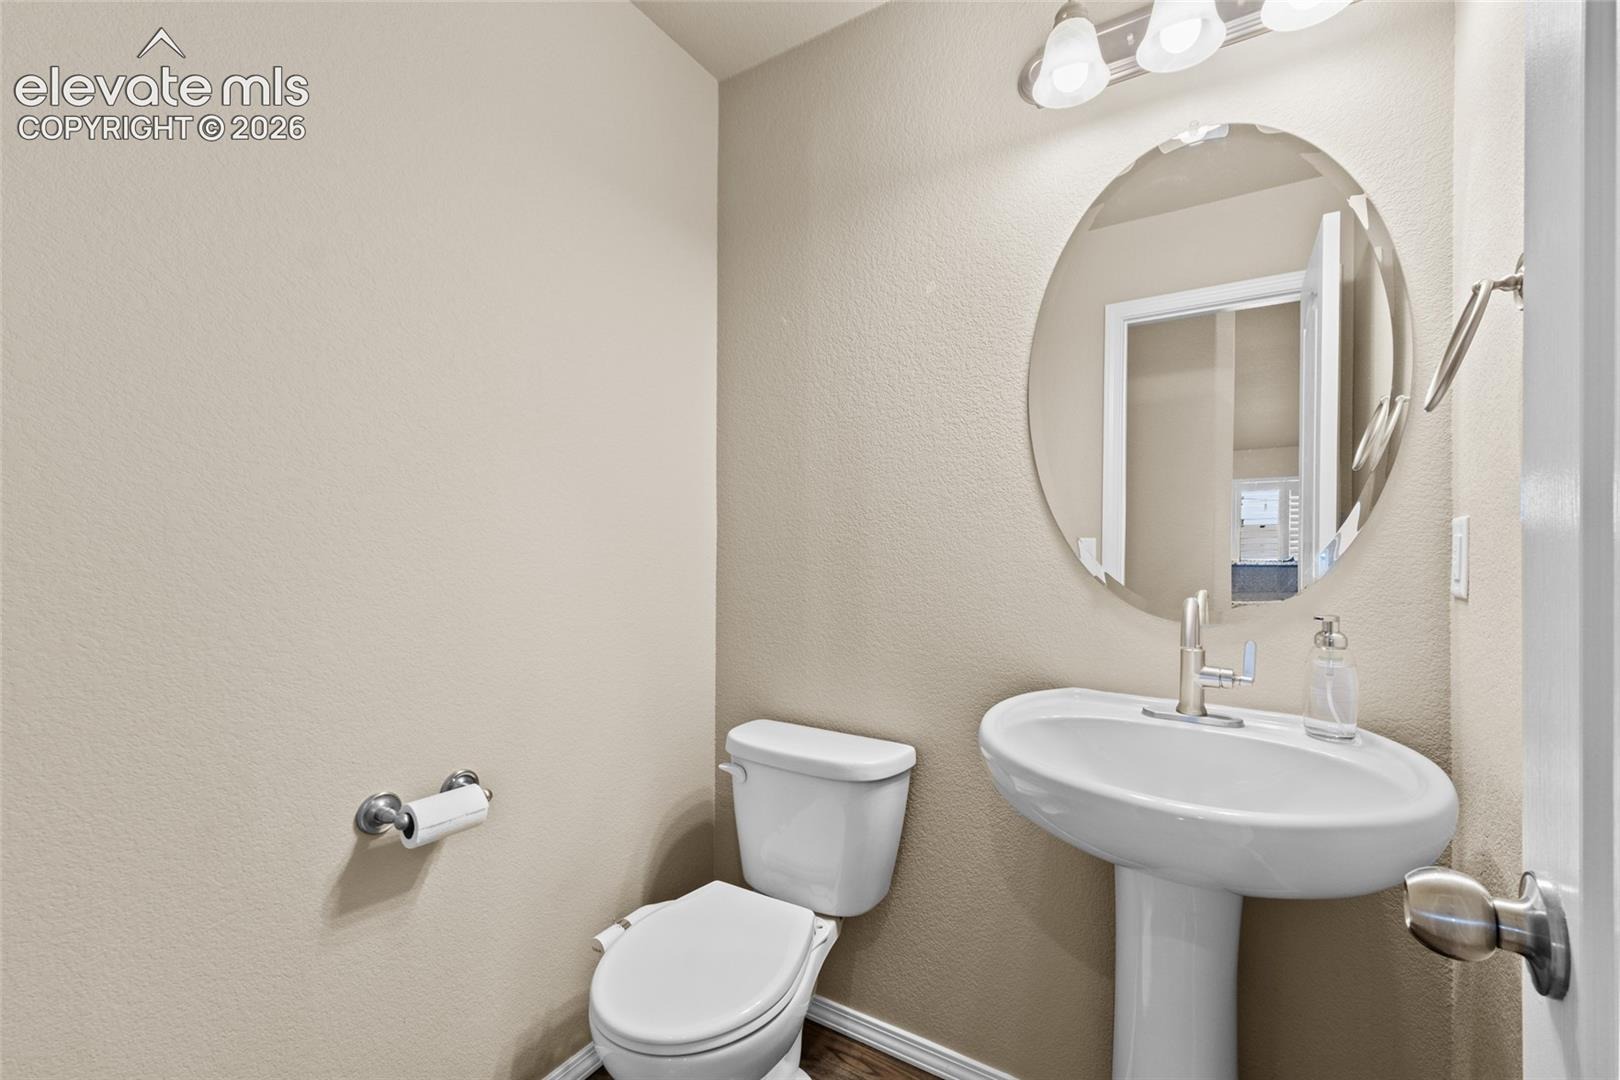
| Half Baths | 1 |
| Above-Grade Sq Ft | 2,096 |
| Year Built | 2015 |
| Lot Size (Sq Ft) | 21,981 |
| Acres | 0.5046 |
| HOA Fee | $0 |
| Annual Taxes | $4,469 |
| Tax Year | 2024 |
| State | CO |
| County | El Paso |
| Total Rooms | 13 |
| Interior Features | Vaulted Ceiling(s), 5-Pc Bath, 9Ft + Ceilings, French Doors |
| Heating | Forced Air |
| Cooling | Central Air |
| Flooring | Carpet, Ceramic Tile, Other, Stone, Tile, Wood, Vinyl/Linoleum |
| Fireplace Features | Gas |
| Appliances | Dishwasher, Disposal, Double Oven, Dryer, Microwave, Other, Refrigerator, Self Cleaning Oven, Washer, 220v in Kitchen, Countertop System, Gas in Kitchen, Kitchen Vent Fan, Smart Home Appliances |
| Total Parking | 3 |
| Parking Features | Attached |
| Roof | Composite Shingle |
| Basement | Crawl Space, Full Basement, Garden Level |
| Lot Features | Cul-De-Sac |
| Construction | Stucco, Frame |
| Sewer | Sewer |
| Water Source | Public |
| New Construction | No |
| Listing Terms | Assumable, Cash, Conventional, FHA, VA Loan, See Show/Agent Remarks |
Location
Price History
| Date | Event | Price |
|---|---|---|
| 10/21/2026 |
Price change Source: REcolorado® #6646800 |
$768,000 $191/sqft |
| 10/20/2026 |
Price change Source: elevateMLS #5879070 |
$768,000 -1.9% $191/sqft |
| 9/21/2026 |
Price change Source: elevateMLS #5879070 |
$783,000 +2.0% $195/sqft |
| 6/17/2026 |
Listed for sale Source: REcolorado® #6646800 |
$768,000 -2.5% $191/sqft |
| 6/12/2026 |
Listed for sale Source: elevateMLS #5879070 |
$788,000 $196/sqft |

The real estate listing information and related content displayed on this site is provided exclusively for consumers' personal, non-commercial use and may not be used for any purpose other than to identify prospective properties consumers may be interested in purchasing. This information and related content is deemed reliable but is not guaranteed accurate by the Pikes Peak REALTOR® Services Corp.
Thank you — a Mont Haus broker will be in touch shortly.
For Mont Haus agents and staff. Sign in with your Mont Haus Microsoft account and the Agent Portal opens in a new tab.
Sign in with MicrosoftNo Microsoft account yet? Ask Nikki Boxer, who sets up portal access.