Residential · Active
Colorado Springs, CO 80922
5 Beds · 3 Baths · 2,410 Sq Ft
$444,000
Single Family
Property Type
0.1 acres
Lot Size
1996
Year Built
$184
Price per Sq Ft
2
Parking Spaces
5894665
MLS #
About This Property
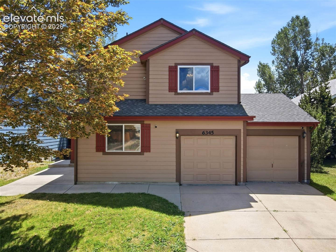
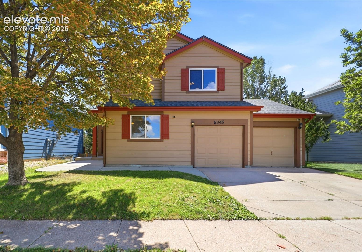
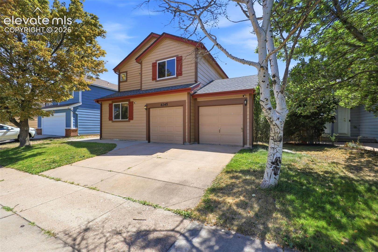
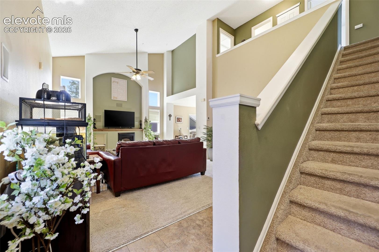
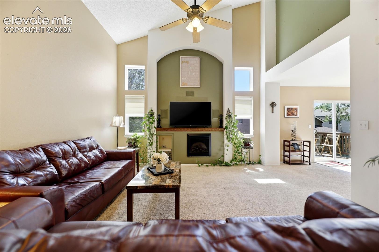
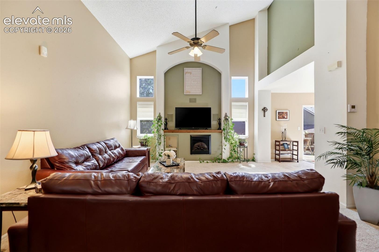
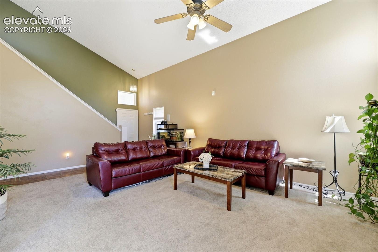
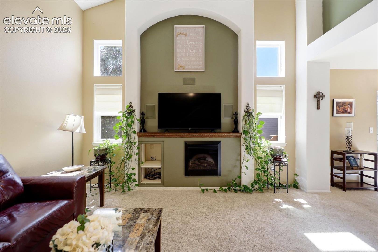
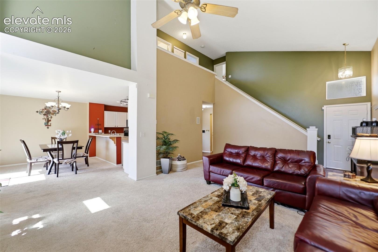
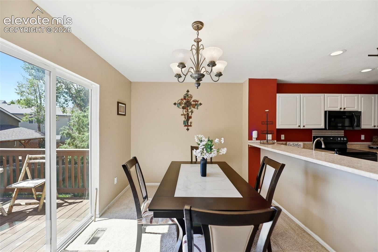
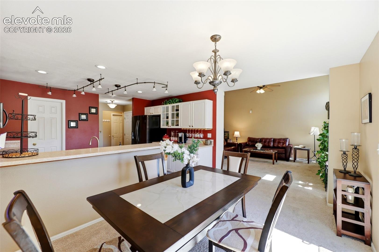
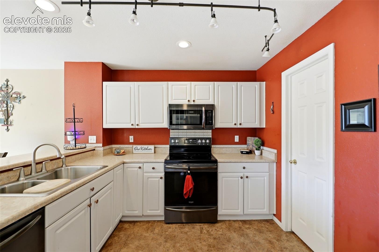
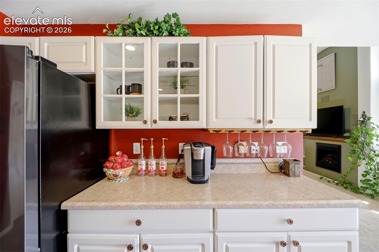
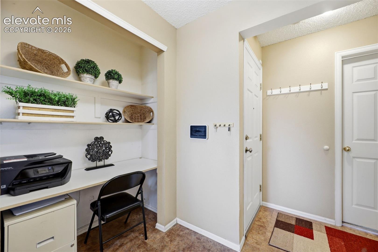
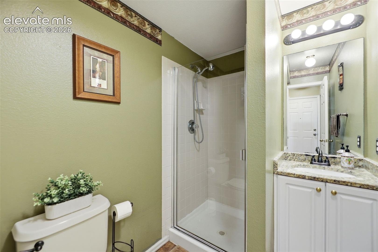
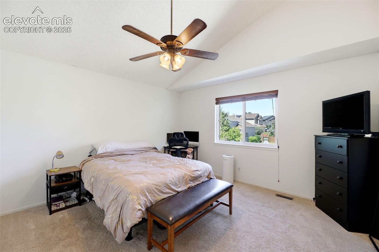
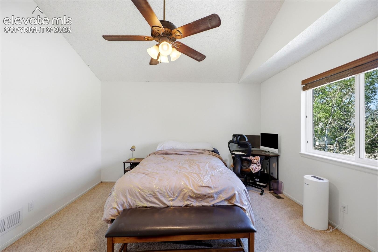
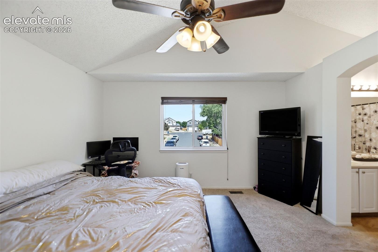
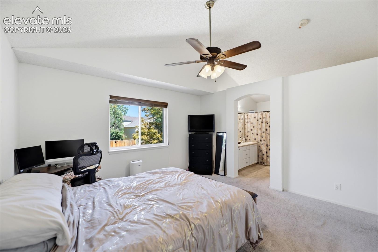
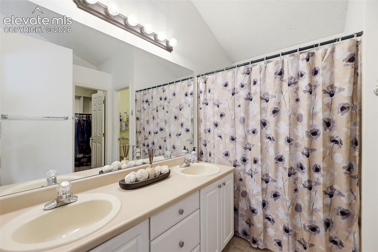
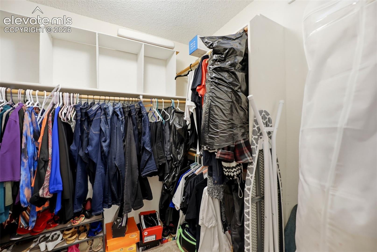
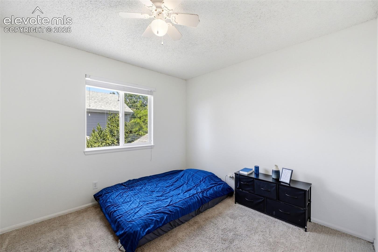
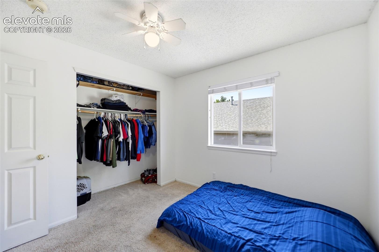
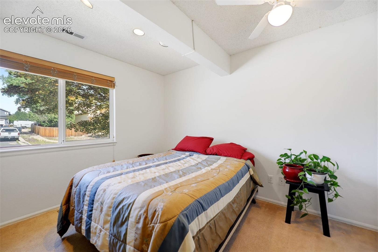
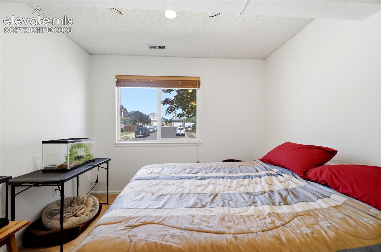
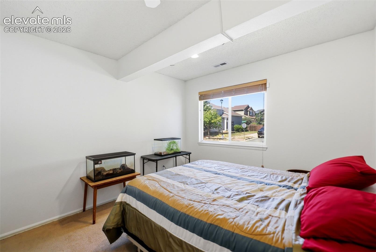
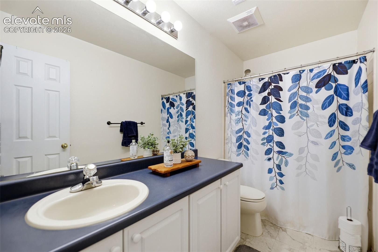
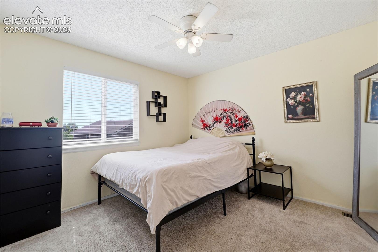
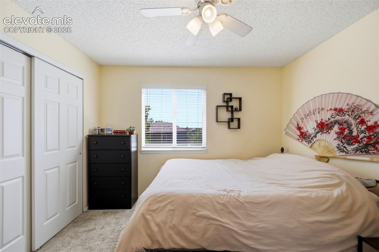
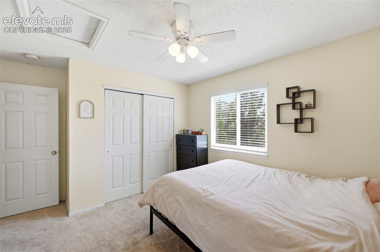
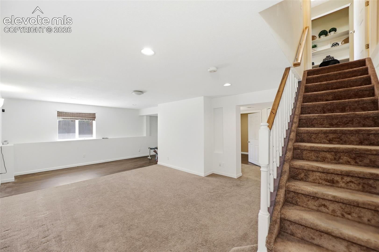
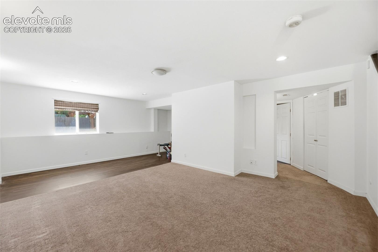
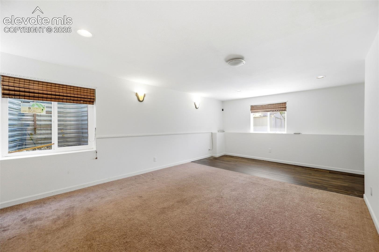
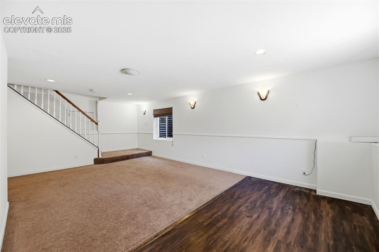
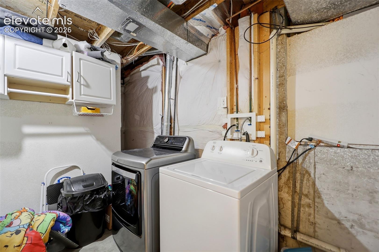
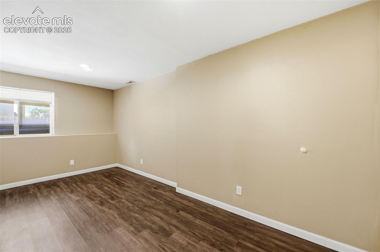
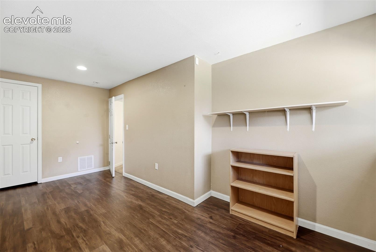
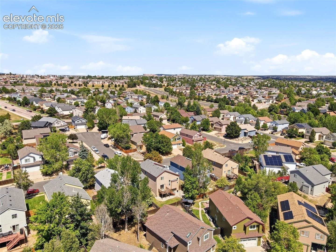
Welcome home to this spacious 5-bedroom, 3-bathroom home offering plenty of room to live, work, and grow! The thoughtfully designed floor plan features three bedrooms upstairs, one bedroom on the main level, and a fifth bedroom in the basement, providing flexibility for everyone. Vaulted ceilings and abundant natural light create a bright and welcoming atmosphere throughout the main living areas. Just off the kitchen, you’ll find a charming office nook—the perfect spot for kids to tackle homework, a convenient home command center, or a cozy space to display favorite cookbooks, kitchen décor, and organize grocery lists and recipes.
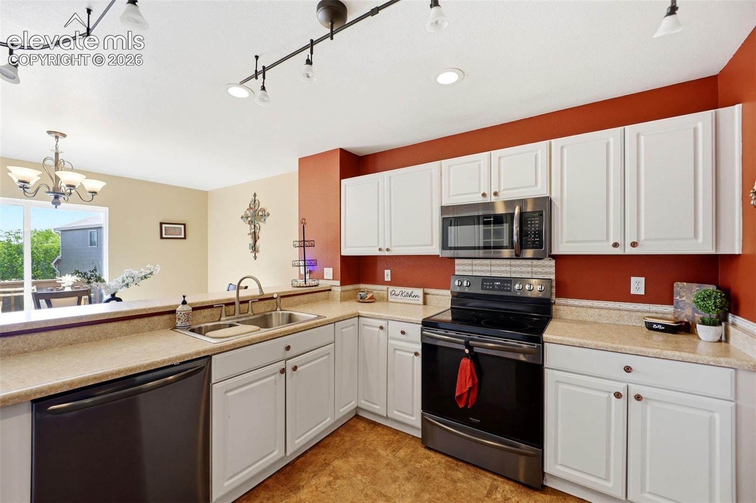
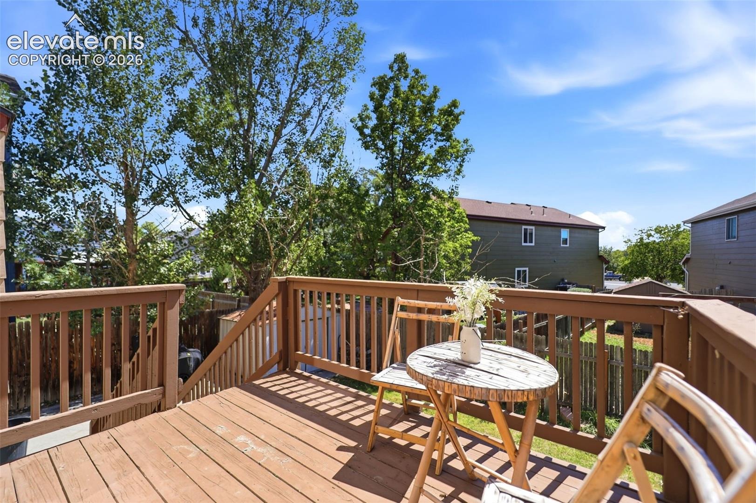
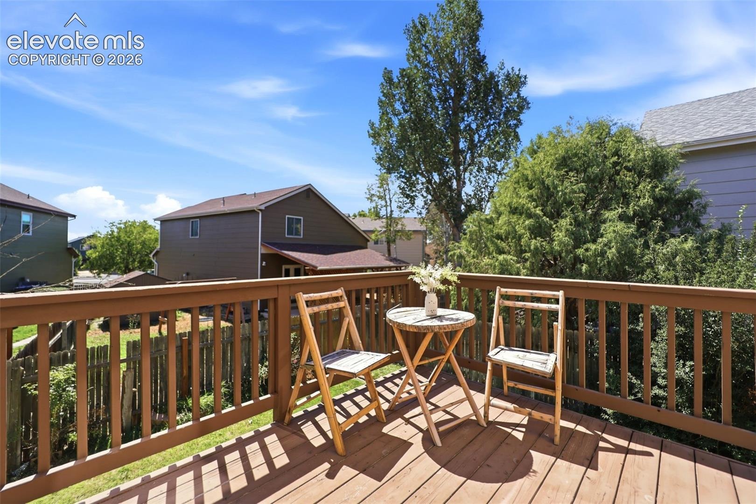
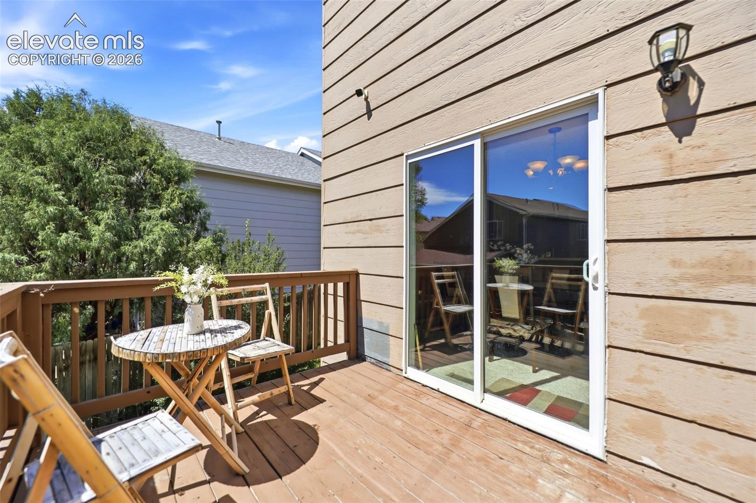
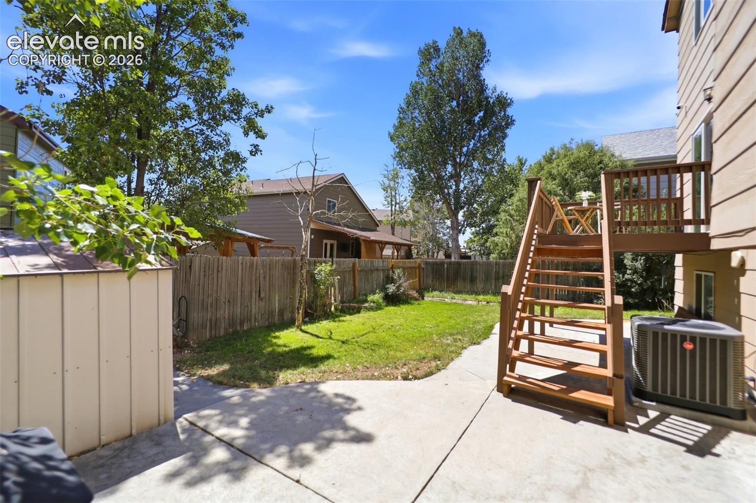
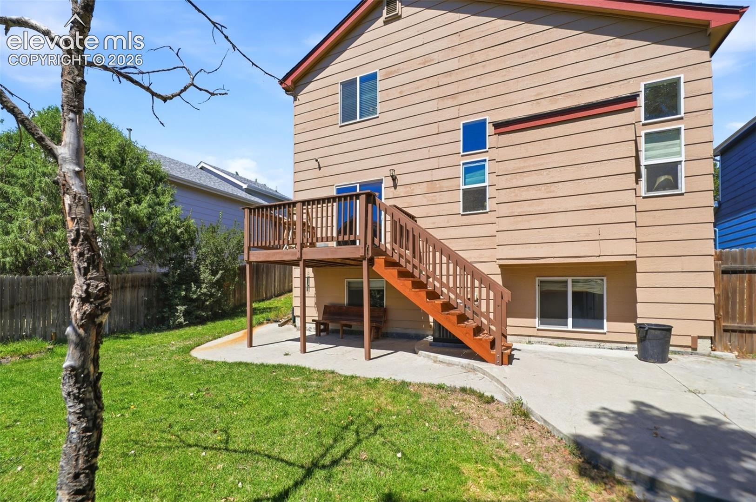
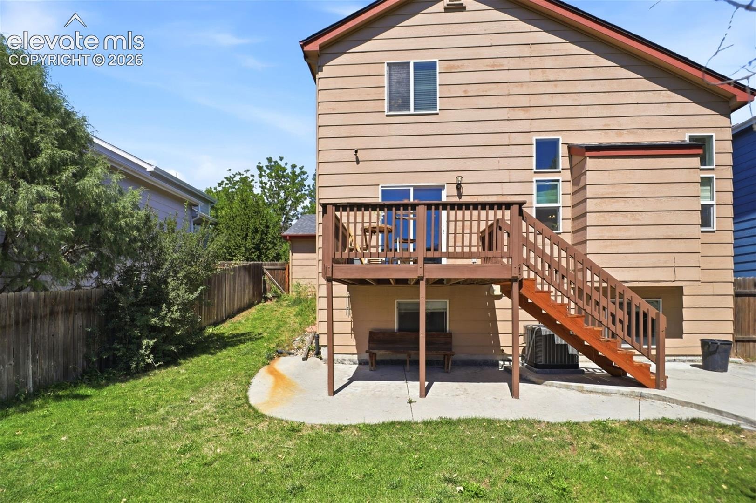
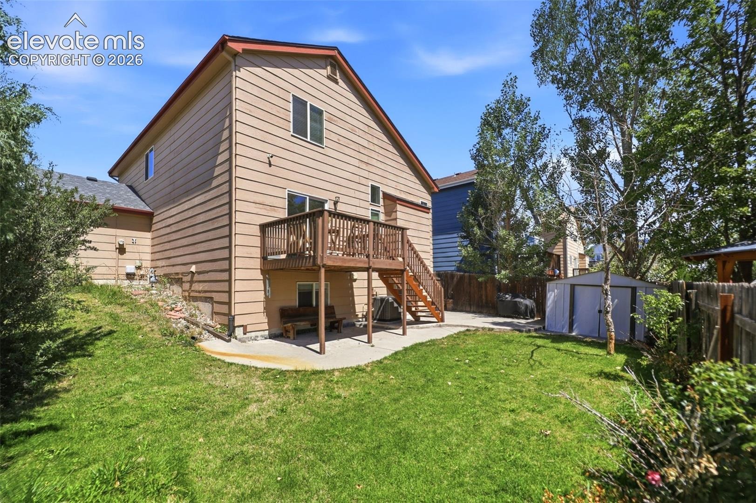
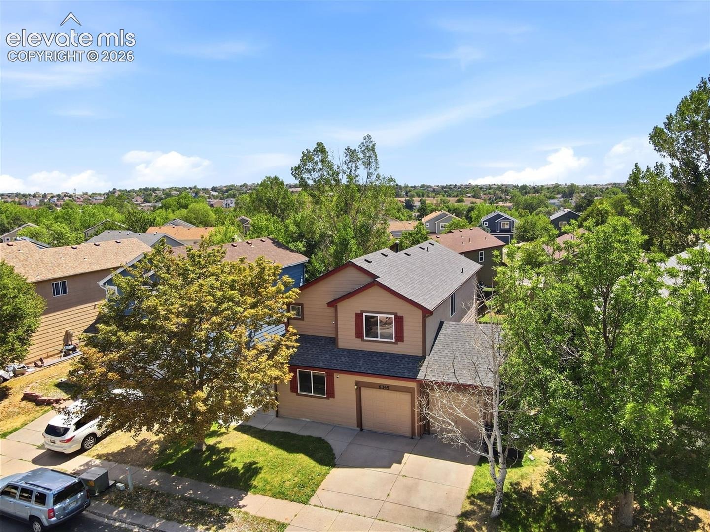
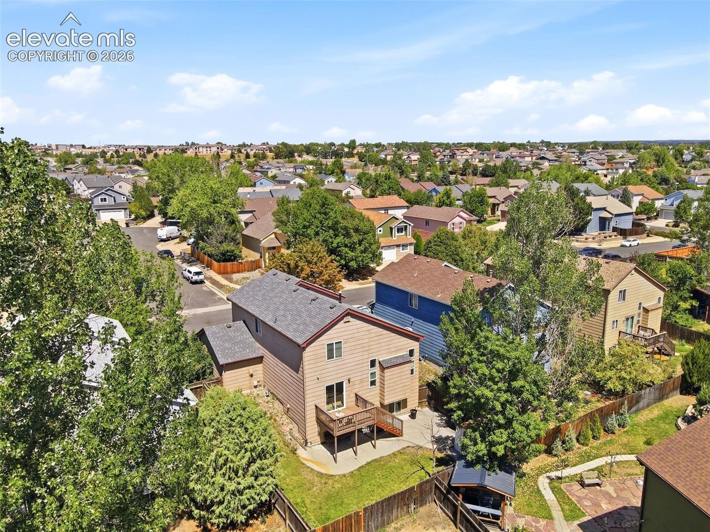
The kitchen features appliances approximately three years old, while numerous recent improvements provide peace of mind, including a new A/C unit, new furnace, updated vinyl windows throughout, new insulation, and a whole-house fan. Outdoor living shines with a spacious front patio, rear deck, and a nice-sized backyard patio, offering plenty of options for morning coffee, entertaining, or simply enjoying Colorado’s beautiful weather. With its generous bedroom count, flexible layout, thoughtful updates, and inviting outdoor spaces, this home offers the space and comfort you’ve been looking for!
68 days on market
Listed by Cole Underwood GRI & Lisa Raulie · REMAX PROPERTIES · 719-548-8600
Property Details
| Property Type | Residential |
| Sub Type | Single Family Residence |
| Status | Active |
| Price per Sq Ft | $184 |
| MLS # | 5894665 |
| Days on Market | 68 |
| Bedrooms | 5 |
| Full Baths | 2 |
| Three-Quarter Baths | 1 |
| Above-Grade Sq Ft | 1,732 |
| Year Built | 1996 |
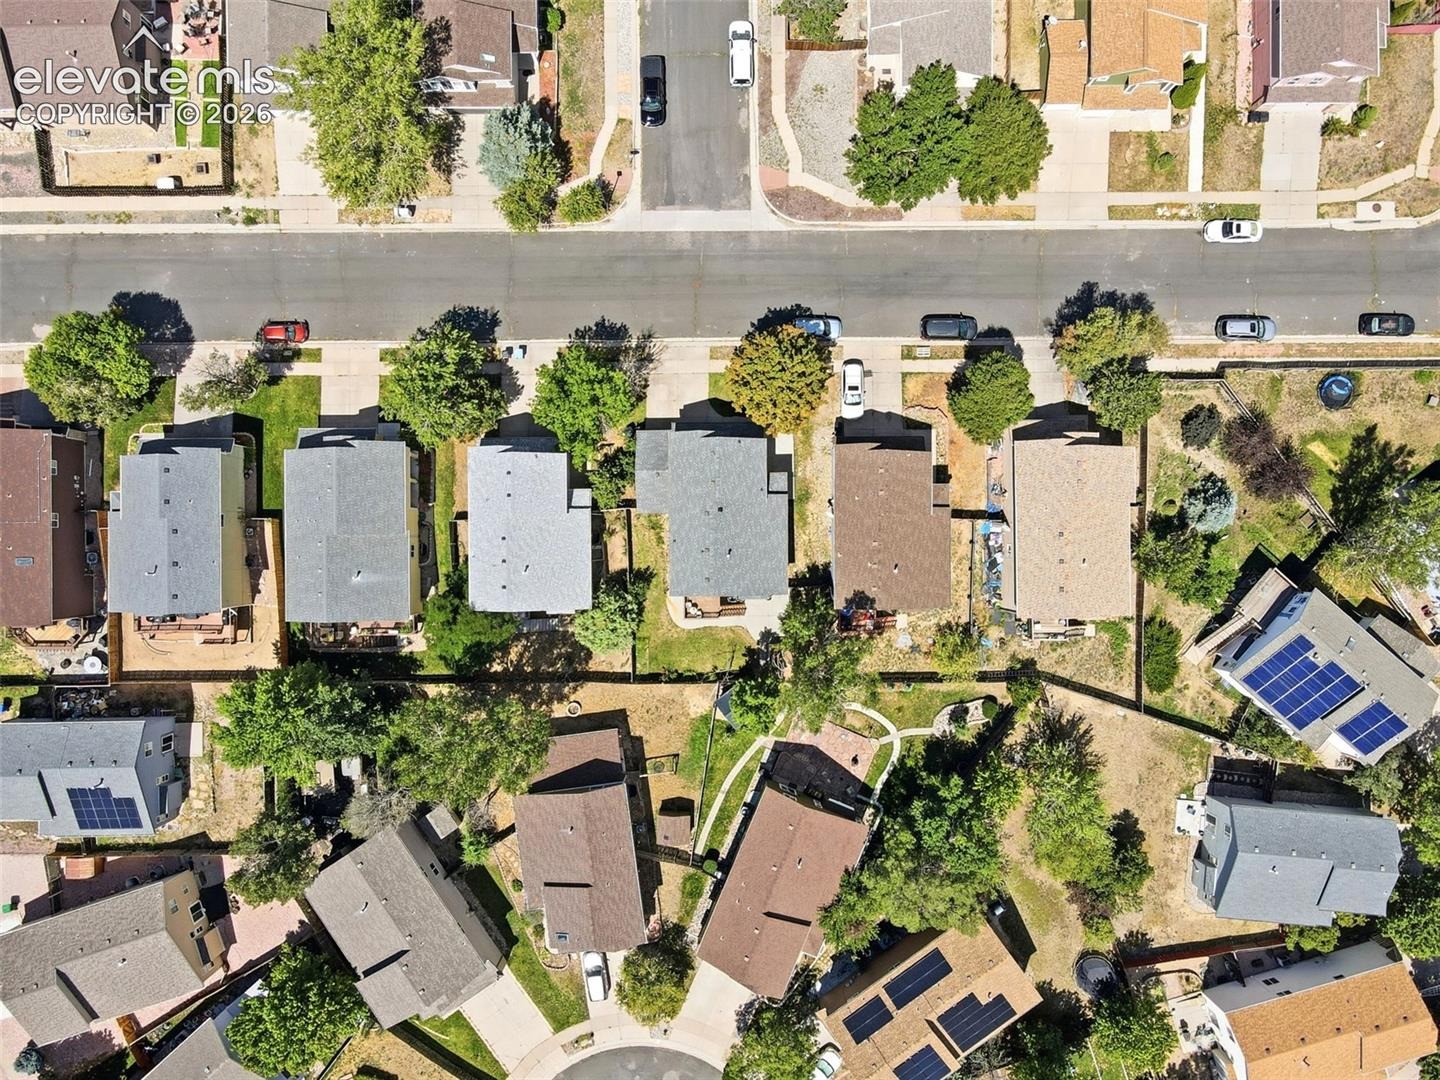
| Lot Size (Sq Ft) | 4,550 |
| Acres | 0.1045 |
| HOA Fee | $0 |
| Annual Taxes | $1,901 |
| Tax Year | 2026 |
| State | CO |
| County | El Paso |
| Total Rooms | 13 |
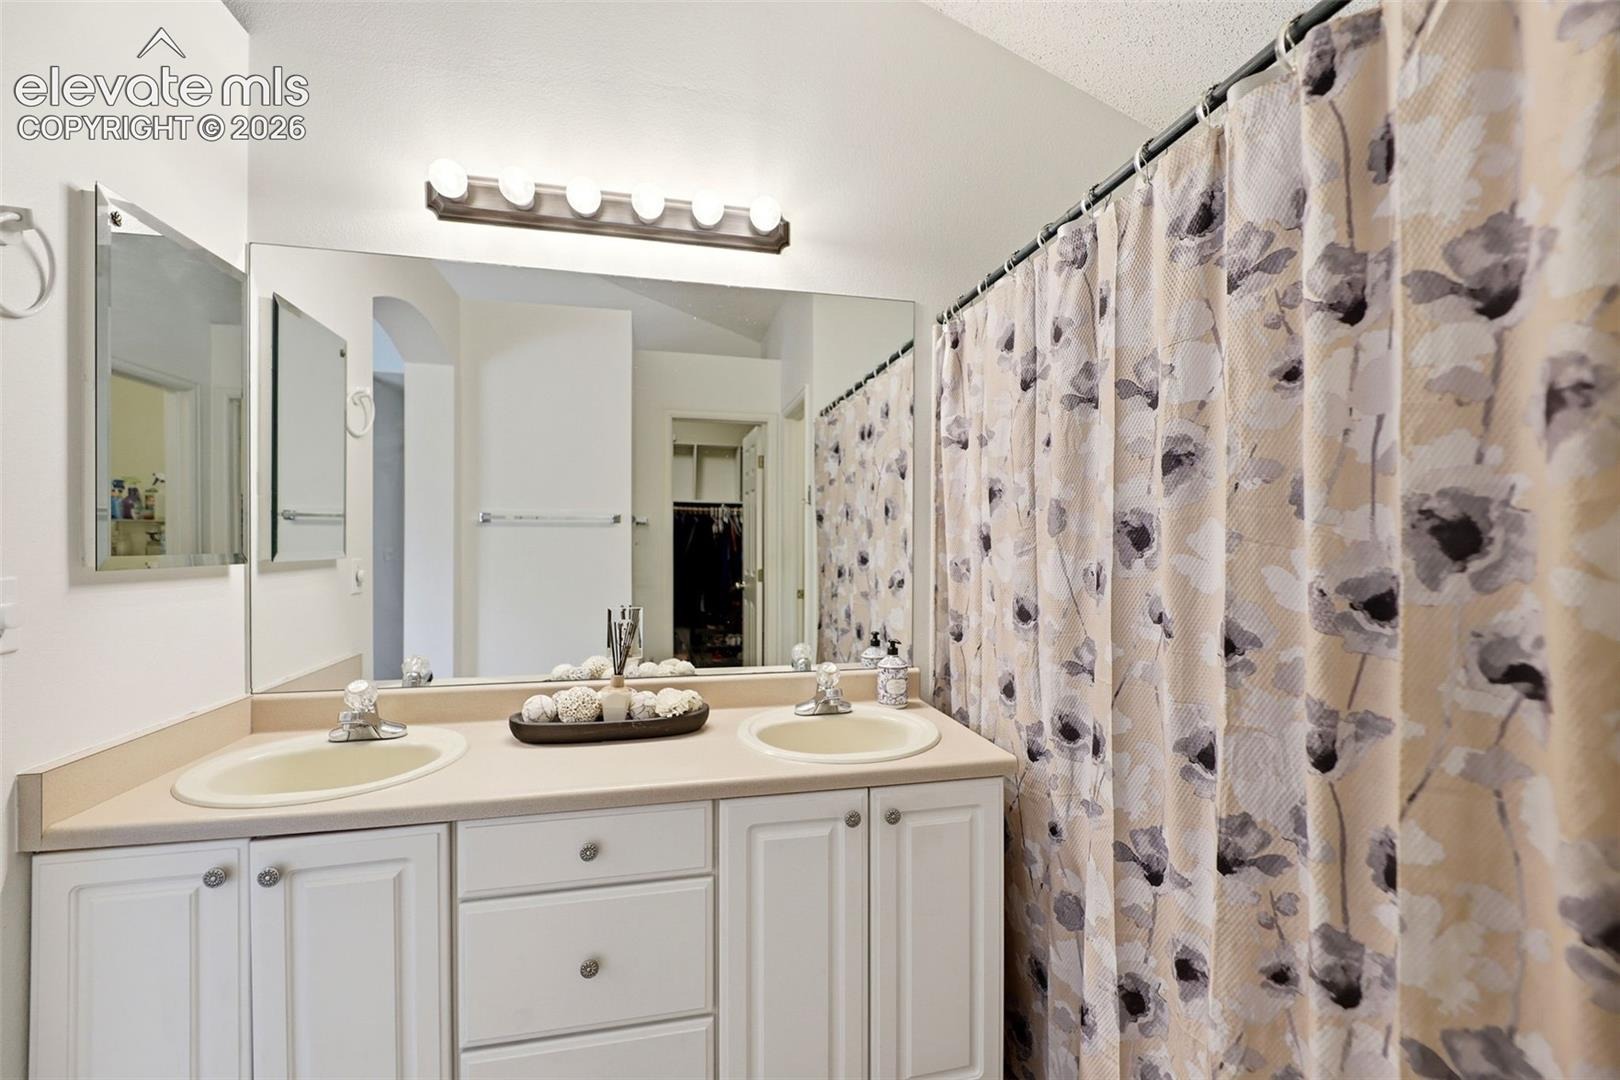
| Interior Features | Vaulted Ceiling(s), 5-Pc Bath |
| Heating | Forced Air |
| Cooling | Ceiling Fan(s), Central Air |
| Flooring | Carpet, Luxury Vinyl, Vinyl/Linoleum |
| Appliances | Dishwasher, Disposal, Microwave, Refrigerator, Self Cleaning Oven, 220v in Kitchen, Kitchen Vent Fan |
| Total Parking | 2 |
| Parking Features | Attached |
| Roof | Composite Shingle |
| Basement | Full Basement |
| Lot Features | Flag Lot |
| Construction | Wood Siding, Frame |
| Sewer | Sewer |
| Water Source | Public |
| New Construction | No |
| Listing Terms | Assumable, Cash, Conventional, FHA, VA Loan |
Location
Price History
| Date | Event | Price |
|---|---|---|
| 10/21/2026 |
Price change Source: elevateMLS #5894665 |
$444,000 -1.3% $184/sqft |
| 8/24/2026 |
Listed for sale Source: elevateMLS #5894665 |
$449,900 $187/sqft |

The real estate listing information and related content displayed on this site is provided exclusively for consumers' personal, non-commercial use and may not be used for any purpose other than to identify prospective properties consumers may be interested in purchasing. This information and related content is deemed reliable but is not guaranteed accurate by the Pikes Peak REALTOR® Services Corp.
Thank you — a Mont Haus broker will be in touch shortly.