Residential · Pending
Fountain, CO 80817
3 Beds · 2 Baths · 1,242 Sq Ft
$408,499
Single Family
Property Type
0.16 acres
Lot Size
2006
Year Built
$329
Price per Sq Ft
2
Parking Spaces
$85
HOA Fee
5933578
MLS #
About This Property
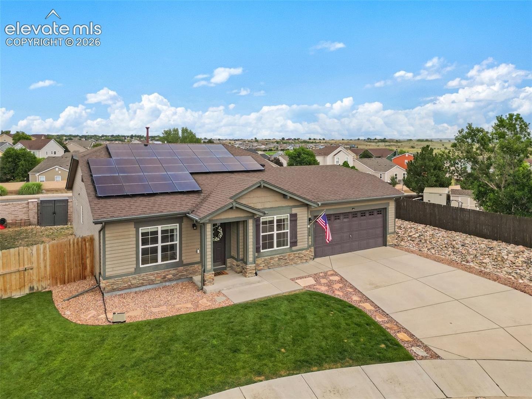
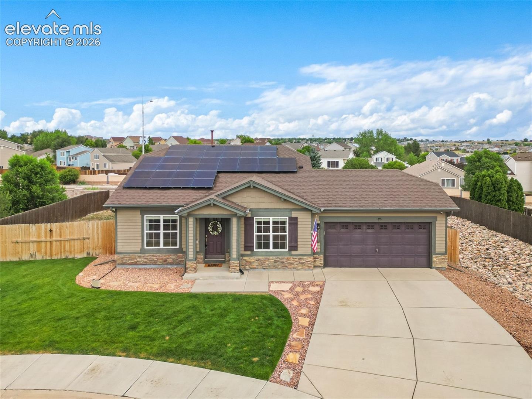
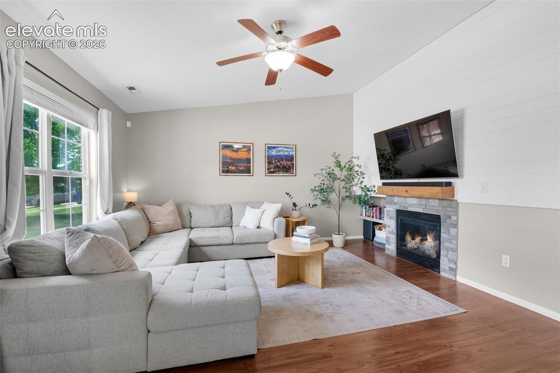
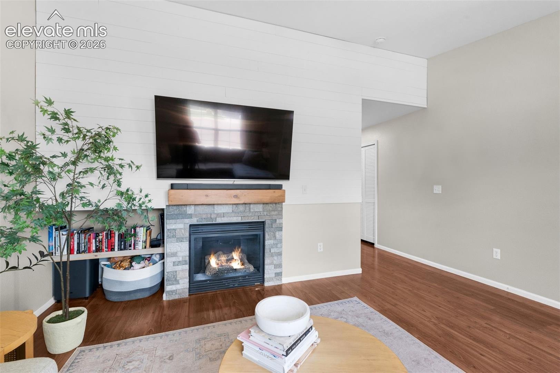
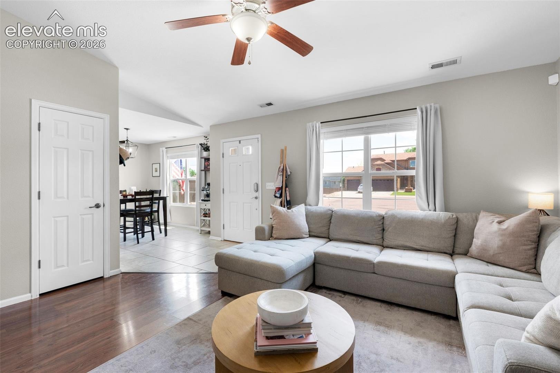
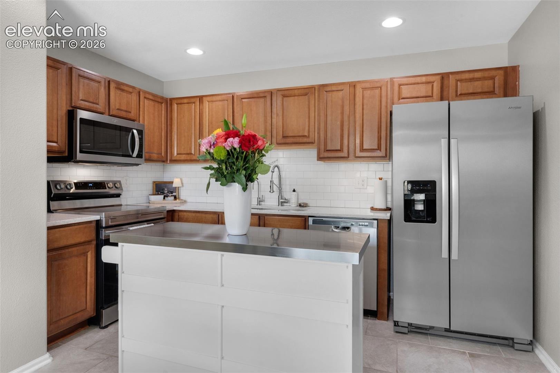
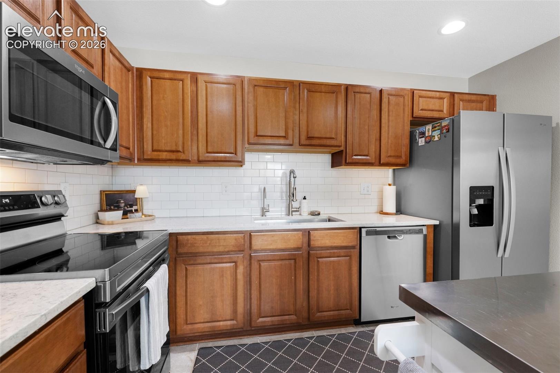
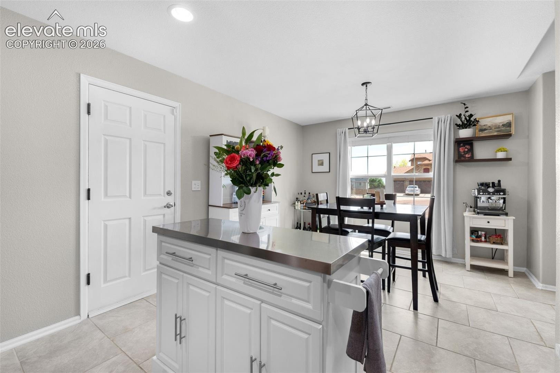
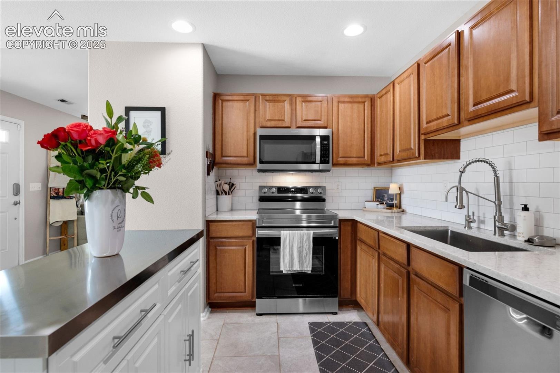
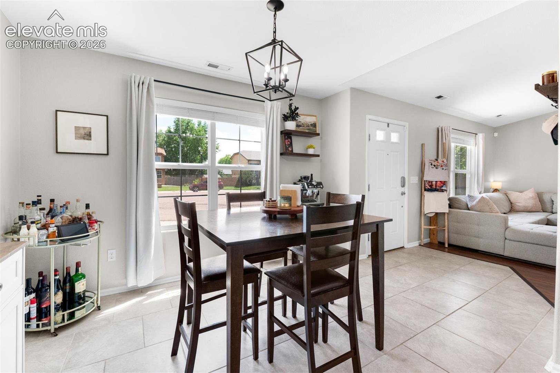
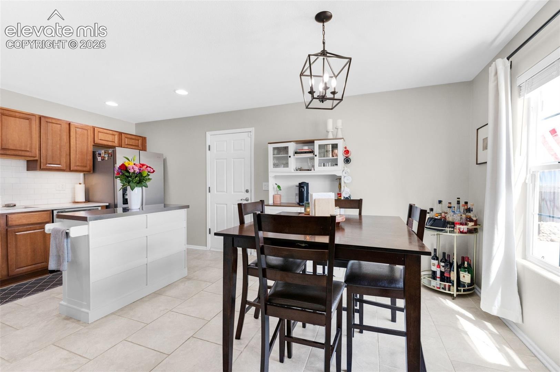
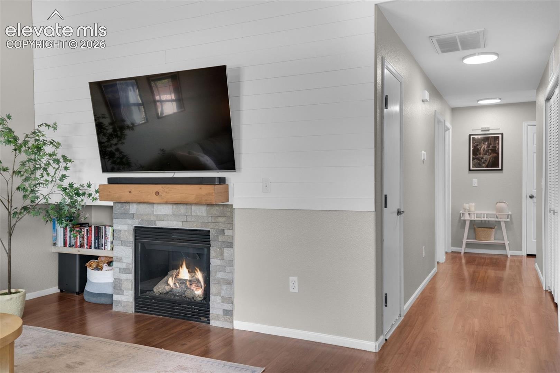
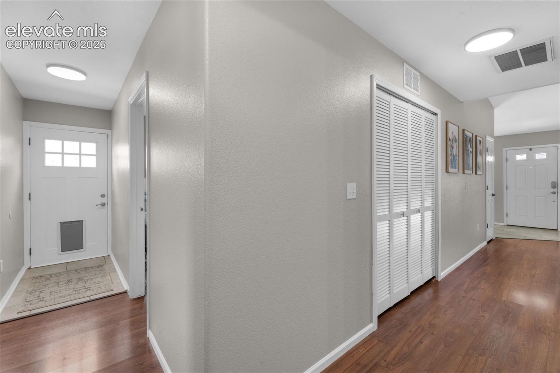
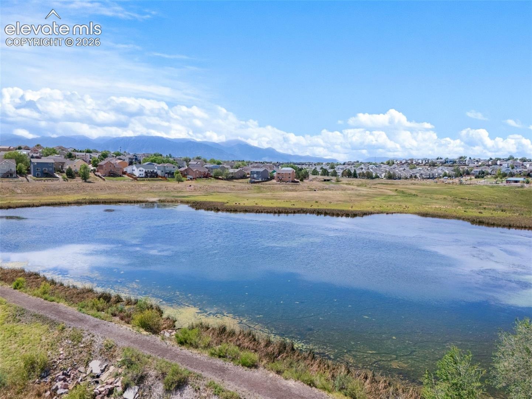
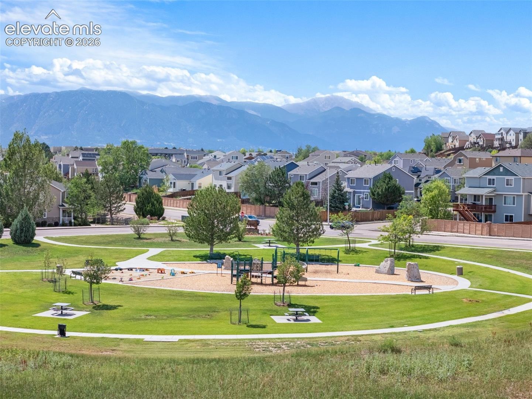
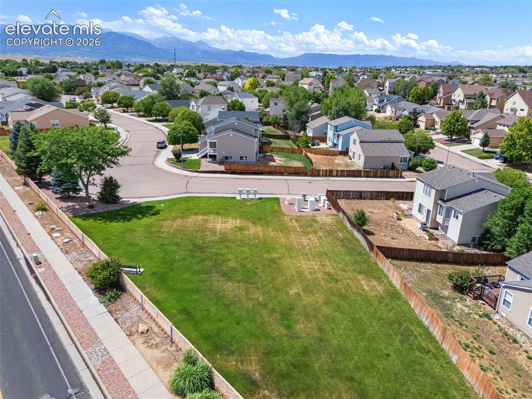
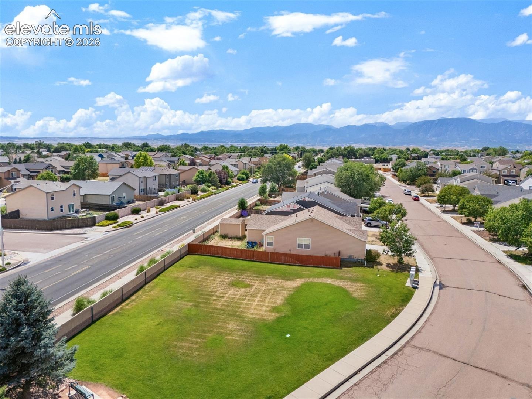
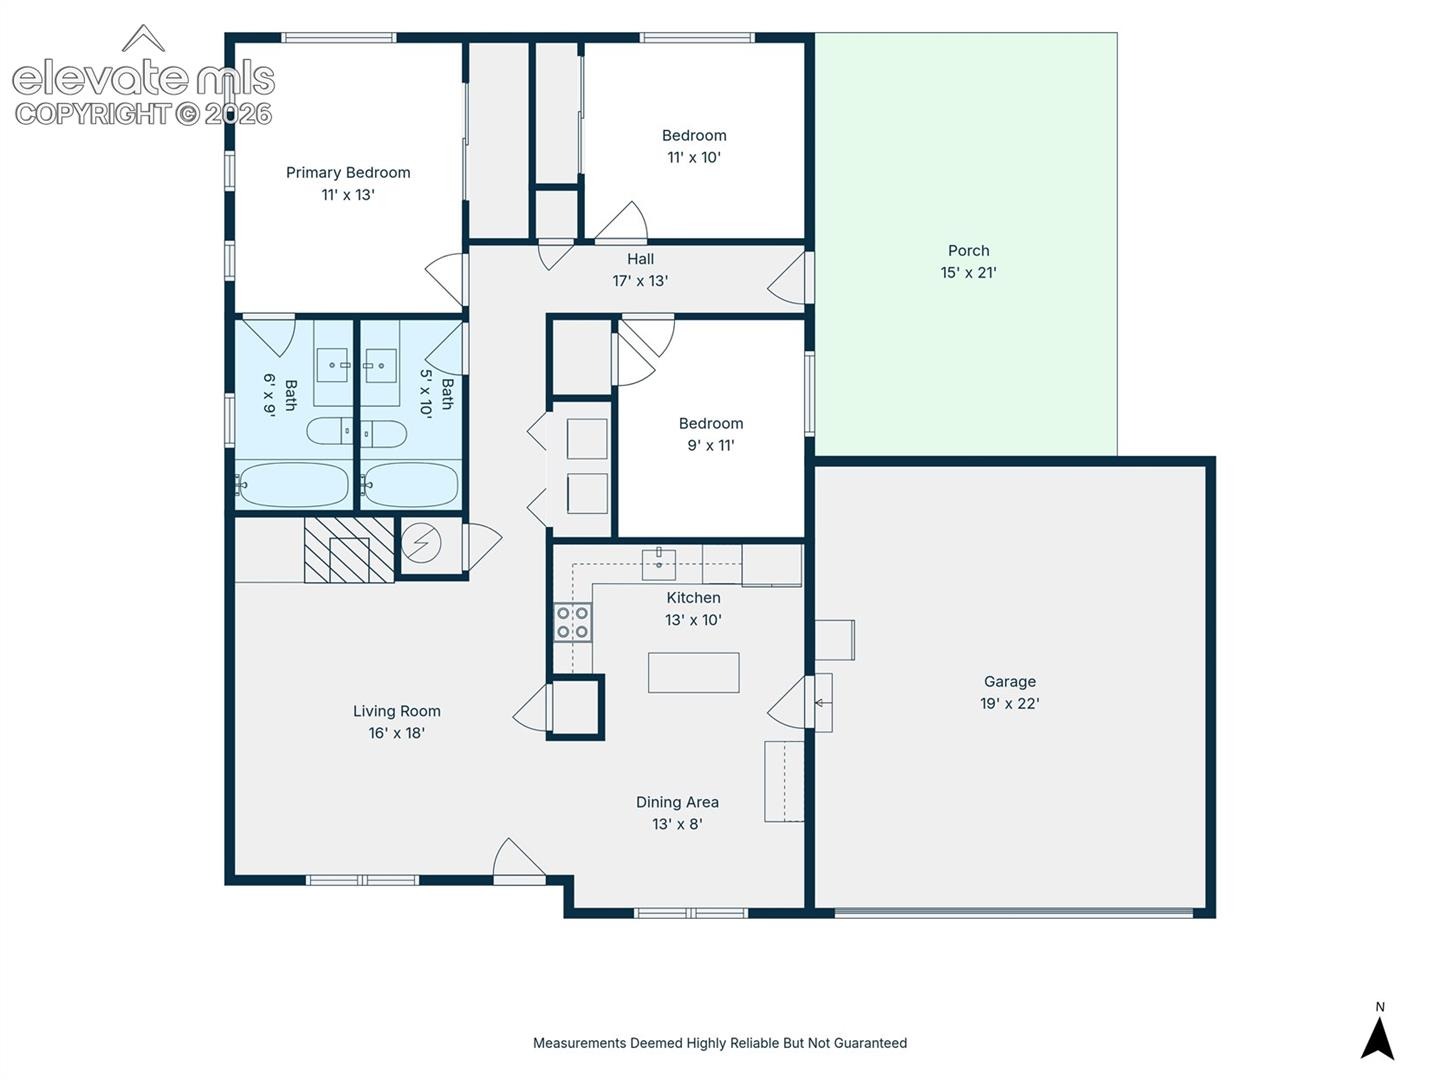
Meticulously maintained and beautifully updated Aspen View "Shavano" ranch offering true main-level living in a quiet cul-de-sac within a friendly neighborhood known for its pride of ownership. Enjoy an exceptionally convenient commute to Fort Carson, Peterson Space Force Base, and other military installations while being just minutes from shopping, dining, and everyday amenities. Step inside to a bright, open floor plan featuring a spacious living room with a newly remodeled stone fireplace surround, shiplap accent wall, and custom built-in shelving. The updated kitchen shines with quartz countertops, stylish subway tile backsplash, new stainless steel appliances, center island, and direct access to the attached garage.
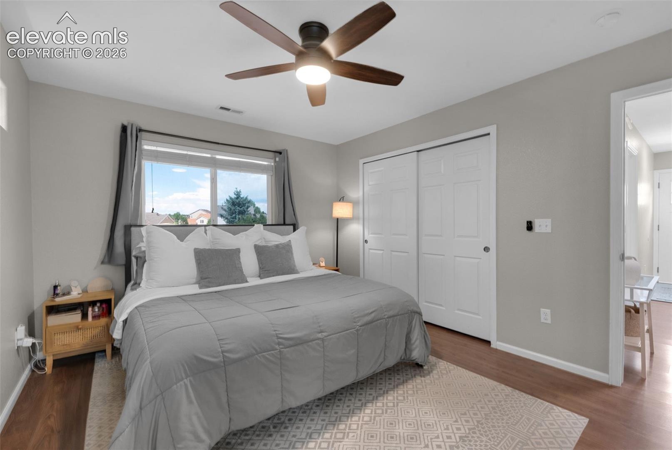
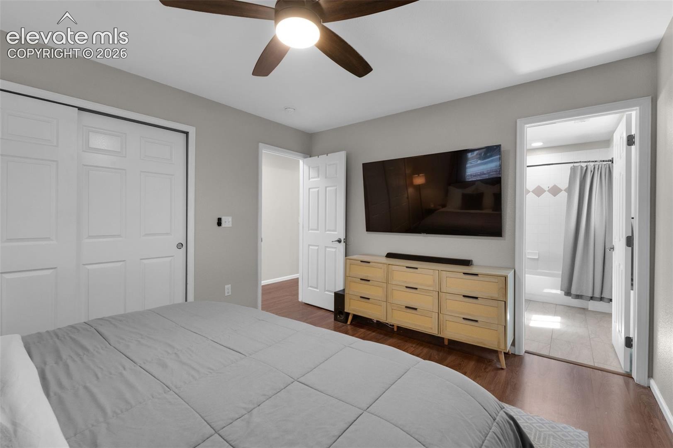
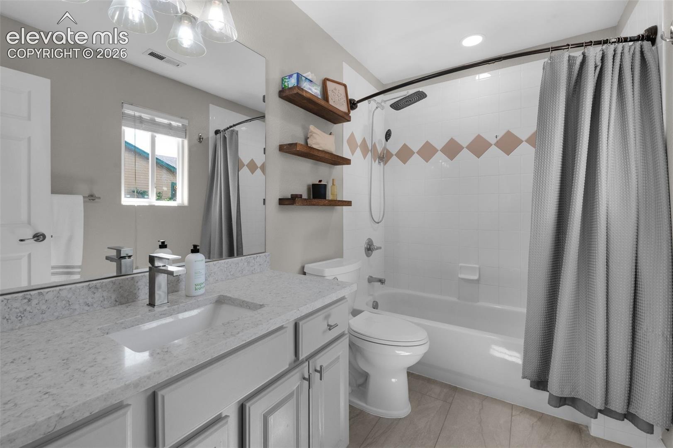
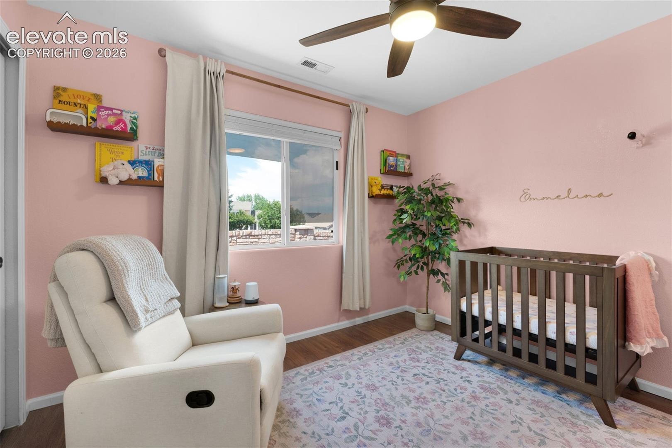
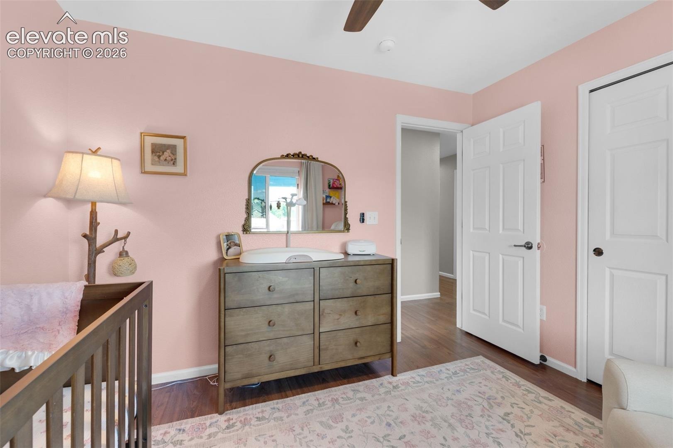
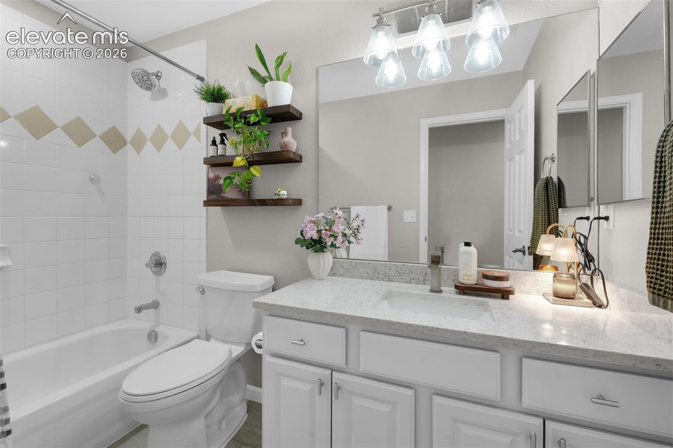
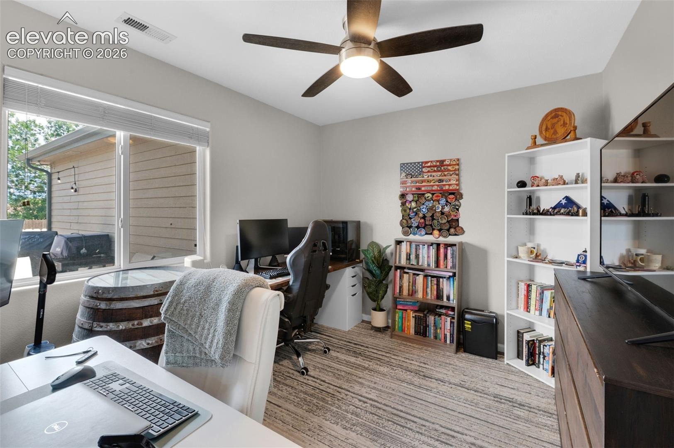
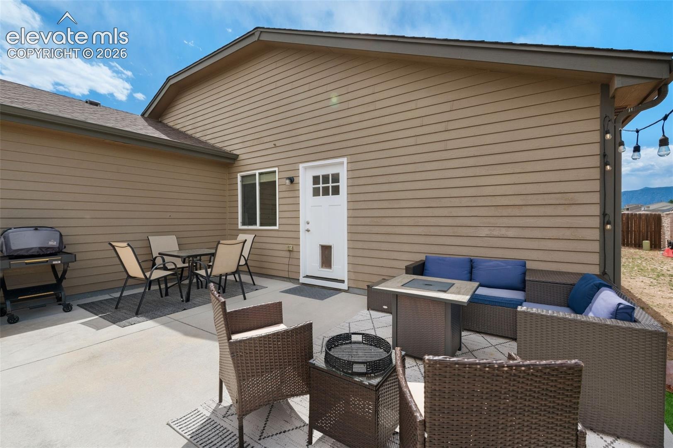
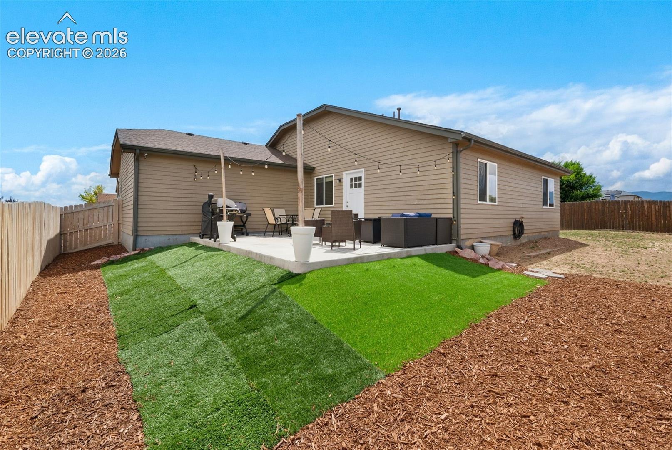
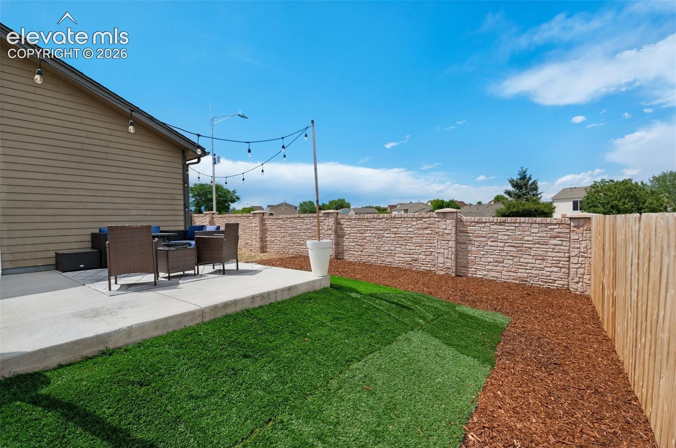
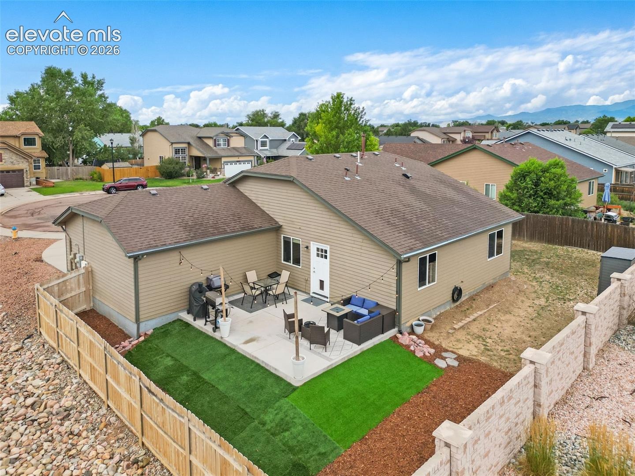
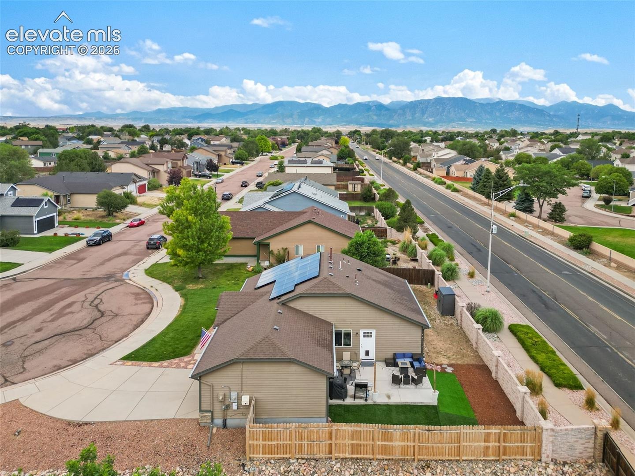
The home offers three bedrooms with updated closet organization systems. The private primary suite includes a beautifully updated full en-suite bath, while tiled bathroom floors add a polished finish. Relax in the private backyard with no neighbors behind or on one side. The new 20' x 15' concrete patio is perfect for entertaining, and the new privacy fence with steel posts and 10-foot vehicle gate adds both function and privacy.
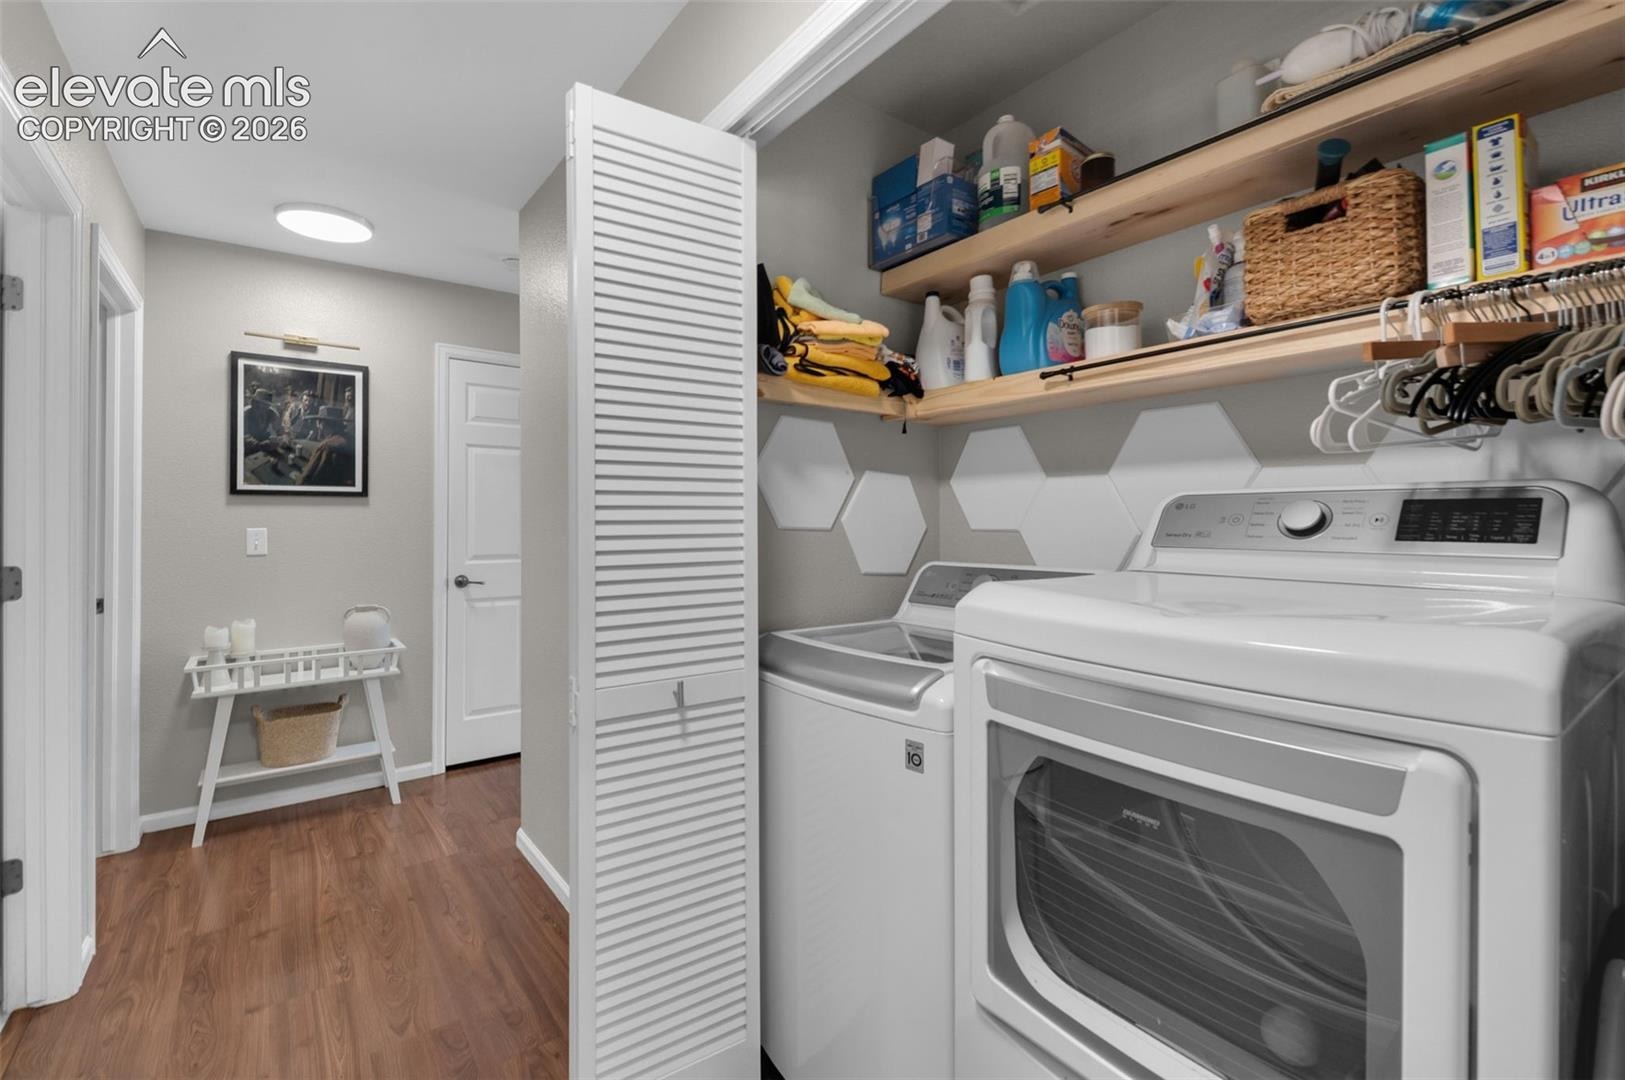
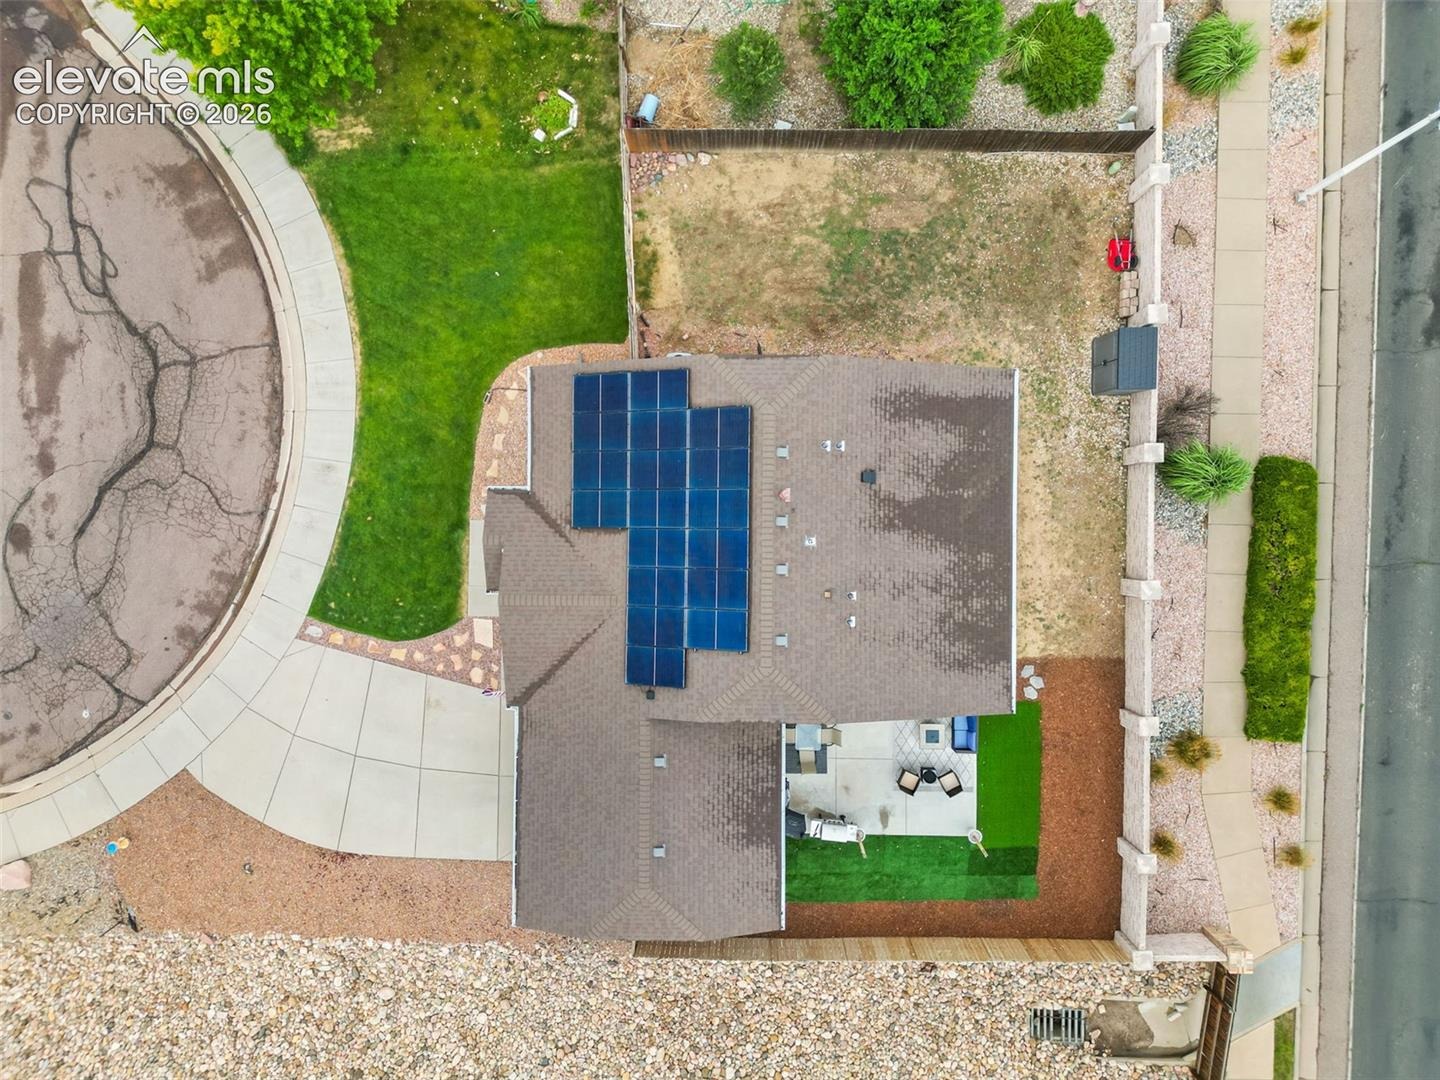
Storage shed included. Enjoy peace of mind with extensive updates, including a paid-off 6.57 kW solar PV system (2022), new roof (2022), brand-new furnace and central A/C (2024), water heater (2020), fresh interior paint, updated lighting, ceiling fans, bathroom fans, whole-home water softener and filtration system, reverse osmosis drinking water system, brand-new washer and dryer, owned security cameras, and a security system with door and window sensors. Move-in ready and loaded with upgrades, this home offers comfort, efficiency, and an outstanding location.
125 days on market
Listed by Mercede Ragghianti ABR GRI SRES · Redfin Corporation · 520-744-6917
Property Details
| Property Type | Residential |
| Sub Type | Single Family Residence |
| Status | Pending |
| Price per Sq Ft | $329 |
| MLS # | 5933578 |
| Days on Market | 125 |
| Bedrooms | 3 |
| Full Baths | 2 |
| Above-Grade Sq Ft | 1,242 |
| Year Built | 2006 |
| Lot Size (Sq Ft) | 6,965 |
| Acres | 0.1599 |
| HOA | Yes |
| HOA Fee | $85 |
| Annual Taxes | $1,462 |
| Tax Year | 2025 |
| State | CO |
| County | El Paso |
| Total Rooms | 8 |
| Interior Features | Vaulted Ceiling(s) |
| Heating | Forced Air, Natural Gas |
| Cooling | Ceiling Fan(s), Central Air |
| Flooring | Ceramic Tile, Laminate, Vinyl/Linoleum |
| Fireplace Features | Gas, Main Level, One |
| Appliances | Dishwasher, Disposal, Dryer, Microwave, Oven, Range, Refrigerator, Washer |
| Total Parking | 2 |
| Parking Features | Attached |
| Roof | Composite Shingle |
| Lot Features | Cul-De-Sac, Level |
| Construction | Wood Siding, Frame |
| Sewer | Septic Tank |
| Water Source | Public |
| New Construction | No |
| Listing Terms | Assumable, Cash, Conventional, FHA, VA Loan |
Location
Price History
| Date | Event | Price |
|---|---|---|
| 10/23/2026 |
Pending Source: elevateMLS #5933578 |
— |
| 9/28/2026 |
Active Under Contract Source: elevateMLS #5933578 |
— |
| 8/29/2026 |
Price change Source: elevateMLS #5933578 |
$408,499 -2.5% $329/sqft |
| 7/10/2026 |
Listed for sale Source: elevateMLS #5933578 |
$419,000 +7.4% $337/sqft |
| 2/25/2022 |
Sold Source: elevateMLS #6384677 |
$390,000 +11.4% $314/sqft |
| 1/17/2022 |
Listed for sale Source: elevateMLS #6384677 |
$350,000 +89.3% $282/sqft |
| 5/8/2014 |
Sold Source: elevateMLS #728082 |
$184,900 $149/sqft |
| 1/20/2014 |
Price change Source: elevateMLS #728082 |
$184,900 -2.2% $149/sqft |
| 7/31/2013 |
Listed for sale Source: elevateMLS #728082 |
$189,000 $152/sqft |

The real estate listing information and related content displayed on this site is provided exclusively for consumers' personal, non-commercial use and may not be used for any purpose other than to identify prospective properties consumers may be interested in purchasing. This information and related content is deemed reliable but is not guaranteed accurate by the Pikes Peak REALTOR® Services Corp.
Thank you — a Mont Haus broker will be in touch shortly.
For Mont Haus agents and staff. Sign in with your Mont Haus Microsoft account and the Agent Portal opens in a new tab.
Sign in with MicrosoftNo Microsoft account yet? Ask Nikki Boxer, who sets up portal access.