Residential · Active
Colorado Springs, CO 80918
4 Beds · 5 Baths · 2,480 Sq Ft
$570,000
Single Family
Property Type
0.26 acres
Lot Size
1984
Year Built
$230
Price per Sq Ft
2
Parking Spaces
$163
HOA Fee
6013961
MLS #
About This Property
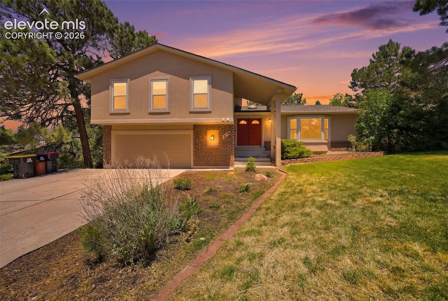
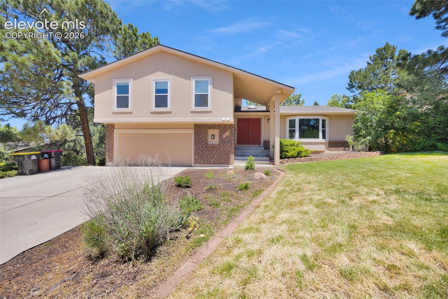
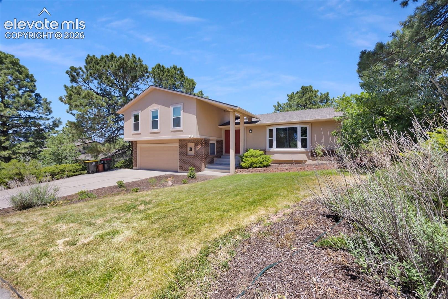
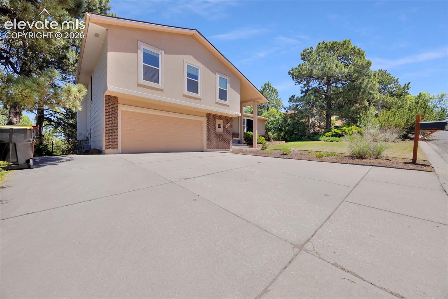
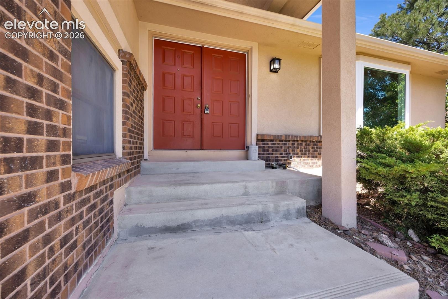
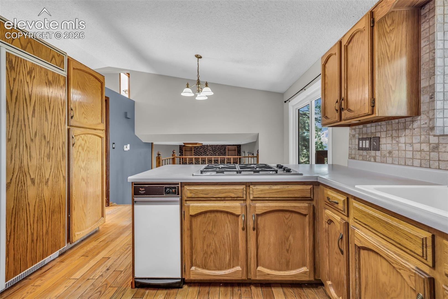
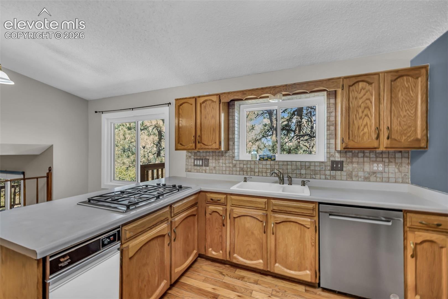
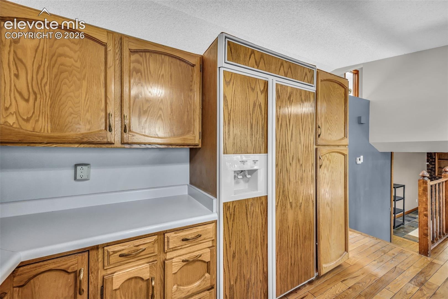
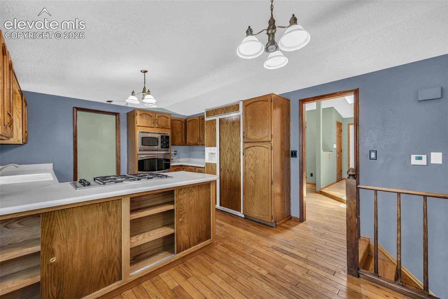
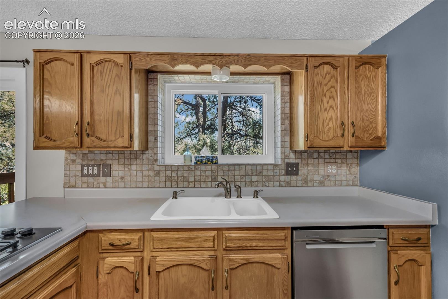
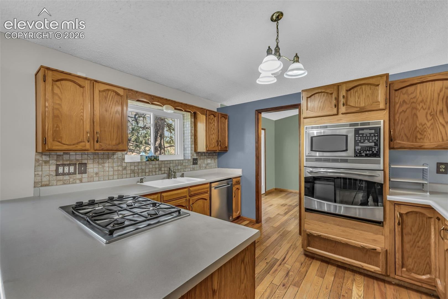
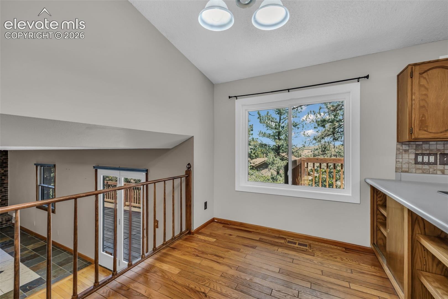
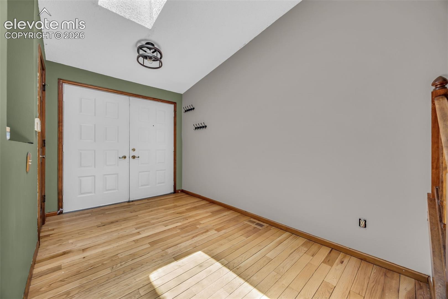
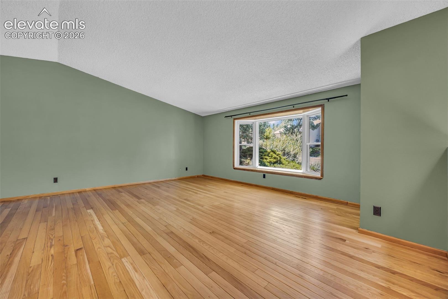
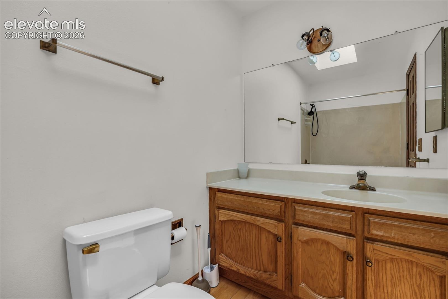
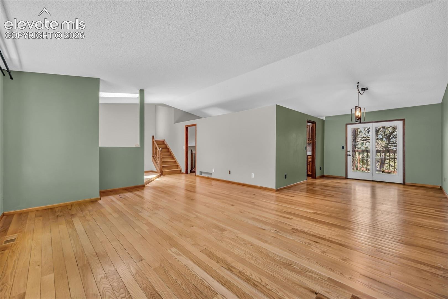
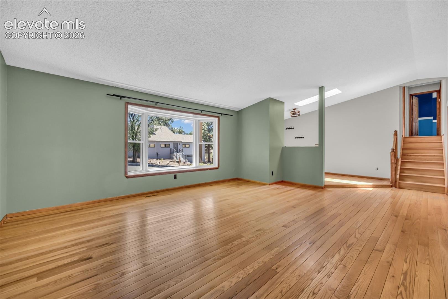
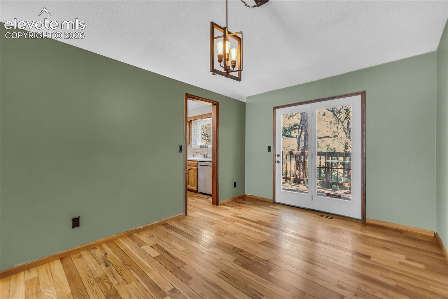
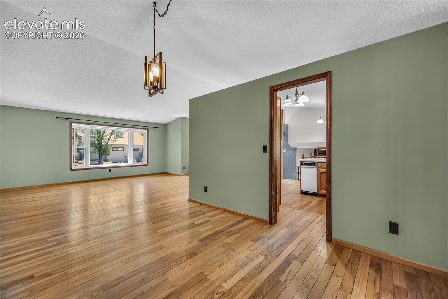
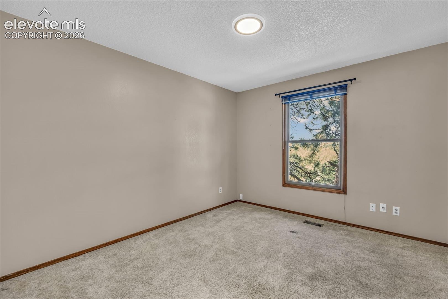
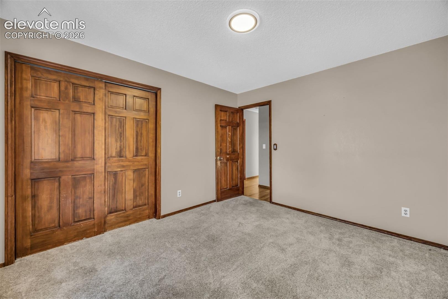
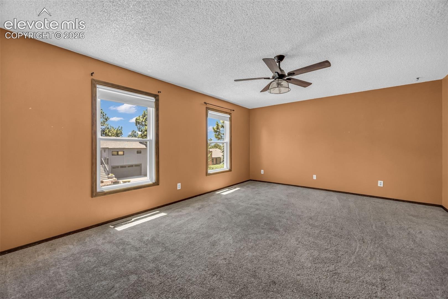
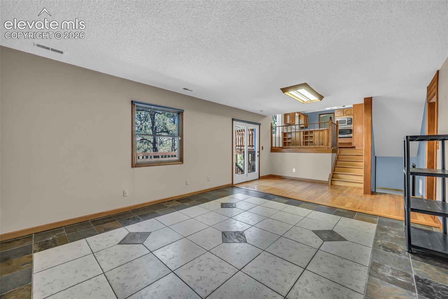
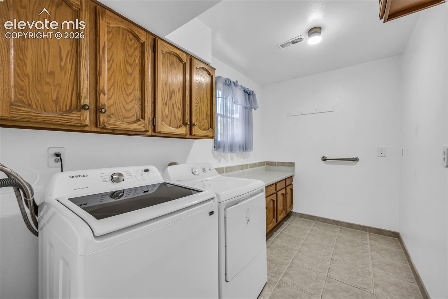
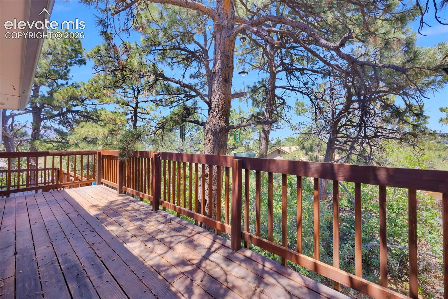
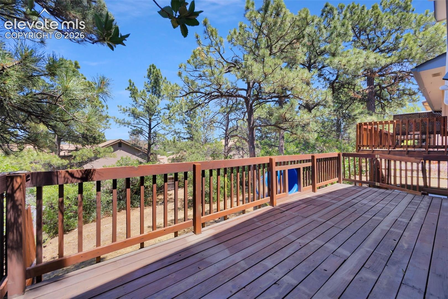
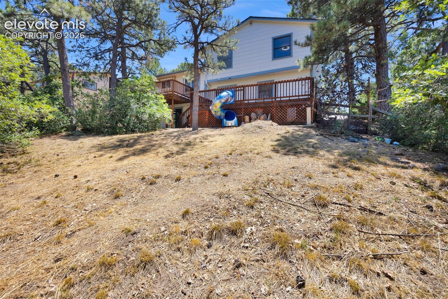
Located in the desirable Erindale Park area near Pulpit Rock Park, this spacious home offers multiple living areas, generous natural light, and plenty of opportunity to personalize. The main level features vaulted ceilings, wood flooring, a large bay window, new windows throughout, and a dining area with walk-out access to the upper deck. The kitchen offers ample cabinet and counter space, a gas cooktop, built-in refrigerator, newer microwave and oven, plus a nearby half bath and laundry room.
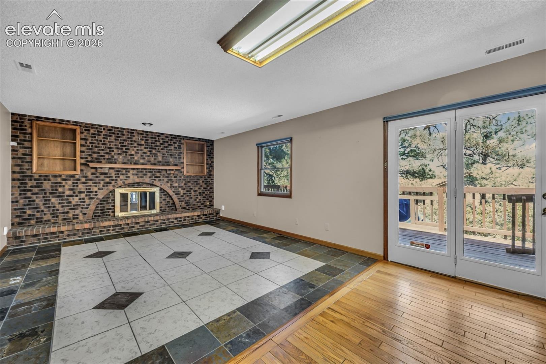
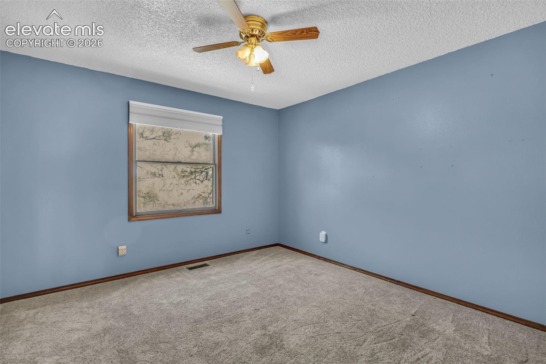
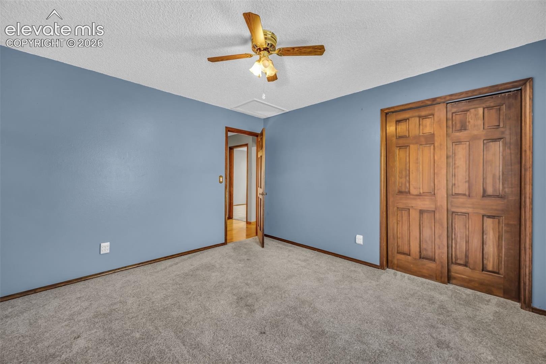
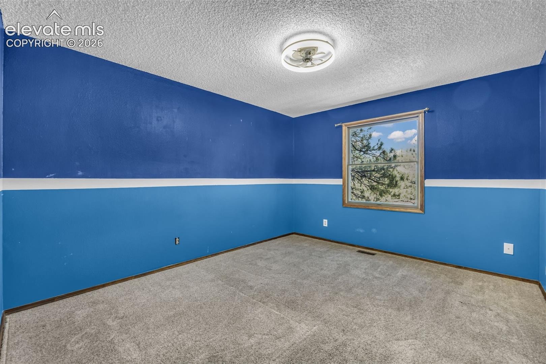
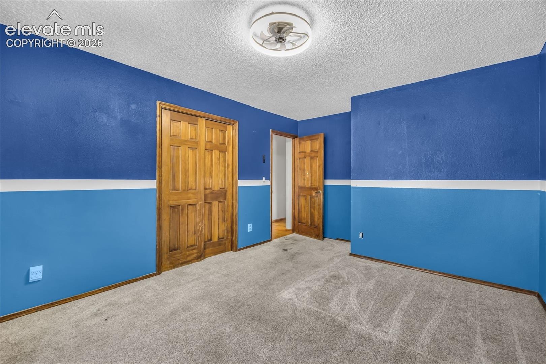
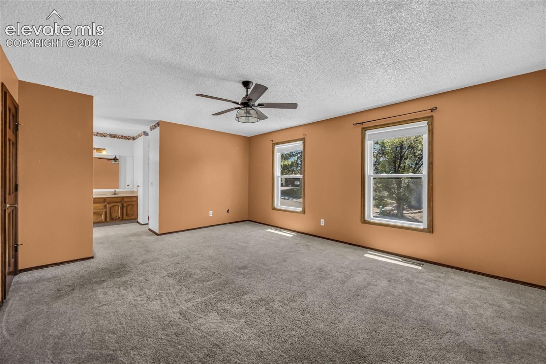
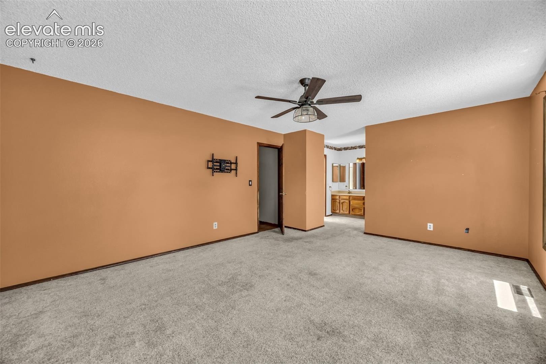
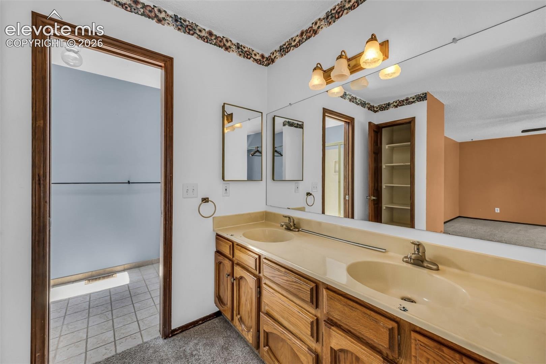
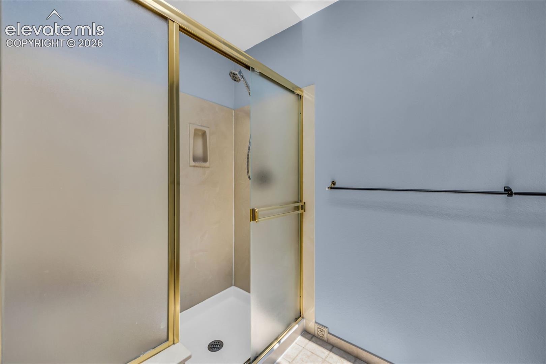
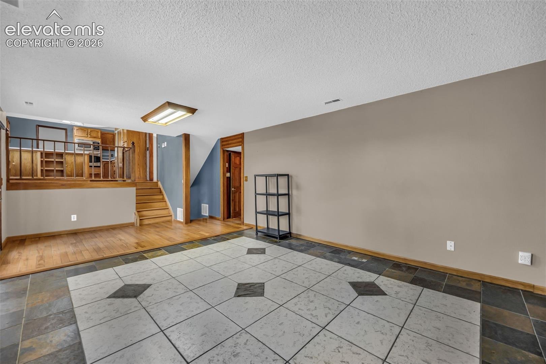
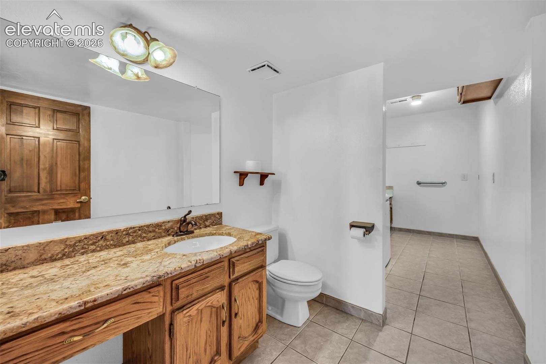
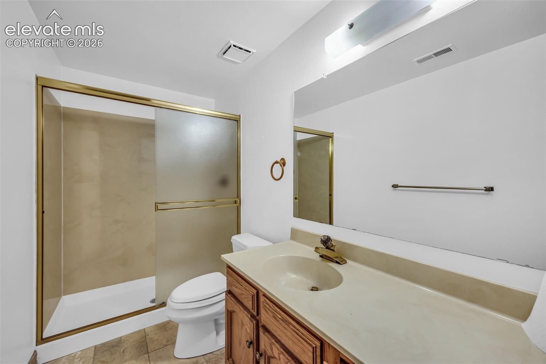
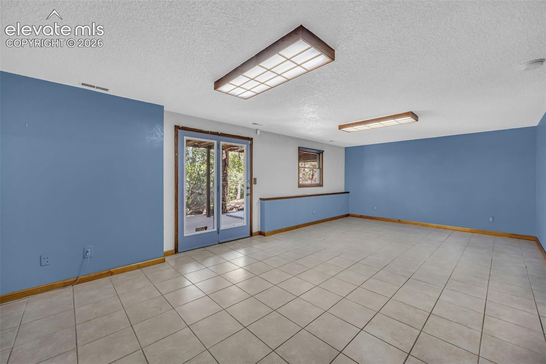
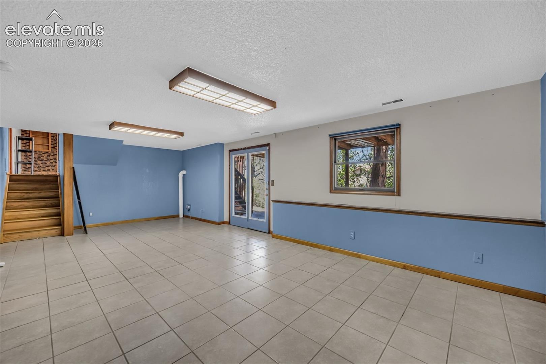
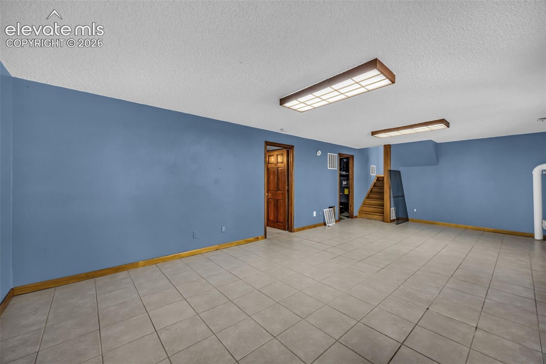
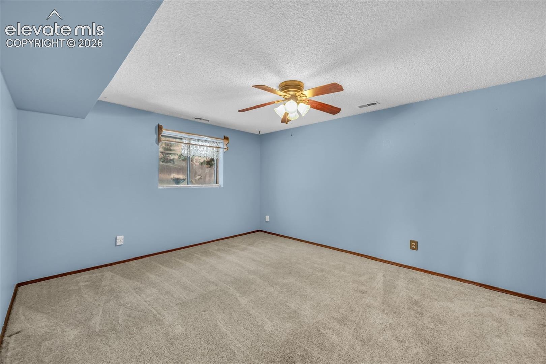
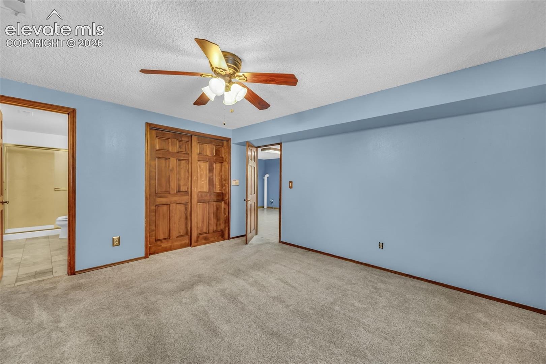
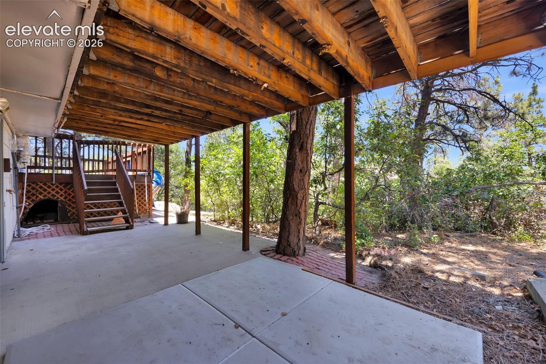
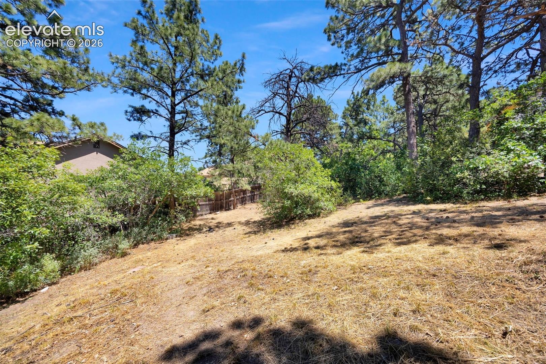
The lower family room includes tile flooring, a brick gas fireplace, and walk-out access to the lower deck. Upstairs, the primary suite features a private bath, skylight, and walk-in closet. Three additional upper-level bedrooms share a full bath. The lower level offers a large bonus room, patio access, a fenced backyard, and an additional bedroom with an attached bath for added privacy. Conveniently located near parks, shopping, dining, major roads, and I-25 access.
117 days on market
Listed by Brandon Lecocq ABR MRP SFR · Epique Realty · 720-394-8959
Property Details
| Property Type | Residential |
| Sub Type | Single Family Residence |
| Status | Active |
| Price per Sq Ft | $230 |
| MLS # | 6013961 |
| Days on Market | 117 |
| Bedrooms | 4 |
| Full Baths | 5 |
| Above-Grade Sq Ft | 2,480 |
| Year Built | 1984 |
| Lot Size (Sq Ft) | 11,387 |
| Acres | 0.2614 |
| HOA | Yes |
| HOA Fee | $163 |
| Annual Taxes | $1,748 |
| Tax Year | 2025 |
| State | CO |
| County | El Paso |
| Total Rooms | 16 |
| Interior Features | Vaulted Ceiling(s), 6-Panel Doors, 9Ft + Ceilings, Skylight (s) |
| Heating | Forced Air |
| Cooling | Ceiling Fan(s), Central Air |
| Flooring | Tile |
| Fireplace Features | Gas, Lower Level, One |
| Appliances | Dishwasher, Disposal, Dryer, Microwave, Range, Refrigerator, Trash Compactor, Washer |
| Total Parking | 2 |
| Parking Features | Attached |
| Roof | Composite Shingle |
| Basement | Full Basement, Walk Out |
| Lot Features | Level |
| Construction | Brick, Stucco, Frame |
| Sewer | Sewer |
| Water Source | Public |
| New Construction | No |
| Listing Terms | Cash, Conventional, FHA, VA Loan |
Location
Price History
| Date | Event | Price |
|---|---|---|
| 8/26/2026 |
Price change Source: elevateMLS #6013961 |
$570,000 -2.6% $230/sqft |
| 7/3/2026 |
Listed for sale Source: elevateMLS #6013961 |
$585,000 +28.6% $236/sqft |
| 7/6/2021 |
Sold Source: elevateMLS #1773748 |
$455,000 +1.1% $183/sqft |
| 5/27/2021 |
Listed for sale Source: elevateMLS #1773748 |
$450,000 $181/sqft |

The real estate listing information and related content displayed on this site is provided exclusively for consumers' personal, non-commercial use and may not be used for any purpose other than to identify prospective properties consumers may be interested in purchasing. This information and related content is deemed reliable but is not guaranteed accurate by the Pikes Peak REALTOR® Services Corp.
Thank you — a Mont Haus broker will be in touch shortly.