Residential · Active
Colorado Springs, CO 80906
4 Beds · 3 Baths · 2,564 Sq Ft
$445,900
Single Family
Property Type
0.23 acres
Lot Size
1998
Year Built
$174
Price per Sq Ft
2
Parking Spaces
6015479
MLS #
About This Property
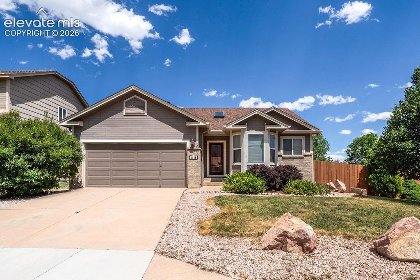
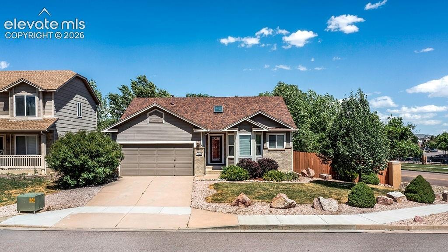
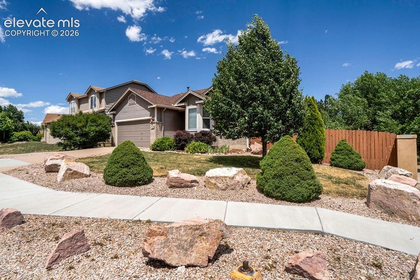
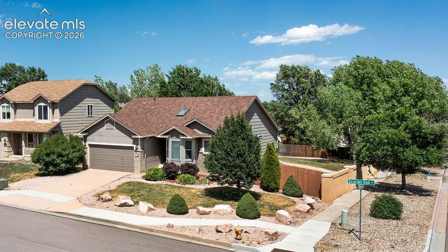
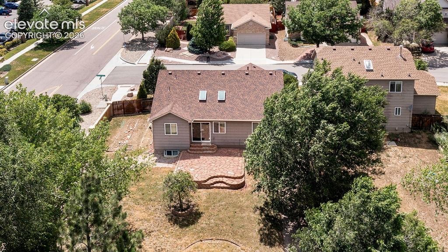
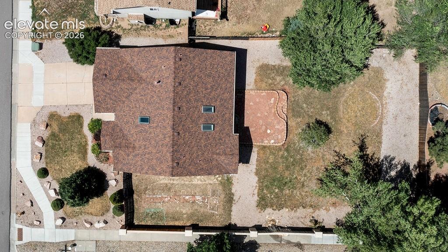
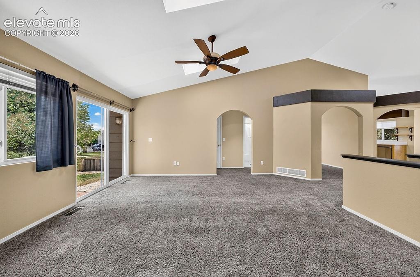
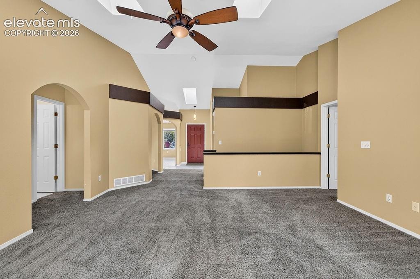
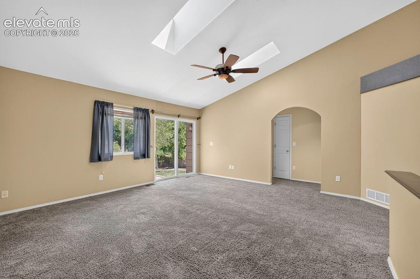
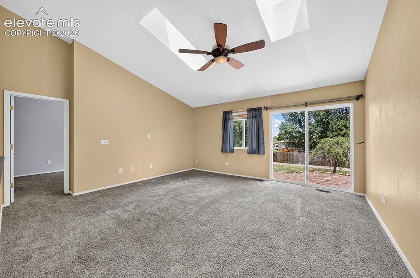
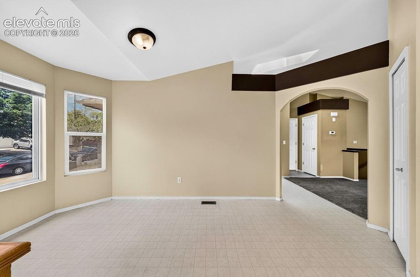
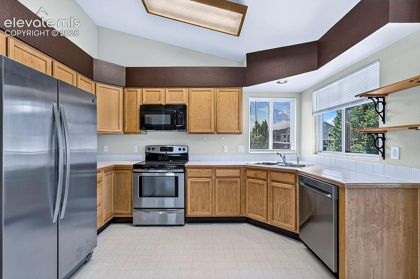
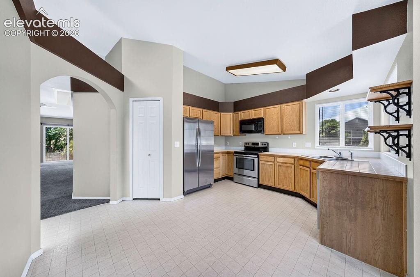
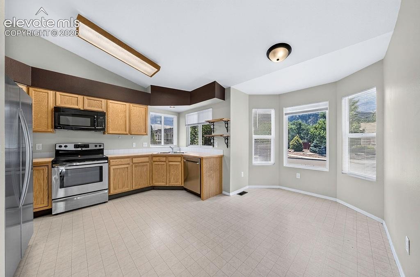
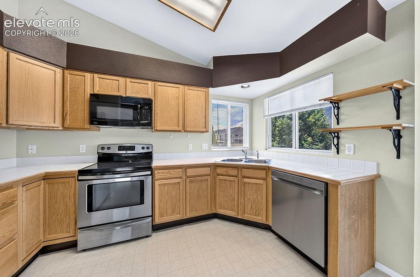
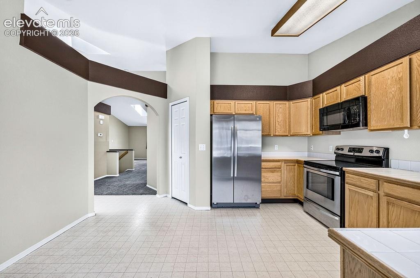
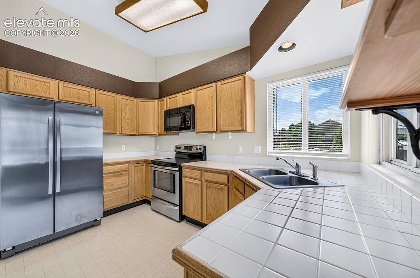
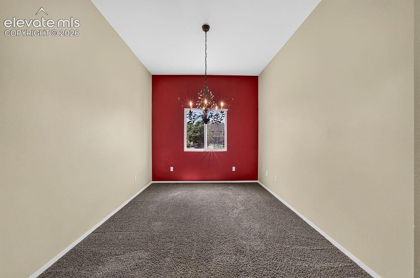
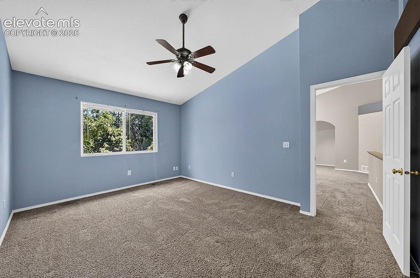
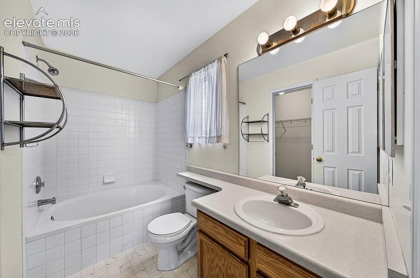
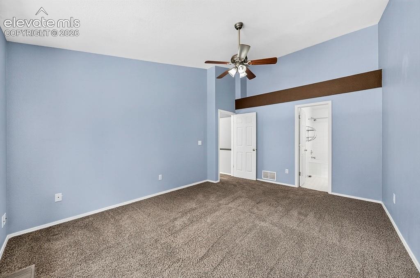
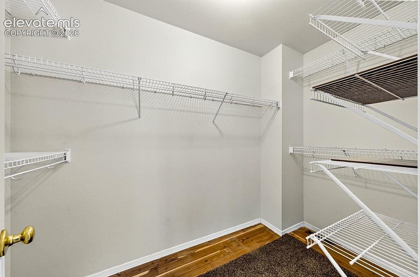
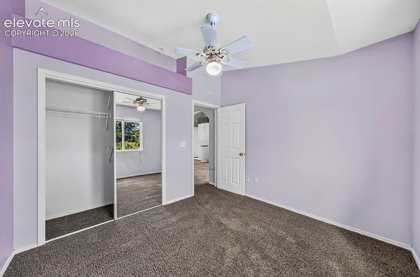
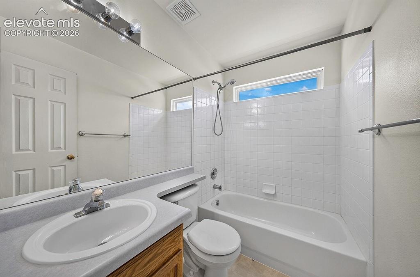
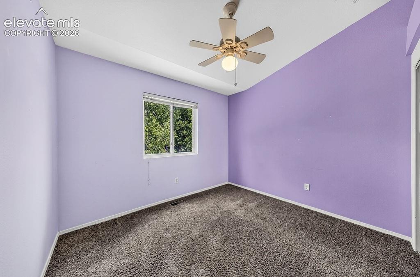
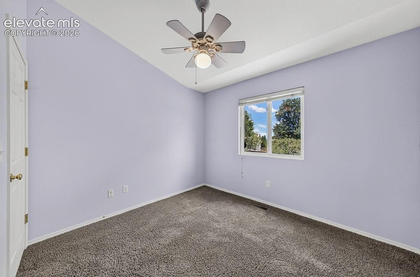
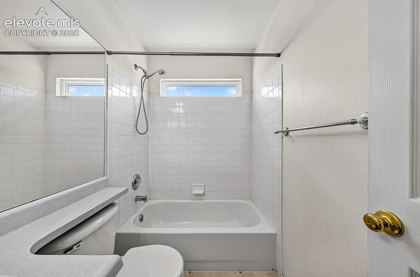
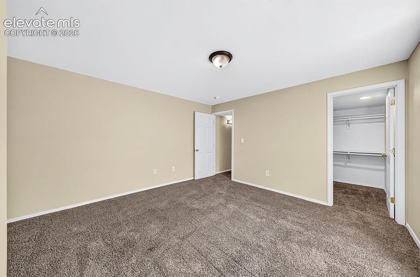
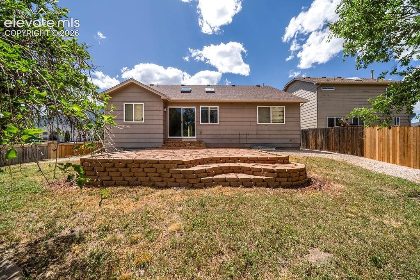
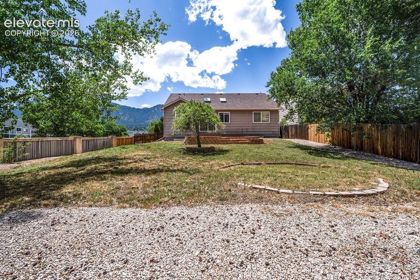
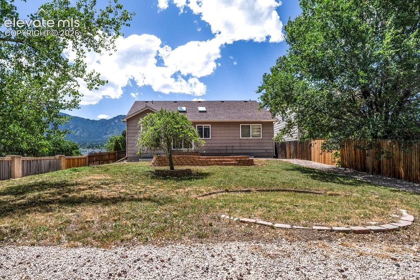
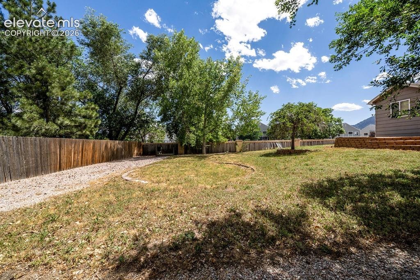
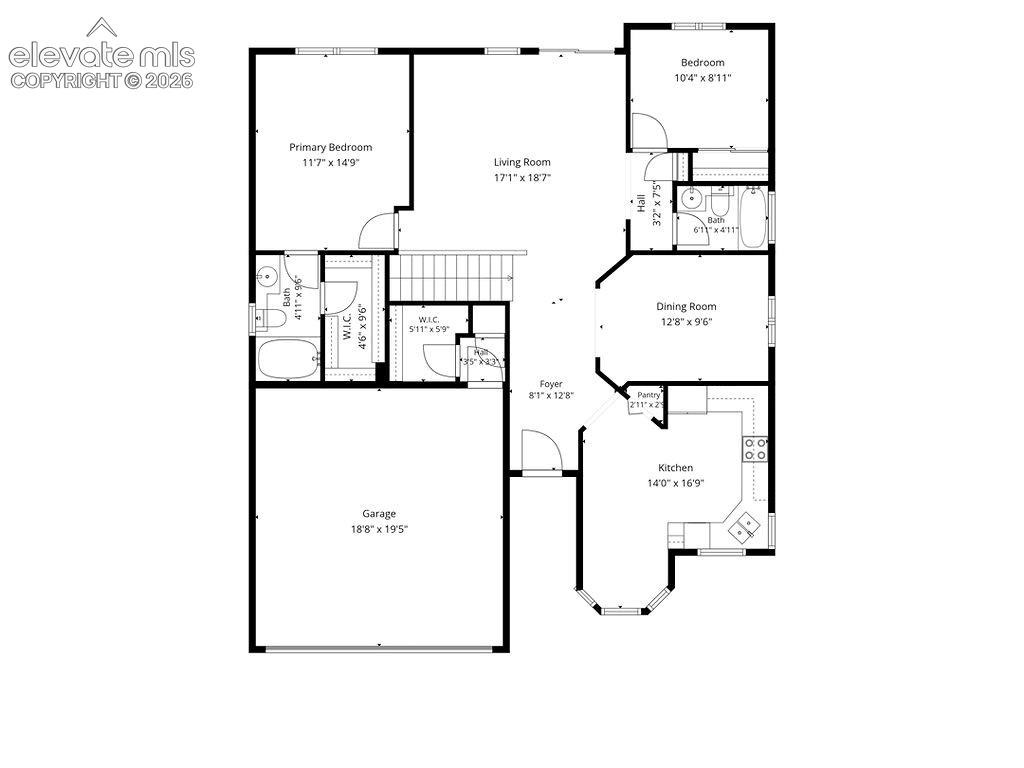
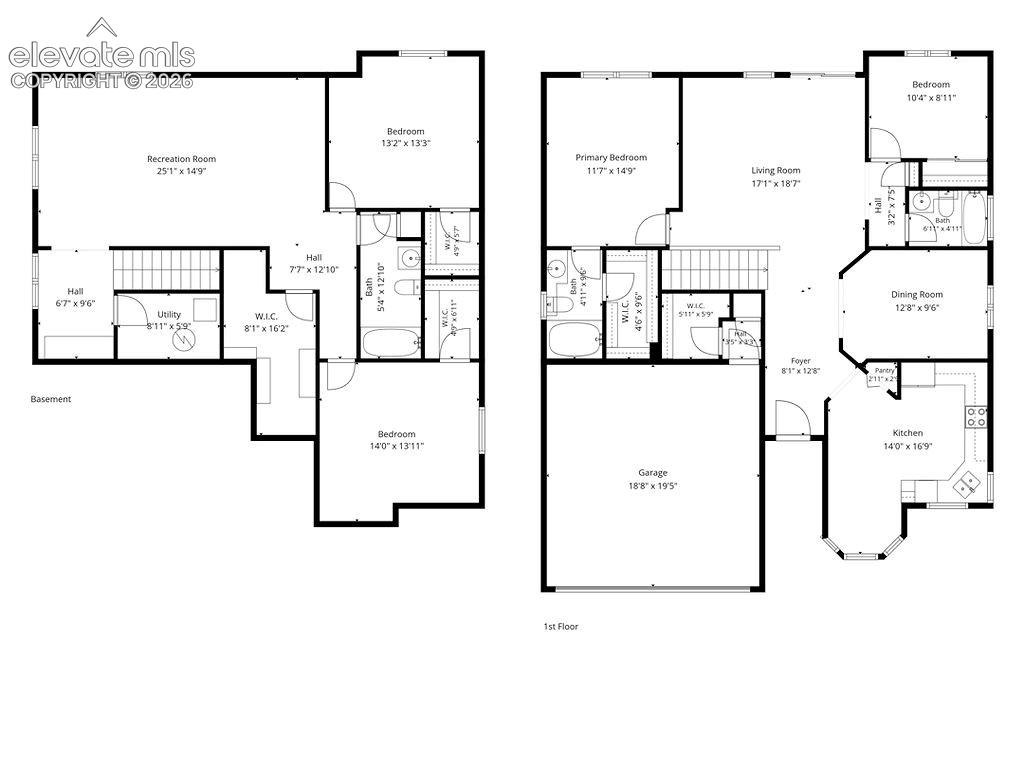
Welcome home to this beautifully maintained ranch-style home offering 2,630 square feet of comfortable living space on a spacious, fully fenced 9,972-square-foot corner lot. With 4 bedrooms, 3 bathrooms, and a thoughtfully designed floor plan, this home is perfect for families seeking both space and convenience. Step inside to discover a light-filled interior featuring a welcoming living room, formal dining room, and a large galley kitchen complete with stainless steel appliances, an eat-in breakfast nook, and plenty of cabinet and counter space for everyday living and entertaining. The private primary suite is thoughtfully situated on the opposite side of the living room from the secondary bedrooms, creating a peaceful retreat with its own en-suite bathroom and generous walk-in closet.
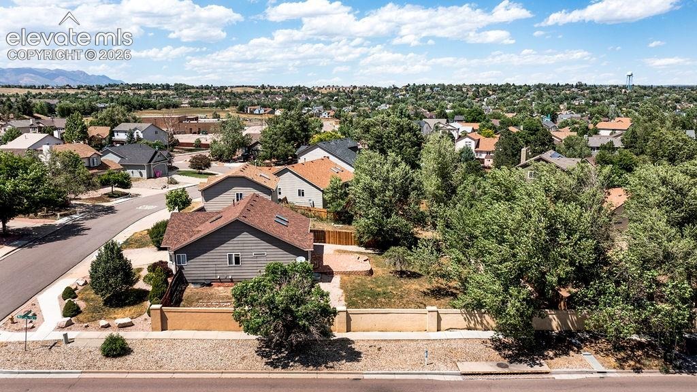
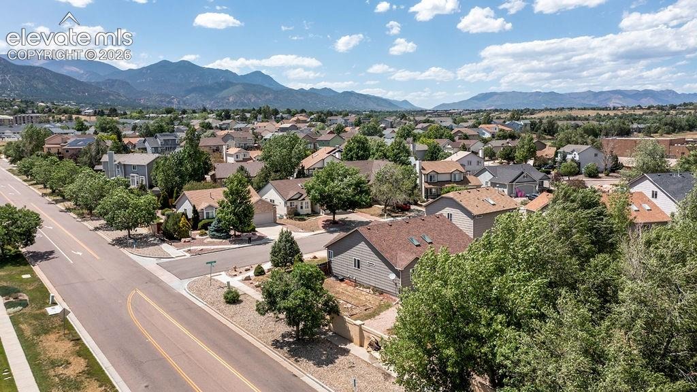
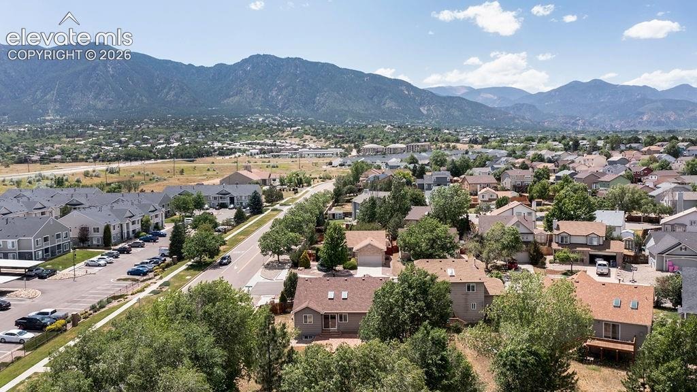
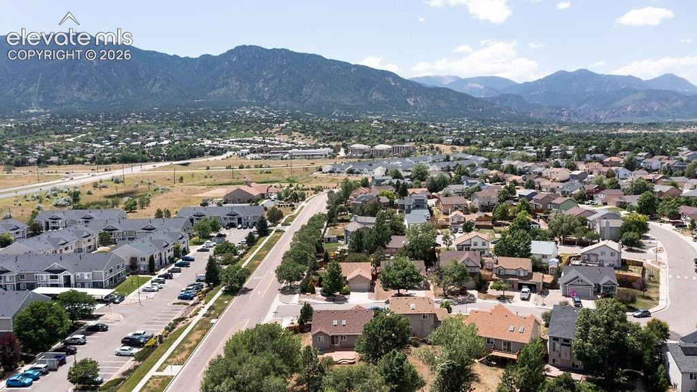
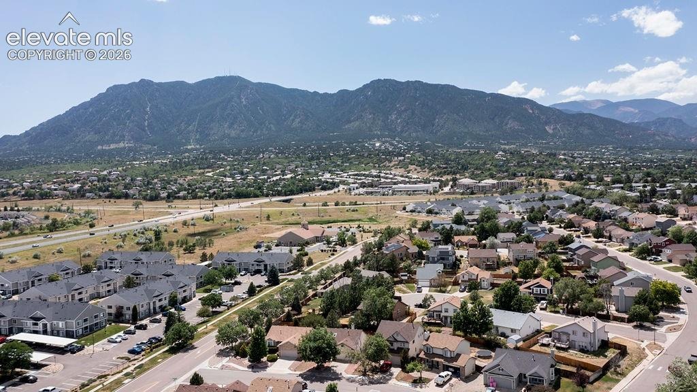
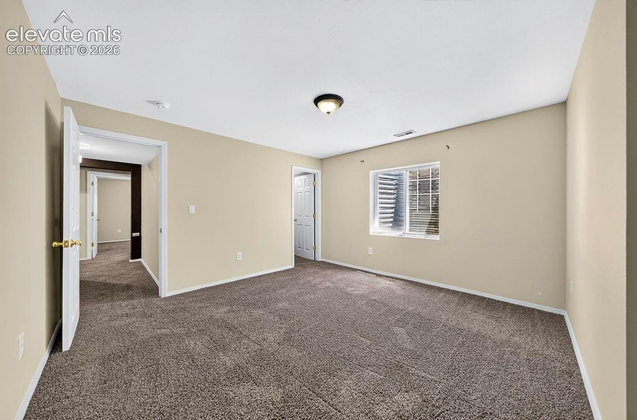
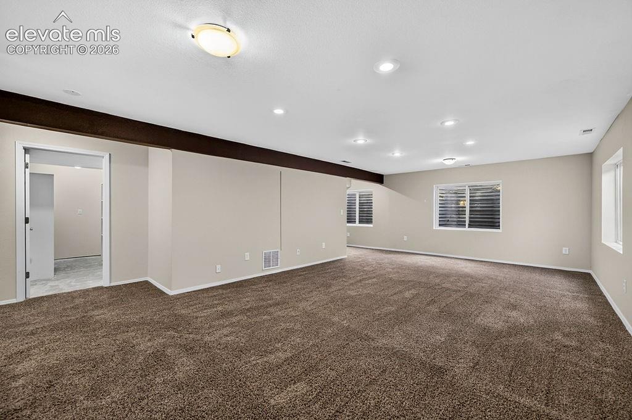
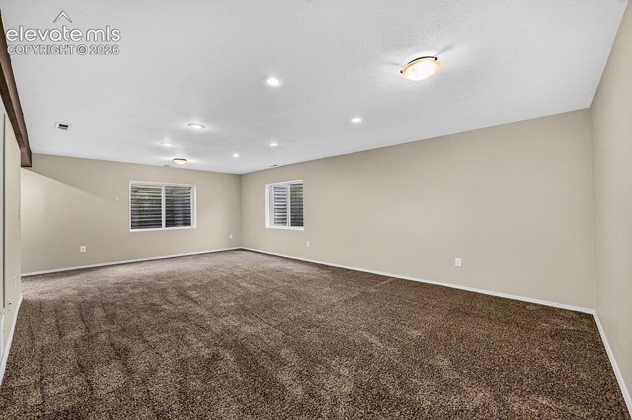
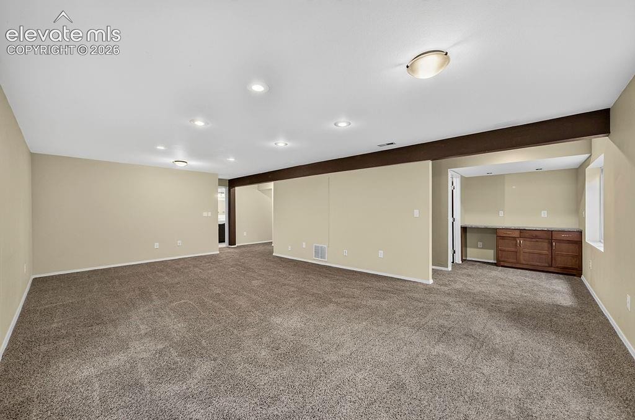
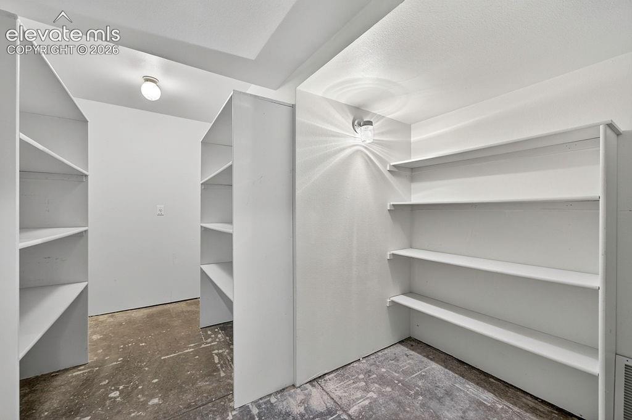
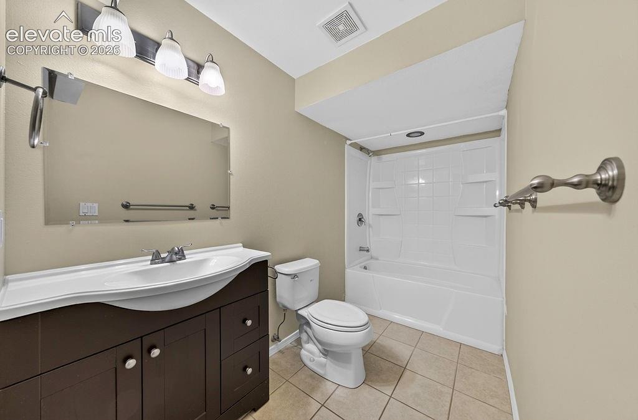
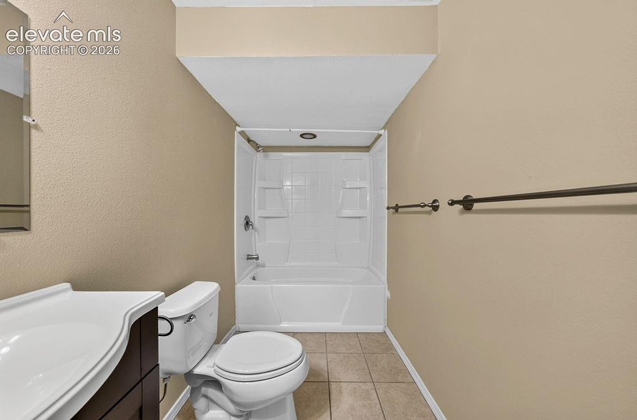
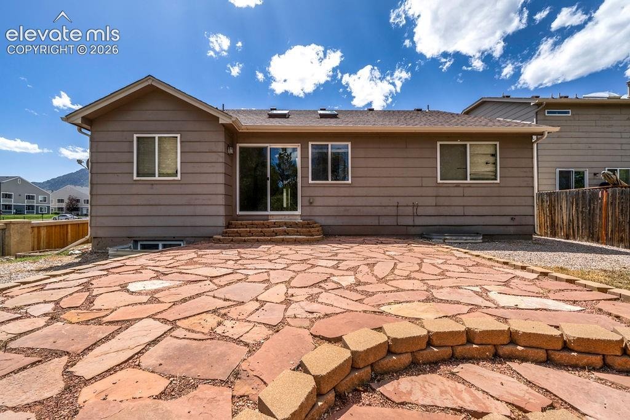
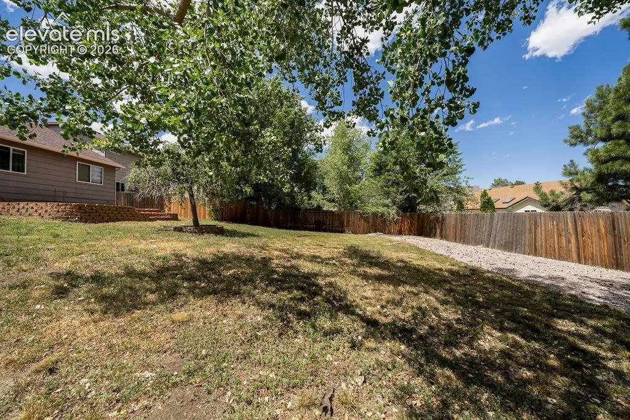
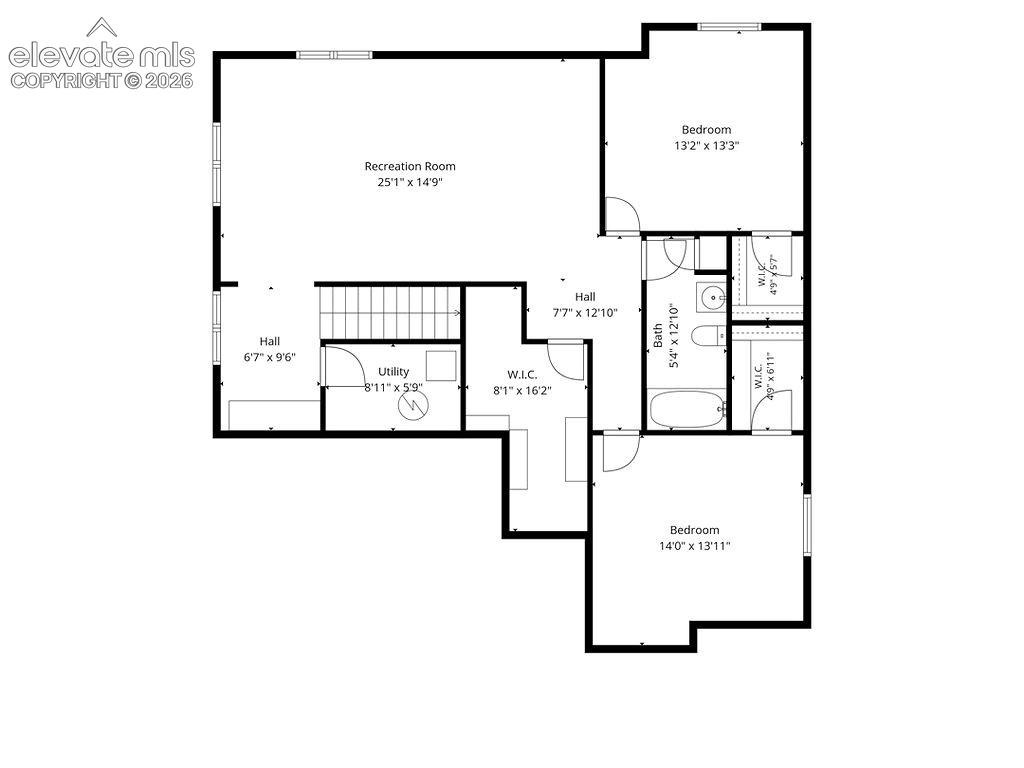
The fully finished basement expands your living space with a spacious family room featuring a wet bar, two additional bedrooms, a full bathroom, and abundant storage, ideal for movie nights, guests, hobbies, or a growing family. Enjoy Colorado living and relax on the expansive back patio overlooking the beautifully fenced backyard, where you'll appreciate breathtaking mountain views and plenty of room for children, pets, and outdoor gatherings. Additional highlights include an attached two-car garage, ample storage throughout, and an unbeatable west-side location. Just minutes from Fort Carson, schools, shopping, parks, and walking trails, with easy access to I-25 and a short drive to downtown, this home offers the perfect balance of comfort, convenience, and lifestyle. Don't miss the opportunity to make this warm and inviting home your own!
116 days on market
Listed by Daniela Galvan-wall GRI · Galvan and Gardner Real Estate Group, Inc. · (719) 301-2222
Property Details
| Property Type | Residential |
| Sub Type | Single Family Residence |
| Status | Active |
| Price per Sq Ft | $174 |
| MLS # | 6015479 |
| Days on Market | 116 |
| Bedrooms | 4 |
| Full Baths | 3 |
| Above-Grade Sq Ft | 1,321 |
| Year Built | 1998 |
| Lot Size (Sq Ft) | 9,972 |
| Acres | 0.2289 |
| HOA Fee | $0 |
| Annual Taxes | $1,642 |
| Tax Year | 2025 |
| State | CO |
| County | El Paso |
| Total Rooms | 13 |
| Interior Features | Vaulted Ceiling(s), 6-Panel Doors, Skylight (s) |
| Heating | Forced Air, Natural Gas |
| Cooling | Ceiling Fan(s), Central Air |
| Flooring | Carpet, Vinyl/Linoleum |
| Fireplace Features | None |
| Appliances | Dishwasher, Disposal, Microwave, Oven, Range, Refrigerator |
| Total Parking | 2 |
| Parking Features | Attached |
| Roof | Composite Shingle |
| Basement | Full Basement |
| Lot Features | Corner Lot, Level, Wooded |
| Construction | Brick, Wood Siding, Frame |
| Sewer | Sewer |
| Water Source | Public |
| New Construction | No |
| Listing Terms | Cash, Conventional, FHA, VA Loan |
Location
Price History
| Date | Event | Price |
|---|---|---|
| 10/1/2026 |
Price change Source: elevateMLS #6015479 |
$445,900 -6.1% $174/sqft |
| 8/31/2026 |
Price change Source: elevateMLS #6015479 |
$474,900 -4.1% $185/sqft |
| 7/7/2026 |
Listed for sale Source: elevateMLS #6015479 |
$495,000 $193/sqft |

The real estate listing information and related content displayed on this site is provided exclusively for consumers' personal, non-commercial use and may not be used for any purpose other than to identify prospective properties consumers may be interested in purchasing. This information and related content is deemed reliable but is not guaranteed accurate by the Pikes Peak REALTOR® Services Corp.
Thank you — a Mont Haus broker will be in touch shortly.