Residential · Active
Colorado Springs, CO 80909
2 Beds · 1 Baths · 1,196 Sq Ft
$345,000
Single Family
Property Type
0.26 acres
Lot Size
1940
Year Built
$288
Price per Sq Ft
2
Parking Spaces
6015802
MLS #
About This Property
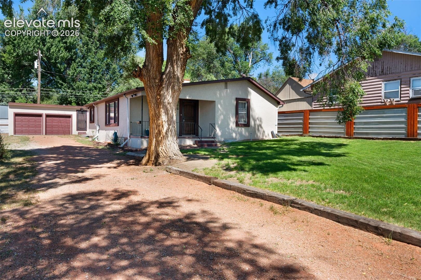
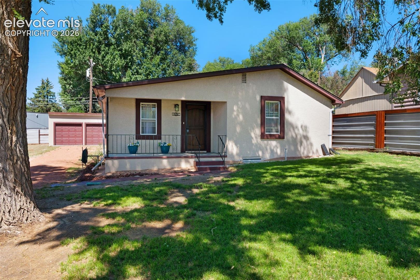
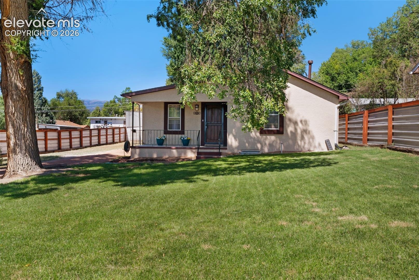
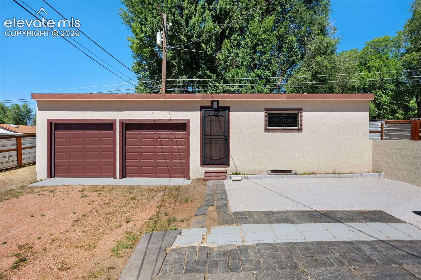
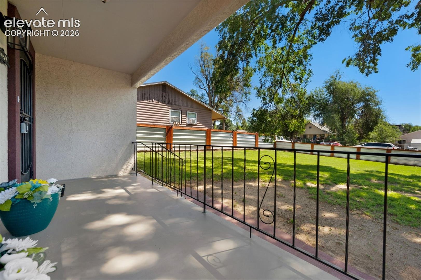
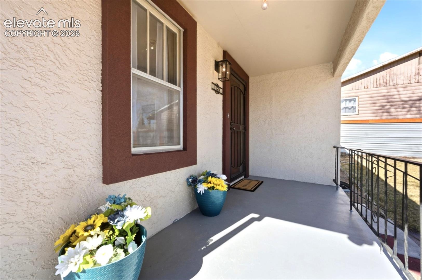
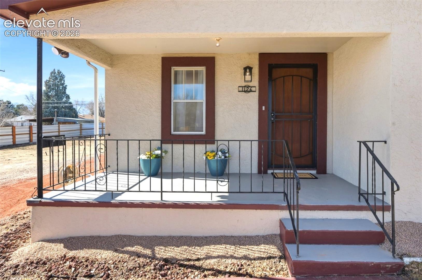
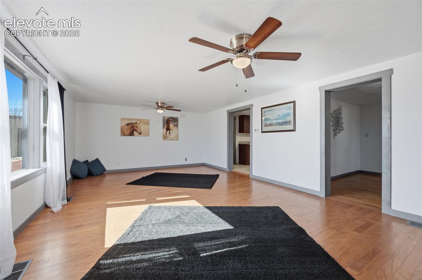
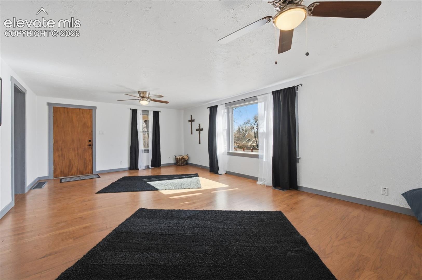
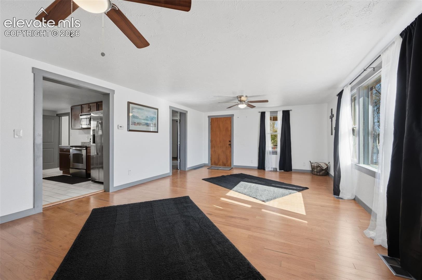
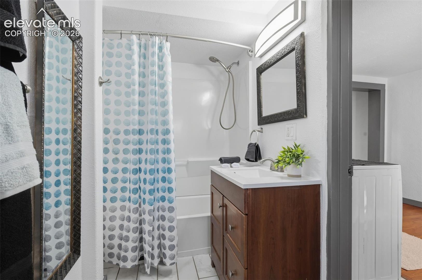
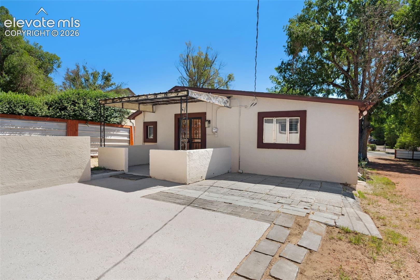
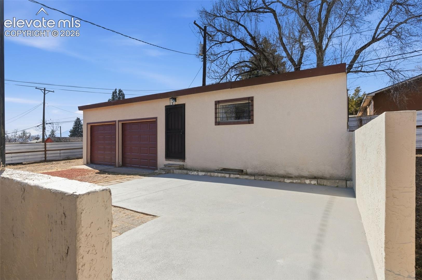
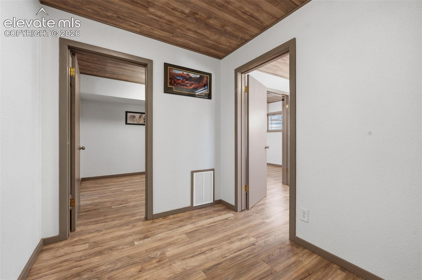
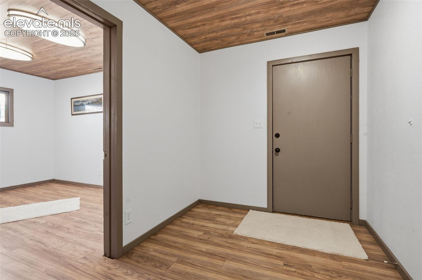
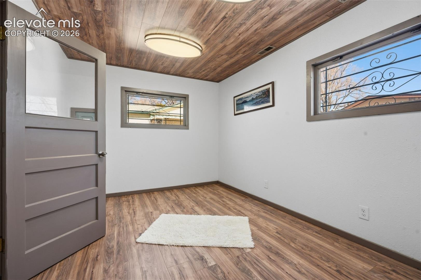
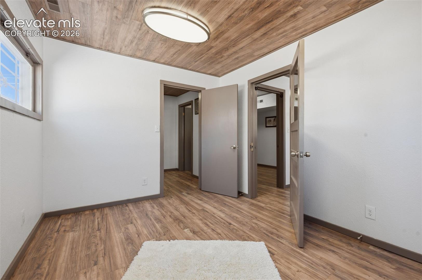
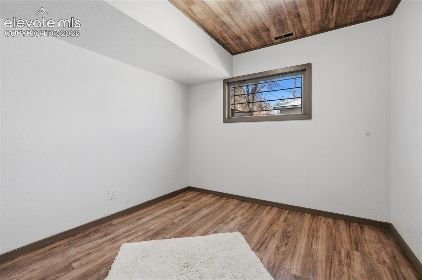
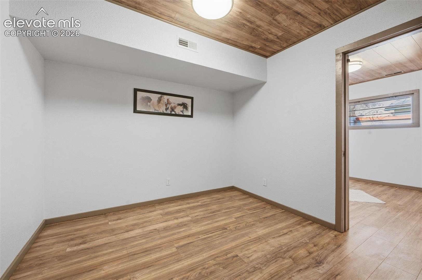
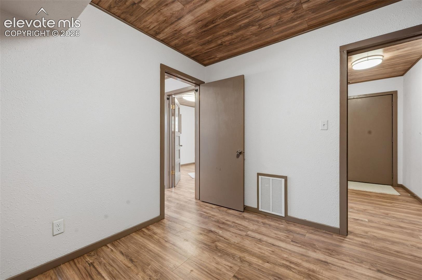
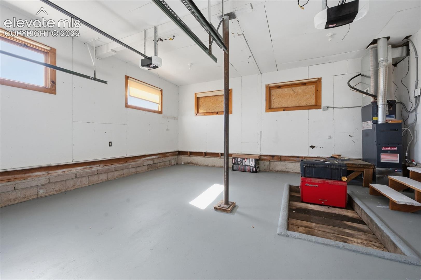
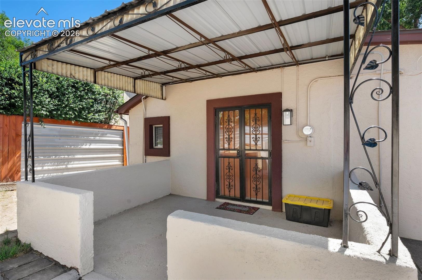
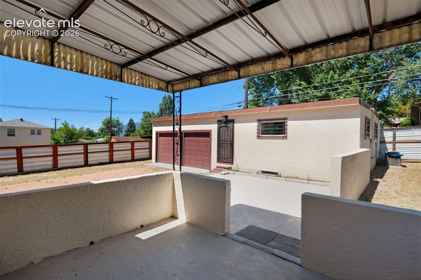
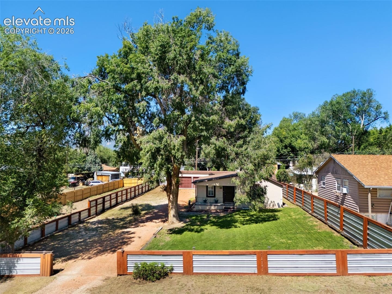
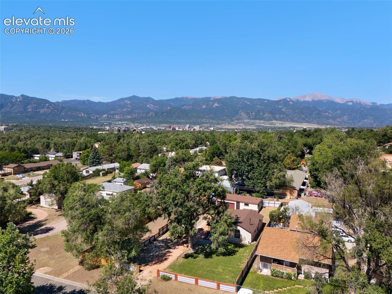
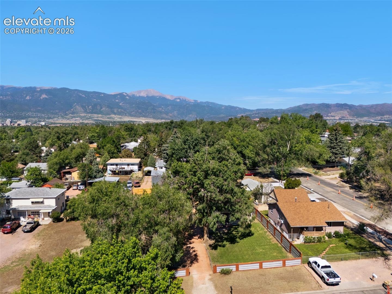
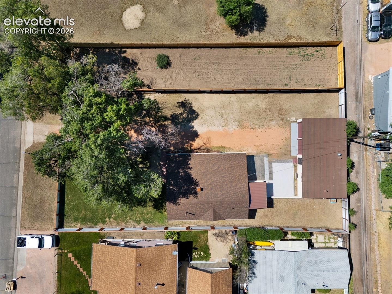
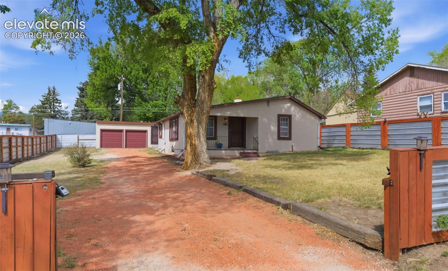
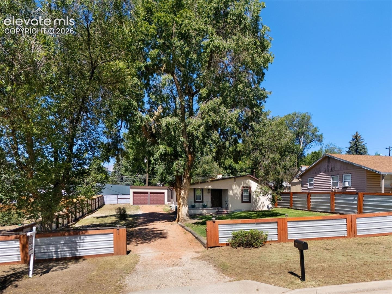
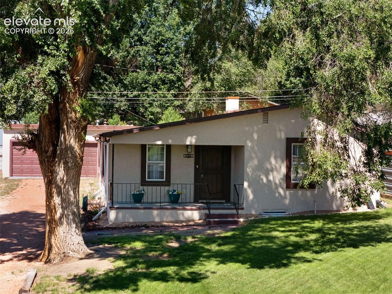
Home Sweet Home! Welcome to this beautifully updated 1,452 s/f ranch style, 2-bedroom, 1 bathroom home on a huge 11,250 s/f lot, with a detached 2 car garage and 400 s/f Office or ADU with 3 rooms, separate entry, separate furnace and central A/C (no bathroom or kitchen)(used as office and for occasional guests). This property has been updated with a new roof, new interior and exterior paint, modern finishes, engineered hardwood flooring and tile, LED lighting, stucco pop-outs, landscaping, new radon system and repaired sewer line. Located near shopping, churches, schools, parks and St.
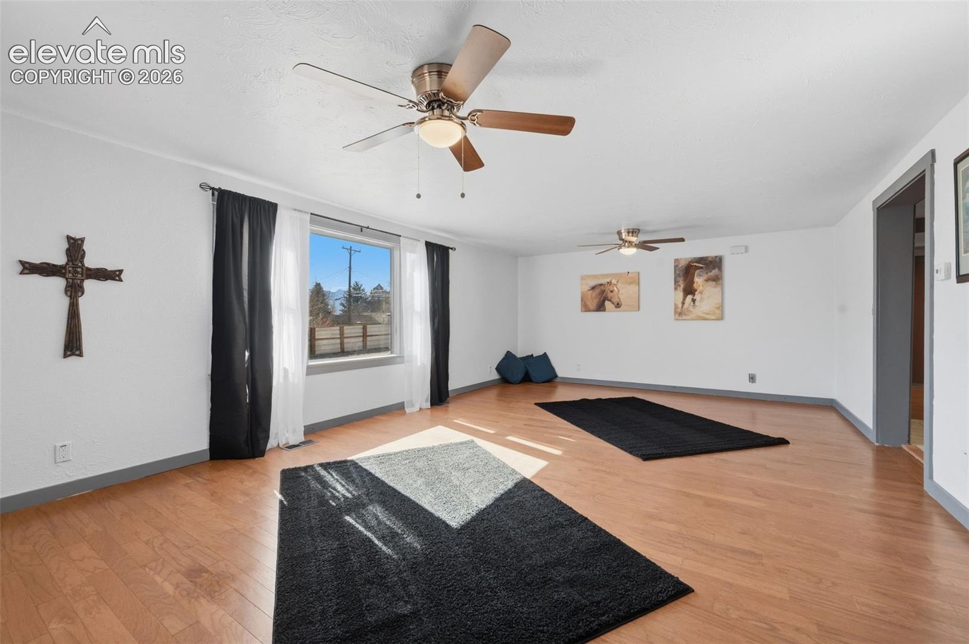
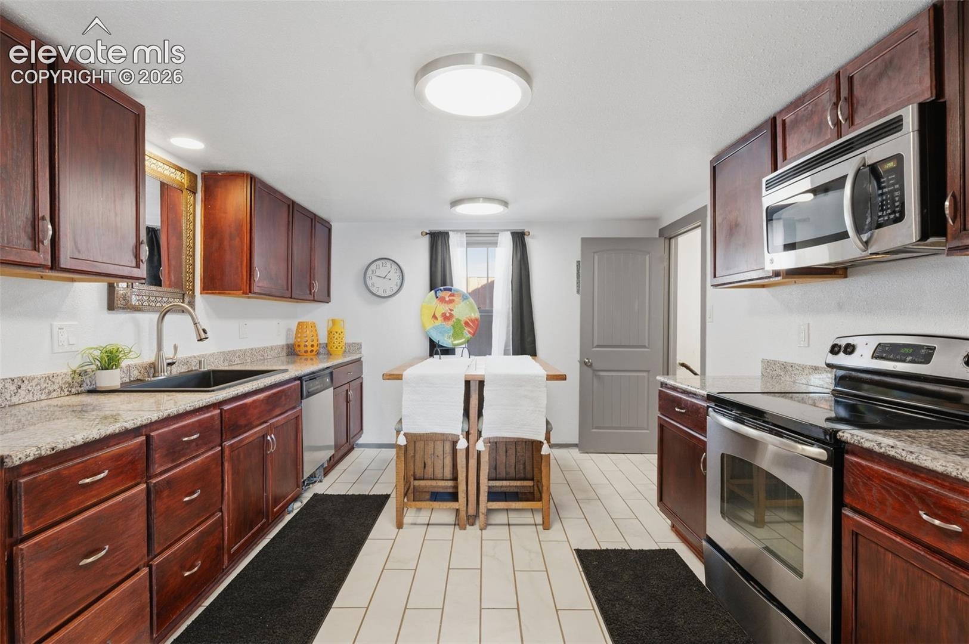
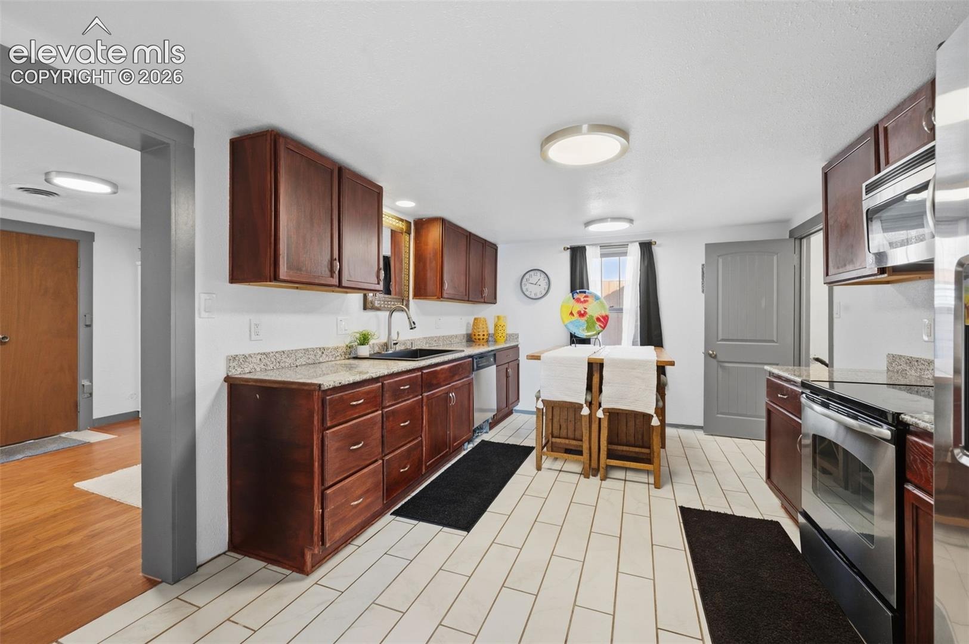
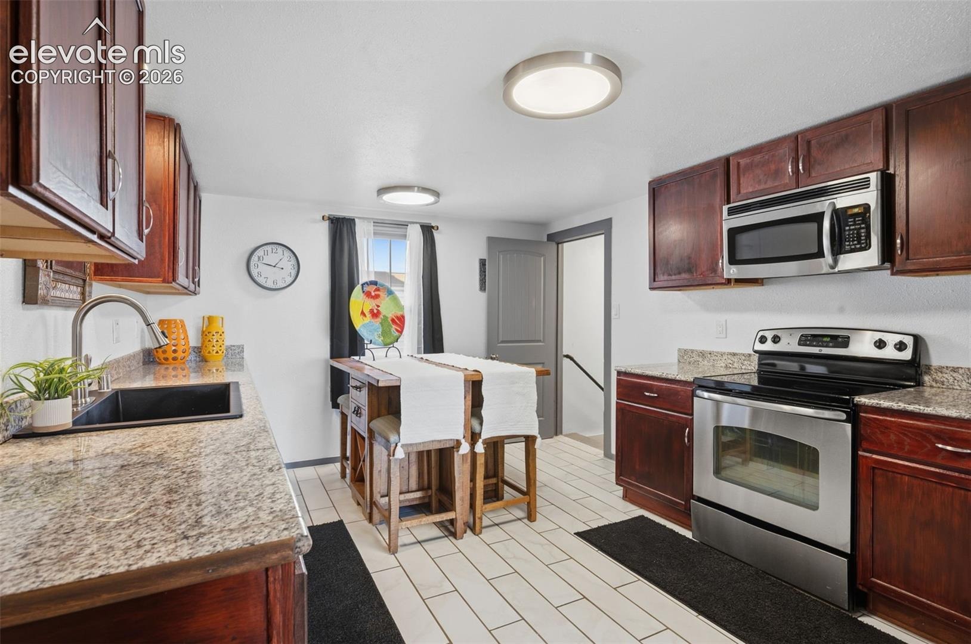
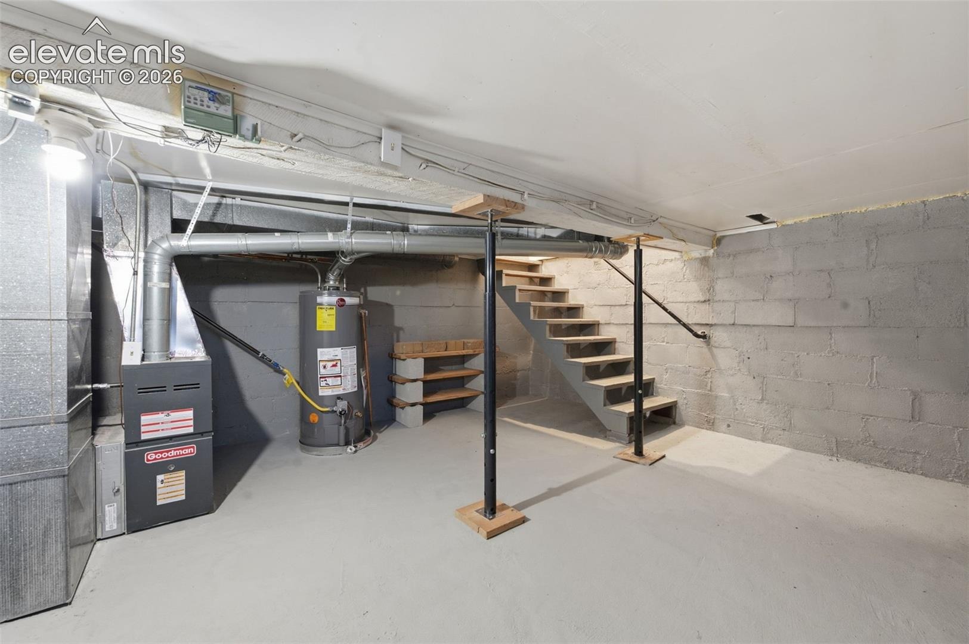
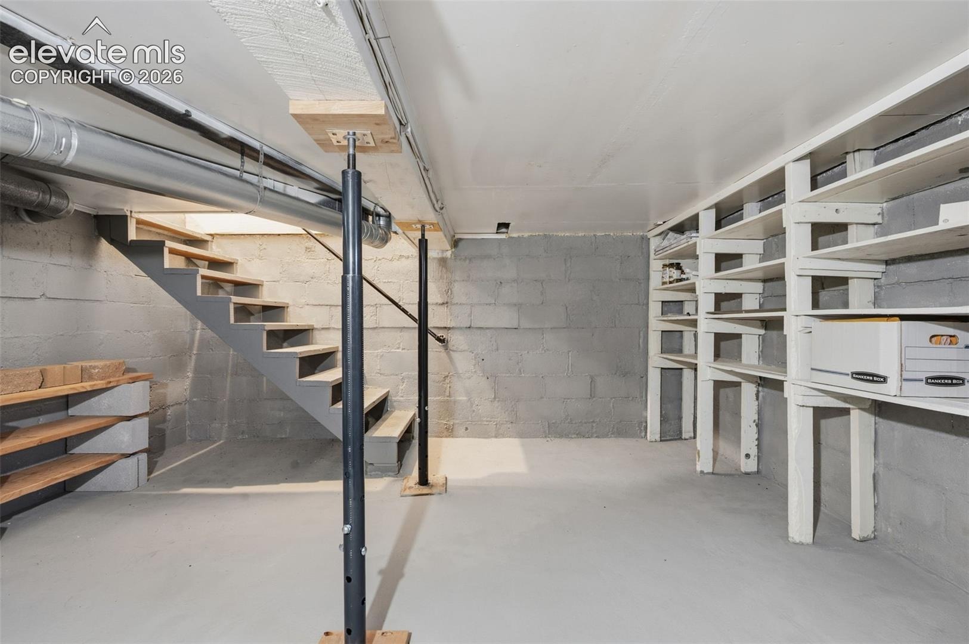
Mary's High School, this property offers a charming and comfortable residence with an additional office on a large lot and NO HOA! As you enter through the gate of this well lit private 11,250 s/f fenced lot, you'll notice tons of fenced open space for children, pets, hobbies and parking. The main residence features a large living room, 2 bedrooms, 1 bath and lower level cellar for storage and mechanicals. The kitchen offers granite countertops, wood cabinets and stainless steel appliances.
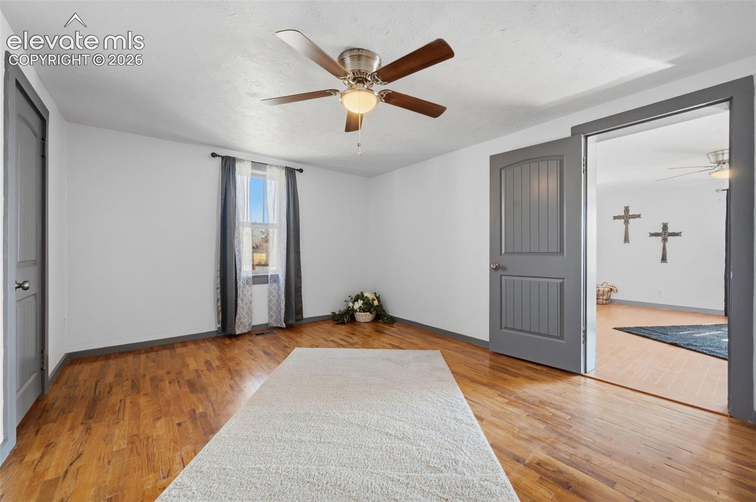
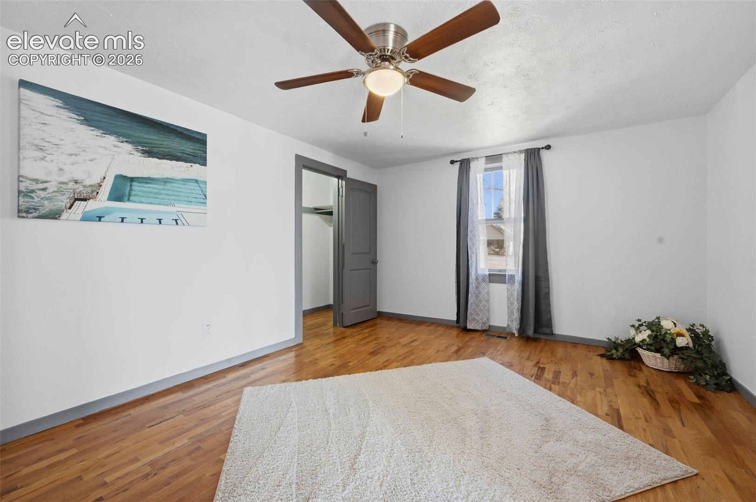
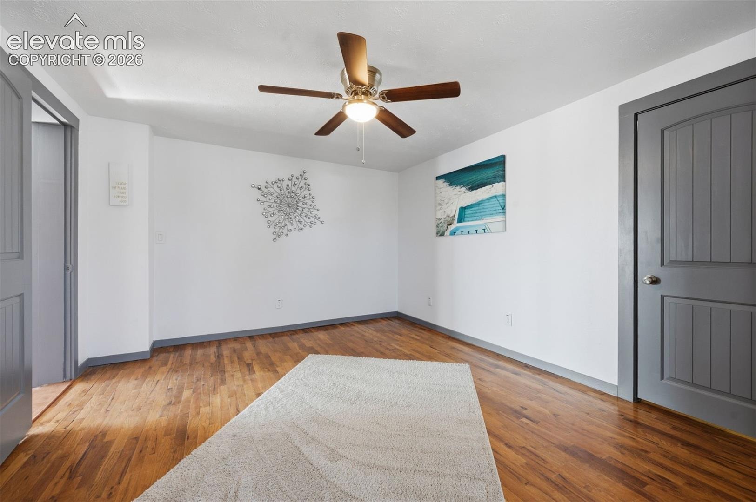
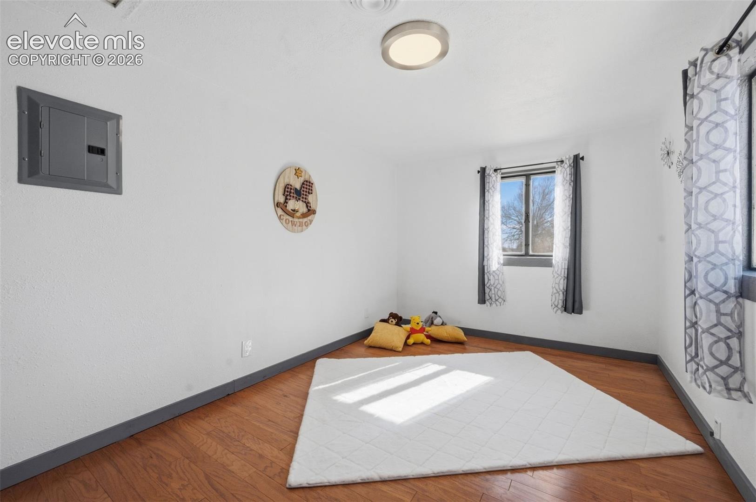
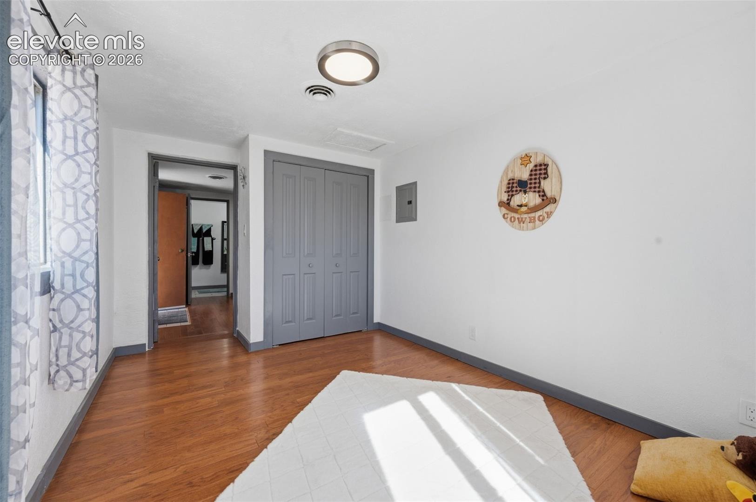
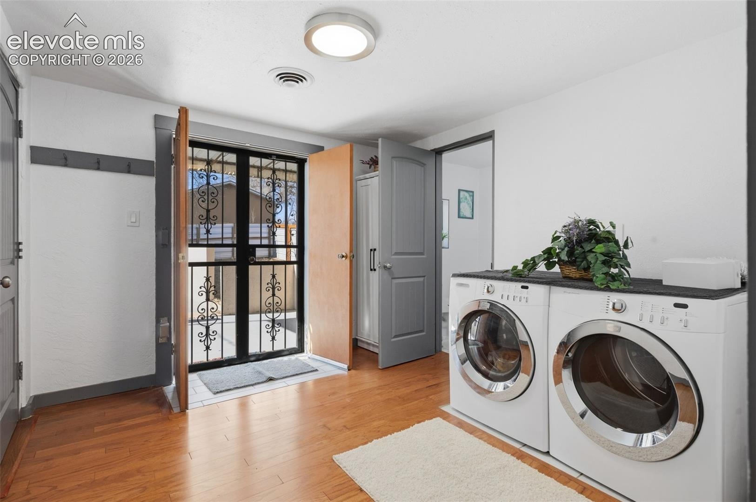
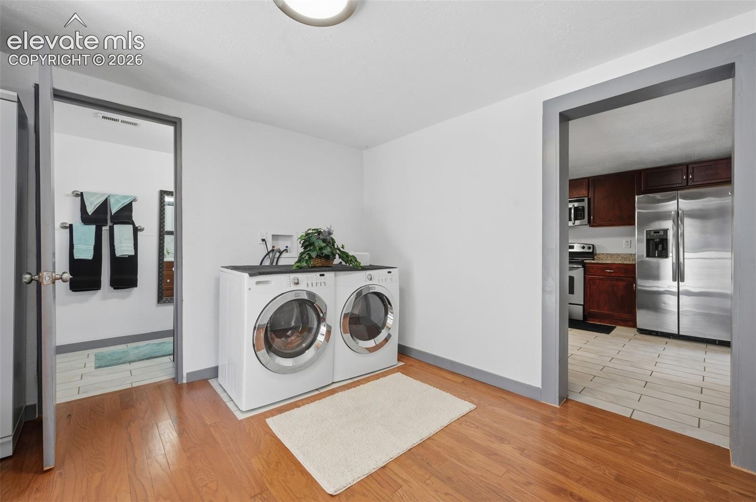
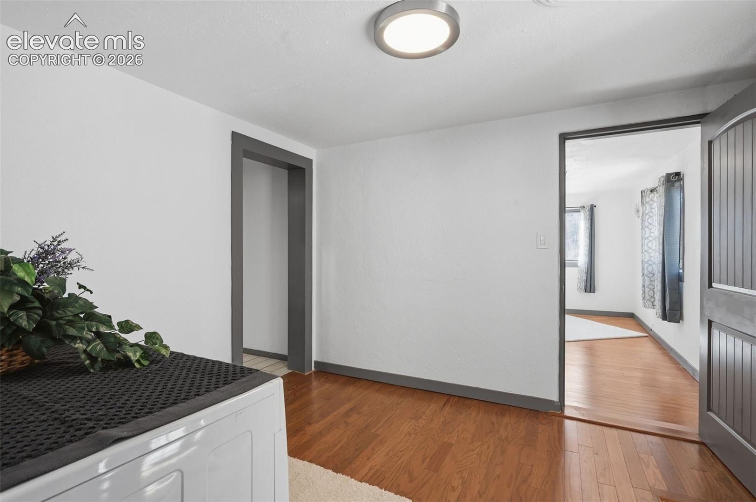
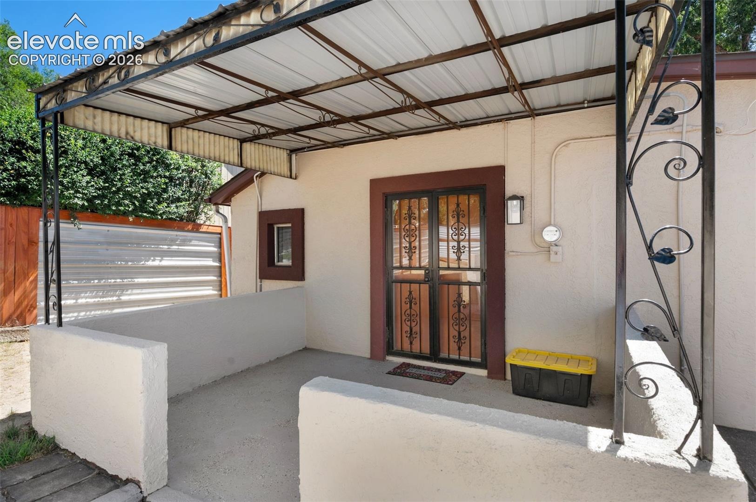
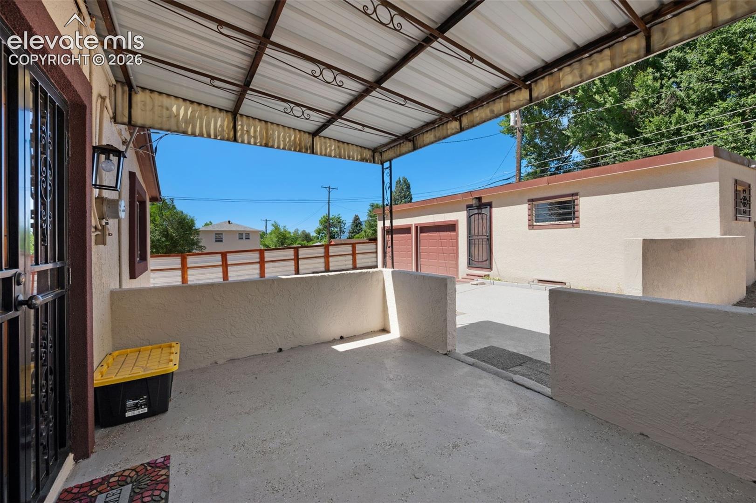
The primary bedroom has the original hardwood floors, and the living room, laundry room and 2nd bedroom are finished with newer engineered hardwood floors. All rooms have updated lighting fixture, receptacles and a custom security door for the rear entrance. The front yard is landscaped with sprinkling system updates done in 2025.The detached office has 3 rooms next to the large detached 2 car garage that includes a mechanics bay. This property is perfect for families or individuals with pets, businesses or anyone looking for privacy and some space in the middle of Colorado Springs!
54 days on market
Listed by Marsha Looper GRI MRP SRES · The Cutting Edge · 719-999-5067
Property Details
| Property Type | Residential |
| Sub Type | Single Family Residence |
| Status | Active |
| Price per Sq Ft | $288 |
| MLS # | 6015802 |
| Days on Market | 54 |
| Bedrooms | 2 |
| Full Baths | 1 |
| Above-Grade Sq Ft | 1,196 |
| Year Built | 1940 |
| Lot Size (Sq Ft) | 11,250 |
| Acres | 0.2583 |
| HOA Fee | $0 |
| Annual Taxes | $1,225 |
| Tax Year | 2024 |
| State | CO |
| County | El Paso |
| Total Rooms | 7 |
| Interior Features | See Prop Desc Remarks |
| Heating | Forced Air, Natural Gas |
| Cooling | Ceiling Fan(s) |
| Flooring | Tile, Wood, Laminate, Luxury Vinyl |
| Fireplace Features | None |
| Appliances | Dishwasher, Dryer, Microwave, Oven, Range, Refrigerator, Washer |
| Total Parking | 2 |
| Parking Features | Detached |
| Roof | Composite Shingle |
| Basement | Crawl Space, Partial Basement |
| Lot Features | Level, Wooded |
| Construction | Stucco, Concrete, Frame |
| Sewer | Sewer |
| Water Source | Public |
| New Construction | No |
| Listing Terms | Cash, Conventional, FHA, VA Loan, Bond |
Location
Price History
| Date | Event | Price |
|---|---|---|
| 11/2/2026 |
Price change Source: elevateMLS #6015802 |
$345,000 -2.8% $288/sqft |
| 10/23/2026 |
Back on market Source: elevateMLS #6015802 |
— |
| 9/28/2026 |
Active Under Contract Source: elevateMLS #6015802 |
— |
| 9/9/2026 |
Listed for sale Source: elevateMLS #6015802 |
$355,000 $297/sqft |

The real estate listing information and related content displayed on this site is provided exclusively for consumers' personal, non-commercial use and may not be used for any purpose other than to identify prospective properties consumers may be interested in purchasing. This information and related content is deemed reliable but is not guaranteed accurate by the Pikes Peak REALTOR® Services Corp.
Thank you — a Mont Haus broker will be in touch shortly.