Residential · Under Contract
Woodland Park, CO 80863
3 Beds · 3 Baths · 2,086 Sq Ft
$560,000
Single Family
Property Type
0.34 acres
Lot Size
1979
Year Built
$268
Price per Sq Ft
2
Parking Spaces
6027901
MLS #
About This Property
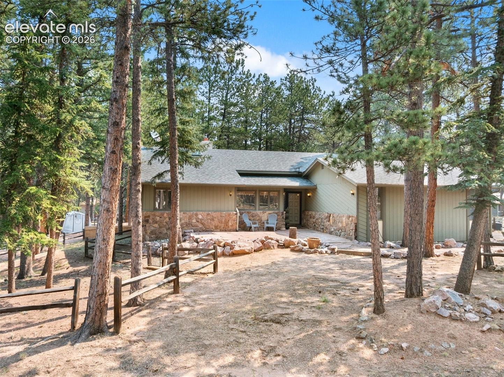
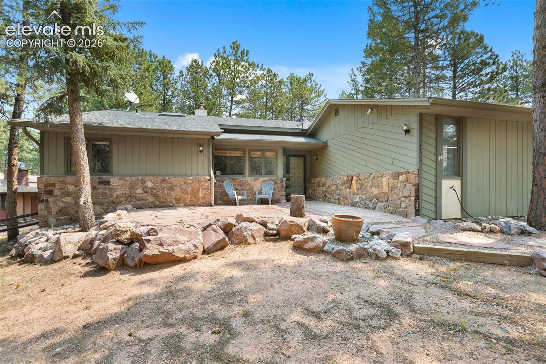
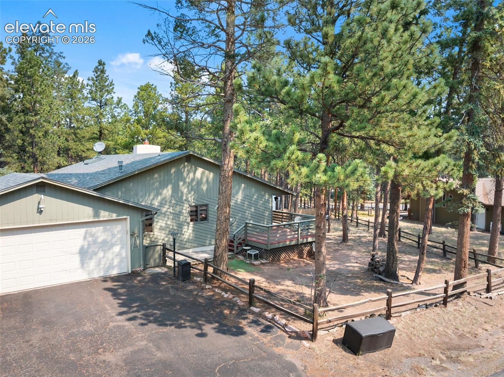
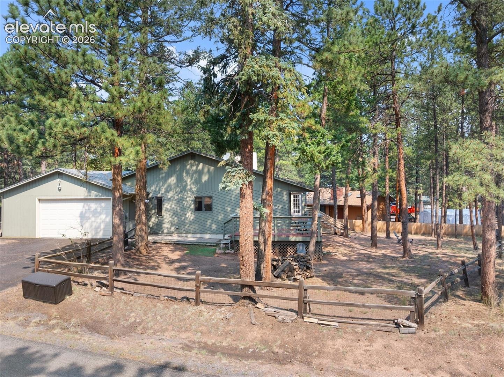
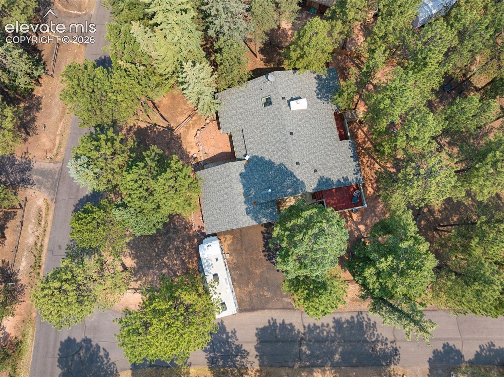
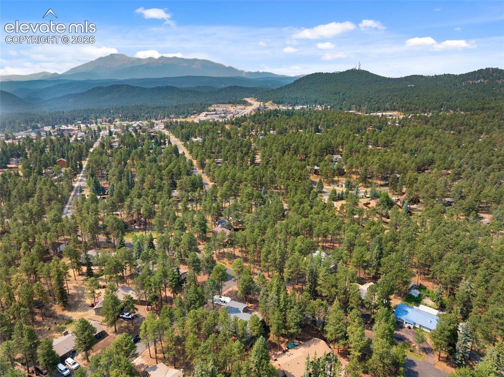
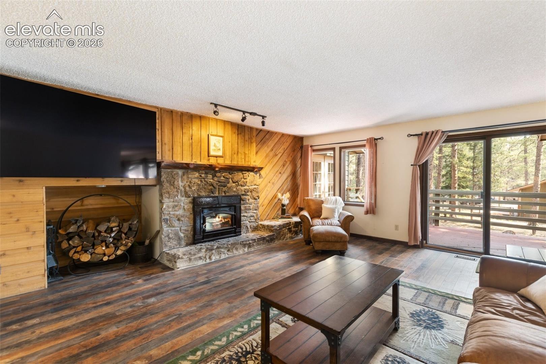
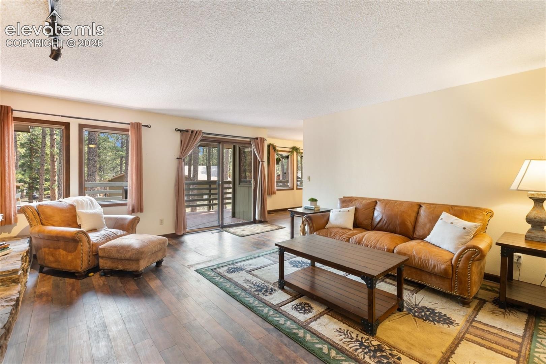
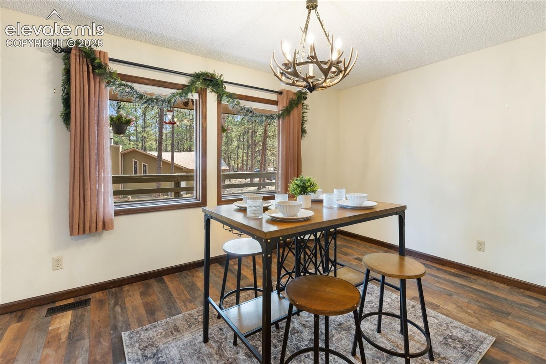
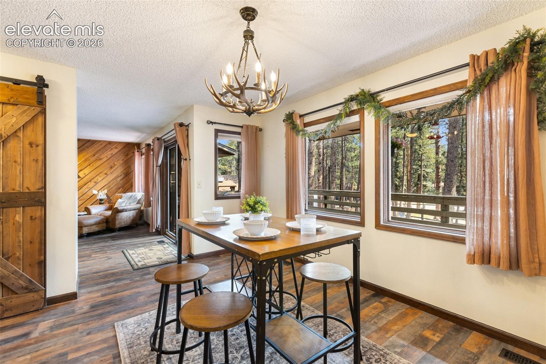
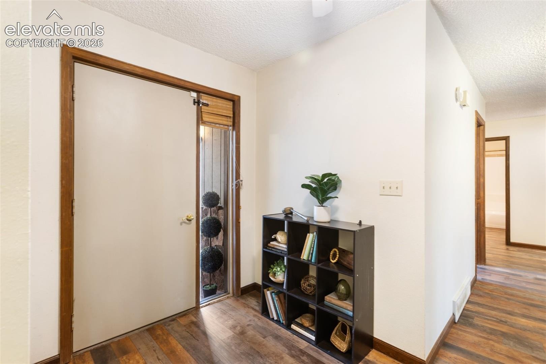
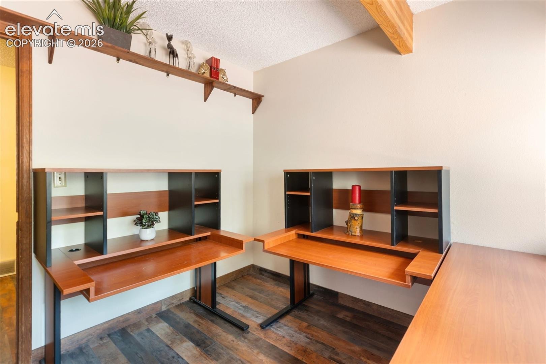
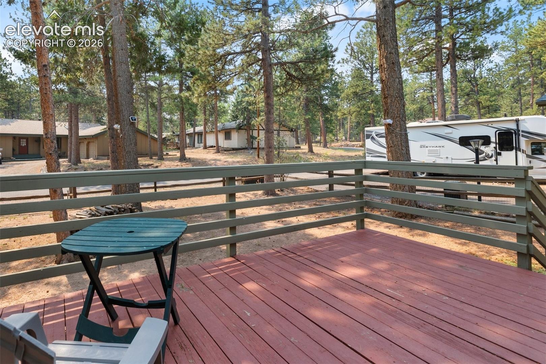
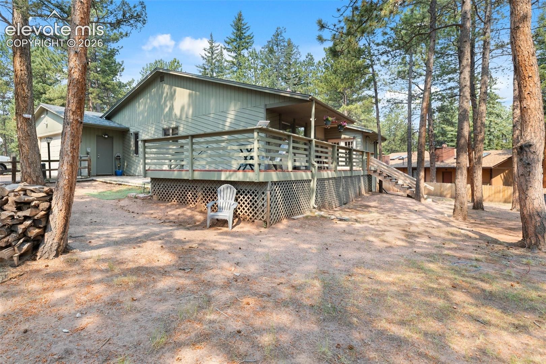
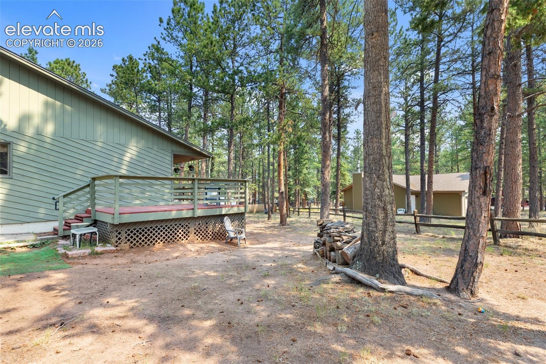
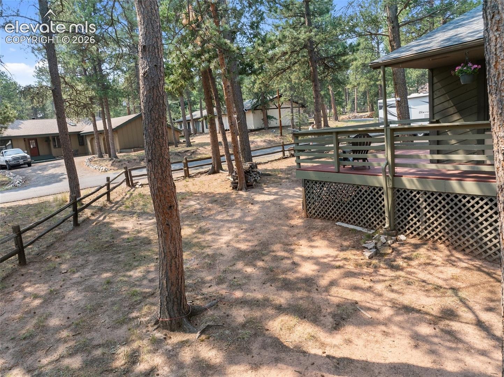
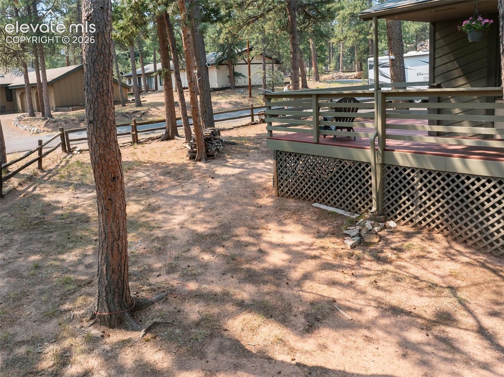
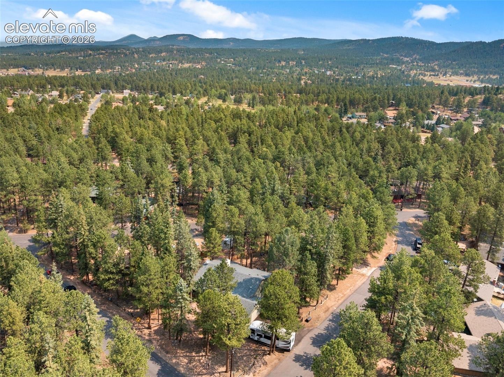
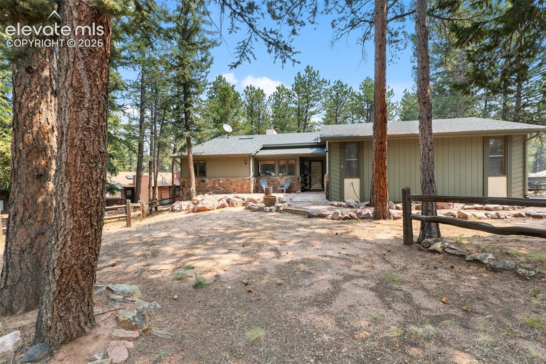
Charming Mountain Home in Woodland Park, Colorado! Discover your dream retreat in this warm and inviting ranch-style home, perfectly situated in a serene, wooded neighborhood of Woodland Park. Centrally located, this beautiful property is just a short walk from Memorial Park, the library, and the Ute Pass Cultural Center, offering the perfect blend of tranquility and convenient access to downtown amenities. Nestled in a peaceful enclave with no through traffic, the home enjoys a quiet atmosphere with abundant wildlife and birdwatching opportunities.
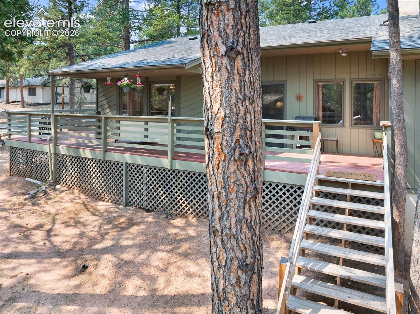
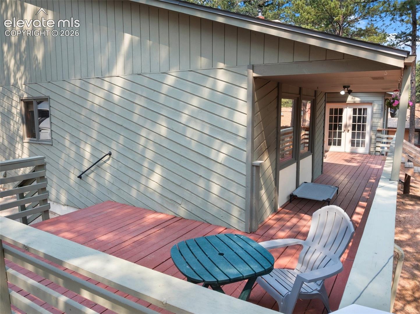
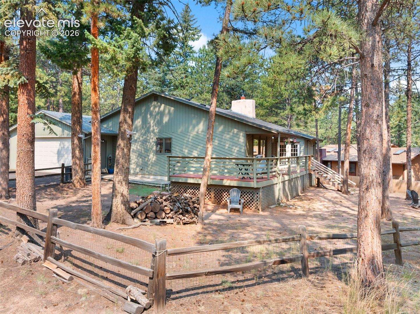
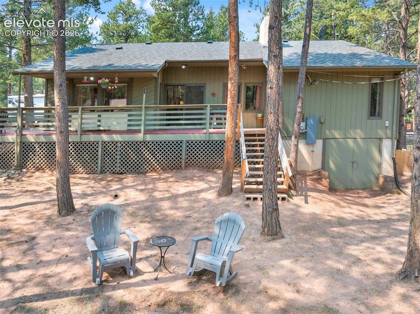
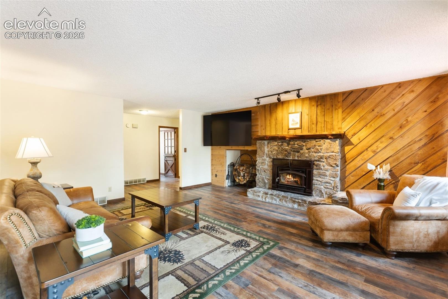
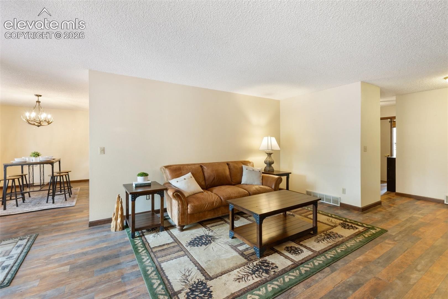
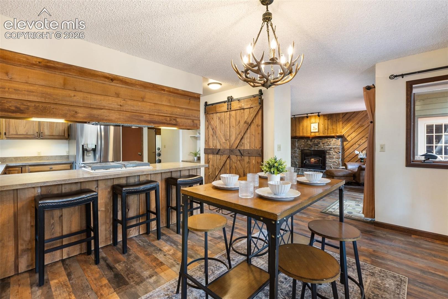
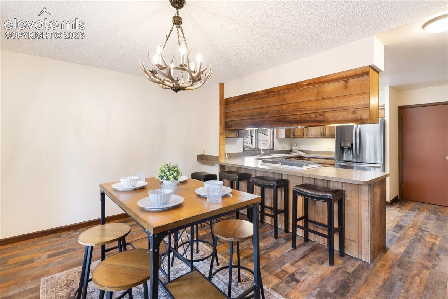
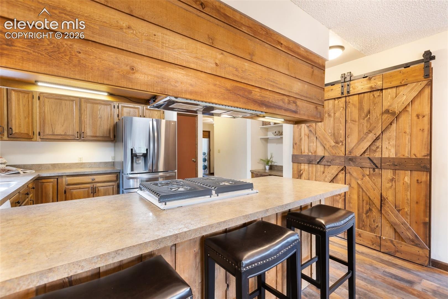
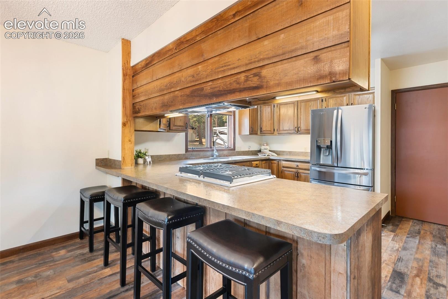
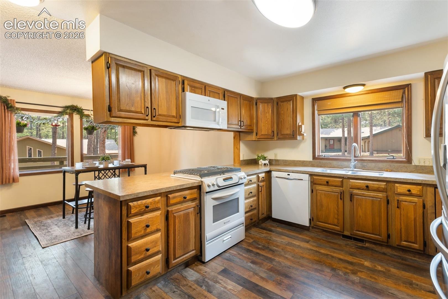
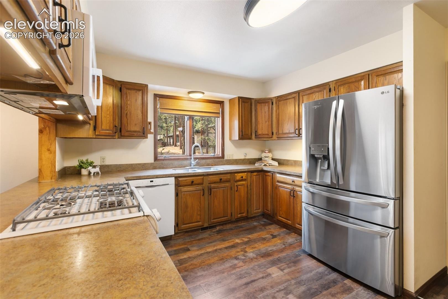
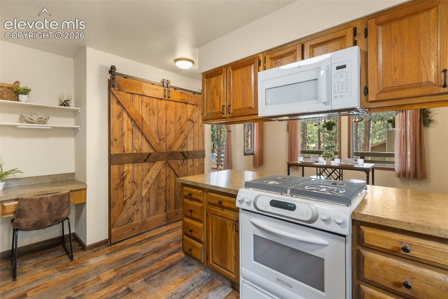
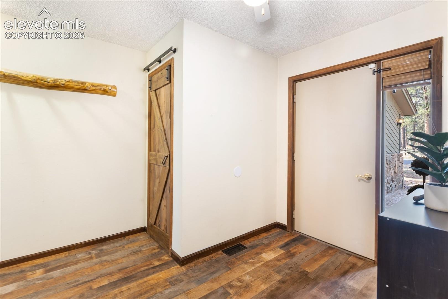
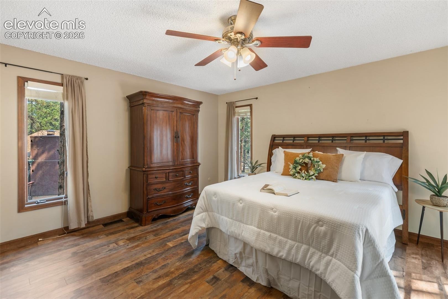
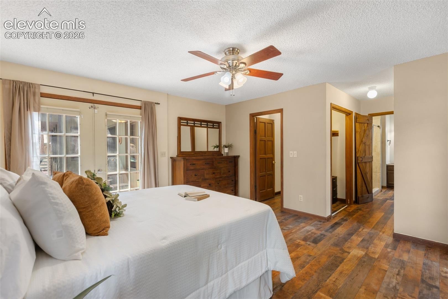
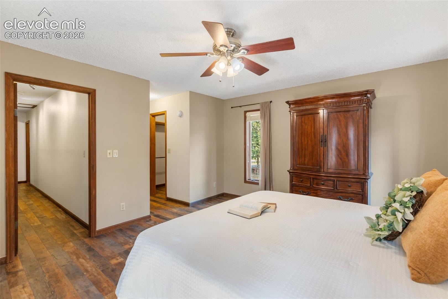
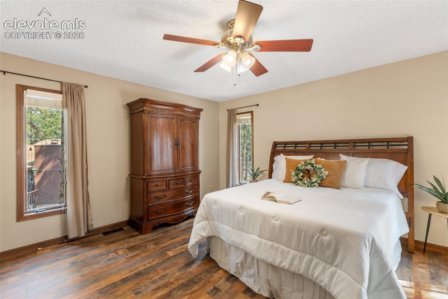
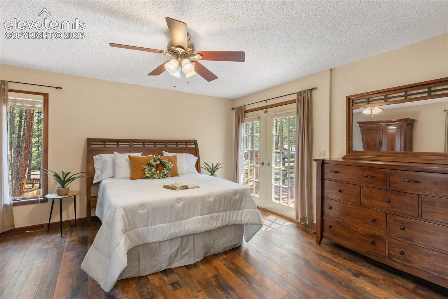
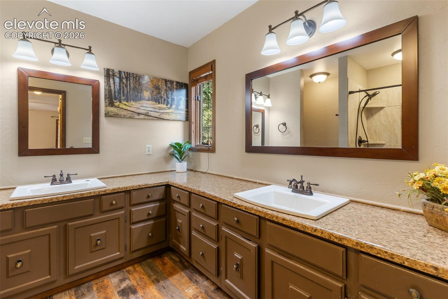
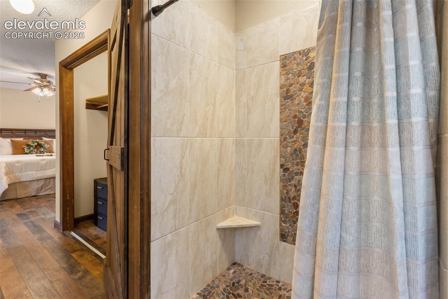
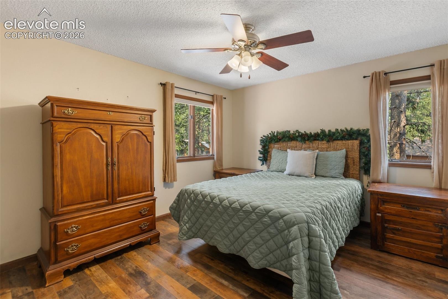
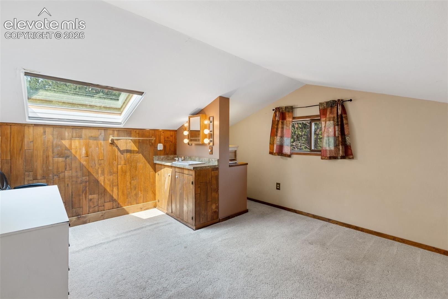
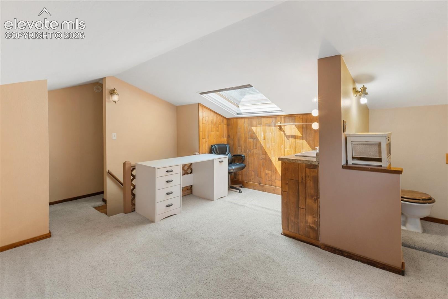
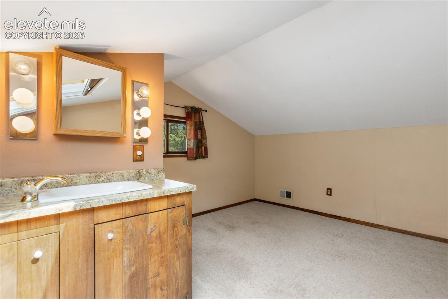
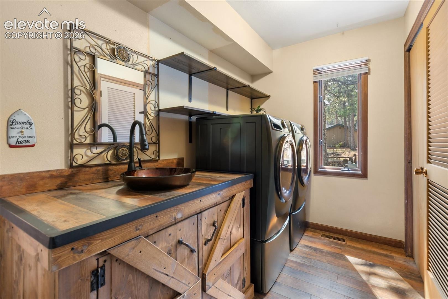
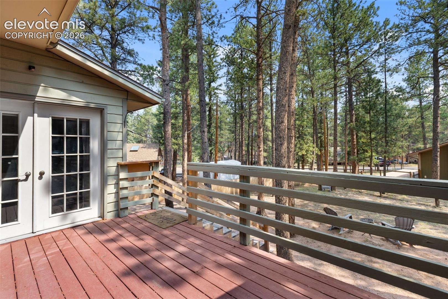
Step inside to find new luxury vinyl plank flooring throughout, providing a fresh, modern look with exceptional durability and easy maintenance while complementing the home's mountain charm. Custom barn doors have been added to the primary ensuite, bedroom closets, and the access to the finished attic space, creating a stylish rustic-modern touch while enhancing functionality. The spacious primary ensuite bedroom features walk-out French doors leading to the rear deck—perfect for morning coffee or evening relaxation. The inviting living area includes a wood-burning insert with an electric fan, ensuring the home stays warm and cozy during Colorado winters.
A south-facing driveway receives abundant sunlight to help melt snow, making winter maintenance easier. With easy access to Highways 24 and 67, outdoor adventures, hiking, fishing, and nearby attractions are just a short drive away. This mountain home is an ideal sanctuary for those seeking peaceful living without sacrificing the convenience of nearby amenities. Don't miss the opportunity to make this beautifully updated Woodland Park property your own! Contact us today for more information or to schedule a private showing.
126 days on market
Listed by Kellie Case · High Country Realty LLC · 719-748-1099
Property Details
| Property Type | Residential |
| Sub Type | Single Family Residence |
| Status | Active Under Contract |
| Price per Sq Ft | $268 |
| MLS # | 6027901 |
| Days on Market | 126 |
| Bedrooms | 3 |
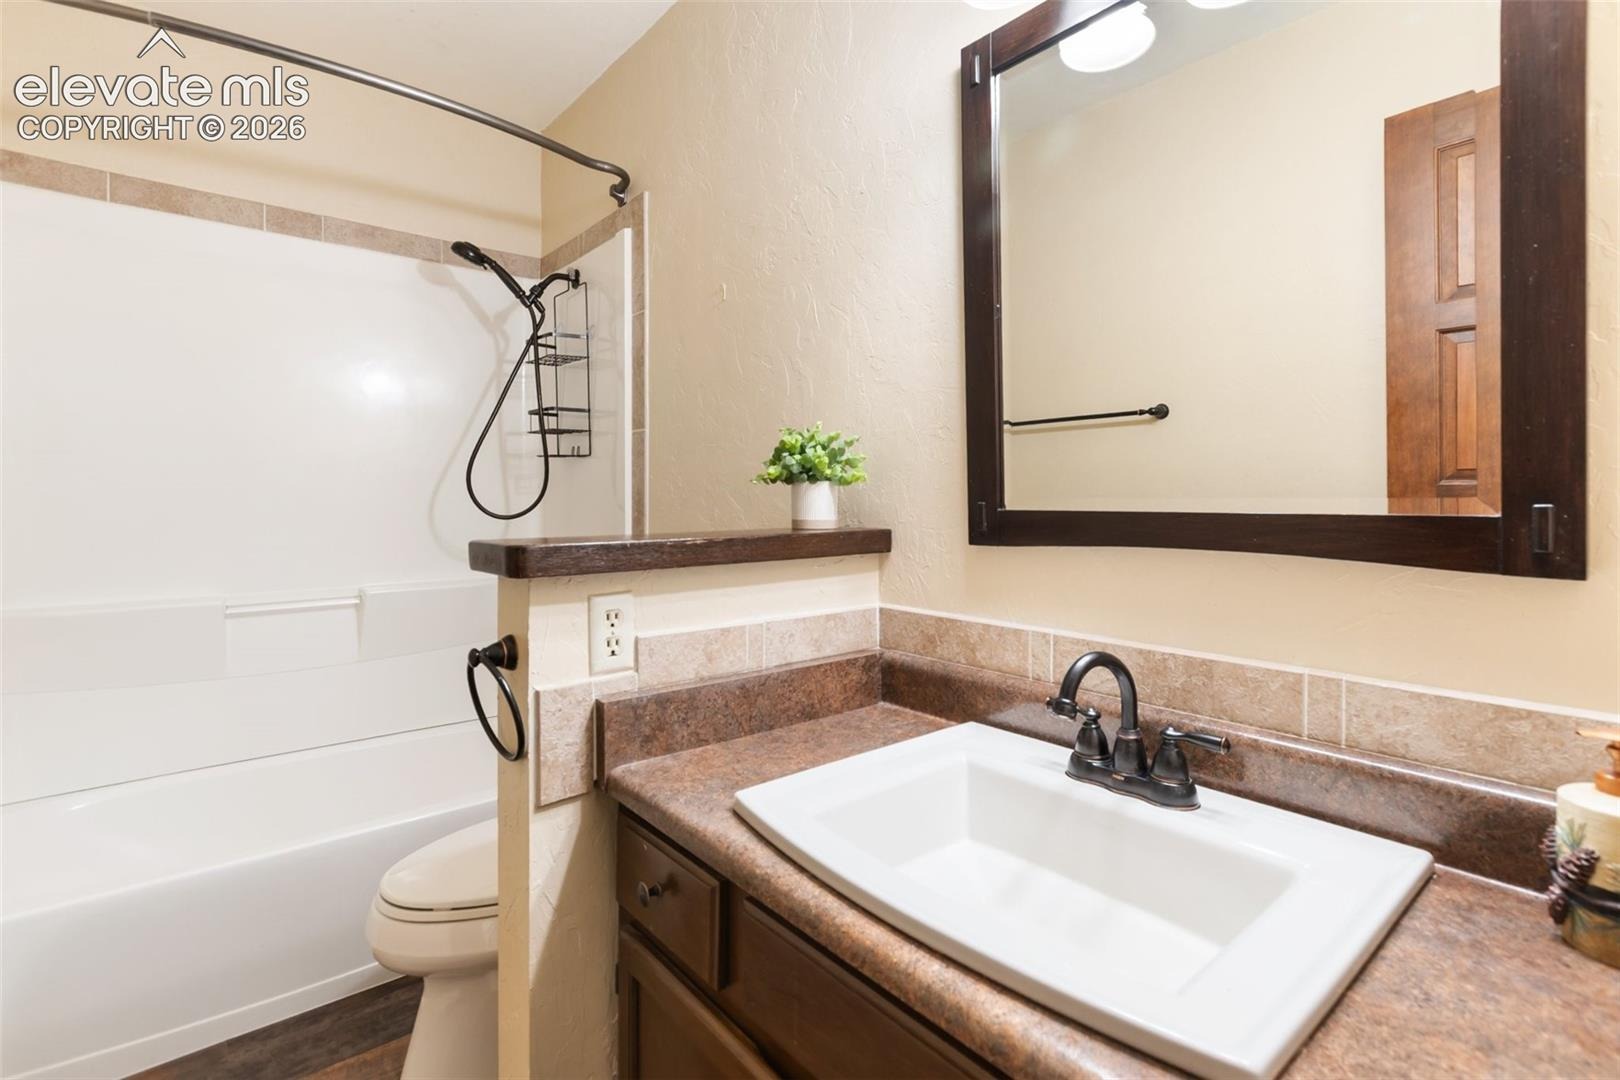
| Full Baths | 1 |
| Half Baths | 1 |
| Three-Quarter Baths | 1 |
| Above-Grade Sq Ft | 2,086 |
| Year Built | 1979 |
| Lot Size (Sq Ft) | 14,810 |
| Acres | 0.34 |
| HOA Fee | $0 |
| Annual Taxes | $2,943 |
| Tax Year | 2025 |
| State | CO |
| County | Teller |
| Total Rooms | 11 |
| Heating | Forced Air, Natural Gas |
| Cooling | None |
| Flooring | Luxury Vinyl |
| Fireplace Features | Main Level, One |
| Appliances | Dishwasher, Disposal, Microwave, Range, Refrigerator |
| Total Parking | 2 |
| Parking Features | Attached |
| Roof | Composite Shingle |
| Basement | Crawl Space |
| Lot Features | Corner Lot, Level, Wooded |
| Construction | Masonite, Stone, Frame |
| Sewer | Sewer |
| Water Source | Public |
| New Construction | No |
| Listing Terms | Cash, Conventional, FHA, VA Loan |
Location
Price History
| Date | Event | Price |
|---|---|---|
| 8/17/2026 |
Active Under Contract Source: REcolorado® #8372636 |
— |
| 8/17/2026 |
Active Under Contract Source: elevateMLS #6027901 |
— |
| 7/30/2026 |
Price change Source: elevateMLS #6027901 |
$560,000 -2.6% $268/sqft |
| 7/9/2026 |
Listed for sale Source: elevateMLS #6027901 |
$575,000 +2.7% $276/sqft |
| 7/8/2026 |
Listed for sale Source: REcolorado® #8372636 |
$560,000 +1.8% $268/sqft |
| 11/21/2024 |
Sold Source: REcolorado® #6805161 |
$550,000 $264/sqft |
| 11/21/2024 |
Sold Source: elevateMLS #3353756 |
$550,000 $264/sqft |
| 9/20/2024 |
Listed for sale Source: REcolorado® #6805161 |
$550,000 $264/sqft |
| 9/19/2024 |
Listed for sale Source: elevateMLS #3353756 |
$550,000 $264/sqft |

The real estate listing information and related content displayed on this site is provided exclusively for consumers' personal, non-commercial use and may not be used for any purpose other than to identify prospective properties consumers may be interested in purchasing. This information and related content is deemed reliable but is not guaranteed accurate by the Pikes Peak REALTOR® Services Corp.
Thank you — a Mont Haus broker will be in touch shortly.
For Mont Haus agents and staff. Sign in with your Mont Haus Microsoft account and the Agent Portal opens in a new tab.
Sign in with MicrosoftNo Microsoft account yet? Ask Nikki Boxer, who sets up portal access.