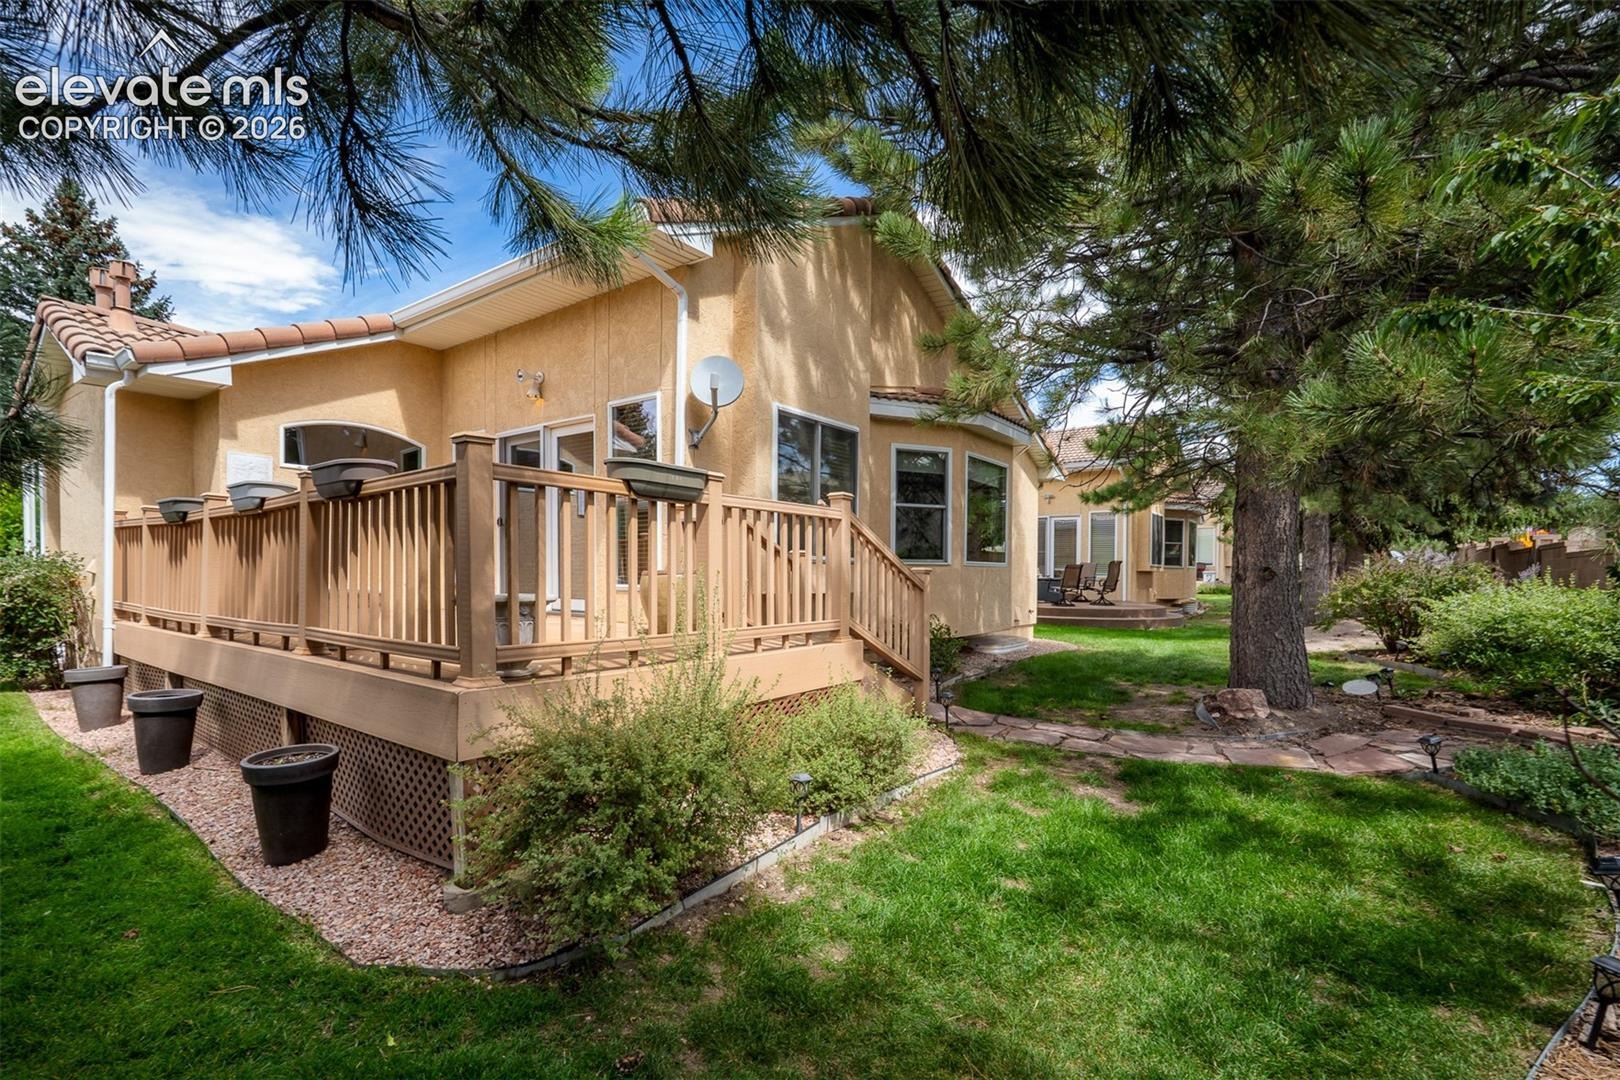
Residential · Active
Colorado Springs, CO 80921
4 Beds · 3 Baths · 2,886 Sq Ft
$490,000
Single Family
Property Type
0.14 acres
Lot Size
1998
Year Built
$170
Price per Sq Ft
2
Parking Spaces
$270
HOA Fee
6052862
MLS #
About This Property
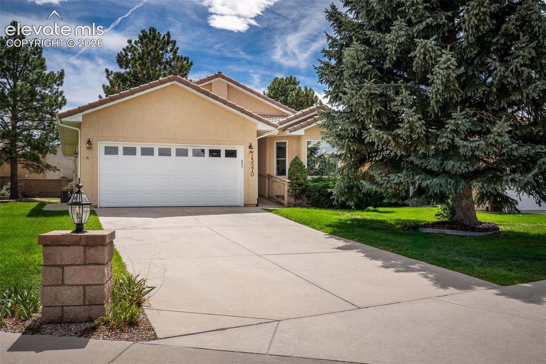
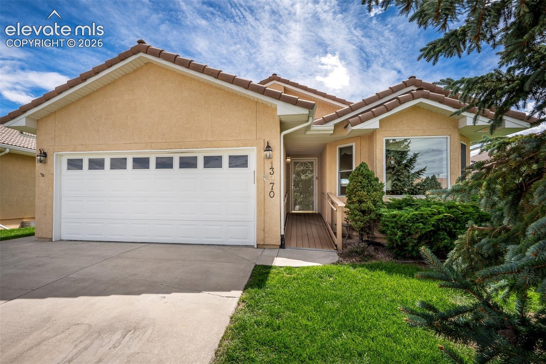
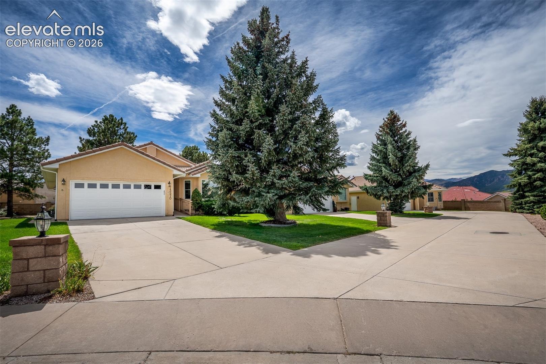
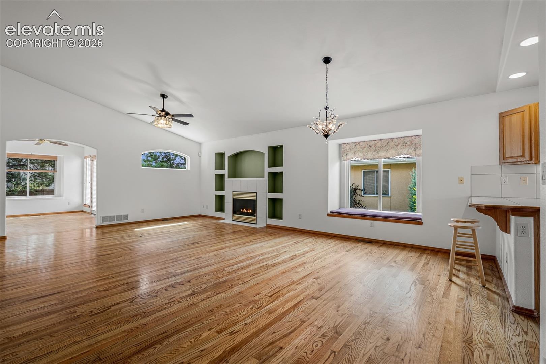
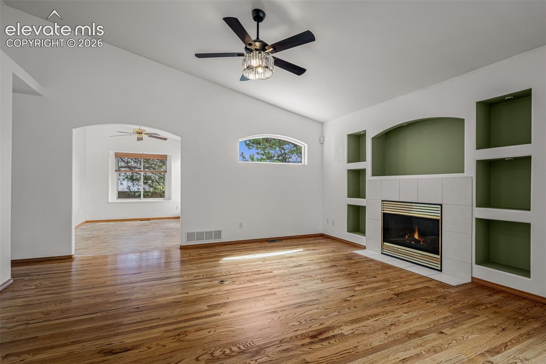
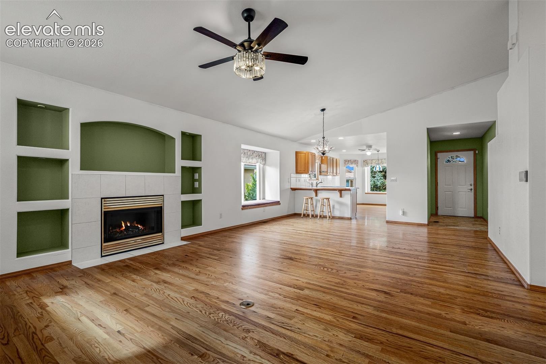
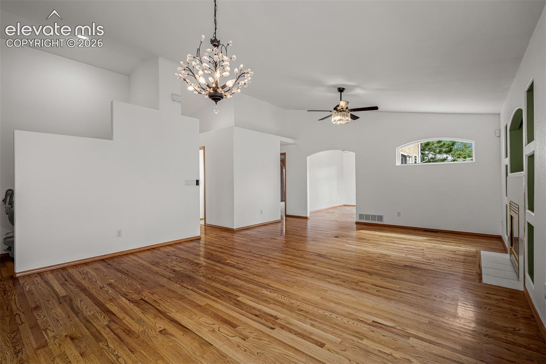
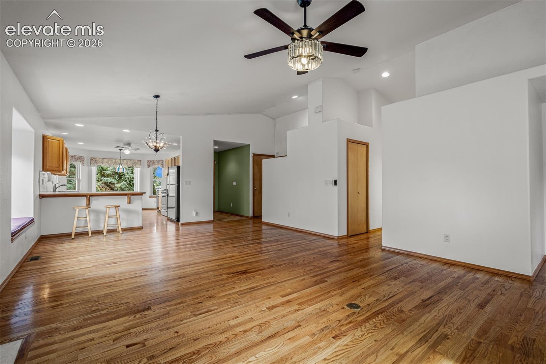
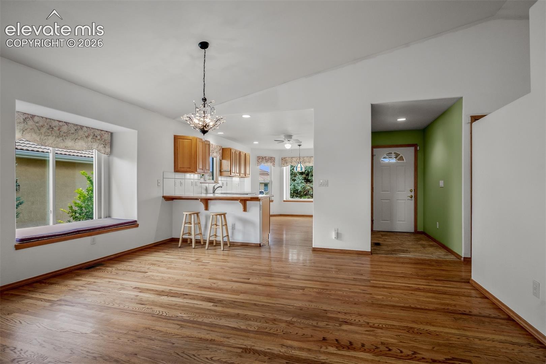
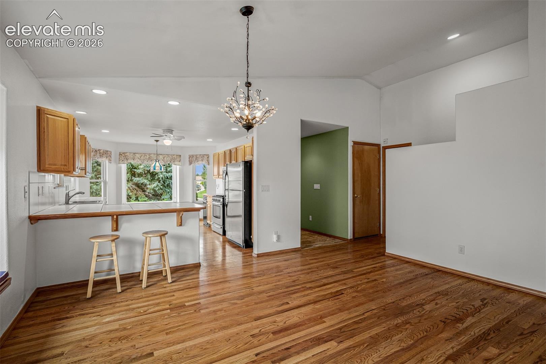
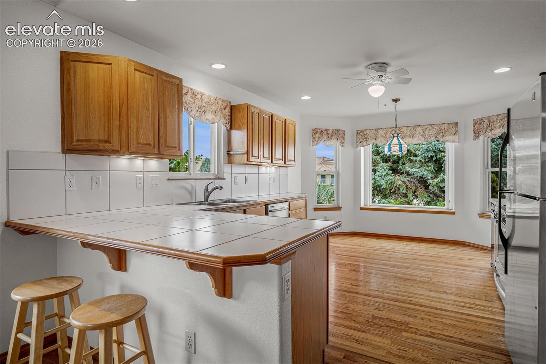
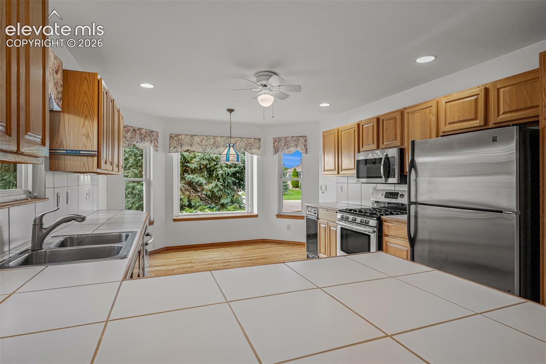
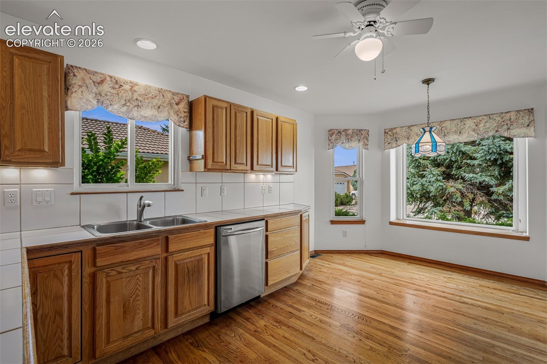
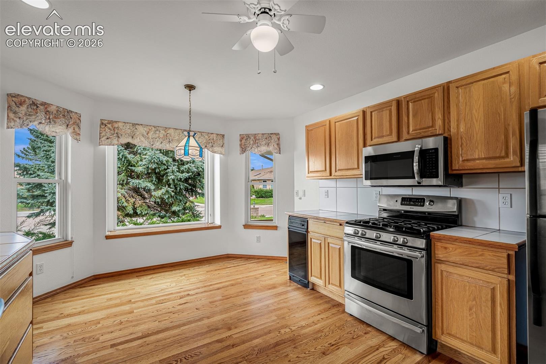
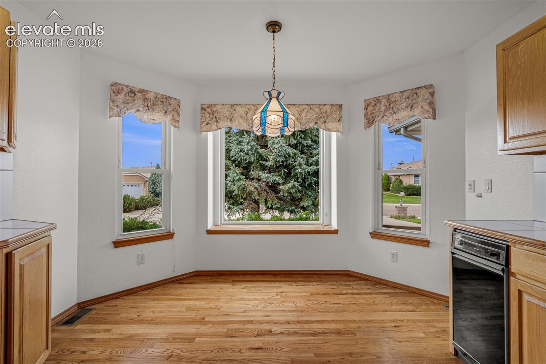
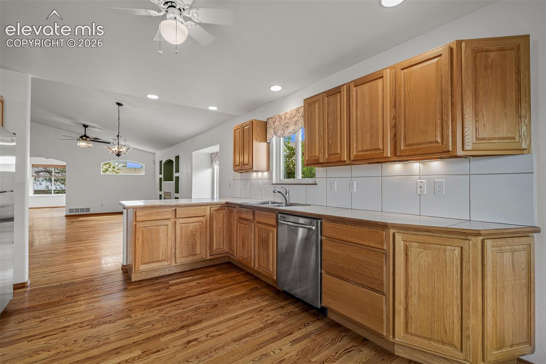
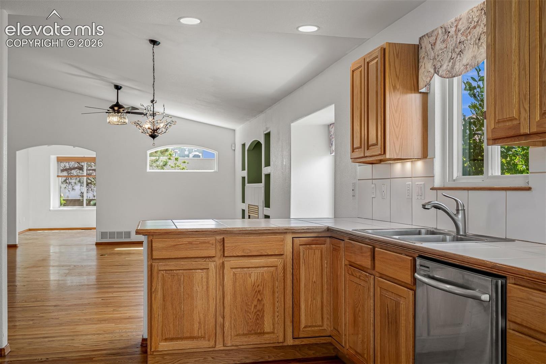
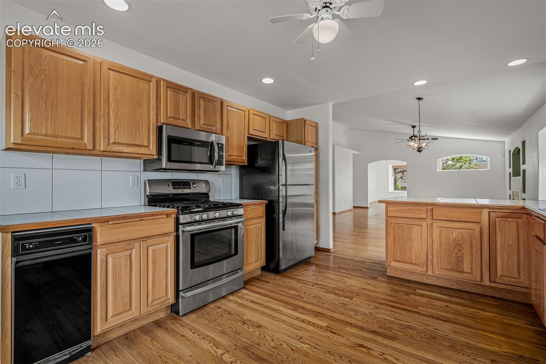
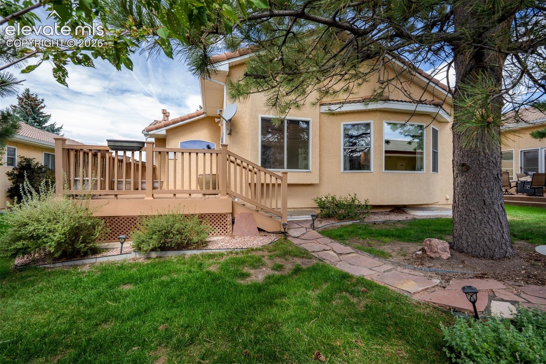
Nestled in the desirable Glen Eagle neighborhood, this spacious four-bedroom, three-bath patio home offers comfort, style, and easy everyday living. Step inside to find beautiful hardwood floors, soaring vaulted ceilings, and a bright, welcoming layout designed for both relaxation and entertaining. Freshly cleaned carpets, windows, and some fresh interior paint give the home a crisp, move-in-ready feel. The main floor features an eat-in kitchen, dining area, and living room with vaulted ceilings and a gas fireplace.
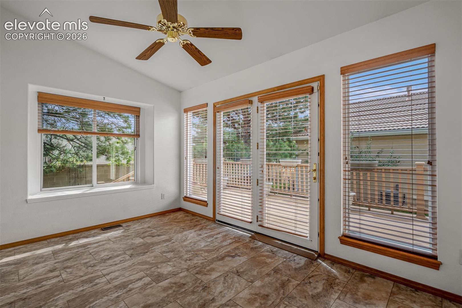
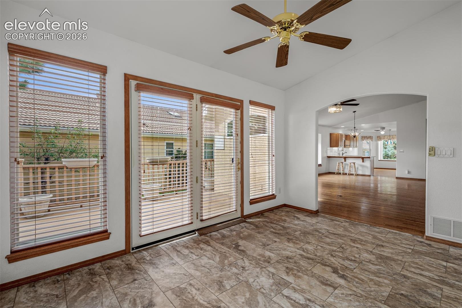
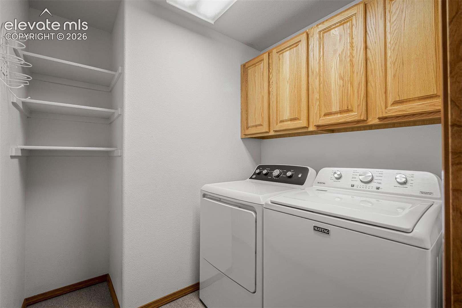
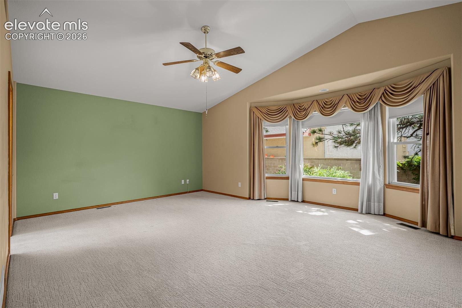
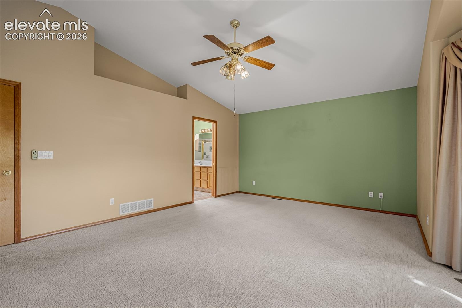
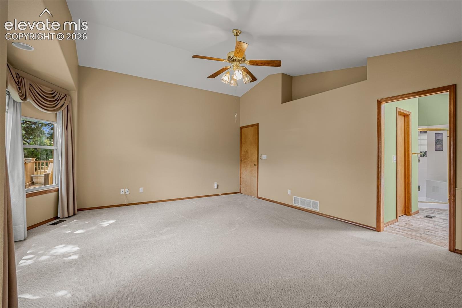
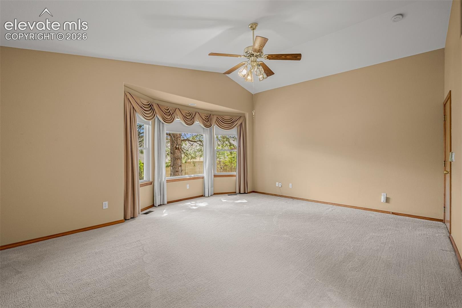
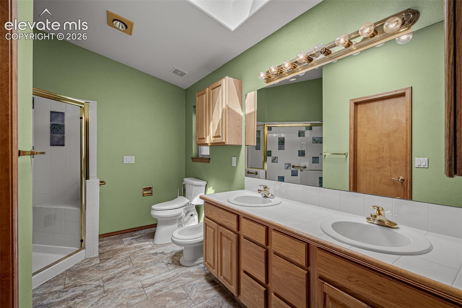
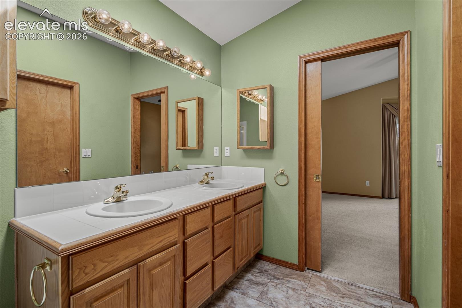
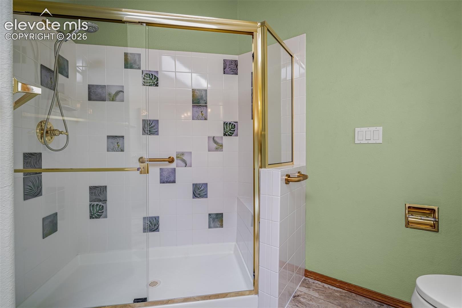
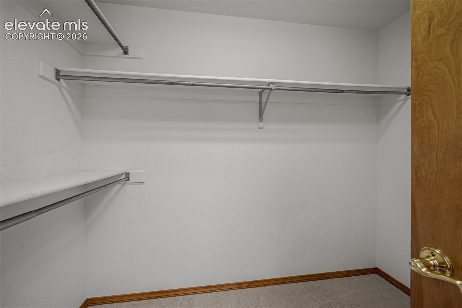
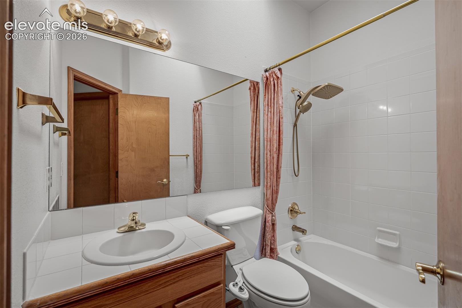
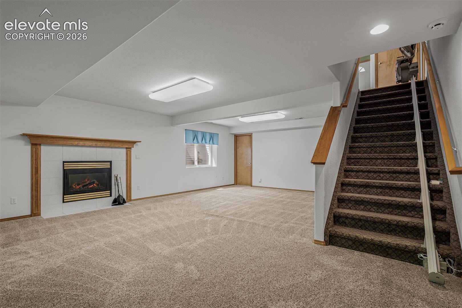
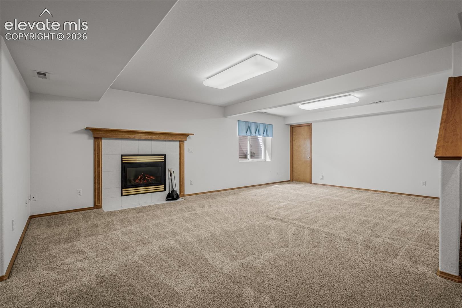
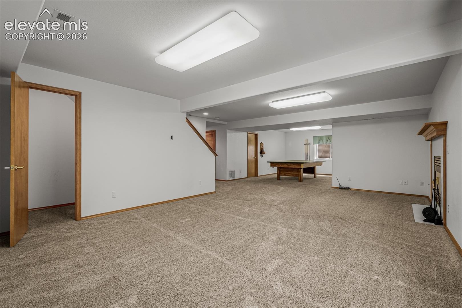
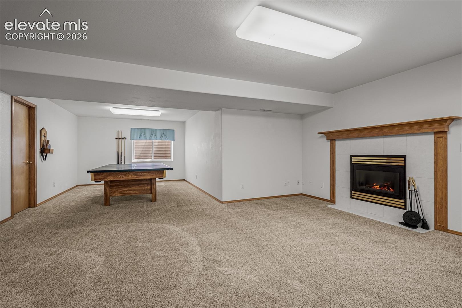
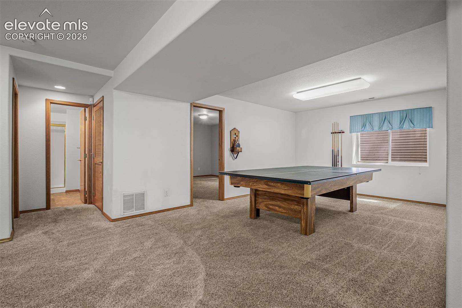
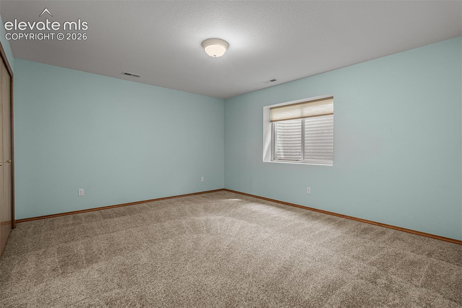
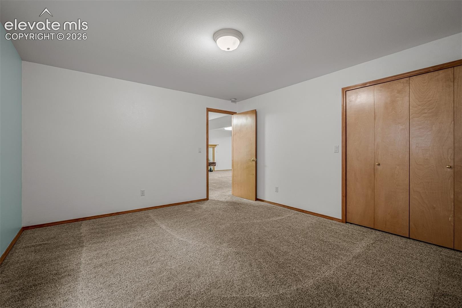
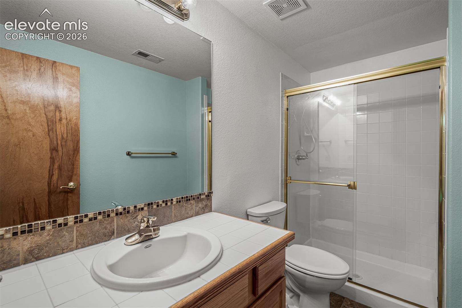
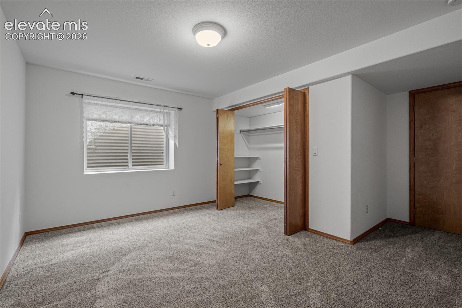
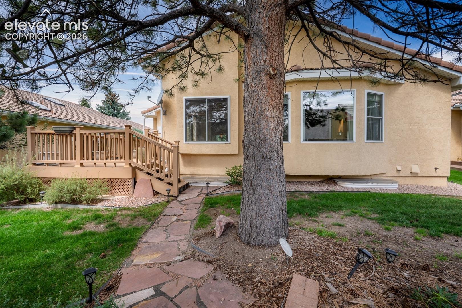
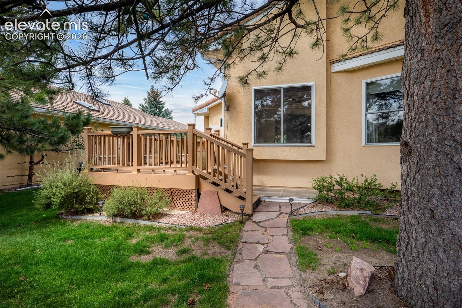
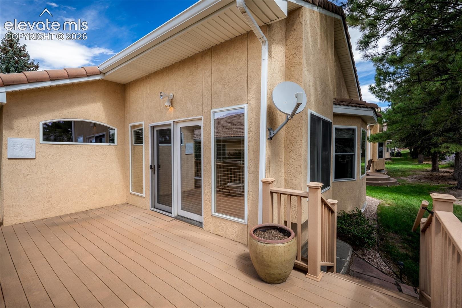
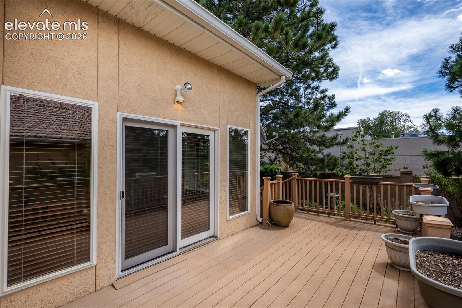
Adjacent is the office space, with French doors leading to the deck. Also on the main floor is a master suite with a 5-piece bath with a skylight, walk-in closet, bay window, and vaulted ceilings. There is a laundry room, a full bath, and an additional bedroom. The lower level includes a large family room with a gas fireplace, providing an inviting gathering space, 2 additional bedrooms, and a full bath.
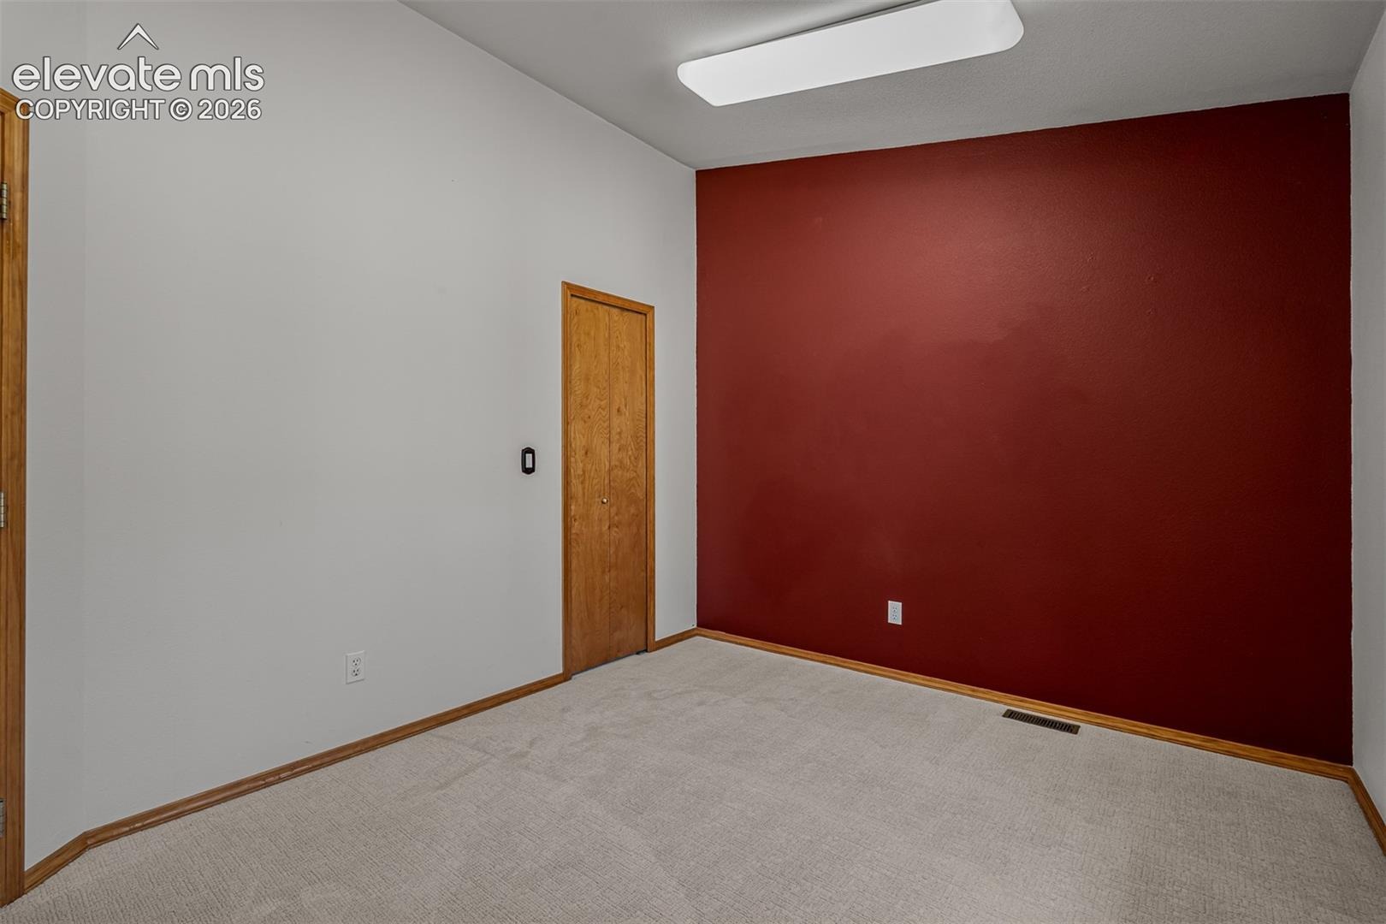
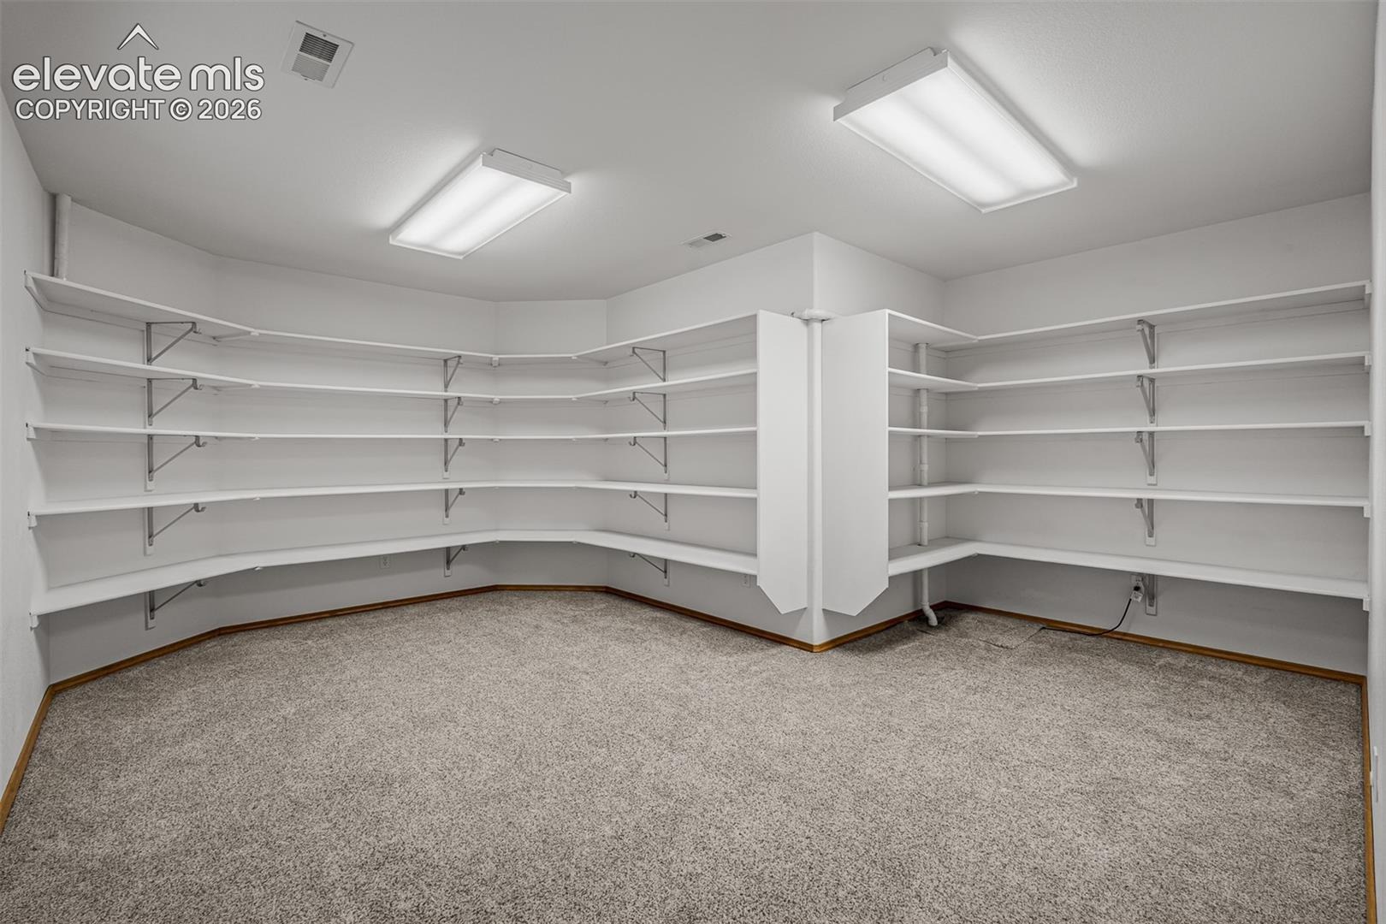
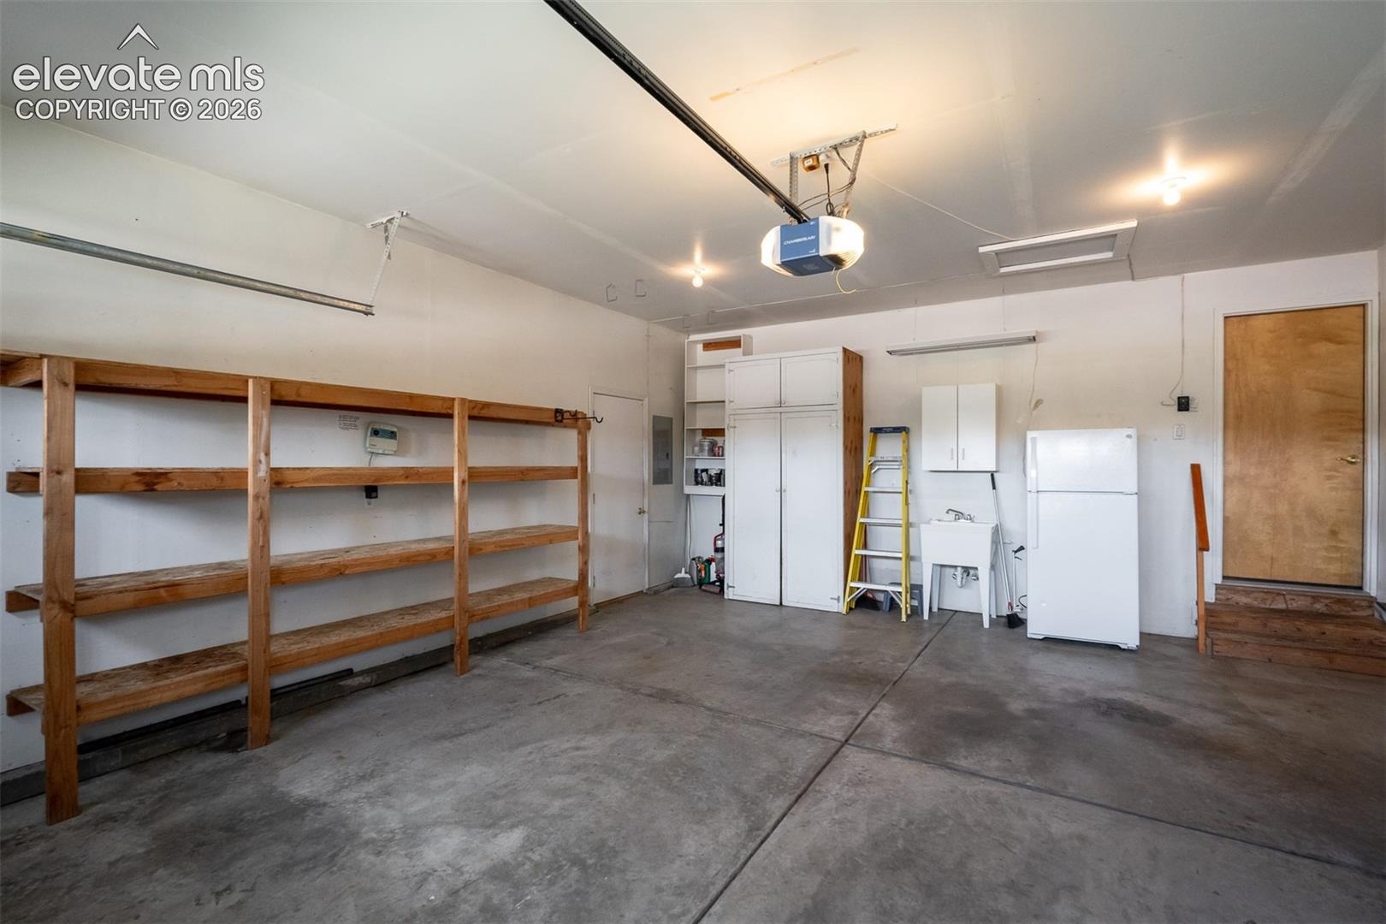
There is also an additional room that could serve as a playroom or 5th bedroom. The two-car garage adds convenience and storage, completing the practical appeal of this well-cared-for home. Enjoy the best of Glen Eagle living with nearby access to northern Colorado Springs amenities, outdoor recreation, and commuter routes. With generous living spaces, desirable finishes, and a low-maintenance patio-home lifestyle, this property is ready to welcome its next owner.
52 days on market
Listed by Susan Lemaire · Thompson Properties Colorado LLC · 719-822-7241
Property Details
| Property Type | Residential |
| Sub Type | Single Family Residence |
| Status | Active |
| Price per Sq Ft | $170 |
| MLS # | 6052862 |
| Days on Market | 52 |
| Bedrooms | 4 |
| Full Baths | 3 |
| Above-Grade Sq Ft | 1,569 |
| Year Built | 1998 |
| Lot Size (Sq Ft) | 6,050 |
| Acres | 0.1389 |
| HOA | Yes |
| HOA Fee | $270 |
| Annual Taxes | $3,093 |
| Tax Year | 2026 |
| State | CO |
| County | El Paso |
| Total Rooms | 13 |
| Interior Features | Vaulted Ceiling(s), 5-Pc Bath, 9Ft + Ceilings, French Doors, Skylight (s) |
| Heating | Forced Air, Natural Gas |
| Cooling | Ceiling Fan(s), Central Air |
| Flooring | Carpet, Ceramic Tile, Wood, Vinyl/Linoleum |
| Fireplace Features | Gas, Lower Level, Main Level |
| Appliances | Dishwasher, Dryer, Microwave, Oven, Refrigerator, Washer, Gas in Kitchen, Kitchen Vent Fan |
| Total Parking | 2 |
| Parking Features | Attached |
| Roof | Tile |
| Basement | Full Basement |
| Lot Features | Level |
| Construction | Stucco, Frame |
| Sewer | Sewer |
| Water Source | Public |
| New Construction | No |
| Listing Terms | Cash, Conventional, FHA, VA Loan |
Location
Price History
| Date | Event | Price |
|---|---|---|
| 10/26/2026 |
Price change Source: elevateMLS #6052862 |
$490,000 -2.0% $170/sqft |
| 9/8/2026 |
Listed for sale Source: elevateMLS #6052862 |
$500,000 $173/sqft |

The real estate listing information and related content displayed on this site is provided exclusively for consumers' personal, non-commercial use and may not be used for any purpose other than to identify prospective properties consumers may be interested in purchasing. This information and related content is deemed reliable but is not guaranteed accurate by the Pikes Peak REALTOR® Services Corp.
Thank you — a Mont Haus broker will be in touch shortly.