Residential · Active
Colorado Springs, CO 80921
3 Beds · 3 Baths · 4,040 Sq Ft
$1,199,000
Single Family
Property Type
0.23 acres
Lot Size
2014
Year Built
$297
Price per Sq Ft
3
Parking Spaces
$1,750
HOA Fee
6062066
MLS #
About This Property
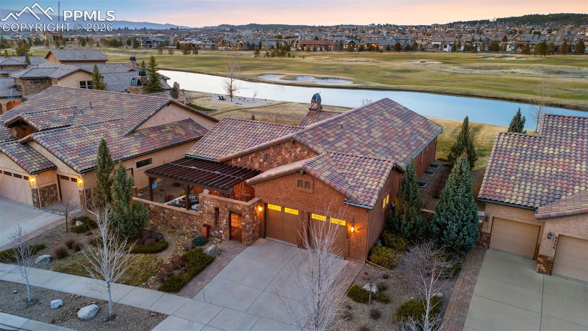
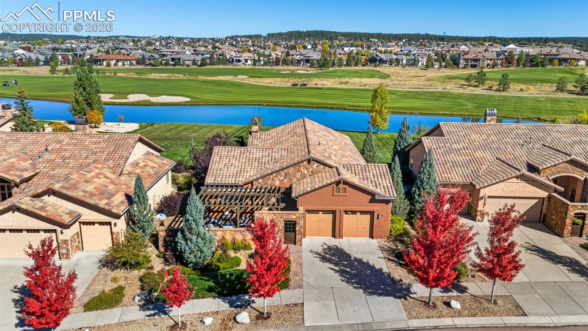
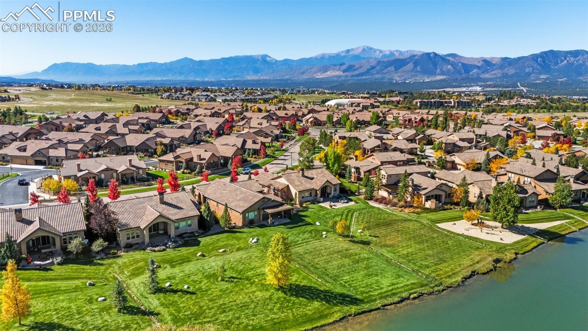
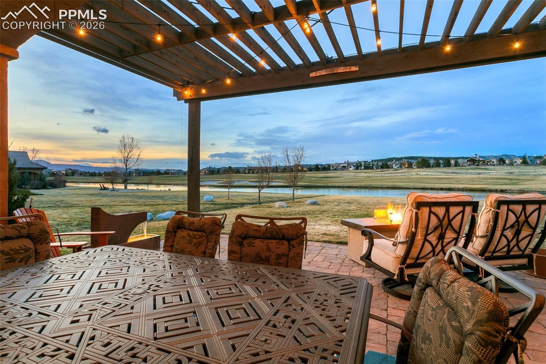
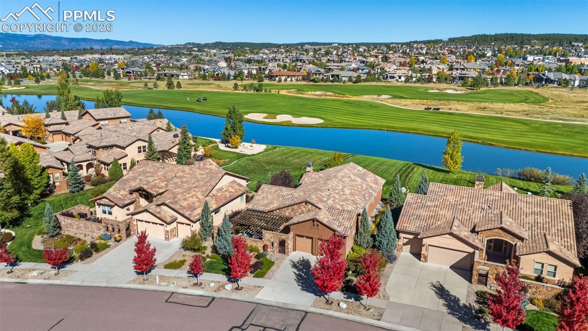
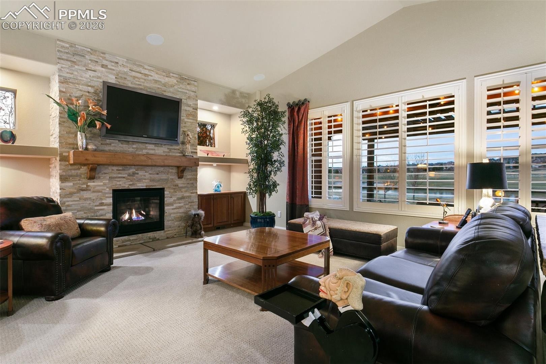
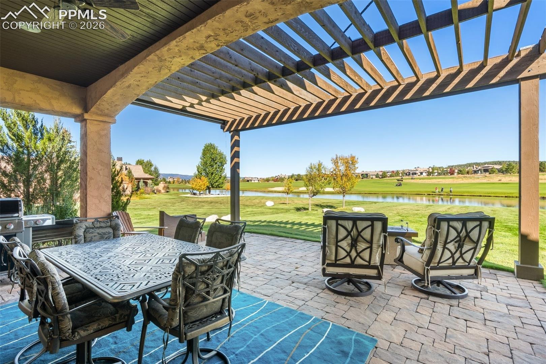
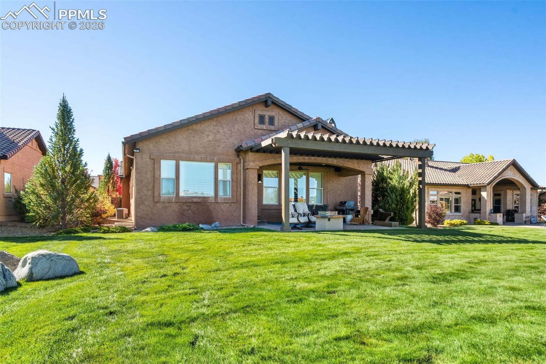
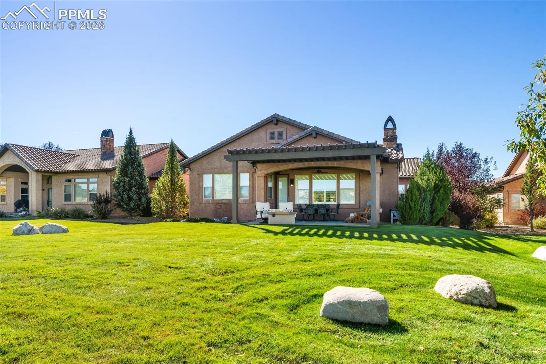
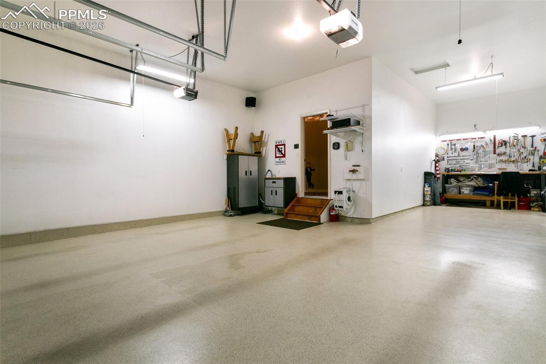
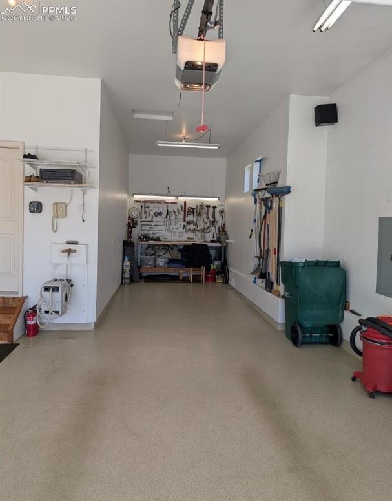
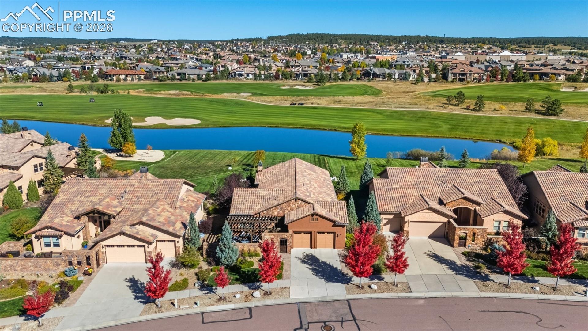
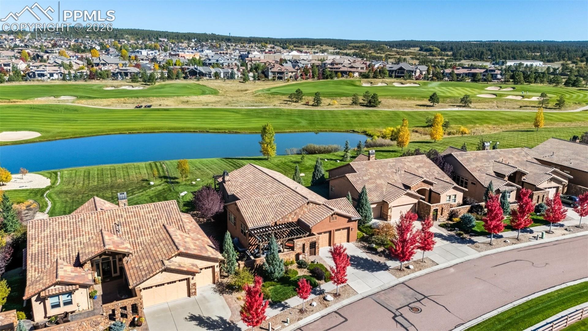
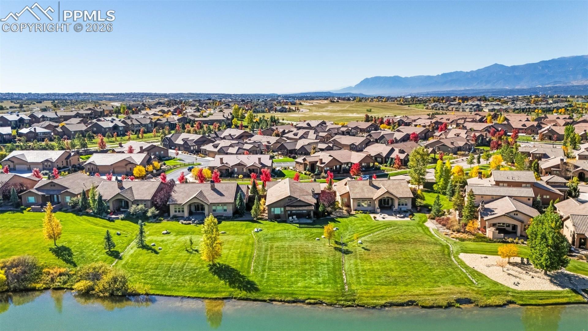
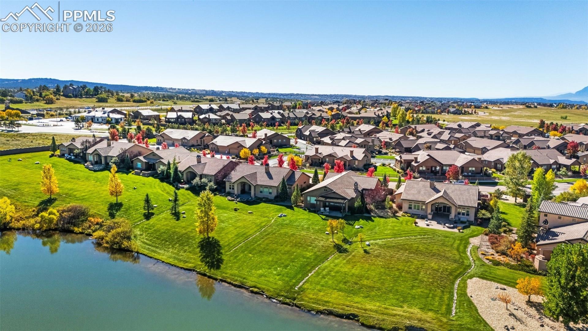
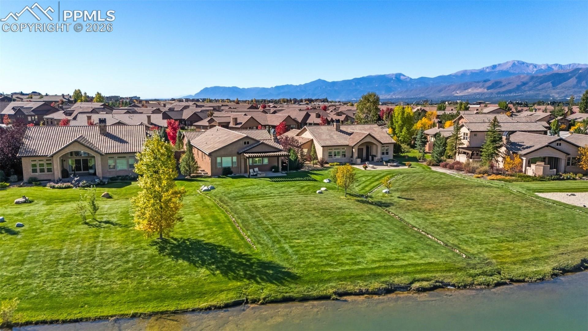
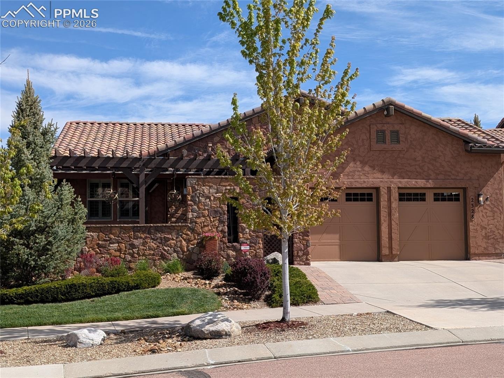
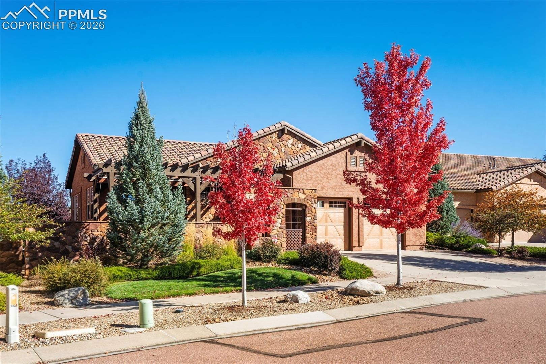
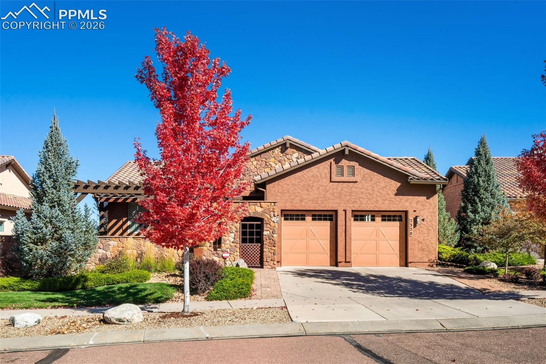
Welcome home to Flying Horse! This exceptional 3 car tandem garage property is situated with breathtaking views of a serene pond, lush golf course, and the Front Range mountains. This pristine home has been lovingly maintained as a no-pet, no-smoking residence. Nestled within the Sonoma Village of Flying Horse, this charming ranch-style home is in one of Colorado Springs' most sought-after neighborhoods.
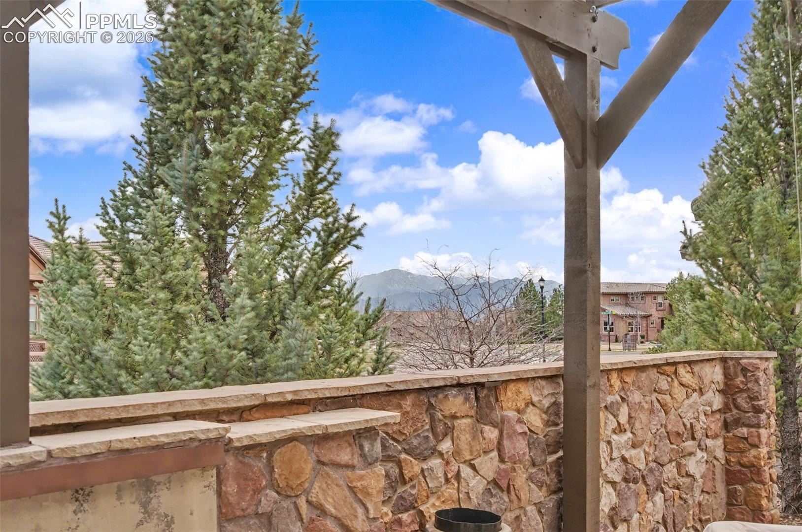
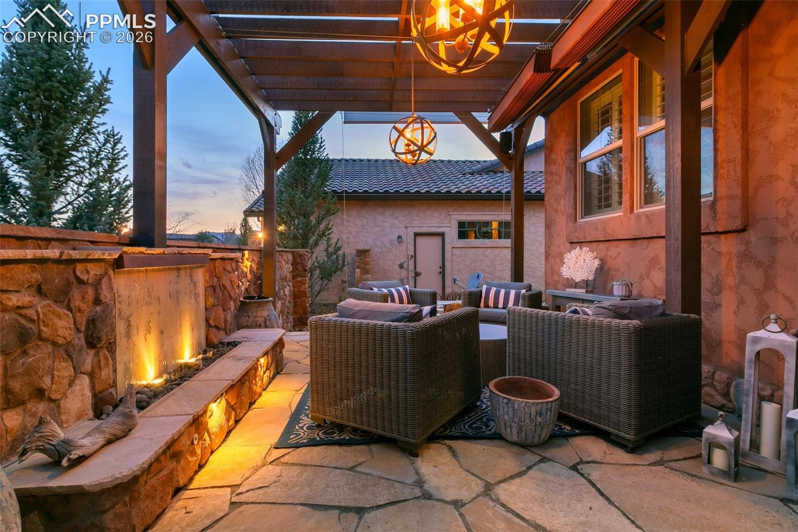
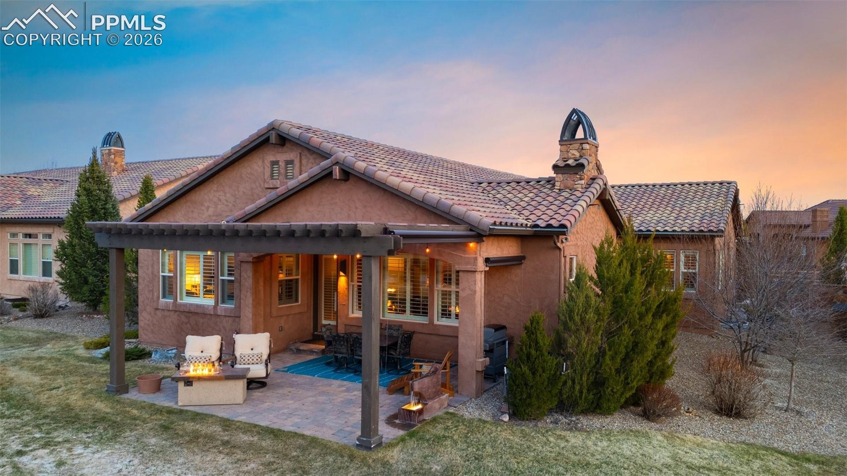
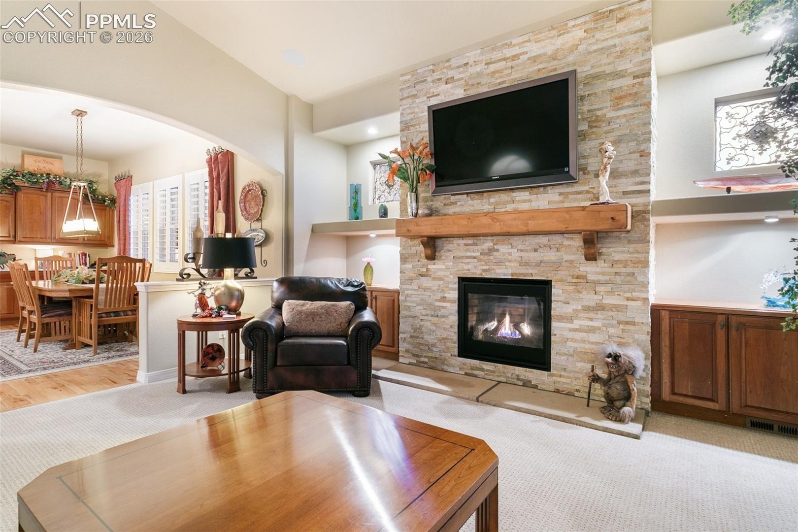
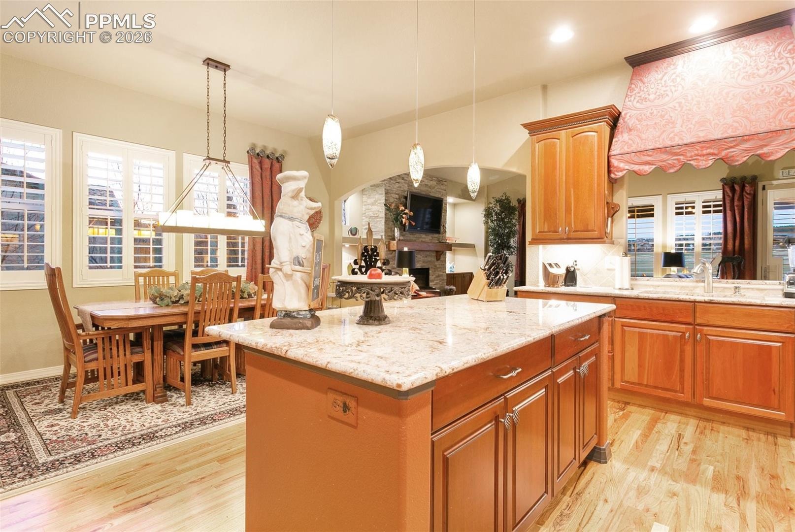
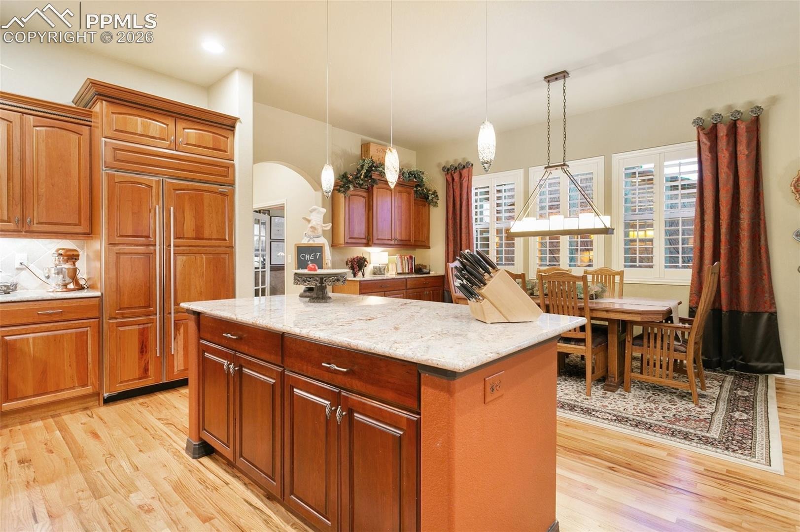
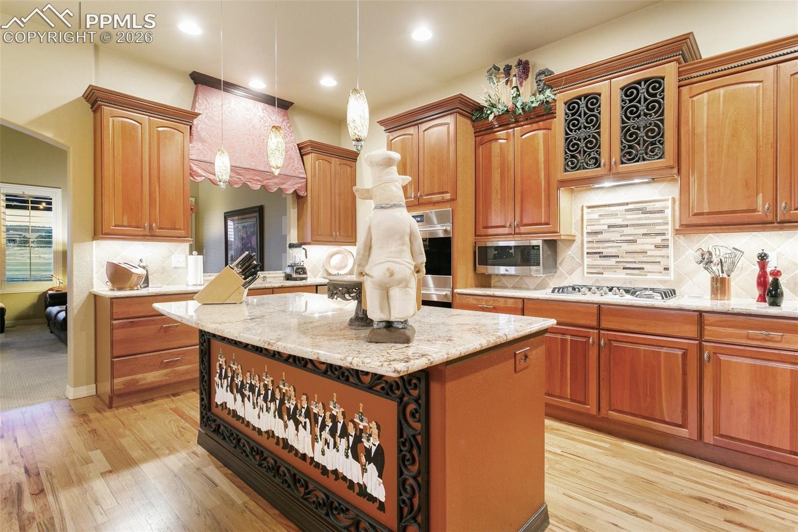
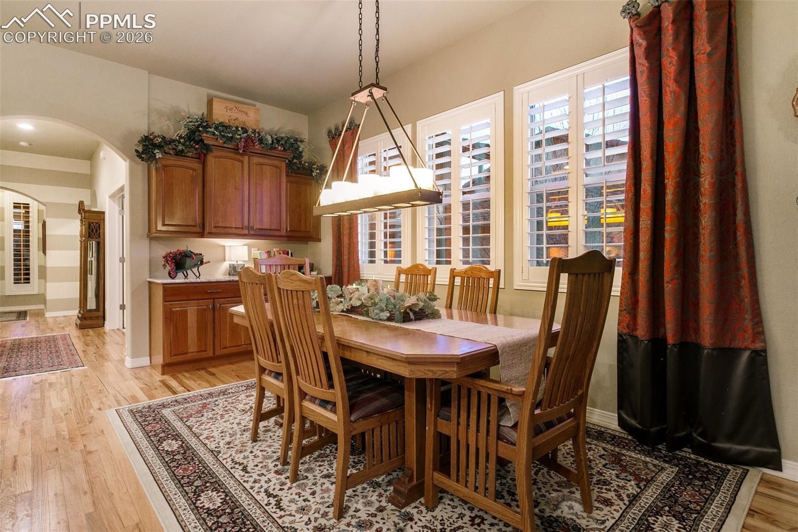
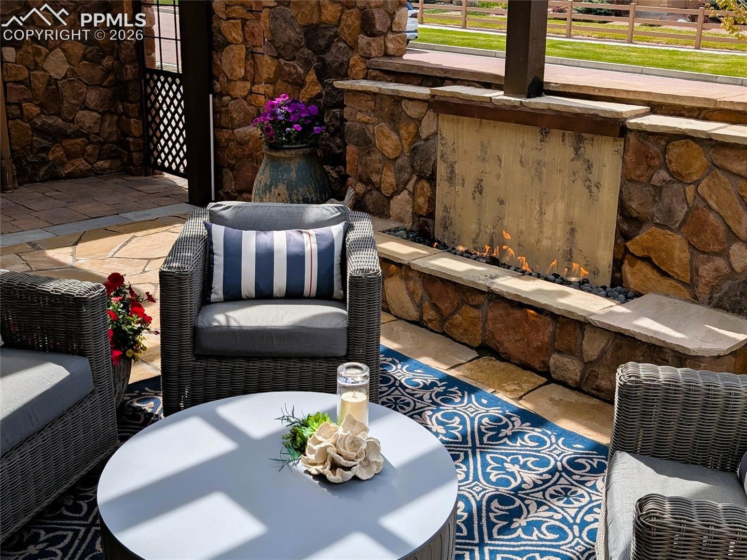
Upon entering, you are greeted by a lovely pergola covered front porch featuring an impressive fireplace with a water feature, an ideal spot for add'l outdoor living while enjoying breathtaking views of Pikes Peak. The home boasts an inviting floor plan with vaulted ceilings, abundant natural light, and warm hardwood floors. The heart of the property is a well-appointed kitchen equipped with top-of-the-line appliances, including a Sub Zero refrigerator, Wolf double ovens, a Bosch dishwasher, a gas cooktop, and a crushed granite sink, making it ideal for any culinary enthusiast. The spacious great room boasts a cozy gas fireplace and seamlessly transitions to a generous back covered porch and pergola living area, offering continued picturesque views.
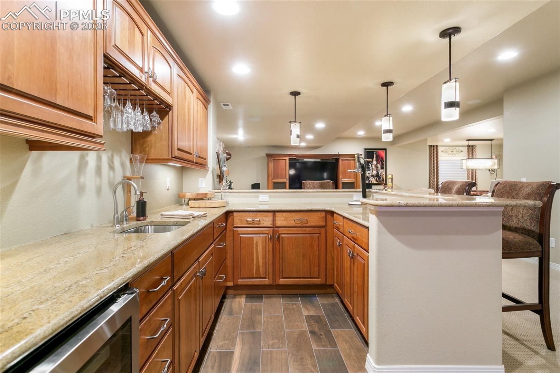
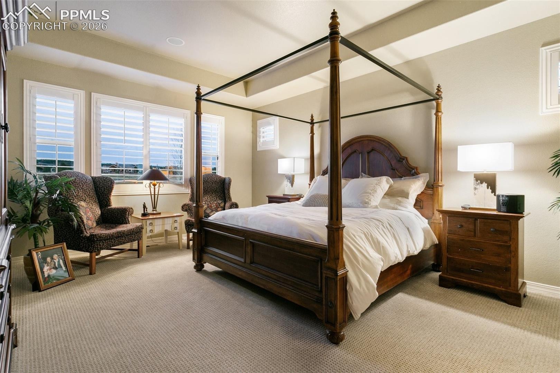
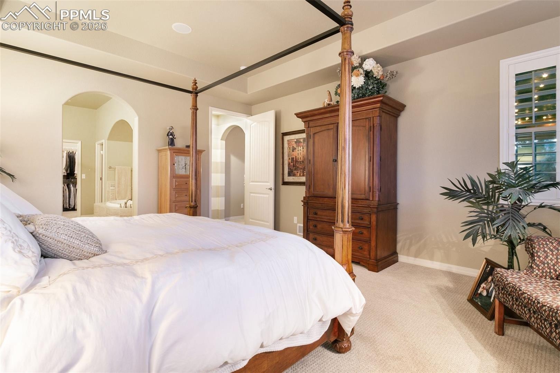
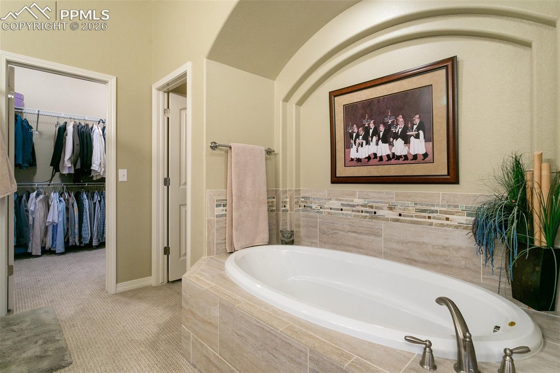
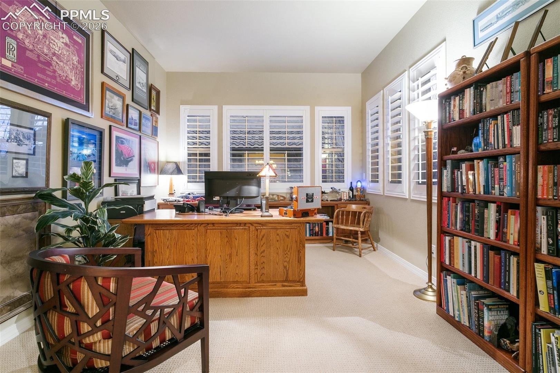
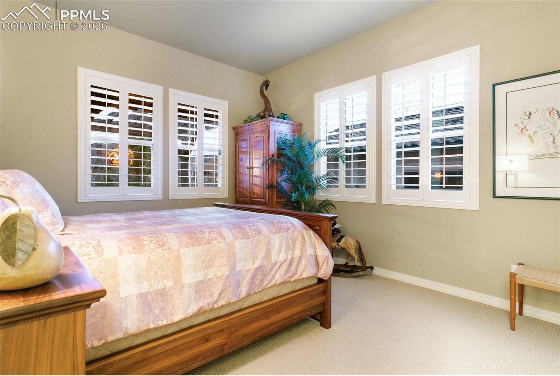
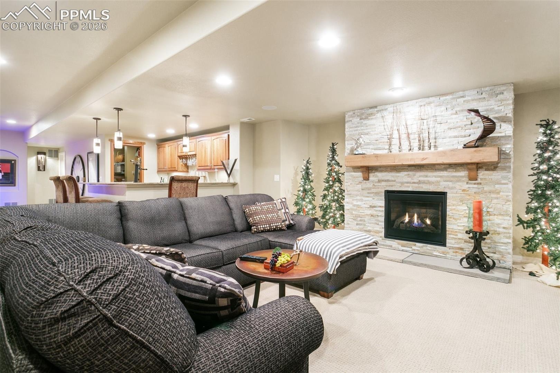
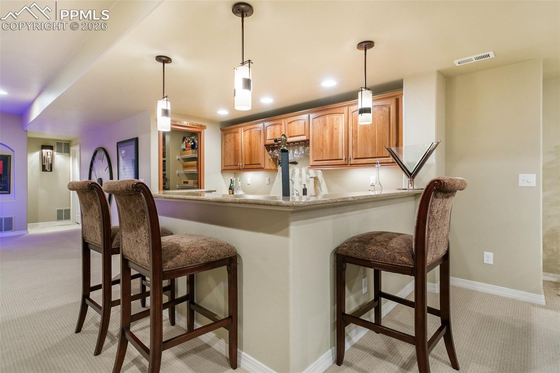
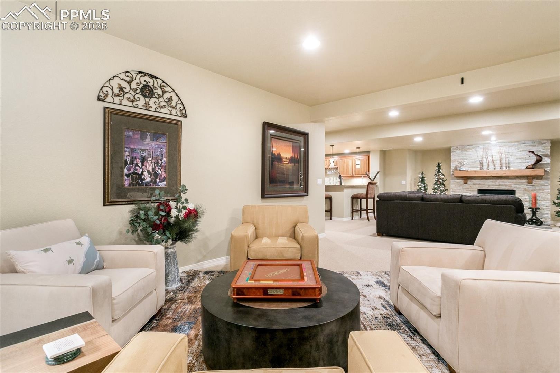
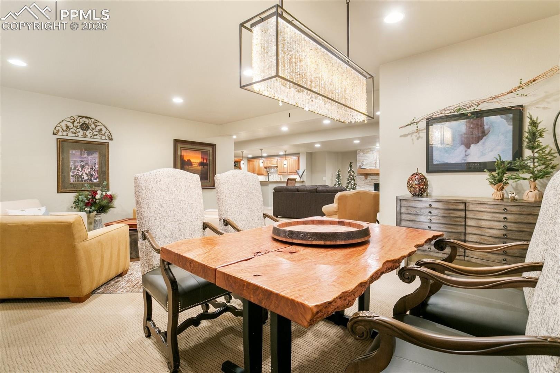
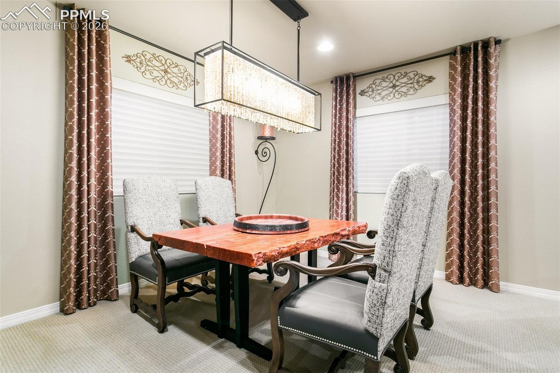
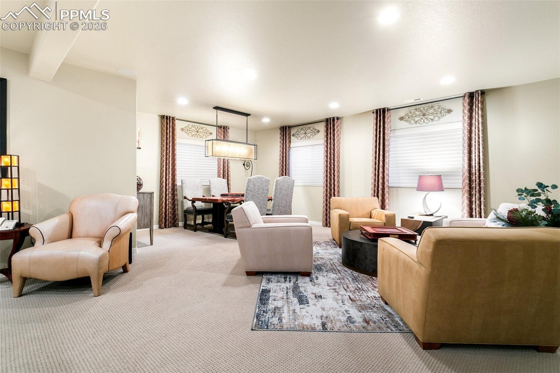
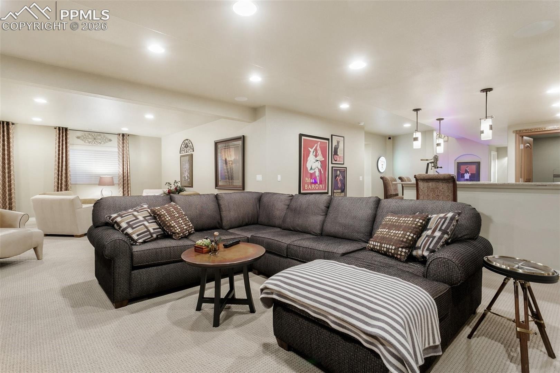
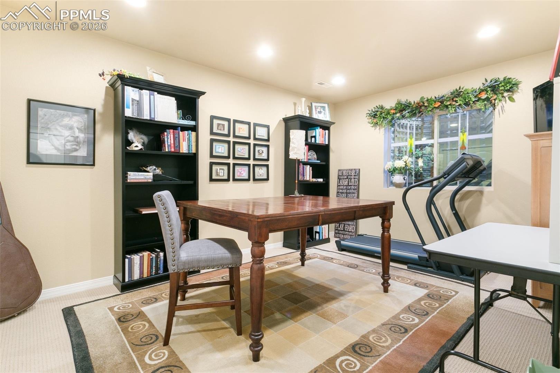
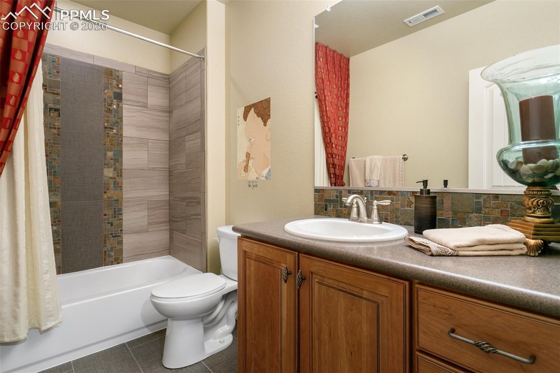
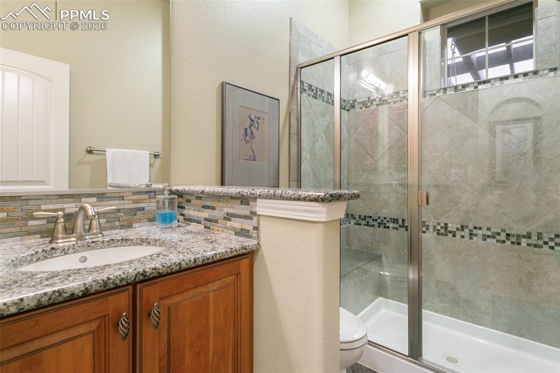
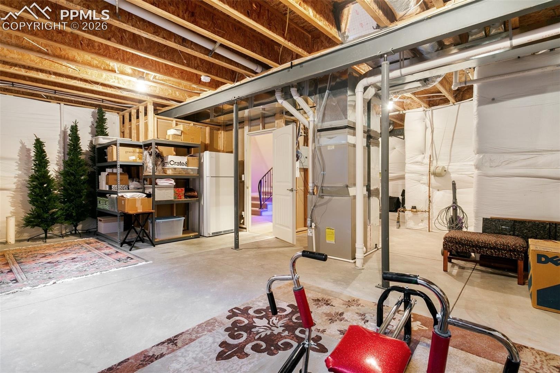
Of course there is a luxurious primary suite, guest room, & a study that features glass French doors and can be changed to a formal dining area. Downstairs, the expansive basement features an oversized wet bar, another fireplace, & an expansive pantry that could easily be transformed into a wine room. Add'l space includes a large rec room, another bedroom, and a full bath, with remaining unfinished areas providing convenient storage or the potential for a fourth bedroom with an ensuite.The three-car tandem garage gives ample space for vehicles, storage, or a workshop. Located minutes from Fox Run Regional Park & shopping options.
With proximity to The Club at Flying Horse, which offers an array of amenities including golf, spa, fitness center, swimming pools, & fine dining, this home is the essence of Colorado living!
214 days on market
Listed by Kelly Ann Gehrmann & Scott O'Connor · REMAX PROPERTIES · 719-548-8600
Property Details
| Property Type | Residential |
| Sub Type | Single Family Residence |
| Status | Active |
| Price per Sq Ft | $297 |
| MLS # | 6062066 |
| Days on Market | 214 |
| Bedrooms | 3 |
| Full Baths | 3 |
| Above-Grade Sq Ft | 2,391 |
| Year Built | 2014 |
| Lot Size (Sq Ft) | 9,850 |
| Acres | 0.2261 |
| HOA | Yes |
| HOA Fee | $1,750 |
| Annual Taxes | $6,078 |
| Tax Year | 2024 |
| State | CO |
| County | El Paso |
| Total Rooms | 11 |
| Interior Features | Vaulted Ceiling(s), 5-Pc Bath, 6-Panel Doors, Great Room |
| Heating | Forced Air, Natural Gas |
| Cooling | Central Air |
| Flooring | Carpet, Tile, Wood |
| Fireplace Features | Basement, Gas, Main Level, Two |
| Appliances | Dishwasher, Disposal, Double Oven, Dryer, Microwave, Range, Refrigerator, Washer |
| Total Parking | 3 |
| Parking Features | Attached |
| Roof | Tile |
| Basement | Full Basement |
| Lot Features | On Golf Course, Level |
| Construction | Stone, Stucco, Frame |
| Sewer | Sewer |
| Water Source | Public |
| New Construction | No |
| Listing Terms | Cash, Conventional, VA Loan |
Location
Price History
| Date | Event | Price |
|---|---|---|
| 8/19/2026 |
Price change Source: elevateMLS #6062066 |
$1,199,000 -6.0% $297/sqft |
| 3/26/2026 |
Listed for sale Source: elevateMLS #6062066 |
$1,275,000 +6.3% $316/sqft |
| 3/26/2026 |
Listed for sale Source: REcolorado® #2469679 |
$1,199,000 $297/sqft |

The real estate listing information and related content displayed on this site is provided exclusively for consumers' personal, non-commercial use and may not be used for any purpose other than to identify prospective properties consumers may be interested in purchasing. This information and related content is deemed reliable but is not guaranteed accurate by the Pikes Peak REALTOR® Services Corp.
Thank you — a Mont Haus broker will be in touch shortly.