
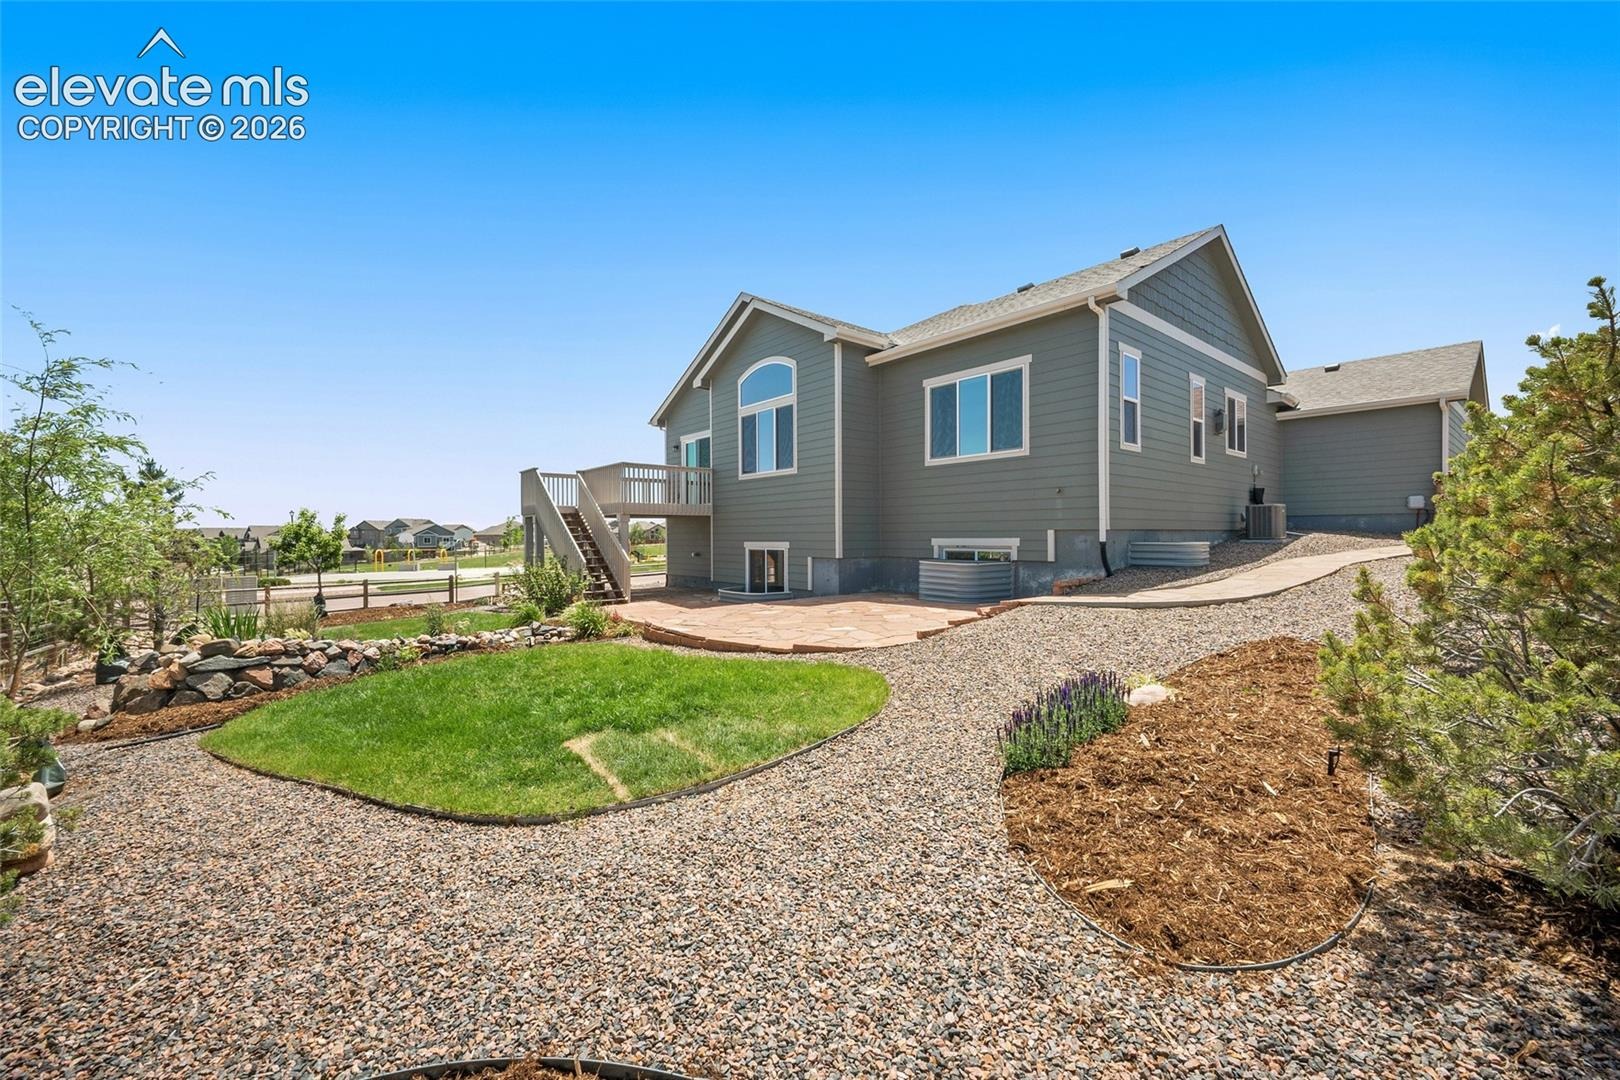
Residential · Active
Peyton, CO 80831
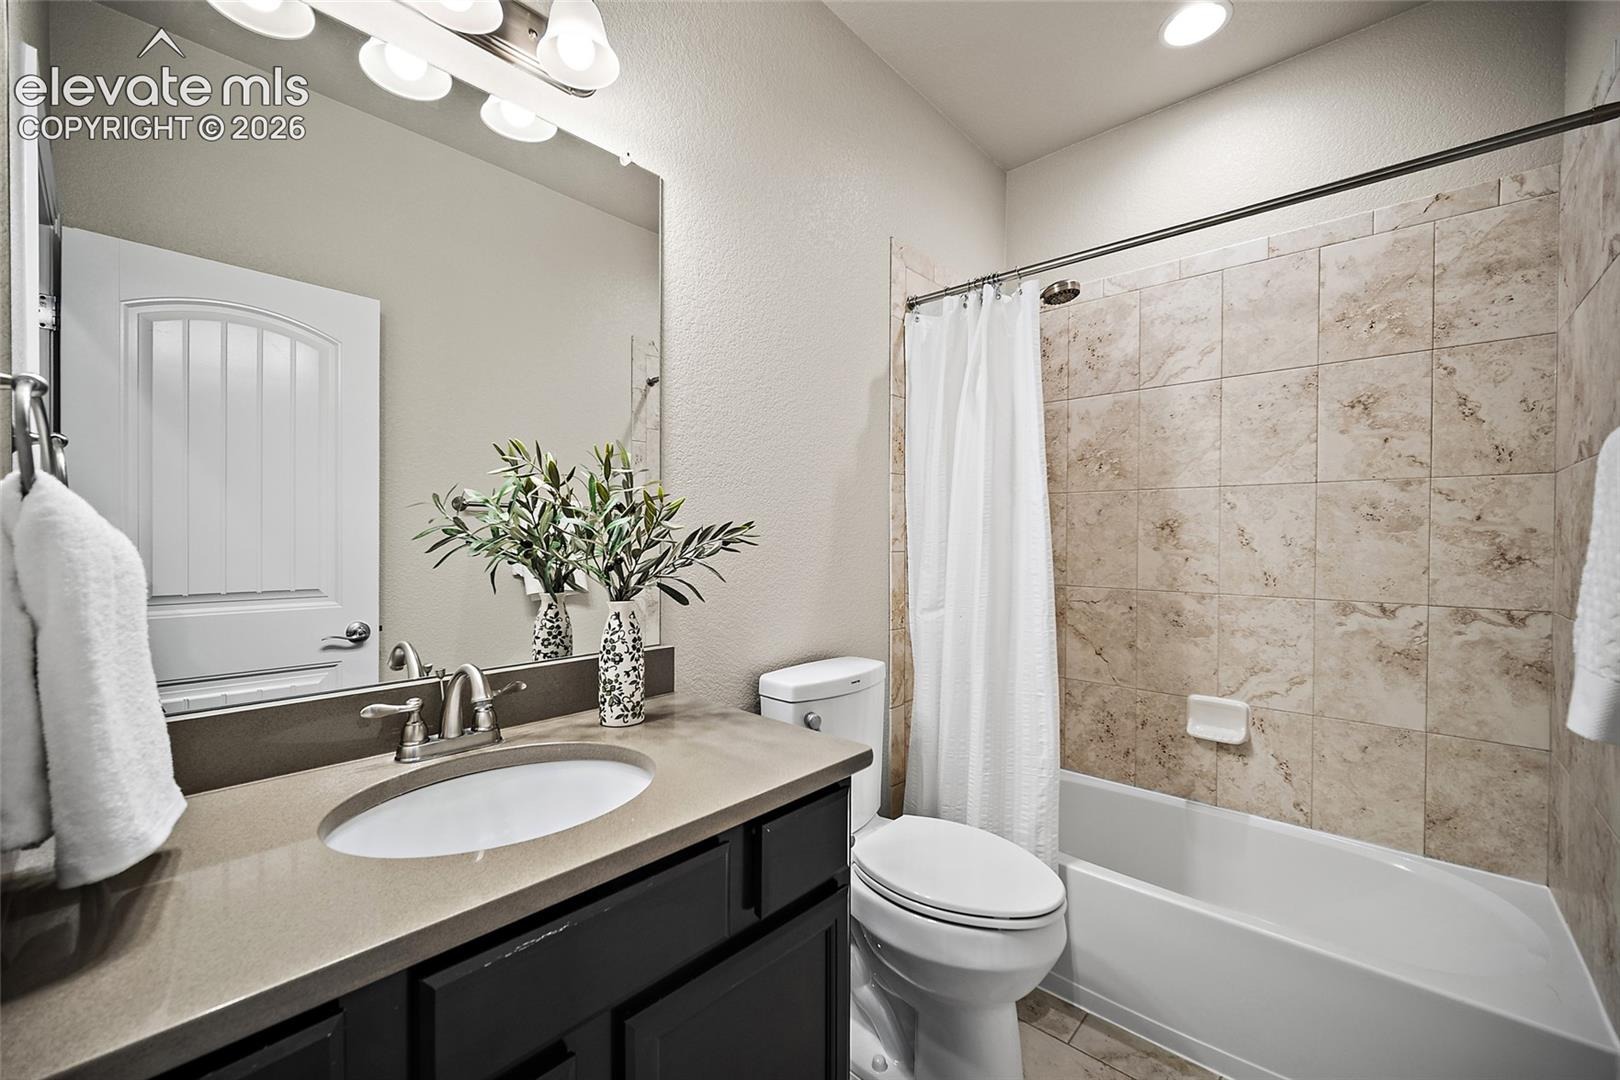
4 Beds · 3 Baths · 3,178 Sq Ft
$600,000
Single Family
Property Type
0.23 acres
Lot Size
2017
Year Built
$189
Price per Sq Ft
3
Parking Spaces
$110
HOA Fee
6067669
MLS #
About This Property
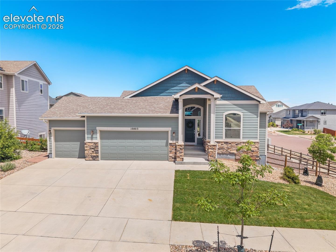
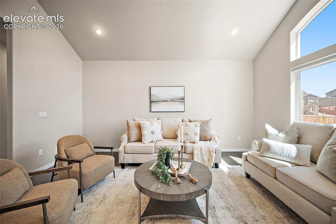
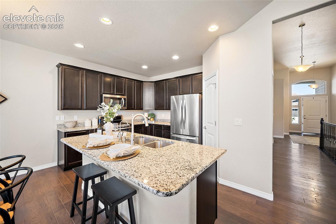
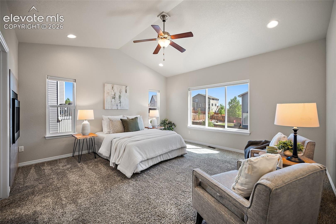
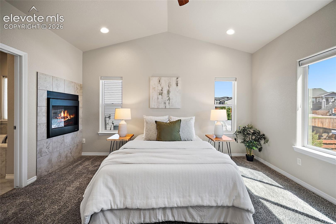
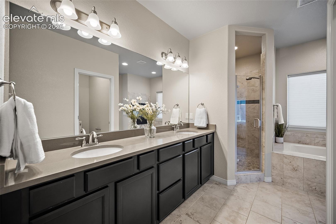
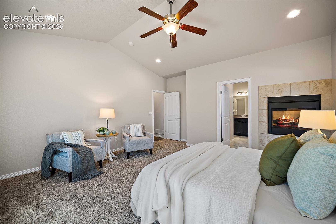
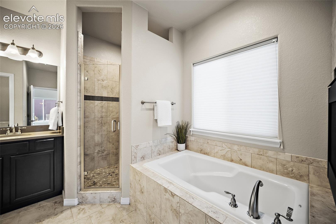
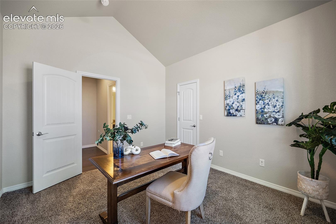
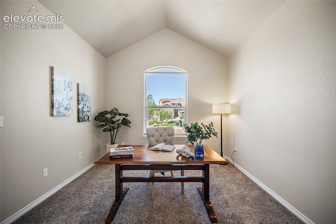
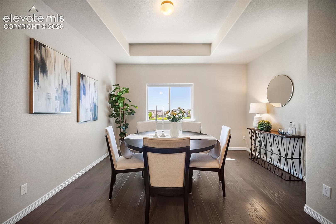
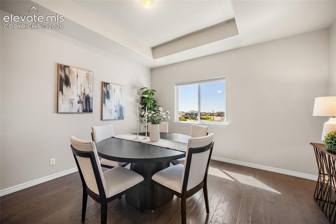
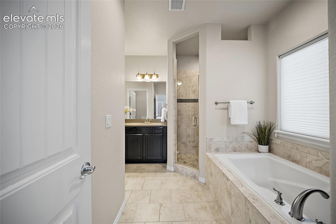
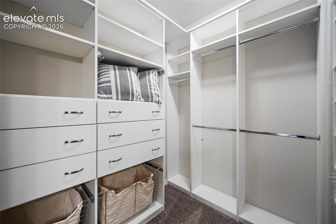
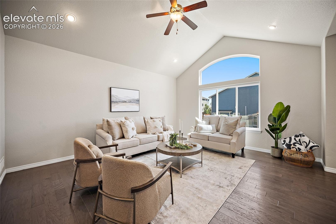
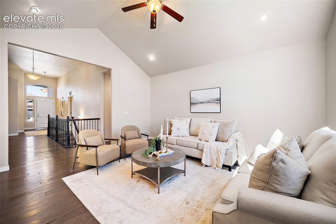
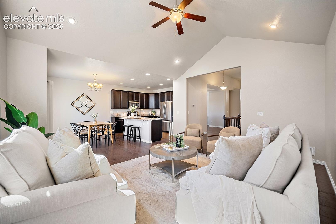
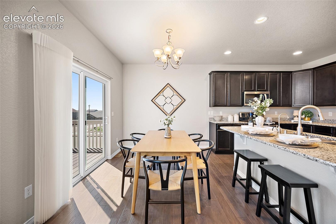
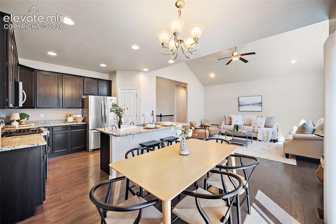
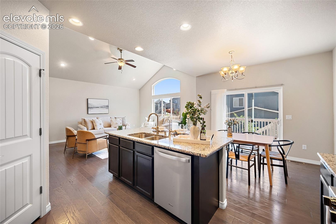
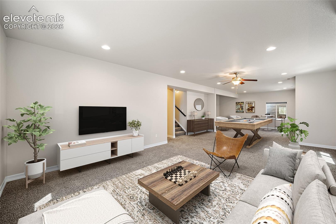
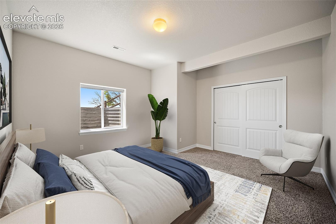
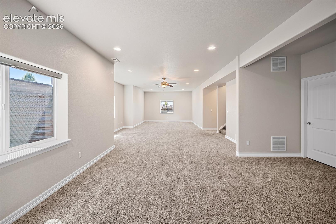
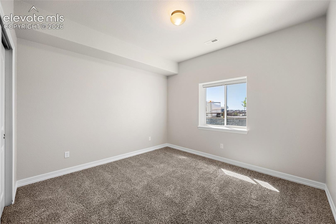
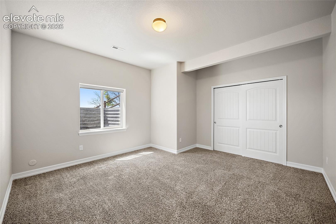
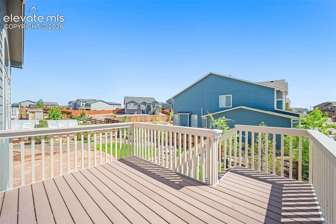
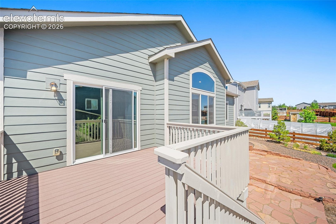
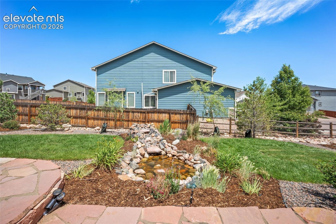
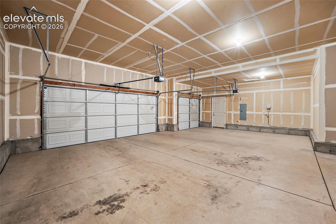
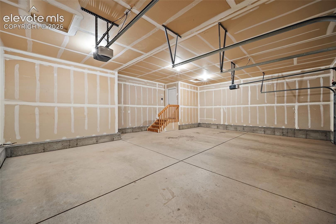
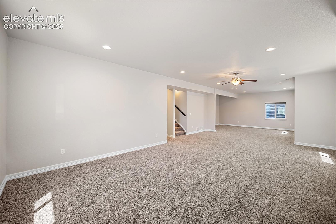
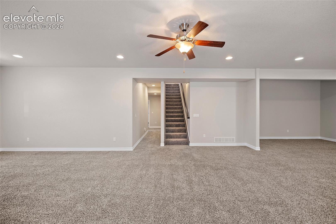
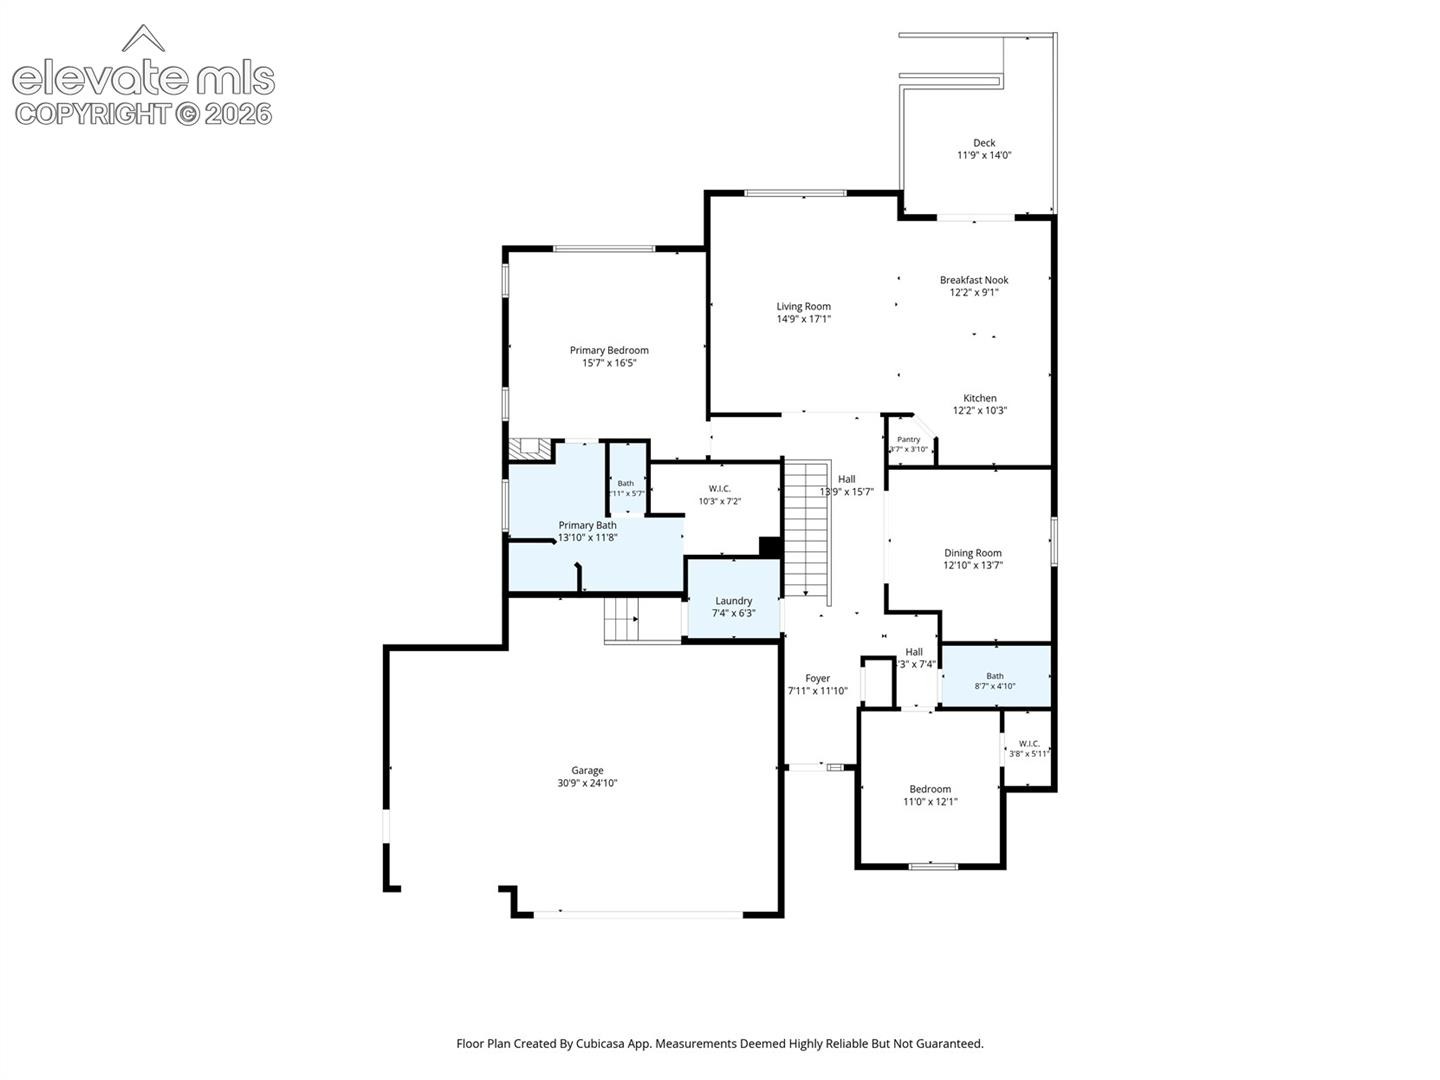
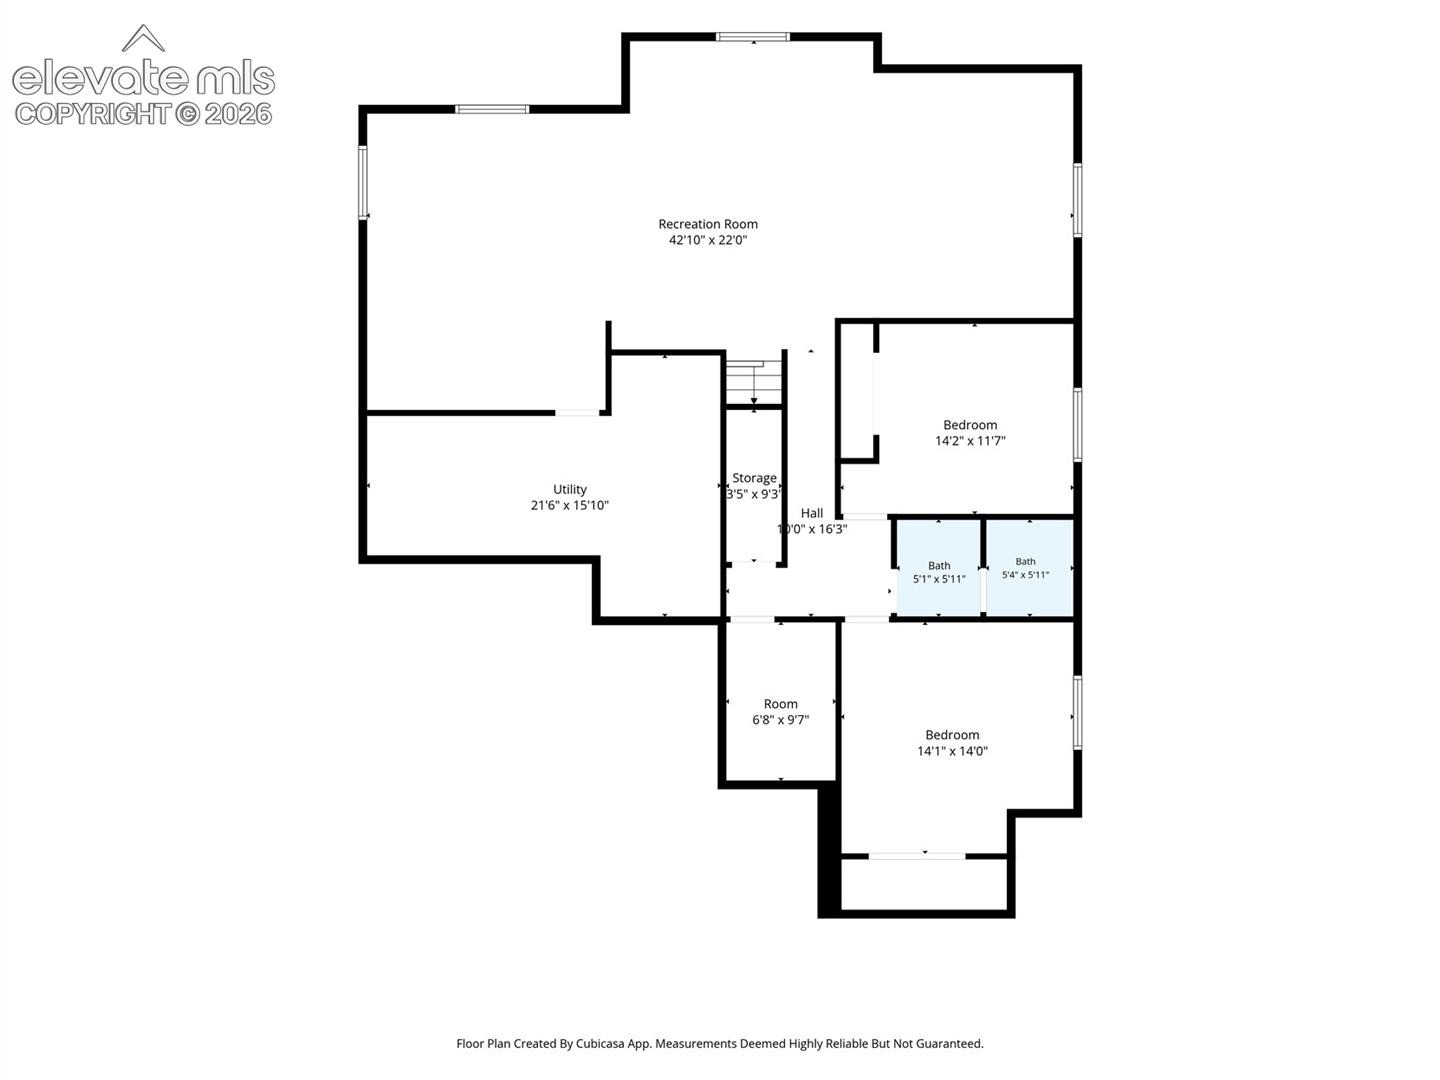
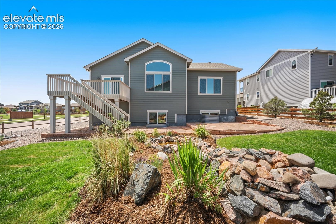
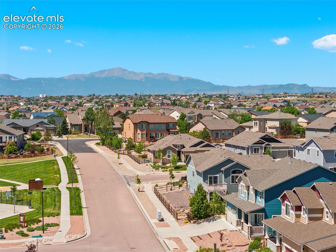
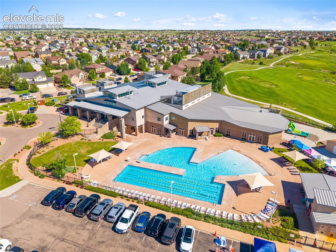
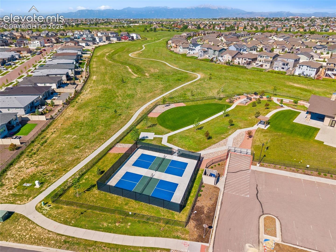
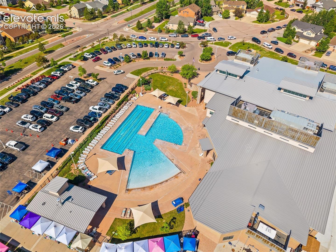
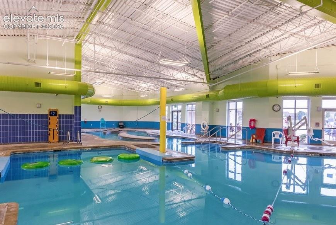
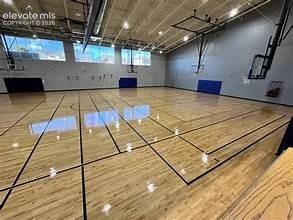
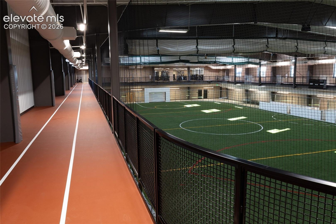
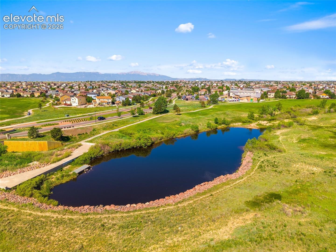
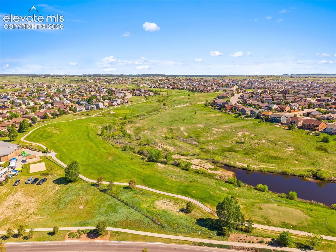
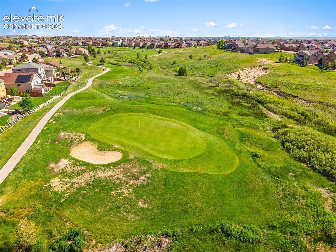
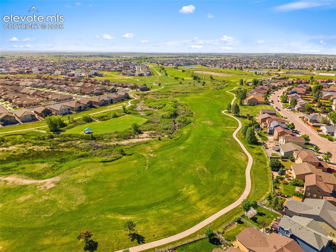
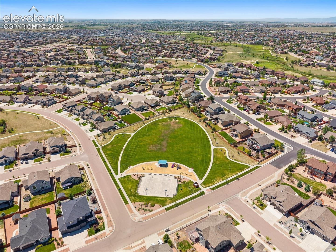
Welcome to this better-than-new ranch-style home in the highly sought-after Meridian Ranch community, offering 4 bedrooms, 3 bathrooms, a 3-car garage, and an expansive finished basement on a premium corner lot. Perfectly positioned across from a large neighborhood park, this move-in-ready home features an open-concept floor plan, a formal dining room, privacy window film throughout, and abundant natural light. The spacious basement provides flexible space for a home theater, recreation room, fitness area, or guest suite, while the backyard entertainment area is ideal for hosting gatherings and enjoying Colorado’s beautiful outdoor lifestyle. Residents enjoy access to three exceptional community recreation centers with pools, fitness facilities, parks, trails, and year-round activities.
Conveniently located near schools, shopping, dining, and major commuter routes, this Meridian Ranch home combines modern comfort, exceptional amenities, and outstanding value, making it one of the best opportunities for homebuyers seeking a ranch home with a finished basement, large lot, and resort-style community amenities in the Colorado Springs area.
150 days on market
Listed by Jeffrey Johnson & Ron Parker · Keller Williams Premier Realty · 719-445-0234
Property Details
| Property Type | Residential |
| Sub Type | Single Family Residence |
| Status | Active |
| Price per Sq Ft | $189 |
| MLS # | 6067669 |
| Days on Market | 150 |
| Bedrooms | 4 |
| Full Baths | 3 |
| Above-Grade Sq Ft | 1,766 |
| Year Built | 2017 |
| Lot Size (Sq Ft) | 10,118 |
| Acres | 0.2323 |
| HOA | Yes |
| HOA Fee | $110 |
| Annual Taxes | $3,957 |
| Tax Year | 2024 |
| State | CO |
| County | El Paso |
| Total Rooms | 13 |
| Interior Features | 5-Pc Bath |
| Heating | Forced Air |
| Cooling | Ceiling Fan(s), Central Air |
| Fireplace Features | Gas, Main Level, One |
| Appliances | Dishwasher, Microwave, Range, Refrigerator |
| Total Parking | 3 |
| Parking Features | Attached |
| Roof | Composite Shingle |
| Basement | Full Basement |
| Lot Features | Corner Lot |
| Construction | Wood Siding, Frame |
| Sewer | Sewer |
| Water Source | Assoc/Distr |
| New Construction | No |
| Listing Terms | Cash, Conventional, FHA, VA Loan |
Location
Price History
| Date | Event | Price |
|---|---|---|
| 6/12/2026 |
Listed for sale Source: elevateMLS #6067669 |
$600,000 +57.8% $189/sqft |
| 12/15/2017 |
Sold Source: elevateMLS #5546452 |
$380,185 -2.3% $120/sqft |
| 10/21/2017 |
Price change Source: elevateMLS #5546452 |
$389,000 +1.3% $122/sqft |
| 8/26/2017 |
Listed for sale Source: elevateMLS #5546452 |
$384,000 $121/sqft |

The real estate listing information and related content displayed on this site is provided exclusively for consumers' personal, non-commercial use and may not be used for any purpose other than to identify prospective properties consumers may be interested in purchasing. This information and related content is deemed reliable but is not guaranteed accurate by the Pikes Peak REALTOR® Services Corp.
Thank you — a Mont Haus broker will be in touch shortly.
For Mont Haus agents and staff. Sign in with your Mont Haus Microsoft account and the Agent Portal opens in a new tab.
Sign in with MicrosoftNo Microsoft account yet? Ask Nikki Boxer, who sets up portal access.