Residential · Active
Manitou Springs, CO 80829
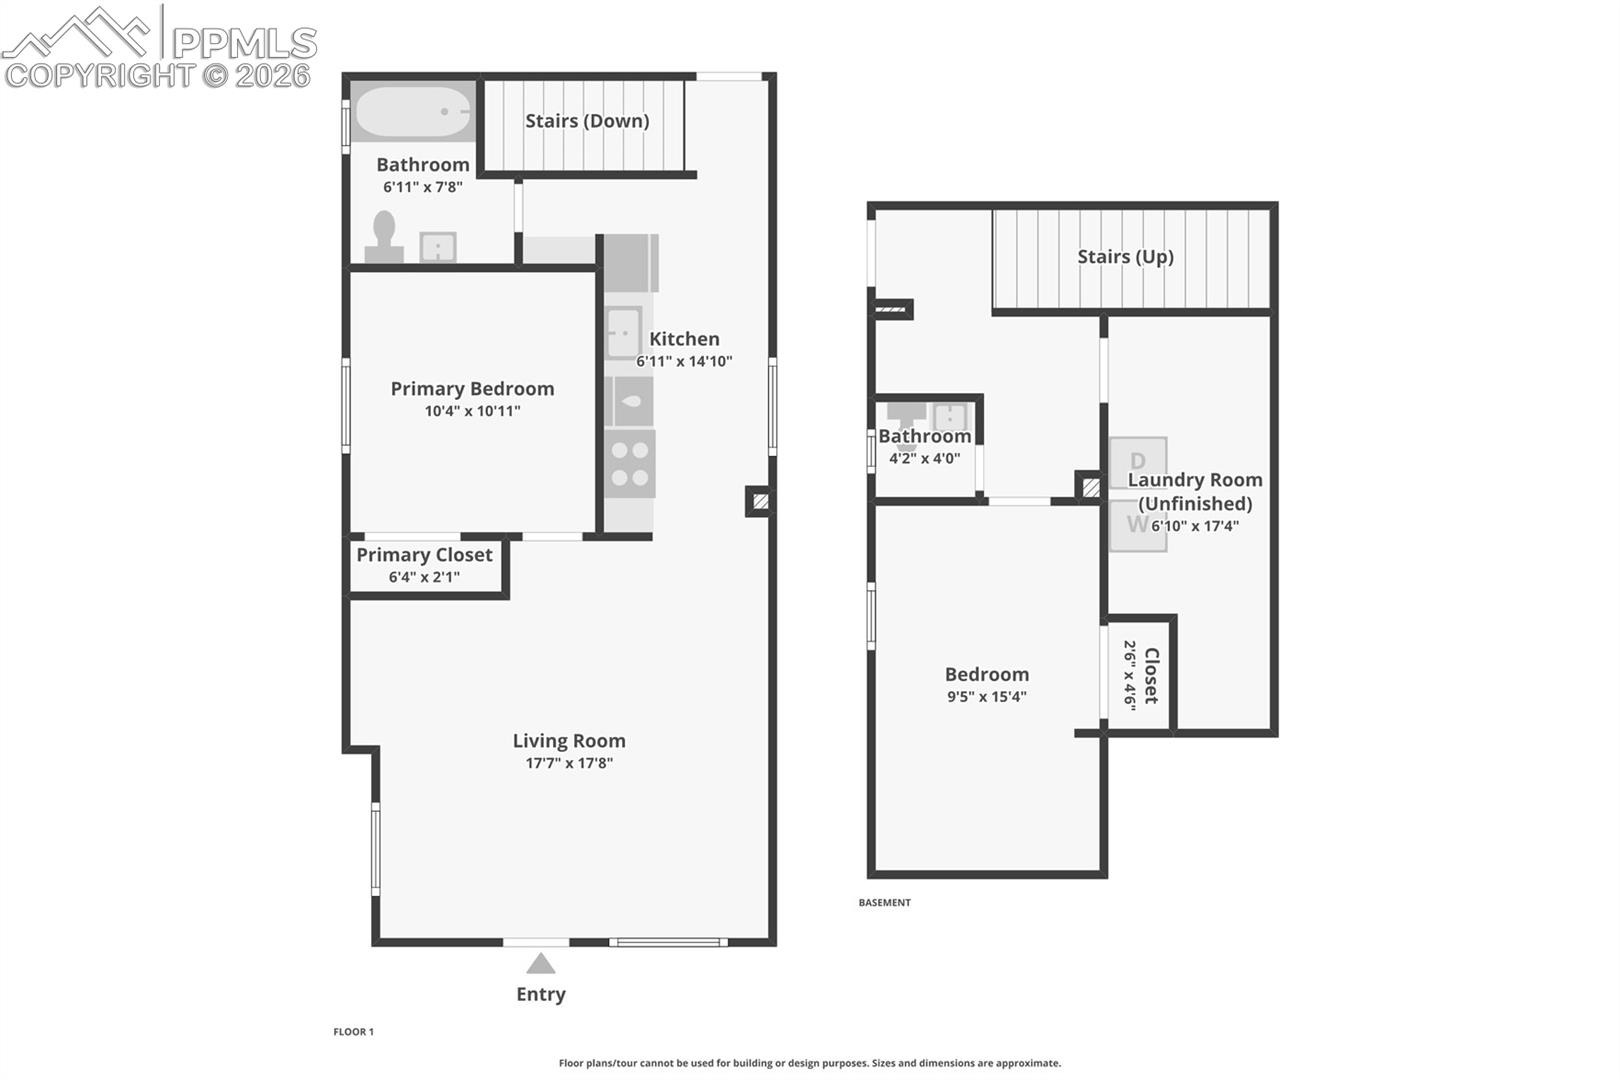
2 Beds · 2 Baths · 933 Sq Ft
$399,990
Single Family
Property Type
0.03 acres
Lot Size
1919
Year Built
$429
Price per Sq Ft
6086253
MLS #
About This Property
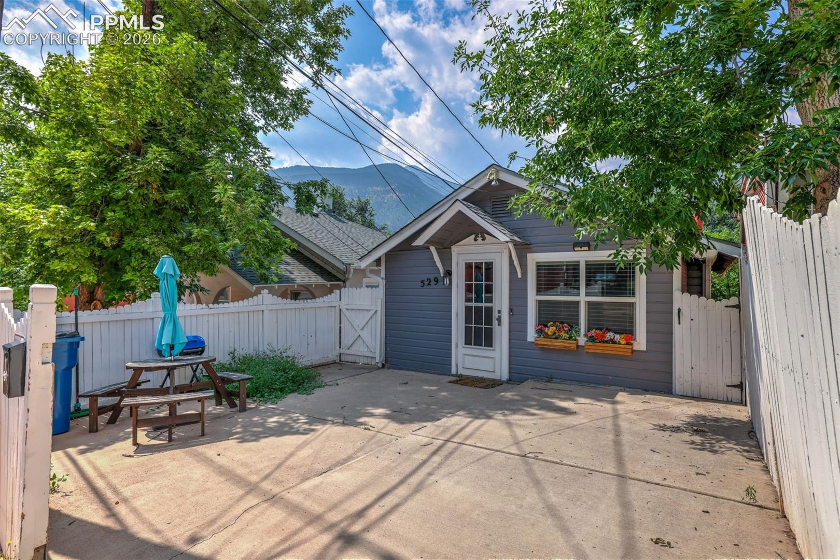
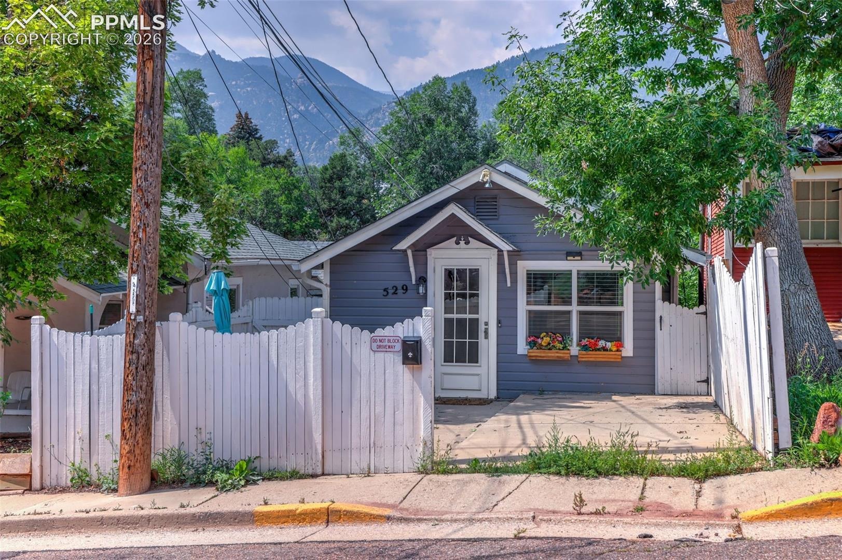
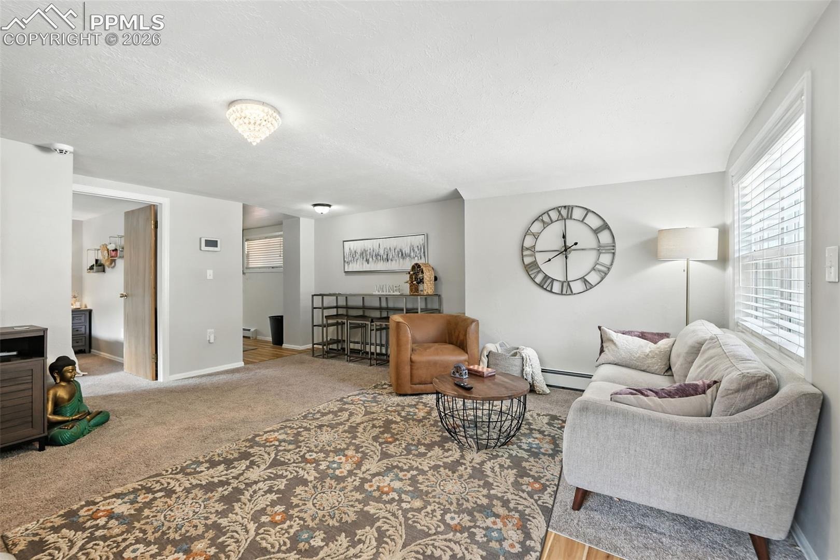
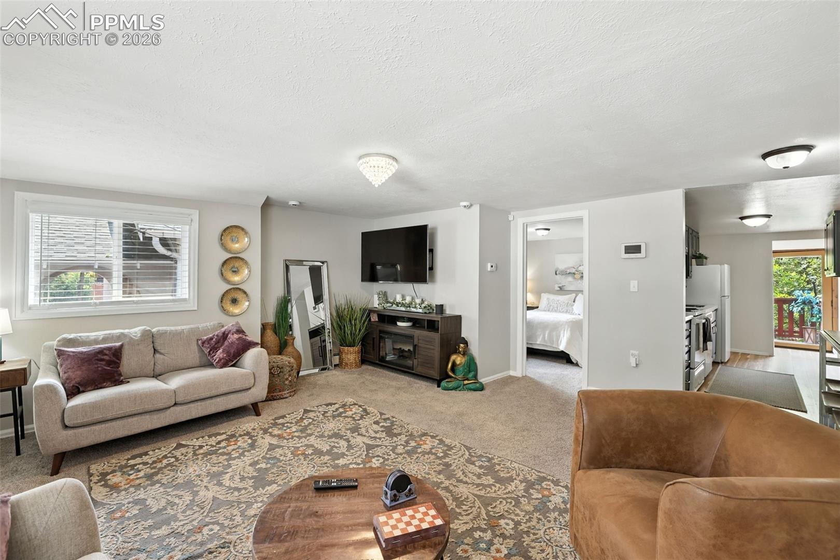
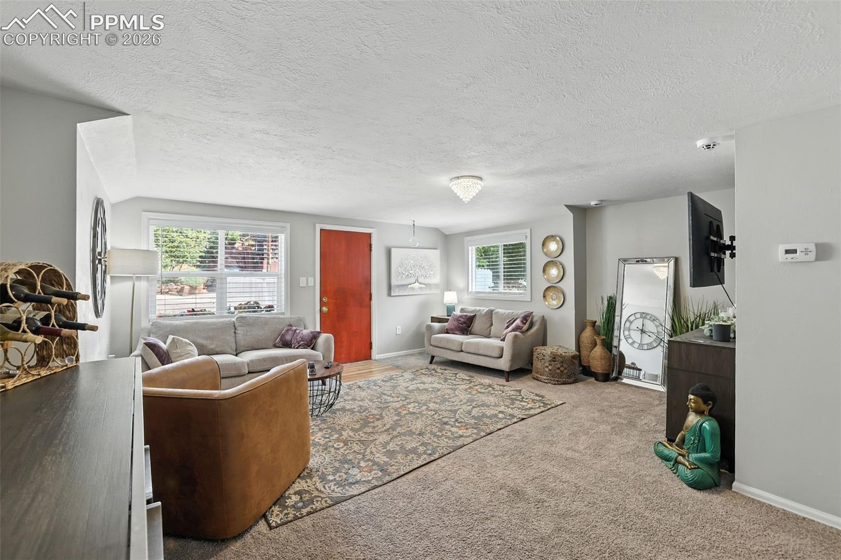
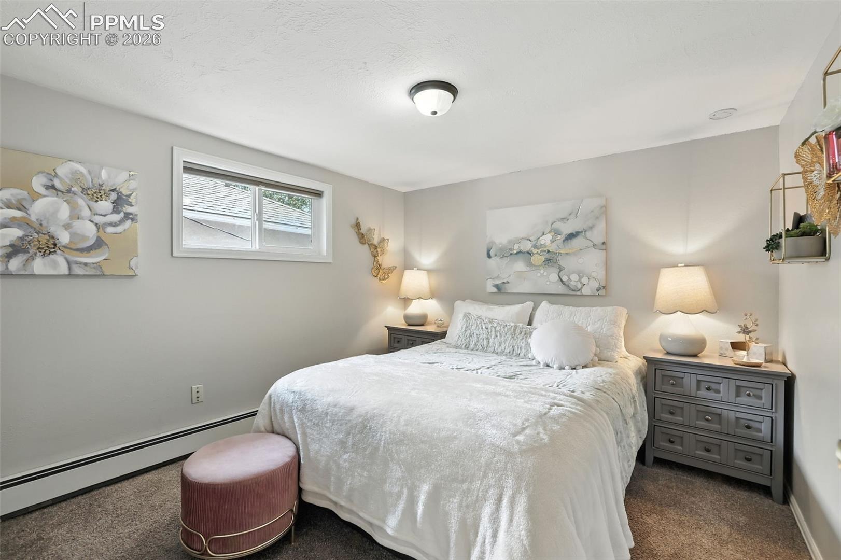
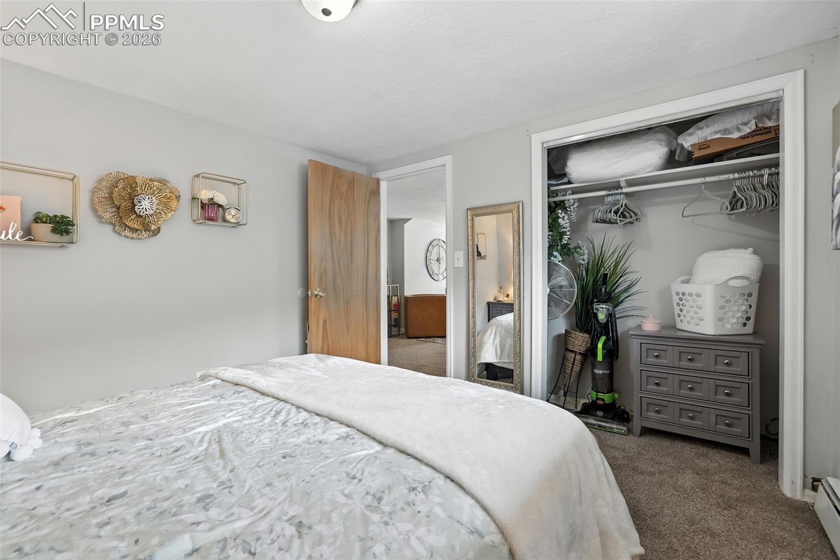
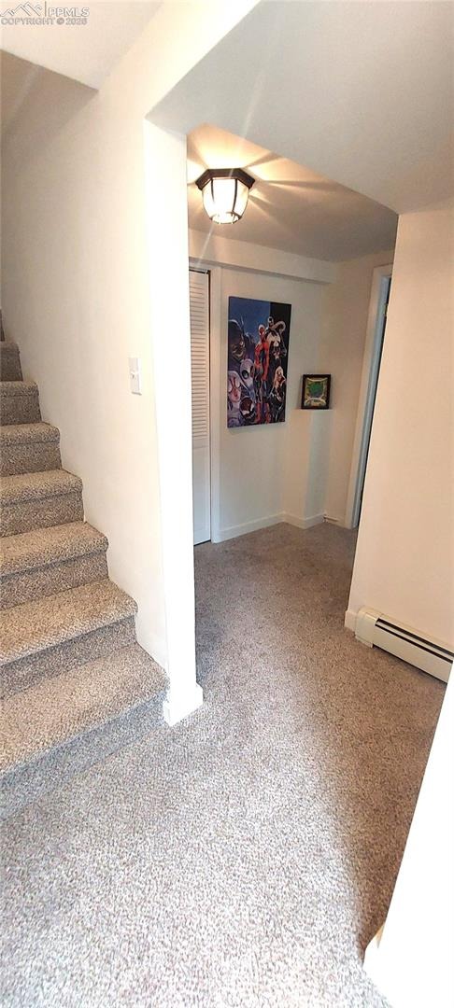
Amazing FIND! VACATION RETREAT, INVESTMENT OPPORTUNITY, OR HOME SWEET HOME! This 2-bedroom, 1 1/2-bathroom with off street parking for one car in the front of the house and 2 parking permits. This home has the widely popular Manitou character of an updated 1919 home, a cozy, serene escape with convenience and historical charm in the heart of Manitou Springs.
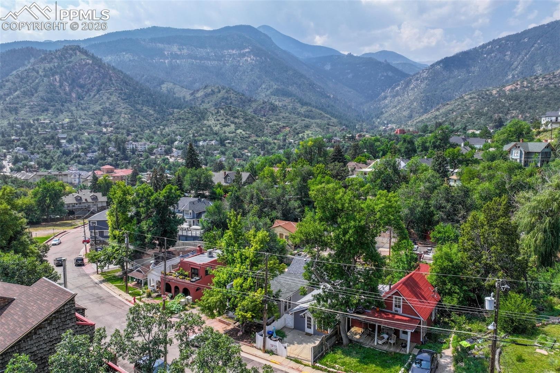
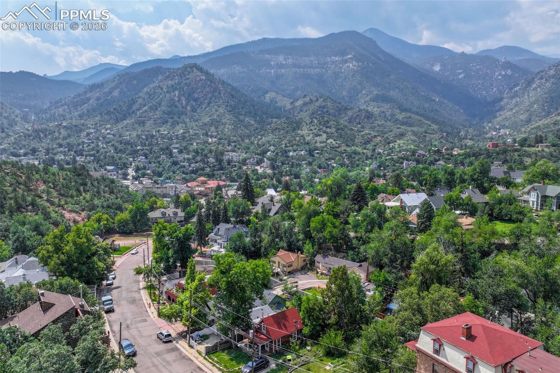
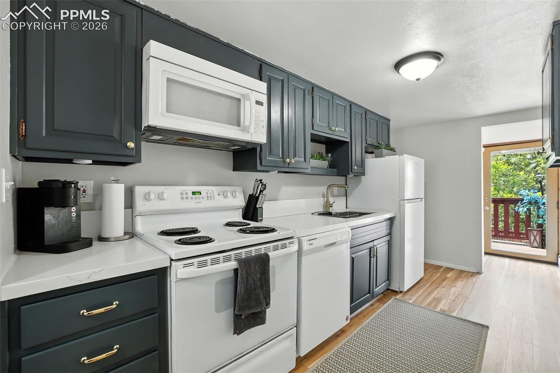
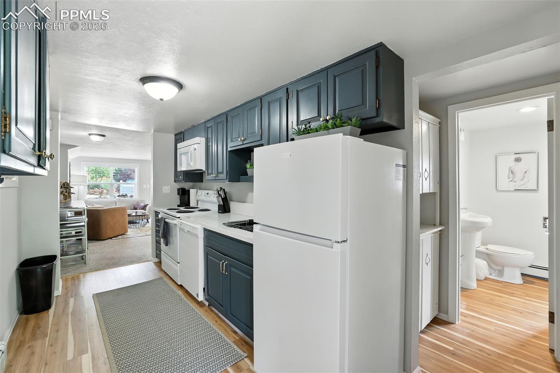
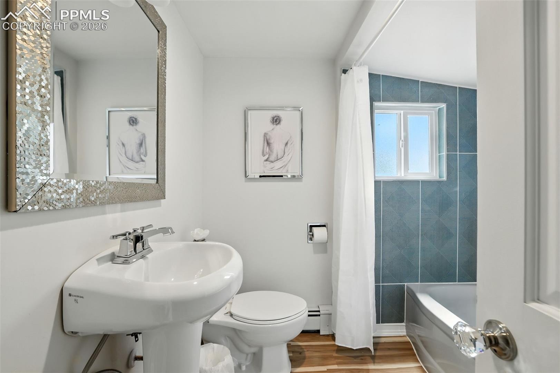
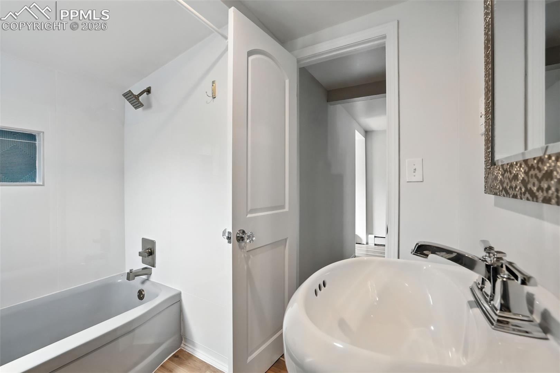
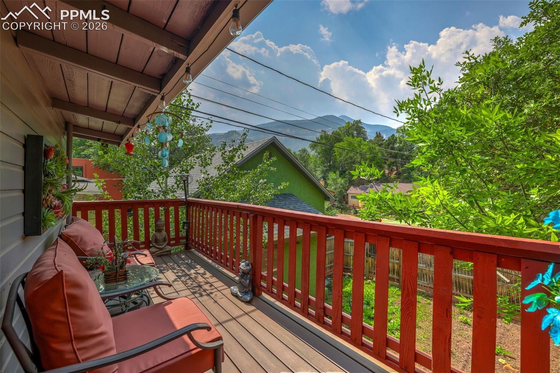
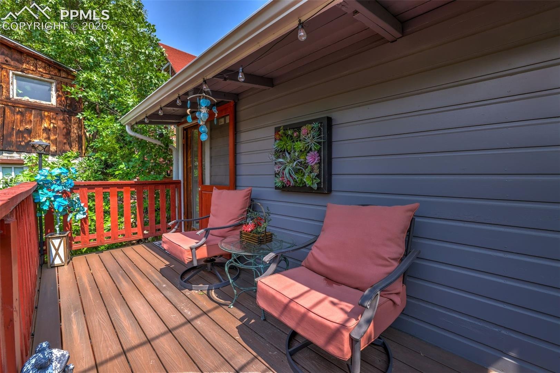
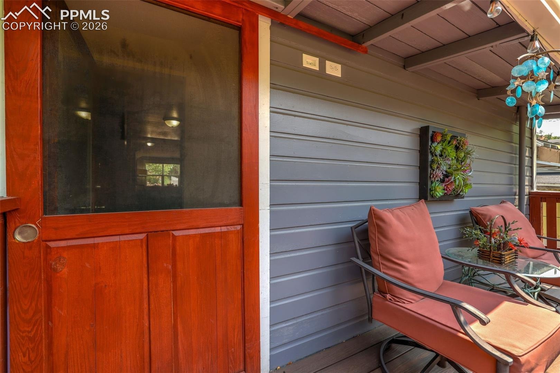
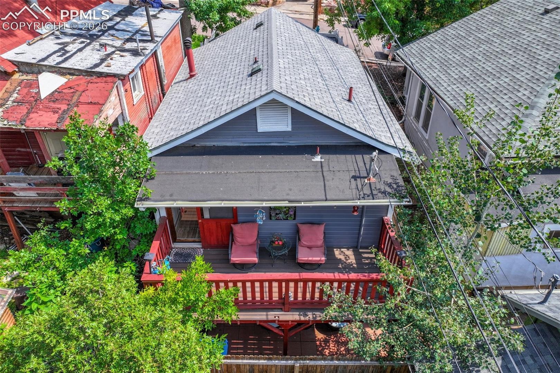
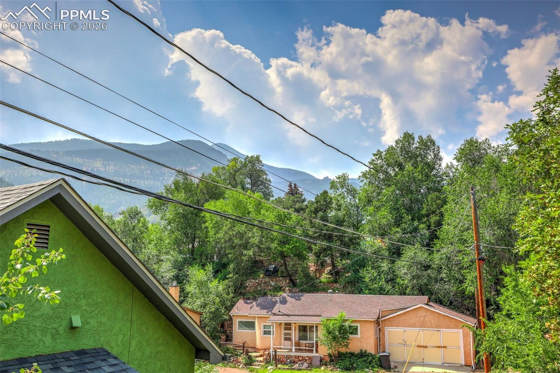
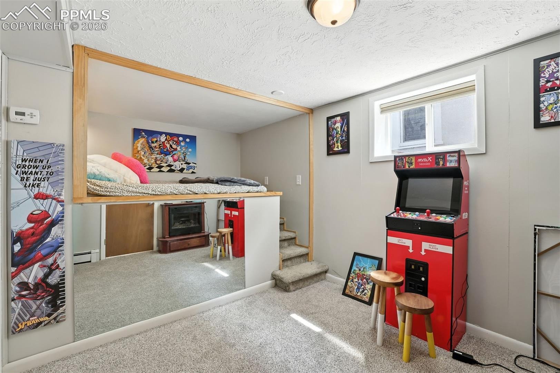
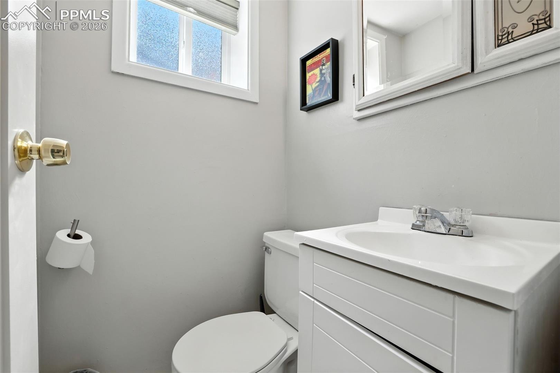
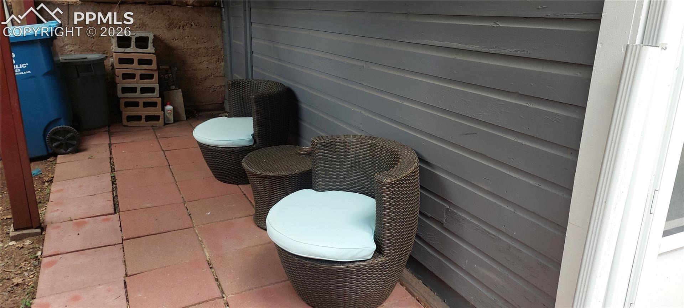
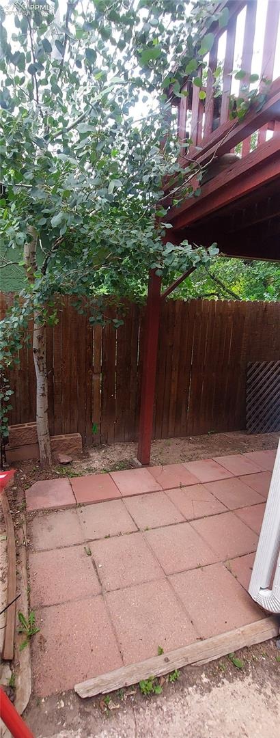
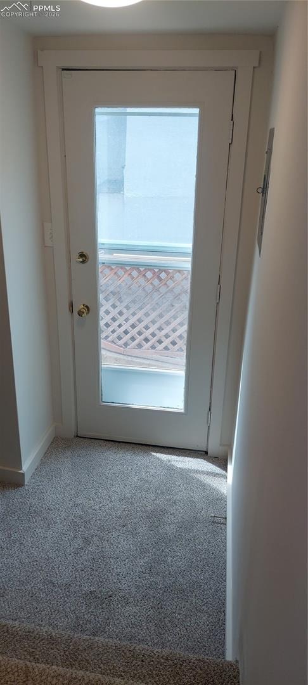
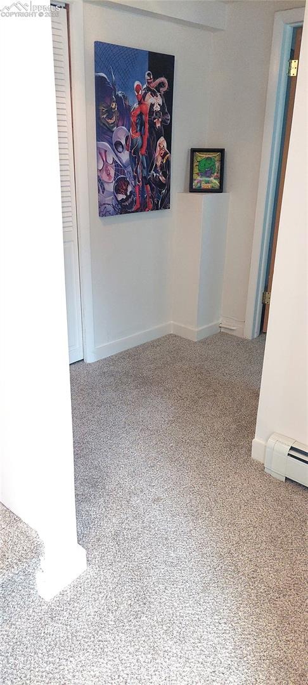
Just a short walk to an abundance of quaint shops, unique cafes, a famous historic luxury hotel/restaurant, and a hiker's dream with numerous hiking trails, including the Manitou Incline, Williams Canyon, and many more! This home features a private deck for the tranquil enjoyment of the mountains that surround the town, wildlife, and fresh air. This home has new paint and many updates in the main-level bathroom with new tile and fixtures. There's a new quartz countertop in the kitchen, luxury vinyl plank flooring, newer carpet, composite decking, a rare off-street parking space, and a private rear access that could be great for a roommate or teenager.
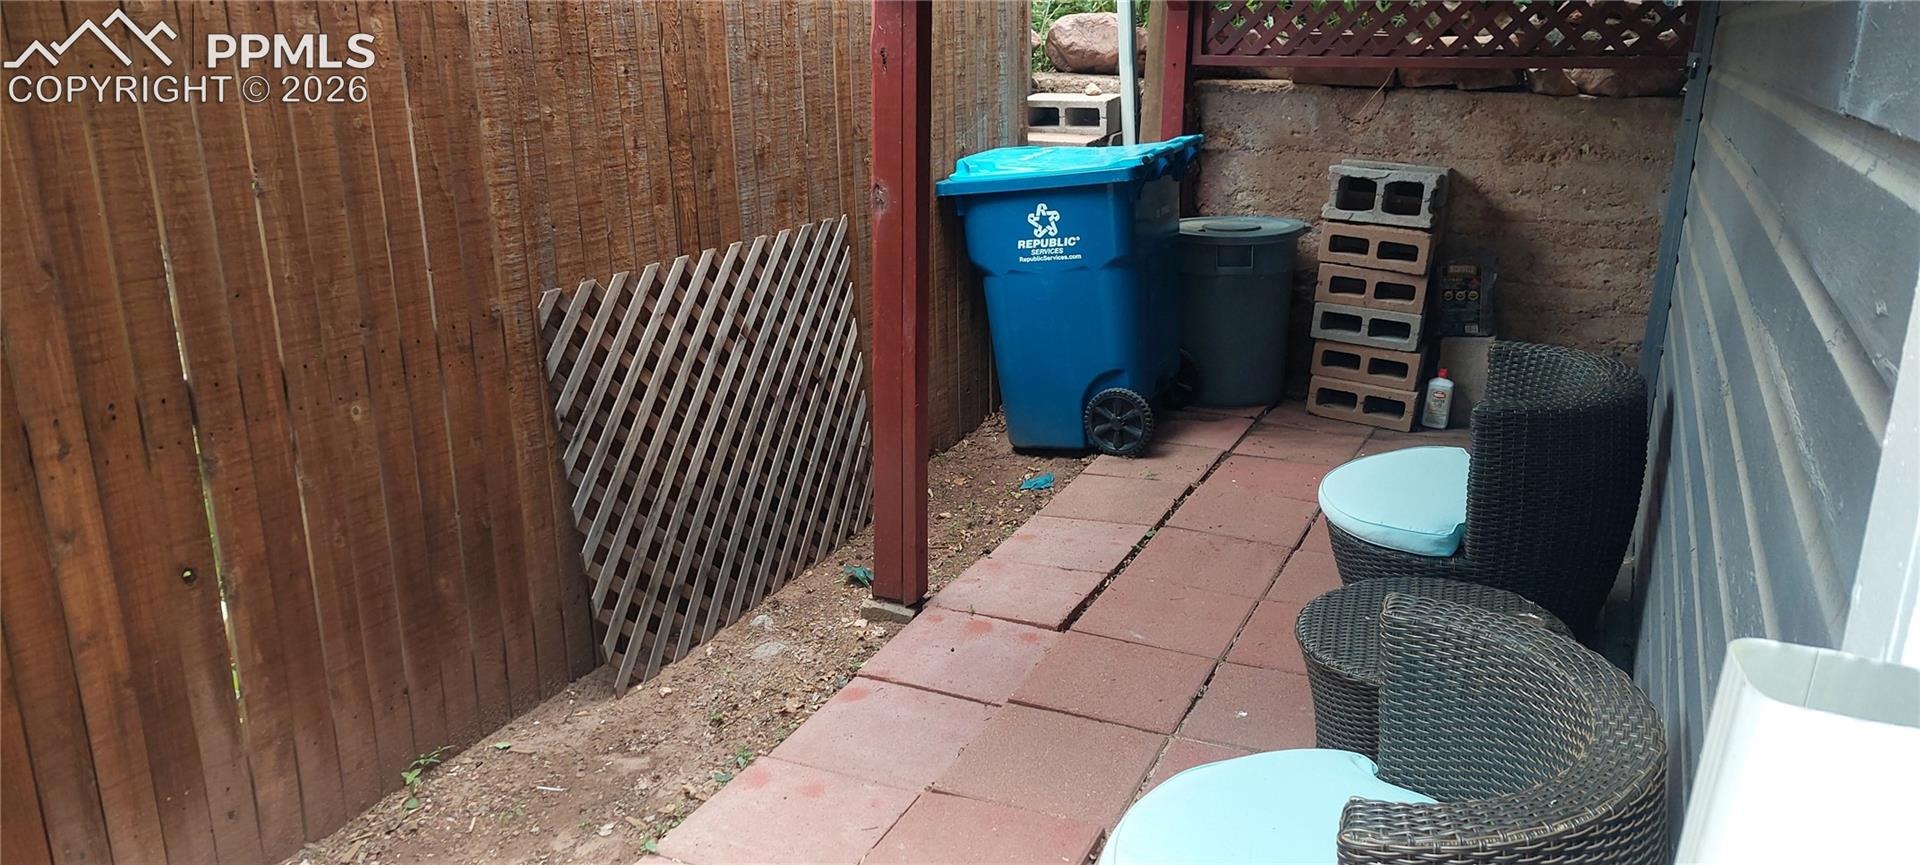
This property was used as a vacation rental and comes with all the furniture, linens, decor, dishes, and cookware with the right offer. Extra storage available at the rear of the home.
229 days on market
Listed by Kimmie Smith ABR CNE MRP · HomeSmart Preferred Realty · (719) 582-1046
Property Details
| Property Type | Residential |
| Sub Type | Single Family Residence |
| Status | Active |
| Price per Sq Ft | $429 |
| MLS # | 6086253 |
| Days on Market | 229 |
| Bedrooms | 2 |
| Full Baths | 1 |
| Three-Quarter Baths | 1 |
| Above-Grade Sq Ft | 519 |
| Year Built | 1919 |
| Lot Size (Sq Ft) | 1,307 |
| Acres | 0.03 |
| HOA Fee | $0 |
| Annual Taxes | $1,335 |
| Tax Year | 2024 |
| State | CO |
| County | El Paso |
| Total Rooms | 6 |
| Heating | Baseboard |
| Cooling | Ceiling Fan(s) |
| Flooring | Carpet, Luxury Vinyl, Vinyl/Linoleum |
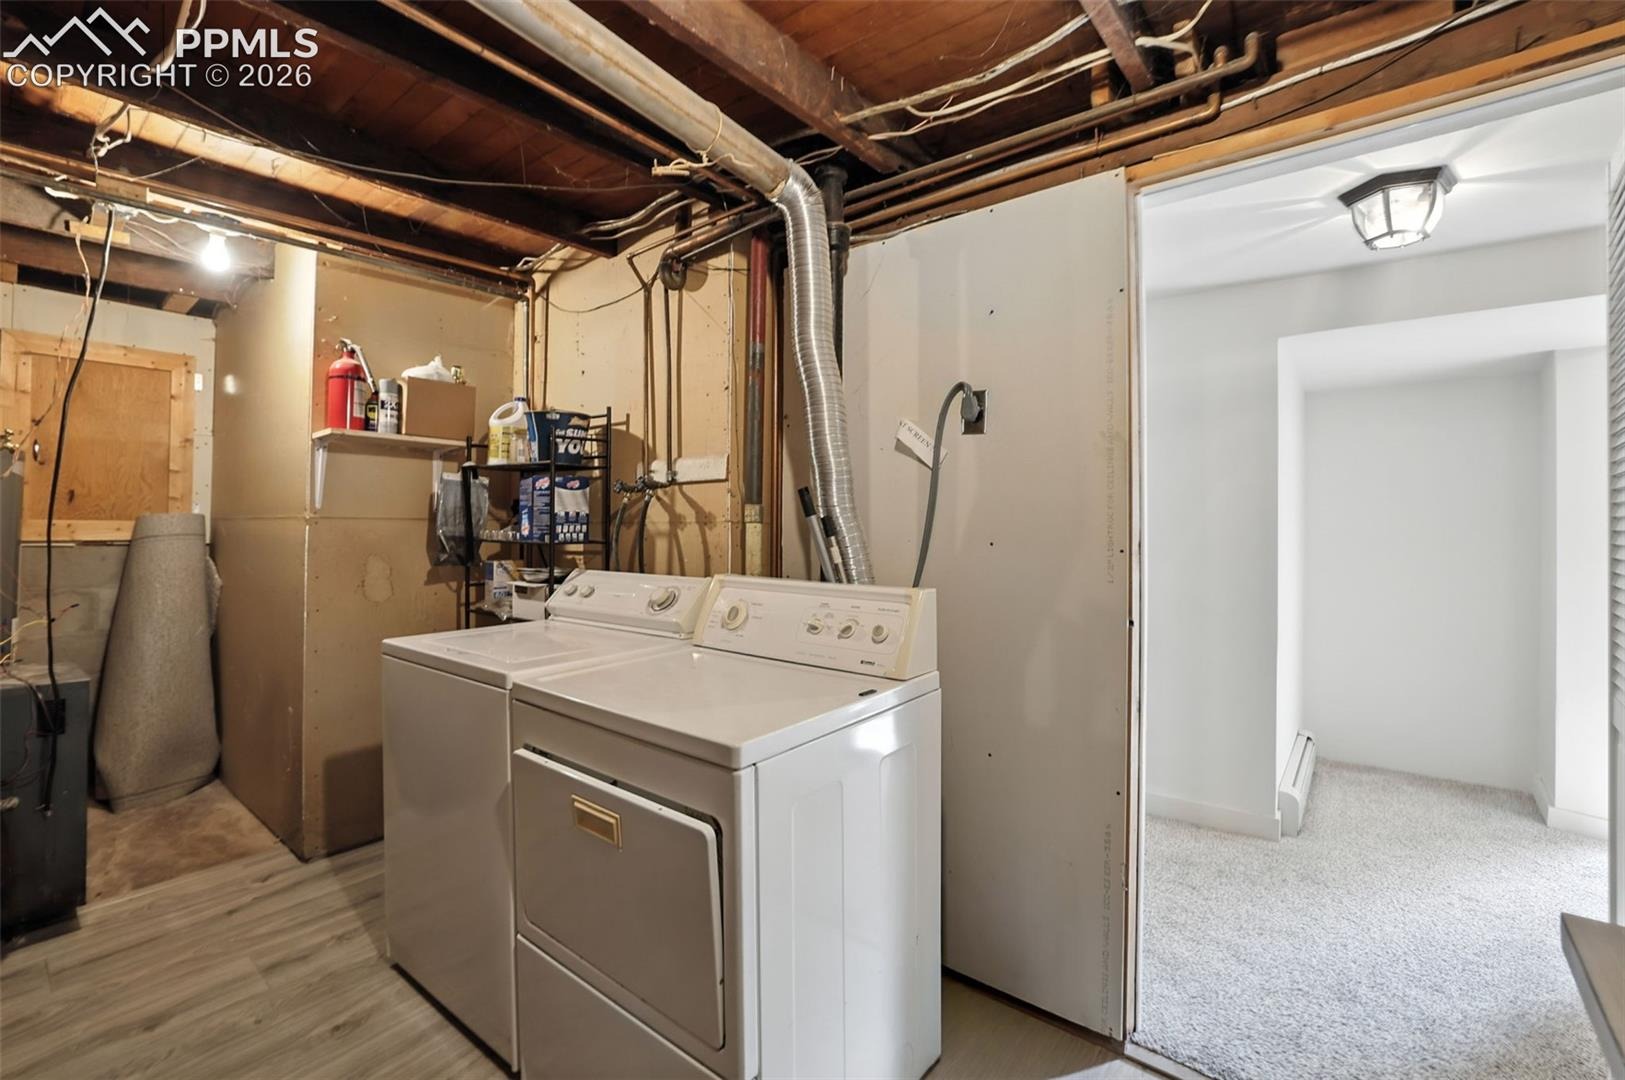
| Appliances | Dishwasher, Disposal, Dryer, Microwave, Range, Refrigerator, Self Cleaning Oven, Washer, 220v in Kitchen |
| Parking Features | Assigned |
| Roof | Composite Shingle |
| Basement | Full Basement, Walk Out |
| Construction | Stucco, Frame, Stone |
| Sewer | Sewer |
| Water Source | Public |
| New Construction | No |
| Listing Terms | Cash, Conventional, FHA, VA Loan |
Location
Price History
| Date | Event | Price |
|---|---|---|
| 6/15/2026 |
Price change Source: elevateMLS #6086253 |
$399,990 -8.0% $429/sqft |
| 3/28/2026 |
Listed for sale Source: elevateMLS #6086253 |
$435,000 +24.3% $466/sqft |
| 9/20/2022 |
Sold Source: elevateMLS #8753933 |
$350,000 -4.1% $375/sqft |
| 9/3/2022 |
Price change Source: elevateMLS #8753933 |
$365,000 -8.8% $391/sqft |
| 8/9/2022 |
Listed for sale Source: elevateMLS #8753933 |
$400,000 $429/sqft |
| 5/31/2022 |
Sold Source: elevateMLS #5662667 |
$400,000 +15.9% $429/sqft |
| 4/29/2022 |
Listed for sale Source: elevateMLS #5662667 |
$345,000 $370/sqft |

The real estate listing information and related content displayed on this site is provided exclusively for consumers' personal, non-commercial use and may not be used for any purpose other than to identify prospective properties consumers may be interested in purchasing. This information and related content is deemed reliable but is not guaranteed accurate by the Pikes Peak REALTOR® Services Corp.
Thank you — a Mont Haus broker will be in touch shortly.
For Mont Haus agents and staff. Sign in with your Mont Haus Microsoft account and the Agent Portal opens in a new tab.
Sign in with MicrosoftNo Microsoft account yet? Ask Nikki Boxer, who sets up portal access.