Residential · Pending
Colorado Springs, CO 80923
4 Beds · 3 Baths · 1,991 Sq Ft
$459,000
Single Family
Property Type
0.15 acres
Lot Size
2002
Year Built
$231
Price per Sq Ft
2
Parking Spaces
$55
HOA Fee
6089146
MLS #
About This Property
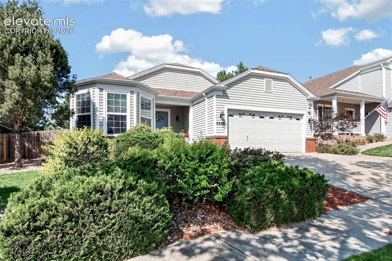
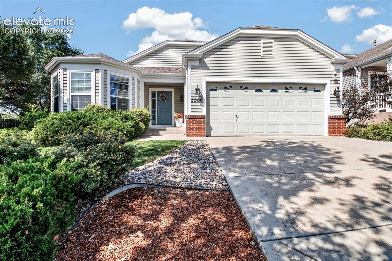
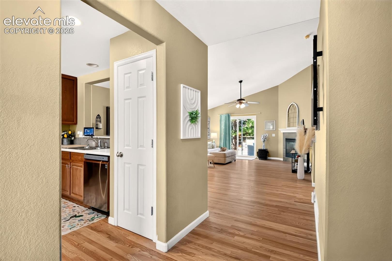
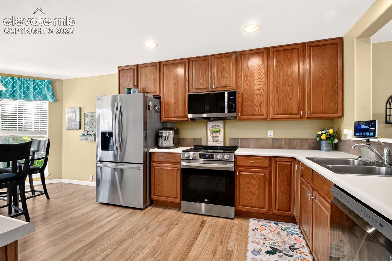
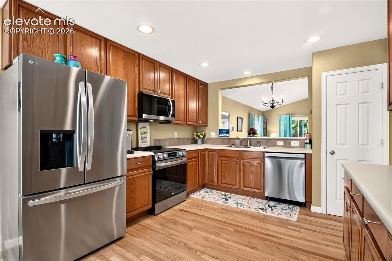
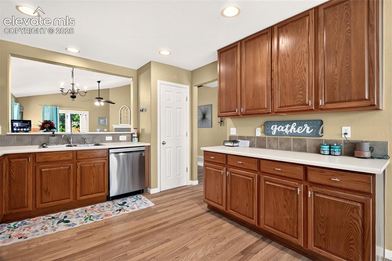
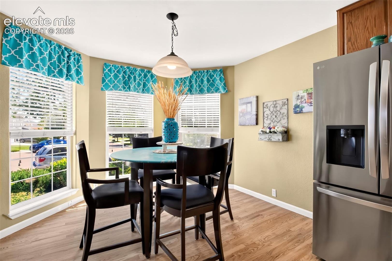
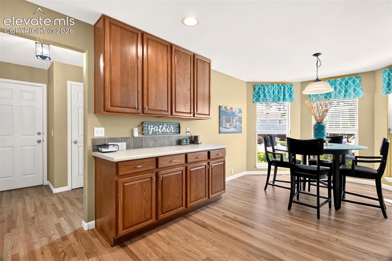
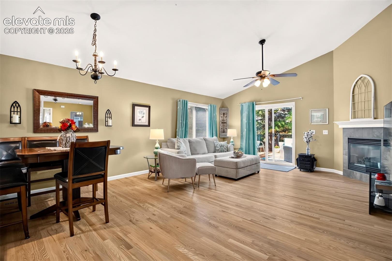
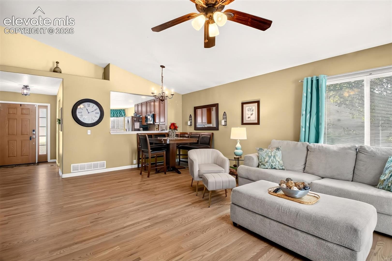
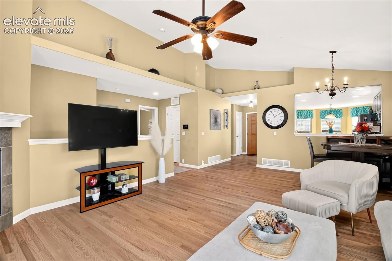
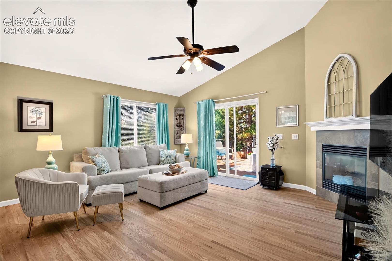
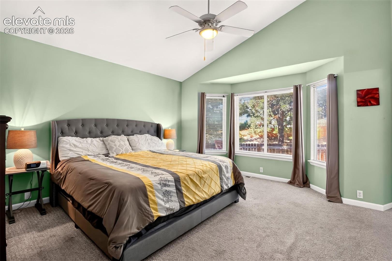
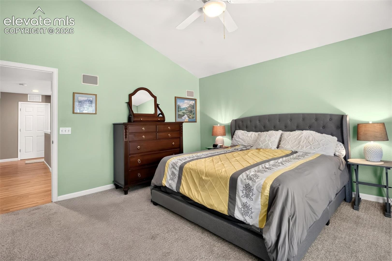
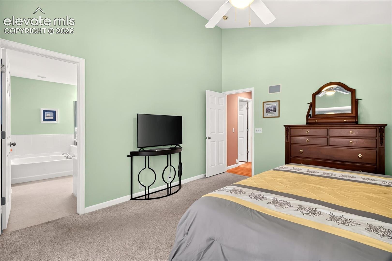
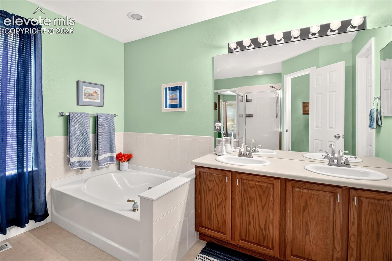
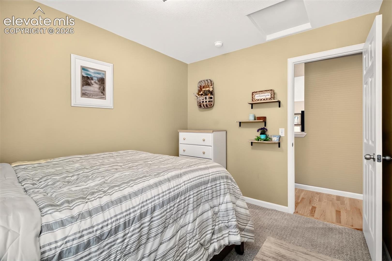
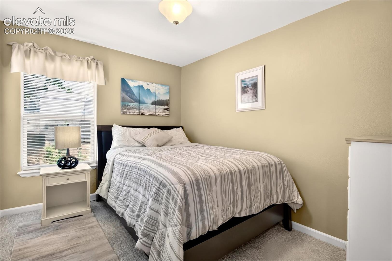
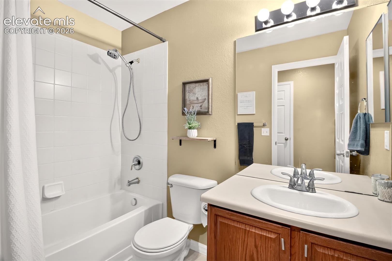
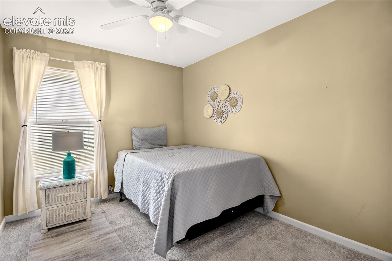
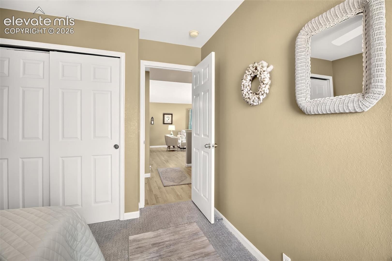
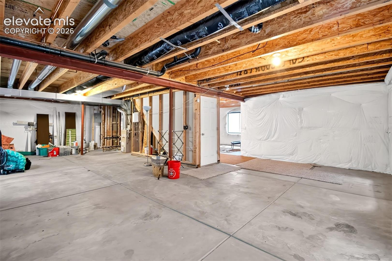
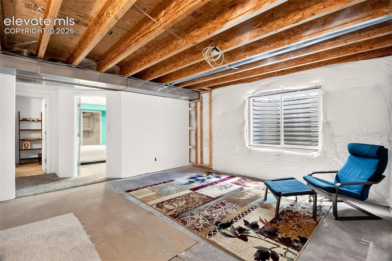
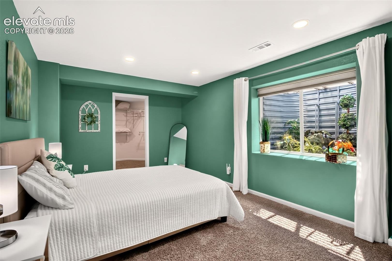
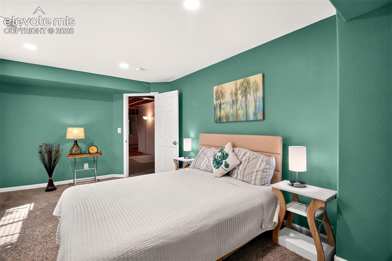
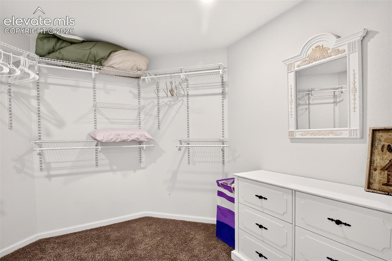
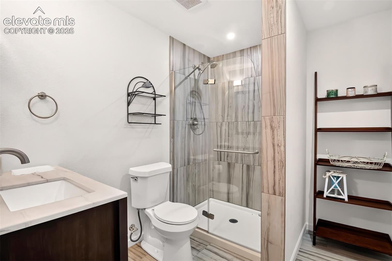
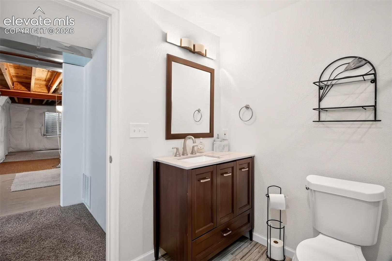
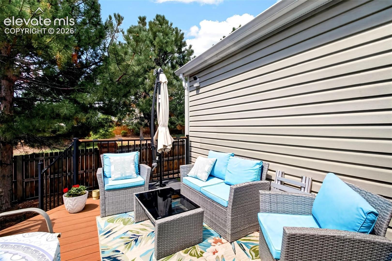
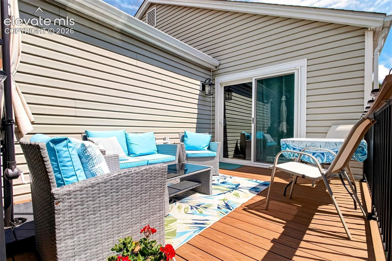
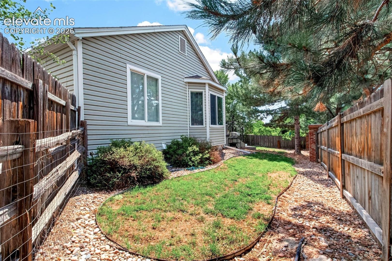
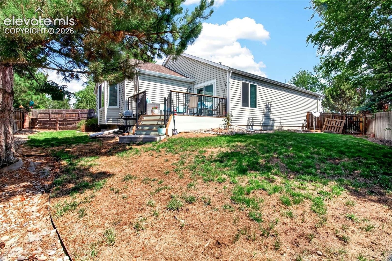
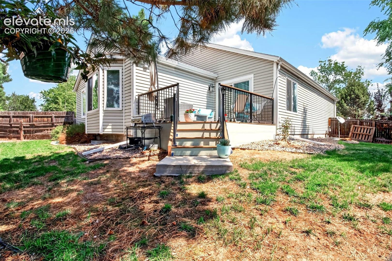
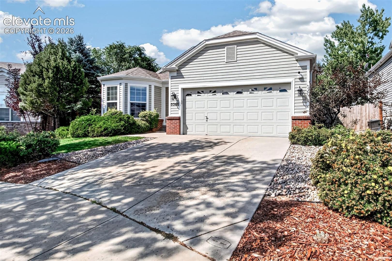
Welcome to this beautifully maintained, meticulously cared-for, single-owner ranch-style home offering convenient single-level living. The main level features brand-new hardwood flooring, a spacious living area, and a well-appointed kitchen with stainless steel appliances and two dining areas. The home also offers central A/C and a partially finished basement area with an additional bedroom and bathroom, while the remaining basement space provides excellent potential for future finishing and customization. Step outside to enjoy the fenced backyard and Trex deck, creating a great space for relaxing or entertaining. A community green is conveniently located directly across the street, adding to the open and inviting feel of the neighborhood.
Located approximately 10 minutes from St. Francis Hospital and 15 minutes from Peterson Space Force Base, this home offers easy access to shopping, dining, parks, and everyday conveniences. With its desirable ranch-style layout, single-owner care, New Hardwood flooring, and opportunity to customize the remaining basement area, this home is move-in ready and ready for its next owner.
77 days on market
Listed by Zach Inman MRP & Steve Inman ABR · REMAX PROPERTIES · 719-548-8600
Property Details
| Property Type | Residential |
| Sub Type | Single Family Residence |
| Status | Pending |
| Price per Sq Ft | $231 |
| MLS # | 6089146 |
| Days on Market | 77 |
| Bedrooms | 4 |
| Full Baths | 2 |
| Three-Quarter Baths | 1 |
| Above-Grade Sq Ft | 1,536 |
| Year Built | 2002 |
| Lot Size (Sq Ft) | 6,364 |
| Acres | 0.1461 |
| HOA | Yes |
| HOA Fee | $55 |
| Annual Taxes | $1,844 |
| Tax Year | 2025 |
| State | CO |
| County | El Paso |
| Total Rooms | 12 |
| Heating | Forced Air, Natural Gas |
| Cooling | Central Air |
| Flooring | Carpet, Wood |
| Fireplace Features | Main Level, One |
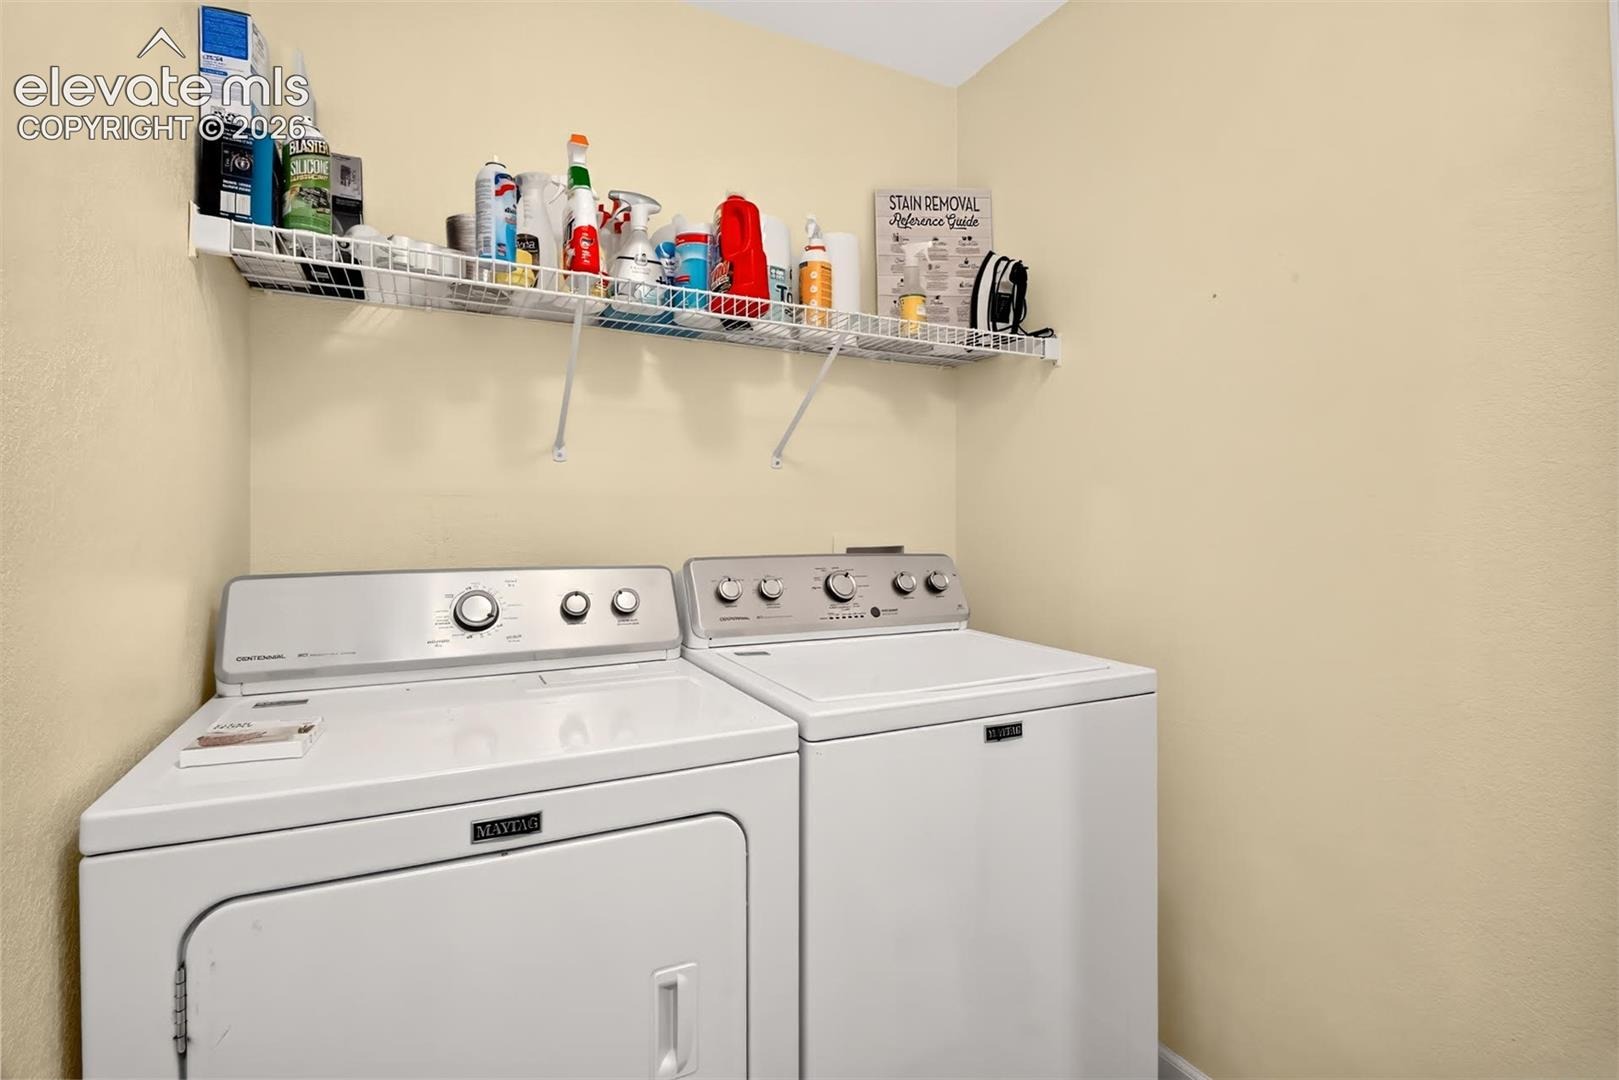
| Appliances | Dishwasher, Disposal, Dryer, Microwave, Range, Refrigerator, Washer |
| Total Parking | 2 |
| Parking Features | Attached |
| Roof | Composite Shingle |
| Basement | Full Basement |
| Lot Features | Level |
| Construction | Frame |
| Sewer | Sewer |
| Water Source | Public |
| New Construction | No |
| Listing Terms | Cash, Conventional, FHA, VA Loan |
Location
Price History
| Date | Event | Price |
|---|---|---|
| 10/4/2026 |
Pending Source: elevateMLS #1154004 |
— |
| 10/4/2026 |
Pending Source: elevateMLS #6089146 |
— |
| 10/1/2026 |
Price change Source: elevateMLS #1154004 |
$459,000 $231/sqft |
| 10/1/2026 |
Price change Source: elevateMLS #6089146 |
$459,000 -2.1% $231/sqft |
| 9/21/2026 |
Price change Source: elevateMLS #6089146 |
$469,000 $236/sqft |
| 9/13/2026 |
Price change Source: elevateMLS #1154004 |
$469,000 -2.3% $236/sqft |
| 8/24/2026 |
Listed for sale Source: elevateMLS #1154004 |
$479,900 $241/sqft |
| 8/19/2026 |
Listed for sale Source: elevateMLS #6089146 |
$479,900 $241/sqft |

The real estate listing information and related content displayed on this site is provided exclusively for consumers' personal, non-commercial use and may not be used for any purpose other than to identify prospective properties consumers may be interested in purchasing. This information and related content is deemed reliable but is not guaranteed accurate by the Pikes Peak REALTOR® Services Corp.
Thank you — a Mont Haus broker will be in touch shortly.