Residential · Active
Penrose, CO 81240
3 Beds · 2 Baths · 1,800 Sq Ft
$470,000
Single Family
Property Type
2.79 acres
Lot Size
2007
Year Built
$261
Price per Sq Ft
2
Parking Spaces
6090575
MLS #
About This Property
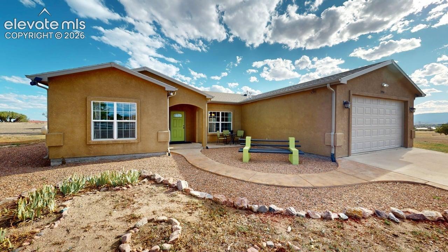
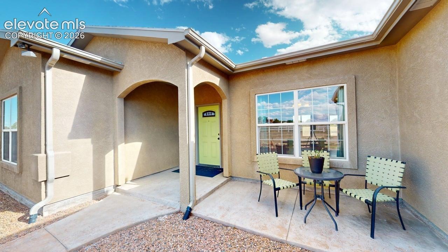
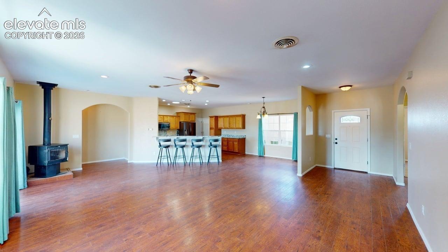
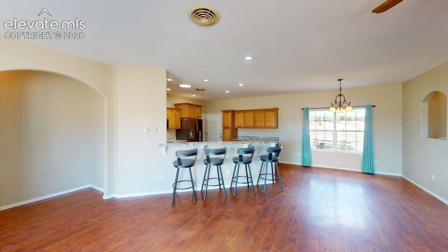
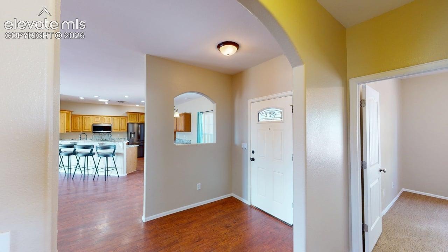
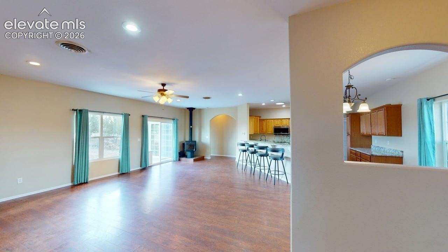
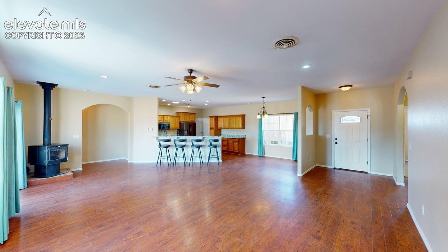
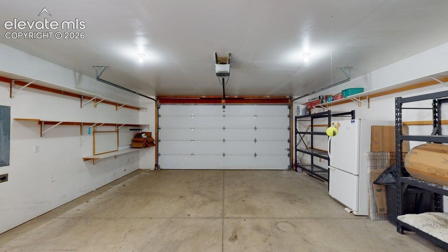
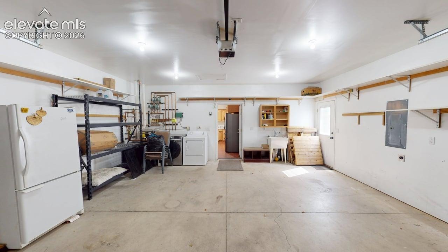
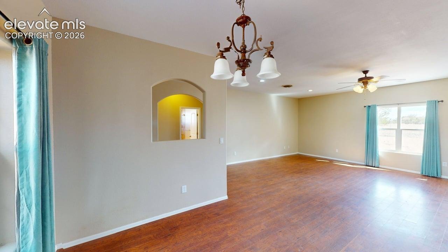
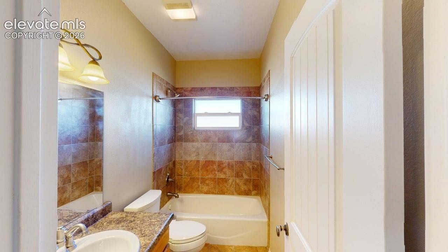
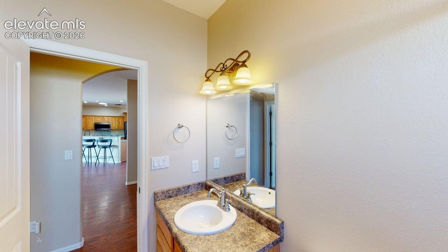
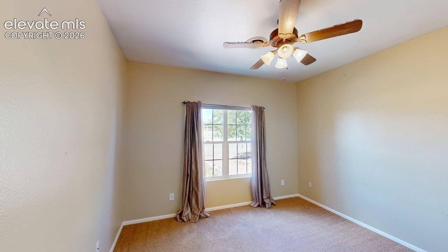
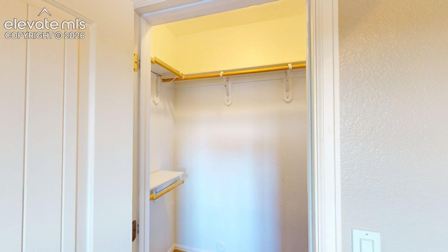
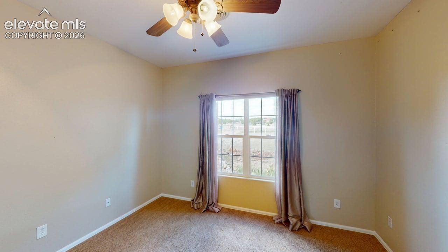
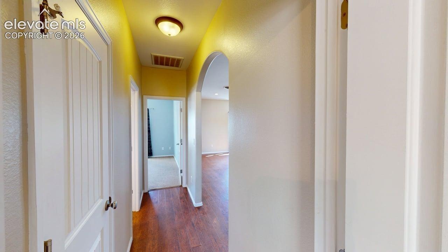
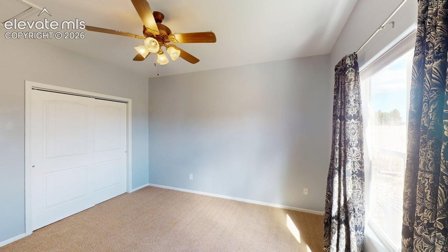
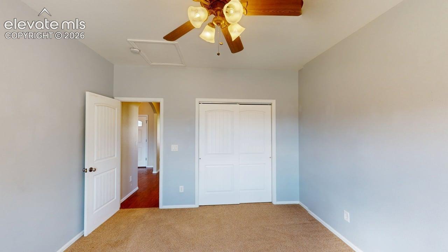
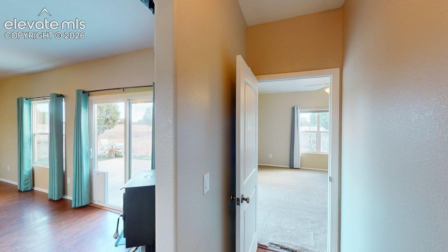
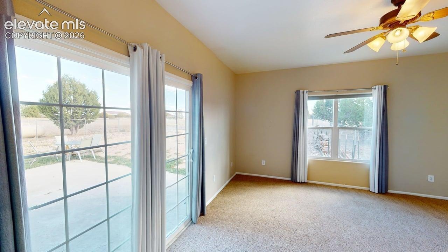
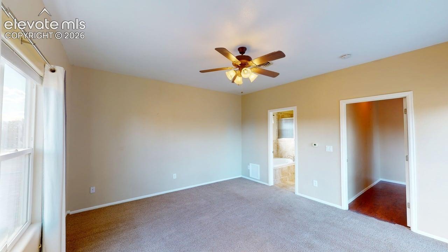
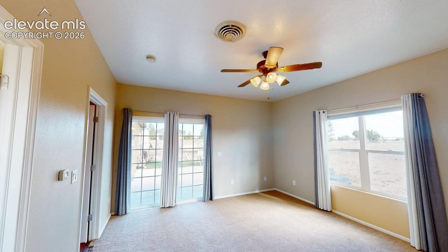
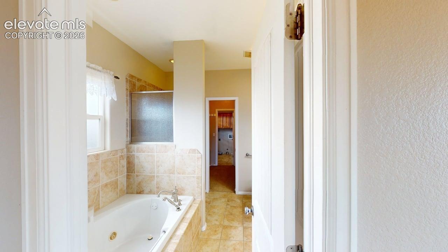
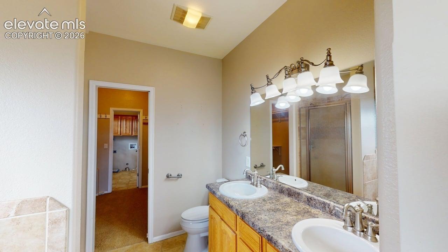
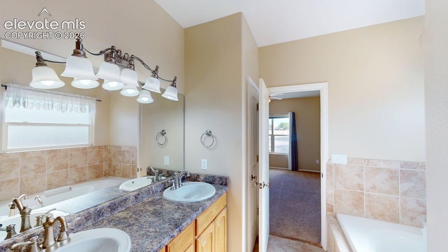
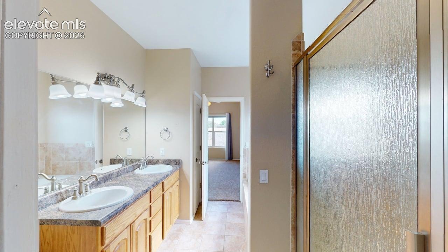
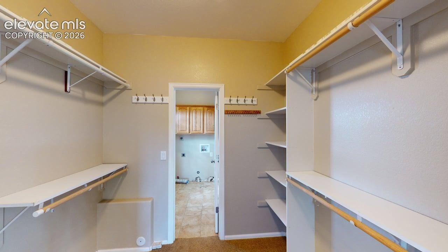
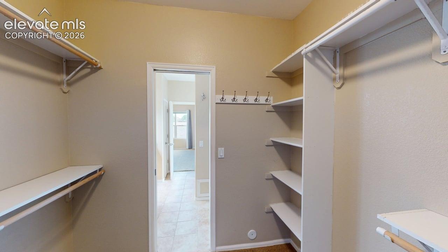
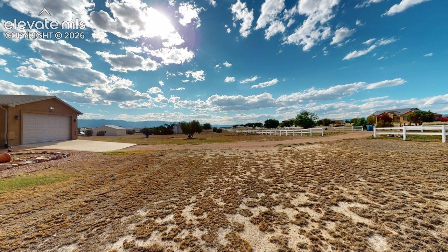
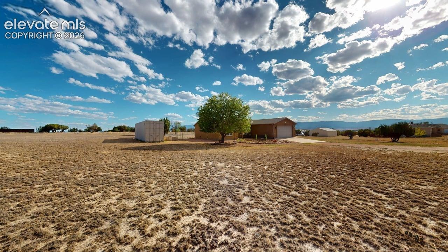
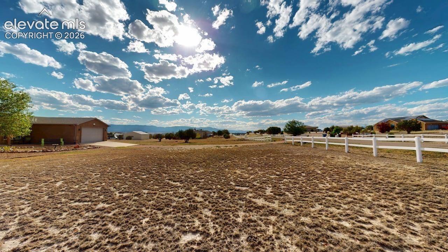
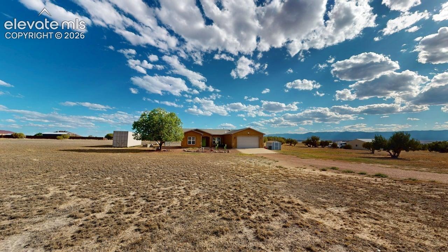
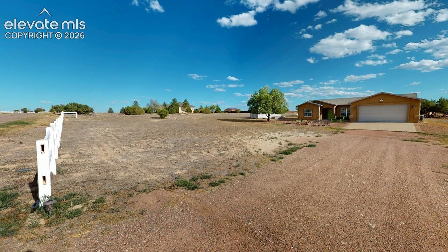
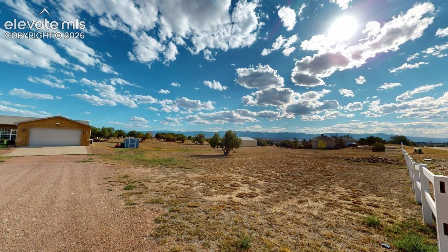
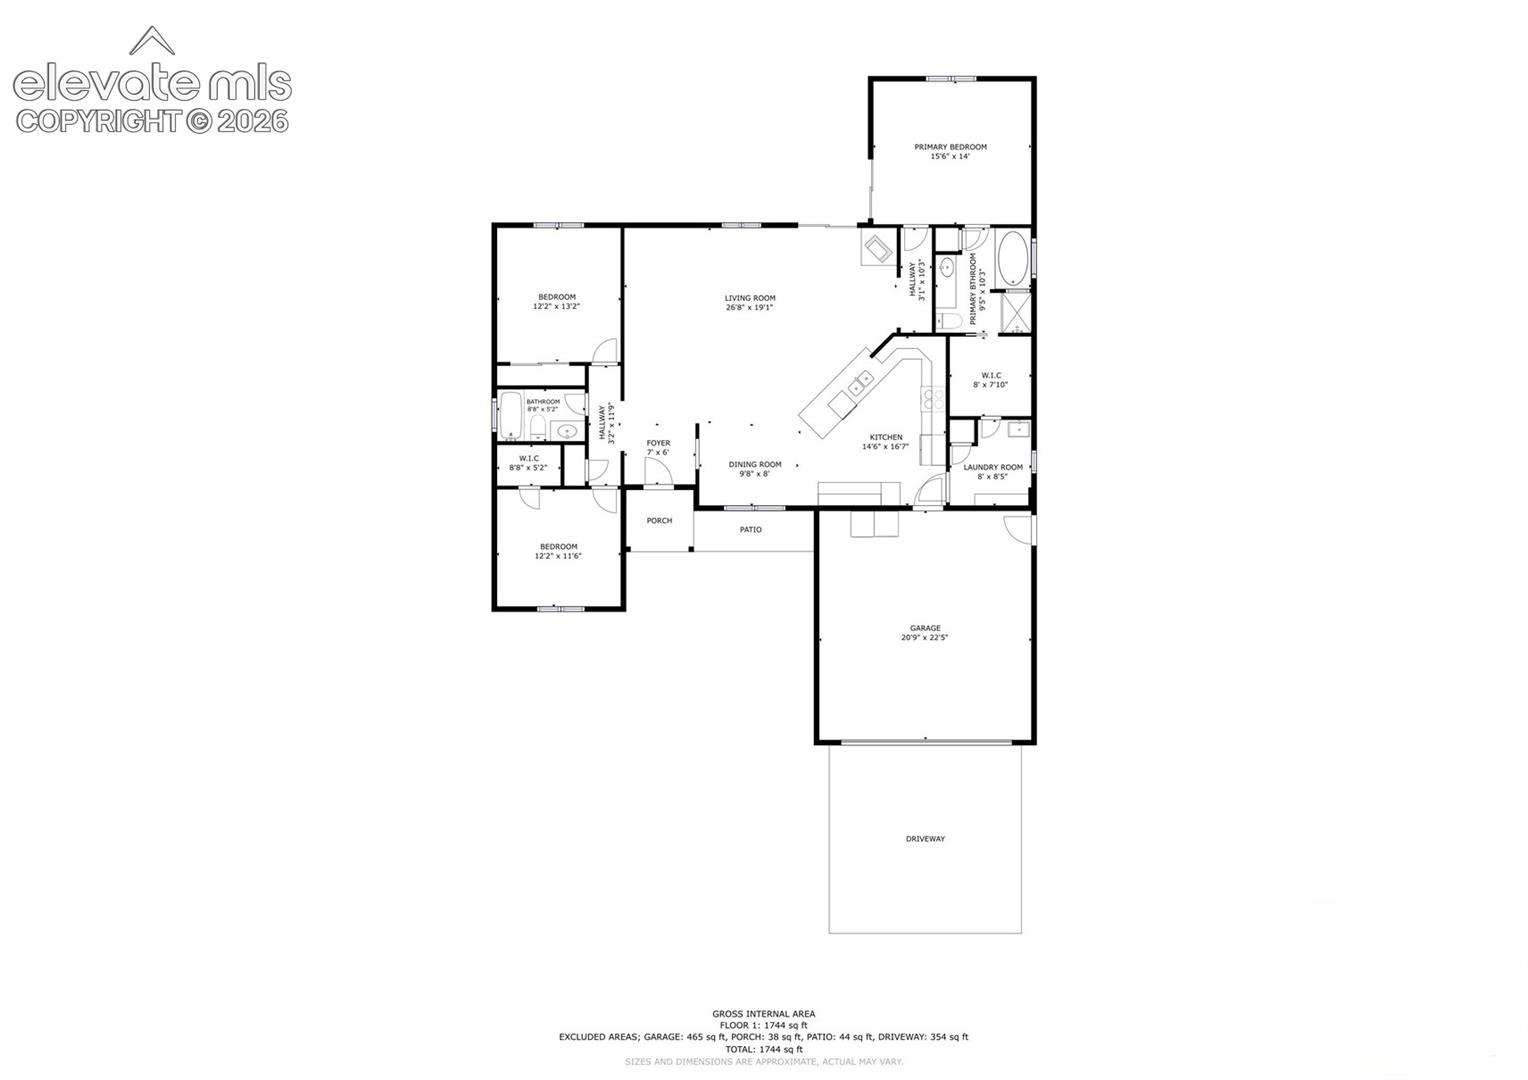
Welcome to spacious Colorado living in desirable Top Rail Ranch Estates in the town of Penrose! Situated on 2.79 acres, this well-appointed ranch-style home offers comfortable one-level living with 3 bedrooms, 2 bathrooms, an attached 2-car garage, and plenty of room to enjoy the outdoors. Built in 2007, the home features a thoughtfully designed split-bedroom floor plan, with the private primary suite separated from the additional bedrooms. The spacious primary bedroom includes a walk-in closet and five-piece bath, creating a comfortable retreat at the end of the day.
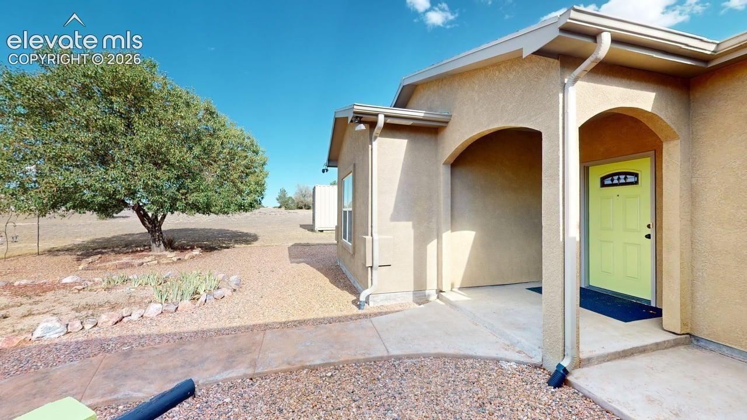
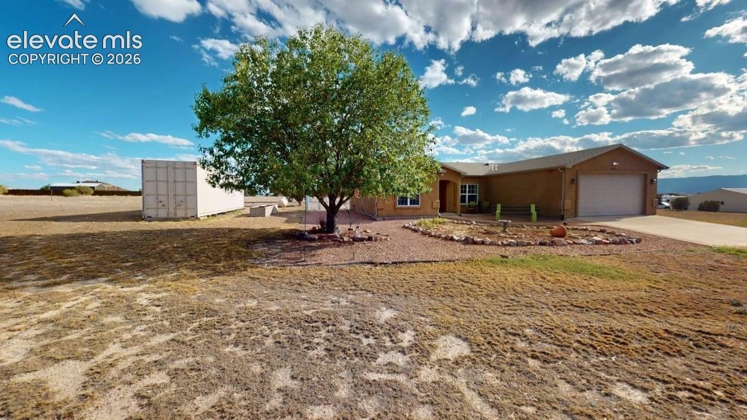
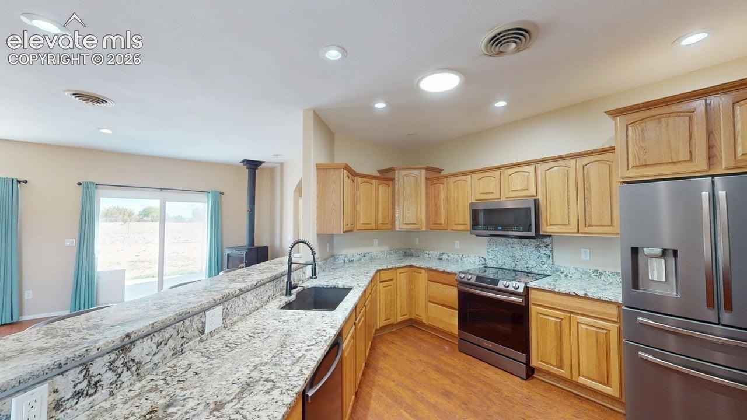
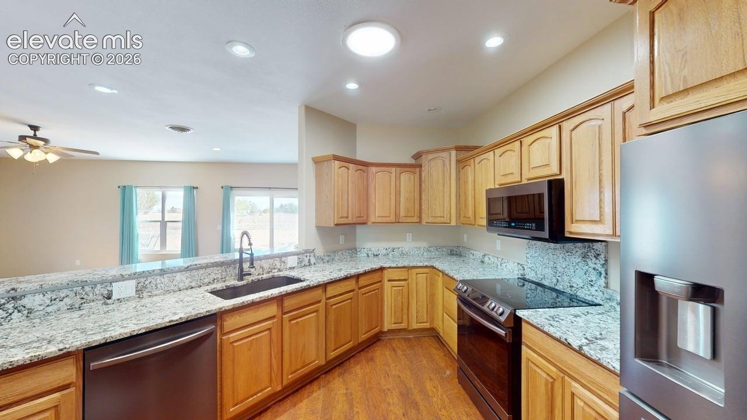
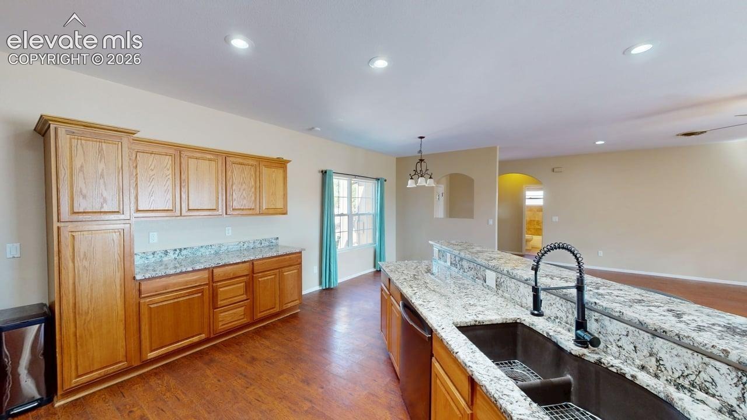
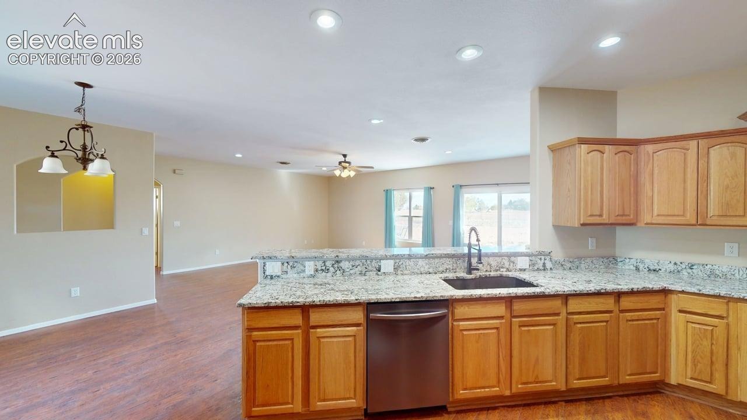
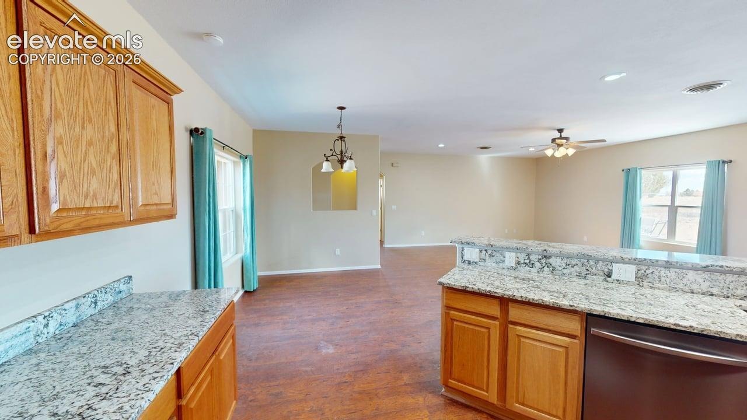
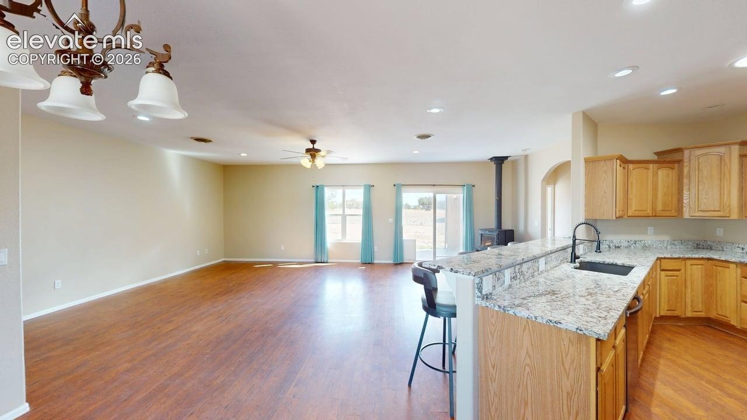
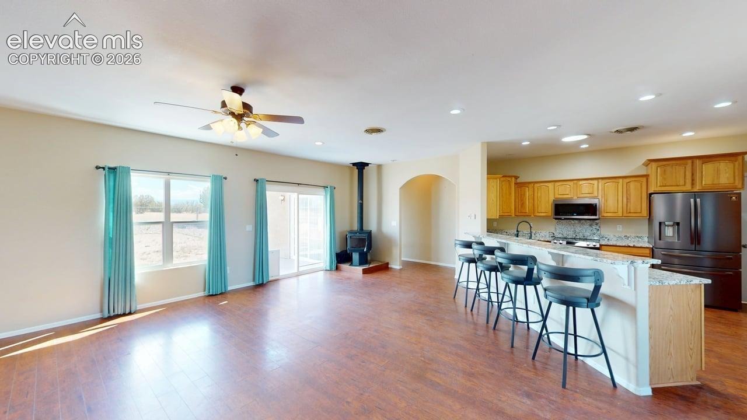
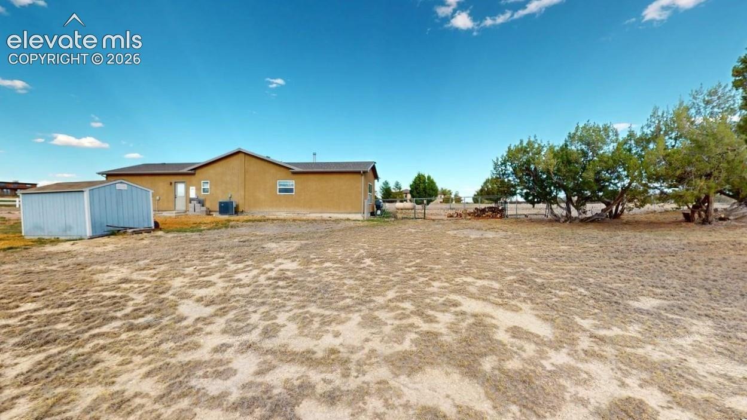
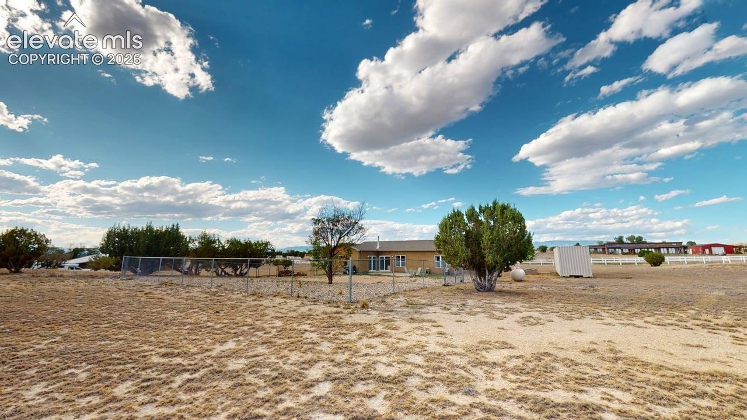
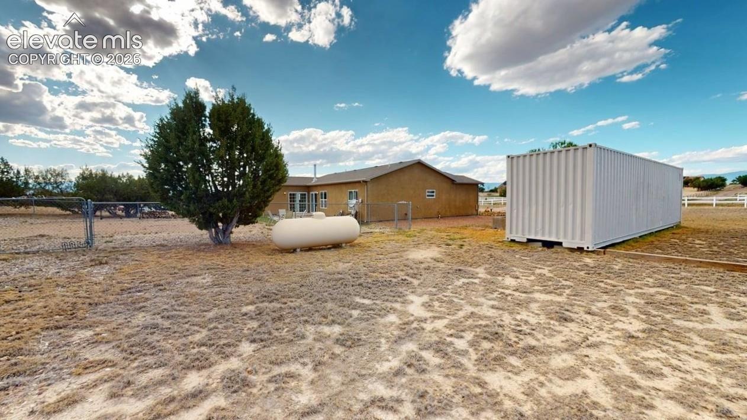
At the heart of the home, the kitchen features beautiful granite countertops, stainless steel appliances, and a convenient breakfast bar with plenty of space for gathering and everyday living. Comfort is covered year-round with radiant in-floor heat, central air conditioning, a wood-burning stove, and a tankless water heater. Outside, the 2.79-acre property offers an RV hookup, garden shed, Connex metal storage container, and the space and versatility that make Colorado country living so appealing. Enjoy the privacy and breathing room of acreage living while still being conveniently located in Penrose. This Top Rail Ranch Estates property offers a wonderful combination of space, comfort, storage, and single-level living.
67 days on market
Listed by Allison Fuhrman · HomeSmart Preferred Realty · (719) 582-1046
Property Details
| Property Type | Residential |
| Sub Type | Single Family Residence |
| Status | Active |
| Price per Sq Ft | $261 |
| MLS # | 6090575 |
| Days on Market | 67 |
| Bedrooms | 3 |
| Full Baths | 2 |
| Above-Grade Sq Ft | 1,800 |
| Year Built | 2007 |
| Lot Size (Sq Ft) | 121,532 |
| Acres | 2.79 |
| HOA Fee | $0 |
| Annual Taxes | $1,807 |
| Tax Year | 2025 |
| State | CO |
| County | Fremont |
| Total Rooms | 10 |
| Interior Features | 5-Pc Bath, 9Ft + Ceilings |
| Heating | Hot Water, Propane |
| Cooling | Ceiling Fan(s), Central Air |
| Flooring | Carpet, Vinyl/Linoleum |
| Fireplace Features | Wood Burning, Free-standing |
| Appliances | Dishwasher, Disposal, Dryer, Microwave, Oven, Range, Refrigerator, Self Cleaning Oven, Washer, 220v in Kitchen, Gas in Kitchen, Kitchen Vent Fan, Smart Home Appliances |
| Total Parking | 2 |
| Parking Features | Attached |
| Roof | Composite Shingle |
| Basement | Crawl Space |
| Construction | Stucco, Frame |
| Sewer | Septic Tank |
| Water Source | Public |
| New Construction | No |
| Listing Terms | Cash, Conventional, FHA, USDA Loan, VA Loan |
Location
Price History
| Date | Event | Price |
|---|---|---|
| 9/22/2026 |
Price change Source: elevateMLS #6090575 |
$470,000 -1.5% $261/sqft |
| 9/5/2026 |
Listed for sale Source: elevateMLS #6090575 |
$477,000 +55.1% $265/sqft |
| 12/20/2019 |
Sold Source: elevateMLS #8375801 |
$307,500 -2.4% $171/sqft |
| 11/11/2019 |
Price change Source: elevateMLS #8375801 |
$315,000 -8.7% $175/sqft |
| 7/12/2019 |
Listed for sale Source: elevateMLS #8375801 |
$344,900 +21.2% $192/sqft |
| 1/12/2017 |
Sold Source: elevateMLS #1728578 |
$284,500 -1.6% $158/sqft |
| 10/5/2016 |
Listed for sale Source: elevateMLS #1728578 |
$289,000 +34.4% $161/sqft |
| 12/7/2012 |
Sold Source: elevateMLS #720361 |
$215,000 -1.8% $119/sqft |
| 9/18/2012 |
Listed for sale Source: elevateMLS #720361 |
$219,000 $122/sqft |

The real estate listing information and related content displayed on this site is provided exclusively for consumers' personal, non-commercial use and may not be used for any purpose other than to identify prospective properties consumers may be interested in purchasing. This information and related content is deemed reliable but is not guaranteed accurate by the Pikes Peak REALTOR® Services Corp.
Thank you — a Mont Haus broker will be in touch shortly.
For Mont Haus agents and staff. Sign in with your Mont Haus Microsoft account and the Agent Portal opens in a new tab.
Sign in with MicrosoftNo Microsoft account yet? Ask Nikki Boxer, who sets up portal access.