Residential · Active
Colorado Springs, CO 80939
3 Beds · 3 Baths · 1,982 Sq Ft
$500,000
Single Family
Property Type
0.16 acres
Lot Size
2020
Year Built
$252
Price per Sq Ft
3
Parking Spaces
6092023
MLS #
About This Property
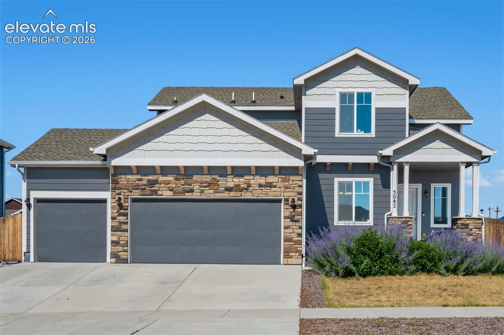
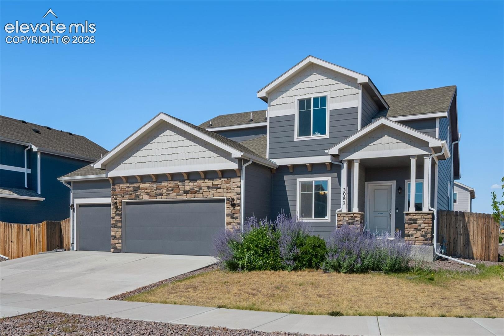
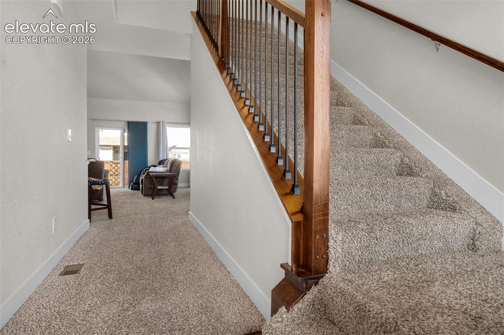
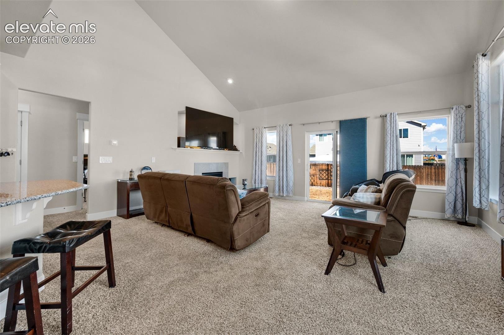
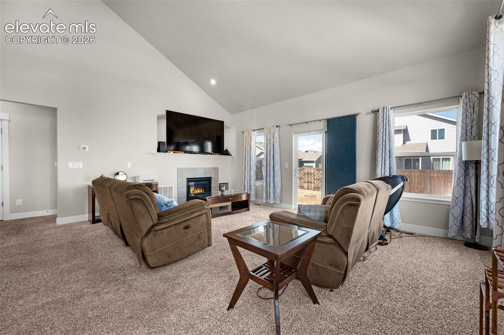
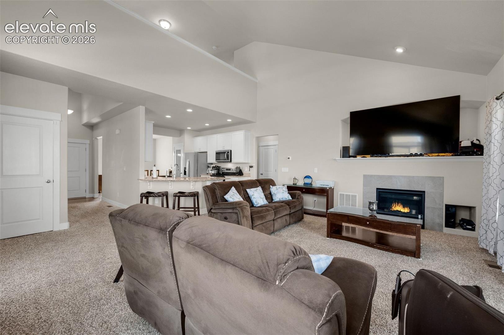
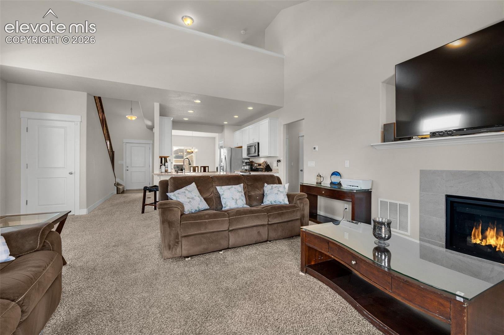
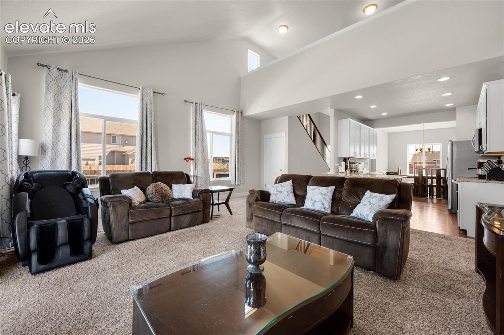
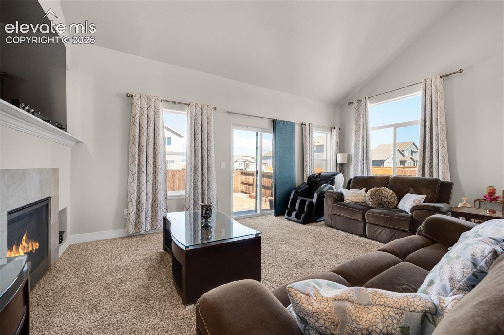
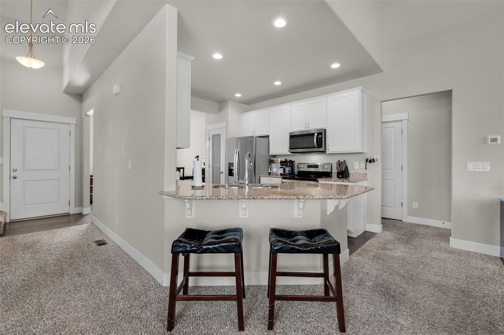
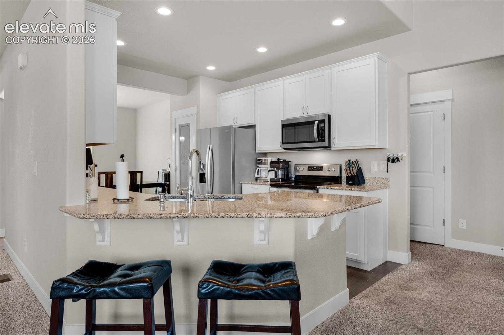
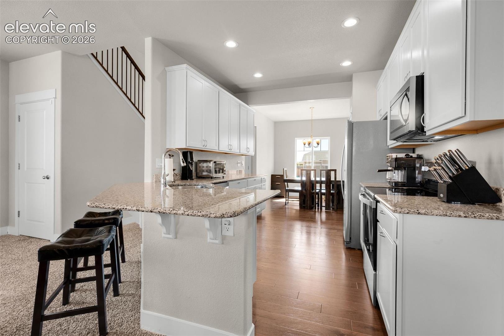
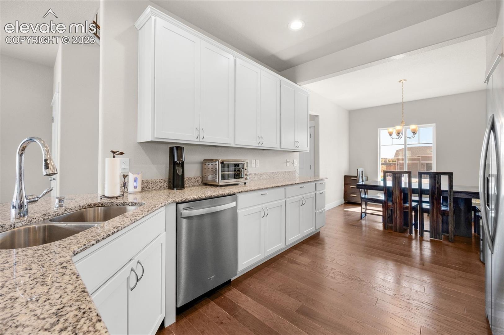
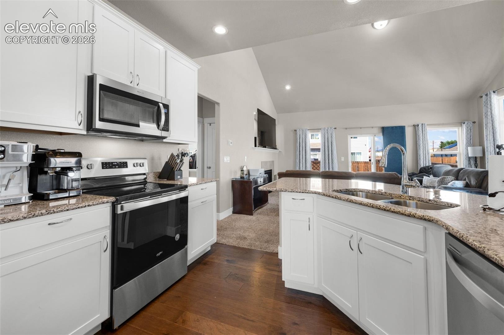
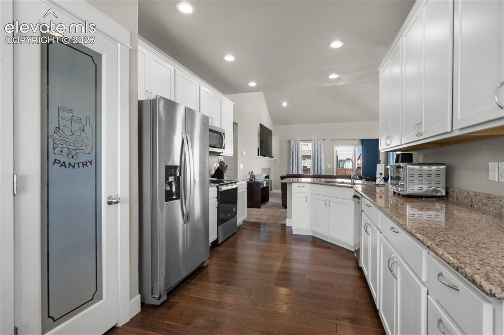
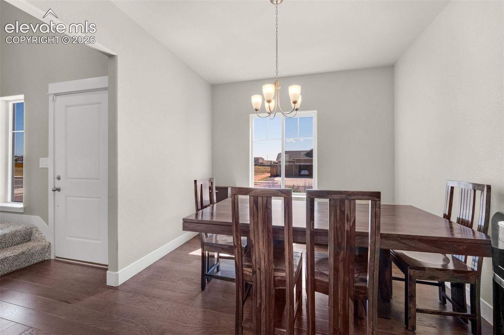
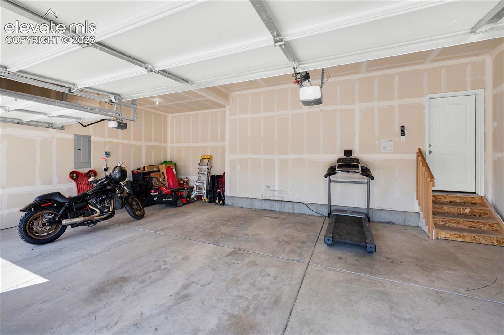
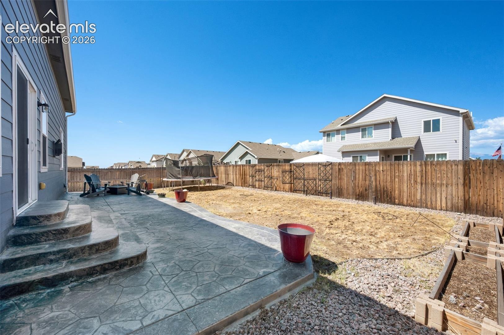
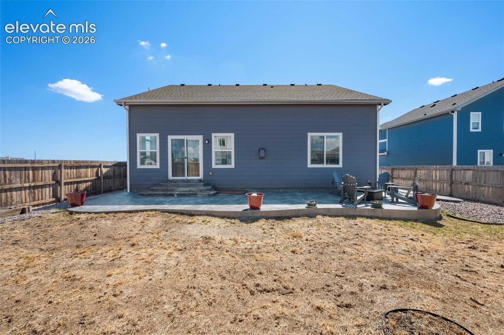
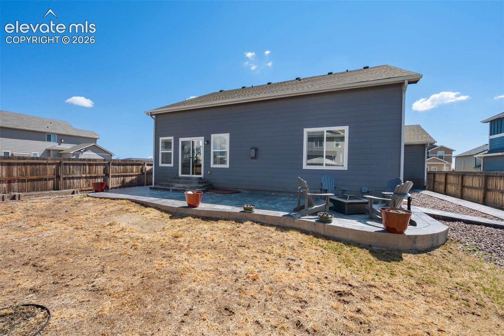
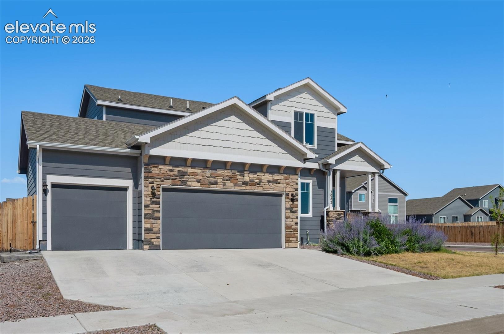
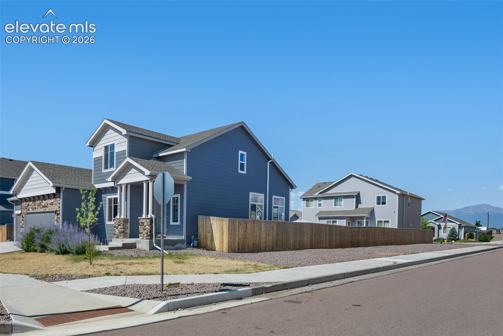
Impressive 3 bedroom, 3 bath home with a 3 car garage on a desirable corner lot featuring a sprinkler system and A/C. Bright living room offers abundant windows, vaulted ceiling with recessed lighting, carpet, gas fireplace, and views to the upstairs loft, plus walkout access to a large 48x13 stamped-concrete patio in the fenced backyard. The kitchen includes granite countertops, pantry with decorative door, counter bar, stainless appliances, and generous recessed lighting. A spacious front dining room overlooks the front yard.
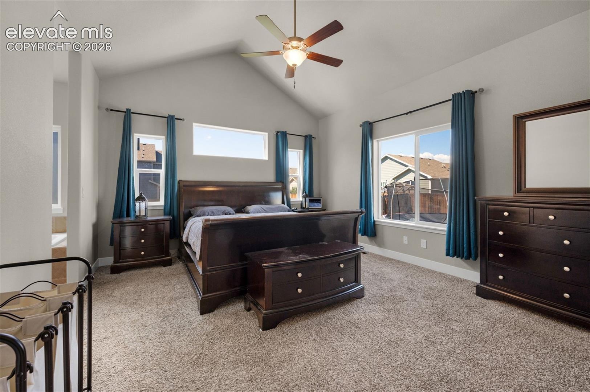
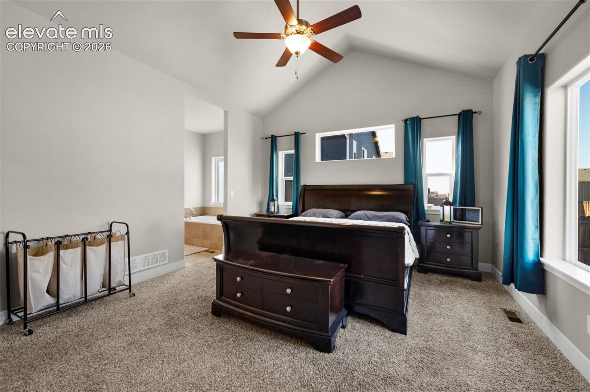
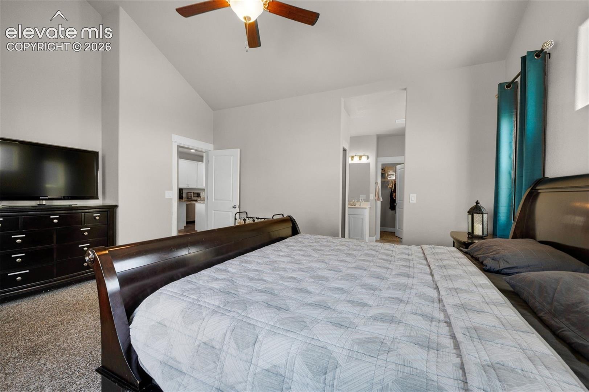
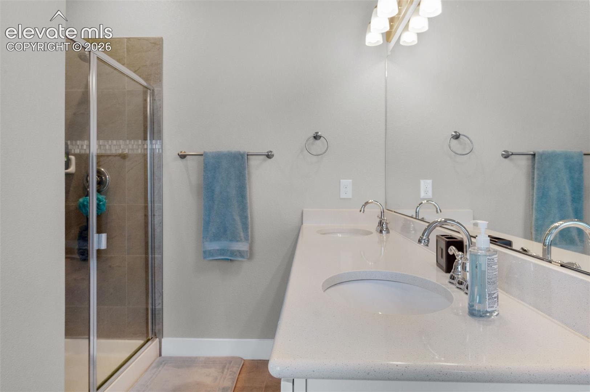
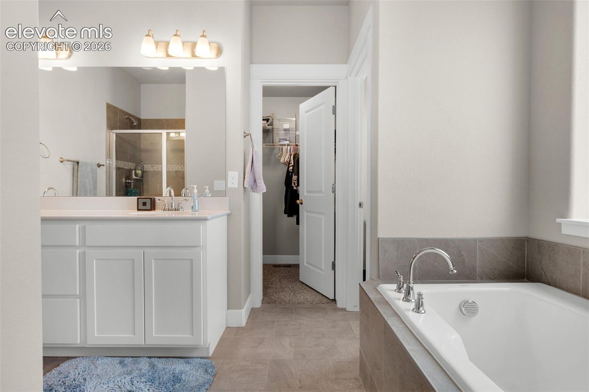
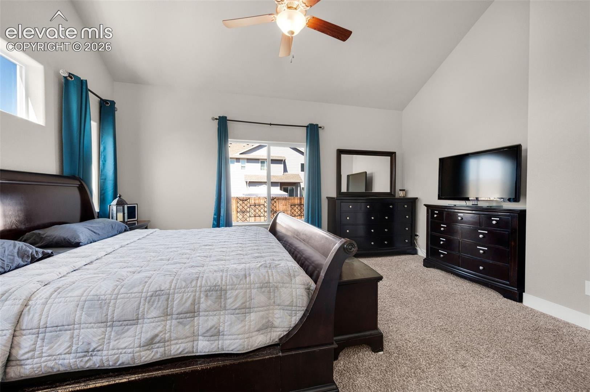
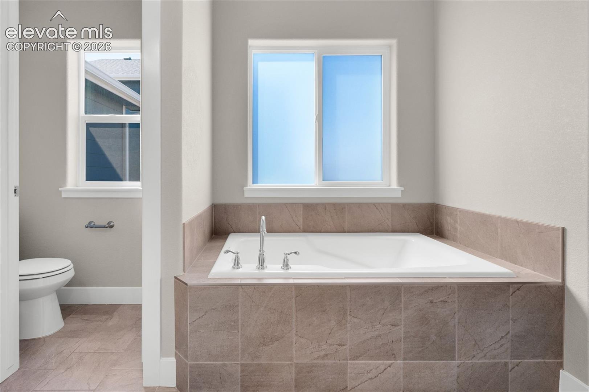
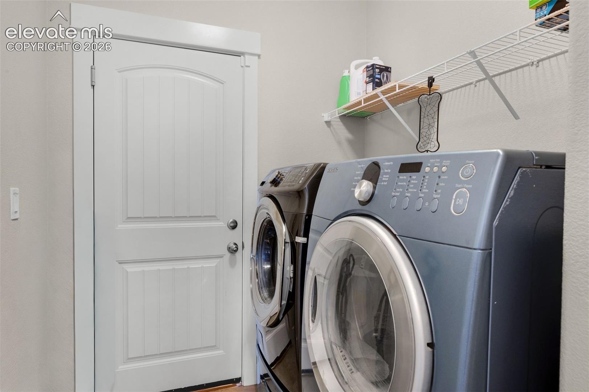
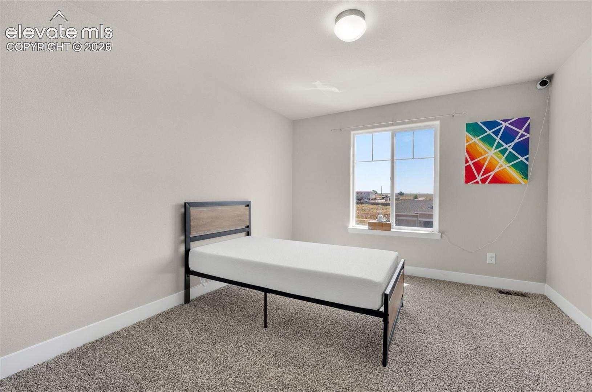
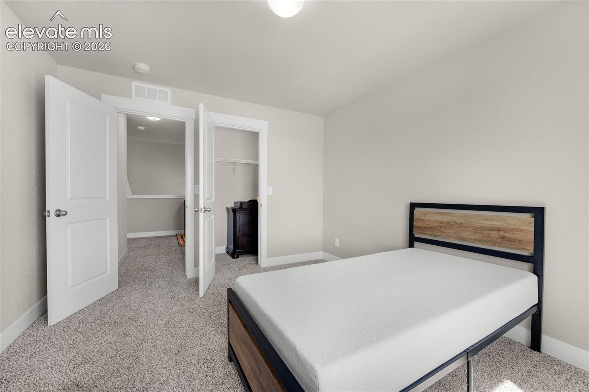
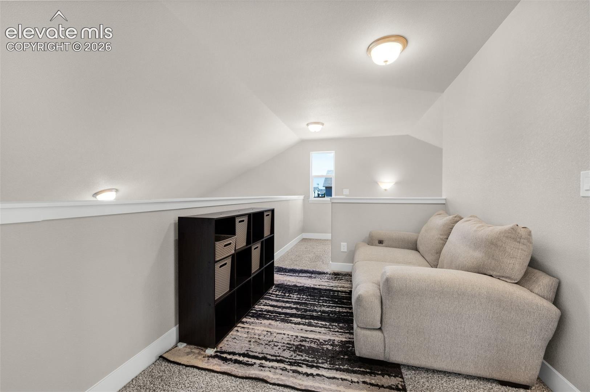
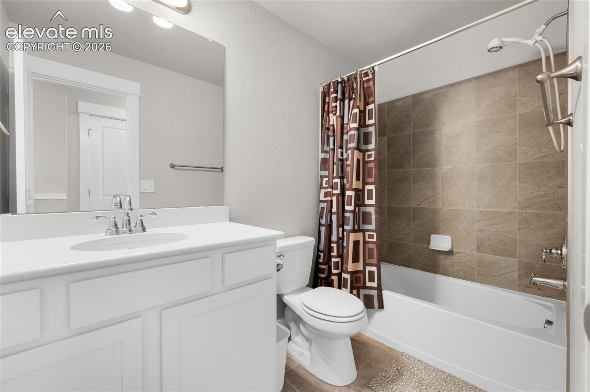
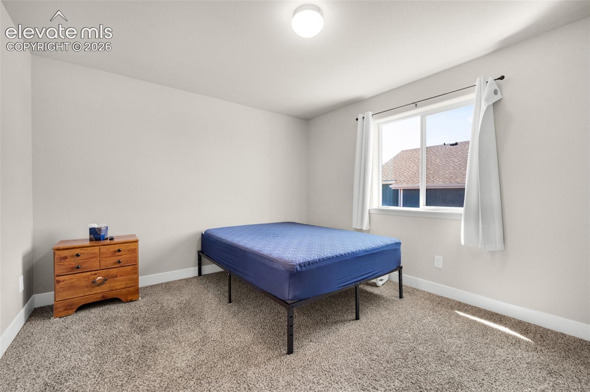
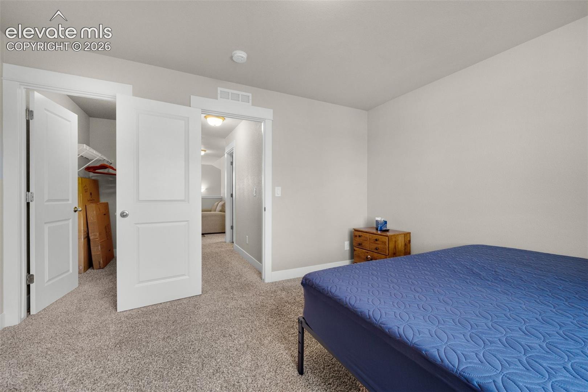
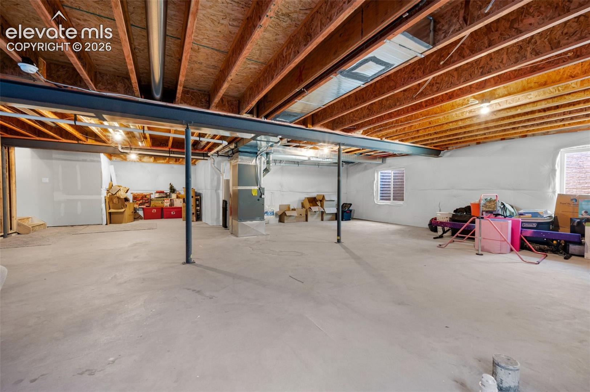
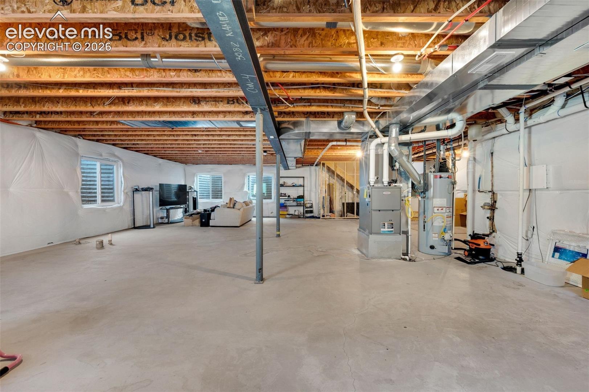
Desirable main level primary bedroom has carpet, vaulted ceiling, and a 5 piece bath with soaking tub, plus convenient main level laundry nearby. Upstairs loft overlooks the living room and provides flexible space for furniture. Two upstairs bedrooms are nicely sized with vaulted ceilings; hall bath includes tiled shower and ceramic tile floor. Unfinished basement offers endless potential with plumbing for a 4th bath and space for additional bedrooms, a large entertainment or hobby area, plus storage. Home is close to schools, shopping, and military bases, and located in a newer area with exciting new amenities coming soon.
95 days on market
Listed by Jerry Clark ABR AHWD C2EX CDPE CLP CNE CNHS MRP SFR · REMAX PROPERTIES · 719-548-8600
Property Details
| Property Type | Residential |
| Sub Type | Single Family Residence |
| Status | Active |
| Price per Sq Ft | $252 |
| MLS # | 6092023 |
| Days on Market | 95 |
| Bedrooms | 3 |
| Full Baths | 2 |
| Half Baths | 1 |
| Above-Grade Sq Ft | 1,982 |
| Year Built | 2020 |
| Lot Size (Sq Ft) | 6,844 |
| Acres | 0.1571 |
| HOA Fee | $0 |
| Annual Taxes | $4,433 |
| Tax Year | 2025 |
| State | CO |
| County | El Paso |
| Total Rooms | 11 |
| Interior Features | 5-Pc Bath, 9Ft + Ceilings |
| Heating | Forced Air, Natural Gas |
| Cooling | Central Air |
| Flooring | Carpet, Tile, Laminate |
| Fireplace Features | Gas, Main Level, One |
| Appliances | Dishwasher, Disposal, Microwave, Range, Refrigerator, 220v in Kitchen |
| Total Parking | 3 |
| Parking Features | Attached |
| Roof | Composite Shingle |
| Basement | Full Basement |
| Lot Features | Corner Lot, Level |
| Construction | Masonite, Frame |
| Sewer | Sewer |
| Water Source | Public |
| New Construction | No |
| Listing Terms | Assumable, Cash, Conventional, FHA, VA Loan |
Location
Price History
| Date | Event | Price |
|---|---|---|
| 7/27/2026 |
Listed for sale Source: elevateMLS #6092023 |
$500,000 $252/sqft |

The real estate listing information and related content displayed on this site is provided exclusively for consumers' personal, non-commercial use and may not be used for any purpose other than to identify prospective properties consumers may be interested in purchasing. This information and related content is deemed reliable but is not guaranteed accurate by the Pikes Peak REALTOR® Services Corp.
Thank you — a Mont Haus broker will be in touch shortly.