Residential · Active
Fountain, CO 80817
4 Beds · 4 Baths · 2,059 Sq Ft
$399,900
Single Family
Property Type
0.15 acres
Lot Size
2007
Year Built
$194
Price per Sq Ft
2
Parking Spaces
$44
HOA Fee
6095616
MLS #
About This Property
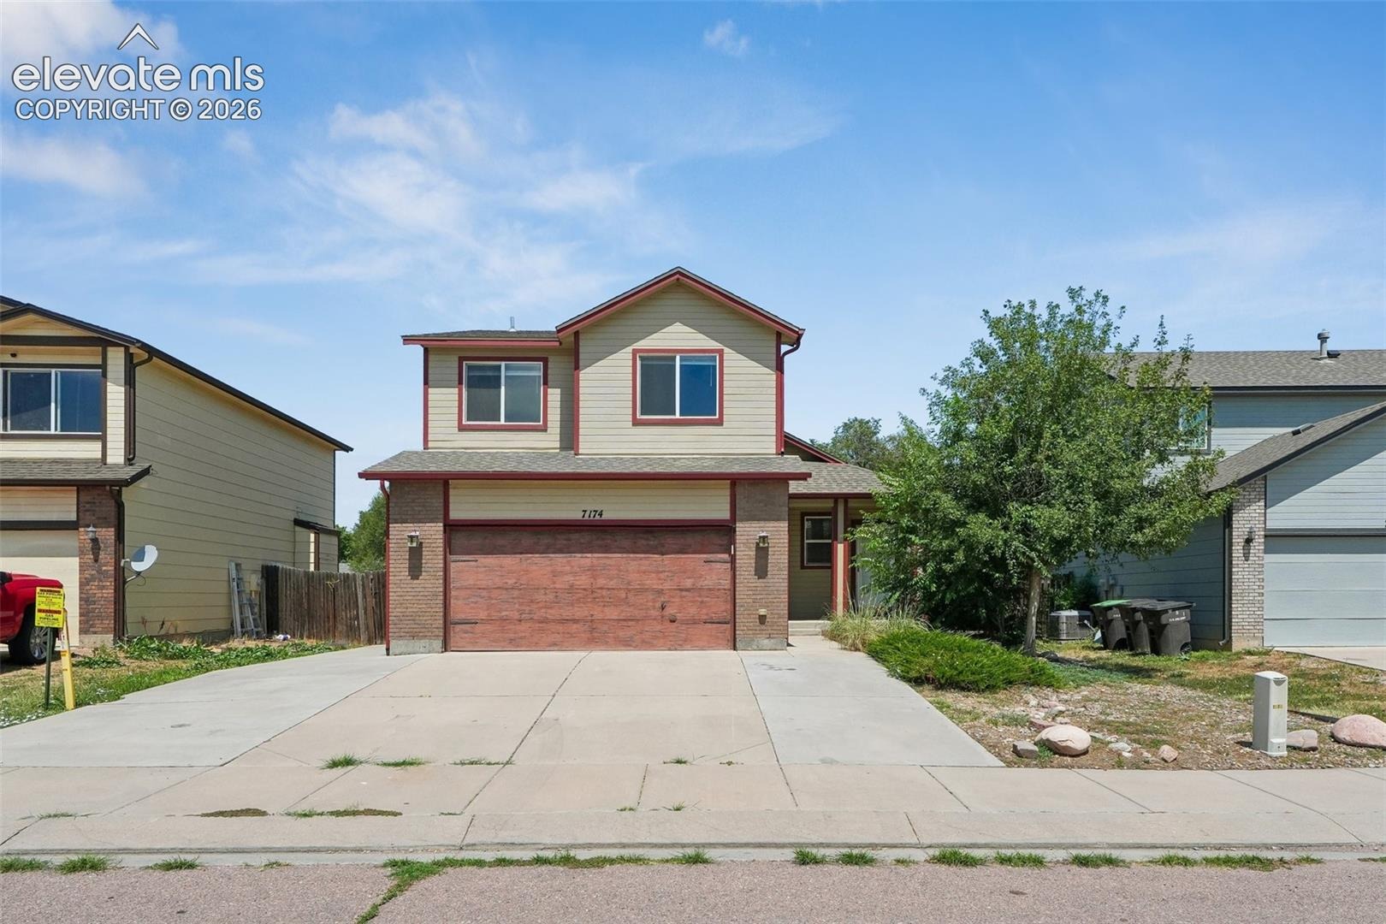
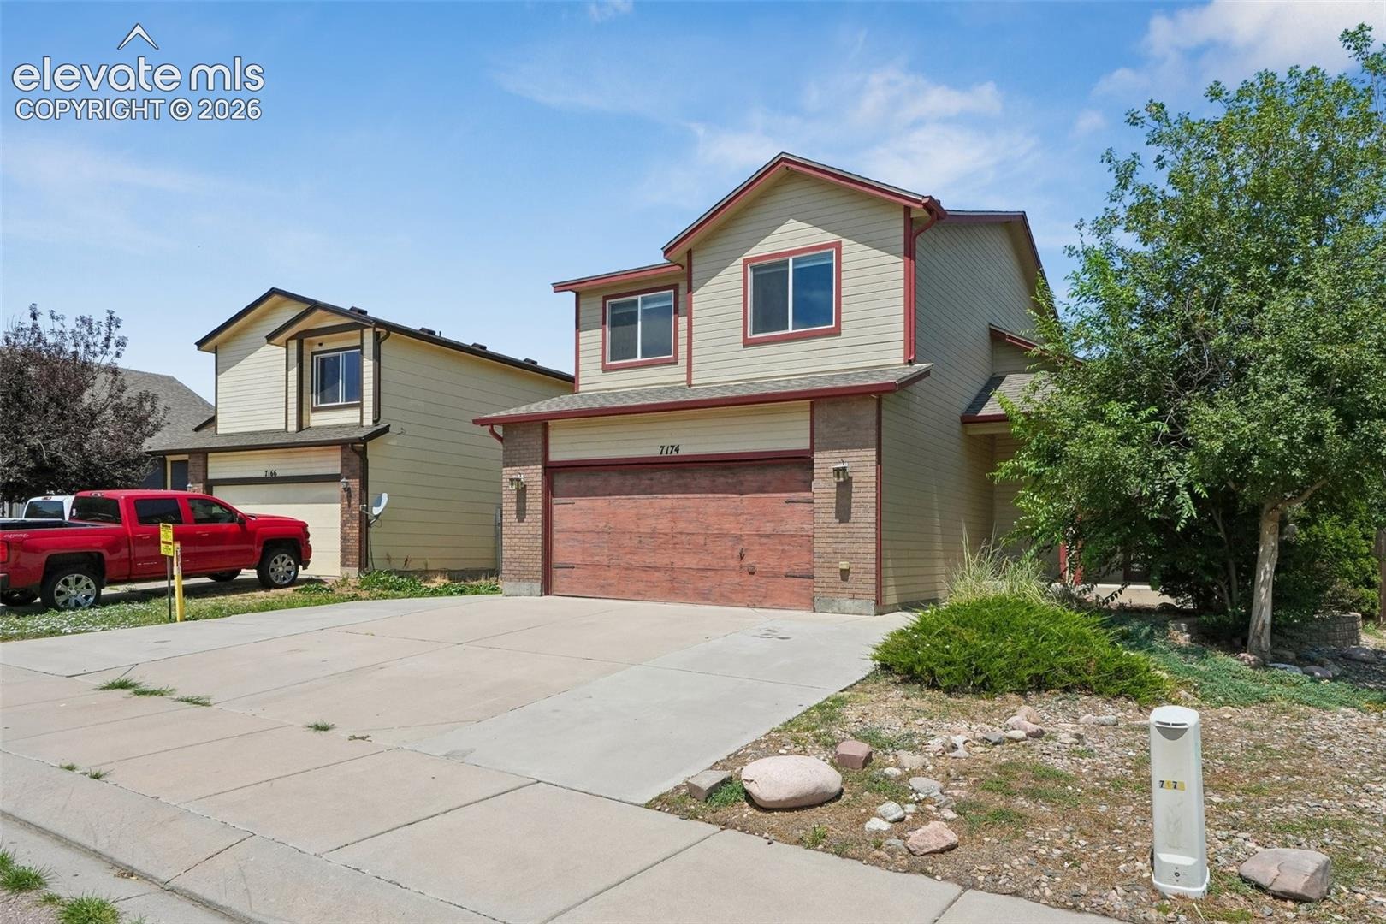
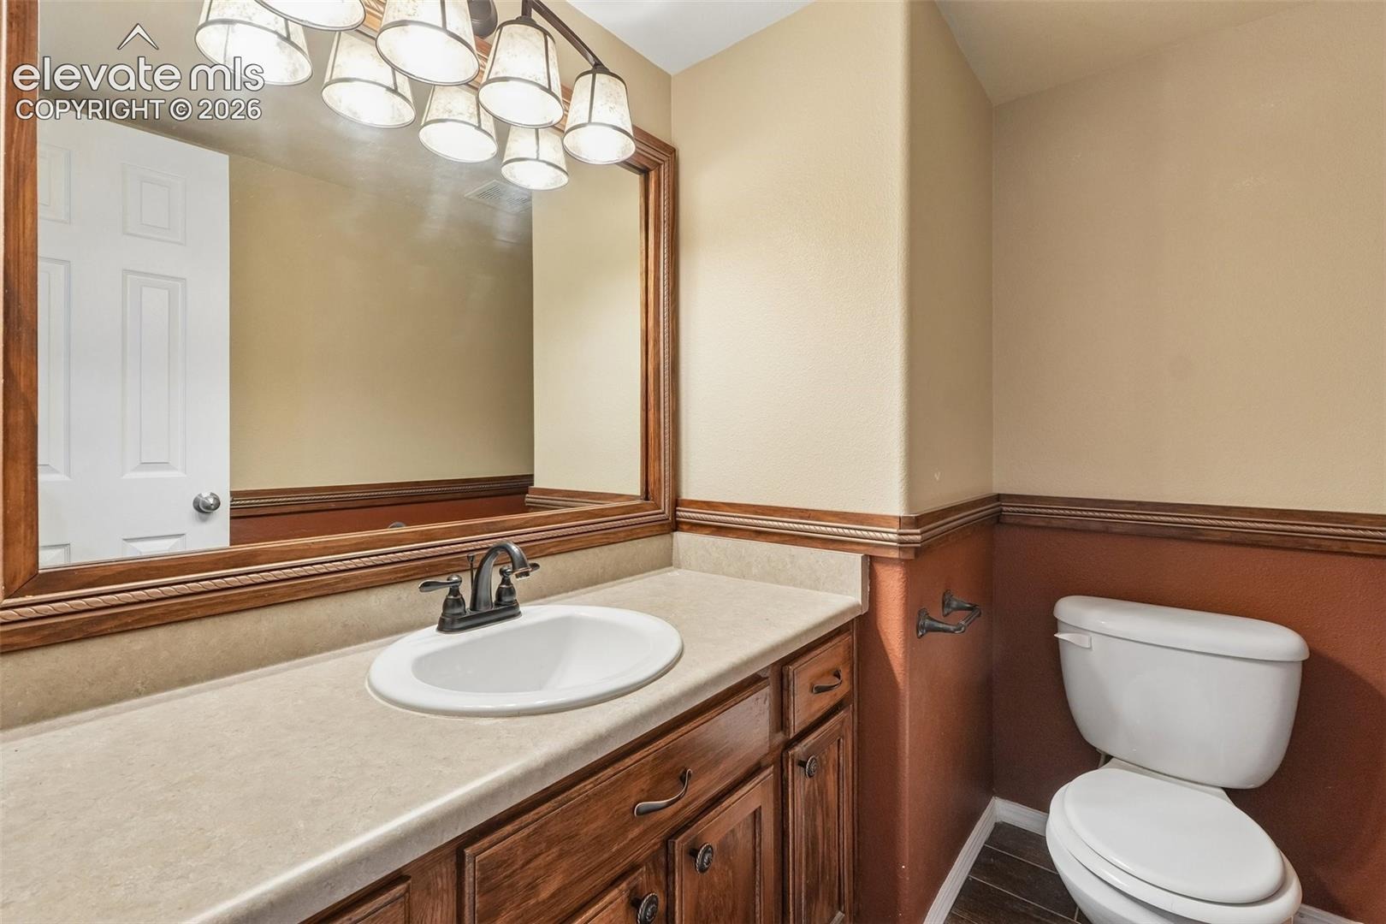
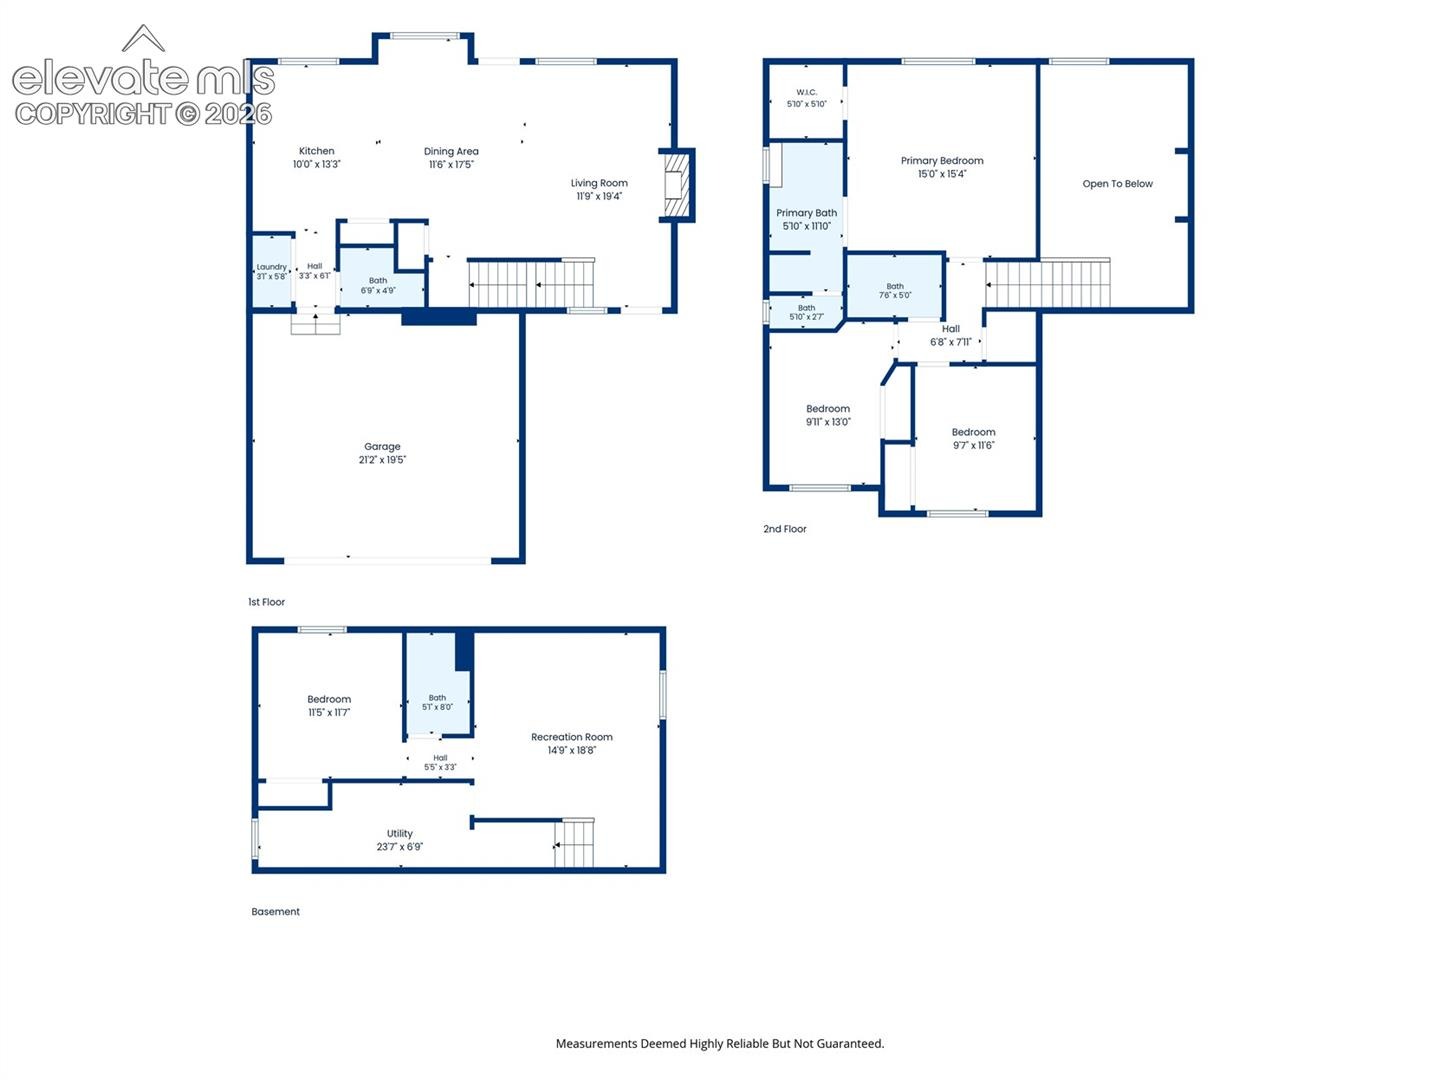
Welcome home to a spacious and versatile home offering 4 bedrooms, 3.5 bathrooms, a finished basement, and multiple living spaces designed to give you plenty of room to spread out.
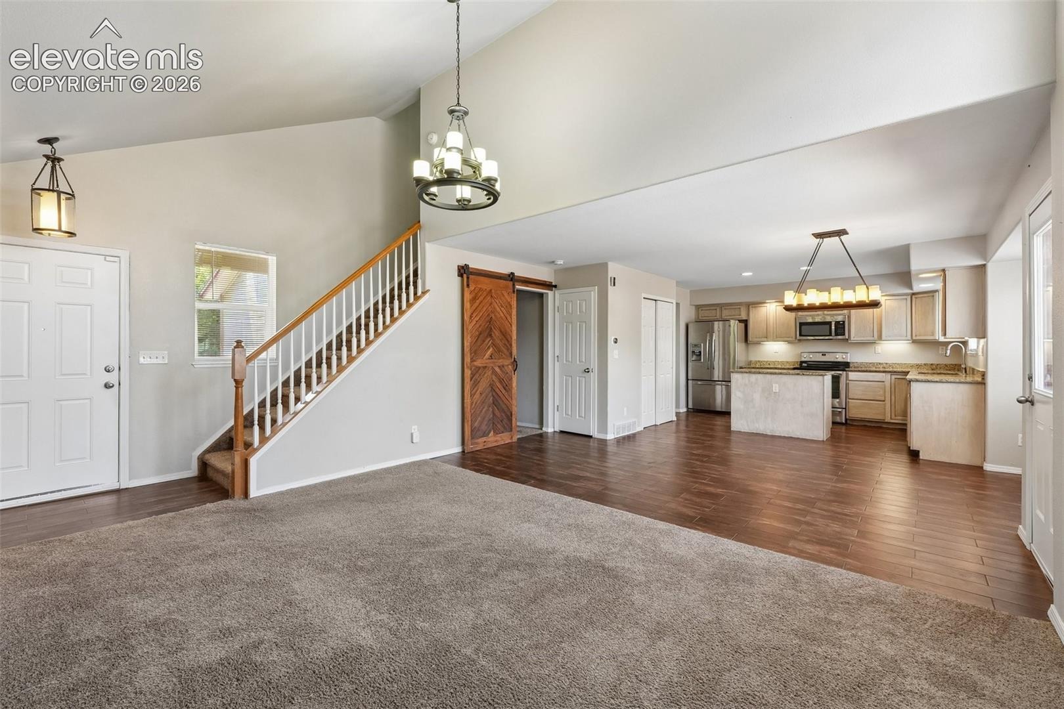
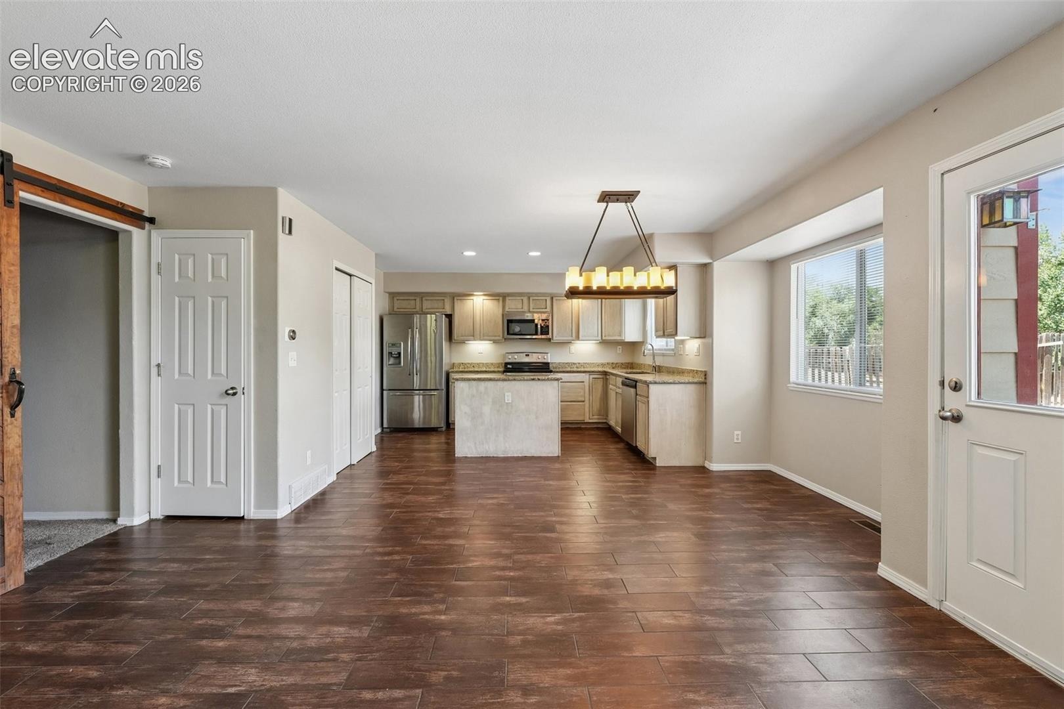
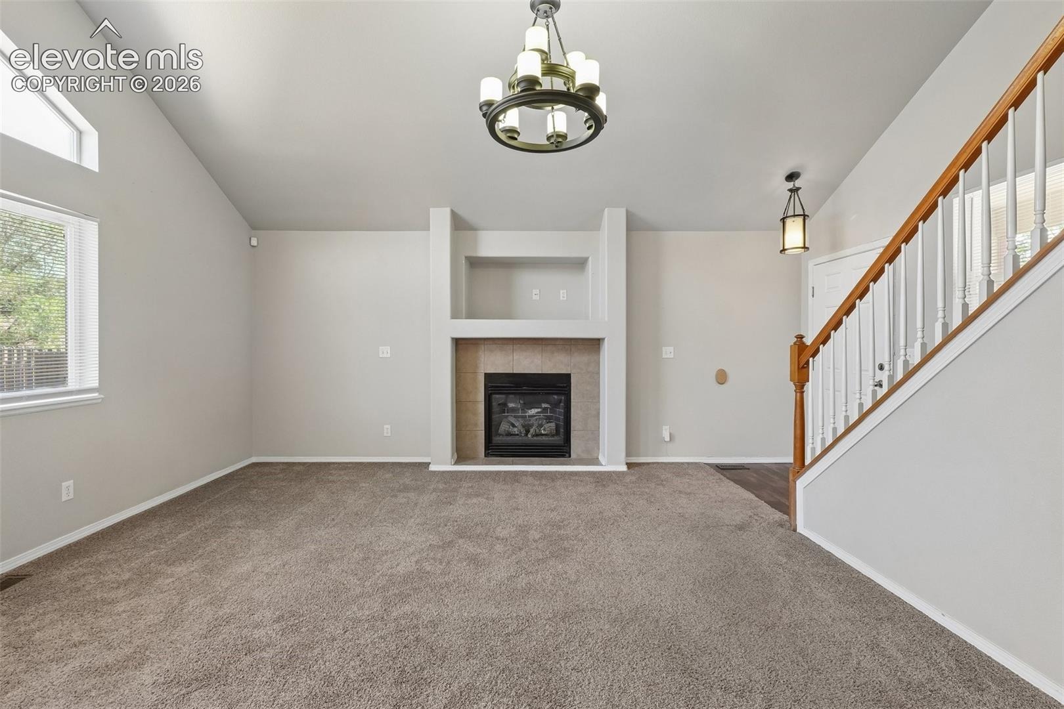
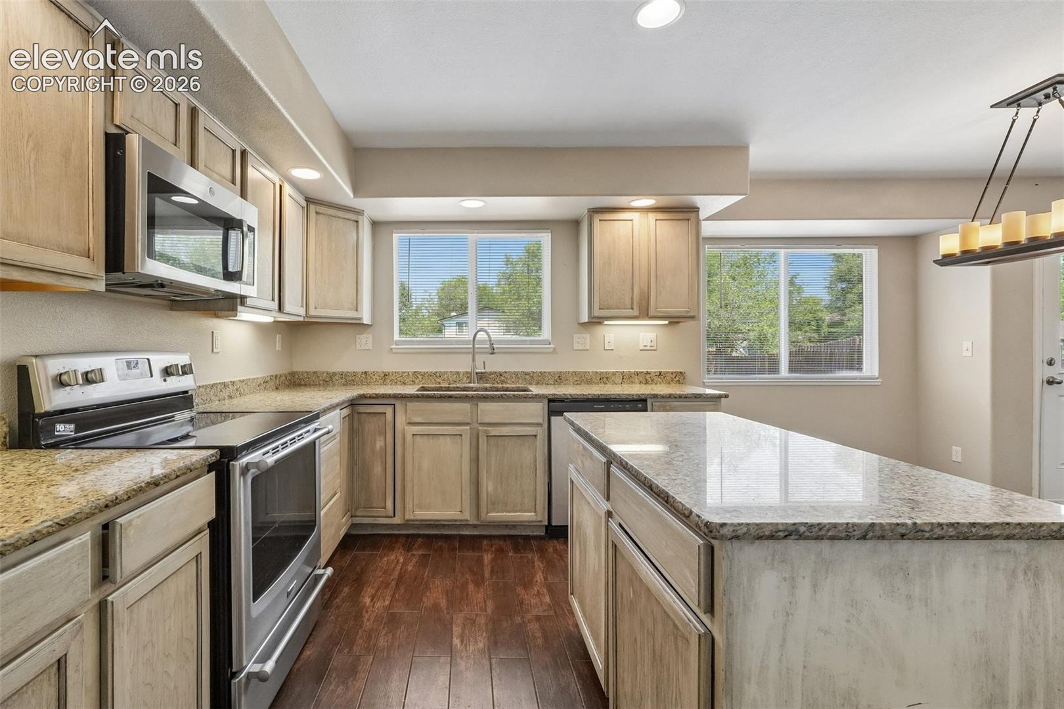
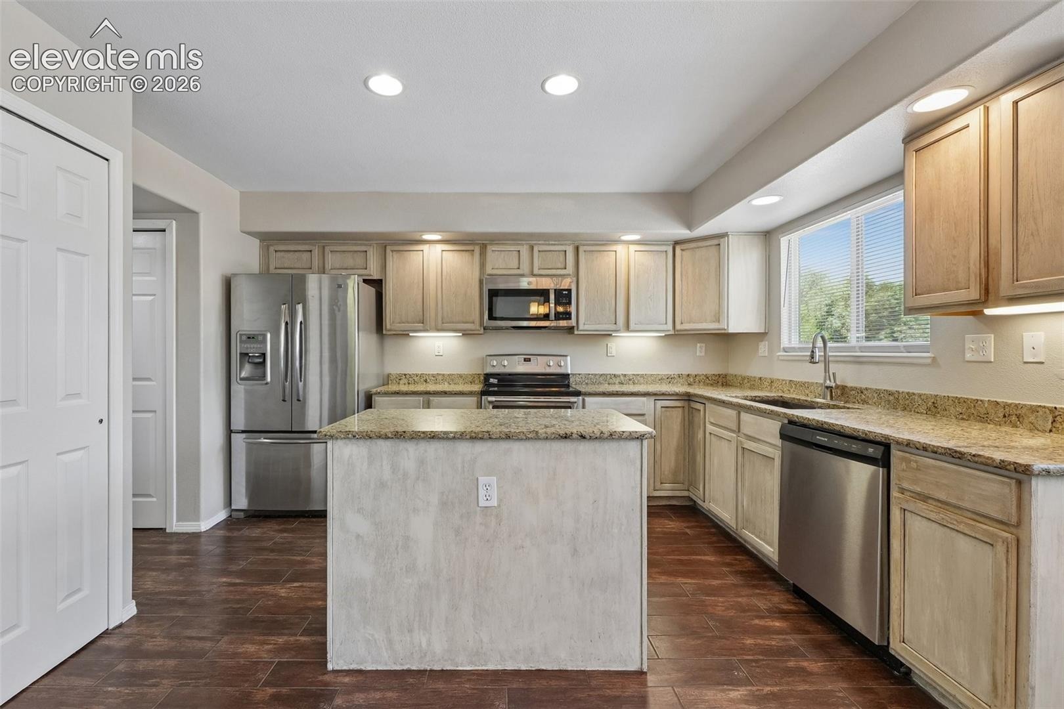
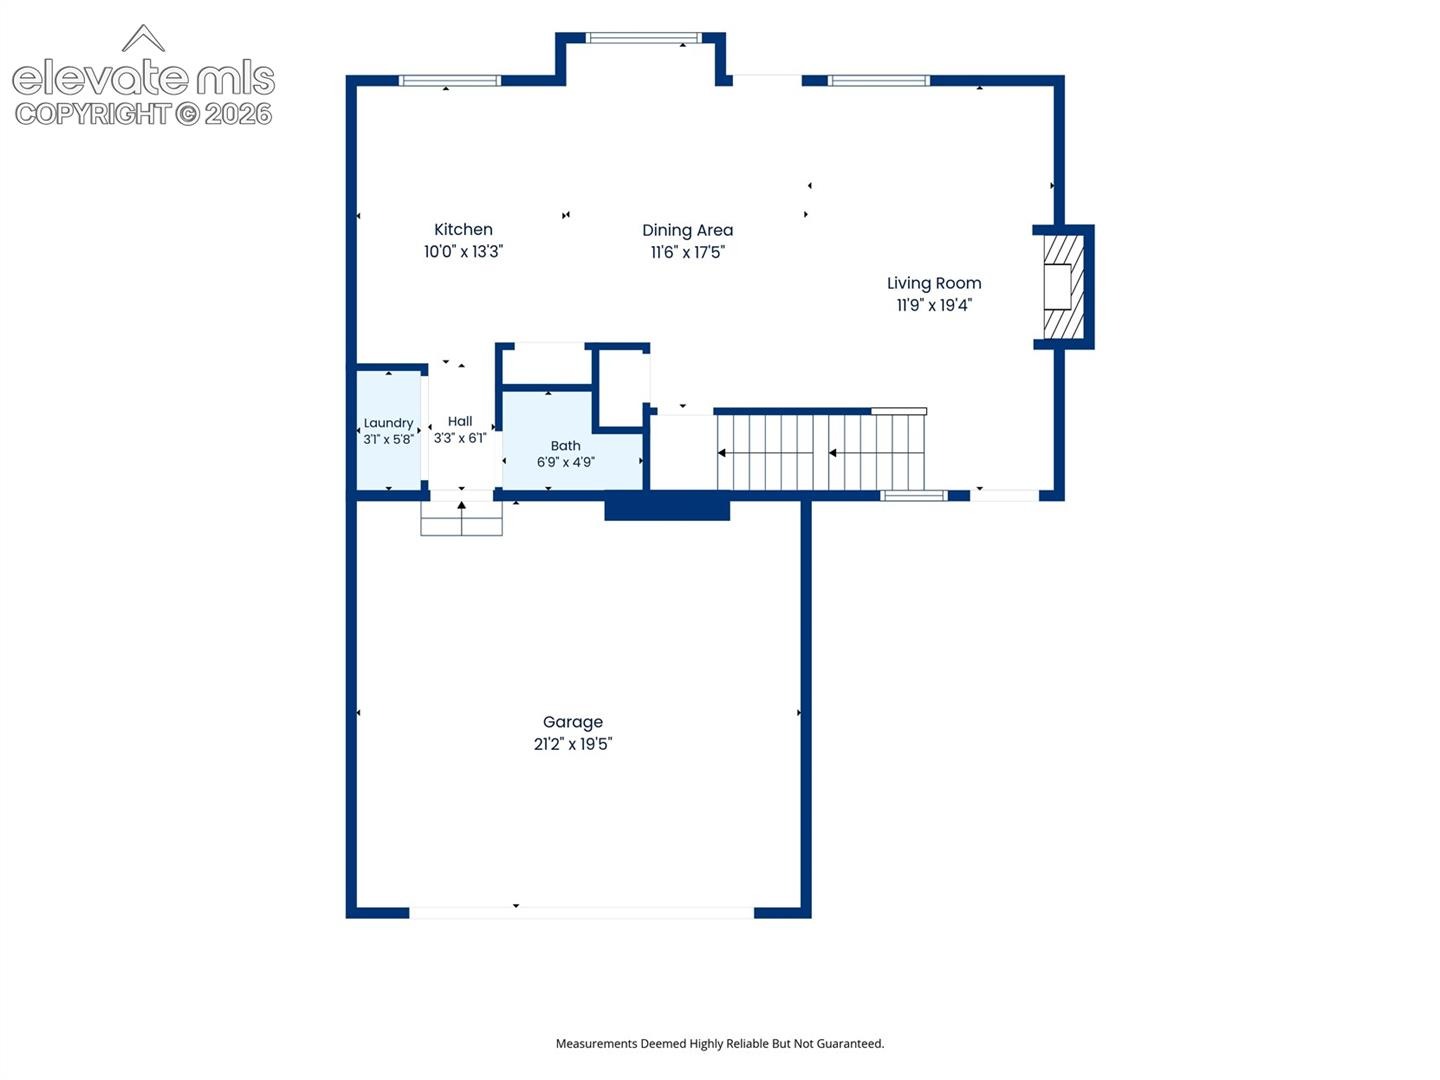
Step inside to an open and inviting main level featuring soaring ceilings, abundant natural light, and a comfortable flow between the living, dining, and kitchen areas. The kitchen offers granite countertops, stainless steel appliances, a center island, ample cabinetry, and plenty of workspace, making it easy to entertain or simply enjoy everyday life. Updated flooring runs through much of the main level, while a beautiful sliding barn door adds character to the space.
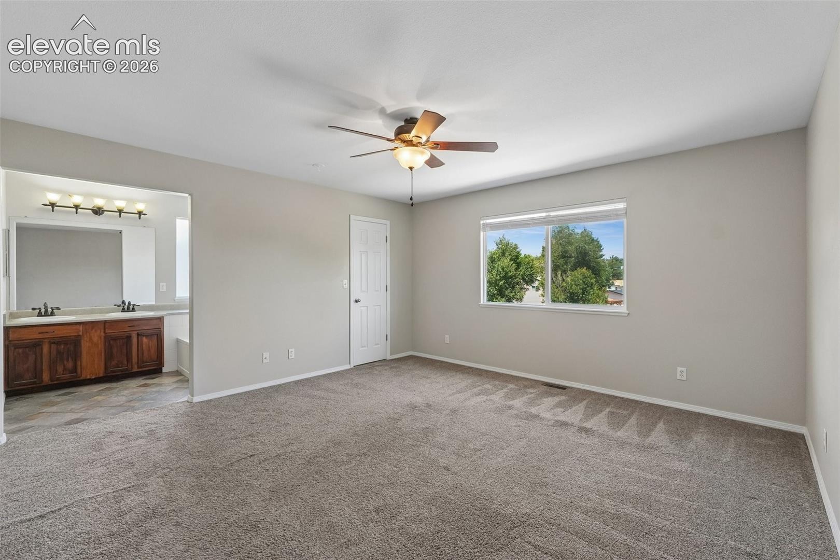
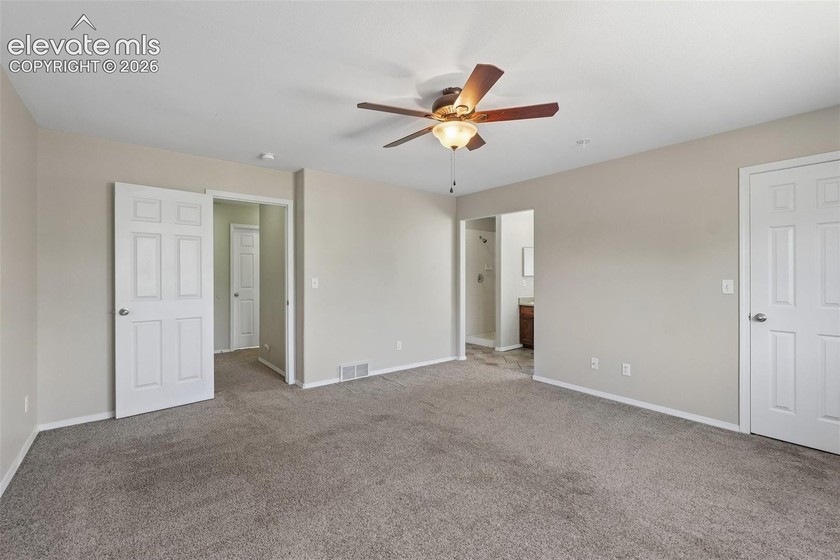
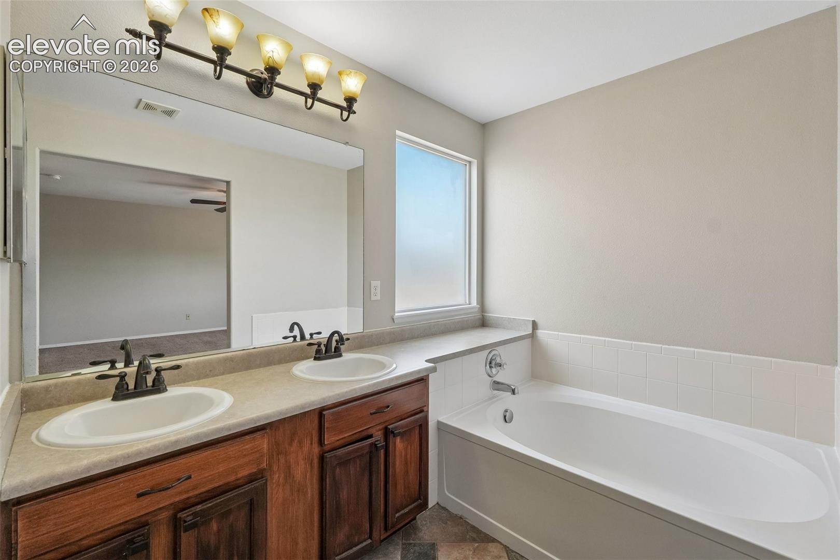
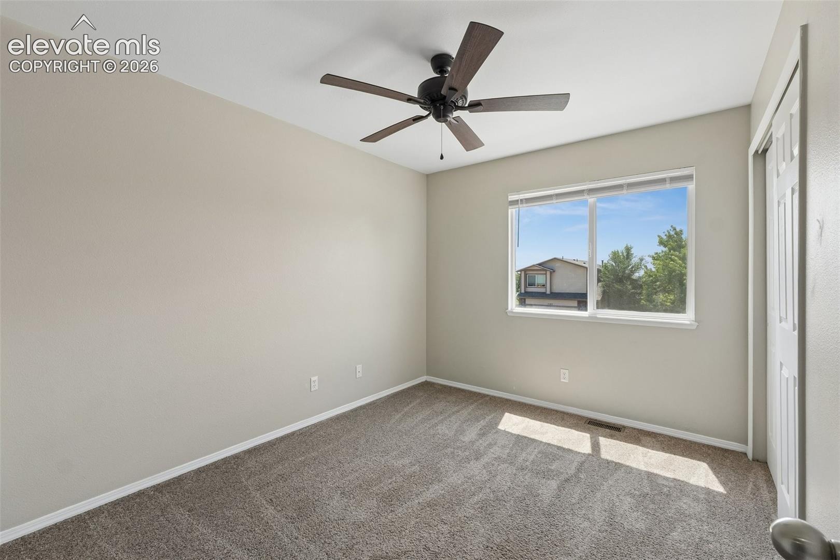
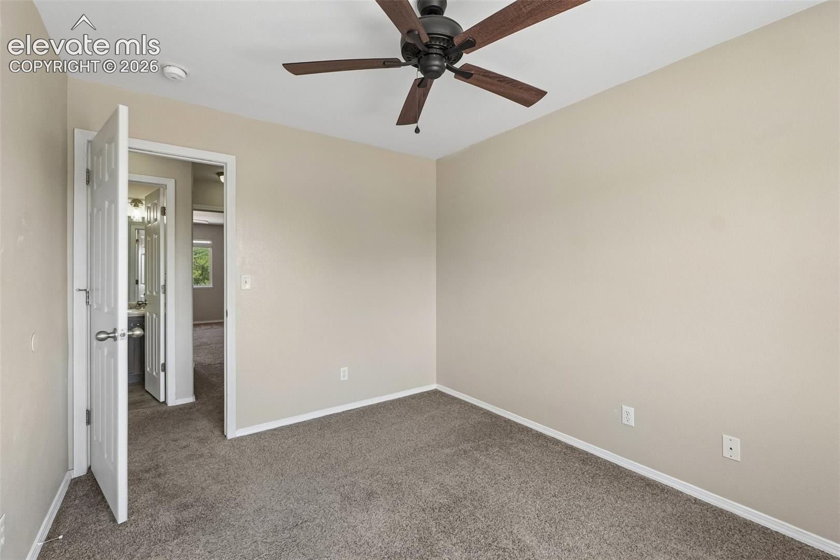
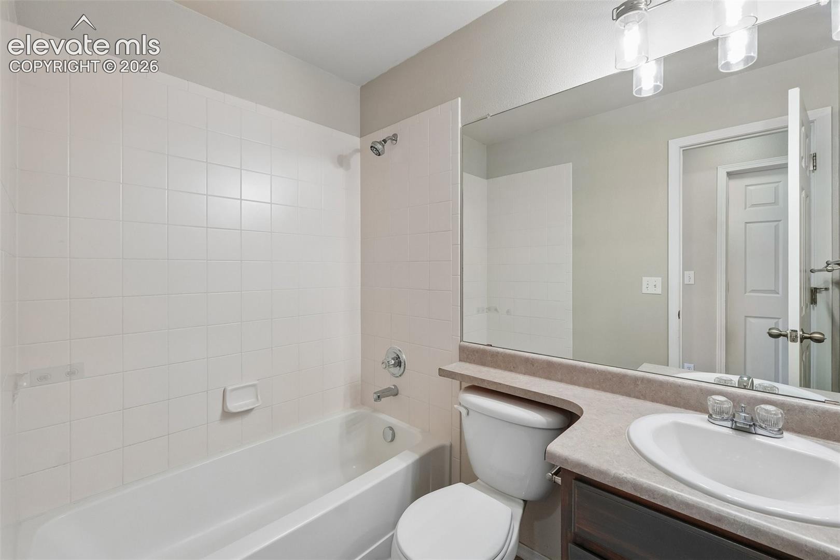
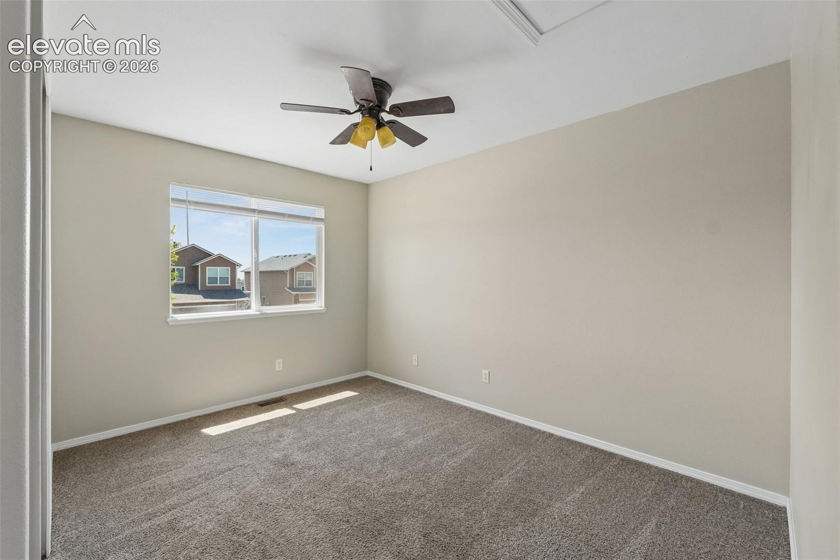
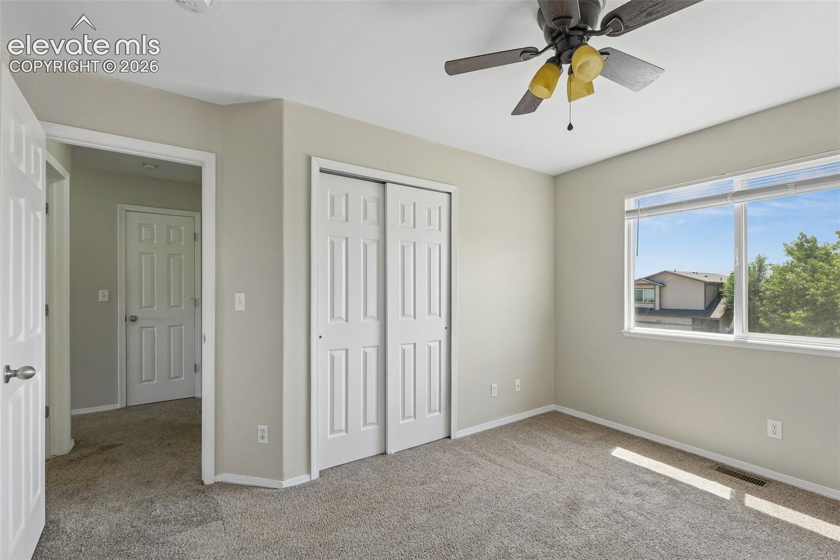
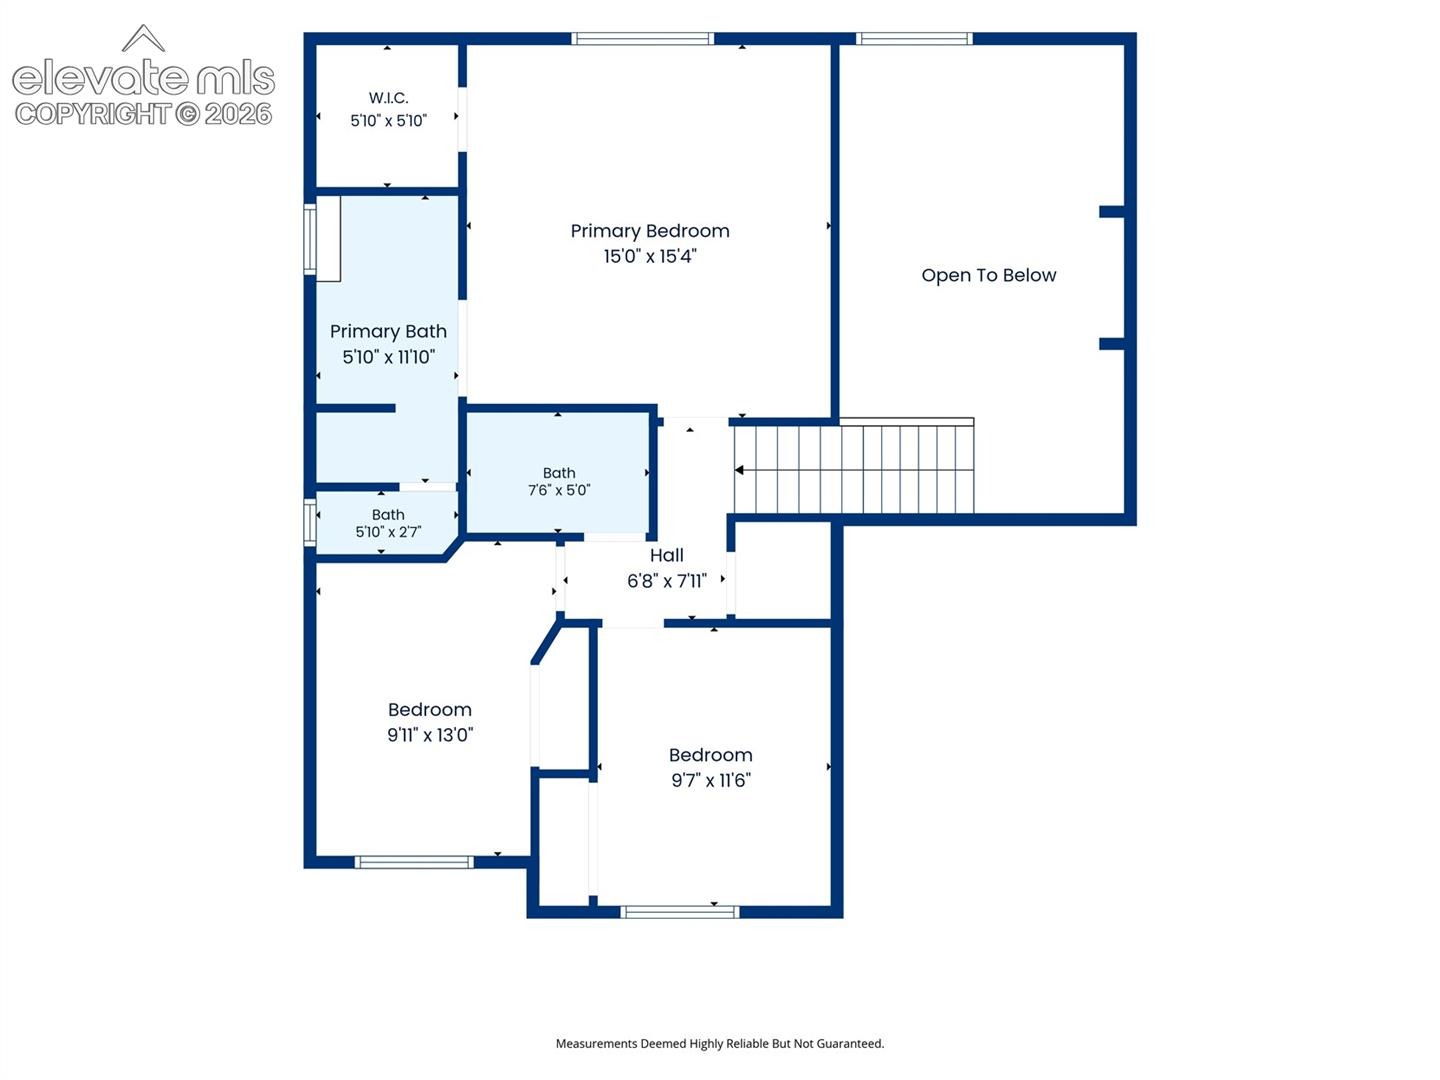
Upstairs, the oversized primary suite provides a private retreat with a walk-in closet and spacious en suite bathroom featuring dual sinks and a large soaking tub. Two additional bedrooms and another bathroom complete the upper level.
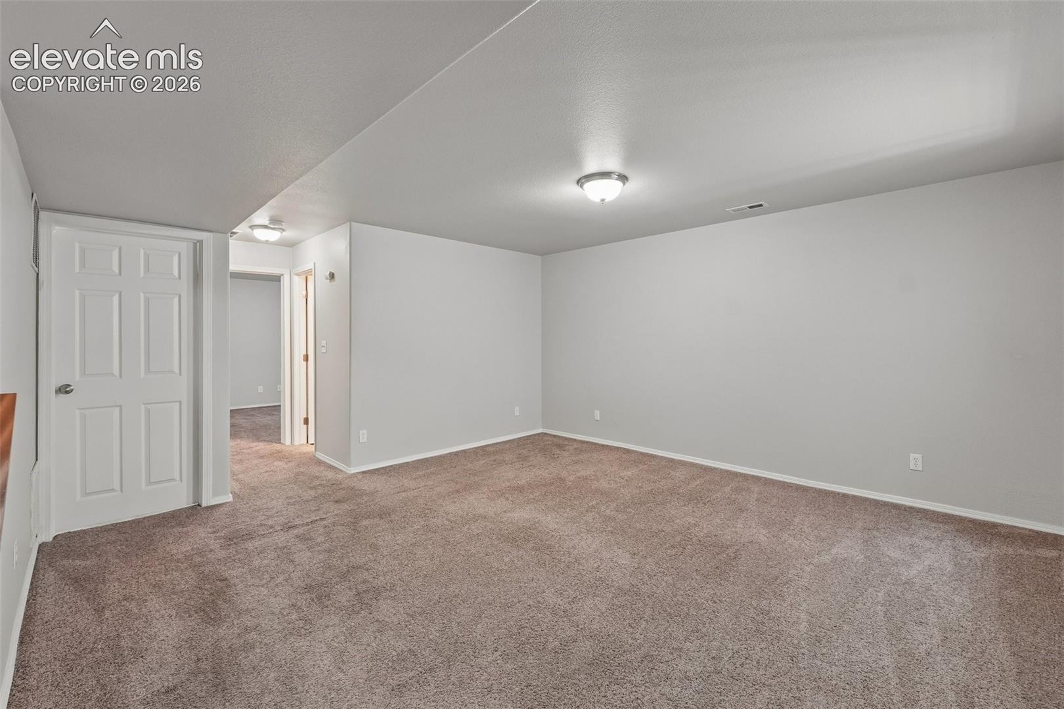
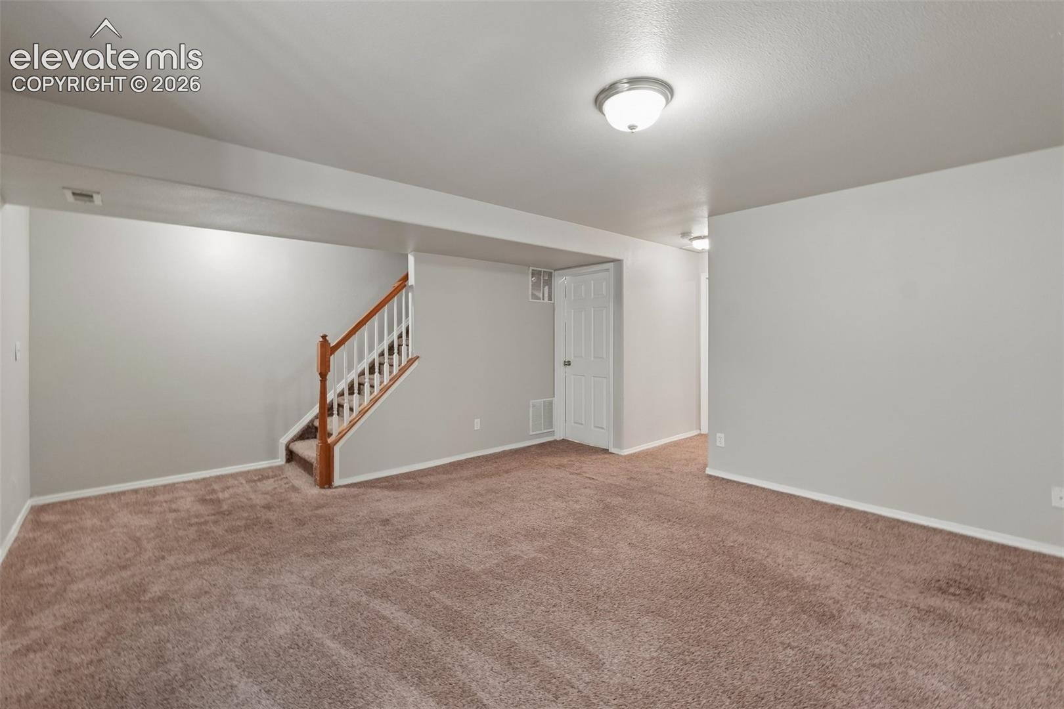
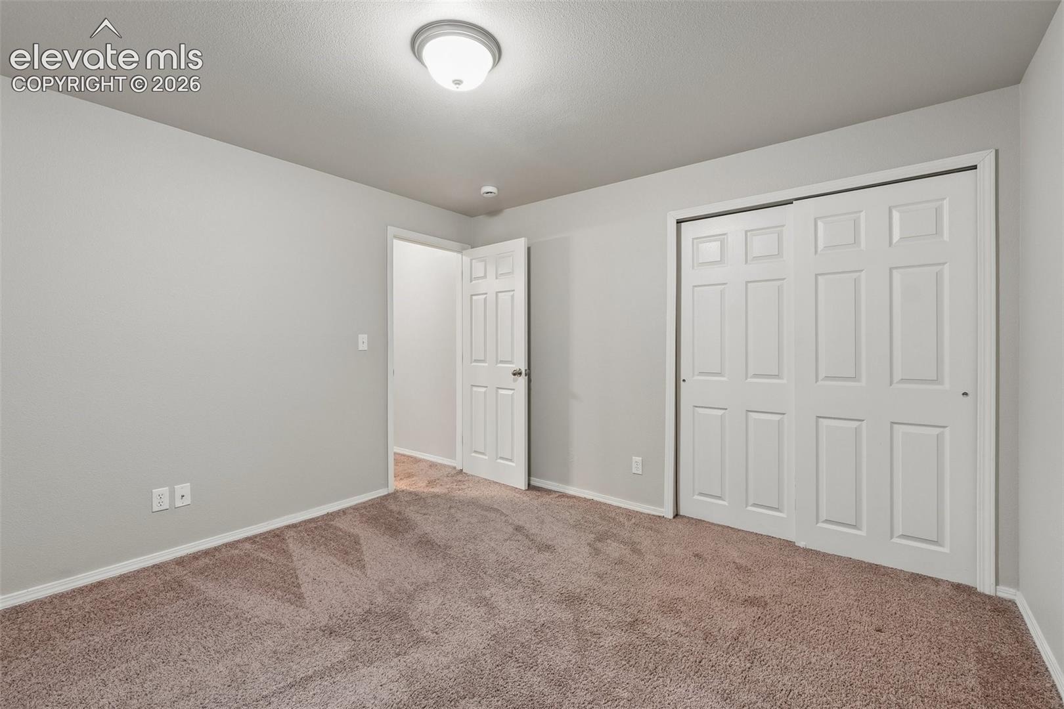
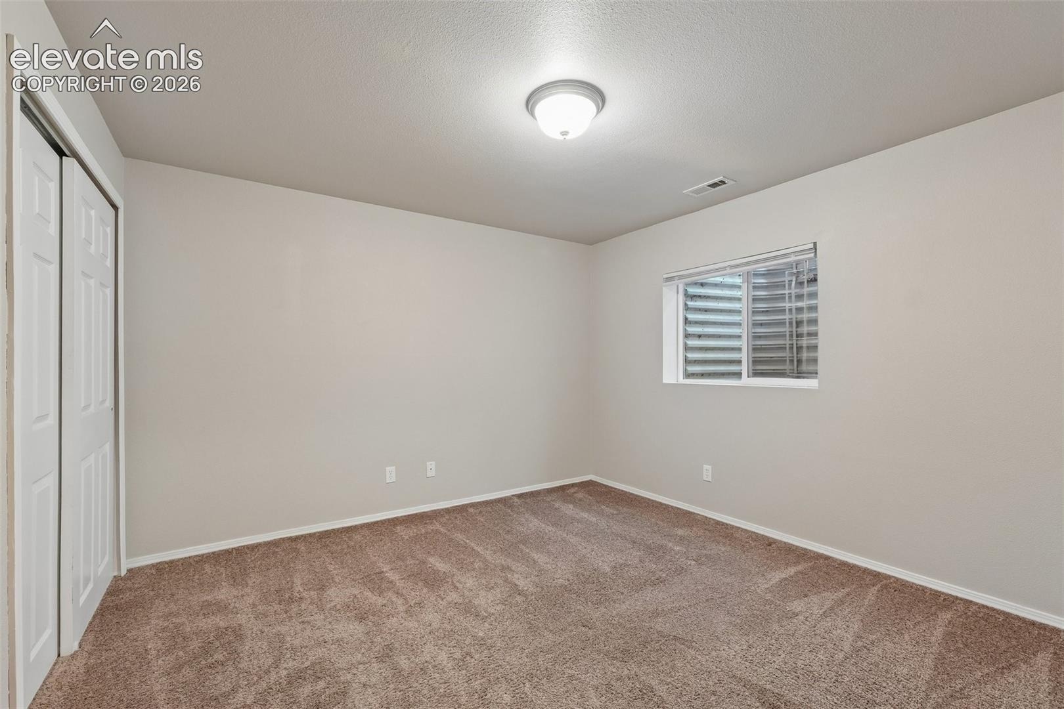
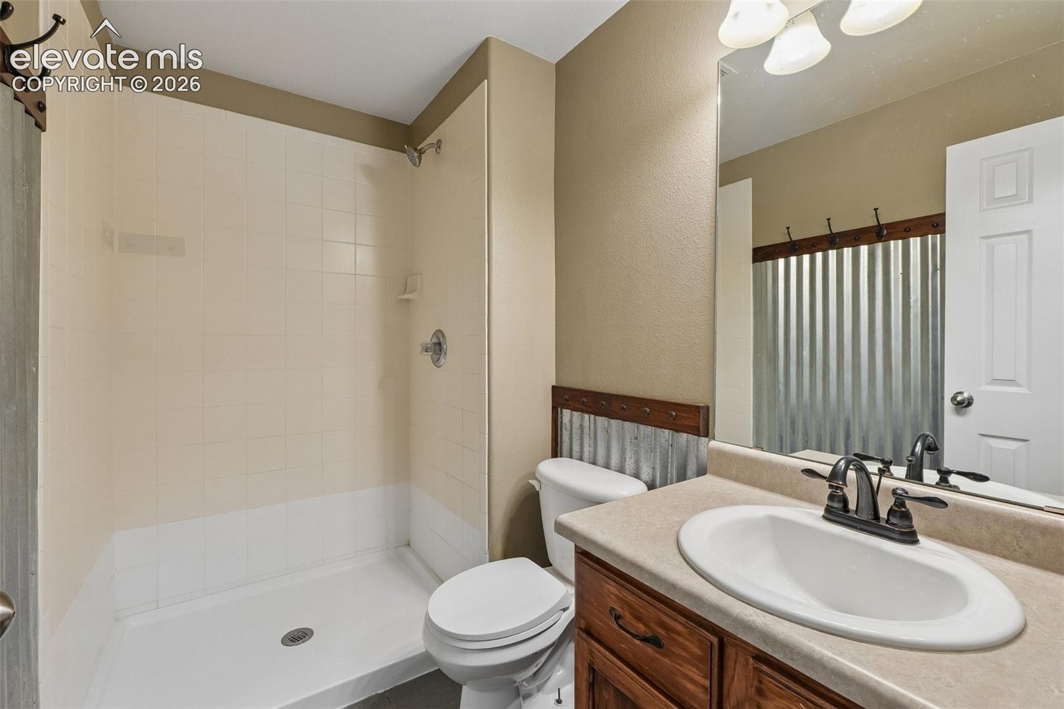
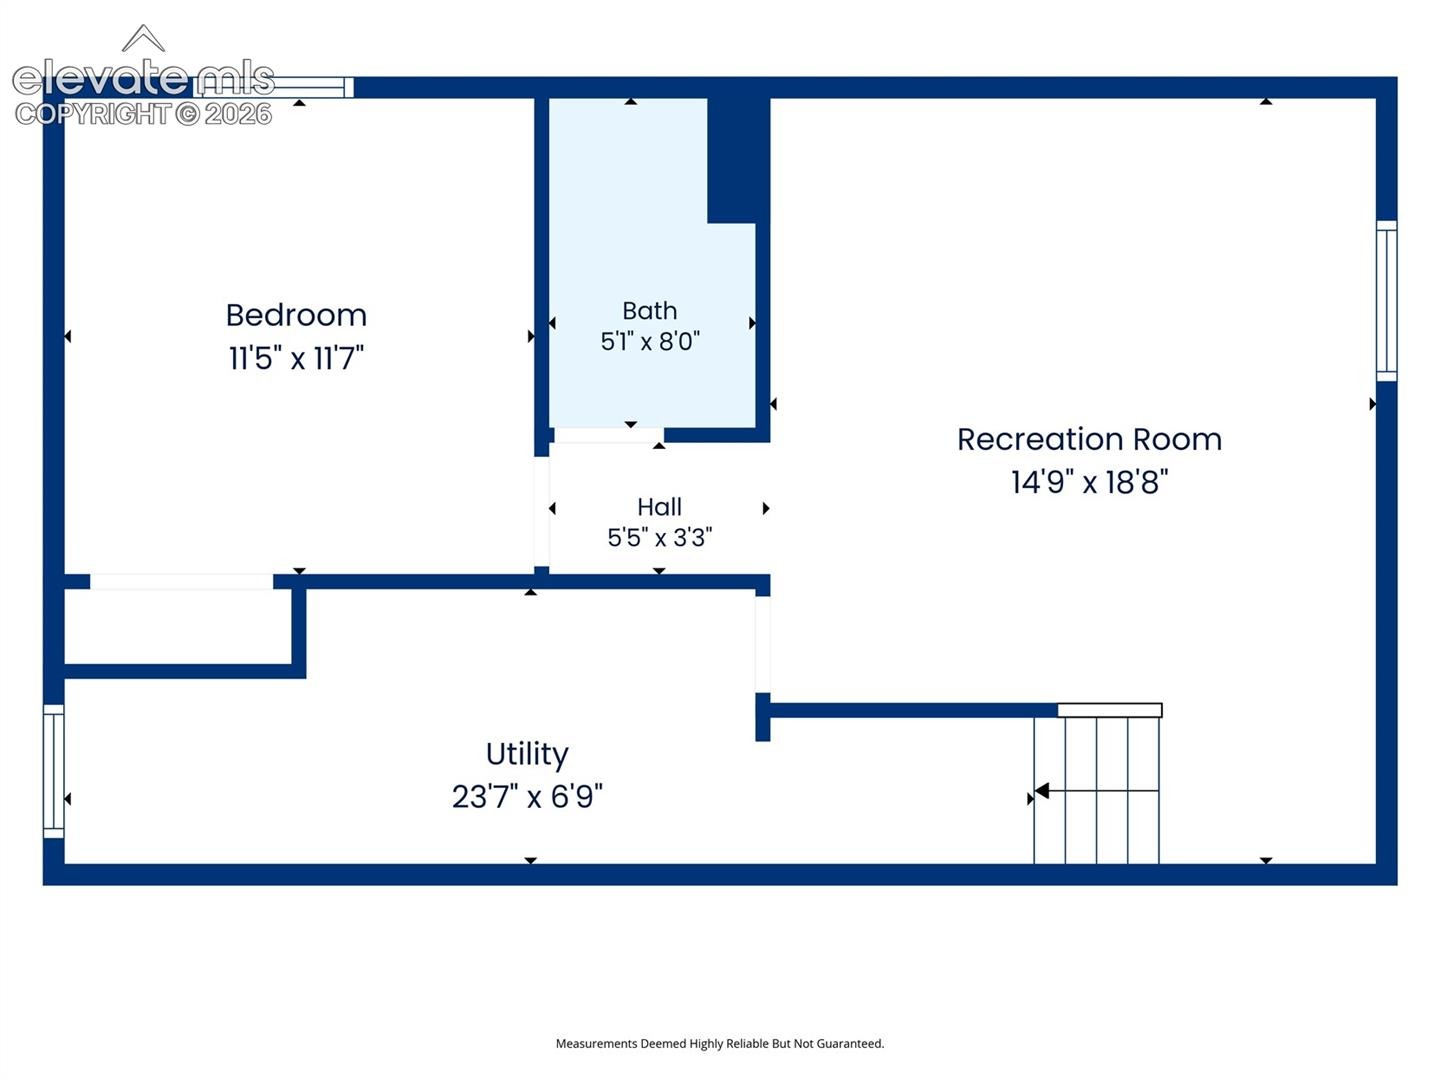
The finished basement adds even more usable living space, including a large recreation room, additional bedroom, bathroom, and plenty of storage. Whether you need space for guests, a home office, workout area, game room, or movie nights, this home gives you options.
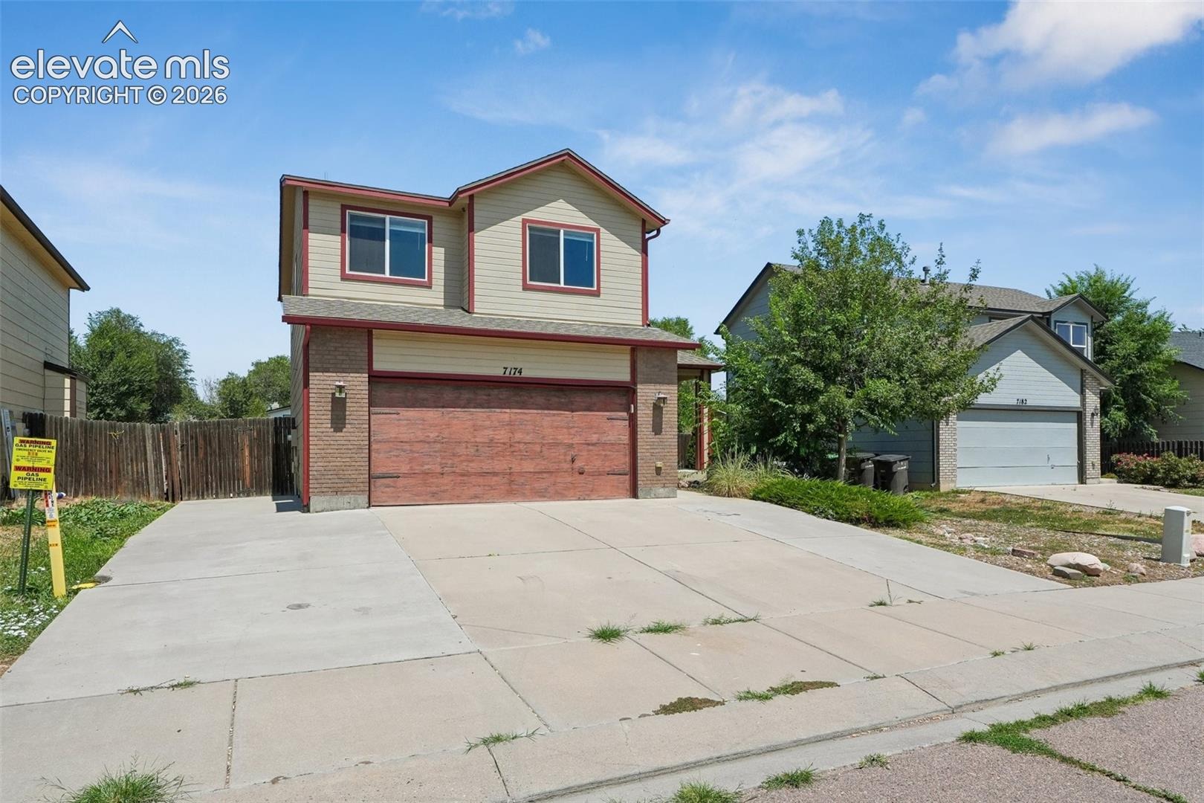
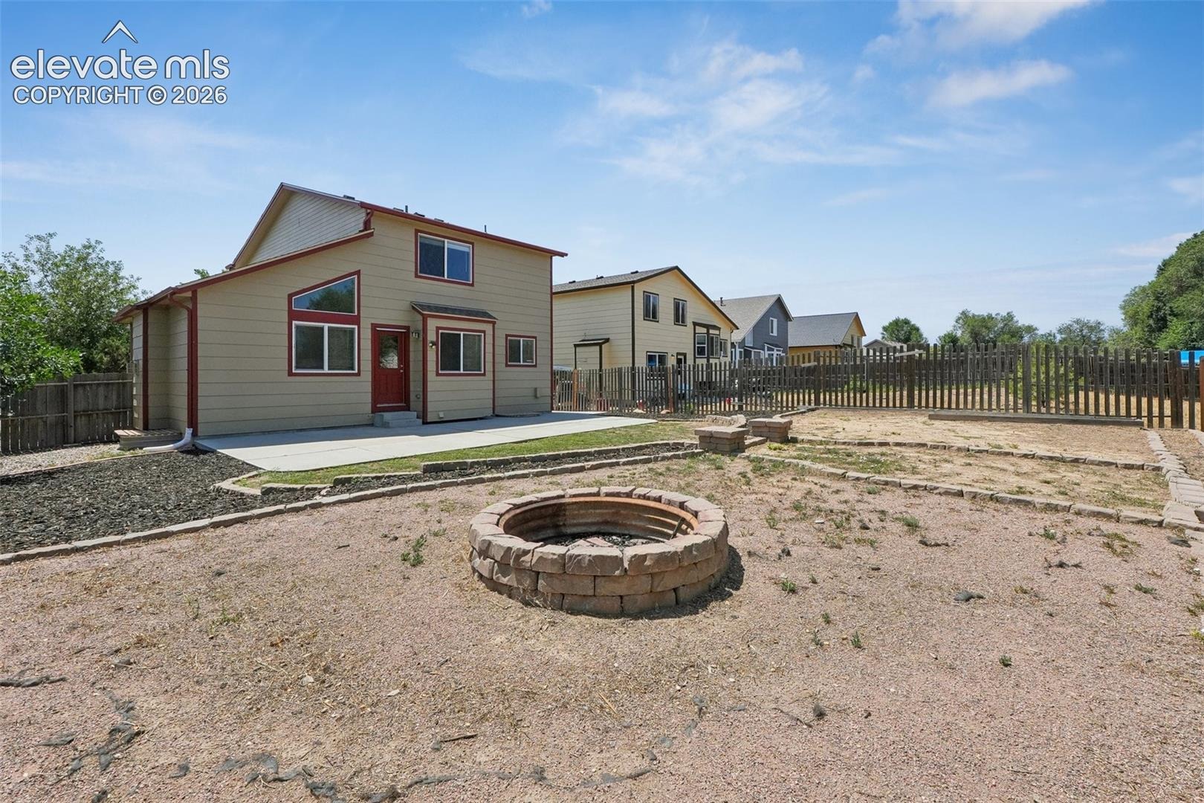
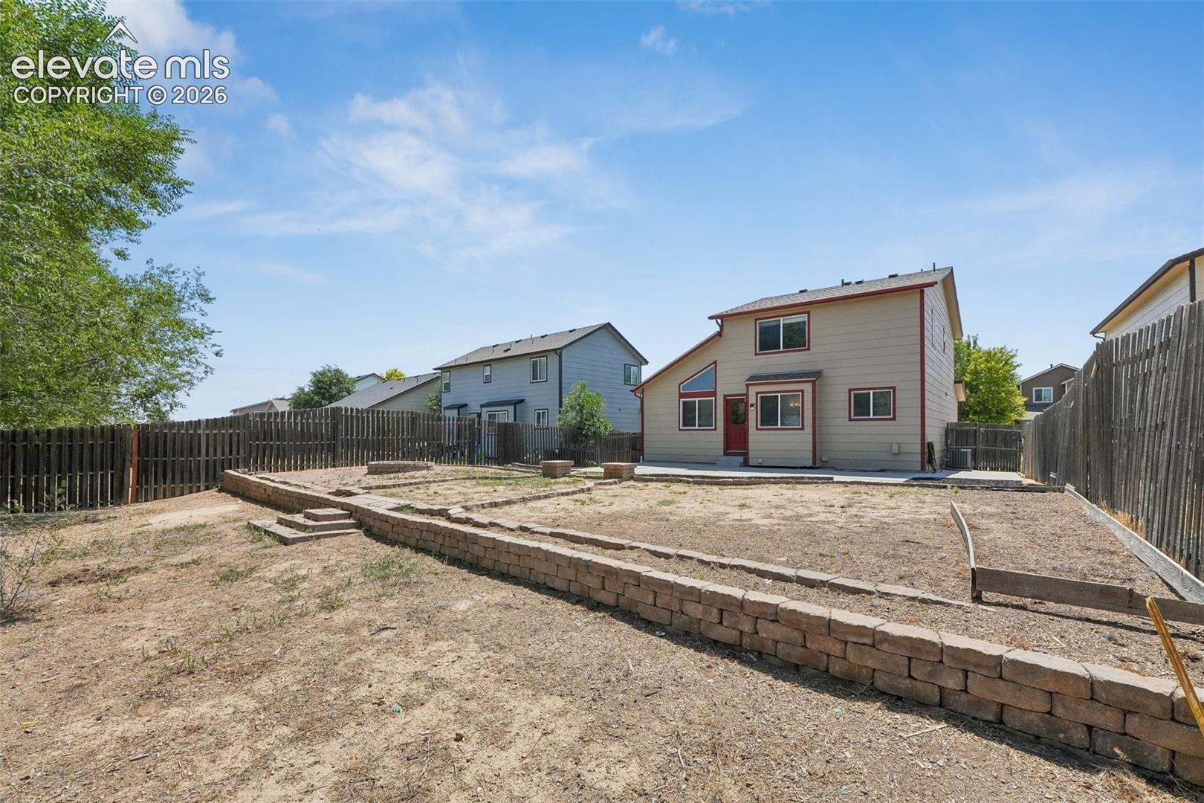
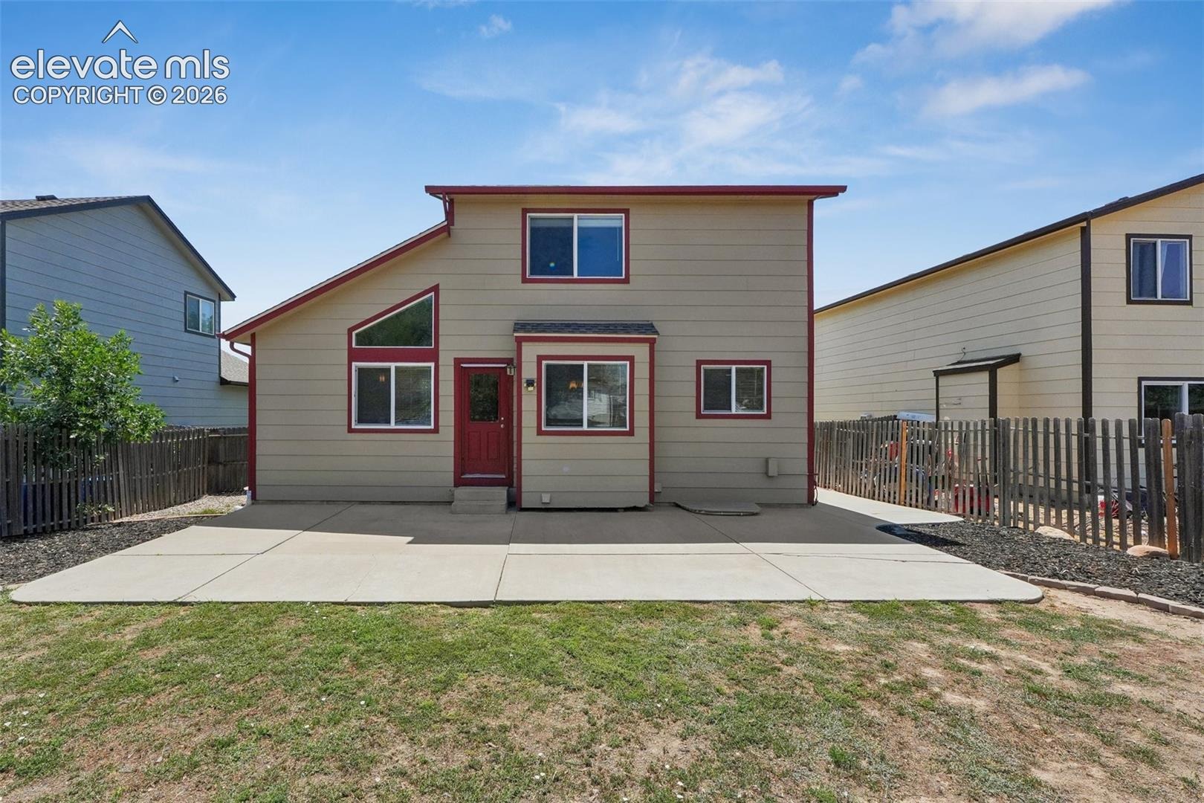
Outside, enjoy a large fenced backyard with a concrete patio and built-in fire pit, offering plenty of room to create your own outdoor retreat. An attached 2-car garage and generous driveway provide additional parking and storage.
With 4 bedrooms, multiple bathrooms, three finished levels, a functional open floor plan, finished basement, and spacious yard, this home offers a lot of house and flexibility for the money. Come see everything it has to offer!
94 days on market
Listed by Adam Wiley · Keller Williams Realty DTC LLC · (303) 771-7500
Property Details
| Property Type | Residential |
| Sub Type | Single Family Residence |
| Status | Active |
| Price per Sq Ft | $194 |
| MLS # | 6095616 |
| Days on Market | 94 |
| Bedrooms | 4 |
| Full Baths | 2 |
| Half Baths | 1 |
| Three-Quarter Baths | 1 |
| Above-Grade Sq Ft | 1,468 |
| Year Built | 2007 |
| Lot Size (Sq Ft) | 6,650 |
| Acres | 0.1527 |
| HOA | Yes |
| HOA Fee | $44 |
| Annual Taxes | $1,673 |
| Tax Year | 2025 |
| State | CO |
| County | El Paso |
| Total Rooms | 10 |
| Heating | Forced Air |
| Cooling | Central Air |
| Flooring | Carpet, Tile, Vinyl/Linoleum |
| Fireplace Features | Main Level |
| Appliances | Dishwasher, Oven, Range, Refrigerator |
| Total Parking | 2 |
| Parking Features | Attached |
| Roof | Composite Shingle |
| Basement | Full Basement |
| Lot Features | Level |
| Construction | Wood Siding, Frame |
| Sewer | Sewer |
| Water Source | Public |
| New Construction | No |
| Listing Terms | Cash, Conventional, FHA, VA Loan |
Location
Price History
| Date | Event | Price |
|---|---|---|
| 10/22/2026 |
Price change Source: REcolorado® #1763848 |
$399,900 $194/sqft |
| 10/22/2026 |
Price change Source: elevateMLS #6095616 |
$399,900 -2.4% $194/sqft |
| 10/1/2026 |
Price change Source: elevateMLS #6095616 |
$409,900 $199/sqft |
| 10/1/2026 |
Price change Source: REcolorado® #1763848 |
$409,900 -2.4% $199/sqft |
| 9/14/2026 |
Price change Source: elevateMLS #6095616 |
$419,900 -1.2% $204/sqft |
| 8/10/2026 |
Listed for sale Source: elevateMLS #6095616 |
$424,900 +6.3% $206/sqft |
| 8/9/2026 |
Listed for sale Source: REcolorado® #1763848 |
$399,900 -4.7% $194/sqft |
| 6/16/2022 |
Sold Source: elevateMLS #4613420 |
$419,500 $204/sqft |
| 5/13/2022 |
Listed for sale Source: elevateMLS #4613420 |
$419,500 +49.8% $204/sqft |
| 9/28/2017 |
Sold Source: elevateMLS #3760242 |
$280,000 $136/sqft |
| 8/17/2017 |
Listed for sale Source: elevateMLS #3760242 |
$280,000 $136/sqft |

The real estate listing information and related content displayed on this site is provided exclusively for consumers' personal, non-commercial use and may not be used for any purpose other than to identify prospective properties consumers may be interested in purchasing. This information and related content is deemed reliable but is not guaranteed accurate by the Pikes Peak REALTOR® Services Corp.
Thank you — a Mont Haus broker will be in touch shortly.
For Mont Haus agents and staff. Sign in with your Mont Haus Microsoft account and the Agent Portal opens in a new tab.
Sign in with MicrosoftNo Microsoft account yet? Ask Nikki Boxer, who sets up portal access.