Residential · Pending
Colorado Springs, CO 80920
4 Beds · 3 Baths · 2,730 Sq Ft
$415,000
Townhouse
Property Type
0.07 acres
Lot Size
1992
Year Built
$152
Price per Sq Ft
2
Parking Spaces
$390
HOA Fee
6096124
MLS #
About This Property
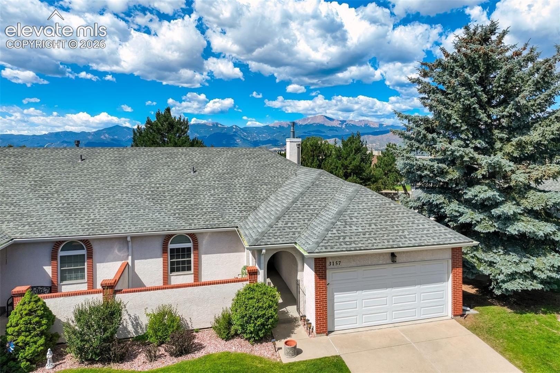
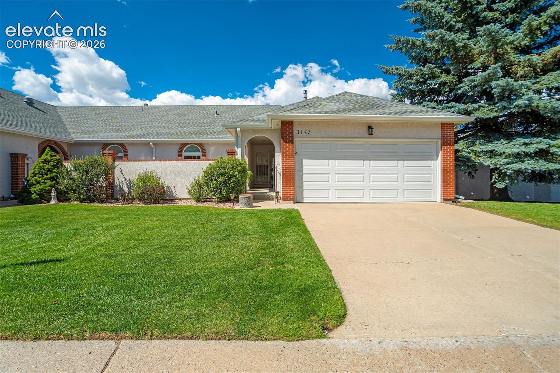
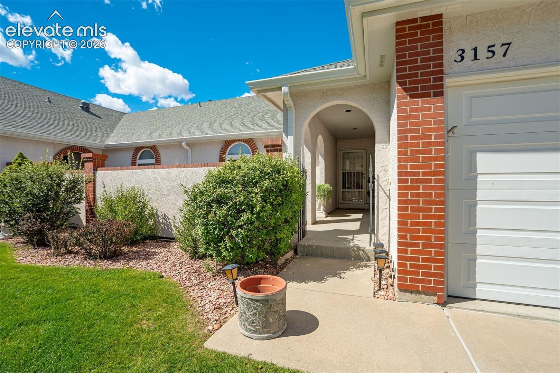
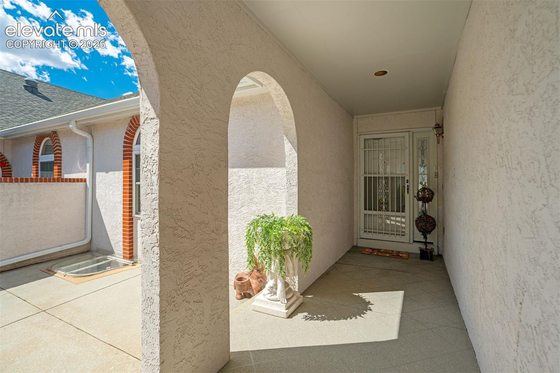
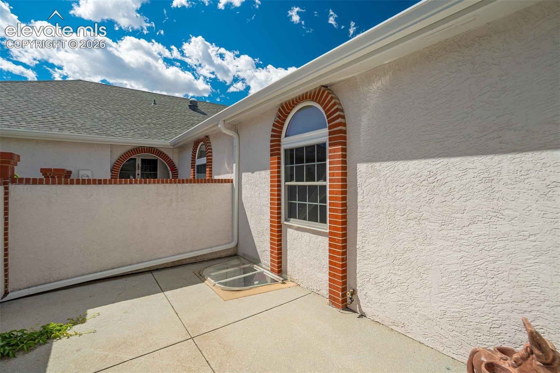
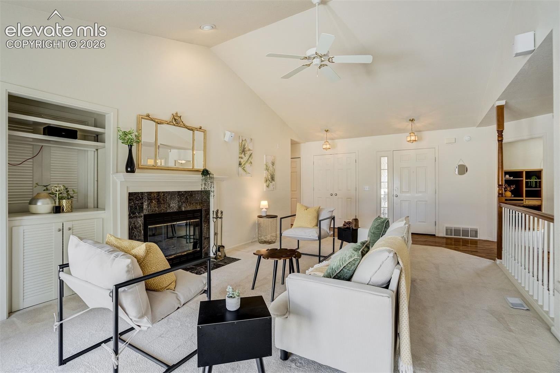
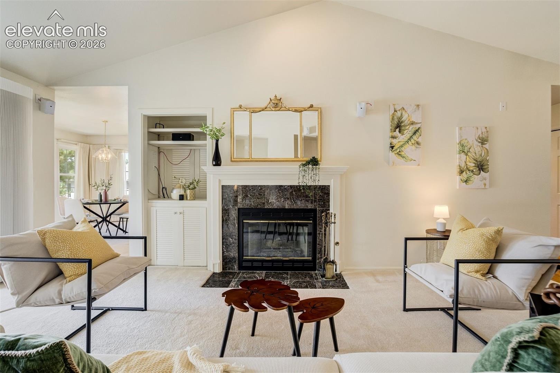
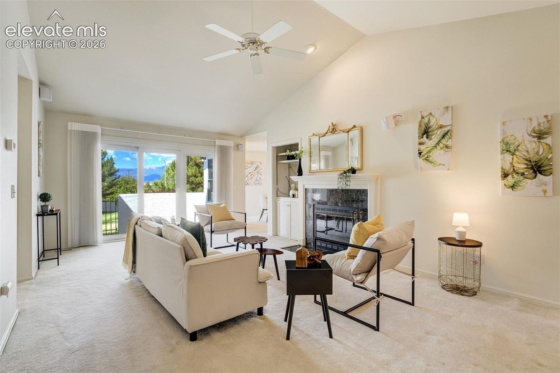
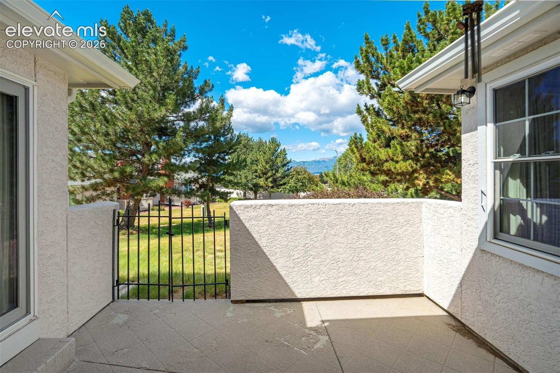
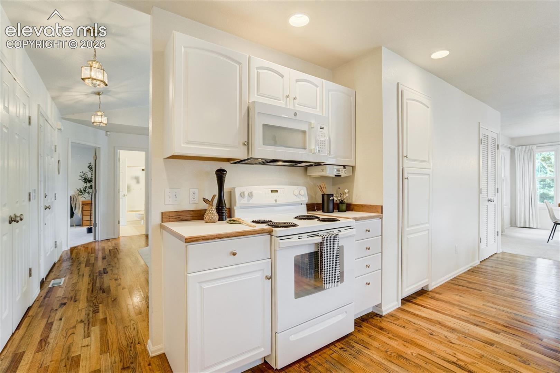
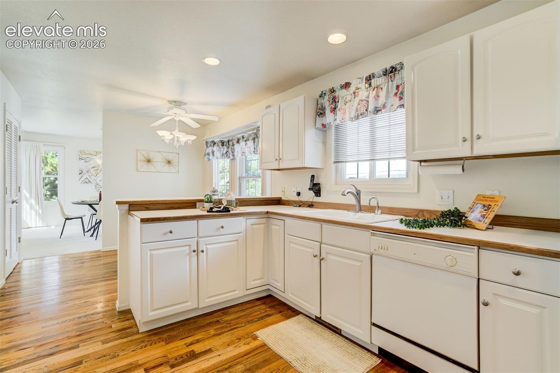
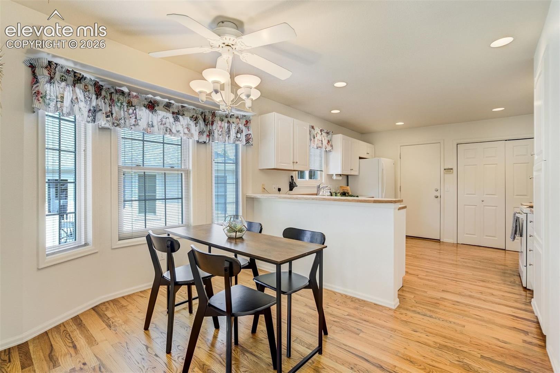
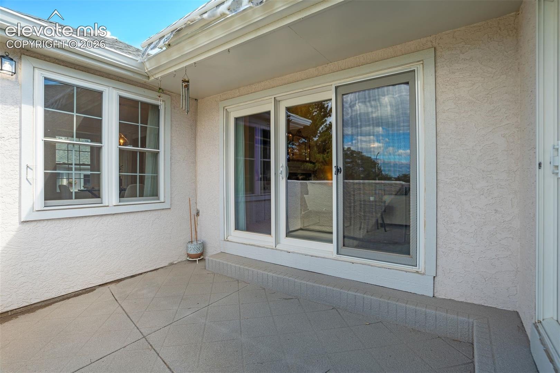
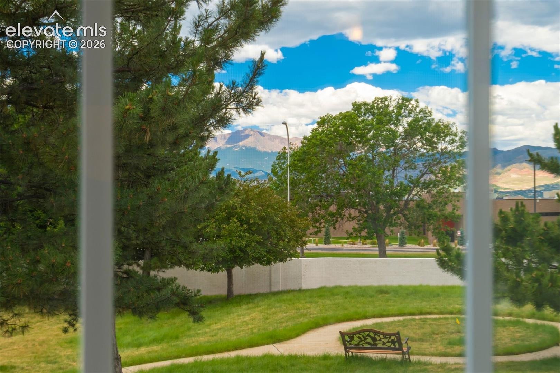
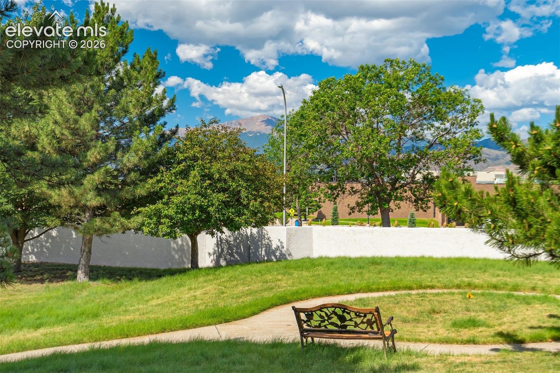
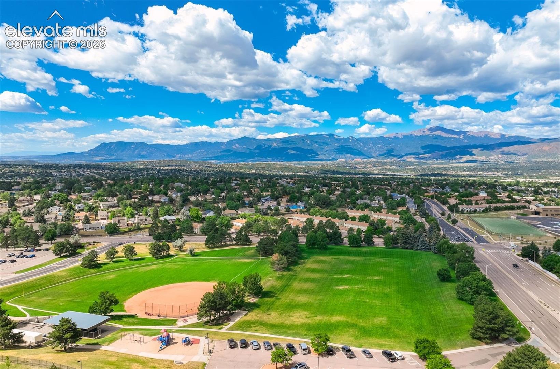
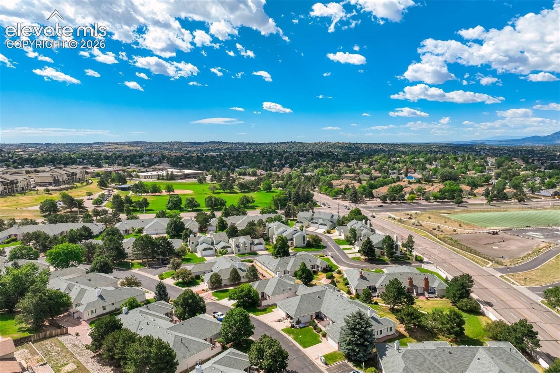
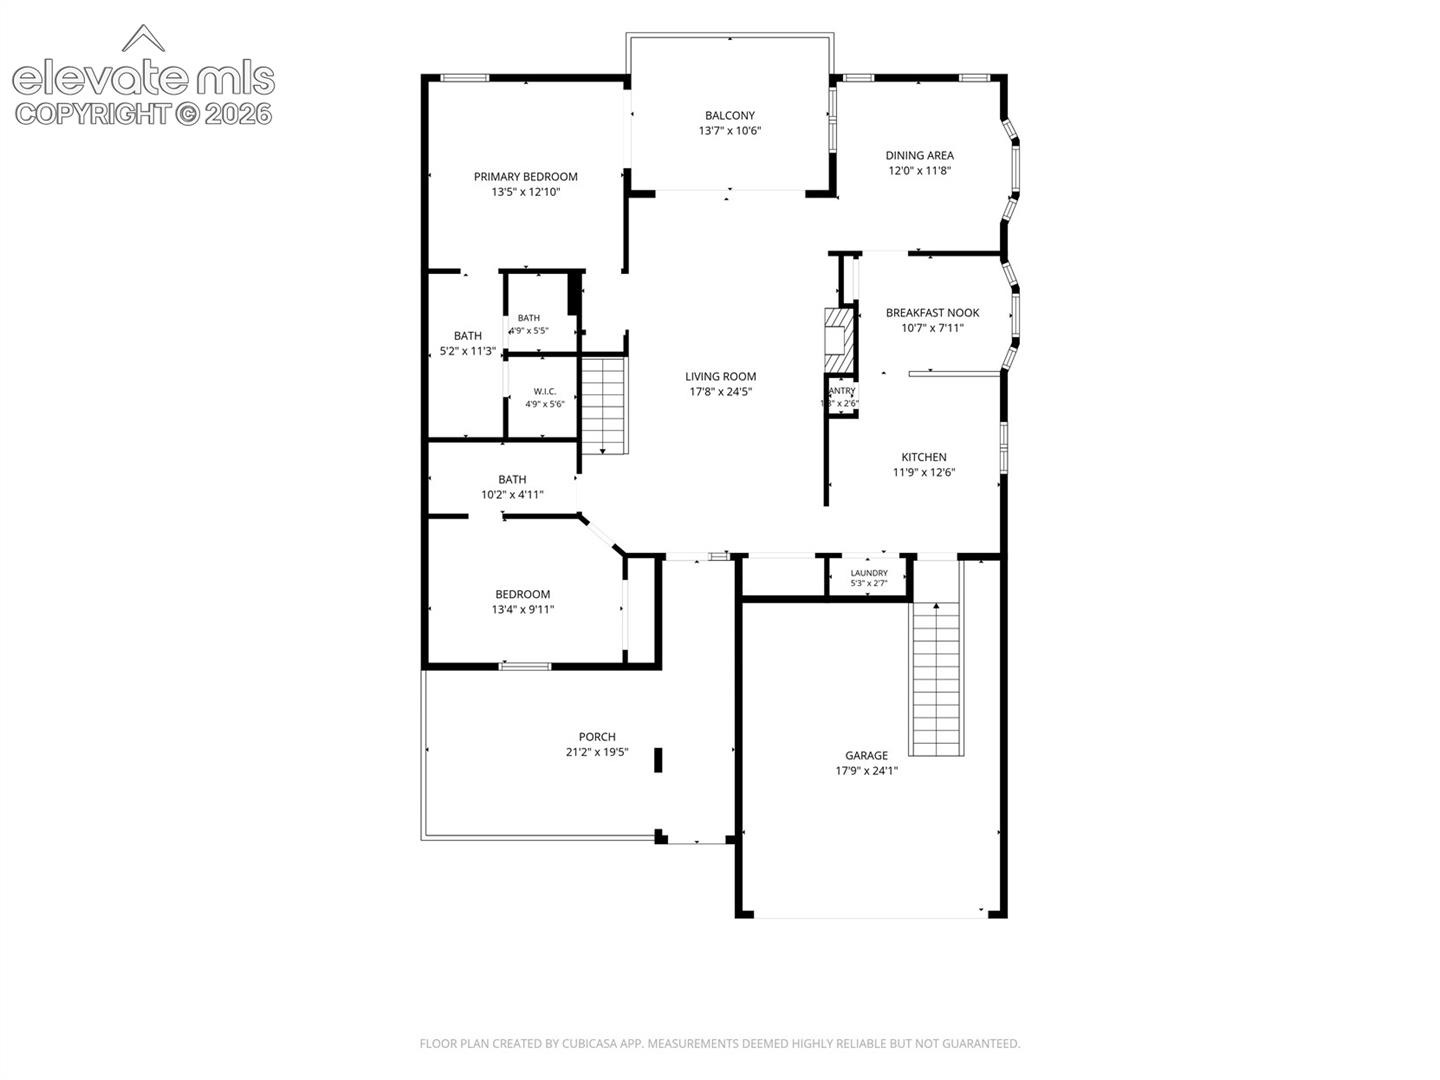
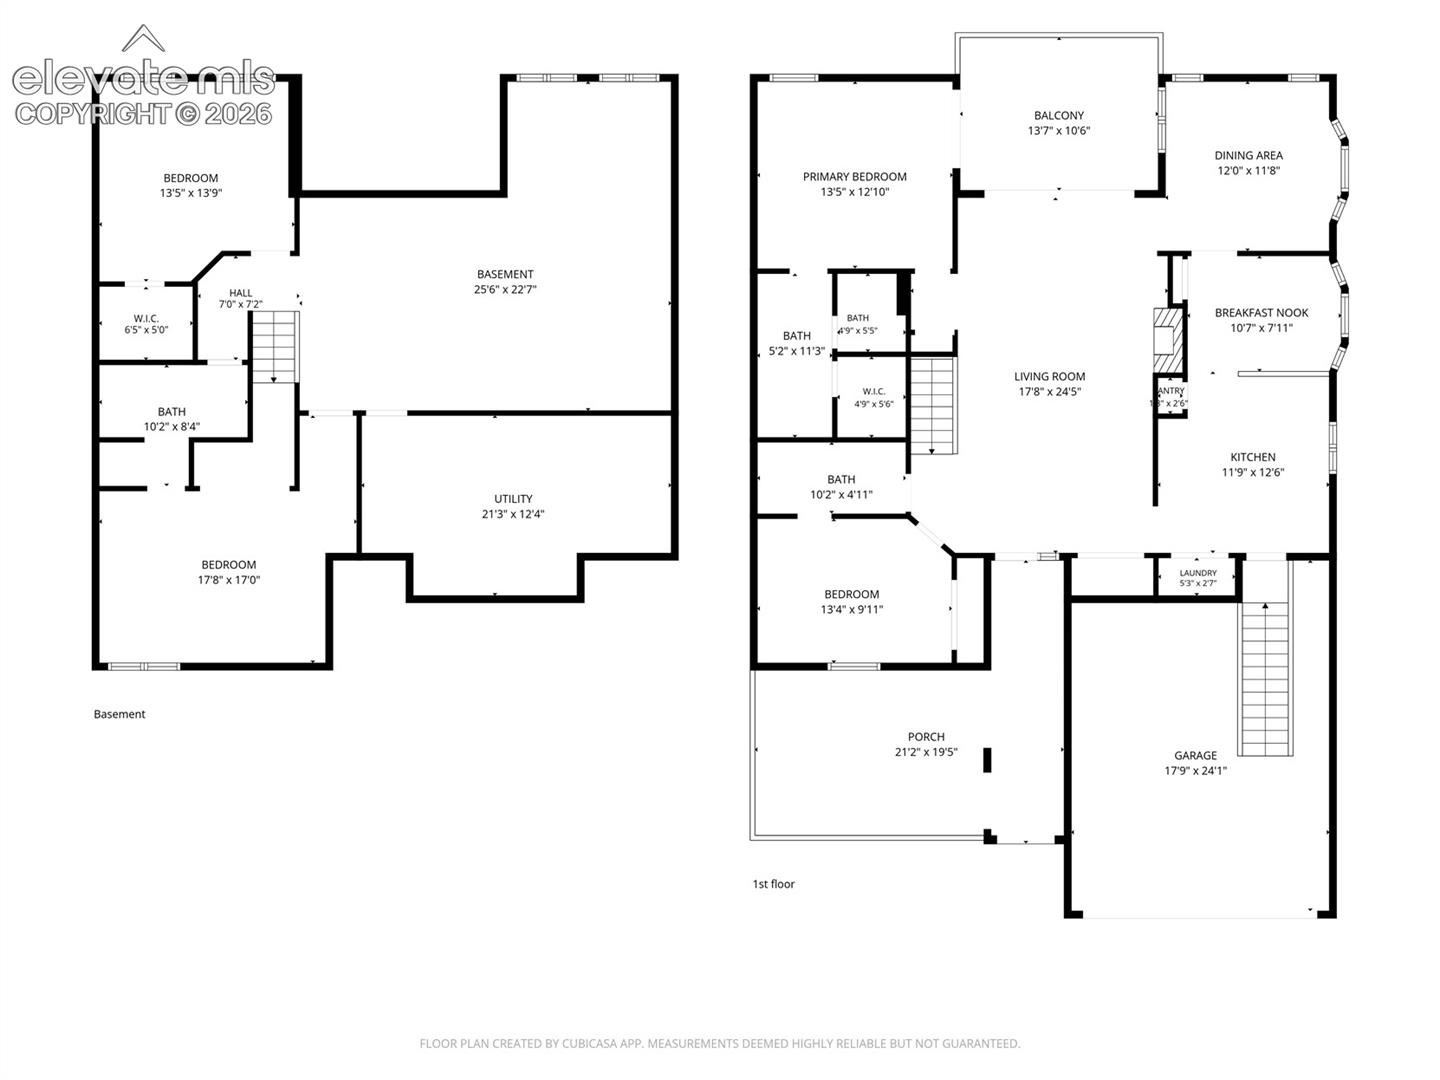
Rare opportunity to own in the highly sought after Villas at Briargate Community! This incredible ranch-style, end-unit townhome welcomes you with an enclosed patio, creating a private outdoor retreat for entertaining or simply enjoying the fresh Colorado air! Natural wood floors flow from the entry into the kitchen, while vaulted ceilings & a gas fireplace anchor the living room with walkout access to the west-facing patio, where views of Pikes Peak & spectacular Colorado sunsets take center stage; a remote-control awning provides shade while preserving the view. The kitchen offers generous prep space, a built-in pantry, & a coveted on-demand hot water tap that adds everyday convenience, perfect for hot beverages & meal prep.
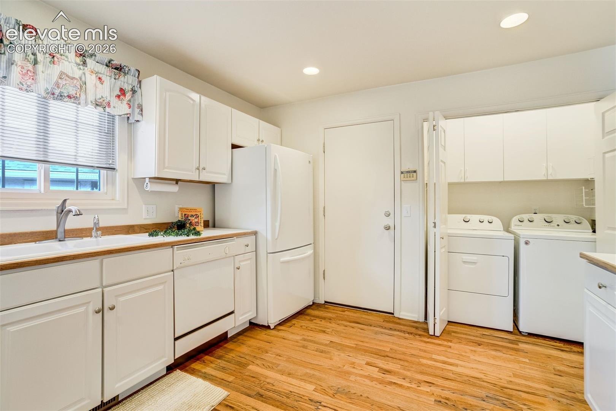
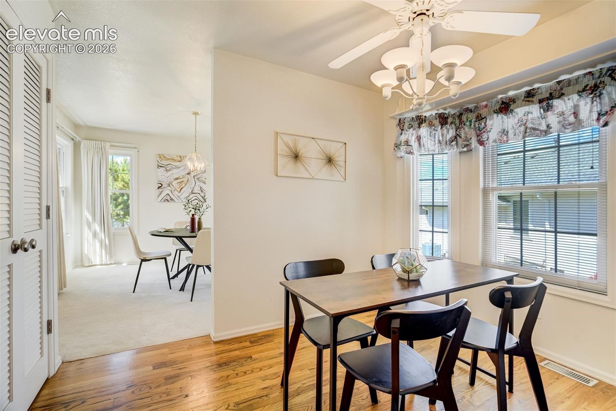
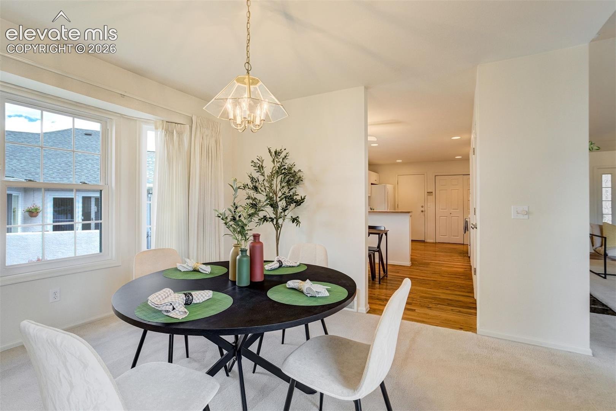
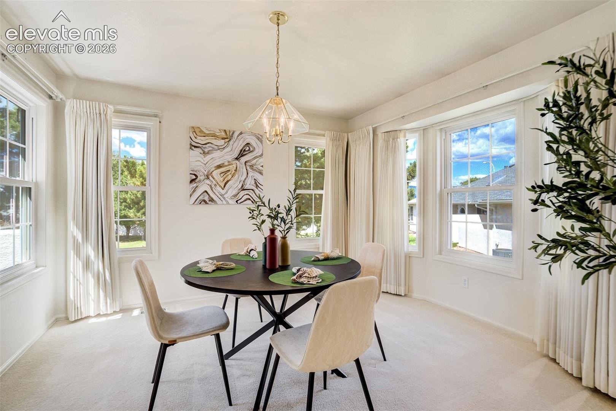
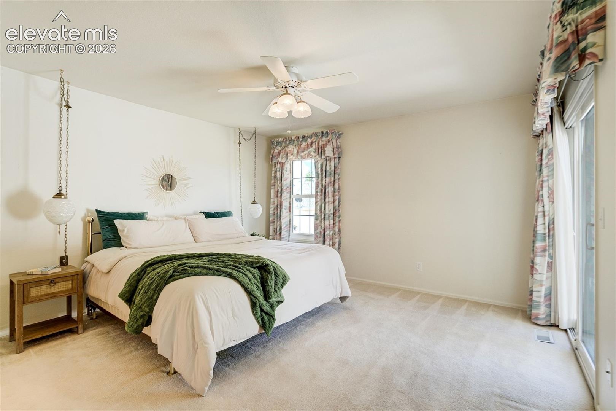
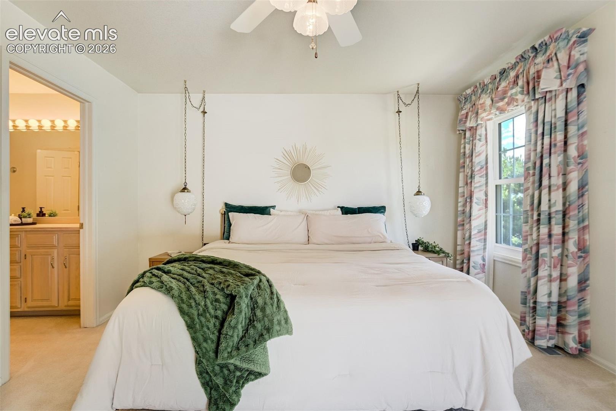
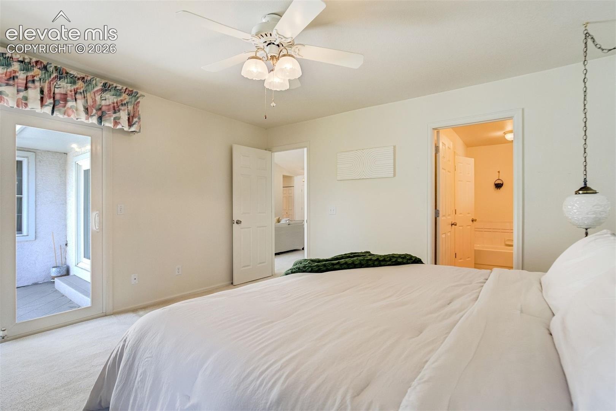
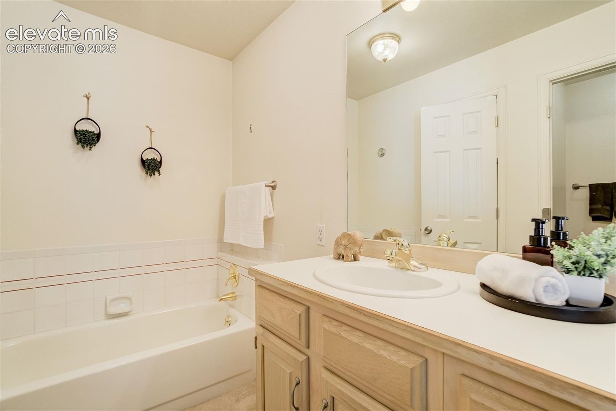
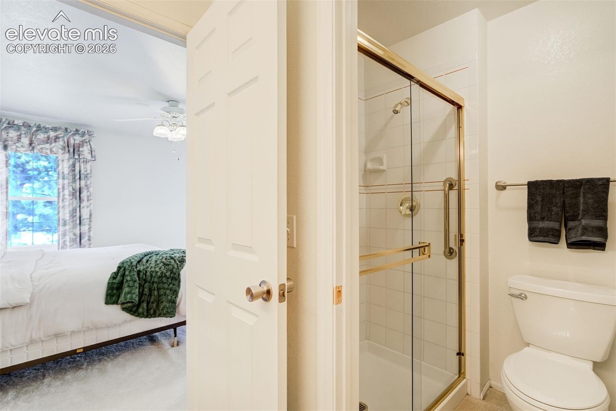
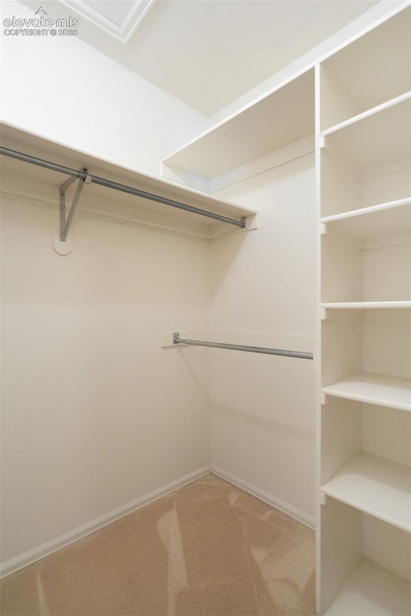
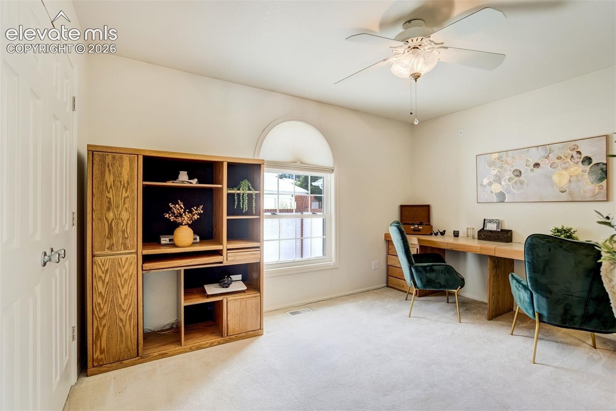
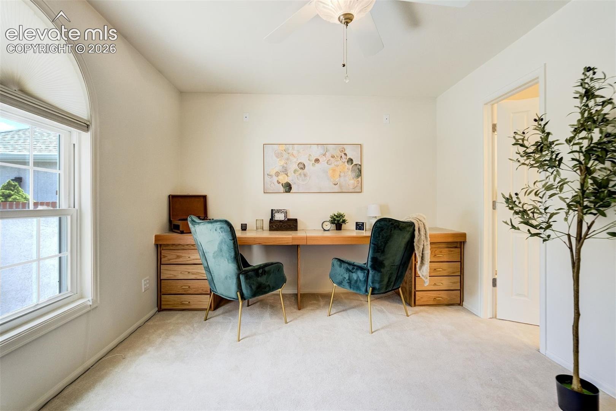
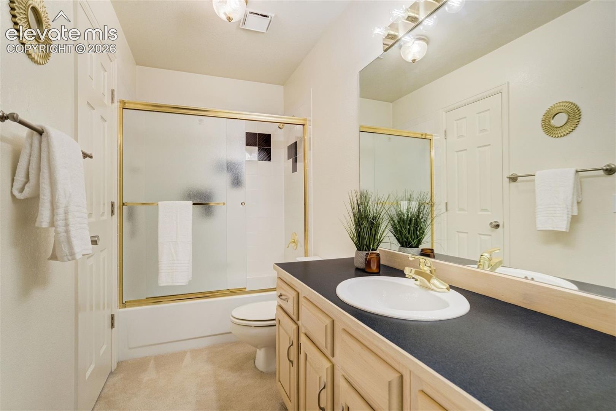
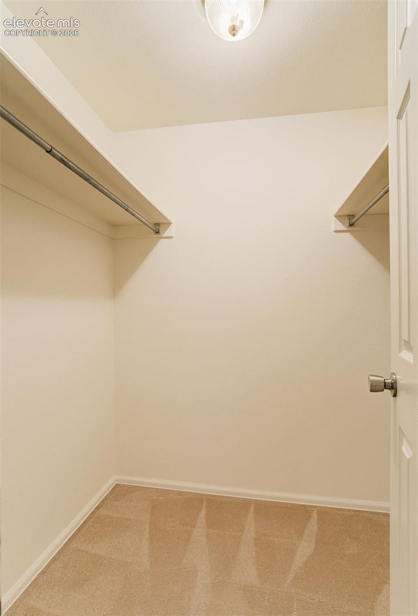
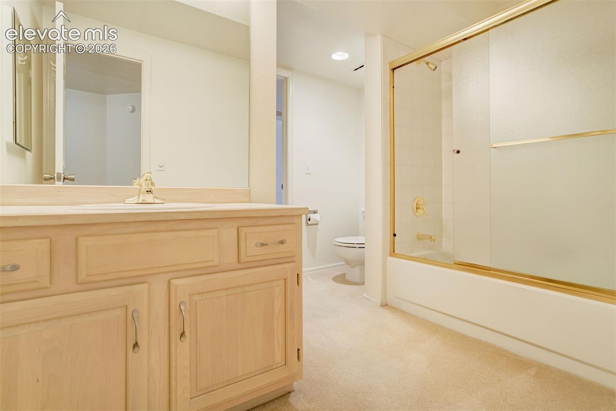
A convenient main-level laundry area with included washer & dryer tucked behind bifold doors rounds out the space. A breakfast bar separates the kitchen & eating nook, which flows seamlessly into the formal dining room, perfectly positioned to capture mountain and community views. The main-level primary suite also enjoys patio access & adjoins a 4-piece bath & generous walk-in closet. Across the hall, a second bedroom, currently used as an office/craft room, is served by an additional full bath.
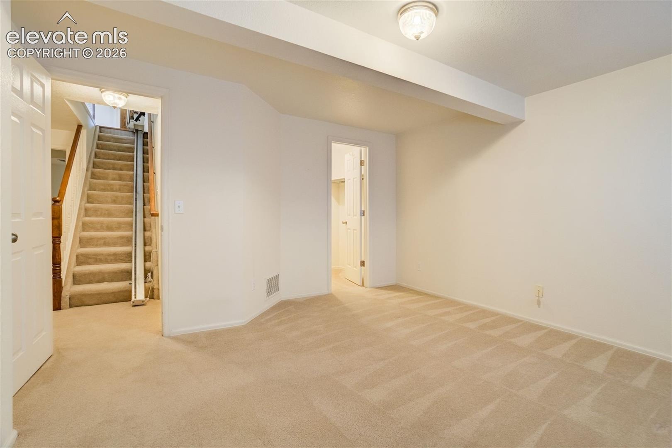
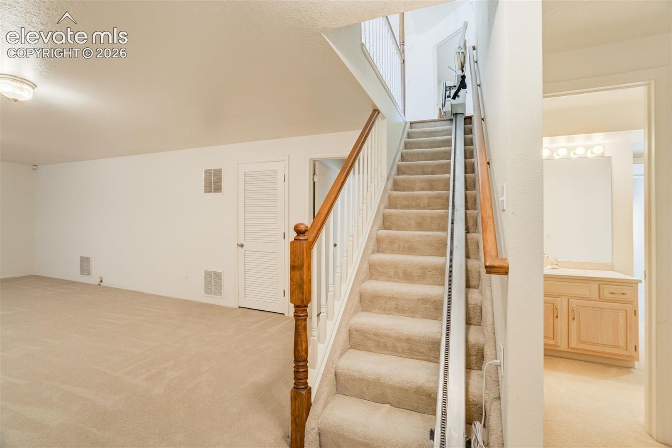
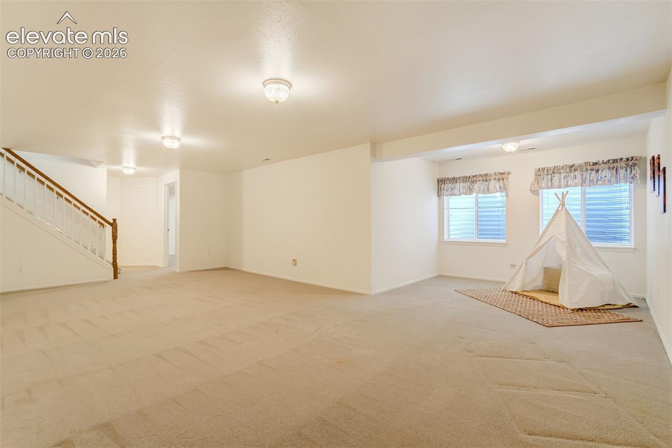
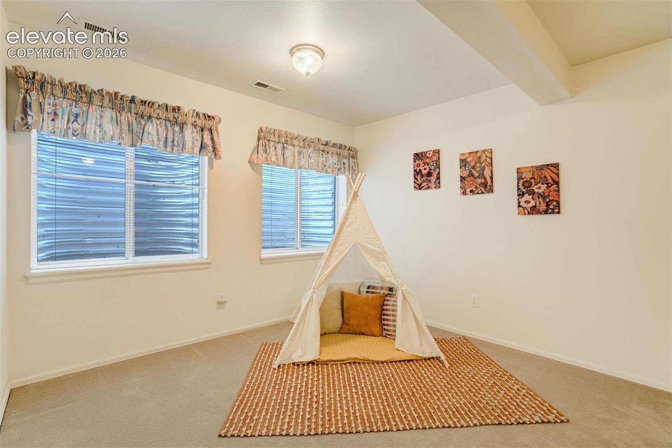
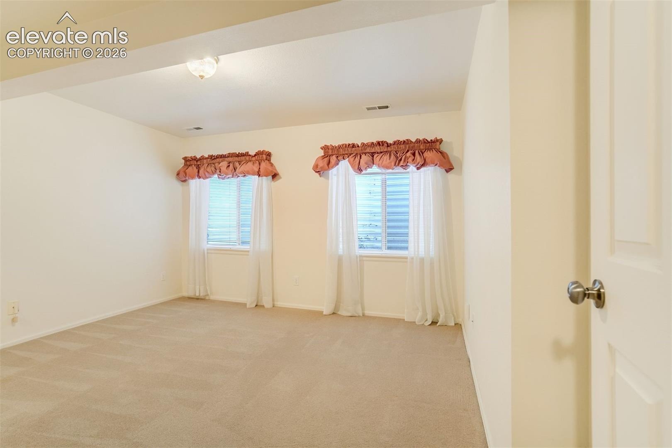
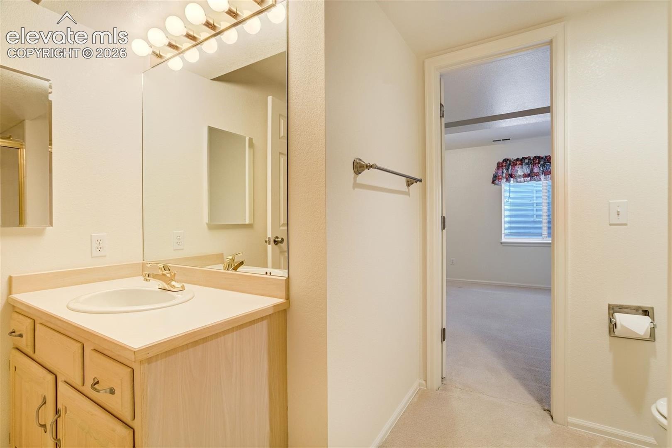
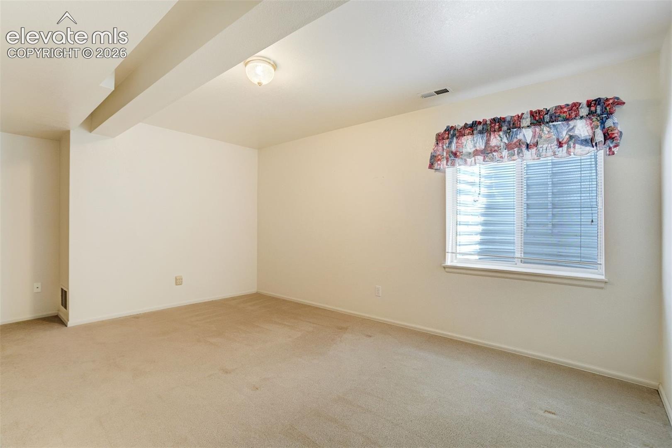
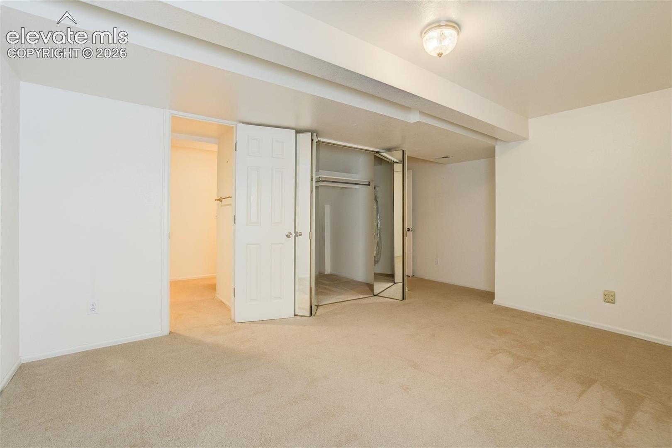
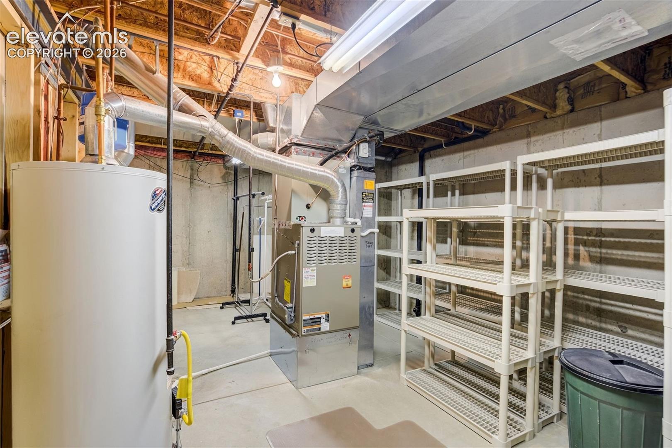
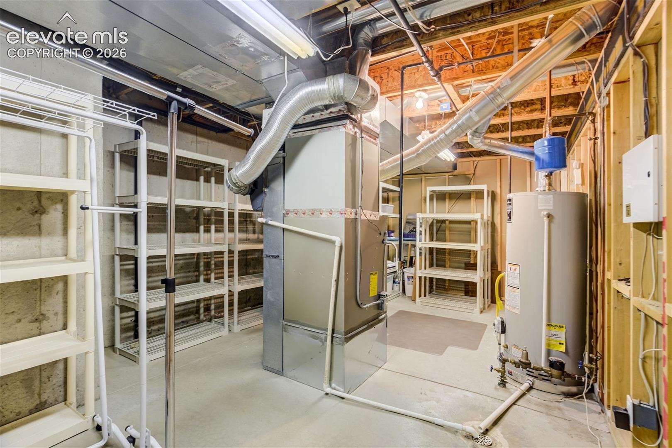
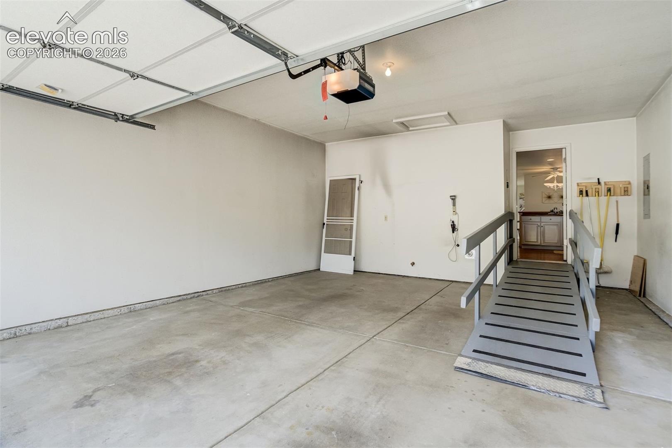
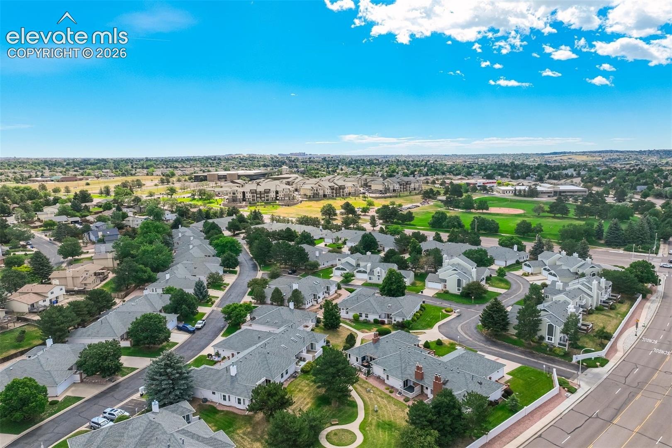
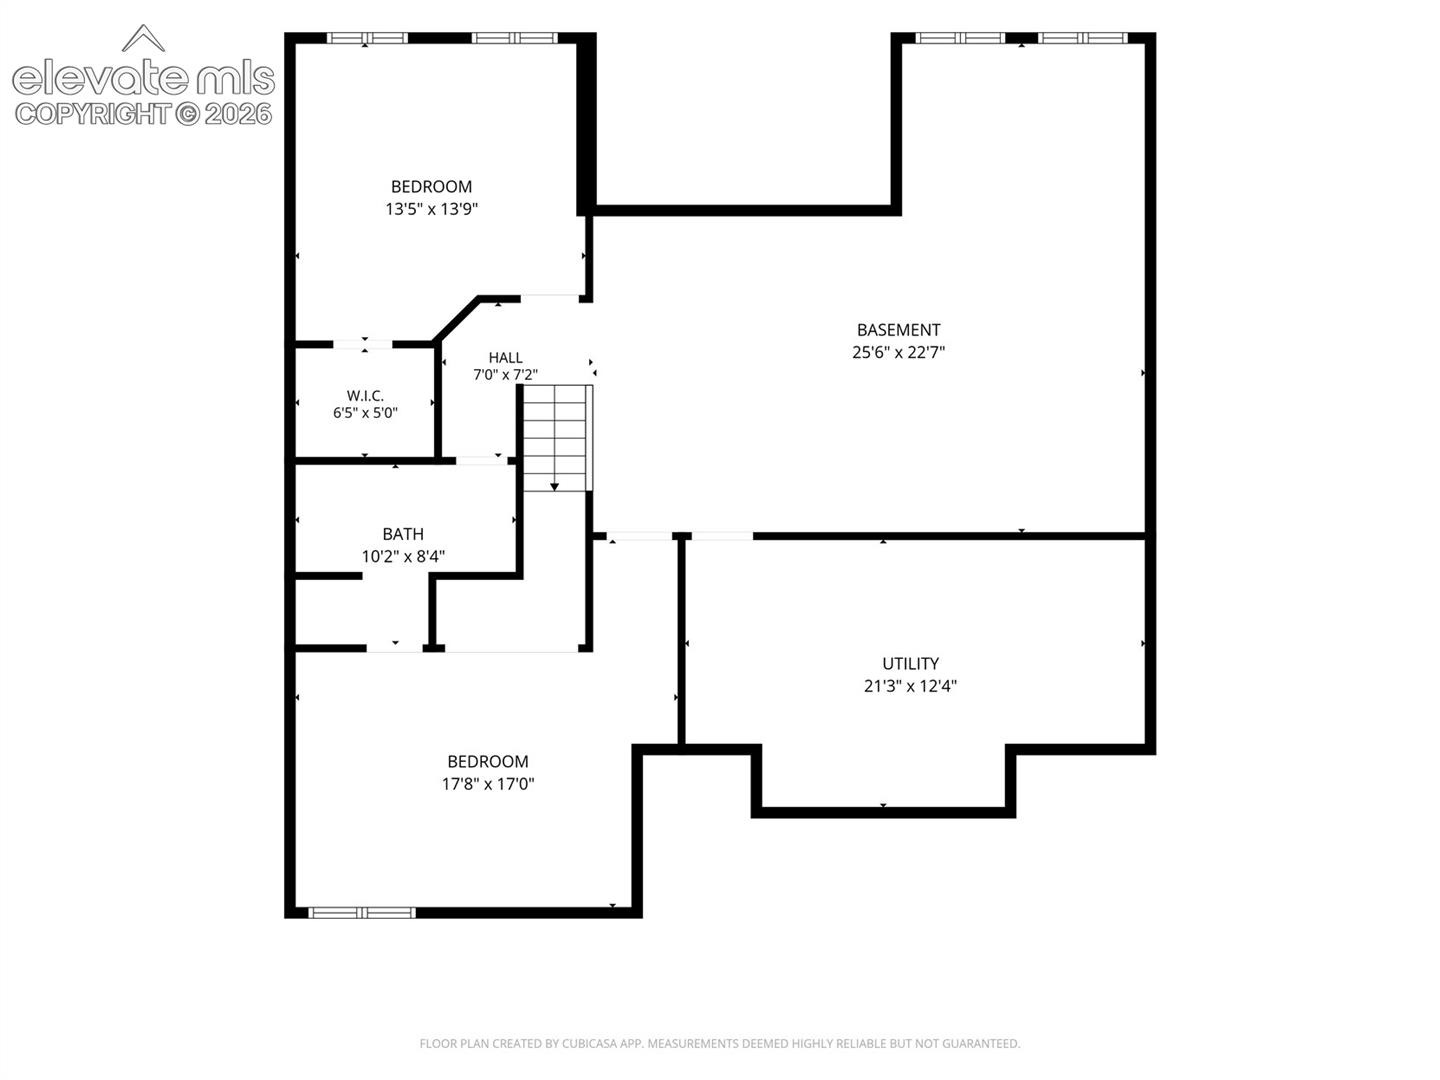
The basement features two additional bedrooms, one with direct access to a third full bath, plus a gracious closet with deep under-stair storage. Offering exceptional flexibility, the finished lower level provides plenty of space for a family room, recreation/media area, along with a large storage room beyond the mechanicals. Light, bright, & lovingly maintained by only the second owner since construction, this townhome is complete with a 2-car garage, central air conditioning, front patio gas stub, surround sound wiring, & valuable updates including a newer roof (2023), water heater (2020), & furnace (2011). Combining low-maintenance living, only 1 shared wall, & a desirable Briargate location, this home is move-in ready to welcome its next owner!
125 days on market
Listed by Lynn Rivera ABR GRI MRP · Keller Williams Clients Choice Realty · 719-535-0355
Property Details
| Property Type | Residential |
| Sub Type | Townhouse |
| Status | Pending |
| Price per Sq Ft | $152 |
| MLS # | 6096124 |
| Days on Market | 125 |
| Bedrooms | 4 |
| Full Baths | 3 |
| Above-Grade Sq Ft | 1,522 |
| Year Built | 1992 |
| Lot Size (Sq Ft) | 3,164 |
| Acres | 0.0726 |
| HOA | Yes |
| HOA Fee | $390 |
| Annual Taxes | $1,524 |
| Tax Year | 2025 |
| State | CO |
| County | El Paso |
| Total Rooms | 13 |
| Interior Features | Vaulted Ceiling(s) |
| Heating | Forced Air |
| Cooling | Ceiling Fan(s), Central Air |
| Flooring | Carpet, Wood |
| Fireplace Features | Gas, Main Level |
| Appliances | Dishwasher, Disposal, Dryer, Microwave, Range, Refrigerator, Washer, Hot Tap Dispenser |
| Total Parking | 2 |
| Parking Features | Attached |
| Roof | Composite Shingle |
| Basement | Full Basement |
| Construction | Stucco, Frame |
| Sewer | Sewer |
| Water Source | Public |
| New Construction | No |
| Listing Terms | Cash, Conventional, FHA, VA Loan |
Location
Price History
| Date | Event | Price |
|---|---|---|
| 10/11/2026 |
Pending Source: REcolorado® #5281065 |
— |
| 10/11/2026 |
Pending Source: elevateMLS #6096124 |
— |
| 9/13/2026 |
Price change Source: elevateMLS #6096124 |
$415,000 $152/sqft |
| 9/12/2026 |
Listed for sale Source: REcolorado® #5281065 |
$415,000 -1.2% $152/sqft |
| 6/29/2026 |
Listed for sale Source: elevateMLS #6096124 |
$420,000 $154/sqft |

The real estate listing information and related content displayed on this site is provided exclusively for consumers' personal, non-commercial use and may not be used for any purpose other than to identify prospective properties consumers may be interested in purchasing. This information and related content is deemed reliable but is not guaranteed accurate by the Pikes Peak REALTOR® Services Corp.
Thank you — a Mont Haus broker will be in touch shortly.