Residential · Active
Colorado Springs, CO 80907
4 Beds · 4 Baths · 1,997 Sq Ft
$569,888
Townhouse
Property Type
0.03 acres
Lot Size
2025
Year Built
$285
Price per Sq Ft
2
Parking Spaces
$277
HOA Fee
6117975
MLS #
About This Property
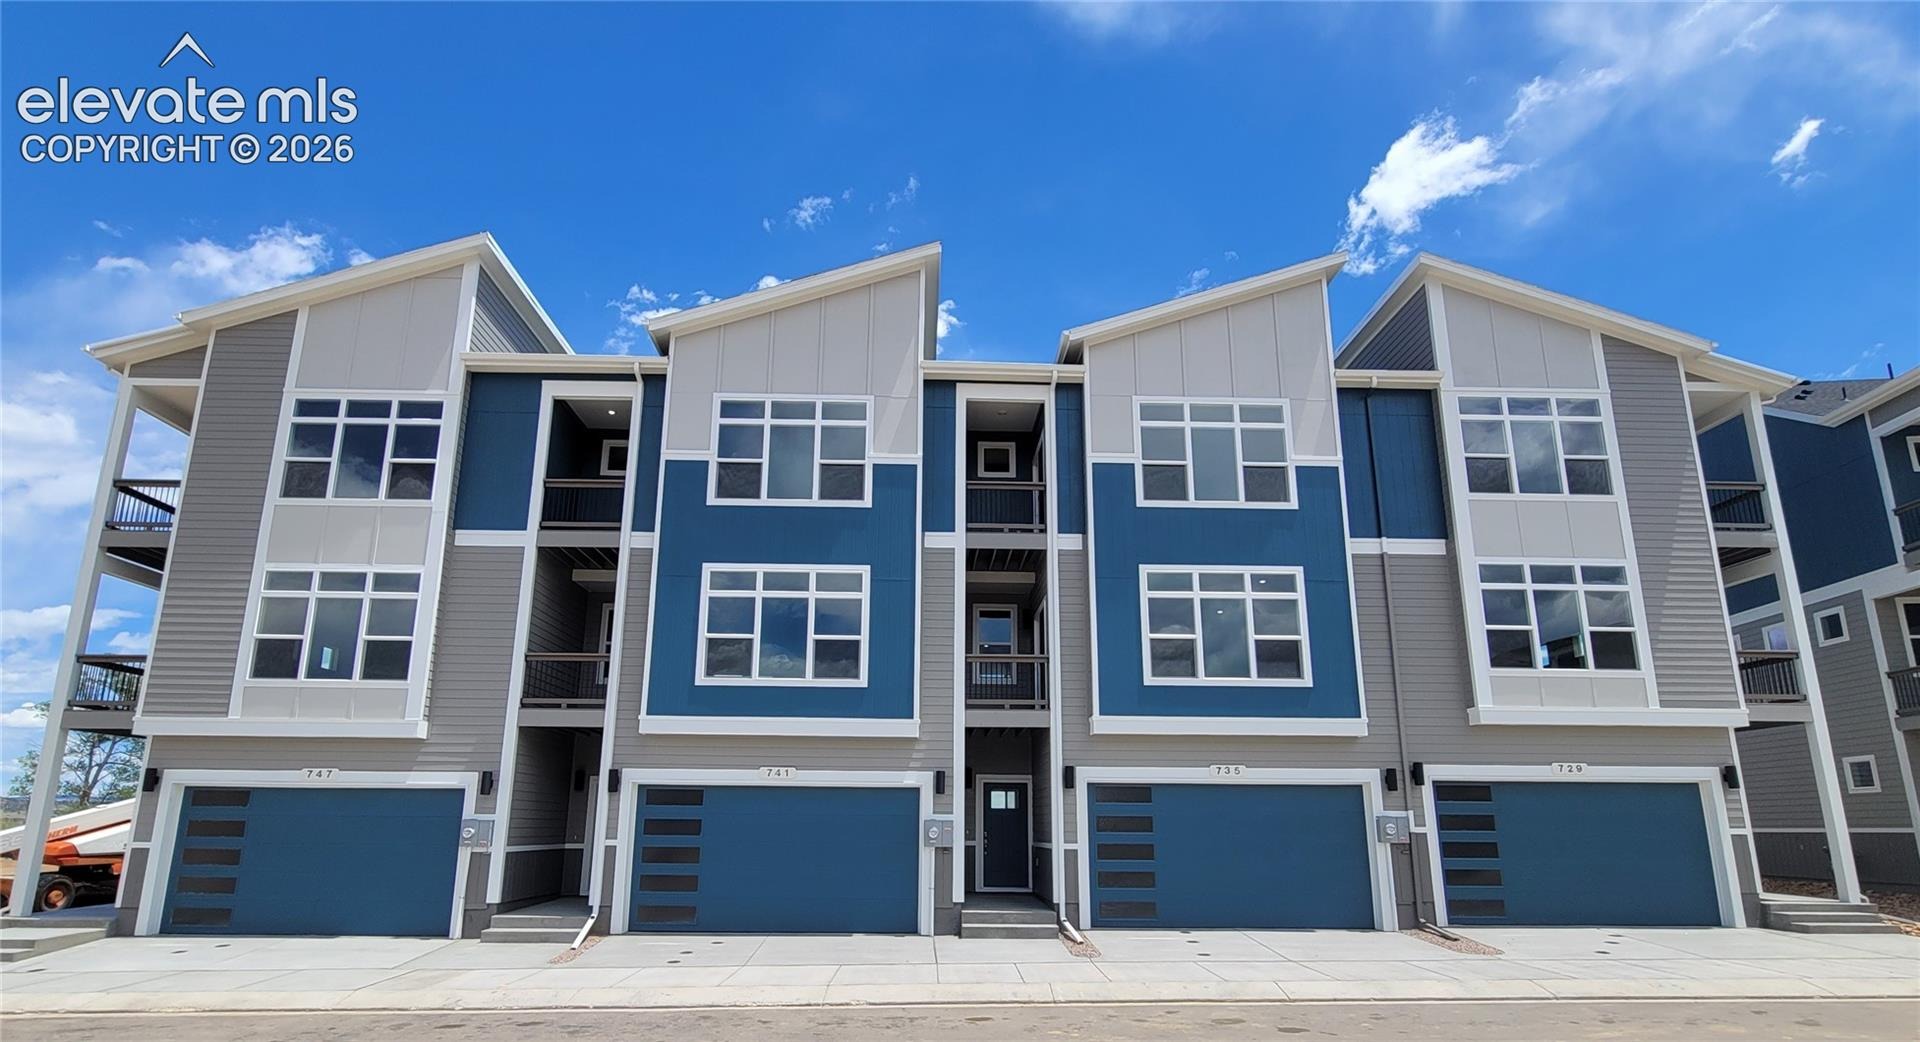
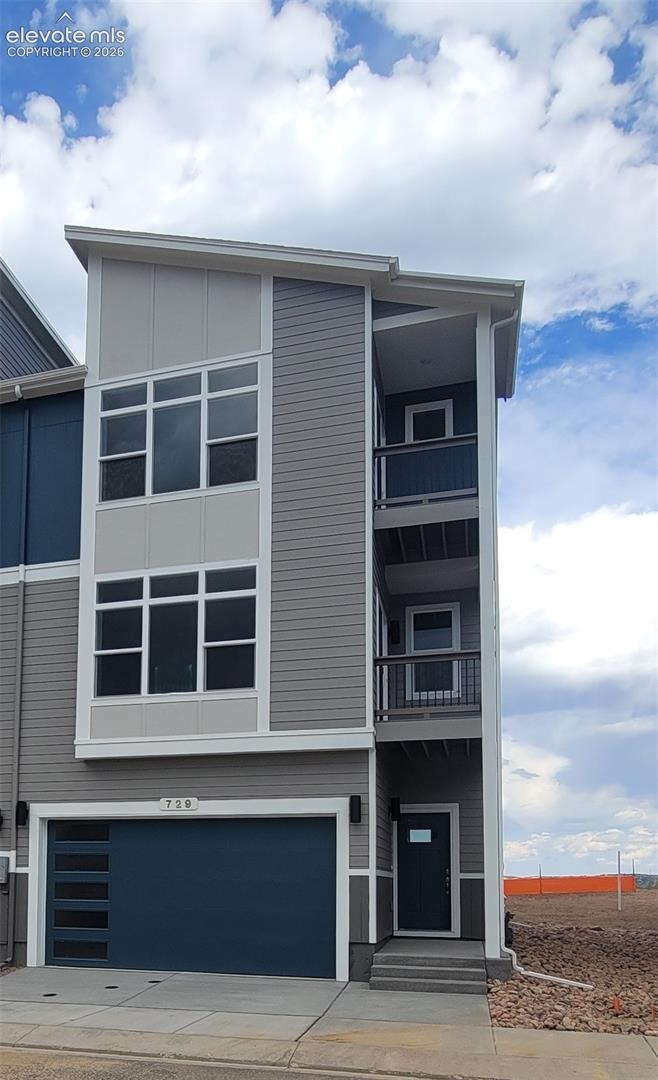
Welcome to the Peak View floor plan featuring a modern elevation and attached 2-car garage, End Unit, in the desirable Centennial North Townhomes!
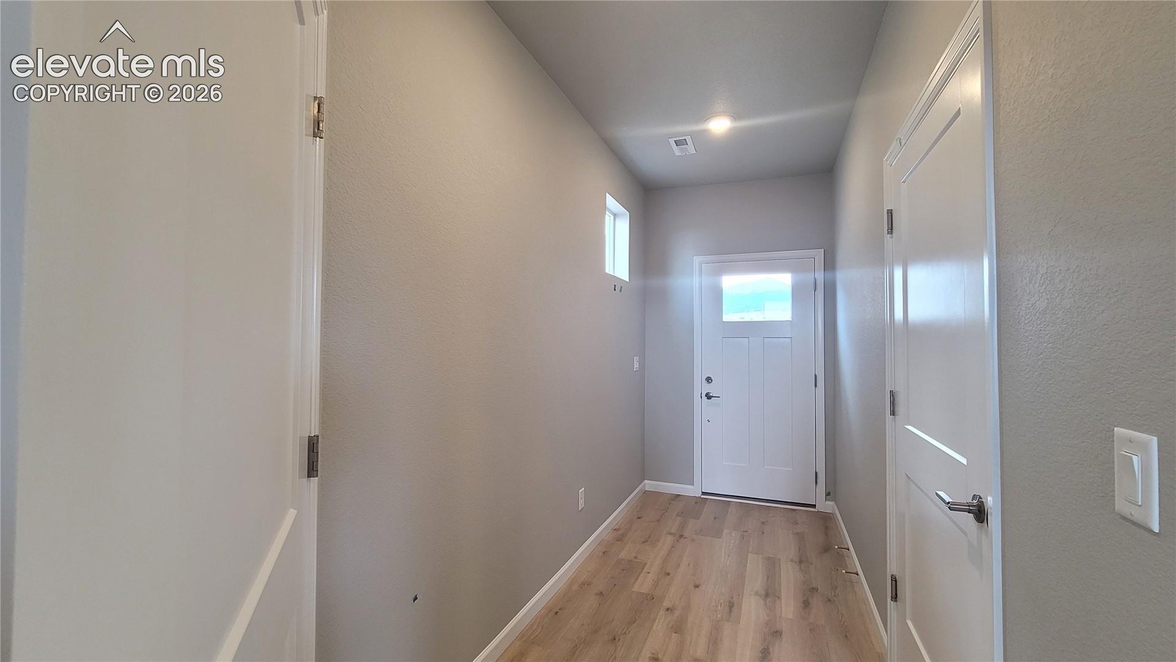
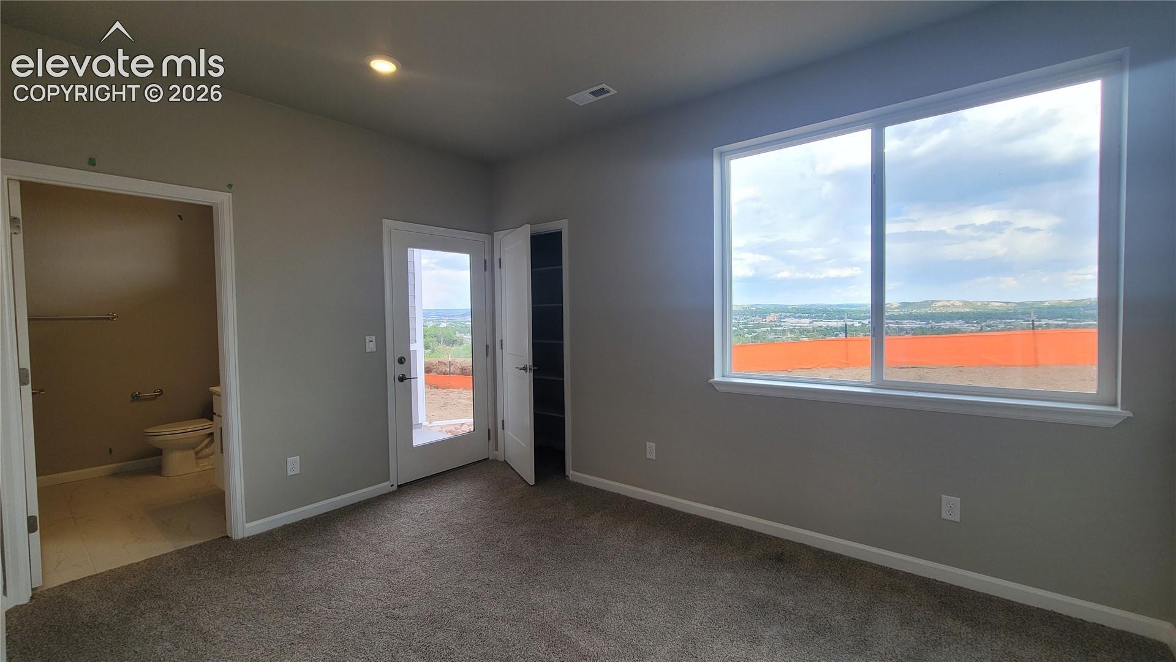
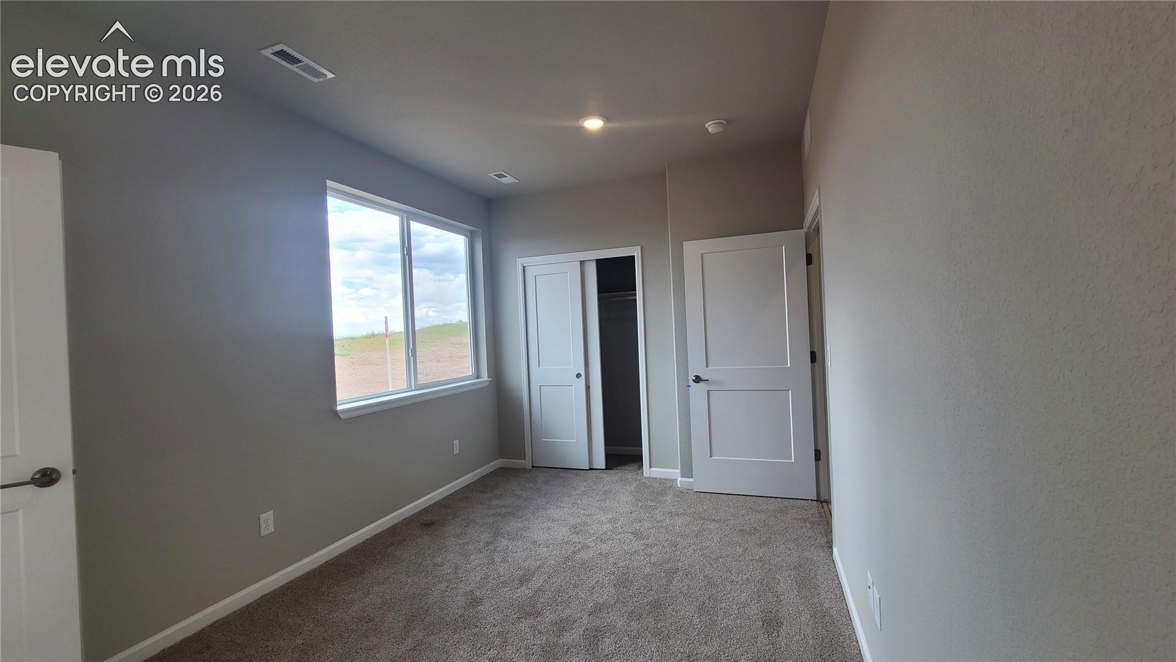
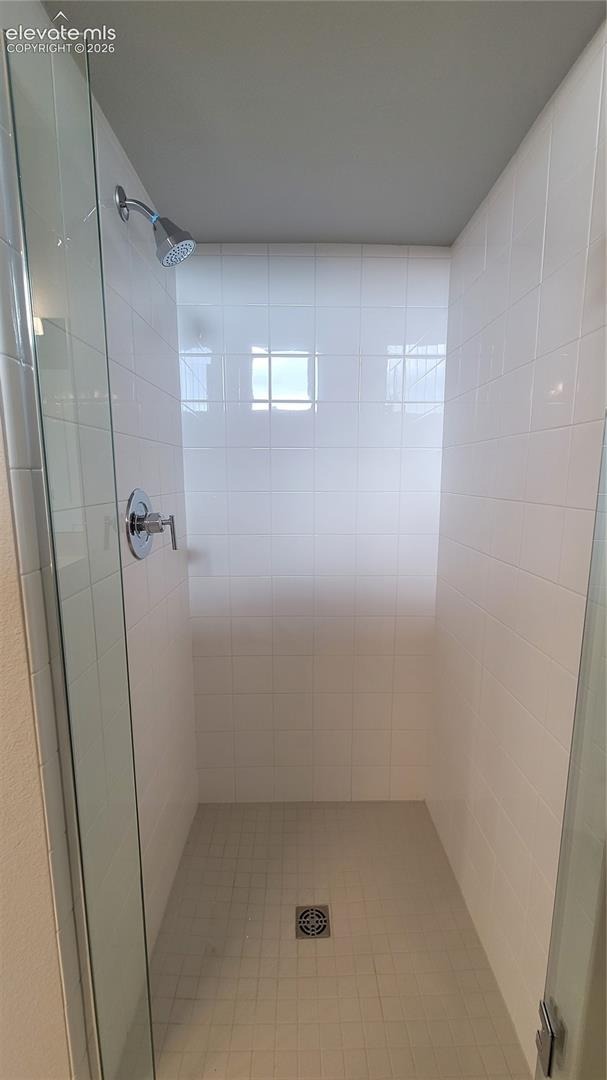
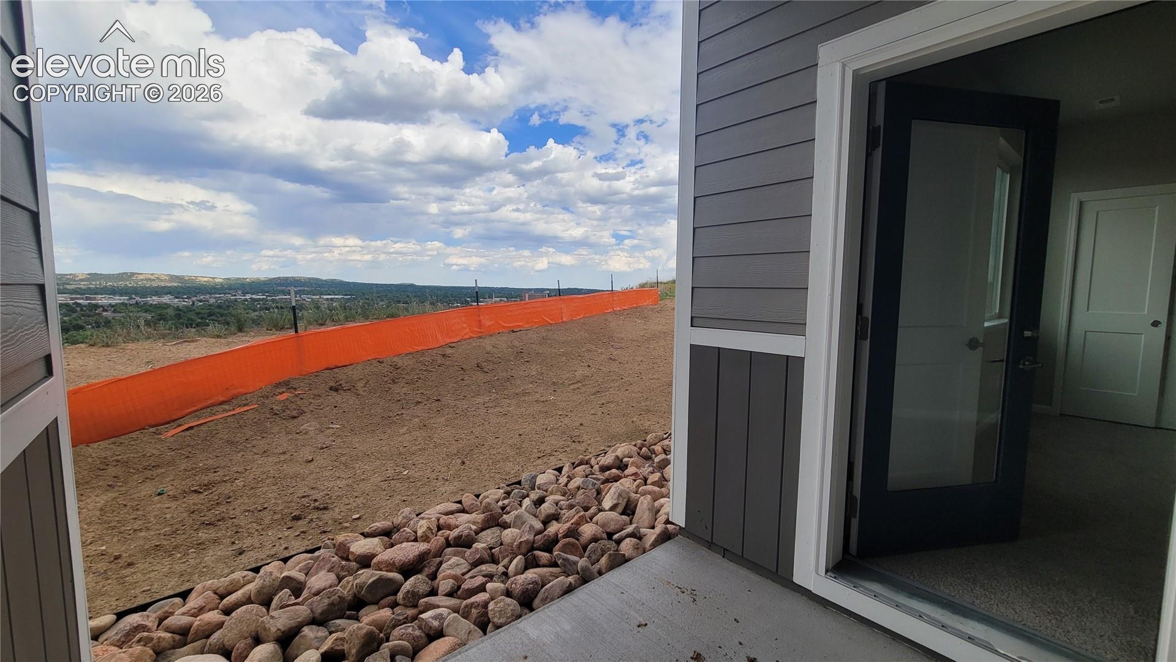
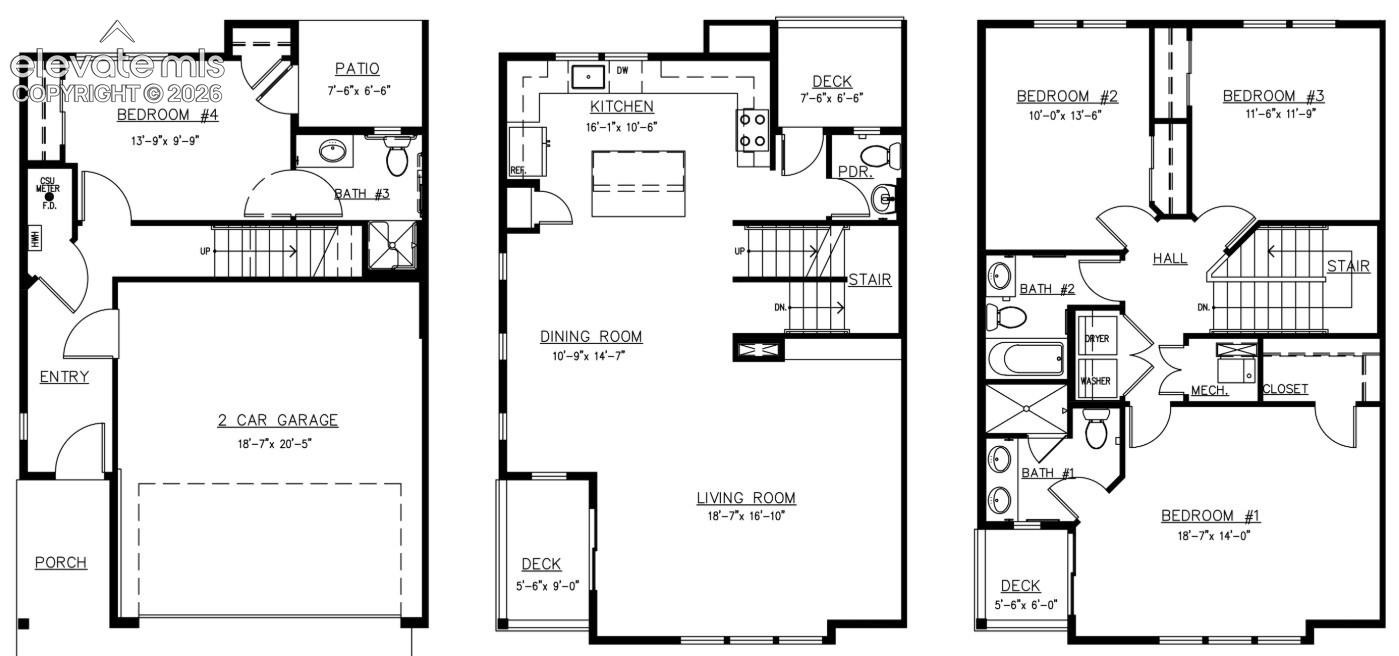
Step inside to an inviting entryway with durable LVP flooring. The lower level boasts a private junior suite with a ¾ bath—perfect for guests, a home office, or multi-generational living—along with walk-out access to a patio.
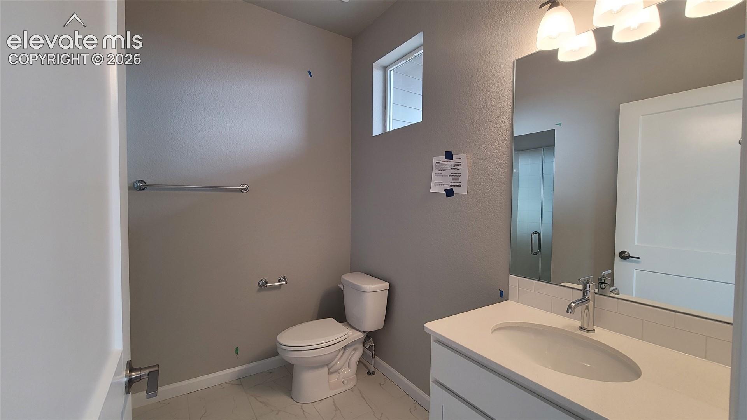
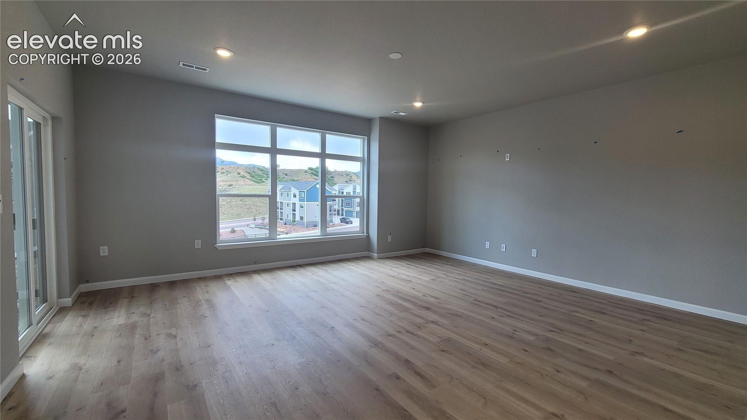
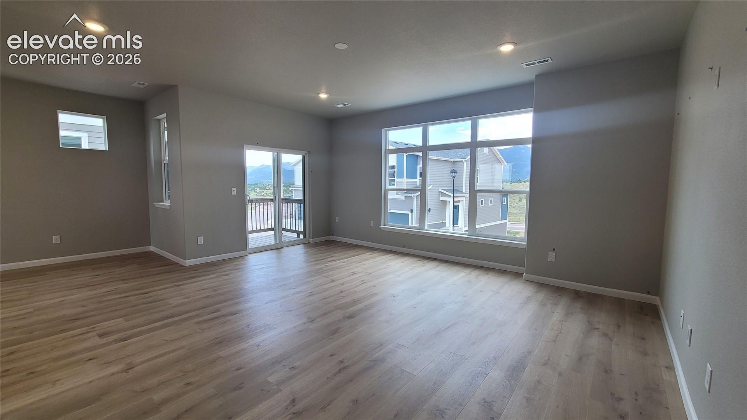
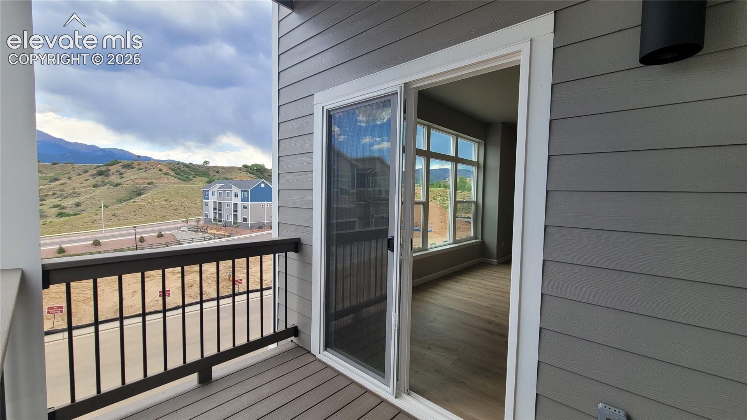
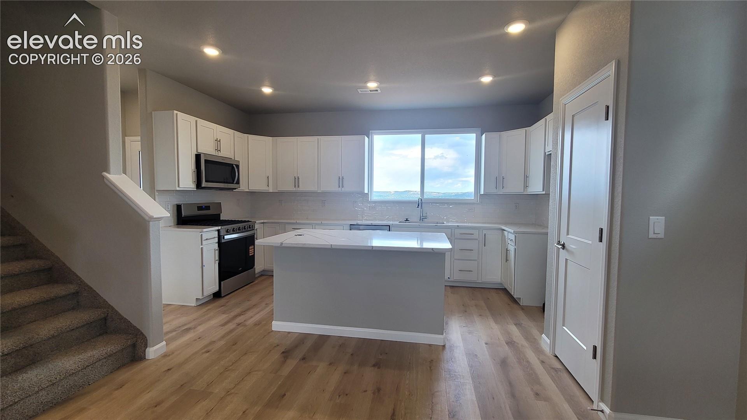
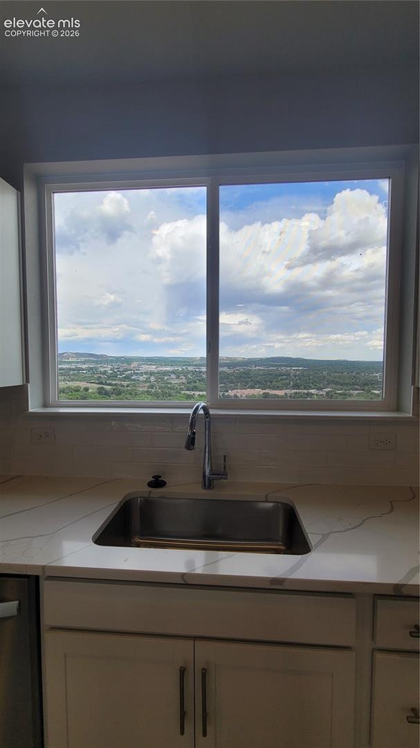
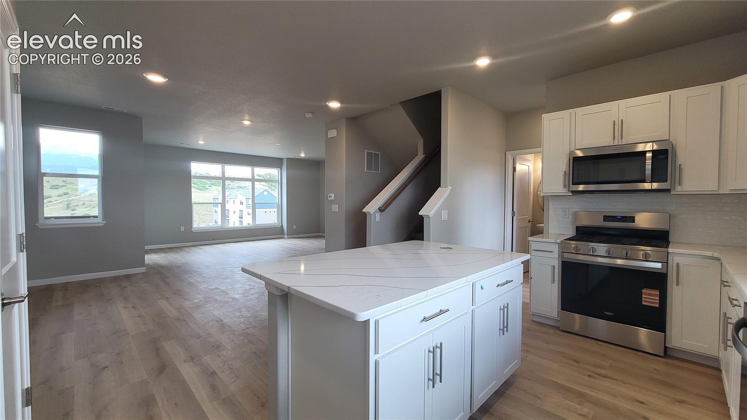
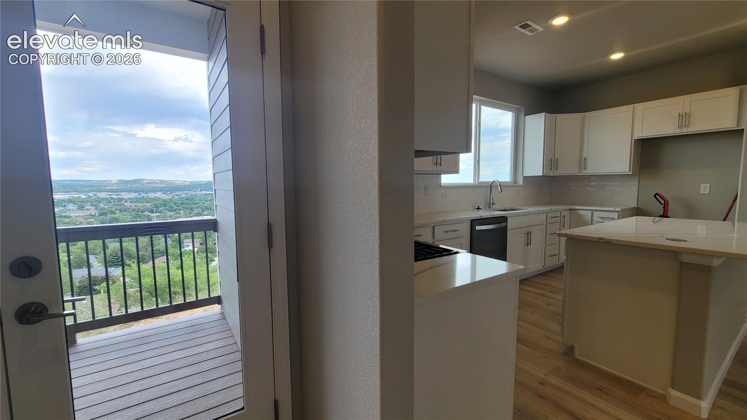
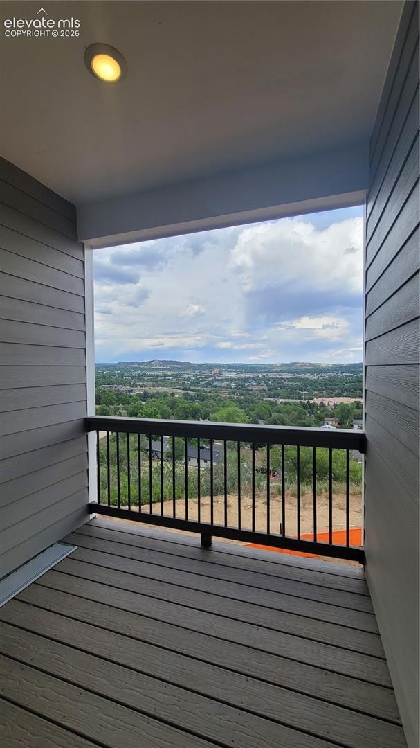
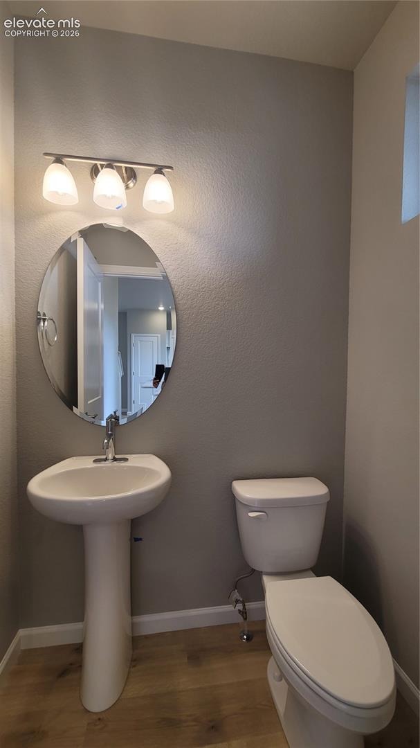
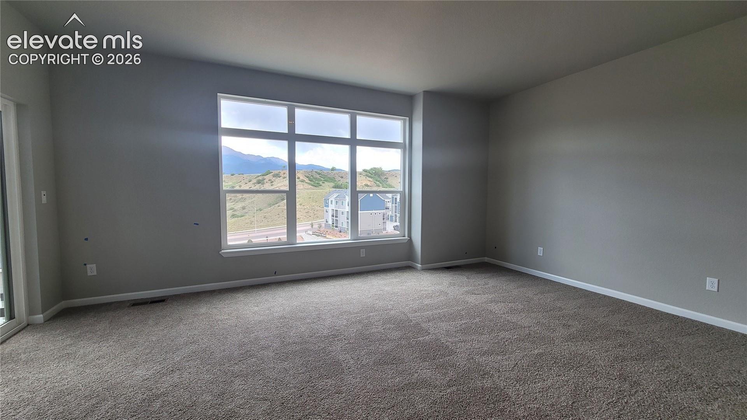
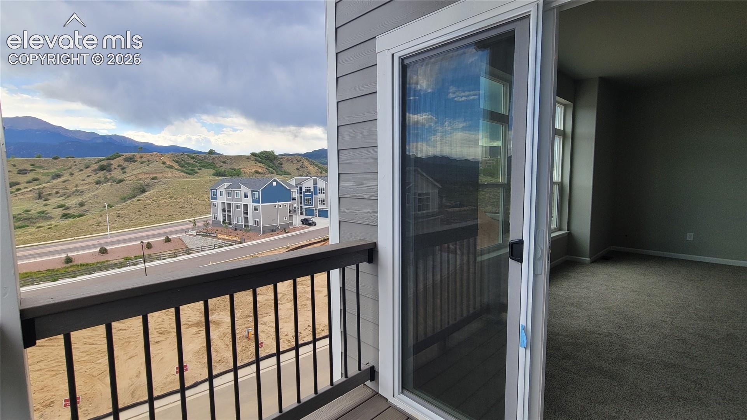
Upstairs, the main living area is filled with natural light from expansive windows and opens to a composite deck—ideal for relaxing. The beautifully appointed kitchen features quartz countertops, a pantry, center island with seating, and stainless steel appliances with a gas range, microwave, and dishwasher. The adjacent dining area is perfect for hosting. A second deck near the kitchen to take in even more of the surroundings. A convenient powder room completes this level.
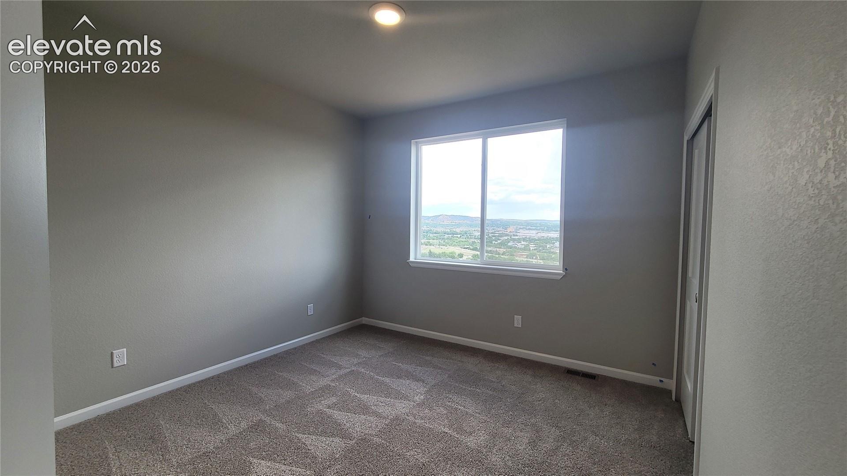
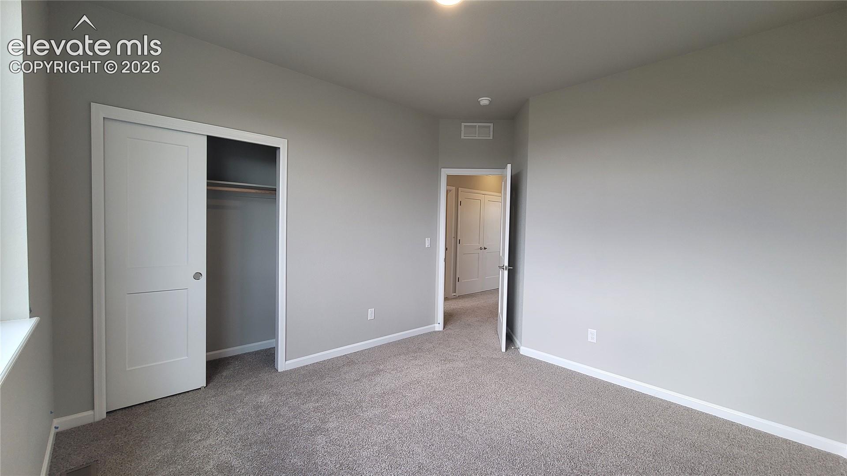
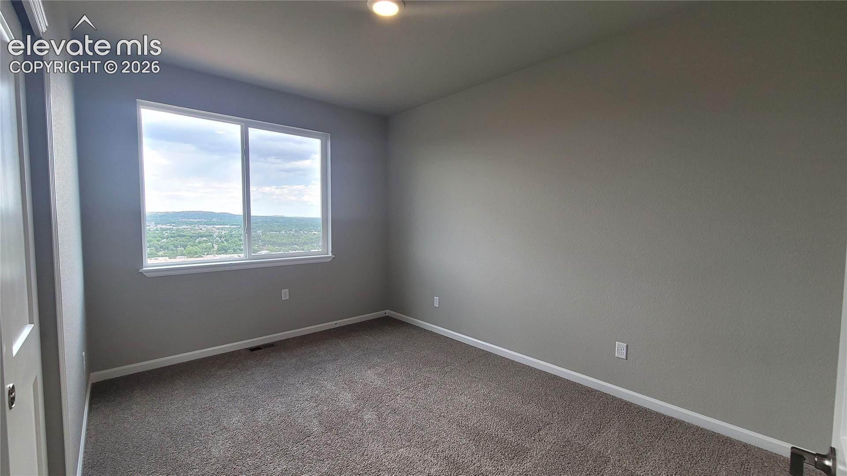
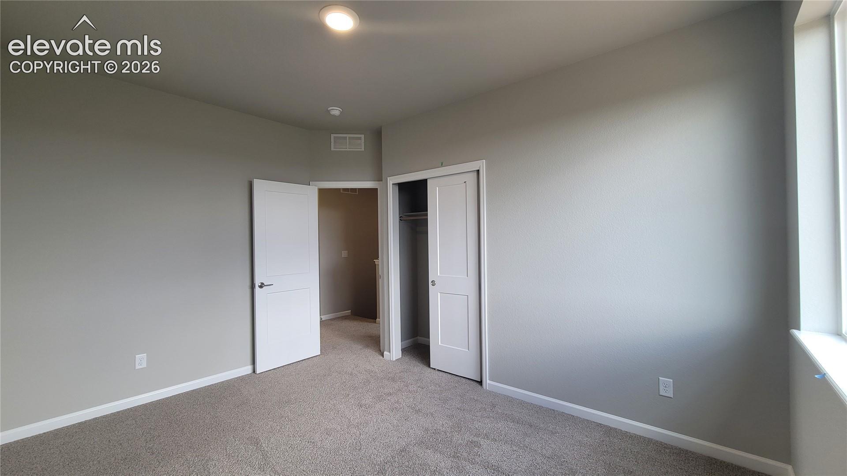
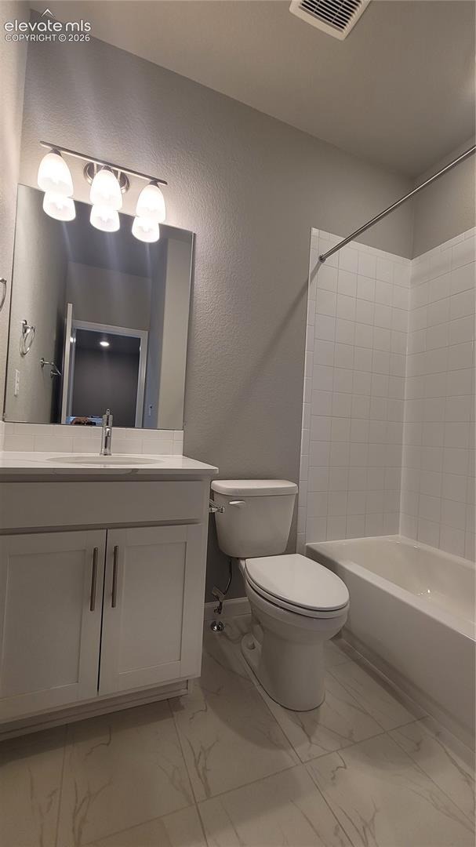
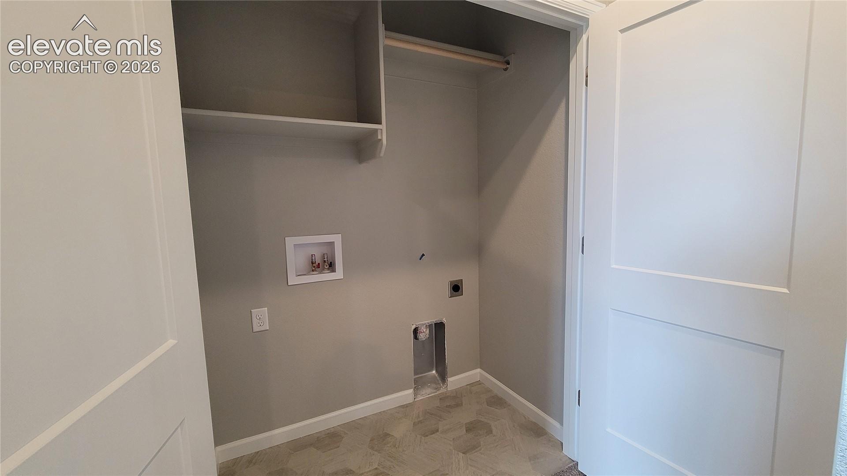
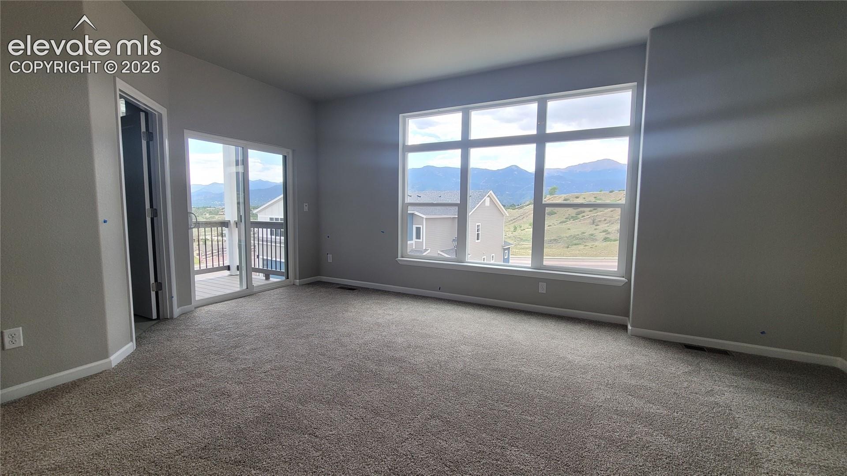
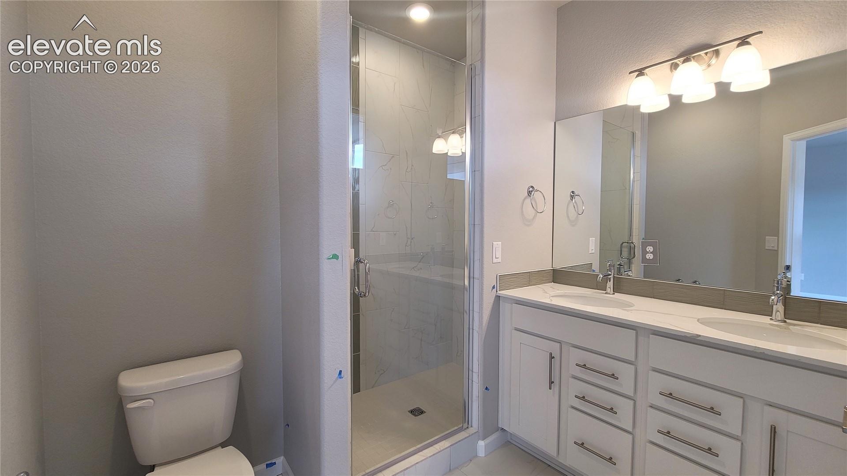
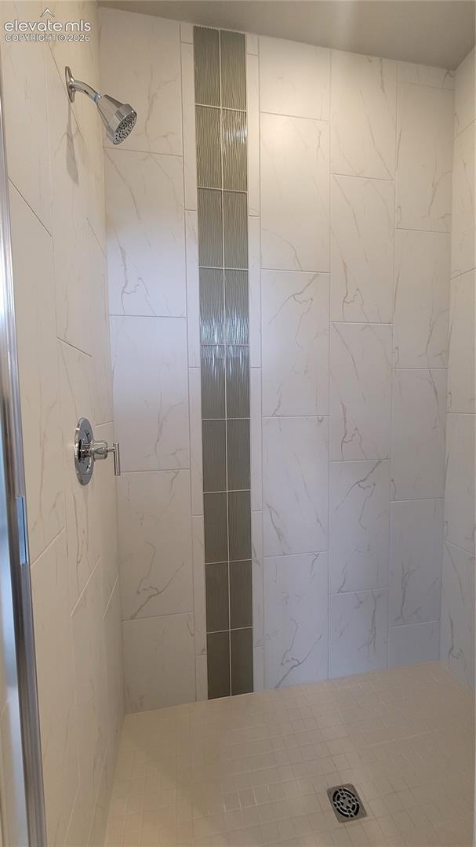
The upper level boasts a spacious primary suite with a luxurious bathroom, walk-in closet, and composite deck yielding spectacular views. Two additional bedrooms, a full bathroom, and a laundry closet provide comfort and functionality for everyday living.
Ideally located near shopping, dining, trails, downtown, and iconic destinations like Garden of the Gods, this home has the perfect blend of convenience, lifestyle, and Colorado beauty.
127 days on market
Listed by Kelly Price · All American Homes, Inc. · (719) 487-8957
Property Details
| Property Type | Residential |
| Sub Type | Townhouse |
| Status | Active |
| Price per Sq Ft | $285 |
| MLS # | 6117975 |
| Days on Market | 127 |
| Bedrooms | 4 |
| Full Baths | 1 |
| Half Baths | 1 |
| Three-Quarter Baths | 2 |
| Above-Grade Sq Ft | 1,997 |
| Year Built | 2025 |
| Lot Size (Sq Ft) | 1,107 |
| Acres | 0.0254 |
| HOA | Yes |
| HOA Fee | $277 |
| Annual Taxes | $462 |
| Tax Year | 2025 |
| State | CO |
| County | El Paso |
| Total Rooms | 11 |
| Interior Features | 9Ft + Ceilings |
| Heating | Forced Air |
| Cooling | None, See Prop Desc Remarks |
| Flooring | Carpet, Ceramic Tile, Luxury Vinyl, Vinyl/Linoleum |
| Fireplace Features | None |
| Appliances | Dishwasher, Disposal, Microwave, Range, 220v in Kitchen, Gas in Kitchen |
| Total Parking | 2 |
| Parking Features | Attached |
| Roof | Composite Shingle |
| Lot Features | Level |
| Construction | Fiber Cement, Frame |
| Sewer | Sewer |
| Water Source | Public |
| New Construction | Yes |
| Listing Terms | Cash, Conventional, VA Loan |
Location
Price History
| Date | Event | Price |
|---|---|---|
| 9/10/2026 |
Price change Source: elevateMLS #6117975 |
$569,888 -4.5% $285/sqft |
| 6/23/2026 |
Listed for sale Source: elevateMLS #6117975 |
$596,888 $299/sqft |

The real estate listing information and related content displayed on this site is provided exclusively for consumers' personal, non-commercial use and may not be used for any purpose other than to identify prospective properties consumers may be interested in purchasing. This information and related content is deemed reliable but is not guaranteed accurate by the Pikes Peak REALTOR® Services Corp.
Thank you — a Mont Haus broker will be in touch shortly.