Residential · Active
Firestone, CO 80504
3 Beds · 3 Baths · 2,162 Sq Ft
$520,000
Single Family
Property Type
0.2 acres
Lot Size
2006
Year Built
$241
Price per Sq Ft
2
Parking Spaces
$40
HOA Fee
6134102
MLS #
About This Property
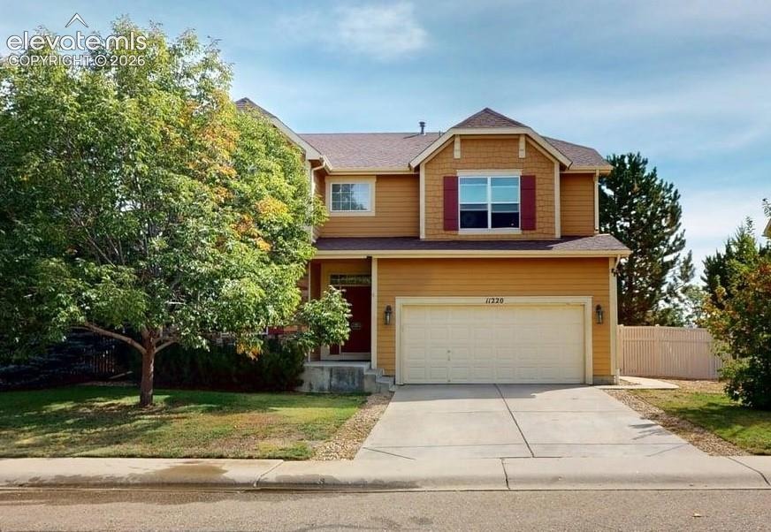
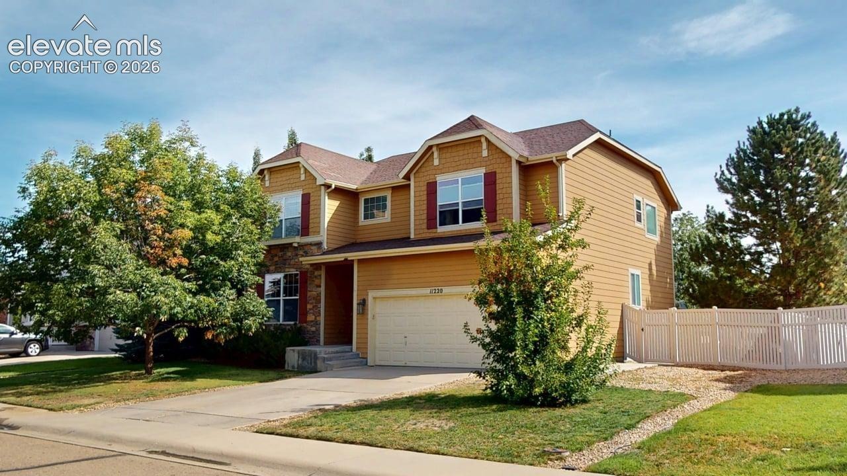
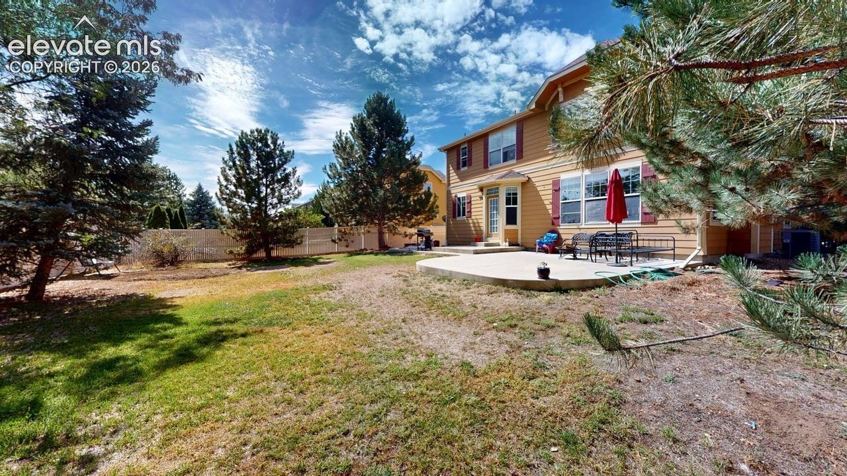
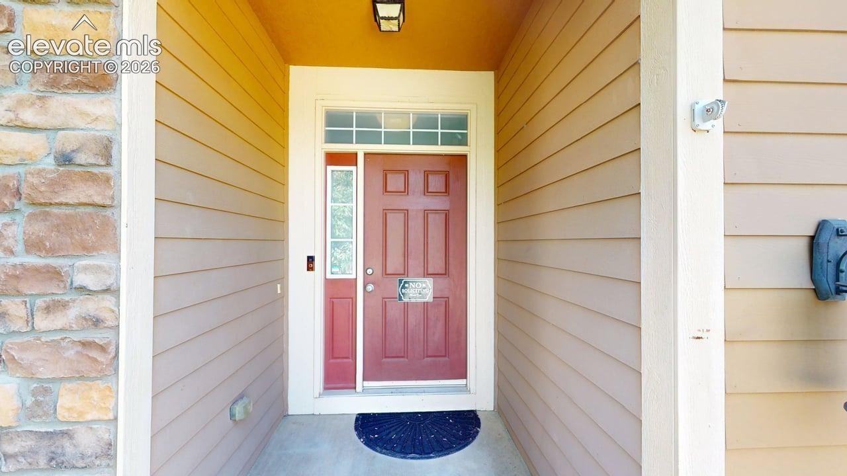
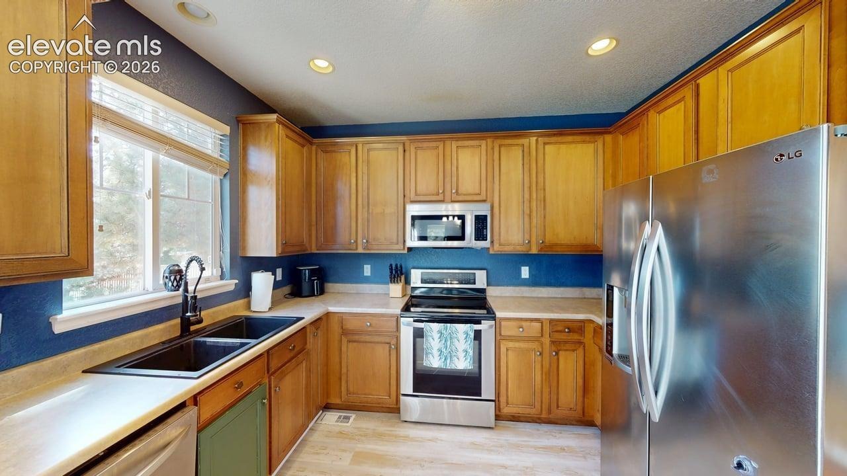
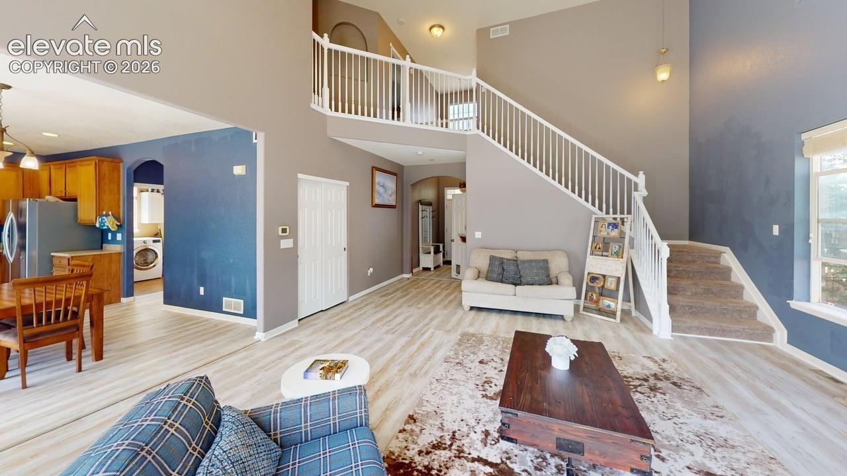
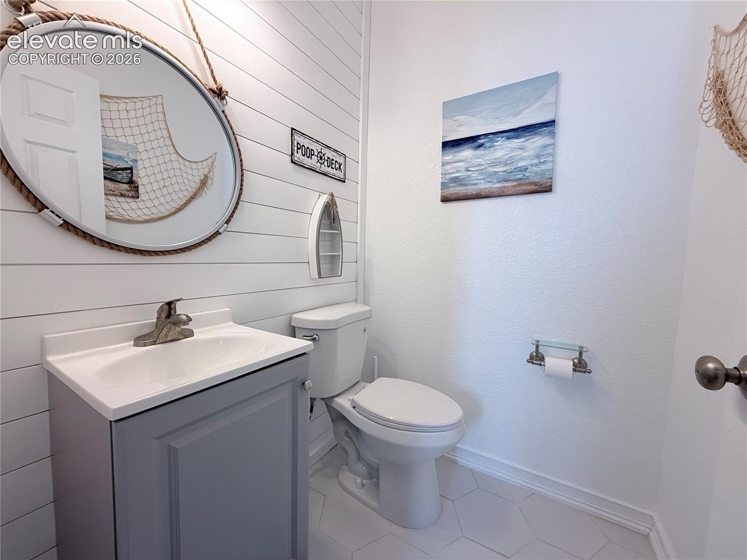
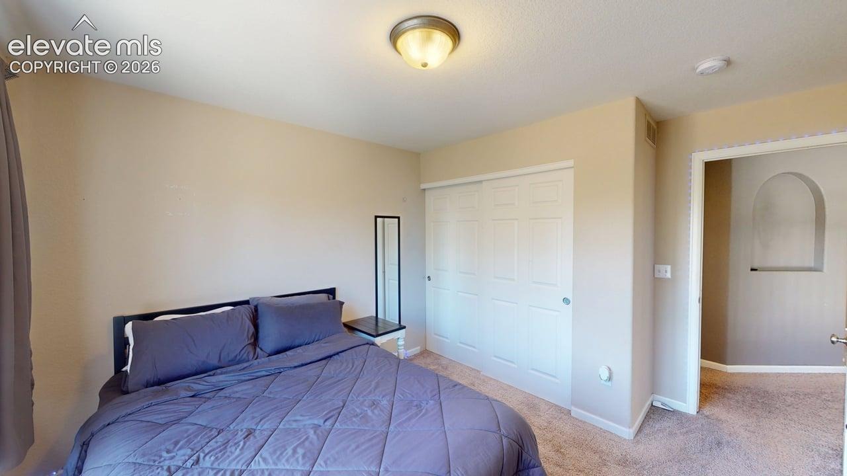
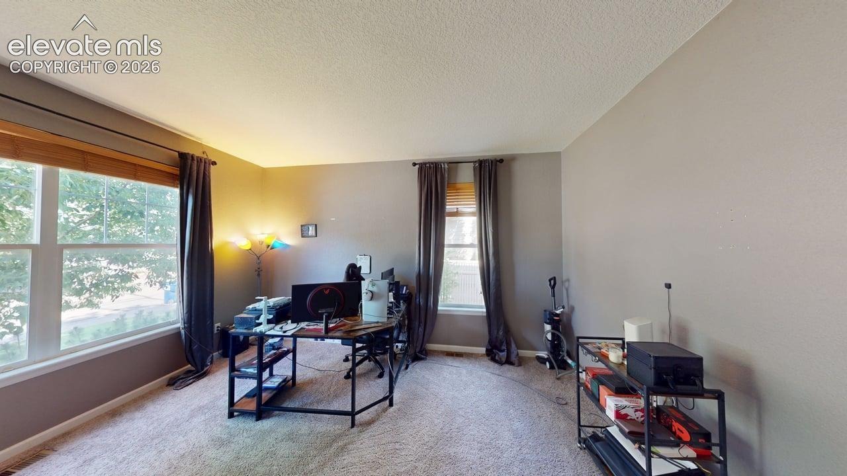
Welcome Home . Nestled in the heart of Firestone, this stunning 3-bedroom, 3-bathroom home spans three thoughtfully designed levels and includes a dedicated office and attached 2 car garage, offering the ideal blend of comfort, function, and location. Enjoy the convenience of being just steps from King Soopers and neighborhood shopping, with parks and schools only minutes away. From the moment you step inside, a versatile flex room greets you just off the entry, perfect as a home office, music room, or hobby space tailored to your lifestyle.
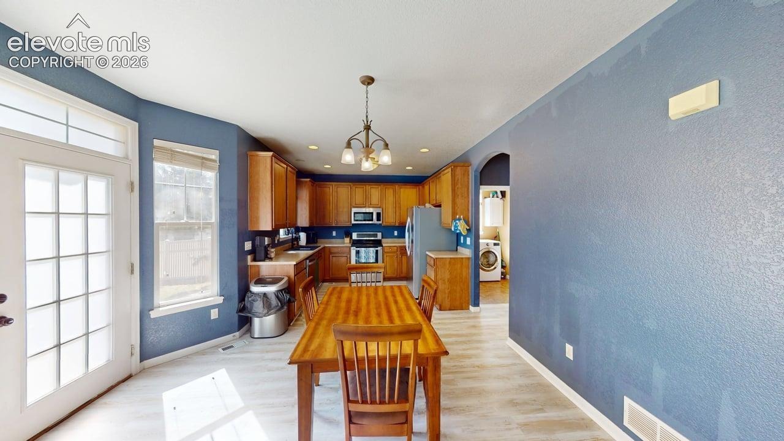
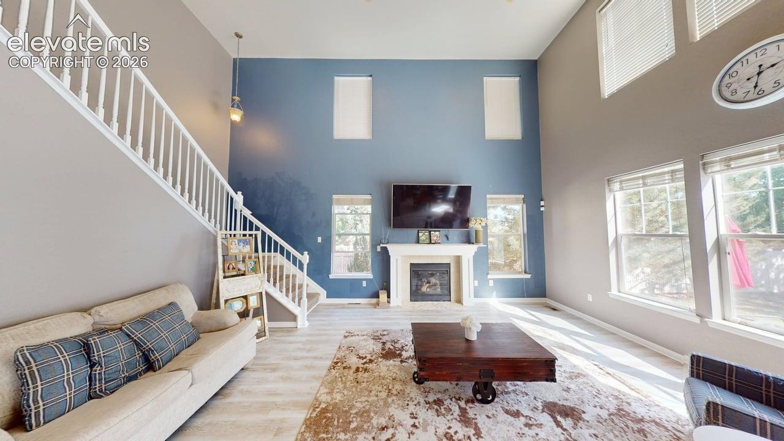
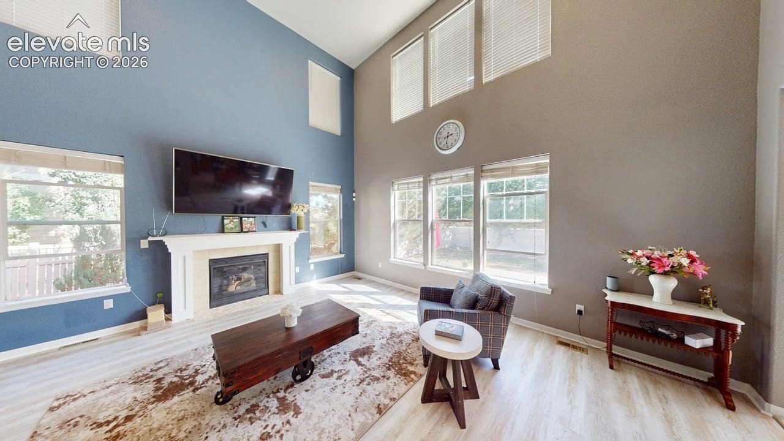
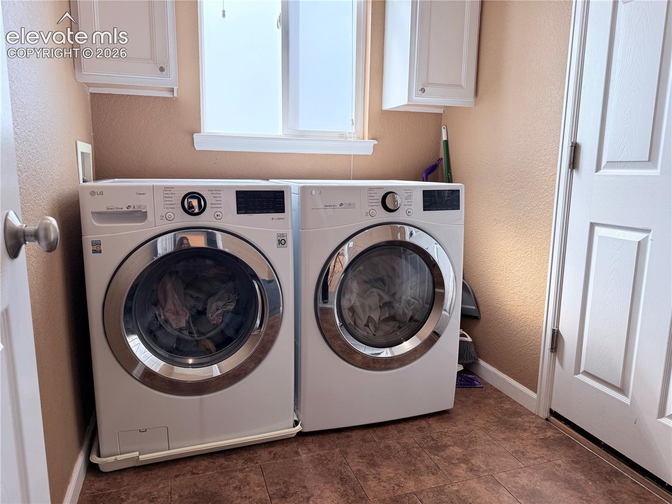
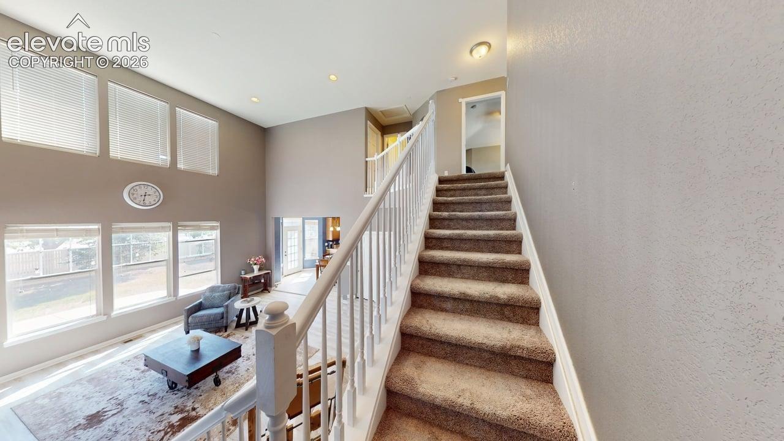
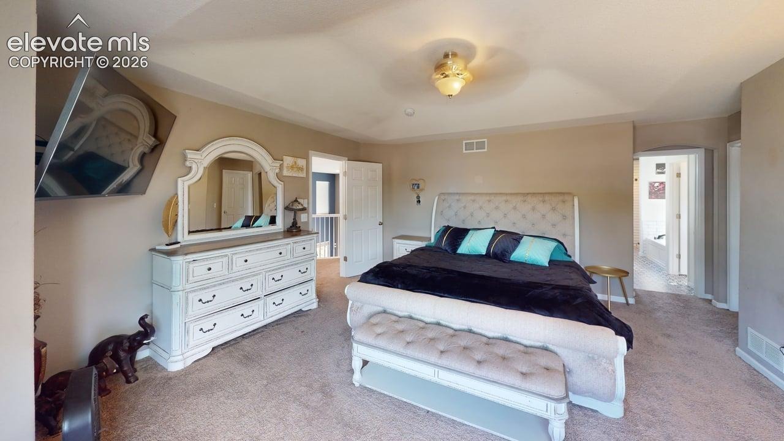
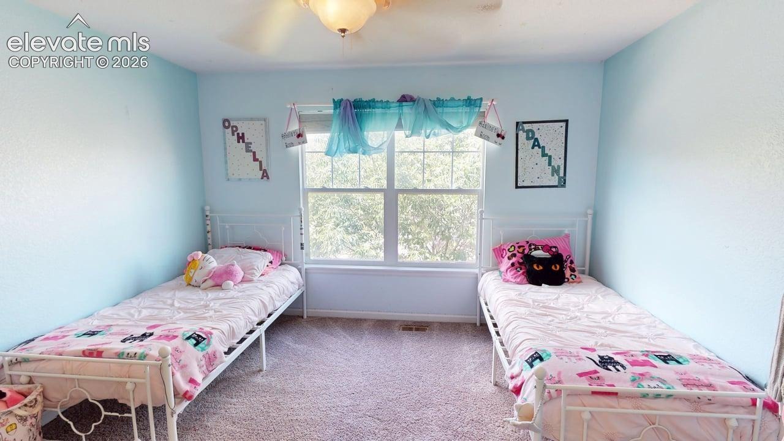
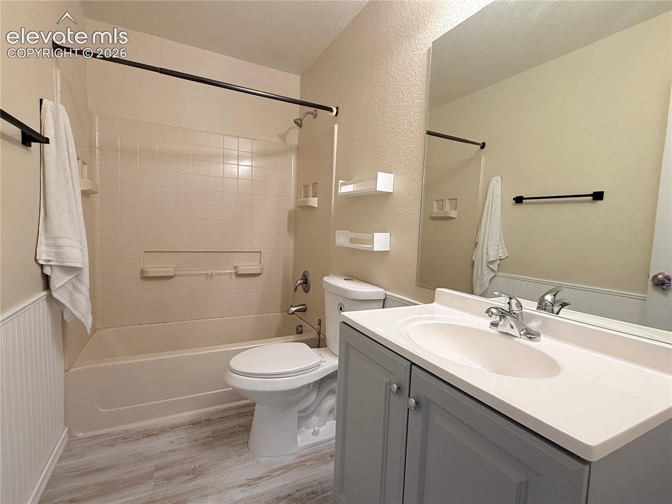
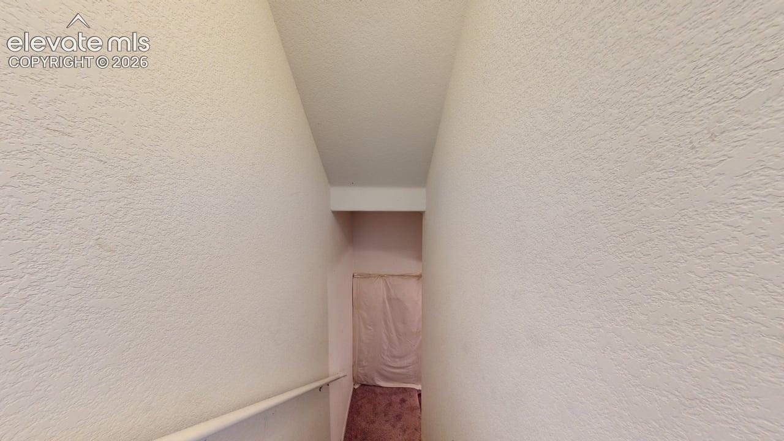
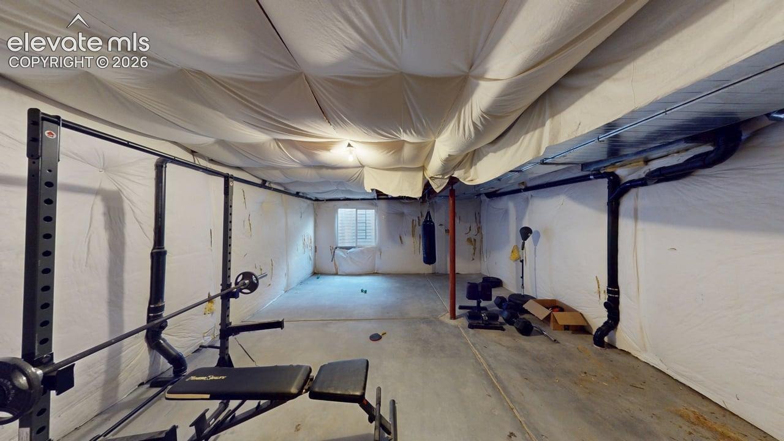
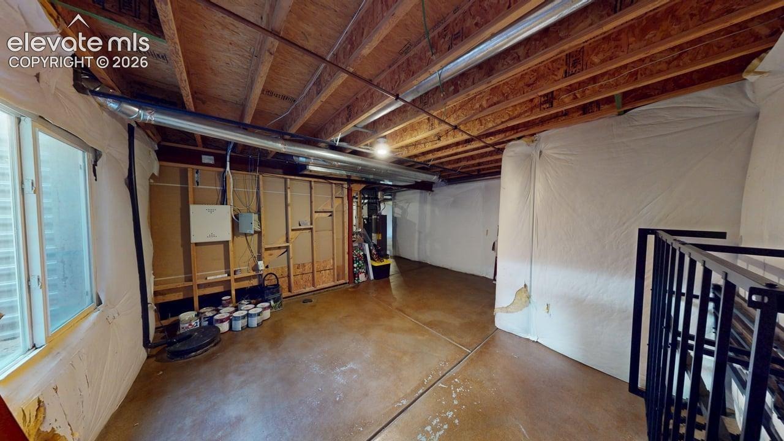
The home then opens into a dramatic two-story living room with soaring ceilings and a cozy fireplace, filling the space with natural light and delivering the open-concept feel today's buyers are searching for. Upstairs, the spacious primary suite serves as a true retreat, complemented by two generously sized secondary bedrooms and a full bath. Main floor laundry adds an extra layer of everyday convenience. Downstairs, the unfinished basement offers a blank canvas, ready for you to design a home gym, media room, or additional living space to fit your needs. Move-in ready and ideally located, is ready to welcome its next chapter.
47 days on market
Listed by Angelica Pinela · Ascent Property Brokers, Inc. · 719-964-0670
Property Details
| Property Type | Residential |
| Sub Type | Single Family Residence |
| Status | Active |
| Price per Sq Ft | $241 |
| MLS # | 6134102 |
| Days on Market | 47 |
| Bedrooms | 3 |
| Full Baths | 2 |
| Half Baths | 1 |
| Above-Grade Sq Ft | 2,162 |
| Year Built | 2006 |
| Lot Size (Sq Ft) | 8,712 |
| Acres | 0.2 |
| HOA | Yes |
| HOA Fee | $40 |
| Annual Taxes | $3,818 |
| Tax Year | 2025 |
| State | CO |
| County | Weld |
| Total Rooms | 6 |
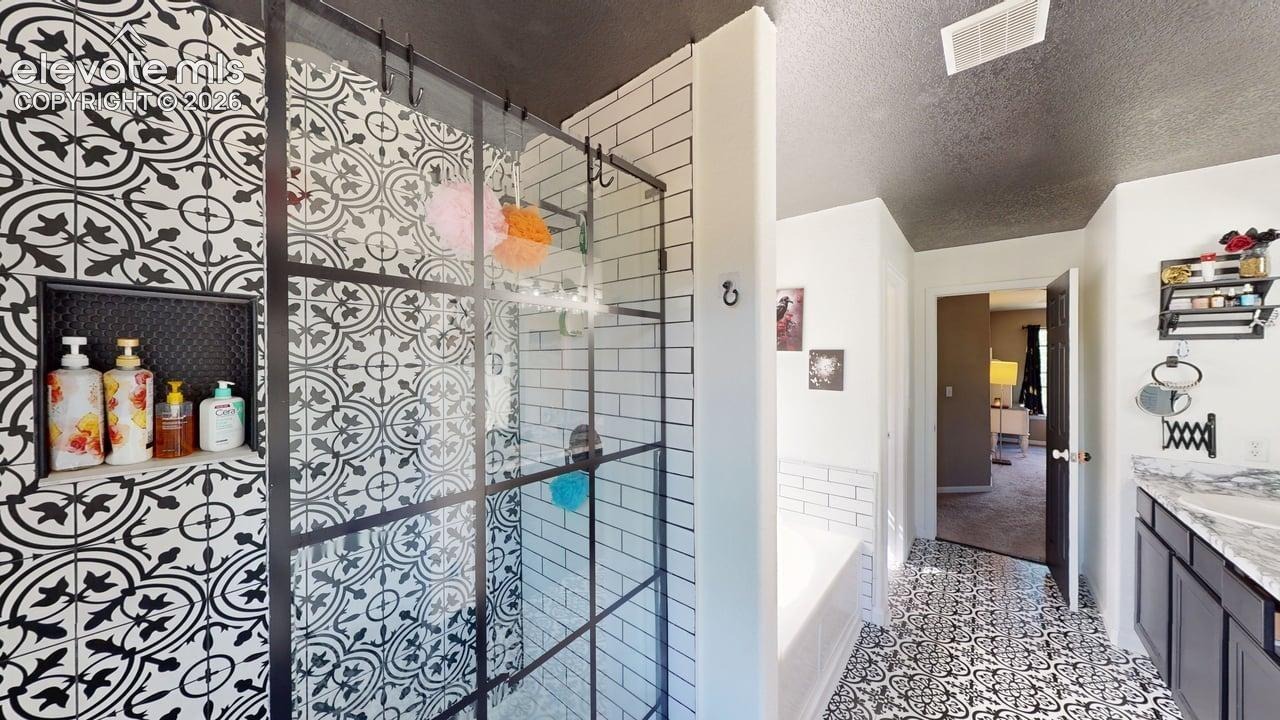
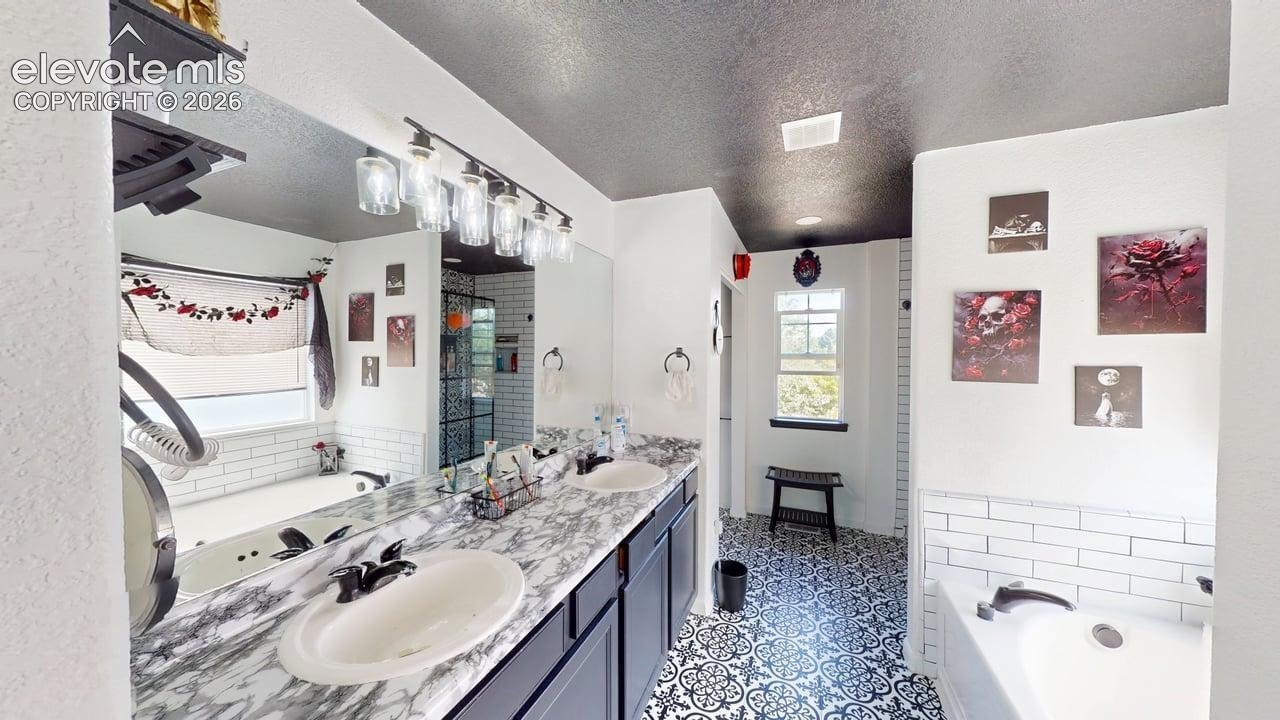
| Interior Features | Vaulted Ceiling(s), 5-Pc Bath, 9Ft + Ceilings, See Prop Desc Remarks |
| Heating | Forced Air |
| Cooling | Central Air |
| Flooring | Carpet, Vinyl/Linoleum |
| Fireplace Features | Electric, Main Level |
| Appliances | Dishwasher, Dryer, Microwave, Range, Refrigerator, Washer |
| Total Parking | 2 |
| Parking Features | Attached |
| Roof | Composite Shingle |
| Basement | Full Basement |
| Lot Features | Level, Wooded |
| Construction | Fiber Cement, Frame |
| Sewer | Sewer |
| Water Source | Assoc/Distr |
| New Construction | No |
| Listing Terms | Cash, Conventional, FHA, USDA Loan, VA Loan |
Location
Price History
| Date | Event | Price |
|---|---|---|
| 10/28/2026 |
Price change Source: elevateMLS #6134102 |
$520,000 $241/sqft |
| 10/28/2026 |
Price change Source: REcolorado® #3344254 |
$520,000 -5.4% $241/sqft |
| 10/16/2026 |
Price change Source: elevateMLS #6134102 |
$549,900 $254/sqft |
| 10/16/2026 |
Price change Source: REcolorado® #3344254 |
$549,900 -2.7% $254/sqft |
| 10/9/2026 |
Price change Source: elevateMLS #6134102 |
$565,000 $261/sqft |
| 10/9/2026 |
Price change Source: REcolorado® #3344254 |
$565,000 -2.4% $261/sqft |
| 9/30/2026 |
Price change Source: elevateMLS #6134102 |
$579,000 -1.2% $268/sqft |
| 9/19/2026 |
Listed for sale Source: elevateMLS #6134102 |
$586,000 +12.7% $271/sqft |
| 9/18/2026 |
Listed for sale Source: REcolorado® #3344254 |
$520,000 $241/sqft |

The real estate listing information and related content displayed on this site is provided exclusively for consumers' personal, non-commercial use and may not be used for any purpose other than to identify prospective properties consumers may be interested in purchasing. This information and related content is deemed reliable but is not guaranteed accurate by the Pikes Peak REALTOR® Services Corp.
Thank you — a Mont Haus broker will be in touch shortly.
For Mont Haus agents and staff. Sign in with your Mont Haus Microsoft account and the Agent Portal opens in a new tab.
Sign in with MicrosoftNo Microsoft account yet? Ask Nikki Boxer, who sets up portal access.