Residential · Active
Colorado Springs, CO 80908
5 Beds · 4 Baths · 5,108 Sq Ft
$1,546,382
Single Family
Property Type
2.64 acres
Lot Size
2025
Year Built
$303
Price per Sq Ft
3
Parking Spaces
6170105
MLS #
About This Property
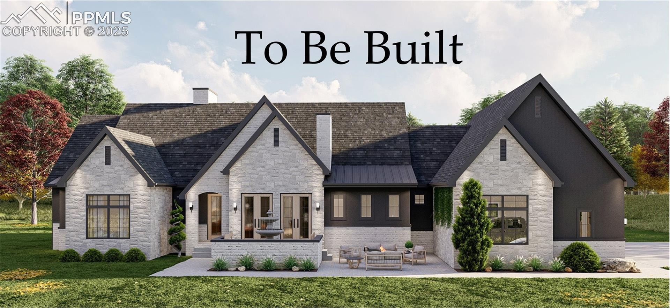
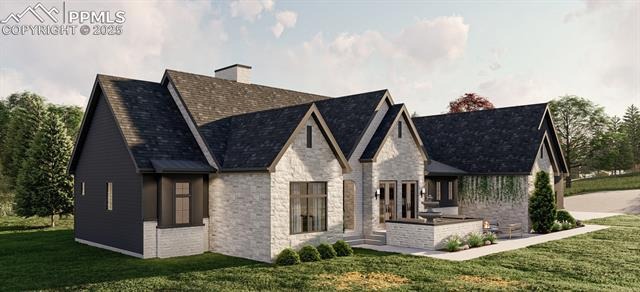
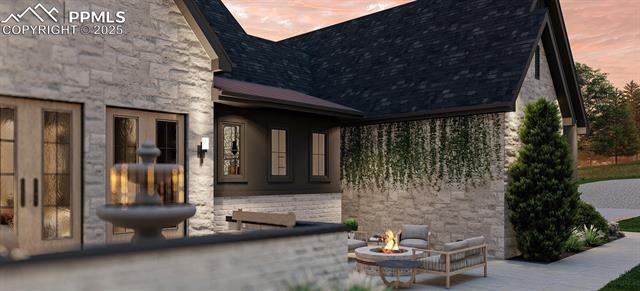
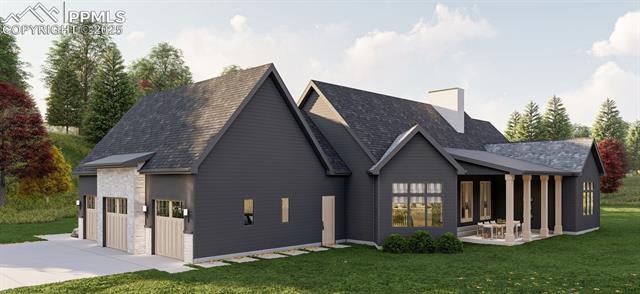
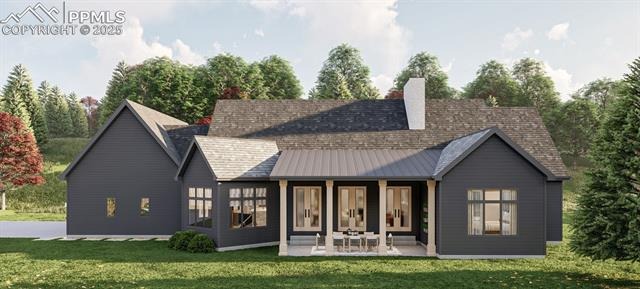
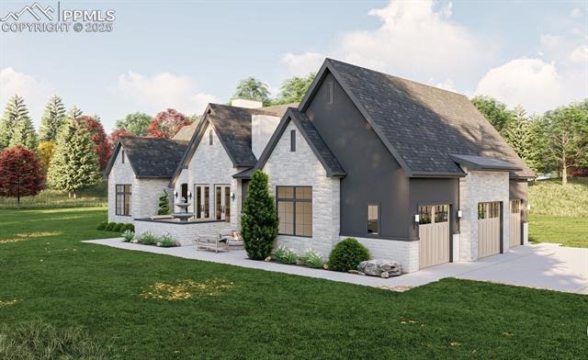
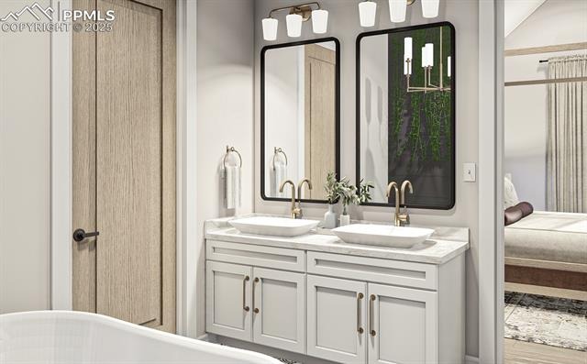
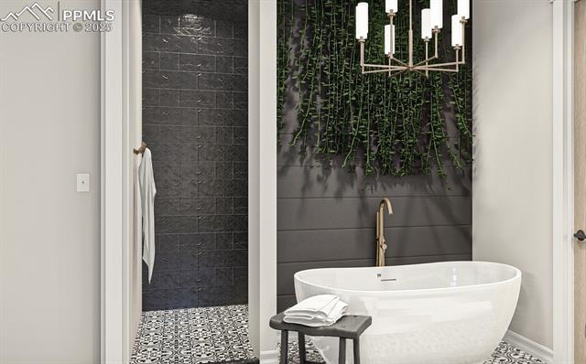
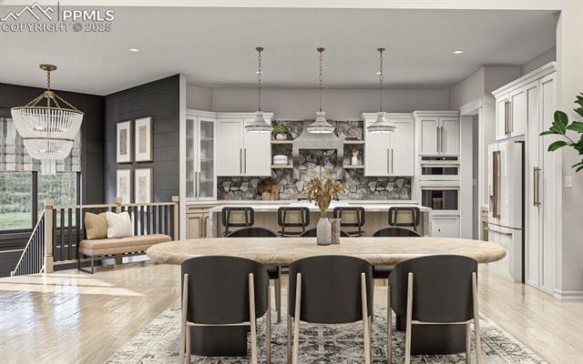
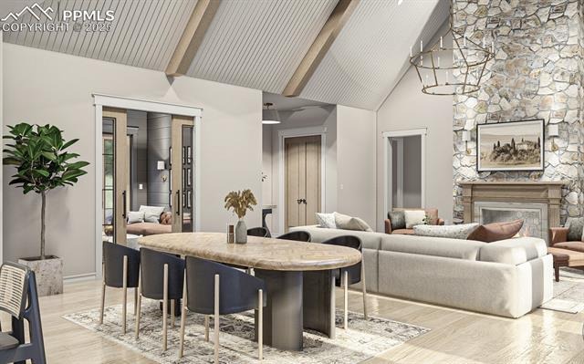
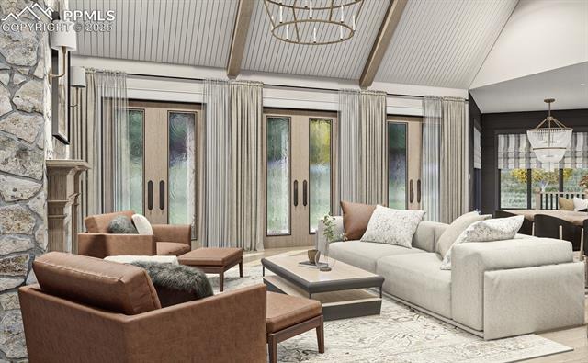
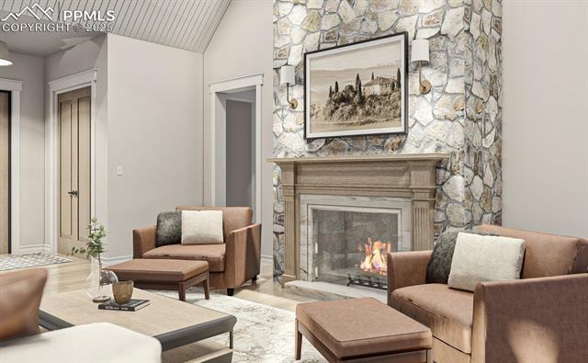
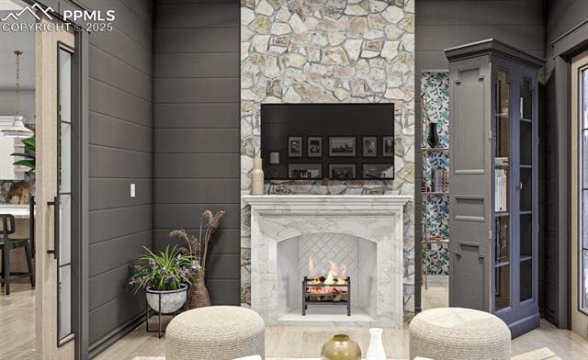
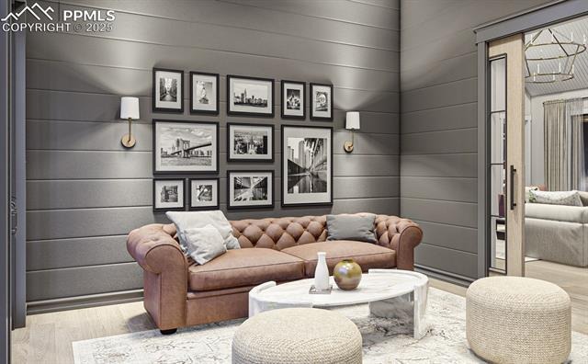
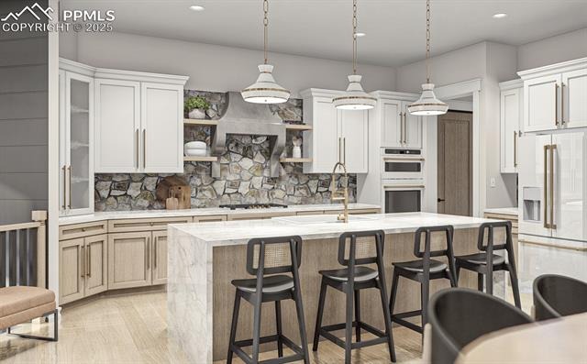
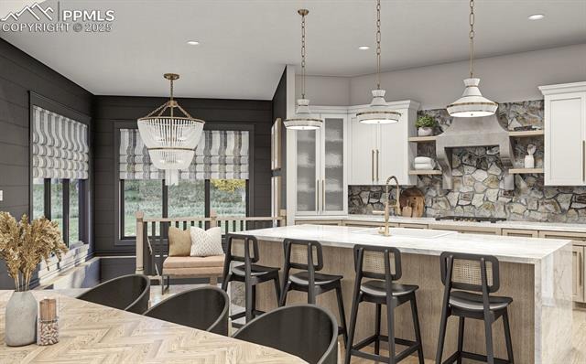
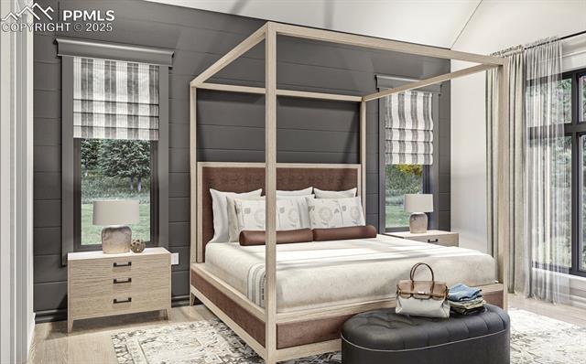
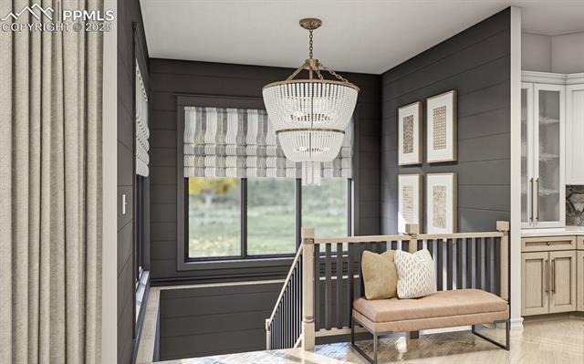
Discover the perfect blend of rustic charm and modern design with this to be built Modern Cottage House Plan by Structure Custom Builds. Nestled on 2.64 acres in the sought-after Winsome community, this home offers thoughtful design, spacious living, and serene surroundings. From the moment you arrive, a welcoming courtyard entry sets the tone for relaxation and connection to nature. Just off the courtyard, the cozy hearth room offers a warm retreat, while a hidden library tucked behind a bookcase adds character and extra storage. Inside, the great room boasts soaring cathedral ceilings with exposed beams, anchored by a stately fireplace. The open concept seamlessly connects the great room, dining area, and chef-inspired kitchen, which features a central island and abundant workspace. A nearby mudroom and laundry area provide everyday convenience with easy access to the 3-car side-load garage. The private owner’s suite is designed for rest and rejuvenation, featuring a spa-like en-suite bath and spacious walk-in closet. Two additional bedrooms share a thoughtfully designed jack-and-jill bath. For seamless indoor-outdoor living, the covered patio extends entertaining and relaxation spaces with direct access from both the dining room and great room.
The finished basement adds 1,472 finished sq. ft. featuring two additional bedrooms, a full bath, rec room, and wet bar. The basement includes 819 sq. ft. of unfinished storage/mechanical space. This home plan balances style, functionality, and timeless appeal—offering a tranquil retreat with modern comforts in the heart of Winsome.
405 days on market
Listed by Dakota Shafer GRI · Structure Real Estate Group, LLC · 719-659-7757
Property Details
| Property Type | Residential |
| Sub Type | Single Family Residence |
| Status | Active |
| Price per Sq Ft | $303 |
| MLS # | 6170105 |
| Days on Market | 405 |
| Bedrooms | 5 |
| Full Baths | 2 |
| Half Baths | 1 |
| Three-Quarter Baths | 1 |
| Above-Grade Sq Ft | 2,554 |
| Year Built | 2025 |
| Lot Size (Sq Ft) | 114,998 |
| Acres | 2.64 |
| HOA Fee | $0 |
| Annual Taxes | $4,825 |
| Tax Year | 2025 |
| State | CO |
| County | El Paso |
| Total Rooms | 19 |
| Interior Features | Vaulted Ceiling(s), 5-Pc Bath, 6-Panel Doors, 9Ft + Ceilings, Great Room |
| Heating | Forced Air, Natural Gas |
| Cooling | Central Air |
| Flooring | Carpet, Tile, Laminate, Luxury Vinyl |
| Fireplace Features | Gas, Main Level |
| Appliances | Dishwasher, Disposal, Oven, Range, Refrigerator, Self Cleaning Oven, 220v in Kitchen, Kitchen Vent Fan |
| Total Parking | 3 |
| Parking Features | Attached |
| Roof | Composite Shingle |
| Basement | Full Basement |
| Lot Features | Cul-De-Sac, Level, Sloped, Wooded |
| Construction | Stone, Frame |
| Sewer | Septic Tank |
| Water Source | None |
| Listing Terms | Cash, Conventional, FHA |
Location
Price History
| Date | Event | Price |
|---|---|---|
| 2/16/2026 |
Listed for sale Source: elevateMLS #6272118 |
$230,000 $45/sqft |
| 12/4/2025 |
Listed for sale Source: REcolorado® #6664456 |
$230,000 -85.1% $45/sqft |
| 9/16/2025 |
Listed for sale Source: elevateMLS #6170105 |
$1,546,382 $303/sqft |

The real estate listing information and related content displayed on this site is provided exclusively for consumers' personal, non-commercial use and may not be used for any purpose other than to identify prospective properties consumers may be interested in purchasing. This information and related content is deemed reliable but is not guaranteed accurate by the Pikes Peak REALTOR® Services Corp.
Thank you — a Mont Haus broker will be in touch shortly.