Residential · Pending
Colorado Springs, CO 80925
5 Beds · 4 Baths · 3,316 Sq Ft
$495,000
Single Family
Property Type
0.2 acres
Lot Size
2011
Year Built
$149
Price per Sq Ft
2
Parking Spaces
6172562
MLS #
About This Property
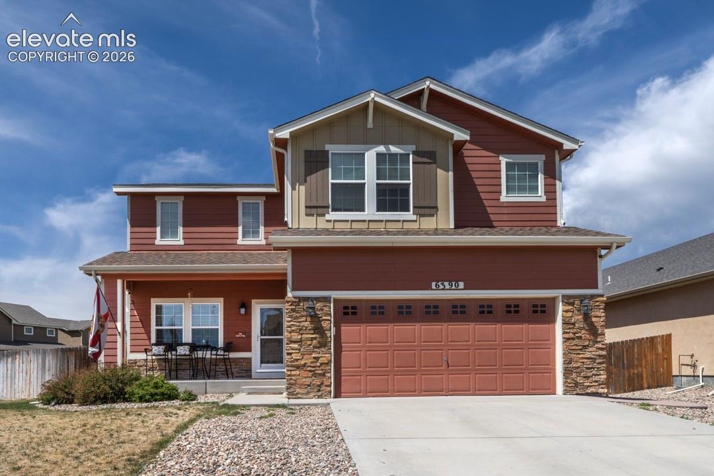
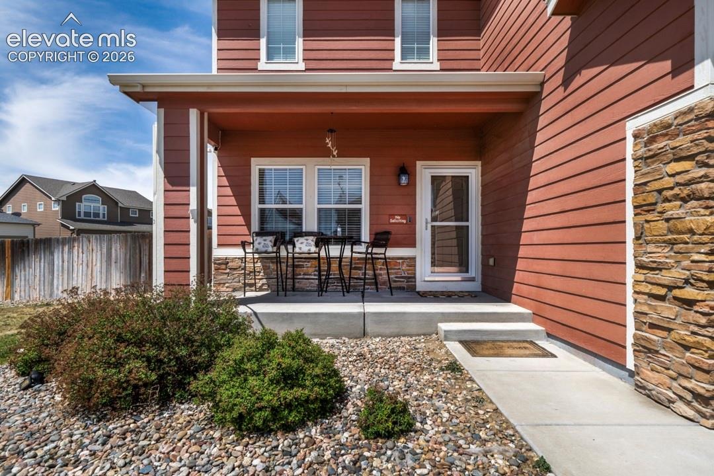
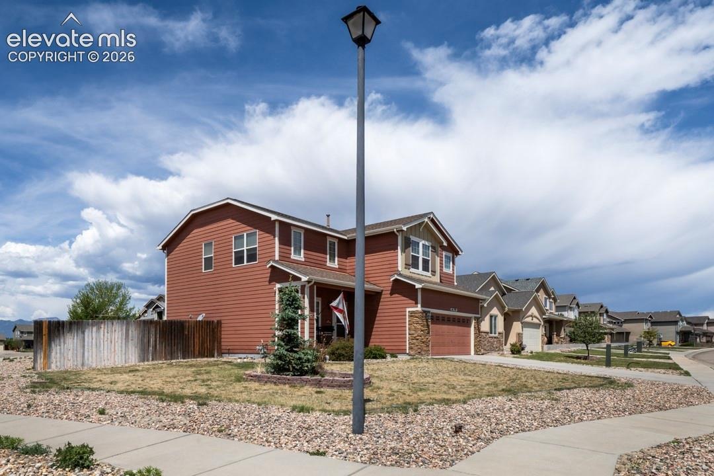
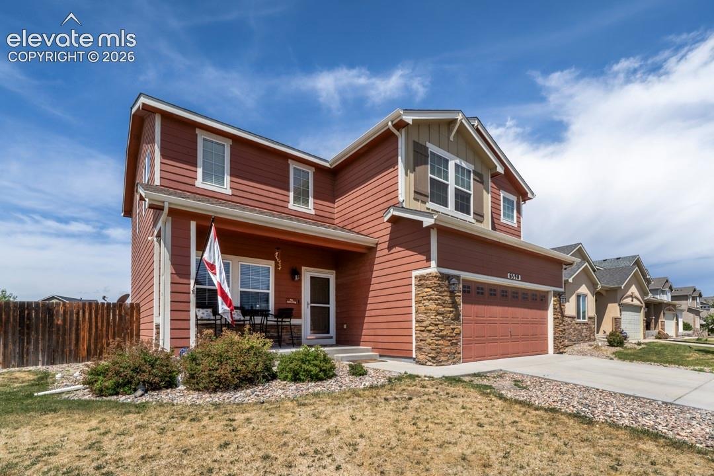
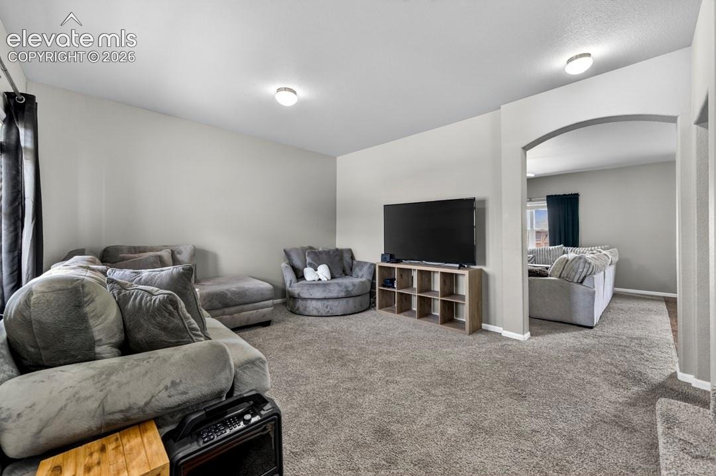
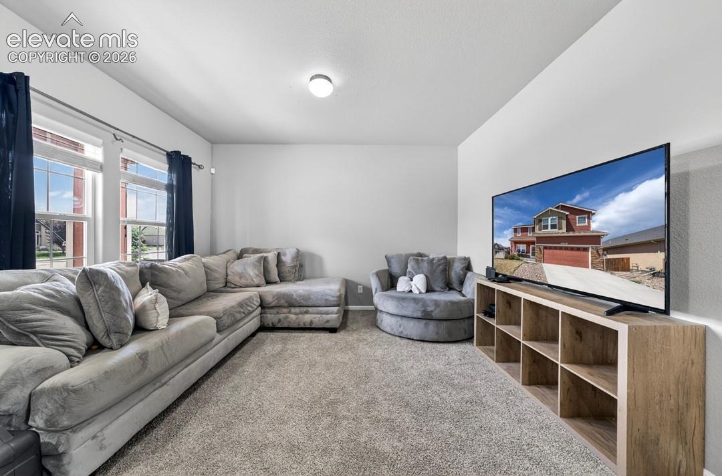
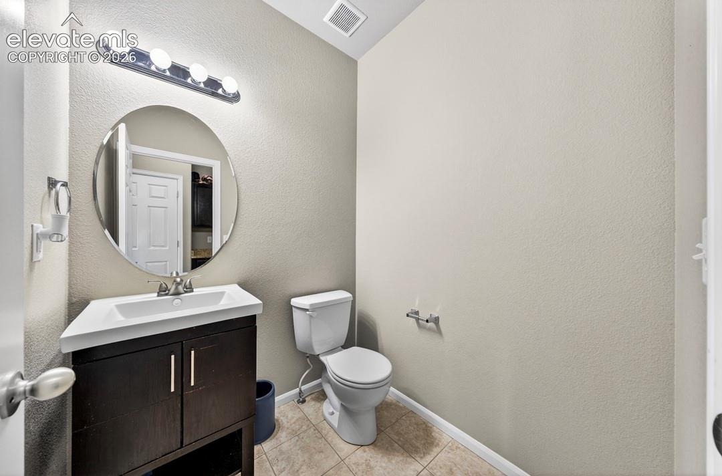
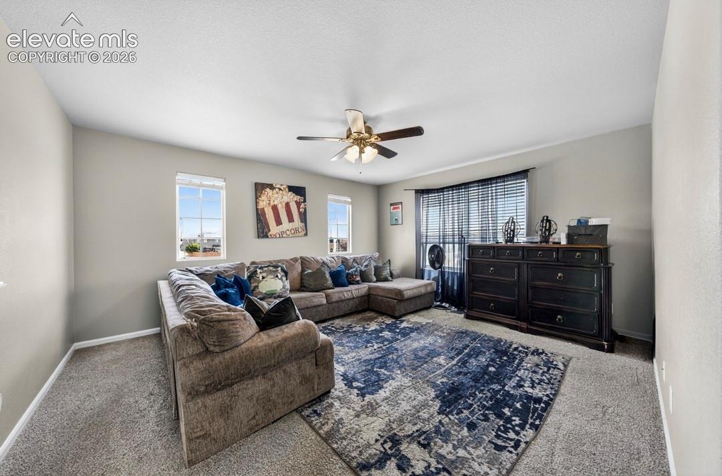
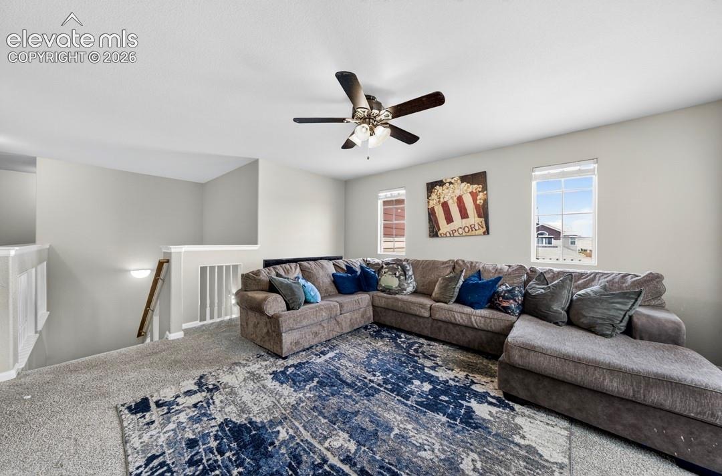
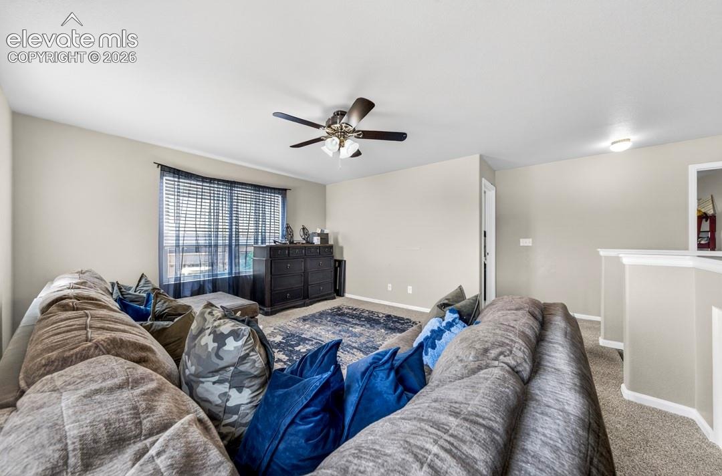
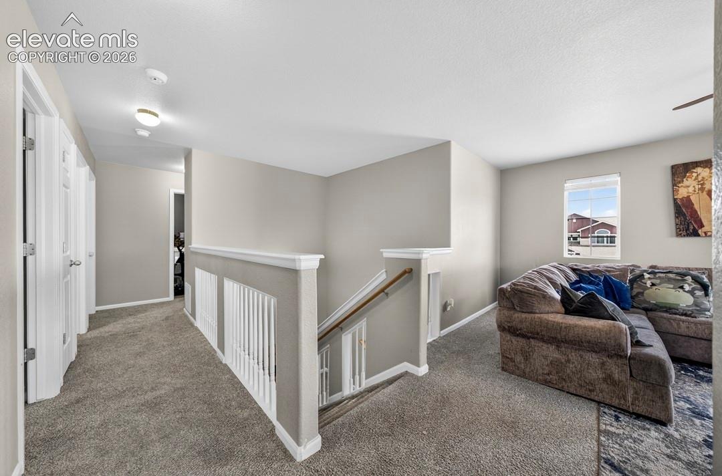
Welcome to this spacious 5-bedroom, 4-bathroom home located in The Meadows at Lorson Ranch in Colorado Springs. Sitting on a desirable corner lot with mountain views, this two-story home offers close to 3,300 total square feet, a finished basement, and plenty of room to live, work, and entertain.
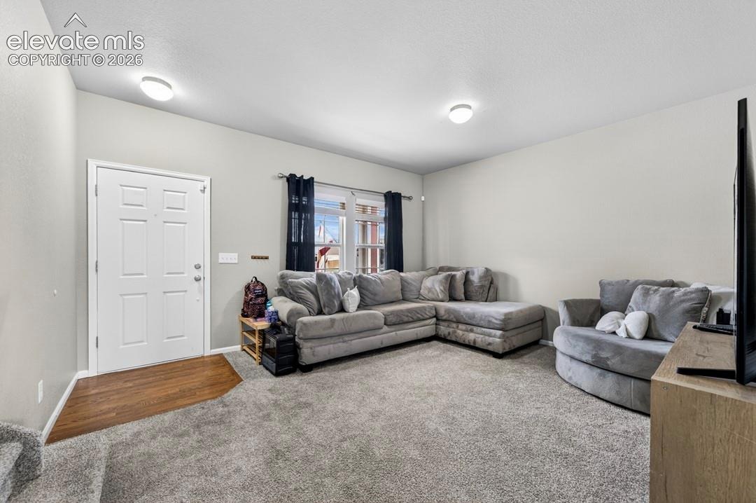
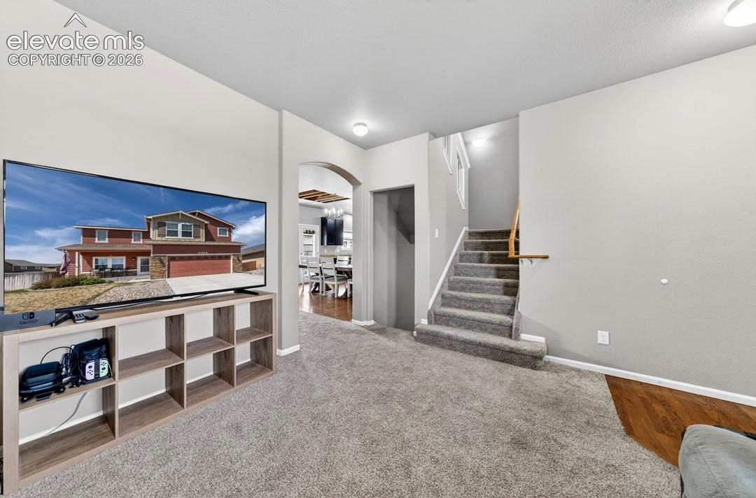
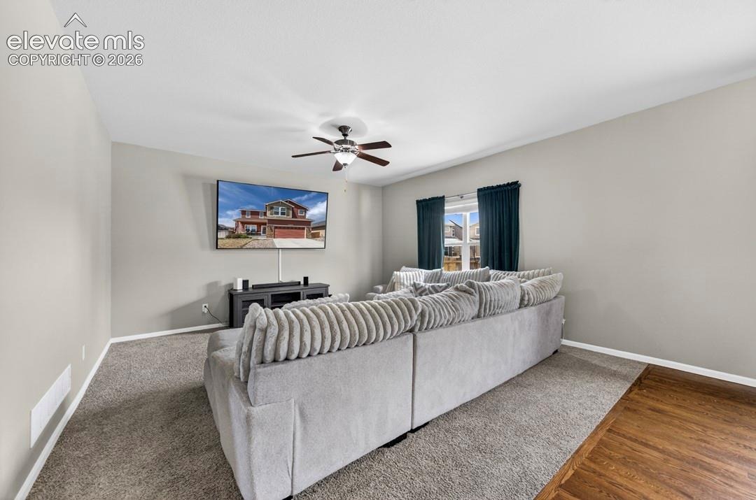
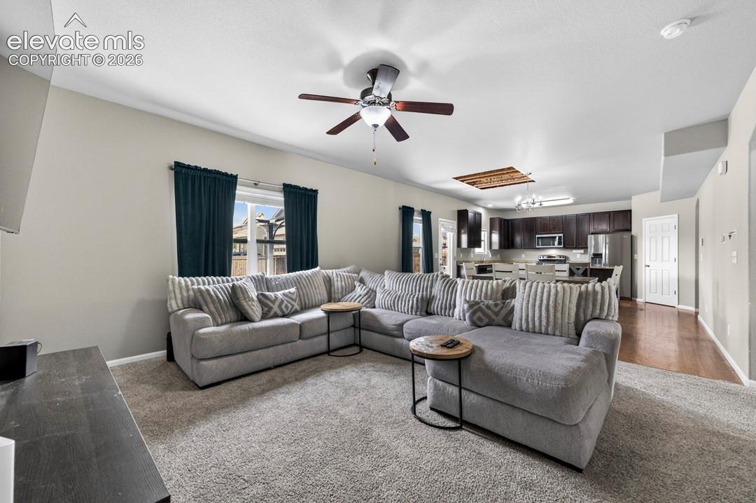
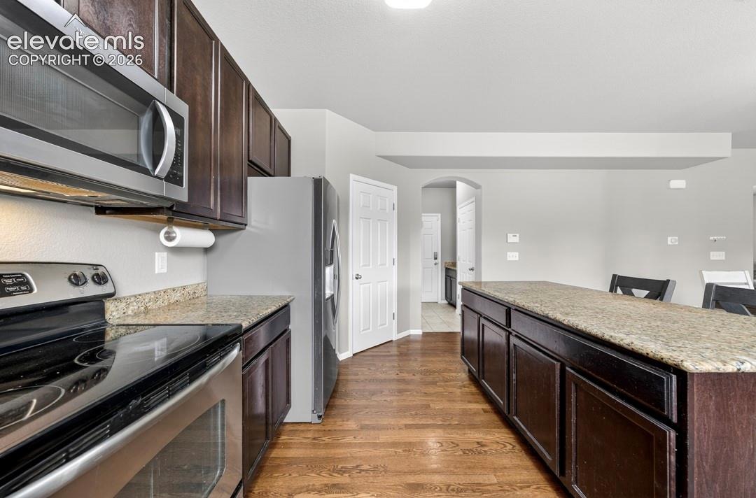
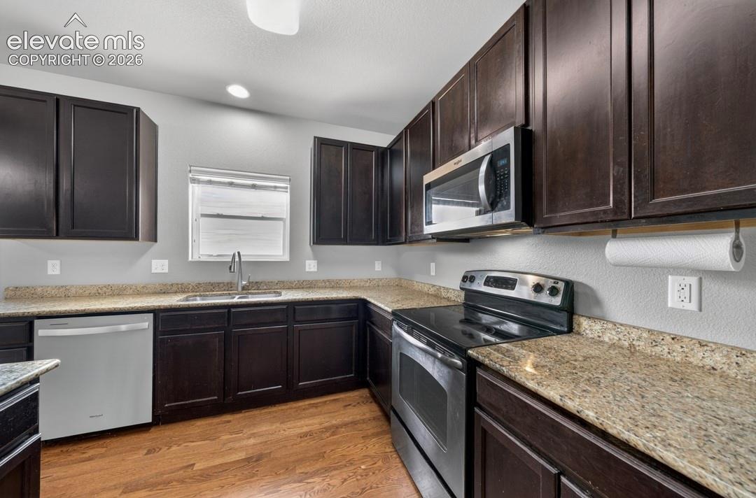
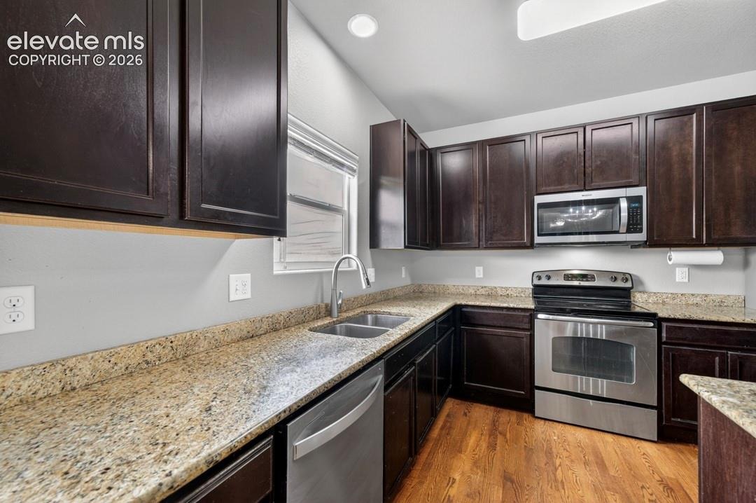
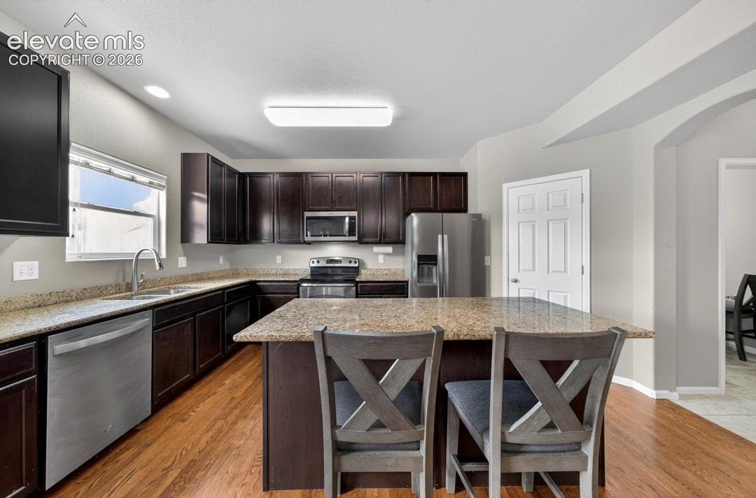
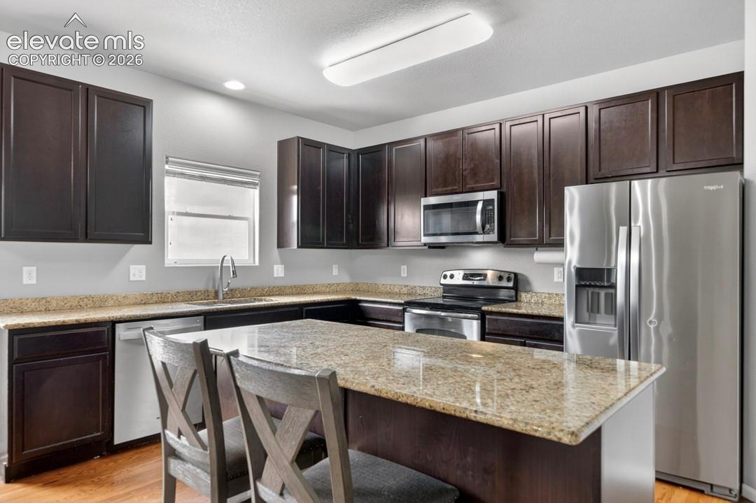
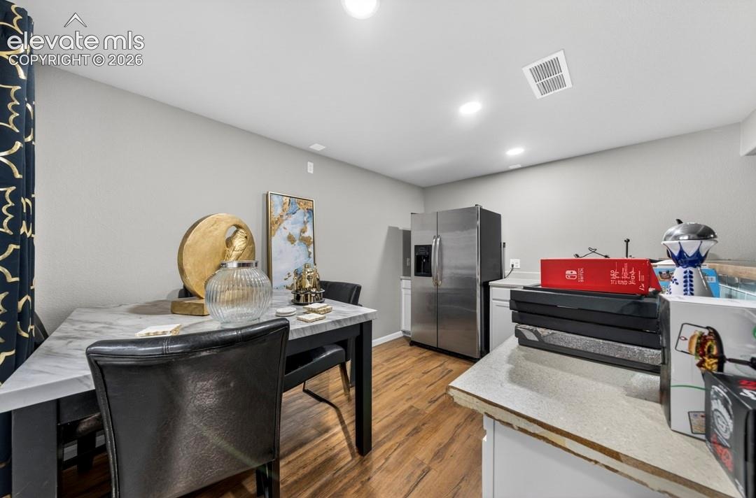
Inside, you’ll find a bright and open layout with natural wood flooring, a large kitchen island, granite countertops, stainless steel appliances, pantry space, and a walkout to the backyard patio. The main living areas flow comfortably, making the home ideal for everyday living and gatherings.
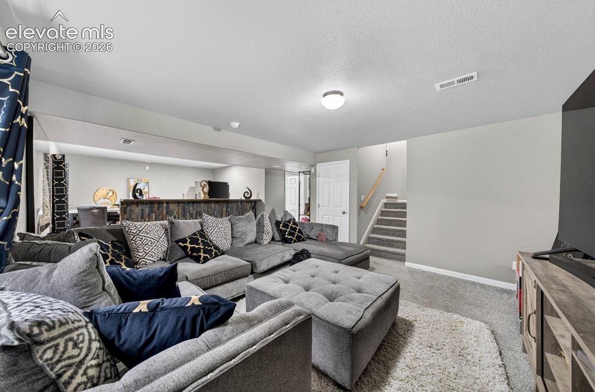
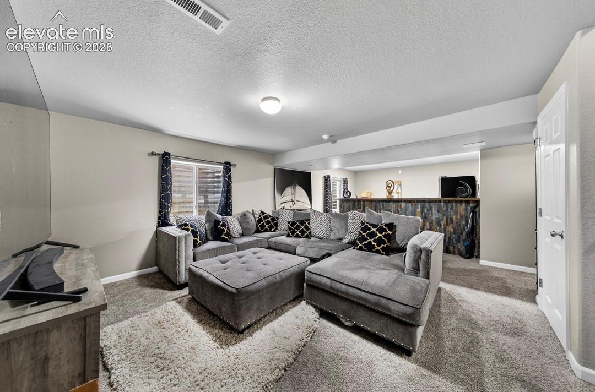
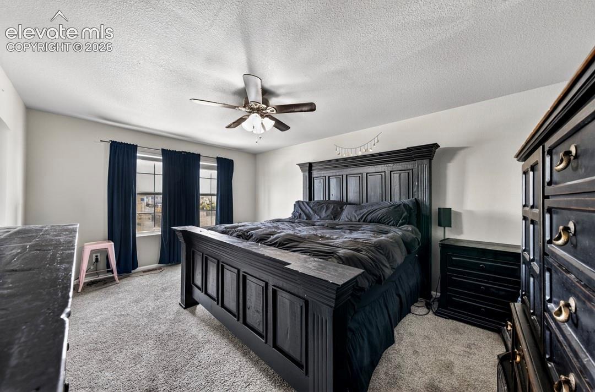
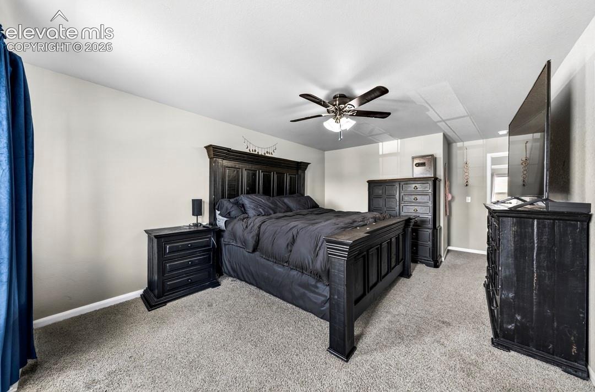
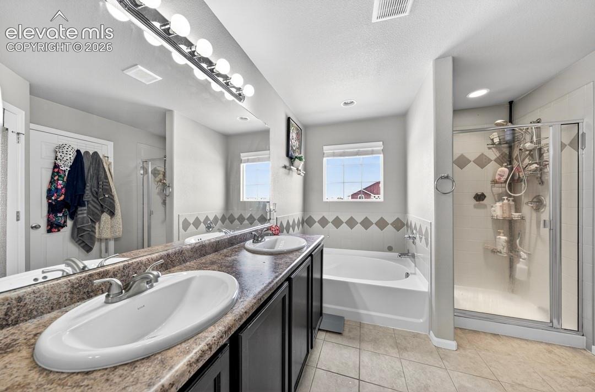
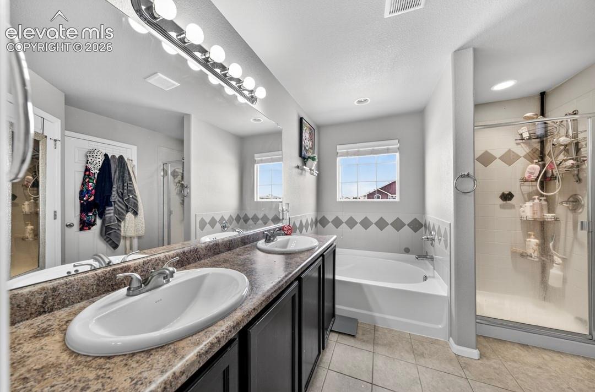
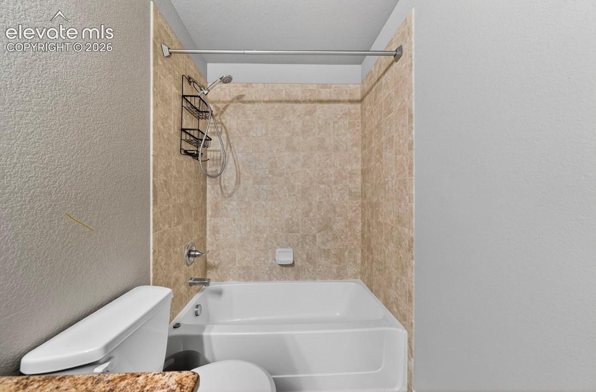
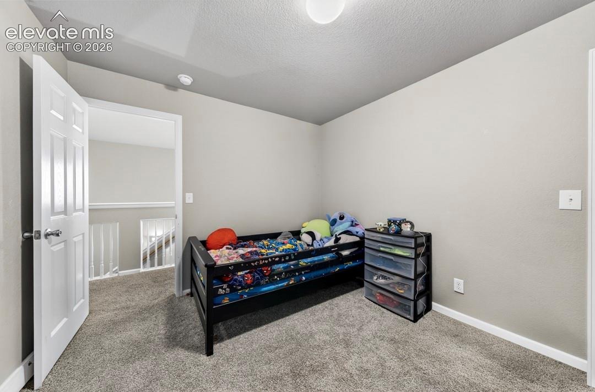
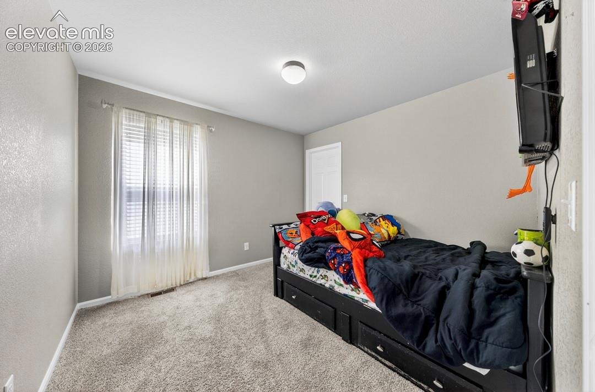
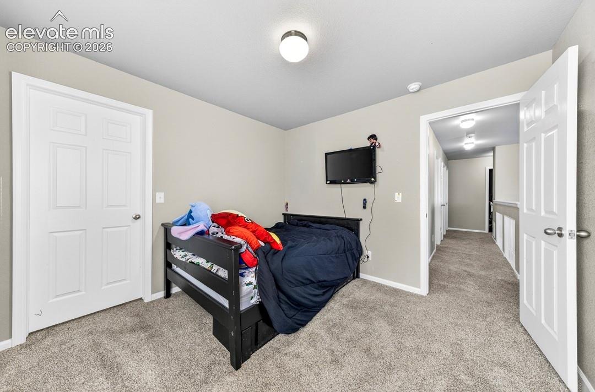
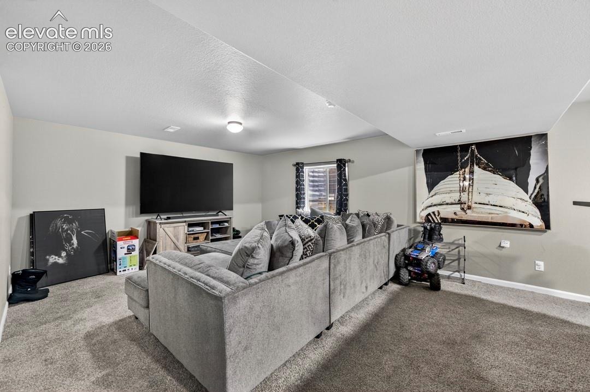
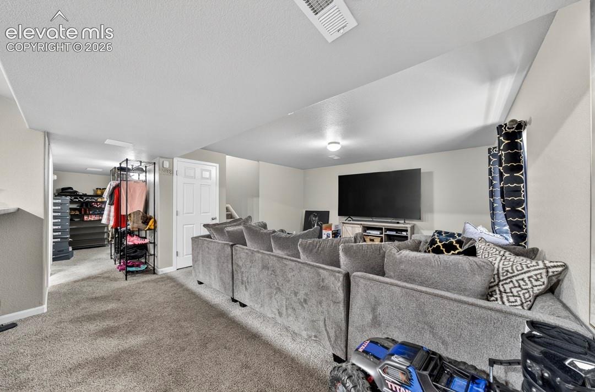
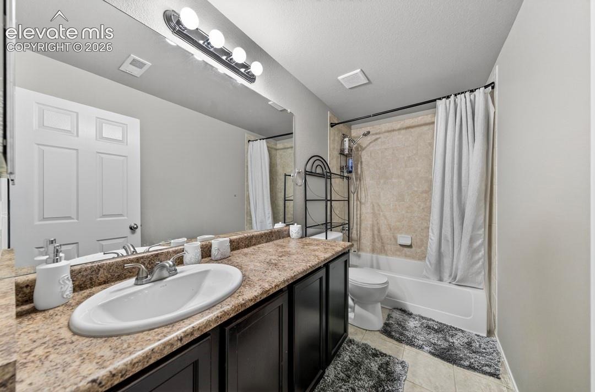
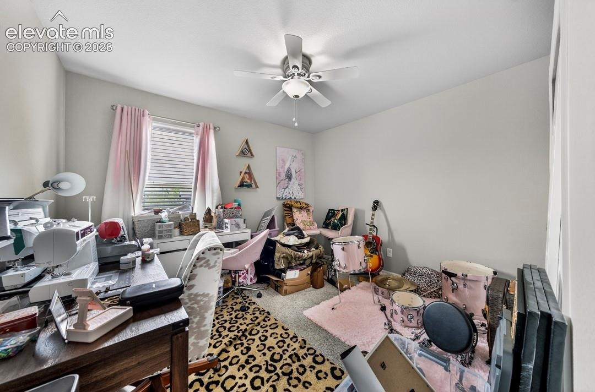
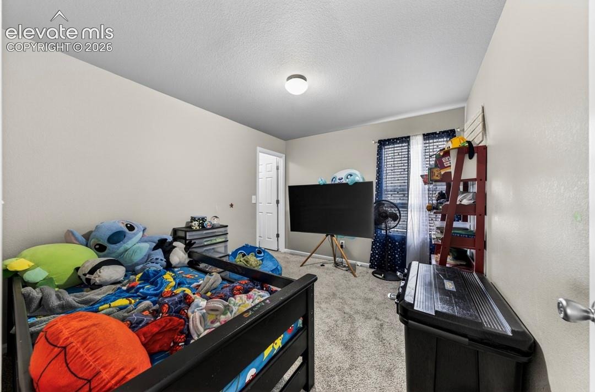
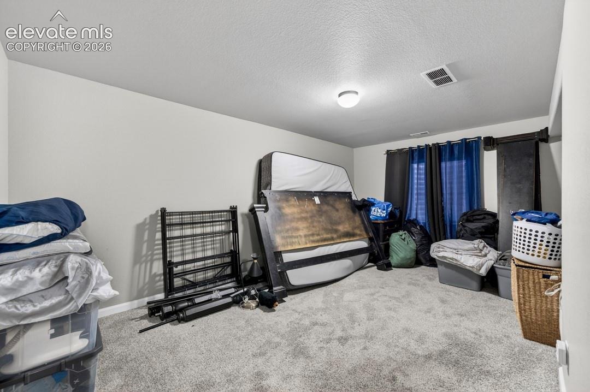
Upstairs features four bedrooms, including a generous primary suite with a 5-piece bath, double vanity, soaking tub, and separate shower. The finished basement adds even more usable space with an additional bedroom, bathroom, and room for a second living area, guest space, or recreation area.
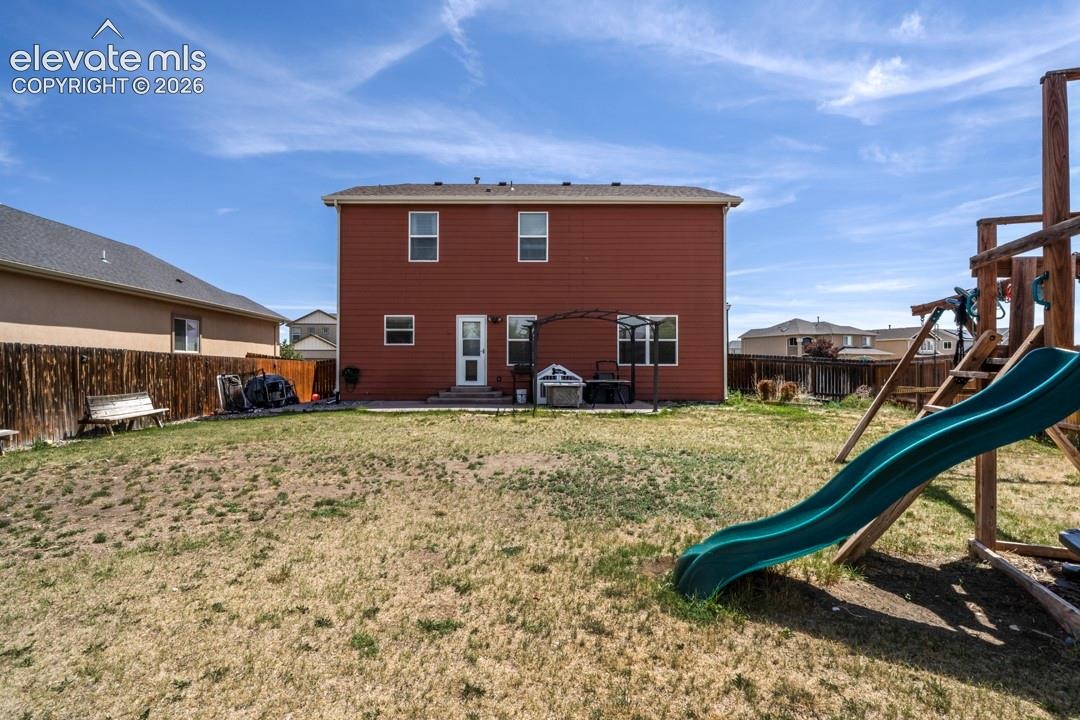
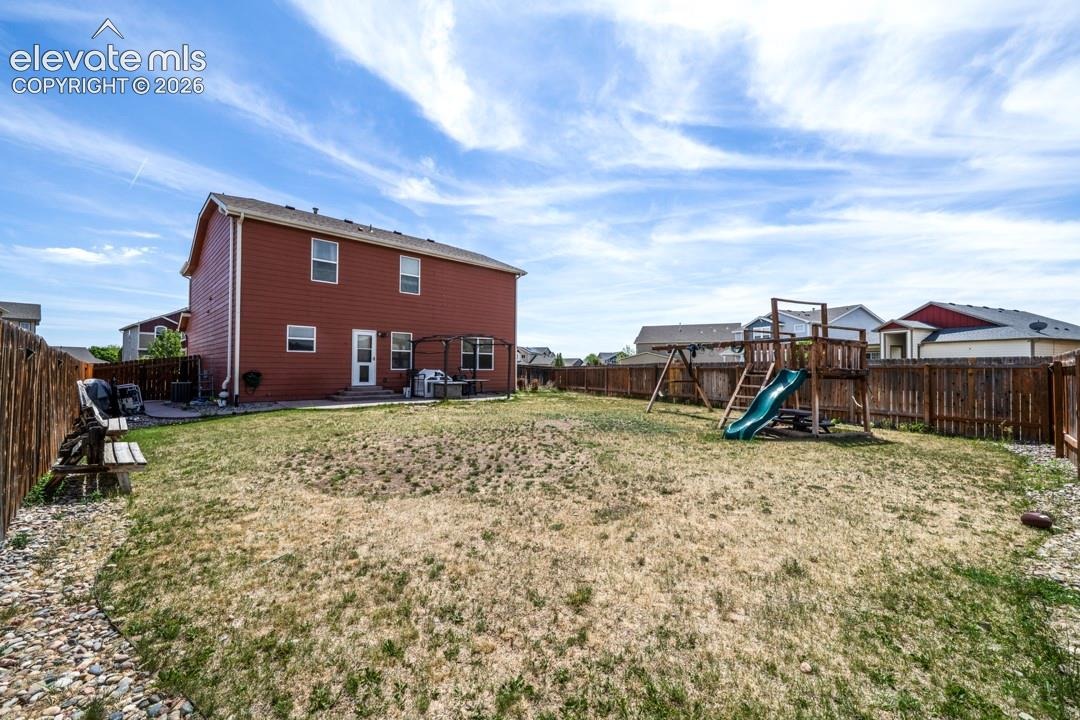
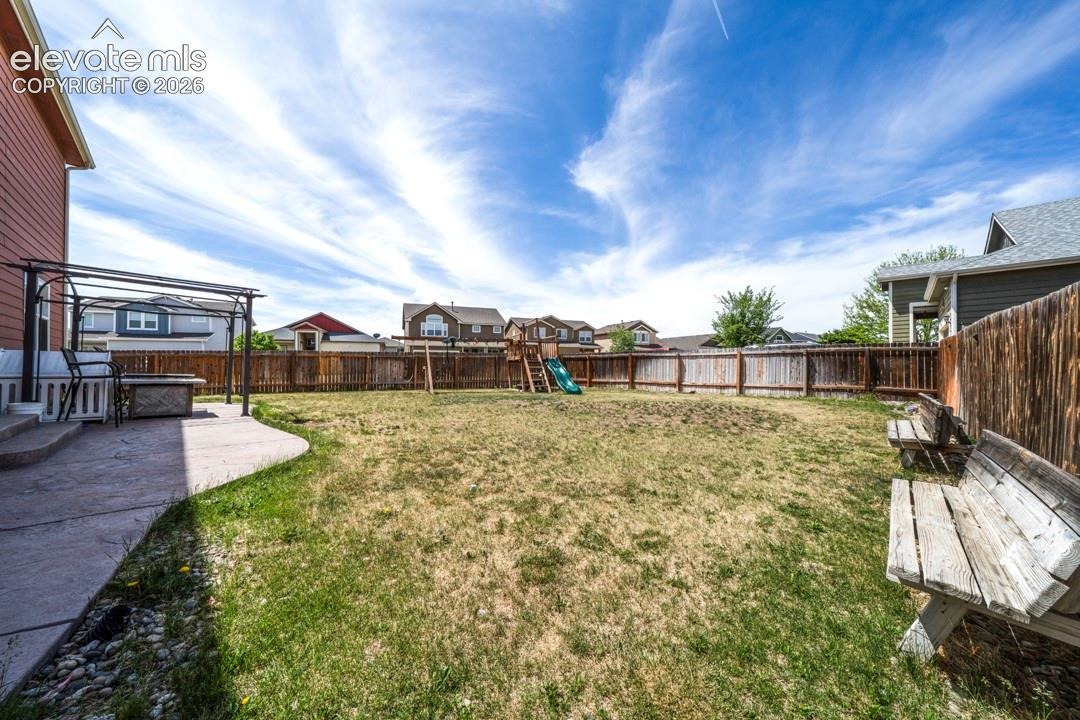
Outside, enjoy a fully fenced backyard with a concrete patio, pergola, play structure, and room to relax or entertain. Additional features include central air, forced-air heat, vinyl windows, composite shingle roof, sprinkler system, attached 2-car garage, and convenient access to parks, hiking trails, schools, military bases, shopping, and everyday amenities.
This home offers space, comfort, and a great Colorado Springs location.
153 days on market
Listed by Brandy Farris · Brandy Farris · 719-663-9058
Property Details
| Property Type | Residential |
| Sub Type | Single Family Residence |
| Status | Pending |
| Price per Sq Ft | $149 |
| MLS # | 6172562 |
| Days on Market | 153 |
| Bedrooms | 5 |
| Full Baths | 3 |
| Half Baths | 1 |
| Above-Grade Sq Ft | 2,359 |
| Year Built | 2011 |
| Lot Size (Sq Ft) | 8,799 |
| Acres | 0.202 |
| HOA Fee | $0 |
| Annual Taxes | $4,872 |
| Tax Year | 2024 |
| State | CO |
| County | El Paso |
| Total Rooms | 14 |
| Interior Features | 5-Pc Bath |
| Heating | Forced Air |
| Cooling | Ceiling Fan(s), Central Air |
| Flooring | Carpet, Tile, Wood |
| Fireplace Features | None |
| Appliances | Dishwasher, Disposal, Range, Refrigerator, 220v in Kitchen |
| Total Parking | 2 |
| Parking Features | Attached |
| Roof | Composite Shingle |
| Basement | Full Basement |
| Construction | Masonite, Frame |
| Sewer | Sewer |
| Water Source | Public |
| New Construction | No |
| Listing Terms | Cash, Conventional, FHA, VA Loan |
Location
Price History
| Date | Event | Price |
|---|---|---|
| 8/24/2026 |
Pending Source: elevateMLS #6172562 |
— |
| 6/19/2026 |
Price change Source: elevateMLS #6172562 |
$495,000 -3.9% $149/sqft |
| 5/30/2026 |
Listed for sale Source: elevateMLS #6172562 |
$515,000 -1.0% $155/sqft |
| 5/19/2023 |
Sold Source: elevateMLS #4798123 |
$520,000 $157/sqft |
| 3/12/2023 |
Listed for sale Source: elevateMLS #4798123 |
$520,000 $157/sqft |

The real estate listing information and related content displayed on this site is provided exclusively for consumers' personal, non-commercial use and may not be used for any purpose other than to identify prospective properties consumers may be interested in purchasing. This information and related content is deemed reliable but is not guaranteed accurate by the Pikes Peak REALTOR® Services Corp.
Thank you — a Mont Haus broker will be in touch shortly.