Residential · Active
Colorado Springs, CO 80908
4 Beds · 4 Baths · 2,336 Sq Ft
$601,224
Single Family
Property Type
0.08 acres
Lot Size
2026
Year Built
$257
Price per Sq Ft
2
Parking Spaces
$95
HOA Fee
6172829
MLS #
About This Property
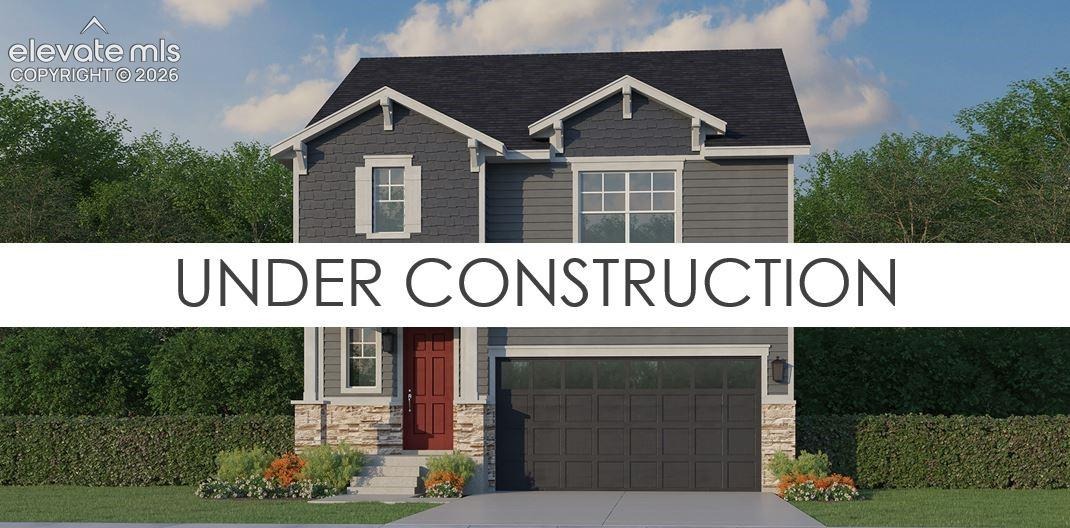
This enchanting 2,336 square foot, 2-story home offers a perfect blend of curb appeal and functional design. The selected exterior elevation with added stone is sure to make a statement. This home features a spacious 2-car attached garage with an 8' door and garage door opener, providing convenience and storage. The lovely front porch invites you inside, while the rear covered patio creates an ideal space for outdoor living in your fully landscaped and fenced yard.
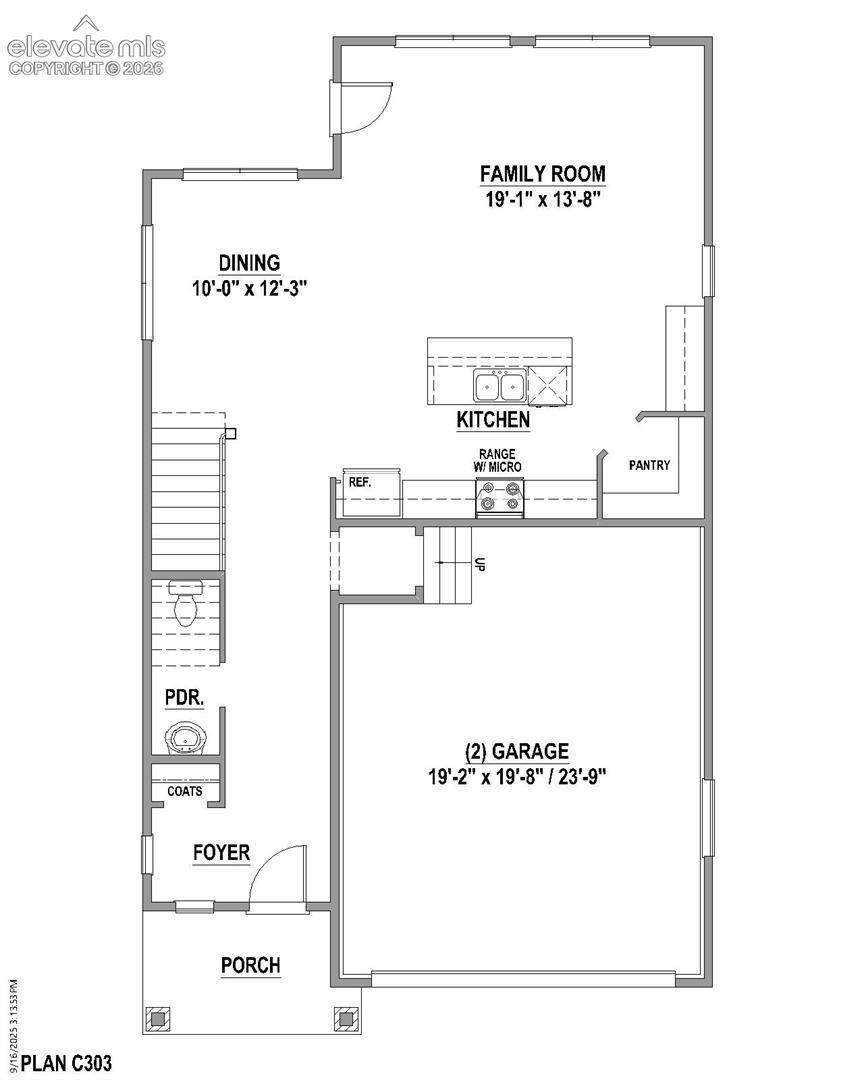
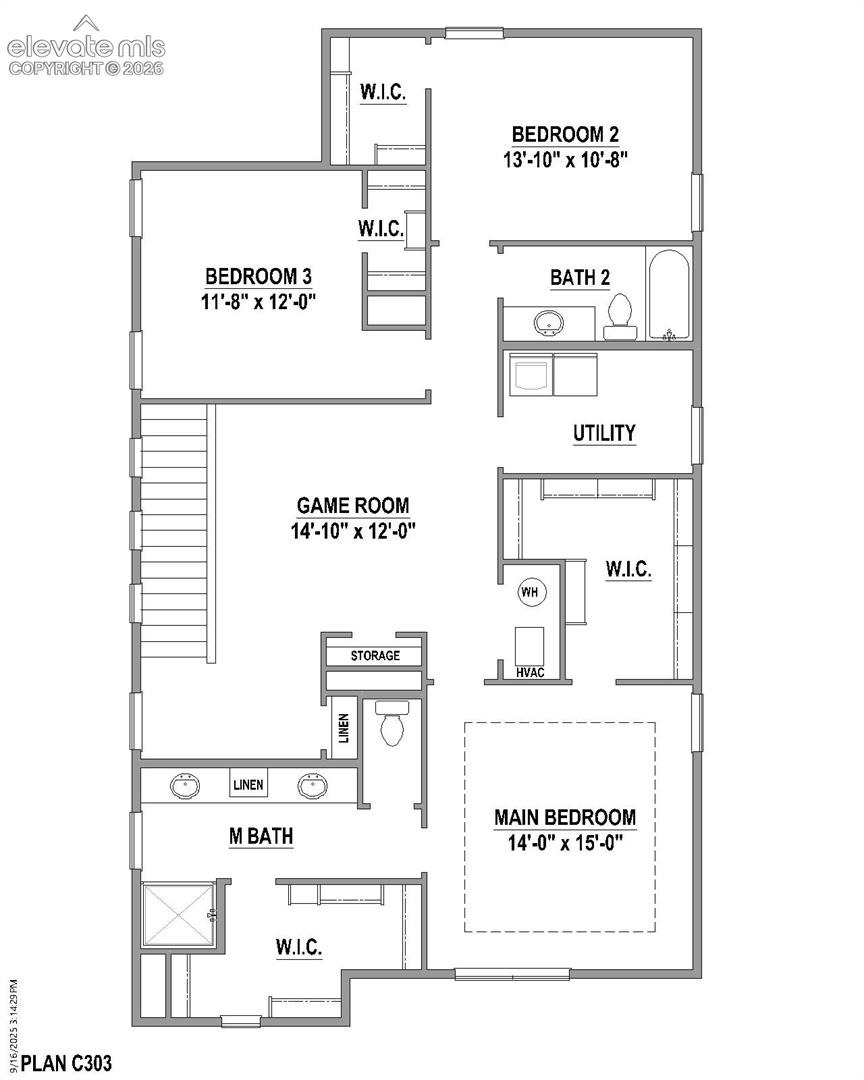
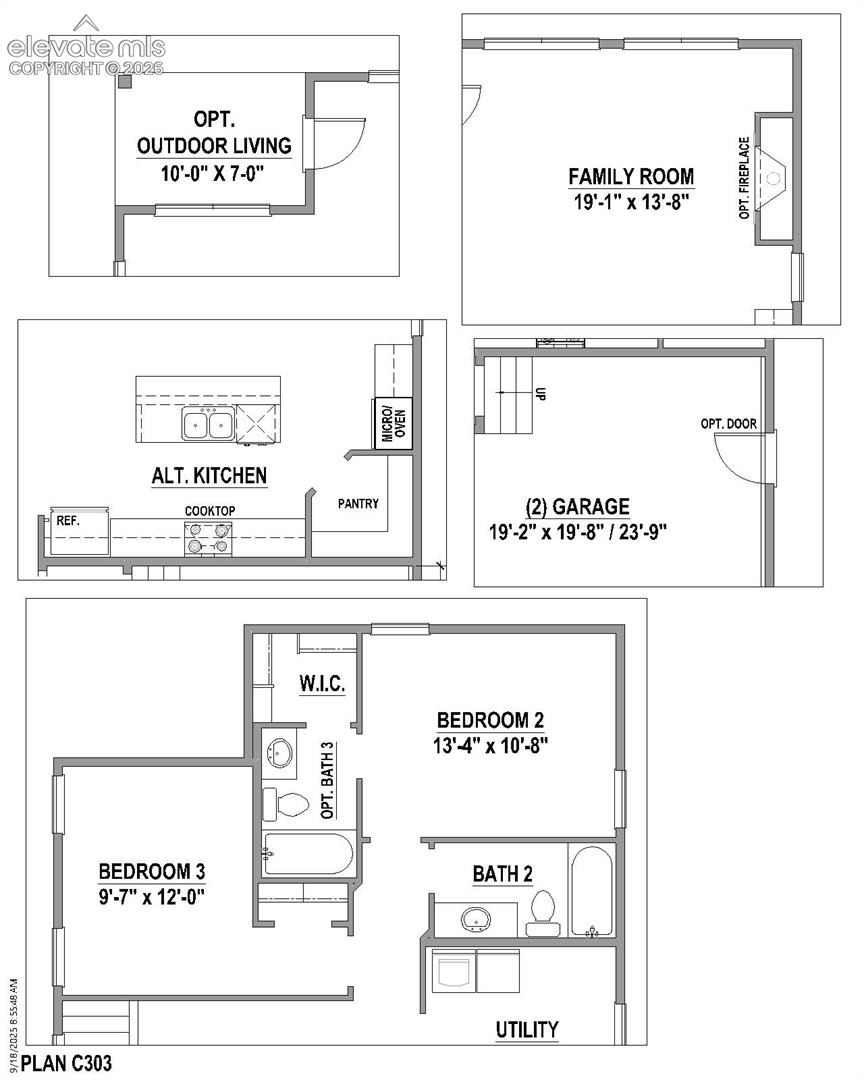
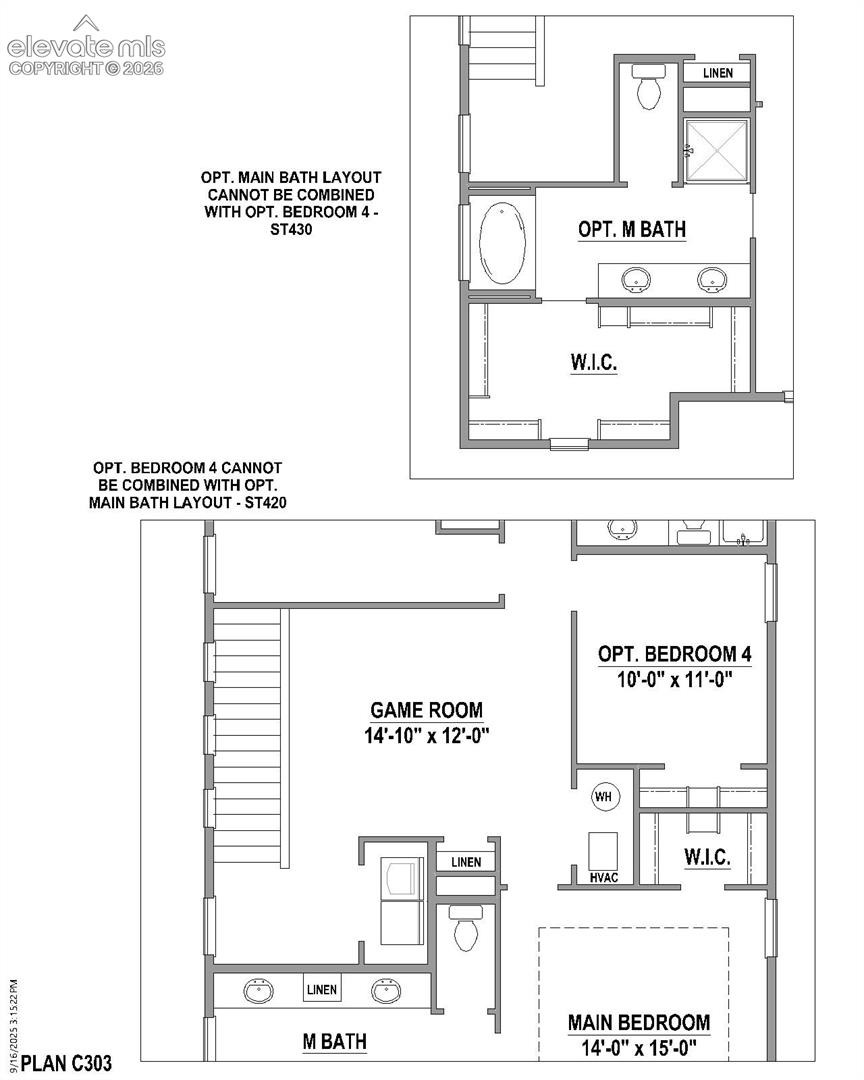
Inside, the main level is designed for comfort and style with an open floor plan that seamlessly connects the kitchen, dining and family room with fireplace, making it perfect for both entertaining and everyday living. Upstairs, you'll discover a loft and total of 4 bedrooms and 3 full baths. The generous primary suite is a true retreat, offering his and her walk-in closets and a tranquil atmosphere. This home isn't missing a thing, so come and experience it for yourself!
62 days on market
Listed by Parker Bright · American Legend Homes Brokerage LLC · 972-410-5713
Property Details
| Property Type | Residential |
| Sub Type | Single Family Residence |
| Status | Active |
| Price per Sq Ft | $257 |
| MLS # | 6172829 |
| Days on Market | 62 |
| Bedrooms | 4 |
| Full Baths | 3 |
| Half Baths | 1 |
| Above-Grade Sq Ft | 2,336 |
| Year Built | 2026 |
| Lot Size (Sq Ft) | 3,567 |
| Acres | 0.0819 |
| HOA | Yes |
| HOA Fee | $95 |
| Annual Taxes | $6,000 |
| Tax Year | 2026 |
| State | CO |
| County | El Paso |
| Total Rooms | 12 |
| Interior Features | 6-Panel Doors, 9Ft + Ceilings |
| Heating | Forced Air, Natural Gas |
| Cooling | Ceiling Fan(s), Central Air |
| Flooring | Carpet, Ceramic Tile, Vinyl/Linoleum |
| Fireplace Features | Gas, Heatilator, Main Level |
| Appliances | Dishwasher, Disposal, Dryer, Microwave, Oven, Range, Refrigerator, Self Cleaning Oven, Washer, 220v in Kitchen, Gas in Kitchen, Kitchen Vent Fan |
| Total Parking | 2 |
| Parking Features | Attached |
| Roof | Composite Shingle |
| Basement | Crawl Space |
| Lot Features | Level |
| Construction | Fiber Cement, Frame |
| Sewer | Sewer |
| Water Source | Assoc/Distr |
| Listing Terms | Cash, Conventional, FHA, VA Loan |
Location
Price History
| Date | Event | Price |
|---|---|---|
| 8/27/2026 |
Listed for sale Source: elevateMLS #6172829 |
$601,224 $257/sqft |

The real estate listing information and related content displayed on this site is provided exclusively for consumers' personal, non-commercial use and may not be used for any purpose other than to identify prospective properties consumers may be interested in purchasing. This information and related content is deemed reliable but is not guaranteed accurate by the Pikes Peak REALTOR® Services Corp.
Thank you — a Mont Haus broker will be in touch shortly.