Residential · Active
Colorado Springs, CO 80911
5 Beds · 3 Baths · 1,702 Sq Ft
$379,900
Single Family
Property Type
0.12 acres
Lot Size
1986
Year Built
$223
Price per Sq Ft
2
Parking Spaces
6220663
MLS #
About This Property
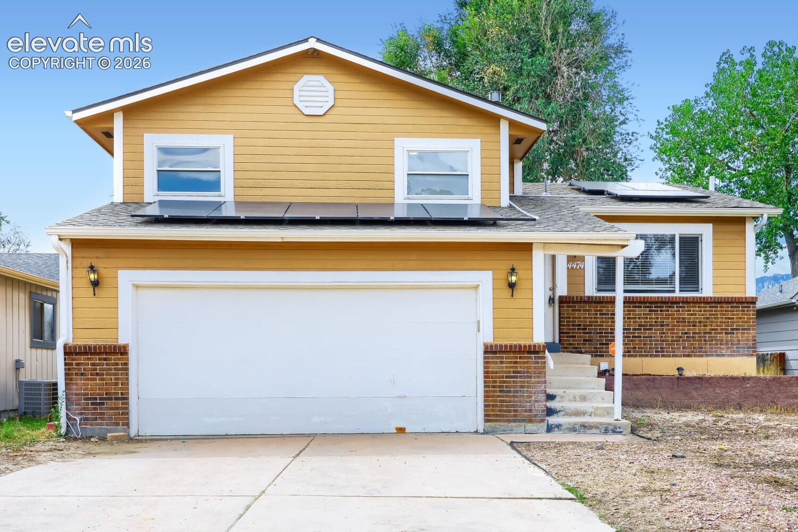
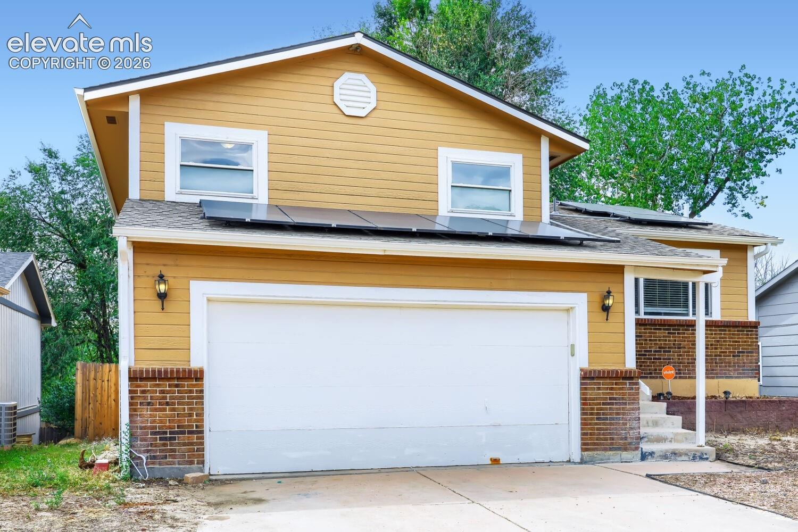
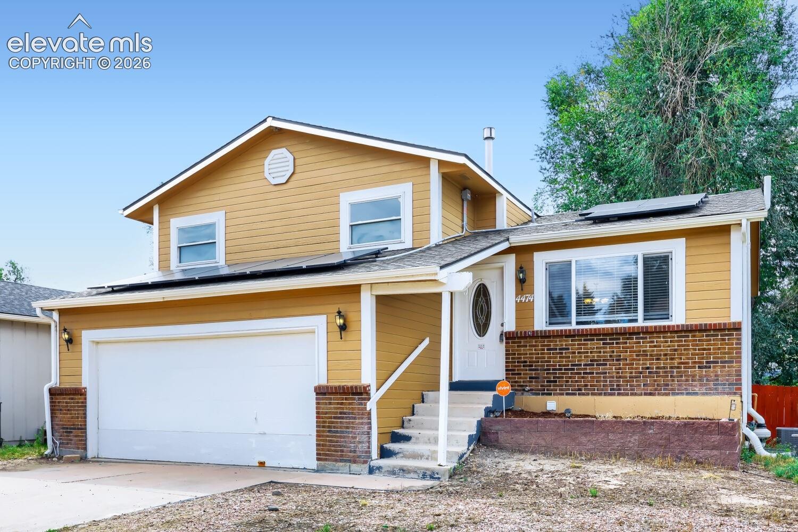
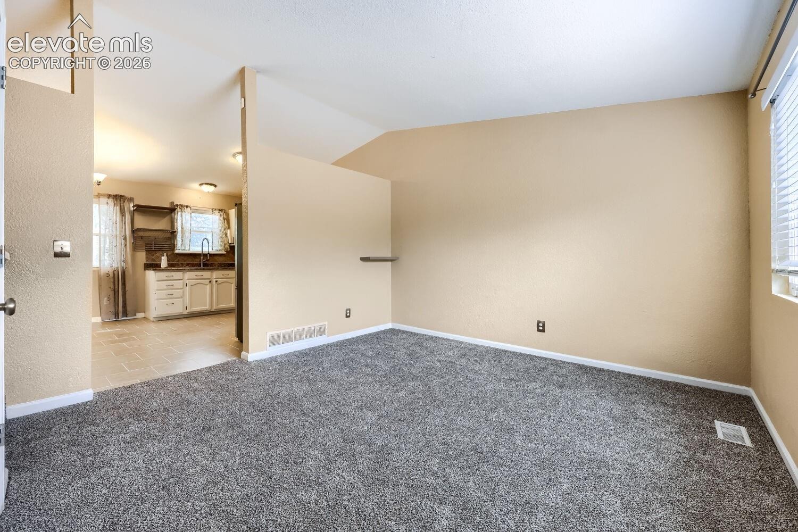
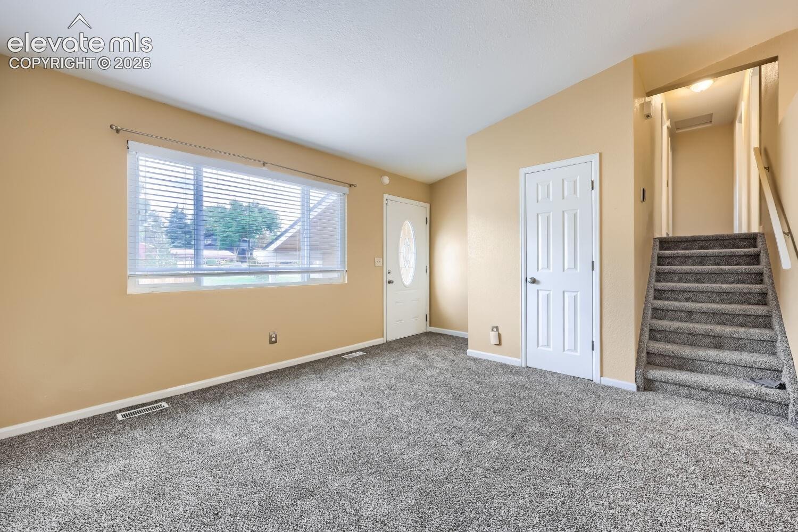
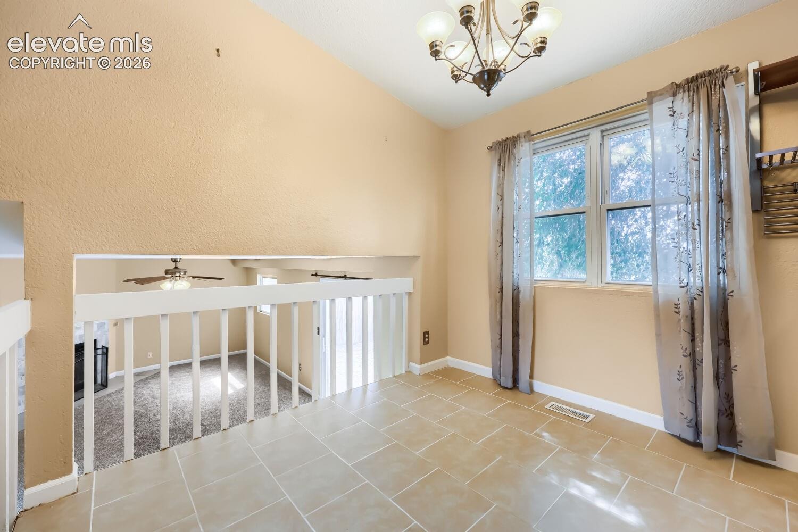
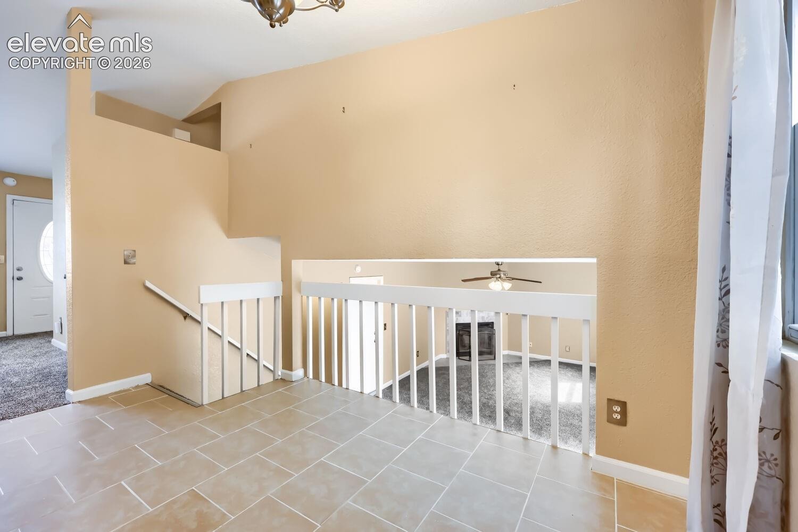
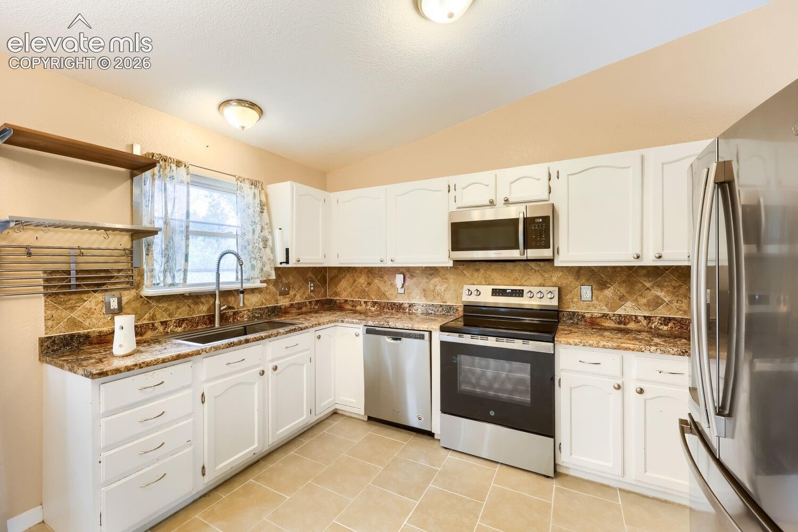
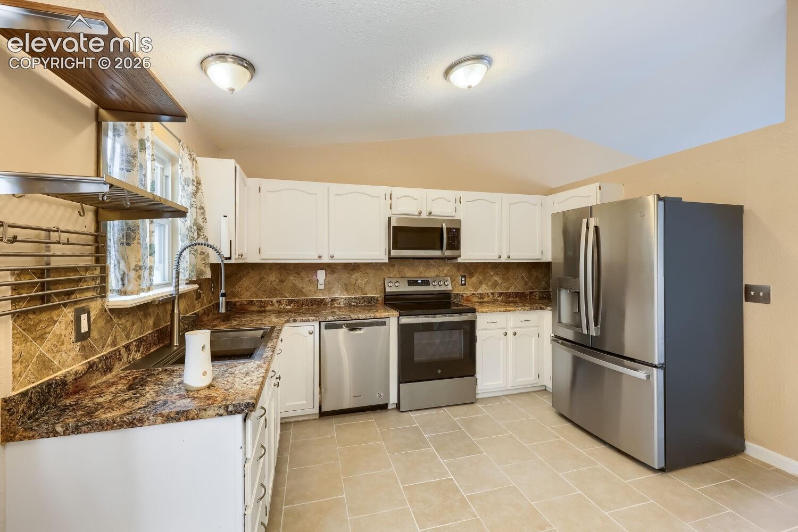
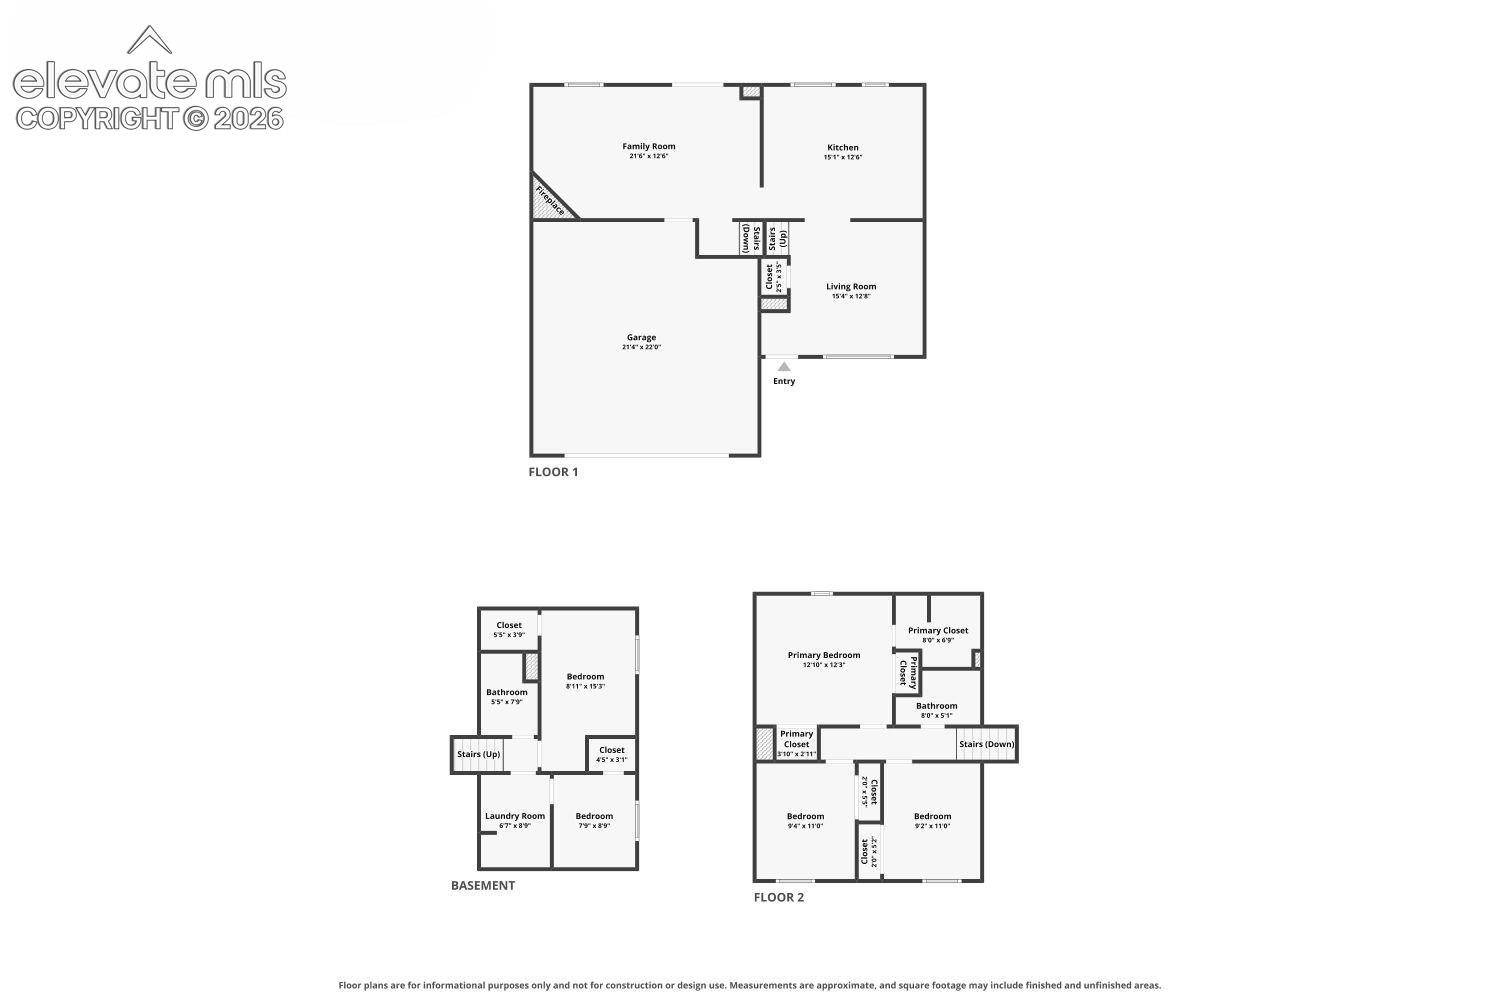
Five bedroom, 4-level home! Notice the two-car garage and the covered entryway as you walk into the interior. The home features newer vinyl windows. The formal sitting area spills into the kitchen, which features beautiful white cabinets, hi-def countertops with custom tile backsplash, and stainless-steel appliances.
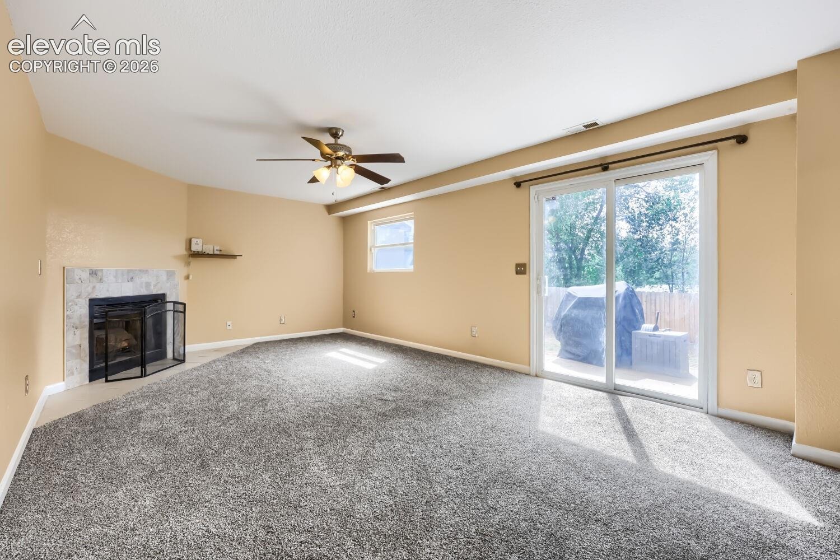
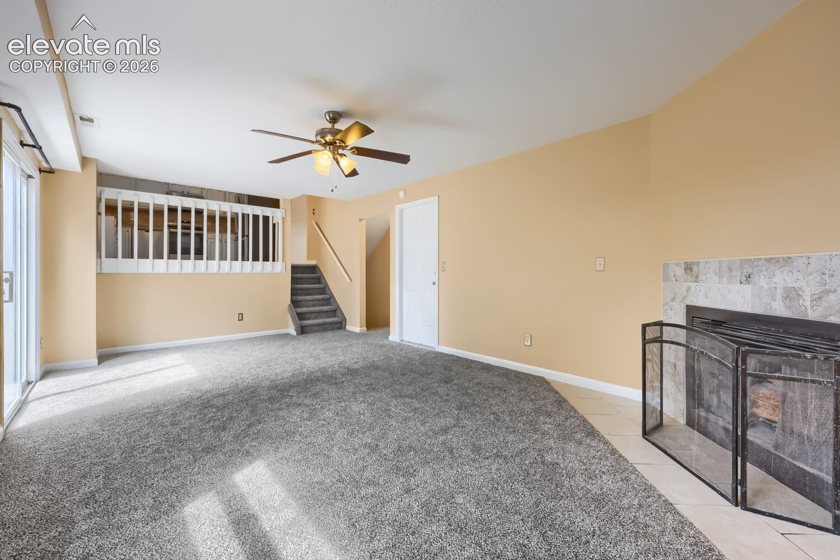
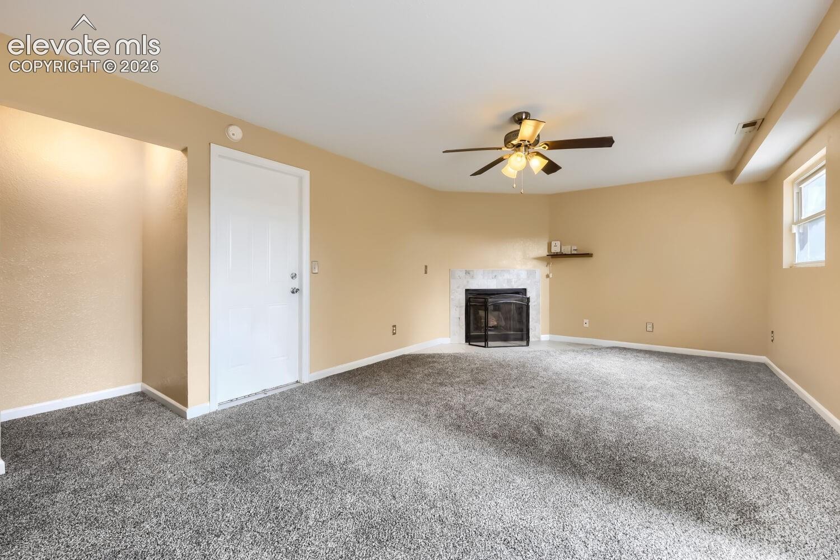
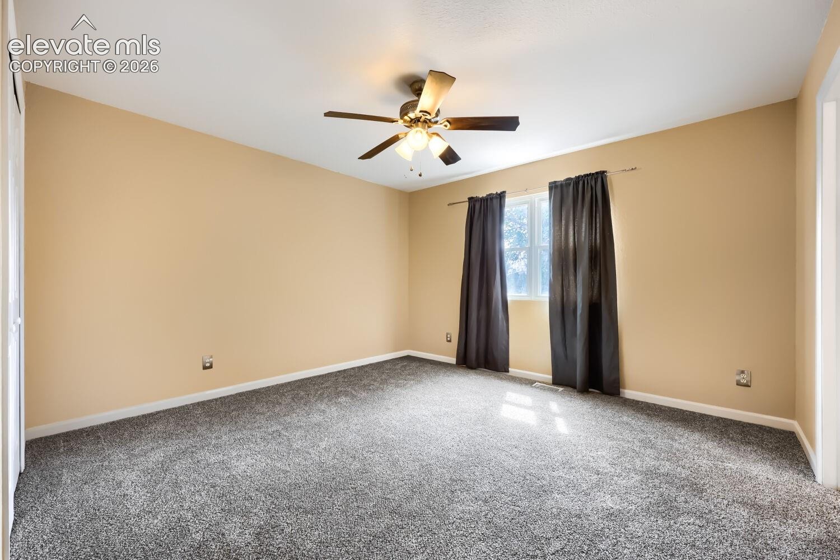
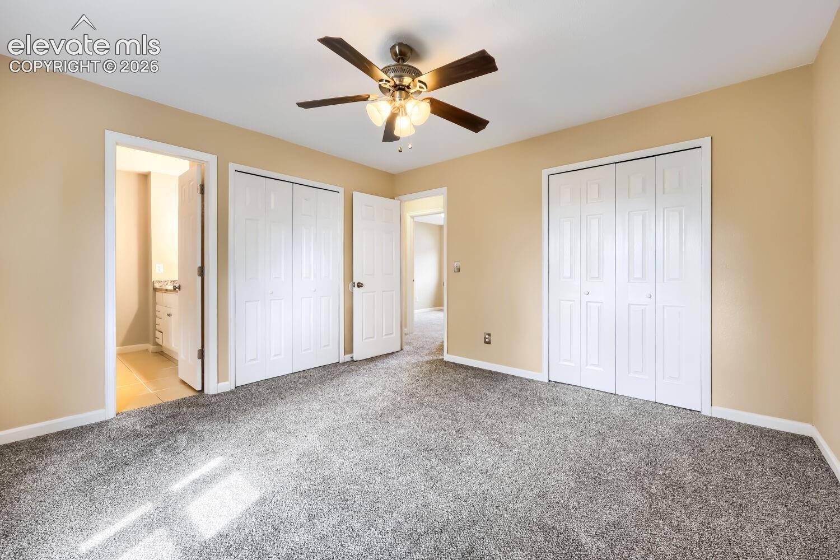
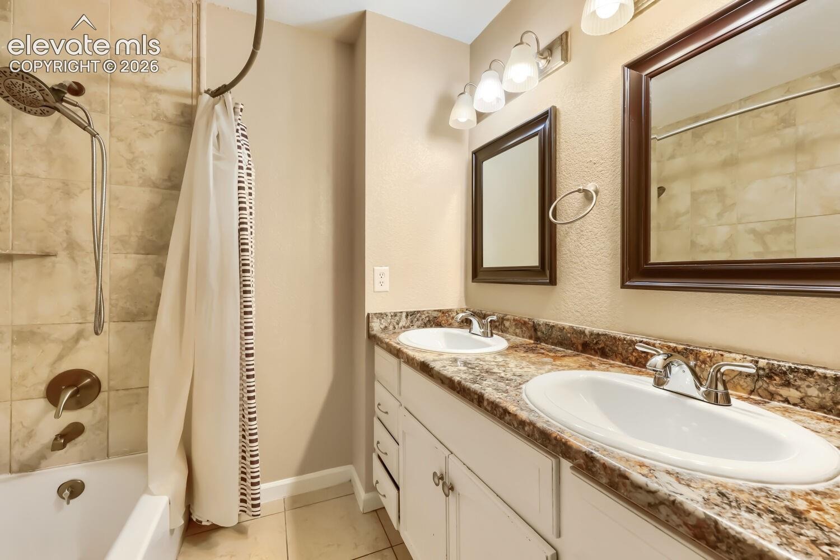
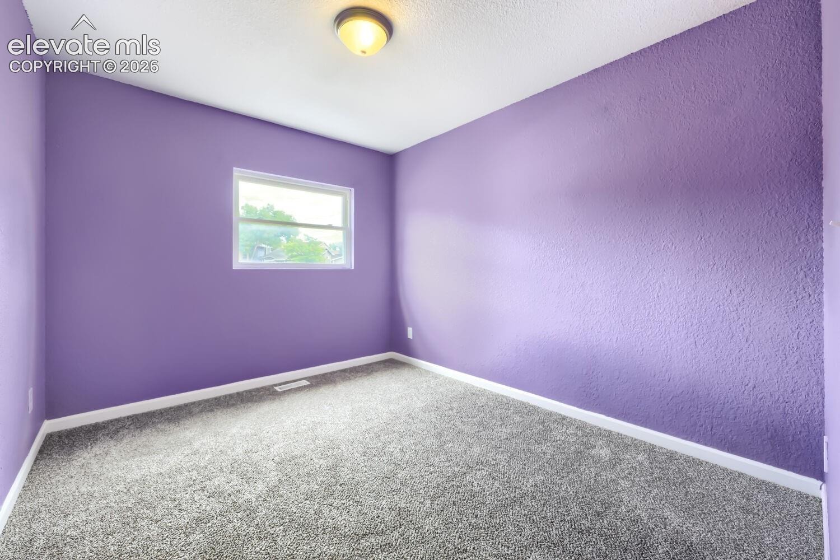
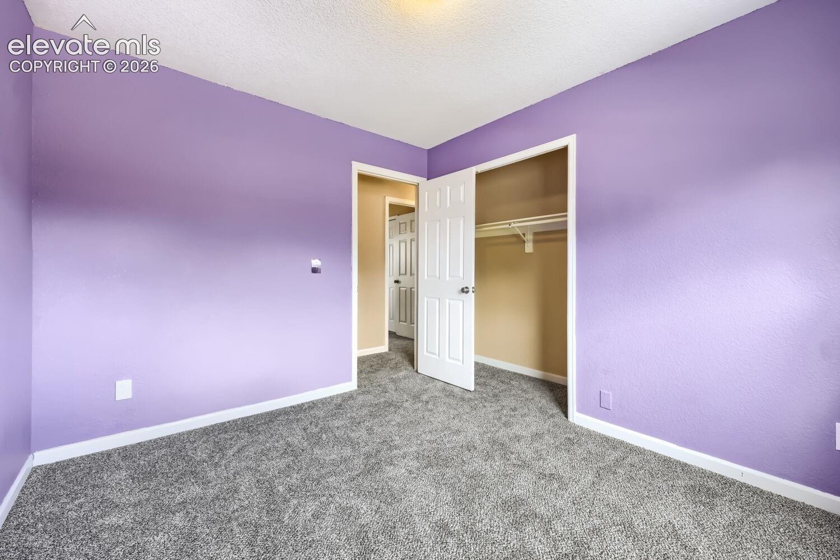
The living room boasts a cozy gas fireplace, perfect for relaxing evenings. The spacious family room has a tile surround gas fireplace to cozy up to on cold nights, and the home features A/C for those hot summer days. Upstairs, you will find 3 spacious bedrooms and 2 bathrooms. The master suite is oversized and adjoined by a private full bathroom with a double vanity and custom tilework.
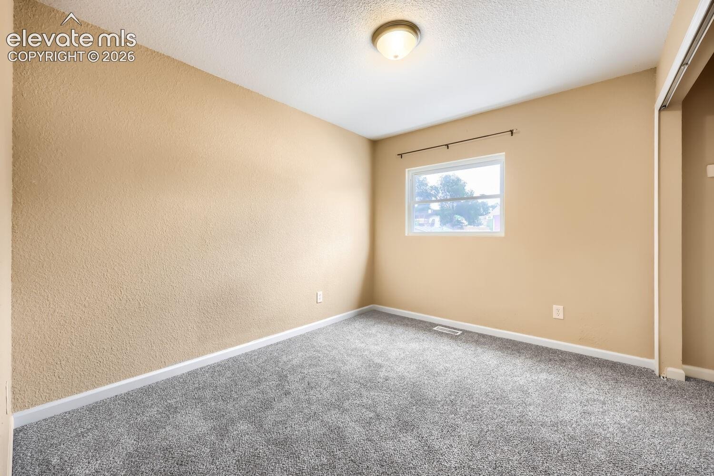
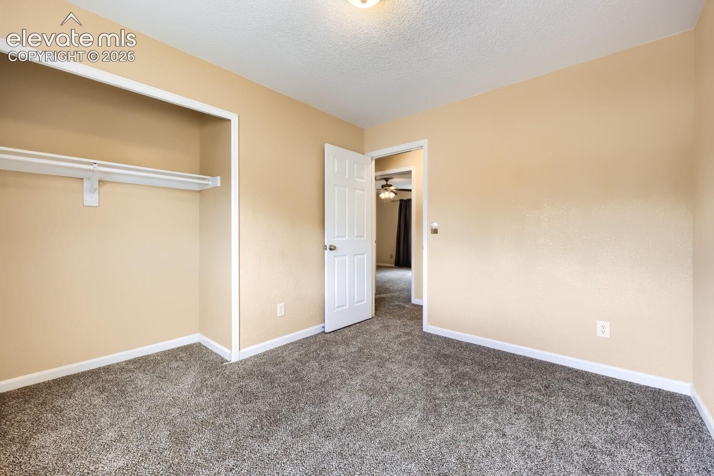
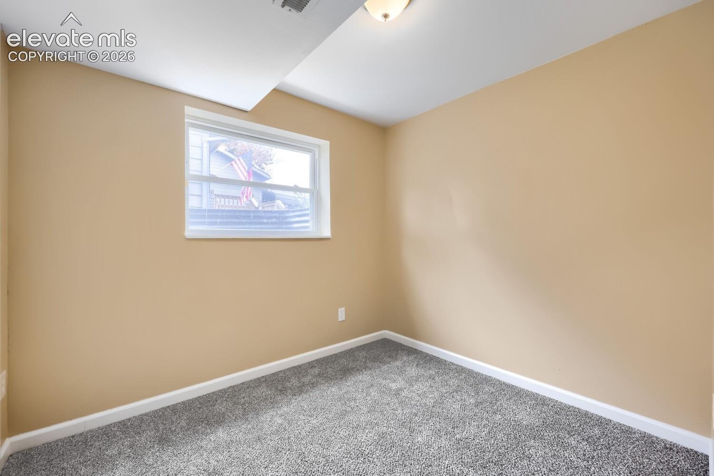
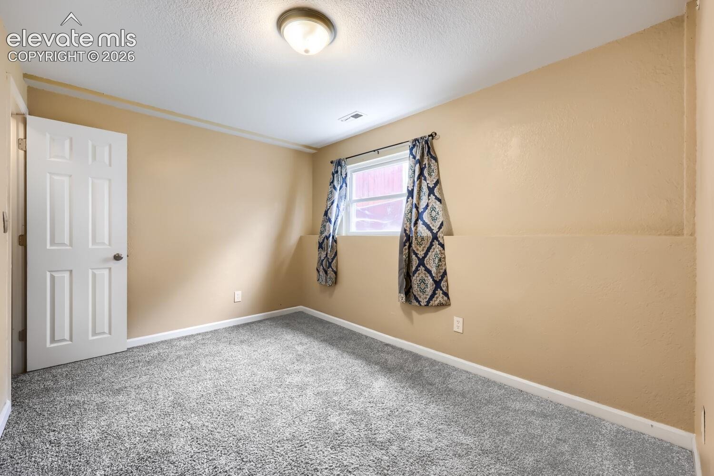
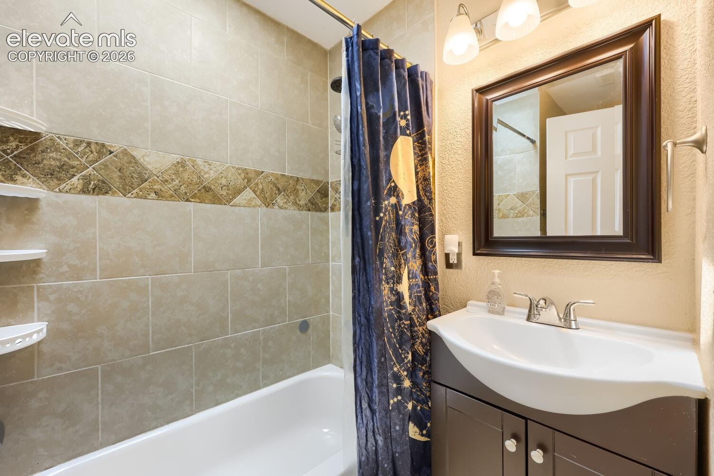
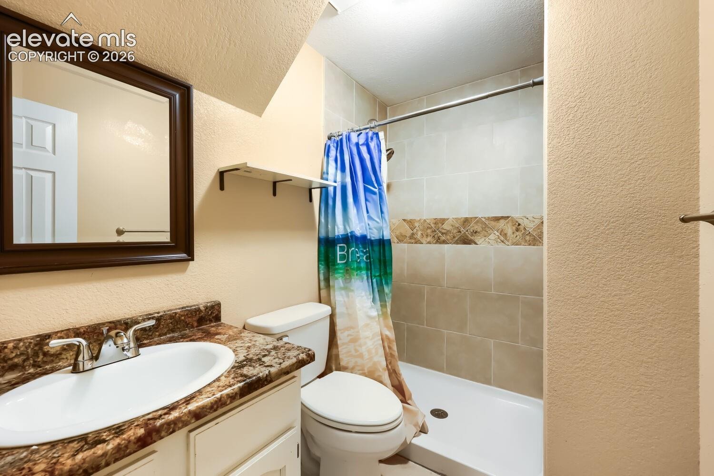
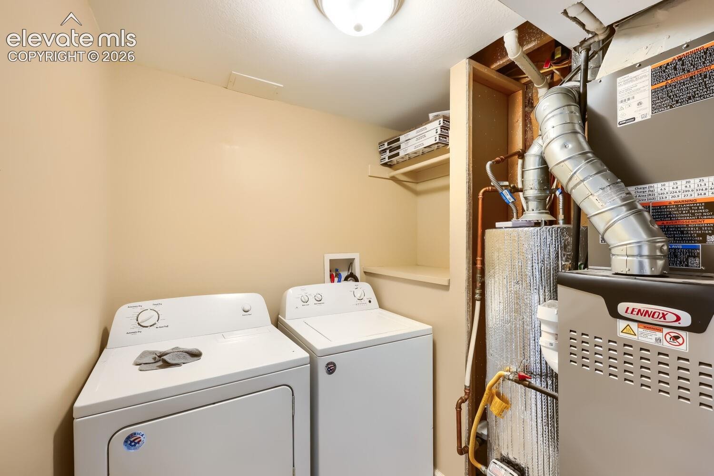
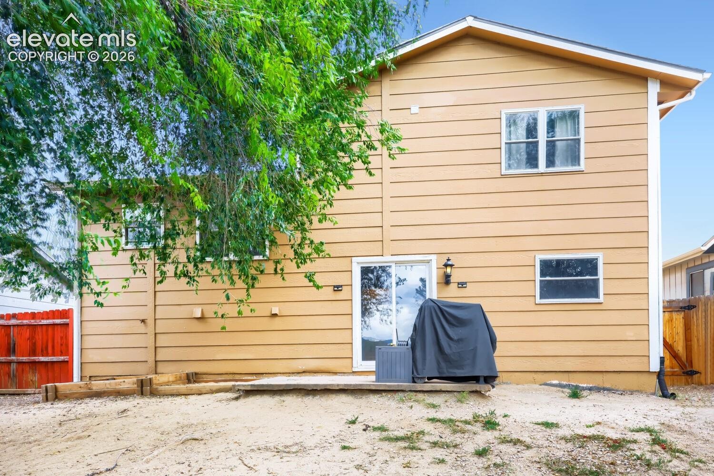
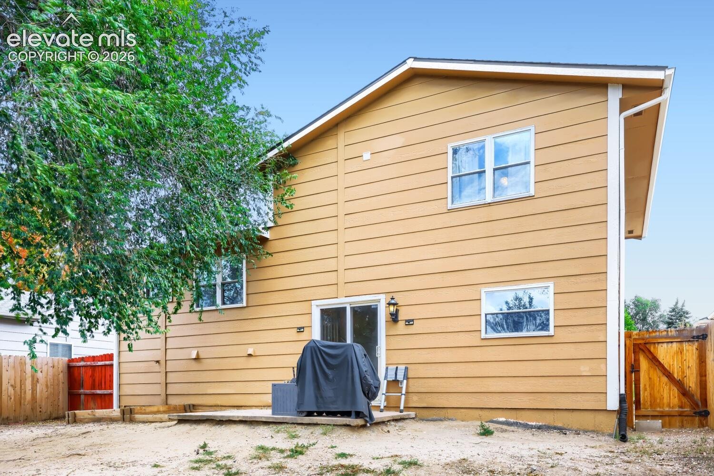
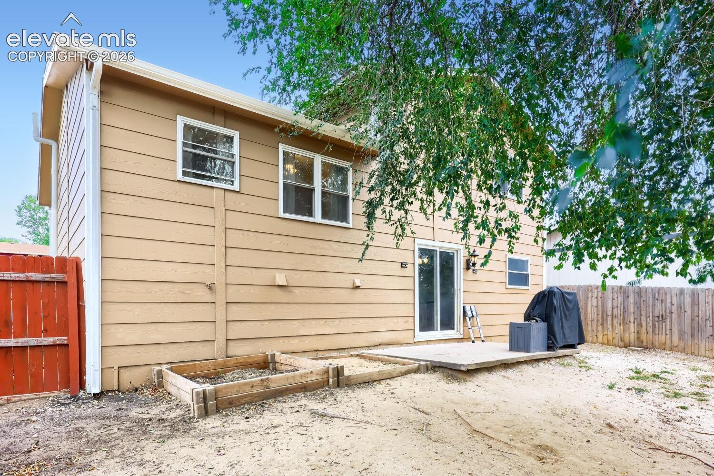
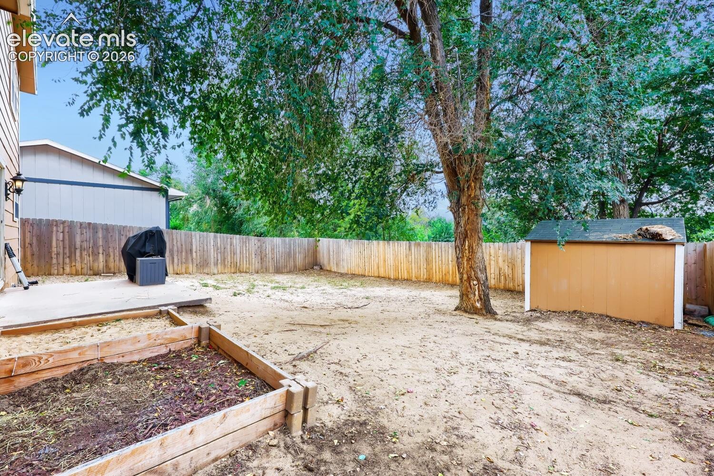
In the basement, there are 2 additional bedrooms (one is perfectly suited for an office or craft room), an updated 3/4 bathroom, and the laundry room. The home has new carpet throughout most of the home, a new furnace, new A/C, and solar. The back yard is entirely fenced in with a concrete patio and beautiful mountain views. Radon mitigation system already installed! This home is just minutes from Fort Carson, Peterson, and Schriever AFB. Don't miss your chance on this home!
47 days on market
Listed by Brandon Smith CRS · REMAX PROPERTIES · 719-548-8600
Property Details
| Property Type | Residential |
| Sub Type | Single Family Residence |
| Status | Active |
| Price per Sq Ft | $223 |
| MLS # | 6220663 |
| Days on Market | 47 |
| Bedrooms | 5 |
| Full Baths | 2 |
| Three-Quarter Baths | 1 |
| Above-Grade Sq Ft | 1,370 |
| Year Built | 1986 |
| Lot Size (Sq Ft) | 5,394 |
| Acres | 0.1238 |
| HOA Fee | $0 |
| Annual Taxes | $2,219 |
| Tax Year | 2025 |
| State | CO |
| County | El Paso |
| Total Rooms | 11 |
| Interior Features | 6-Panel Doors |
| Heating | Forced Air |
| Cooling | Central Air |
| Flooring | Carpet, Tile |
| Fireplace Features | Gas, Lower Level, One |
| Appliances | Dishwasher, Disposal, Dryer, Microwave, Range, Refrigerator, Washer |
| Total Parking | 2 |
| Parking Features | Attached |
| Roof | Composite Shingle |
| Basement | Full Basement |
| Lot Features | Level |
| Construction | Wood Siding, Frame |
| Sewer | Sewer |
| Water Source | None |
| New Construction | No |
| Listing Terms | Cash, Conventional, FHA, VA Loan |
Location
Price History
| Date | Event | Price |
|---|---|---|
| 10/5/2026 |
Price change Source: elevateMLS #6220663 |
$379,900 -3.8% $223/sqft |
| 9/23/2026 |
Price change Source: elevateMLS #6220663 |
$394,900 -1.3% $232/sqft |
| 9/15/2026 |
Listed for sale Source: elevateMLS #6220663 |
$399,900 +23.8% $235/sqft |
| 9/15/2020 |
Sold Source: elevateMLS #4941611 |
$323,000 +2.5% $190/sqft |
| 7/31/2020 |
Listed for sale Source: elevateMLS #4941611 |
$315,000 +25.0% $185/sqft |
| 11/15/2017 |
Sold Source: elevateMLS #1409705 |
$252,000 +1.2% $148/sqft |
| 10/12/2017 |
Listed for sale Source: elevateMLS #1409705 |
$249,000 +62.0% $146/sqft |
| 9/26/2012 |
Sold Source: elevateMLS #743288 |
$153,700 +2.5% $90/sqft |
| 4/25/2012 |
Listed for sale Source: elevateMLS #743288 |
$149,900 $88/sqft |

The real estate listing information and related content displayed on this site is provided exclusively for consumers' personal, non-commercial use and may not be used for any purpose other than to identify prospective properties consumers may be interested in purchasing. This information and related content is deemed reliable but is not guaranteed accurate by the Pikes Peak REALTOR® Services Corp.
Thank you — a Mont Haus broker will be in touch shortly.