Residential · Active
Colorado Springs, CO 80925
6 Beds · 4 Baths · 3,373 Sq Ft
$573,000
Single Family
Property Type
0.17 acres
Lot Size
2021
Year Built
$170
Price per Sq Ft
2
Parking Spaces
$114
HOA Fee
6241387
MLS #
About This Property
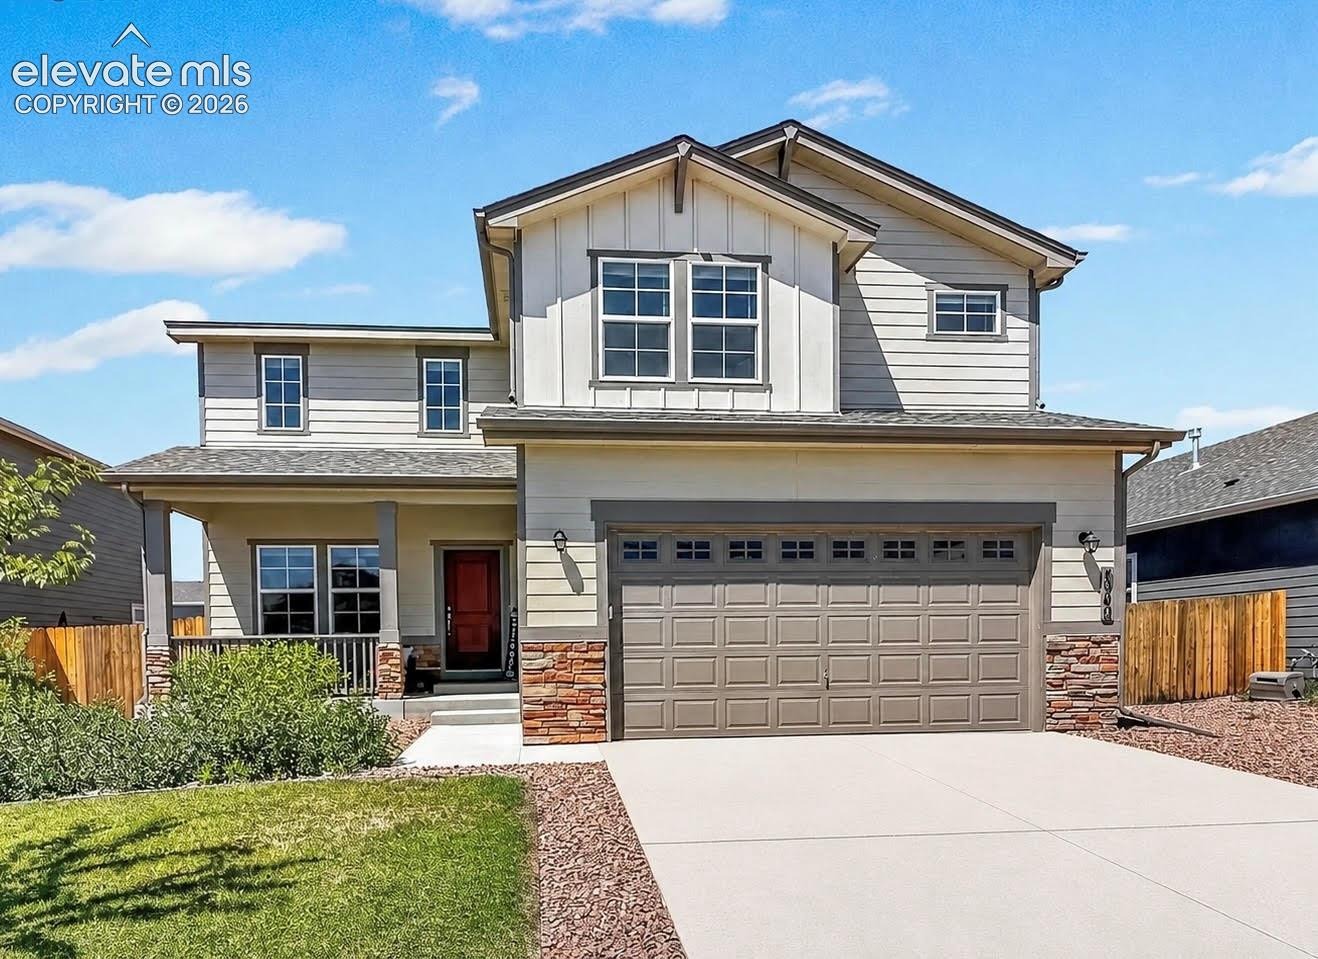
Welcome home to this beautifully maintained, one-owner property that perfectly combines comfort, functionality, and low-maintenance living. Thoughtfully cared for with regular servicing of the HVAC system, ductwork, furnace, and water heater, this home is truly move-in ready. Recent upgrades include a water softener and an upgraded furnace for added comfort and efficiency.
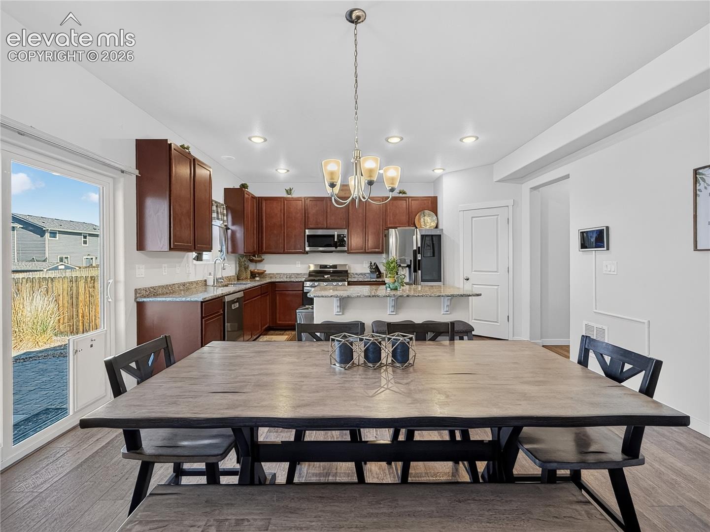
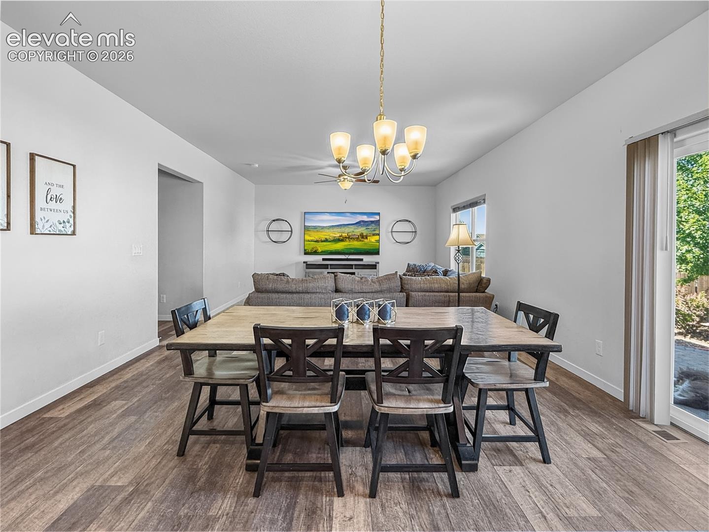
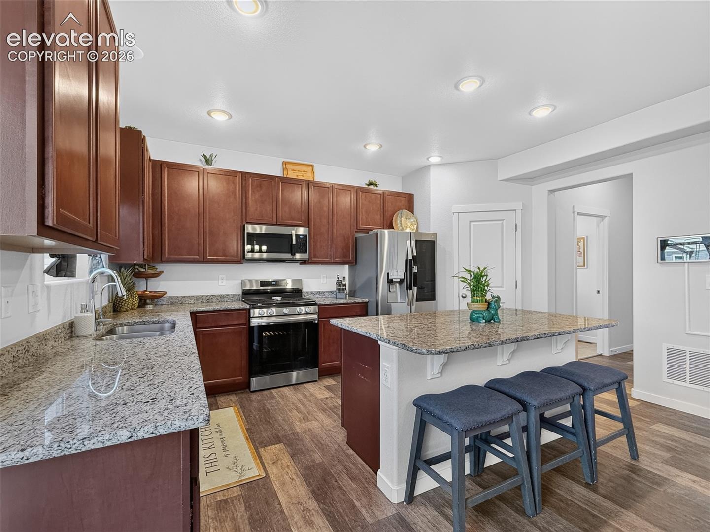
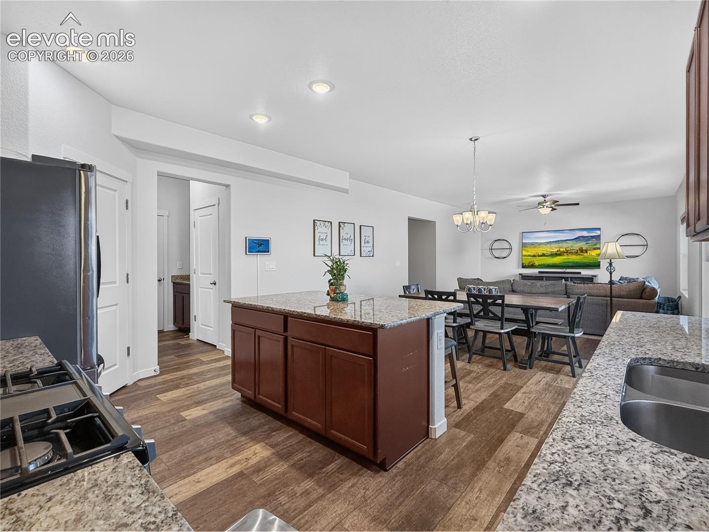
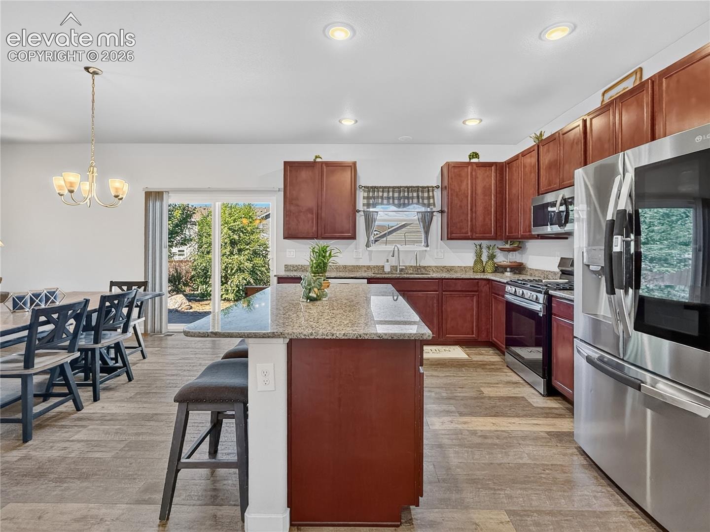
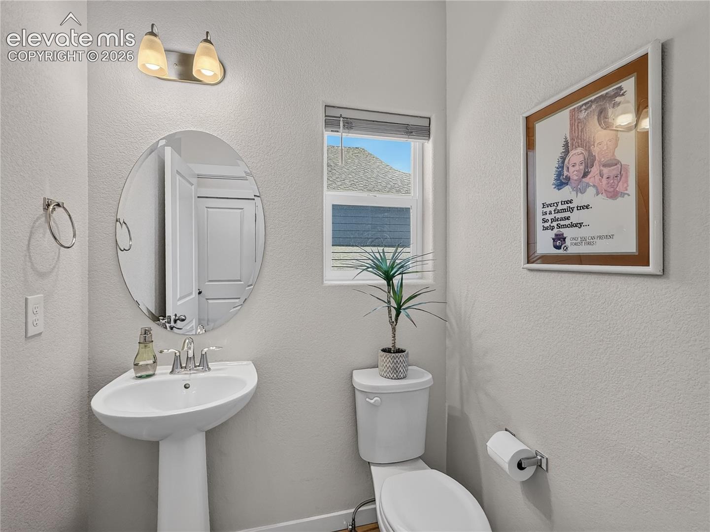
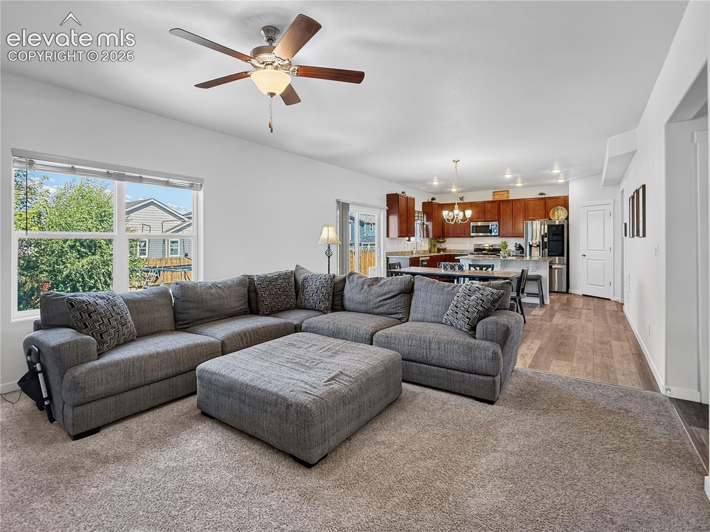
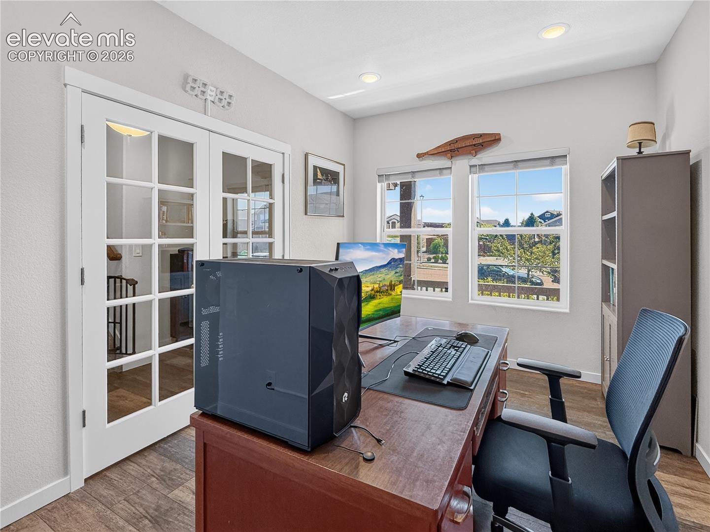
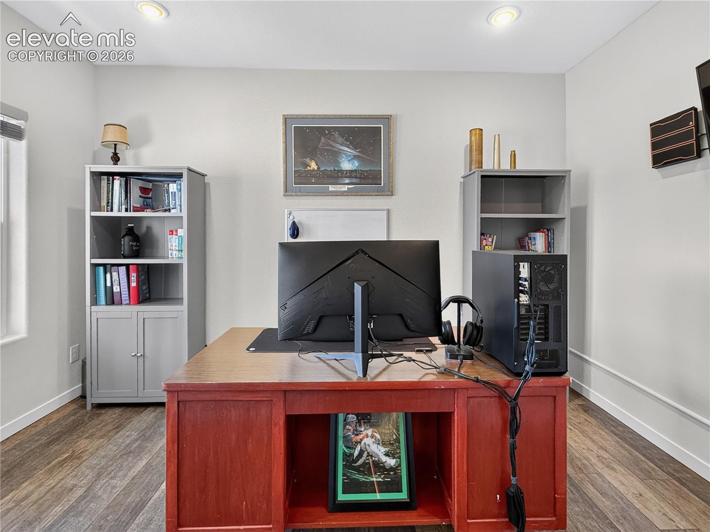
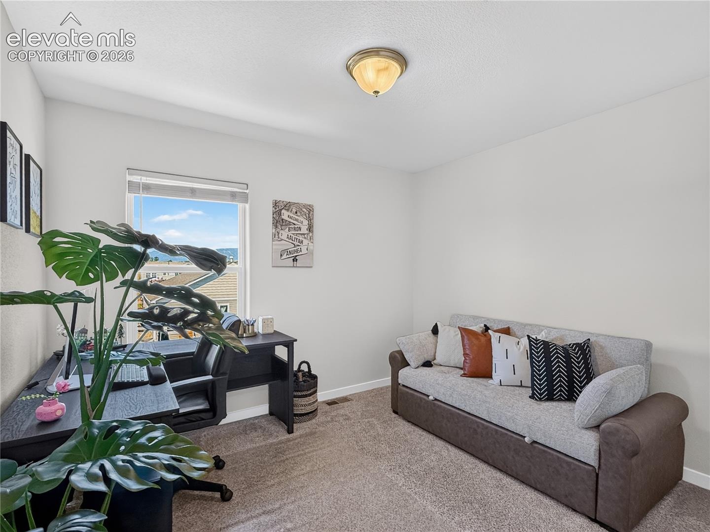
Step inside to an open and inviting main level featuring a spacious kitchen with a large granite island, abundant cabinetry, pantry storage, and stainless steel appliances—perfect for cooking, entertaining, and gathering with family and friends. The main floor also includes a dedicated office with elegant French doors, a convenient mudroom, half bathroom, dining area, and a large sliding glass door overlooking the beautifully landscaped backyard. A custom dog door provides easy access for most medium and large dogs.
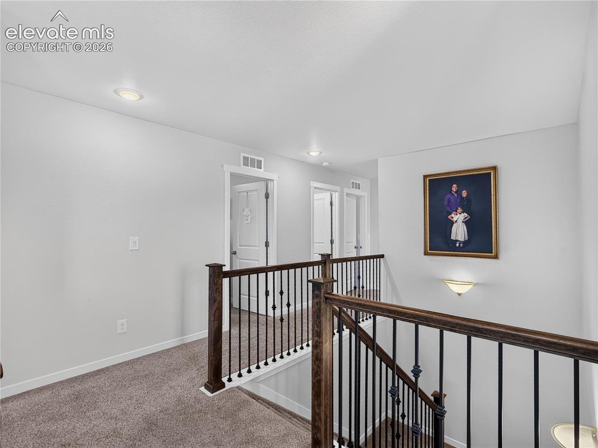
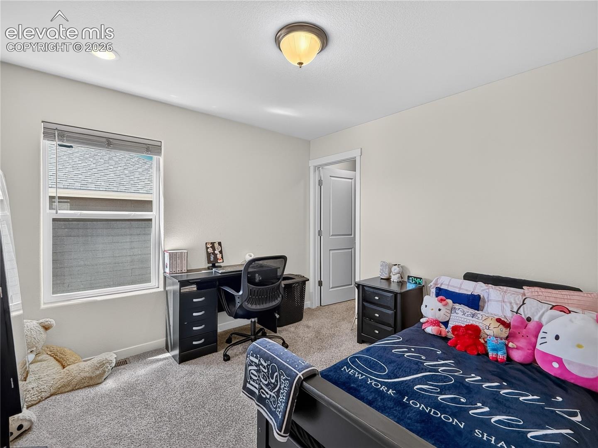
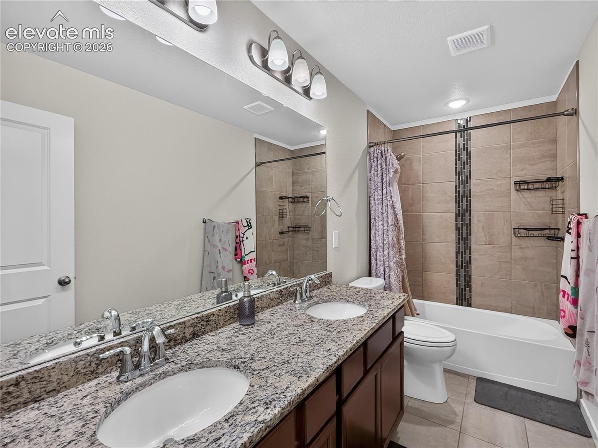
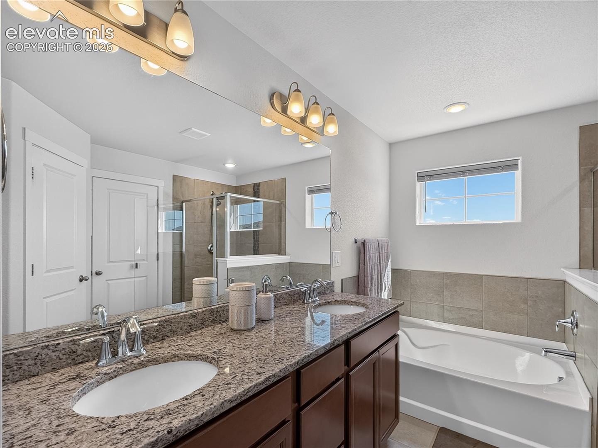
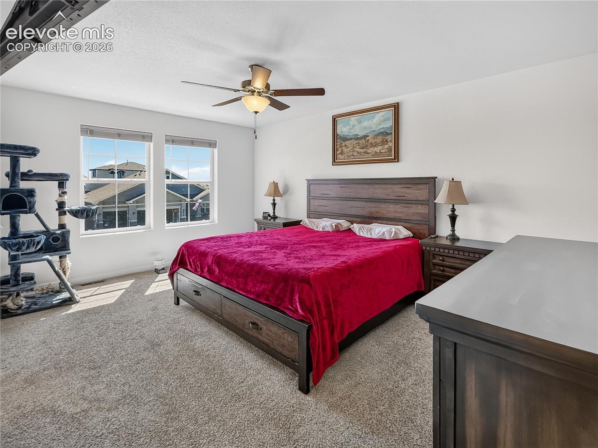
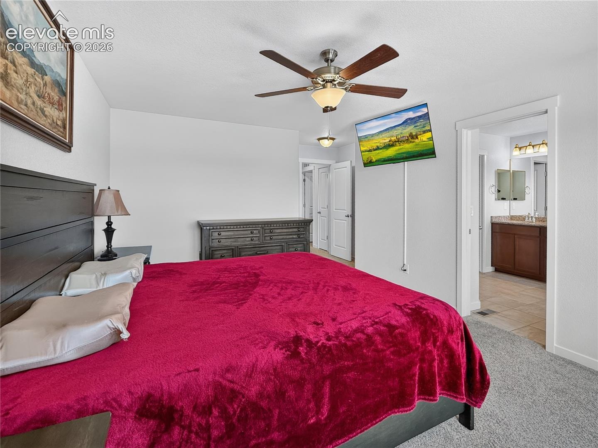
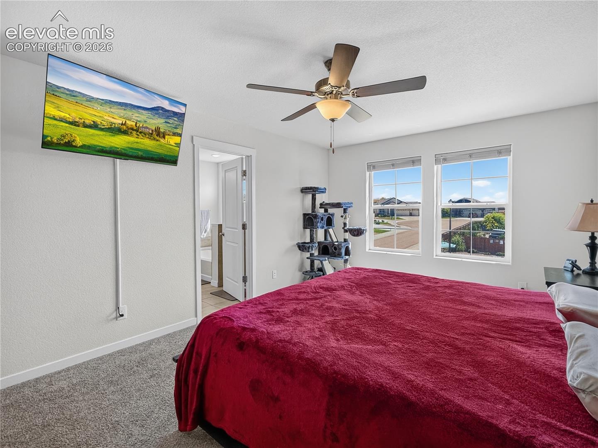
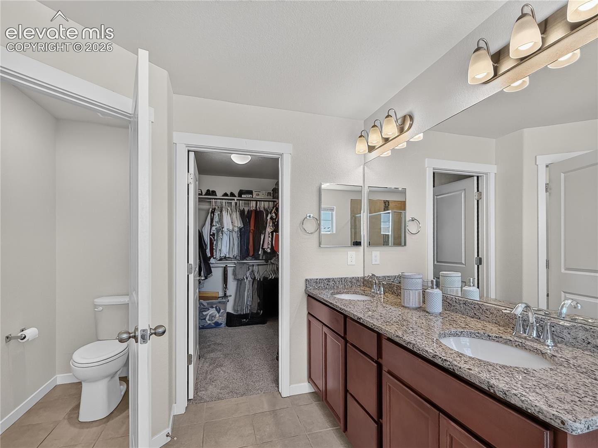
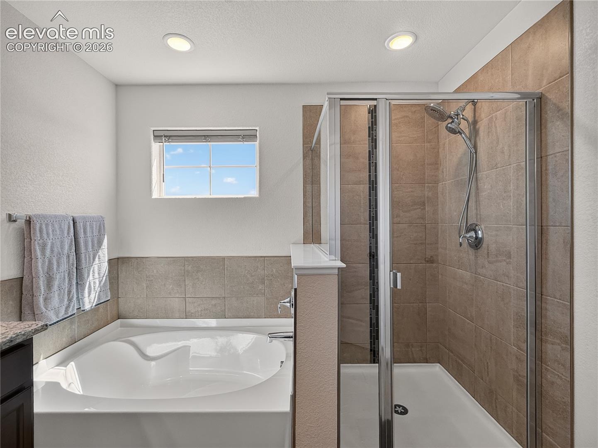
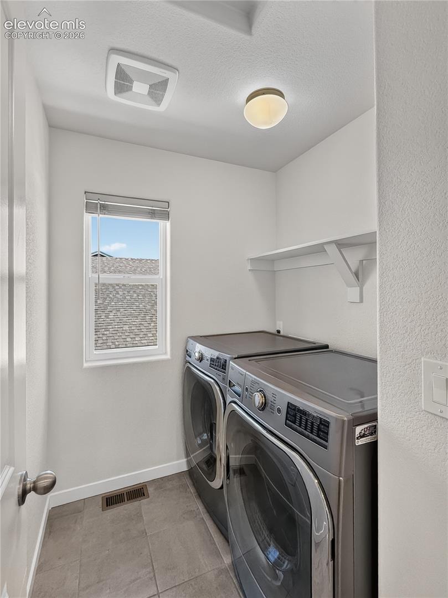
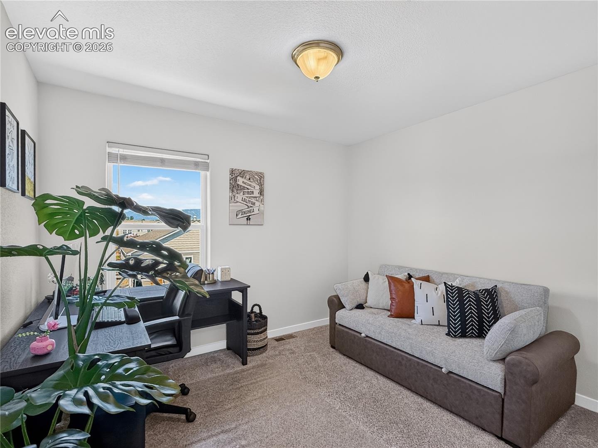
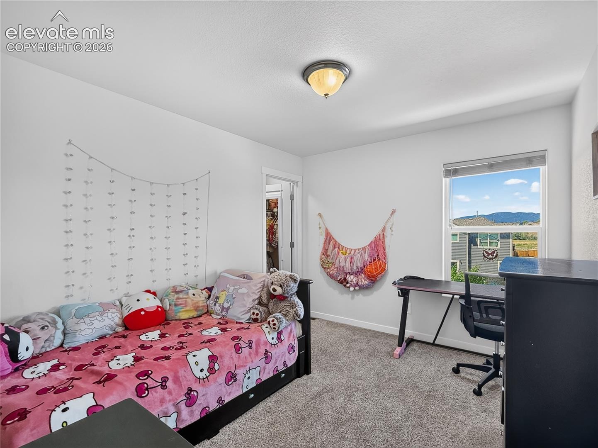
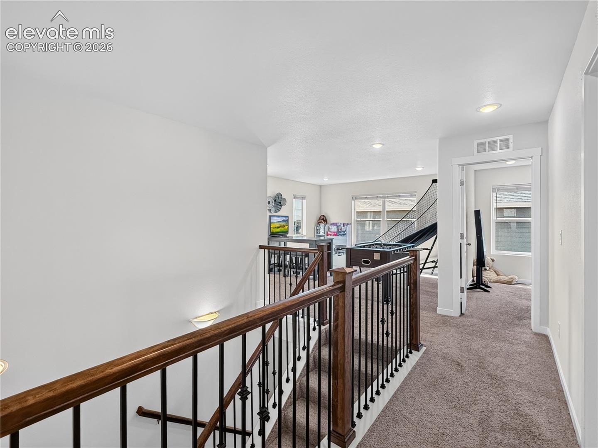
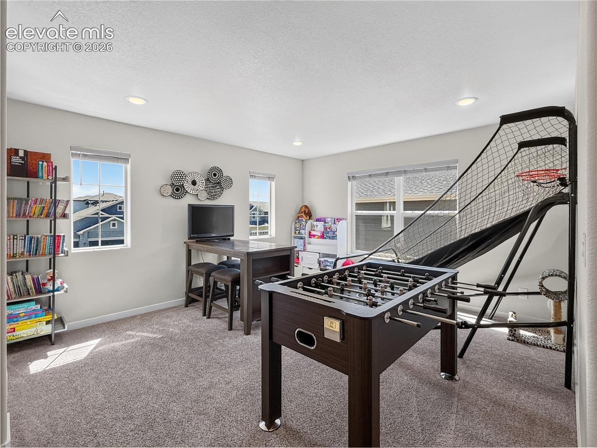
Upstairs, you'll find a spacious loft that makes an ideal second living area, reading nook, playroom, or entertainment space. The laundry room is conveniently located on the upper level near all the bedrooms. Three of the four upstairs bedrooms, including the spacious primary suite, feature walk-in closets. The shared bathroom offers dual sinks with granite countertops, while the primary suite includes a relaxing soaking tub, separate shower, and granite vanity.
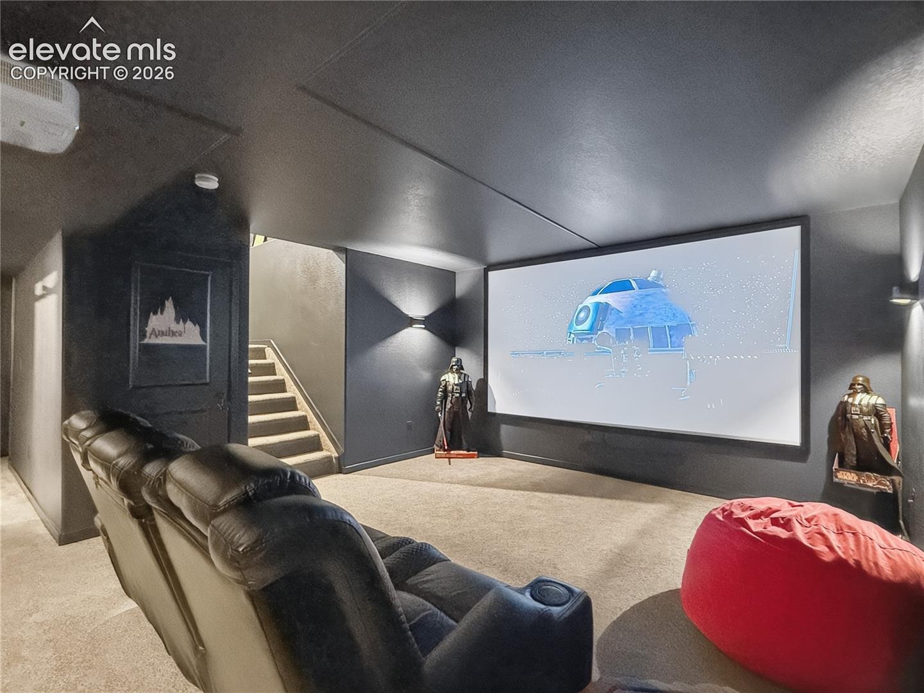
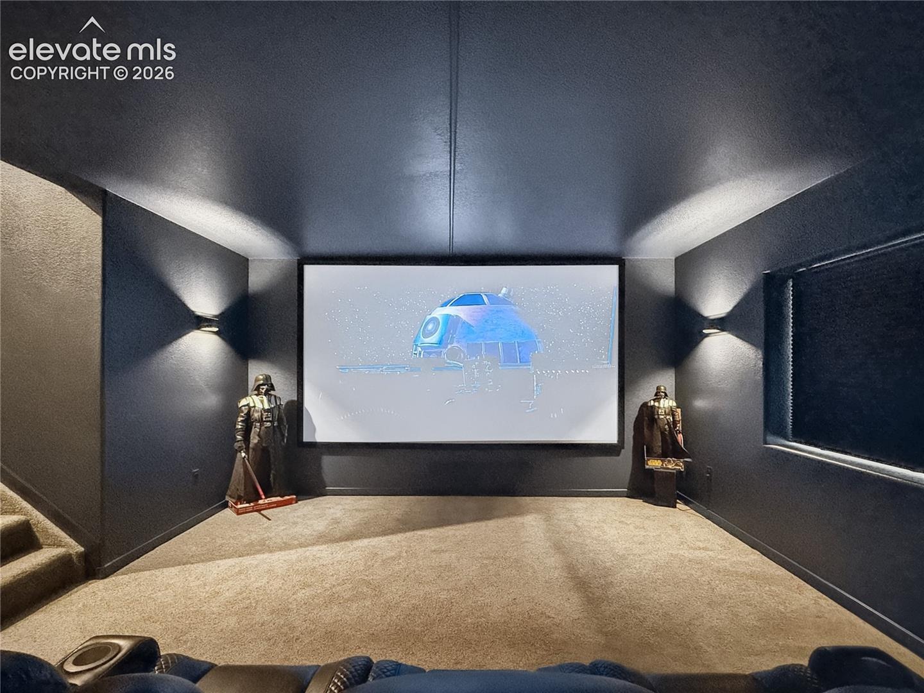
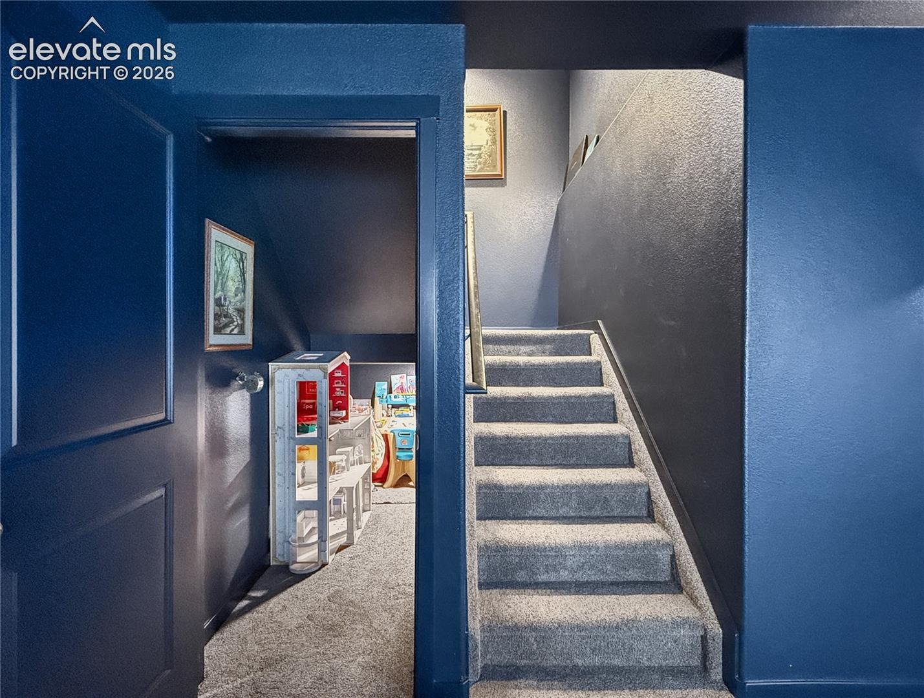
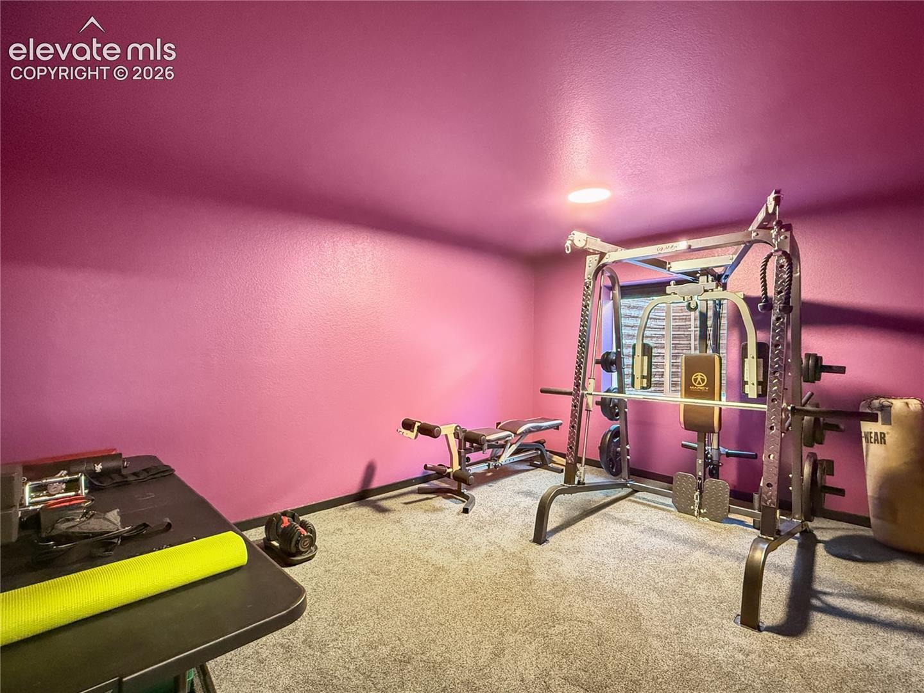
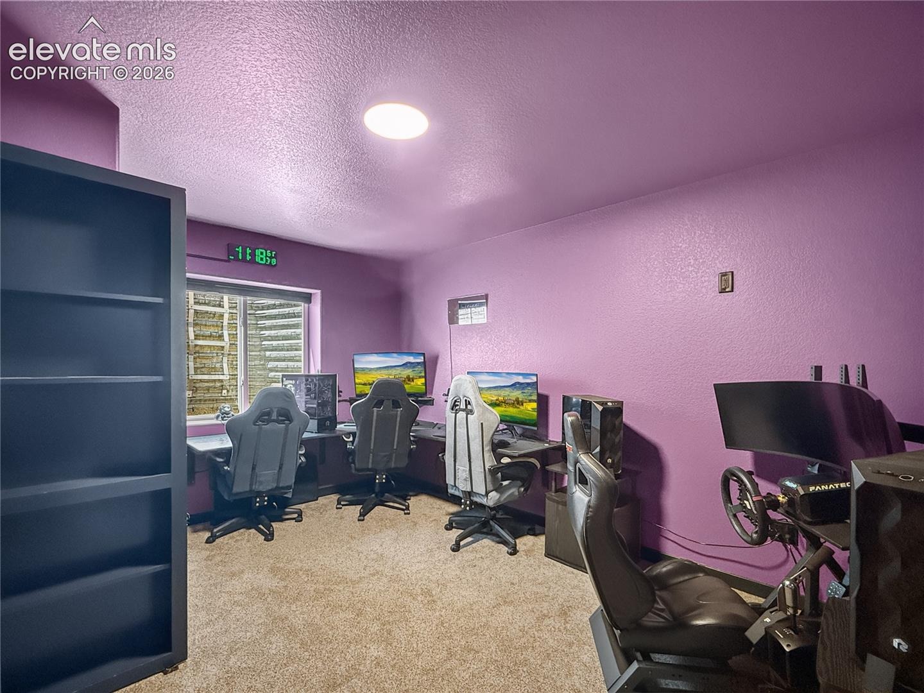
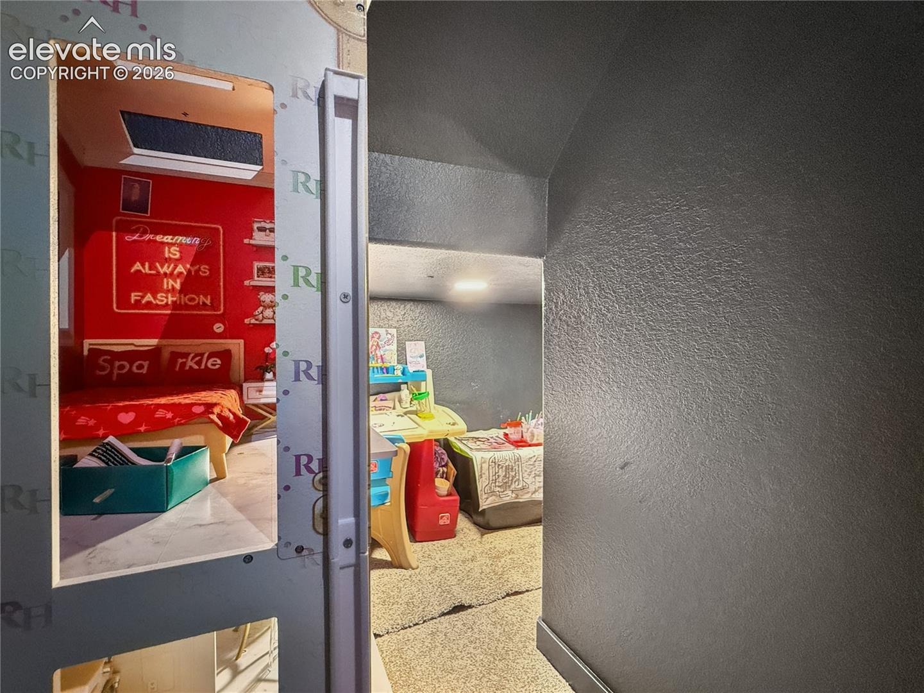
The fully finished basement expands your living space with two additional bedrooms, a full bathroom, a dedicated movie theater area, and a charming Harry Potter-inspired room that's perfect as a children's hideaway, reading room, play space, or extra storage.
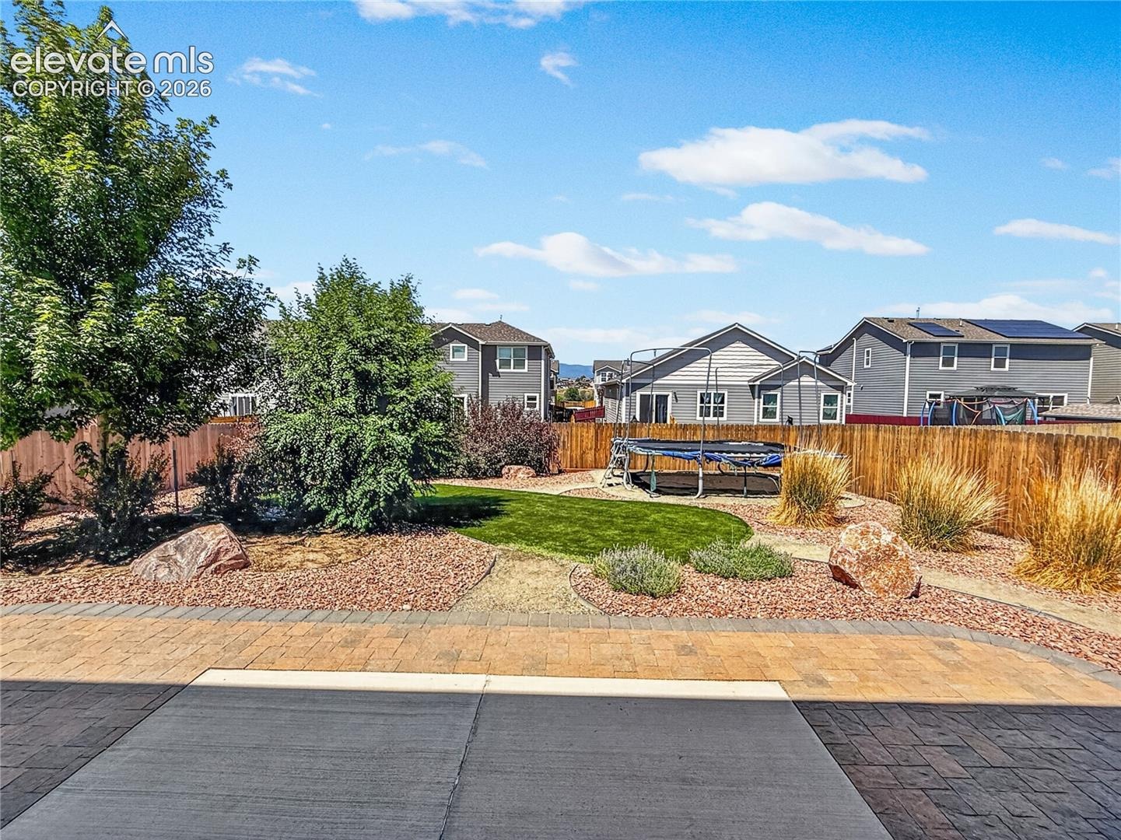
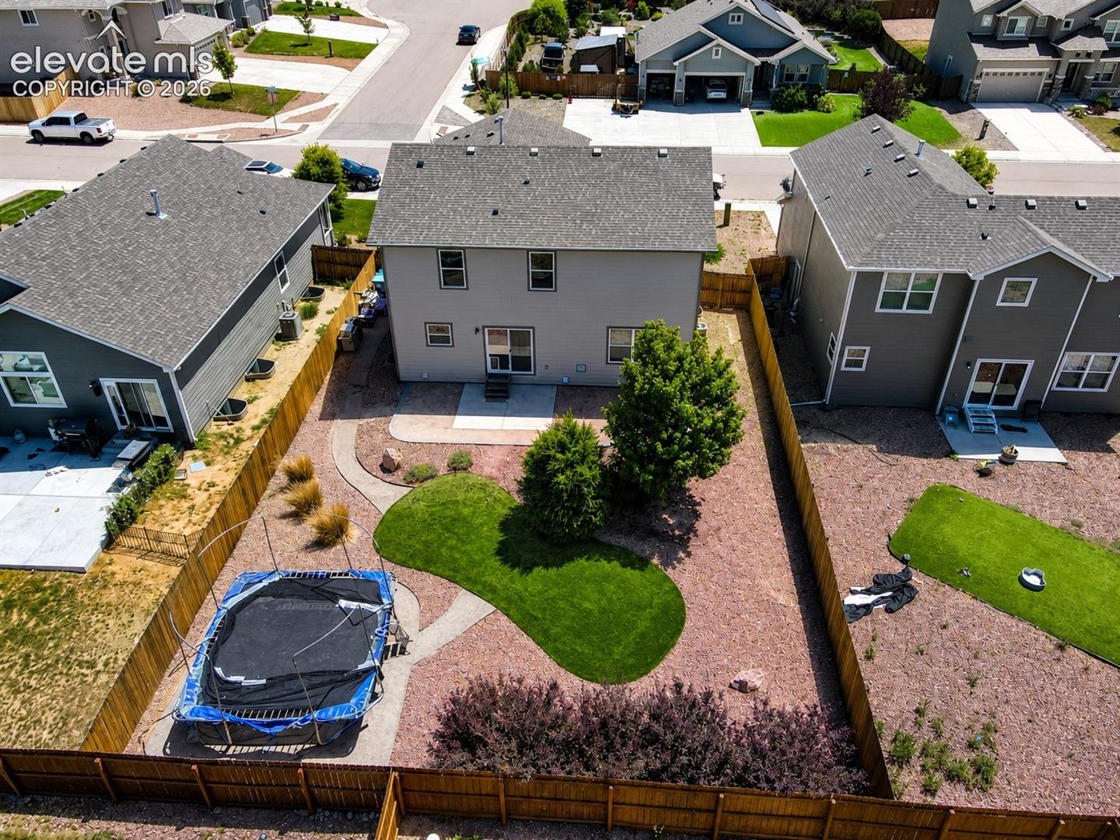
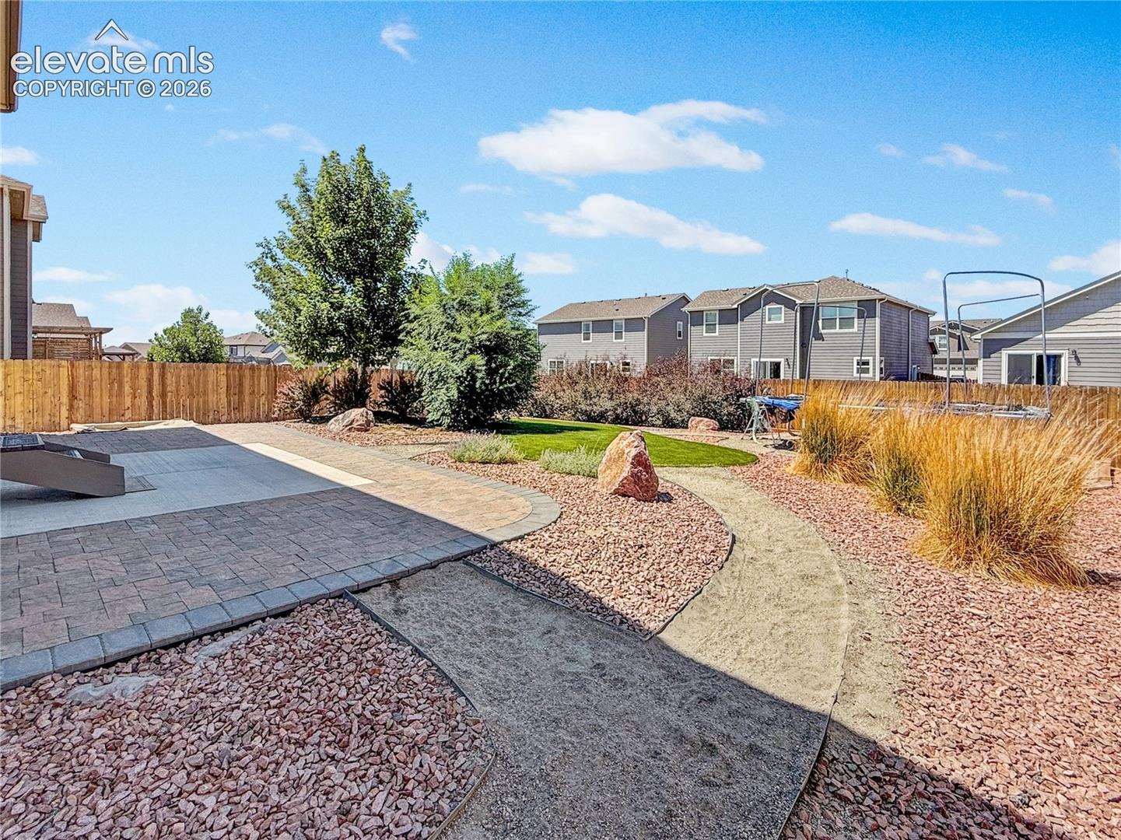
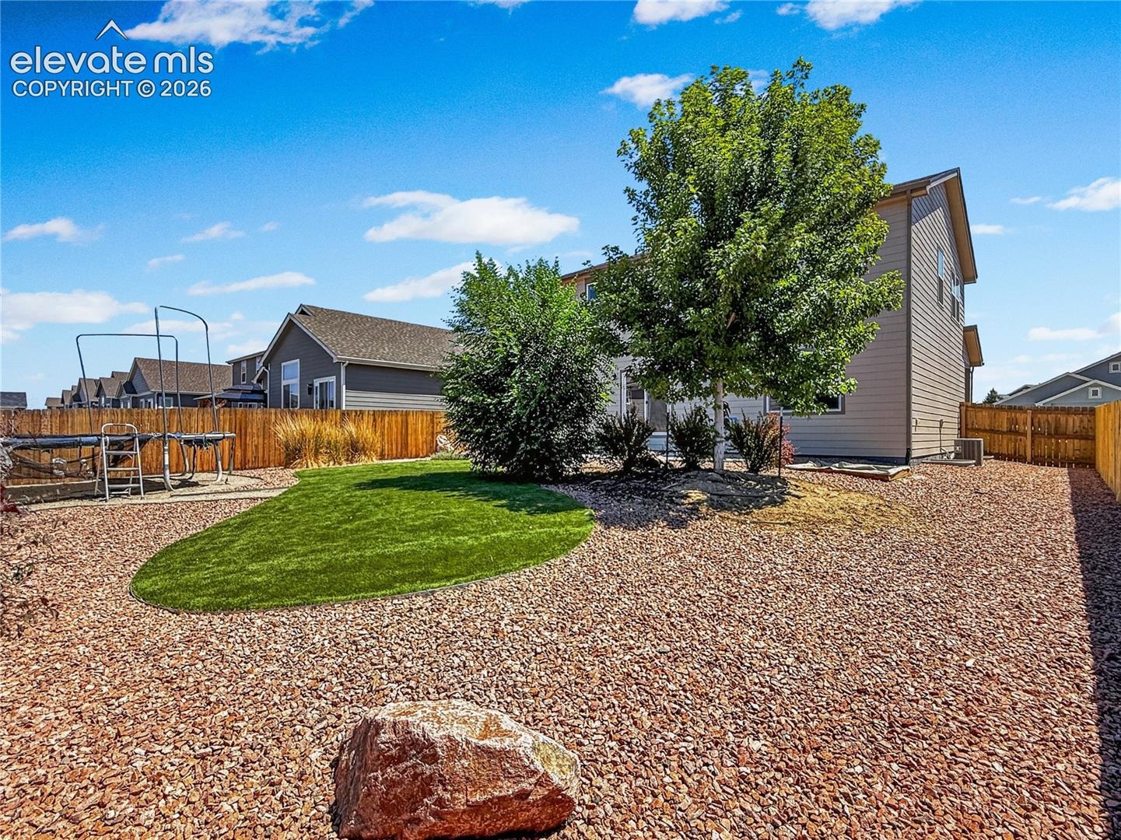
Outside, enjoy professionally designed, low-maintenance landscaping complete with stone paver patios, decorative rock, premium artificial turf, and a custom drip irrigation system that keeps the beautiful trees and perennial flowers thriving year after year. The backyard also features a large level pad ideal for a trampoline, playground, or fire pit, along with a sandbox for endless outdoor fun.
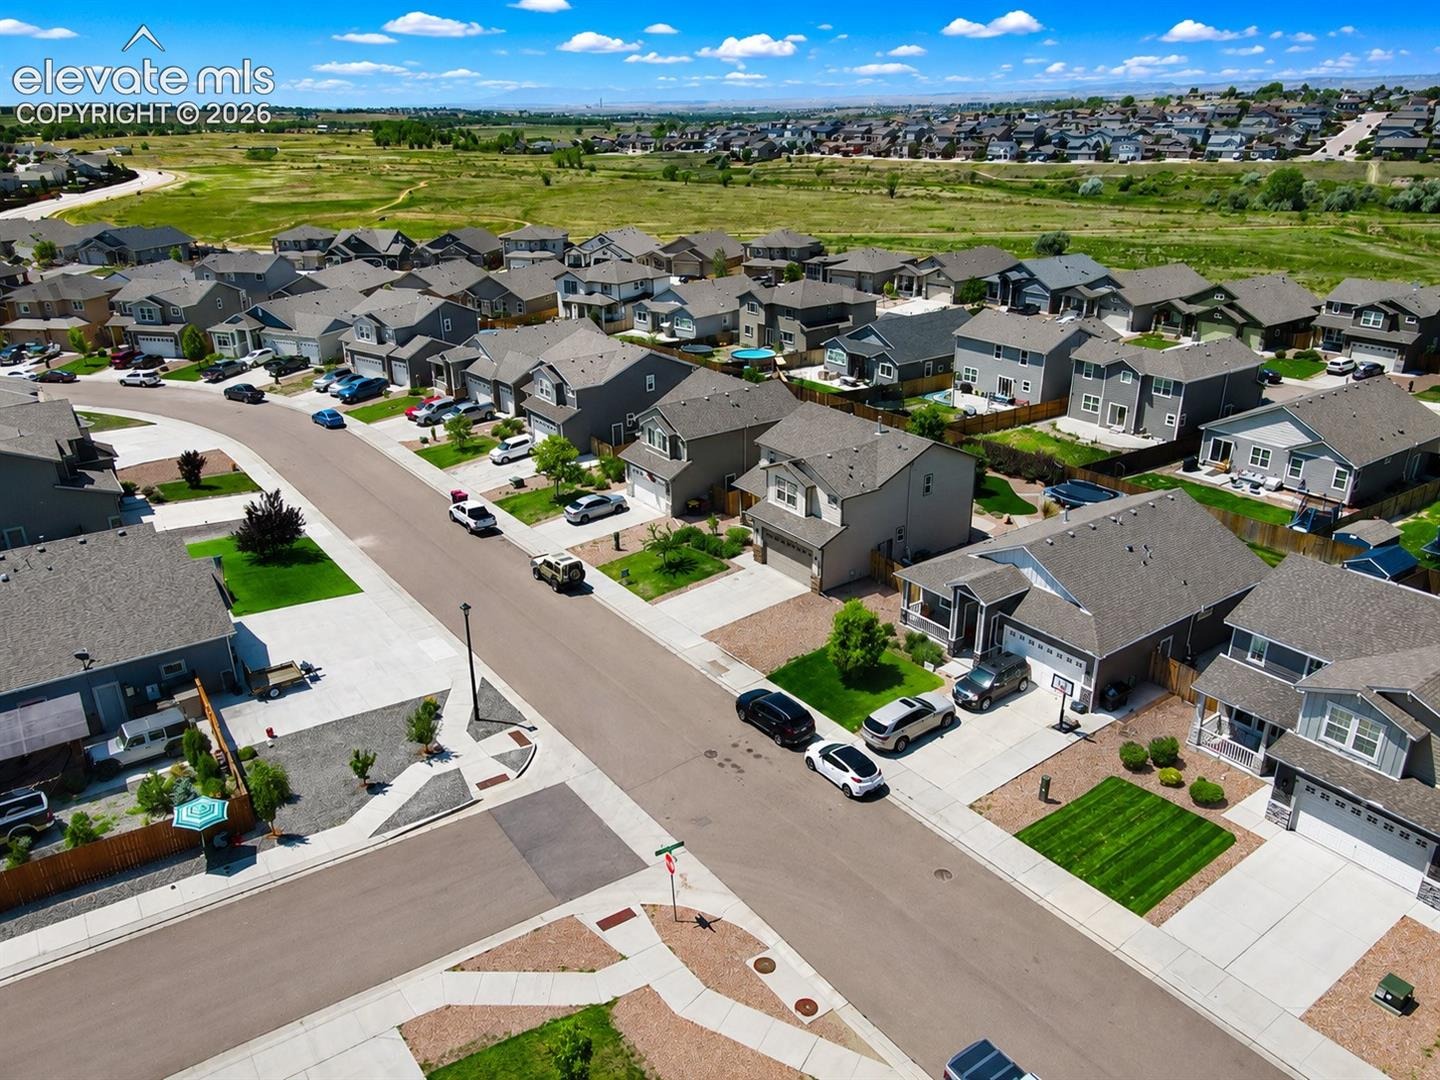
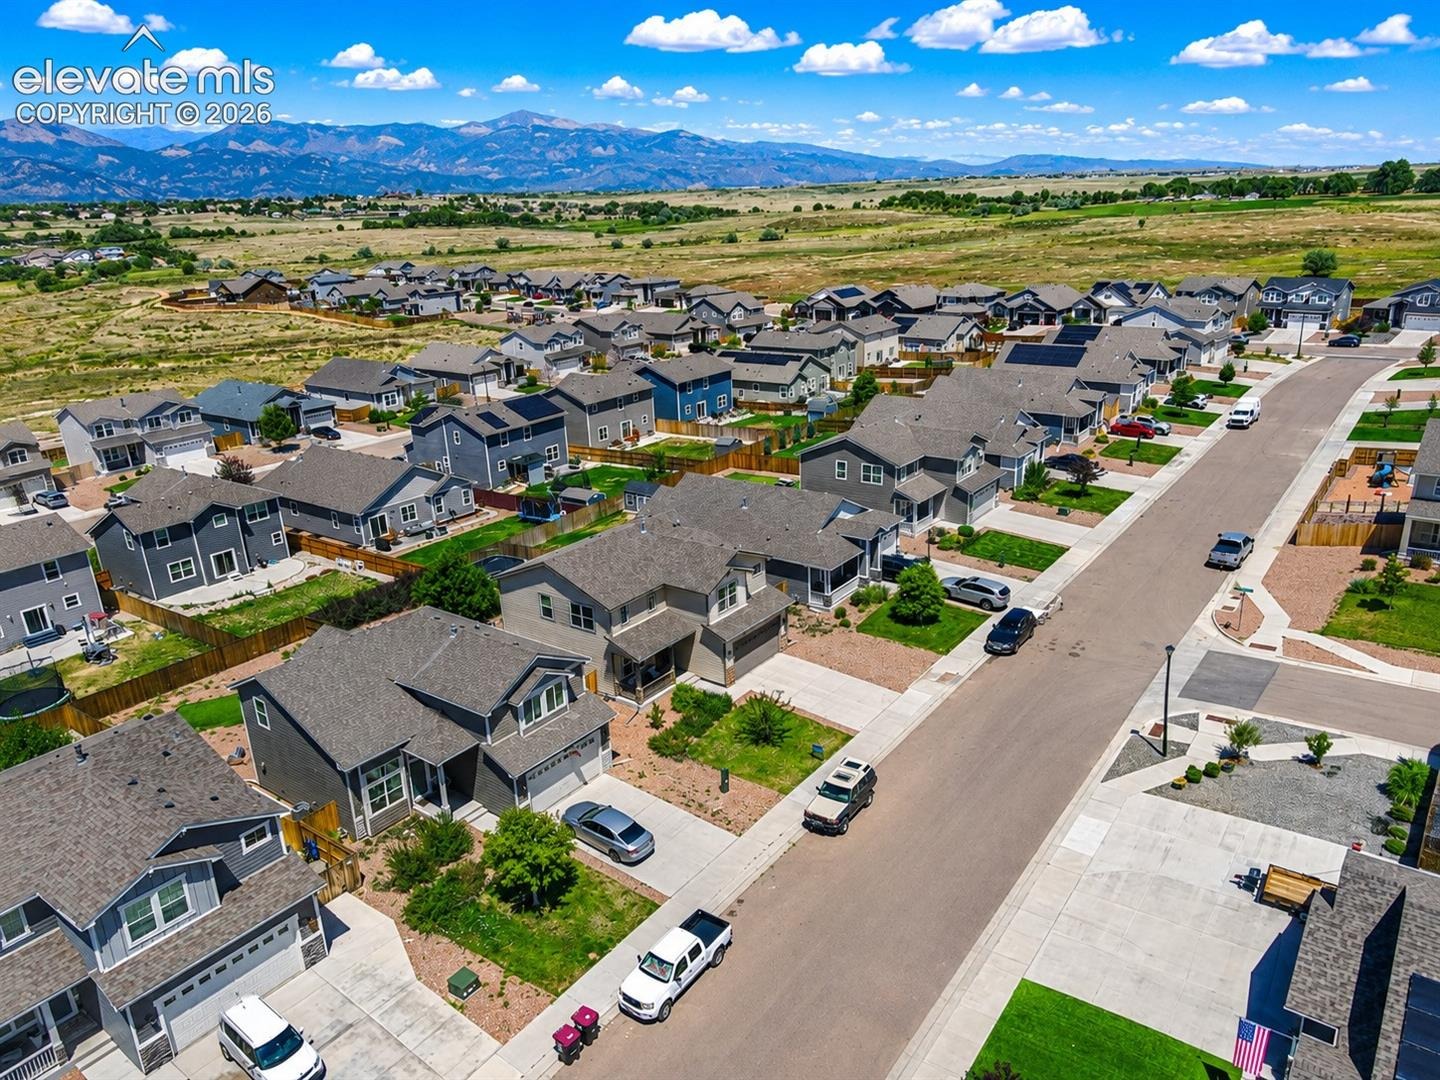
Additional features include custom blinds throughout, a spacious two-car garage, and an ideal location just minutes from parks, schools, shopping, grocery stores, and everyday conveniences. Commuters will appreciate being approximately 20 minutes from Fort Carson, Peterson Space Force Base, and Schriever Space Force Base.
This thoughtfully designed home offers the perfect blend of space, convenience, and lasting quality—ready to welcome its next owners.
110 days on market
Listed by Clinton Nau · Rocky Mountain Realty · (719) 569-7276
Property Details
| Property Type | Residential |
| Sub Type | Single Family Residence |
| Status | Active |
| Price per Sq Ft | $170 |
| MLS # | 6241387 |
| Days on Market | 110 |
| Bedrooms | 6 |
| Full Baths | 2 |
| Half Baths | 1 |
| Three-Quarter Baths | 1 |
| Above-Grade Sq Ft | 2,365 |
| Year Built | 2021 |
| Lot Size (Sq Ft) | 7,492 |
| Acres | 0.172 |
| HOA | Yes |
| HOA Fee | $114 |
| Annual Taxes | $6,810 |
| Tax Year | 2025 |
| State | CO |
| County | El Paso |
| Total Rooms | 15 |
| Heating | Forced Air |
| Cooling | Central Air |
| Flooring | Carpet, Ceramic Tile |
| Appliances | Dishwasher, Disposal, Oven, Range, Refrigerator |
| Total Parking | 2 |
| Parking Features | Attached |
| Roof | Composite Shingle |
| Basement | Full Basement |
| Construction | Fiber Cement, Concrete, Frame |
| Sewer | Sewer |
| Water Source | Assoc/Distr |
| New Construction | No |
| Listing Terms | Cash, Conventional, FHA, VA Loan |
Location
Price History
| Date | Event | Price |
|---|---|---|
| 8/6/2026 |
Price change Source: elevateMLS #6241387 |
$573,000 -8.3% $170/sqft |
| 7/11/2026 |
Listed for sale Source: elevateMLS #6241387 |
$625,000 $185/sqft |

The real estate listing information and related content displayed on this site is provided exclusively for consumers' personal, non-commercial use and may not be used for any purpose other than to identify prospective properties consumers may be interested in purchasing. This information and related content is deemed reliable but is not guaranteed accurate by the Pikes Peak REALTOR® Services Corp.
Thank you — a Mont Haus broker will be in touch shortly.