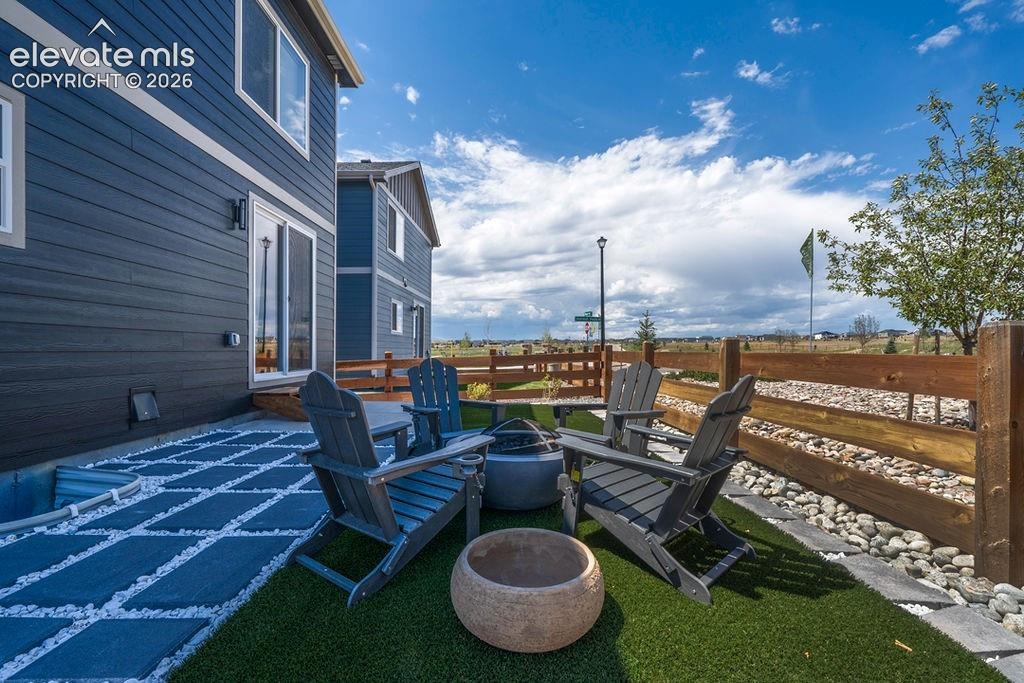
Residential · Active
Peyton, CO 80831
4 Beds · 4 Baths · 2,343 Sq Ft
$482,642
Single Family
Property Type
0.08 acres
Lot Size
2026
Year Built
$206
Price per Sq Ft
2
Parking Spaces
$120
HOA Fee
6280289
MLS #
About This Property
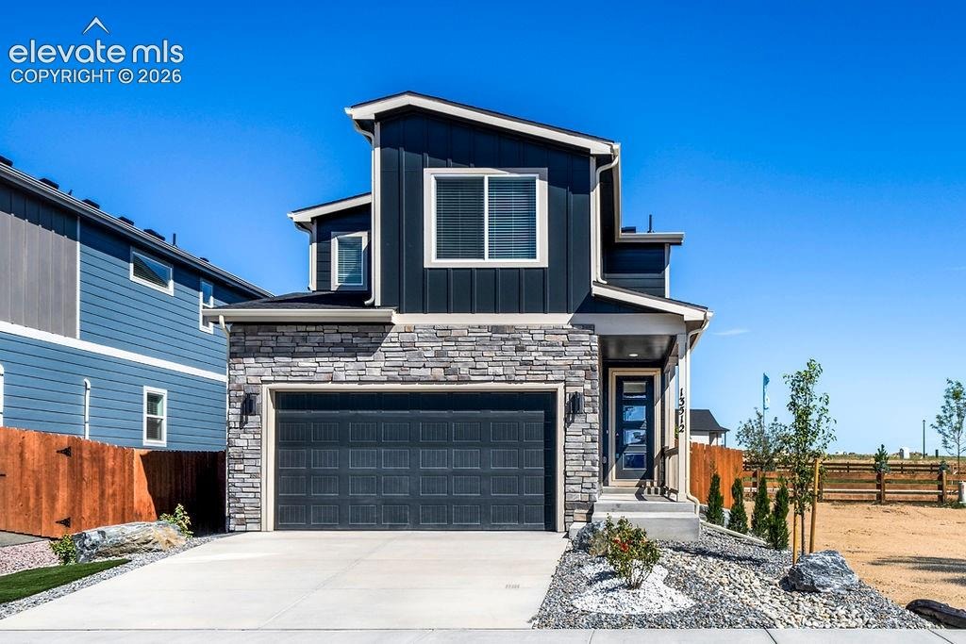
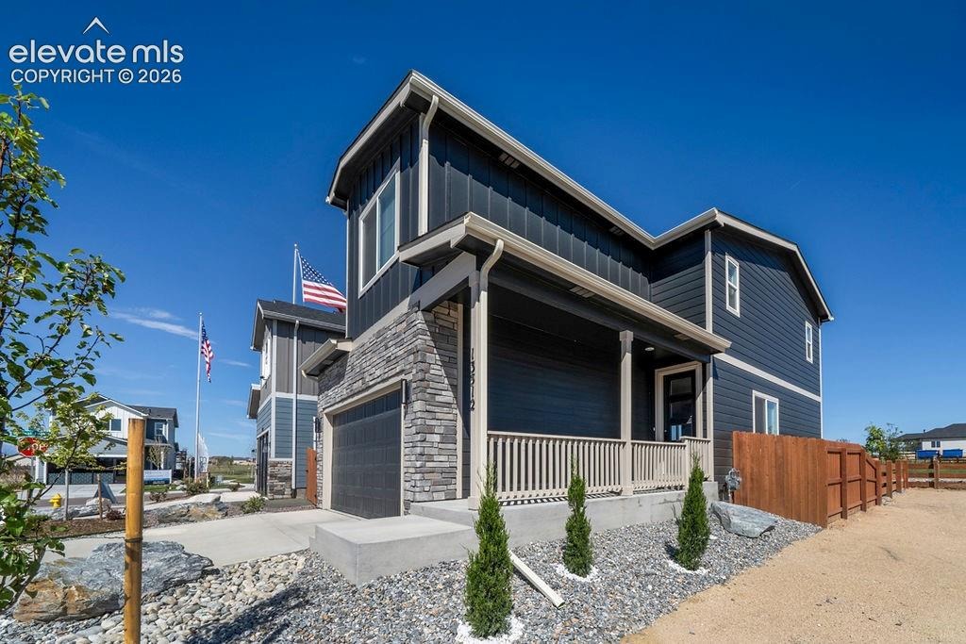
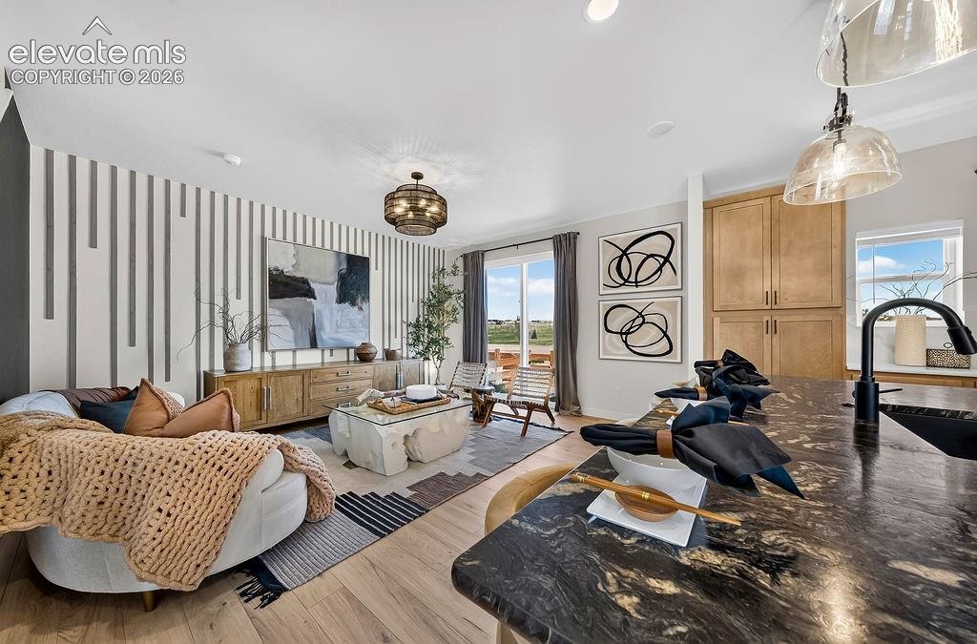
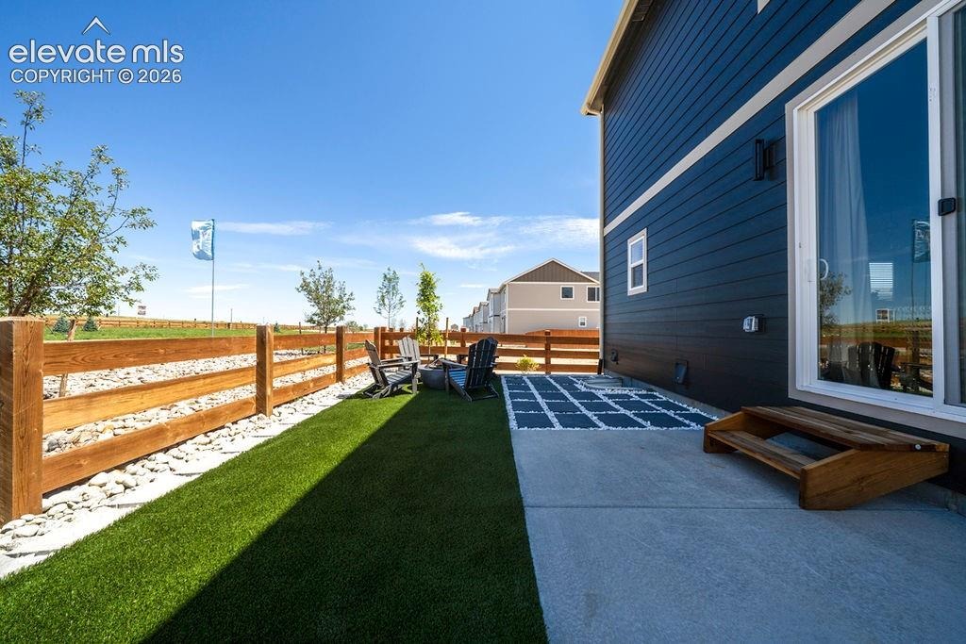
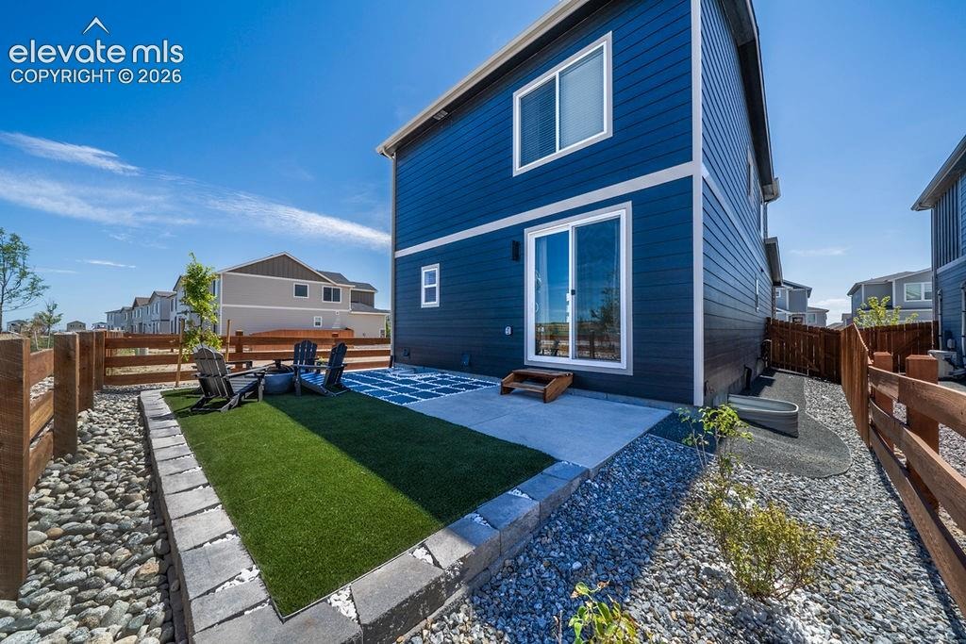
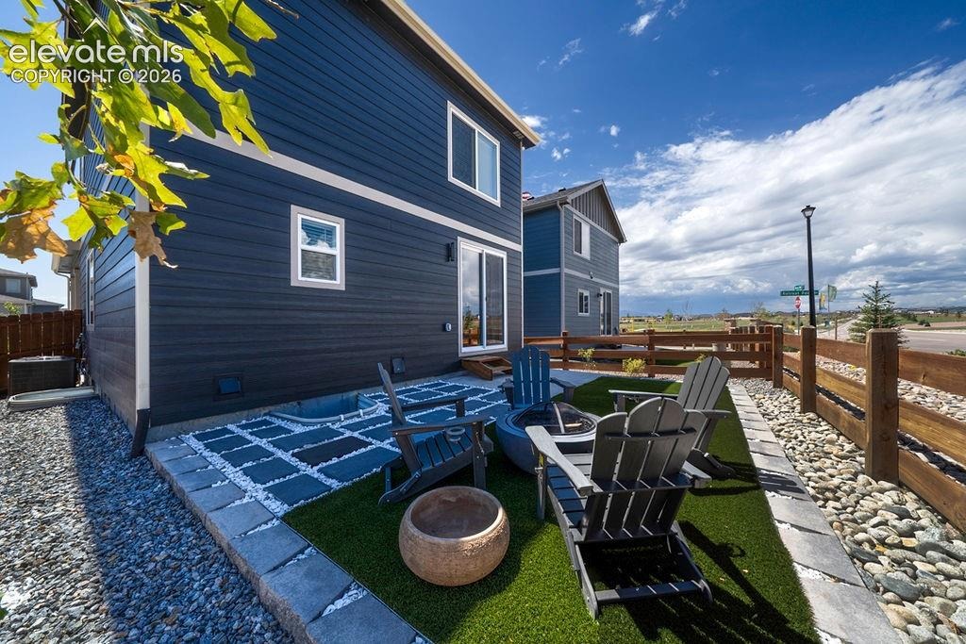
Step inside this stunning 2026 Parade of Homes model, showcasing contemporary design, professionally selected finishes, and thoughtful details throughout. The striking modern exterior with stone accents sets the tone for an interior designed to impress.
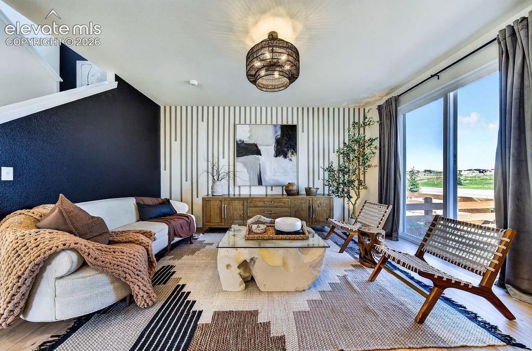
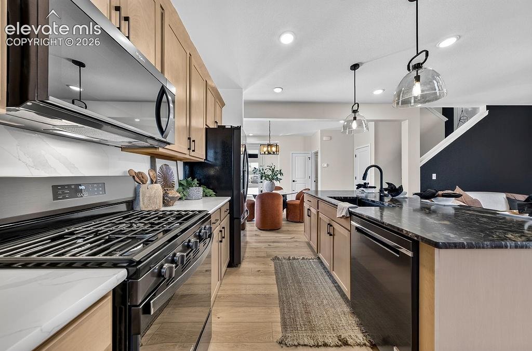
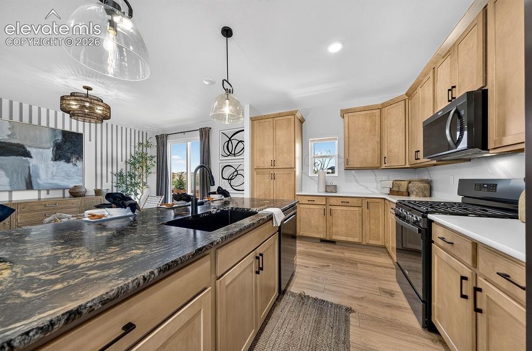
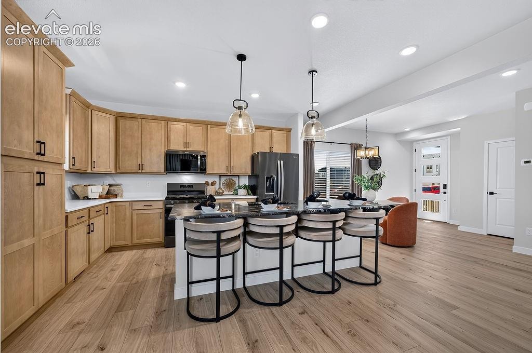
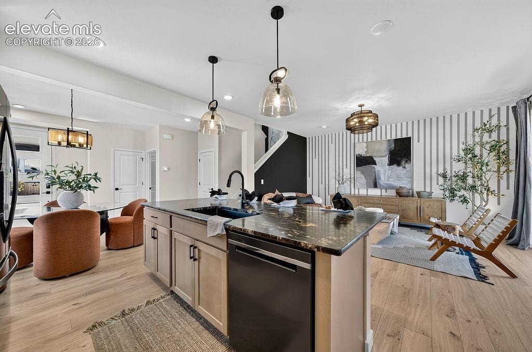
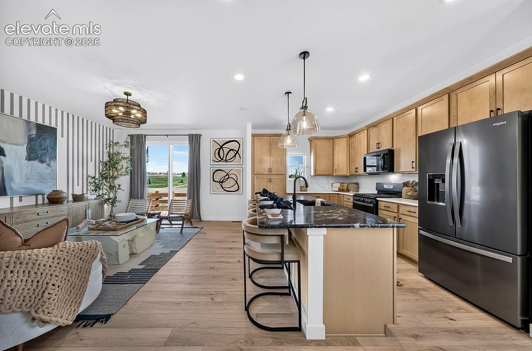
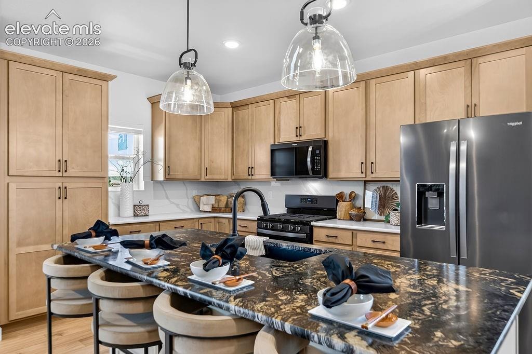
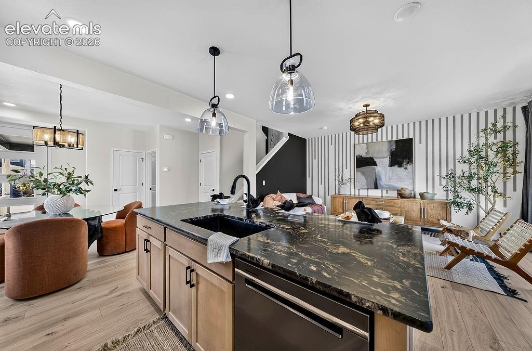
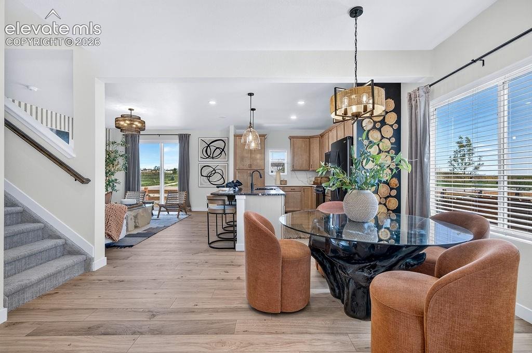
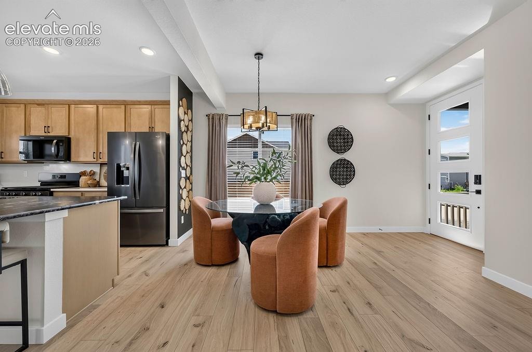
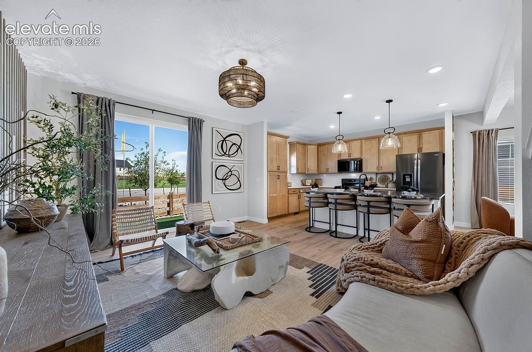
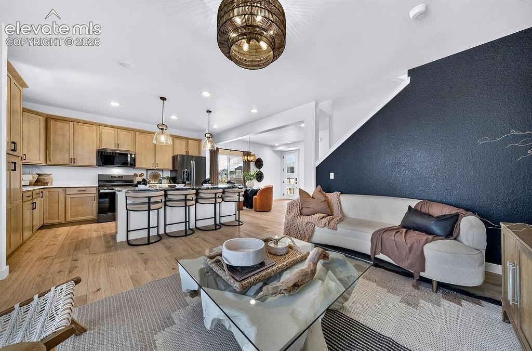
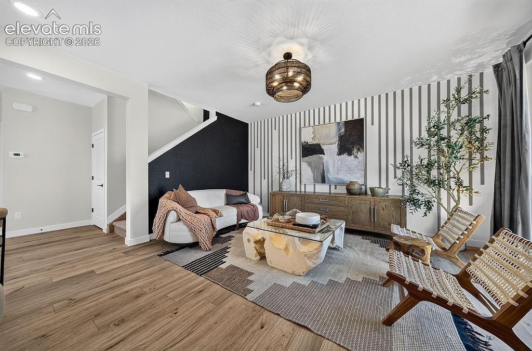
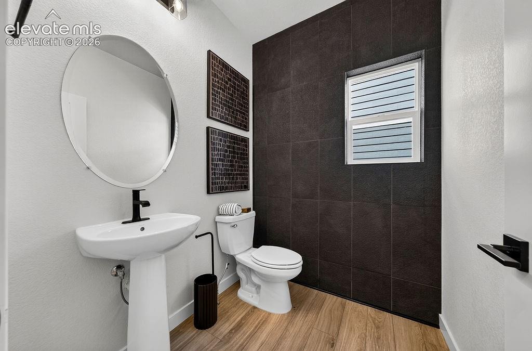
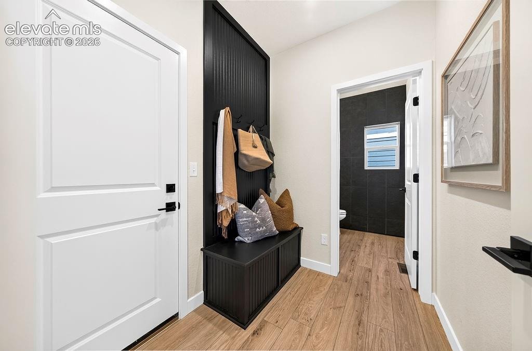
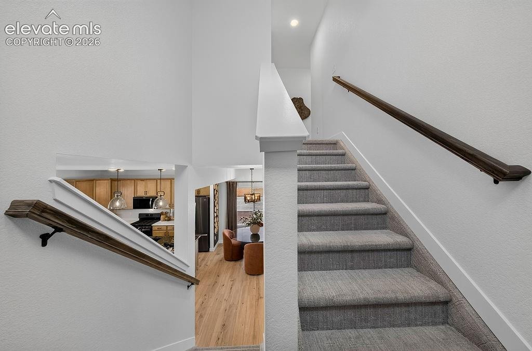
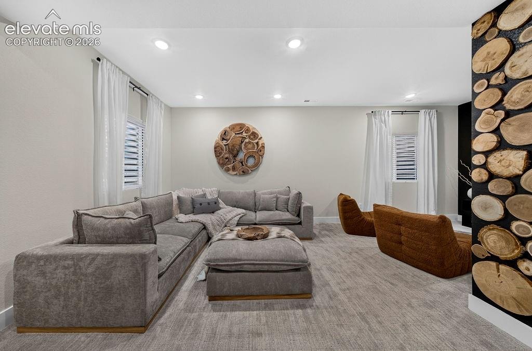
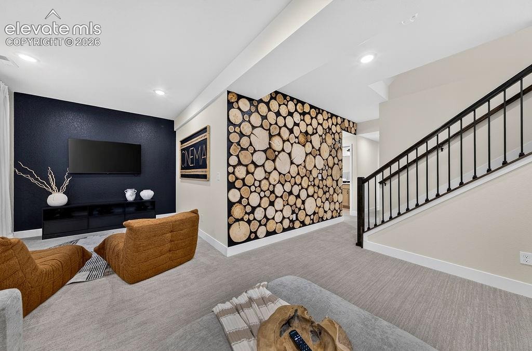
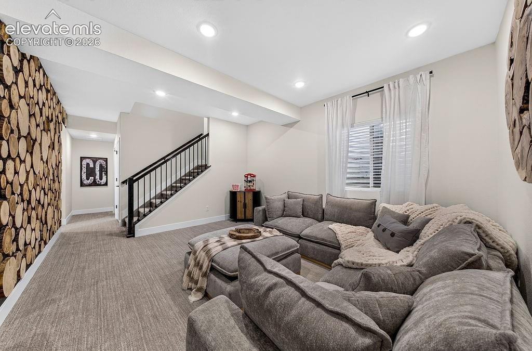
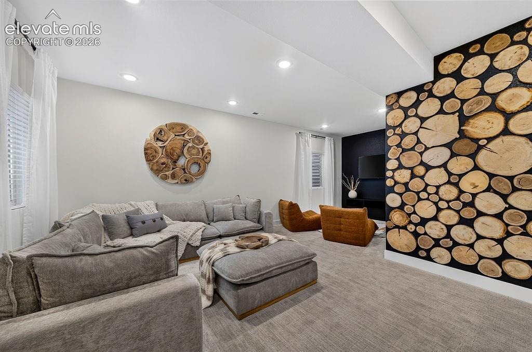
The open-concept main level seamlessly connects the great room, dining area, and kitchen, creating an ideal space for everyday living and entertaining. The kitchen is the centerpiece of the home, featuring an oversized island, abundant cabinetry, statement countertops, black appliances and fixtures, designer lighting, and generous workspace. Expansive windows and sliding glass doors fill the home with natural light, while custom accent walls, warm wood tones, and dramatic black details add character and sophistication.
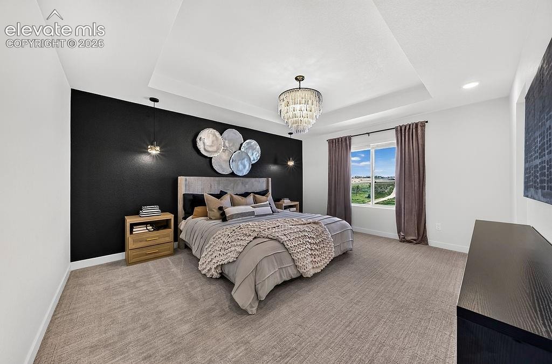
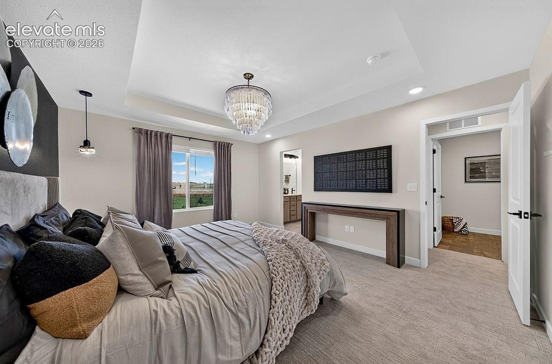
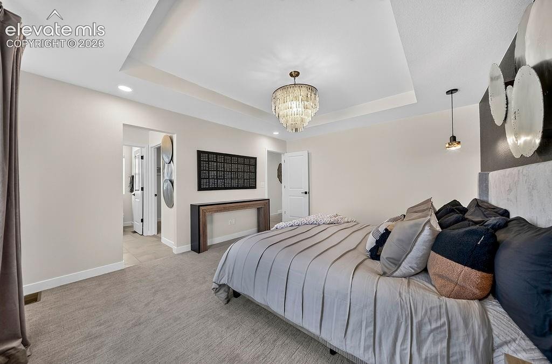
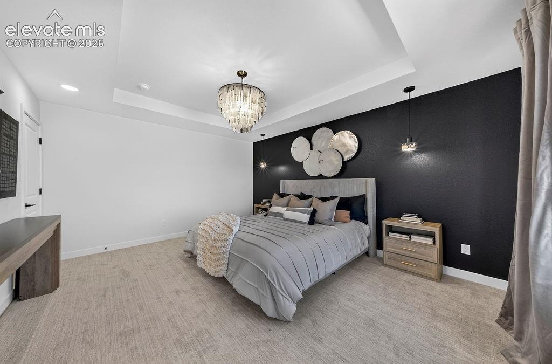
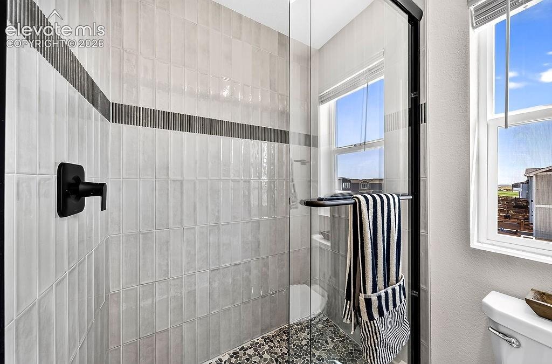
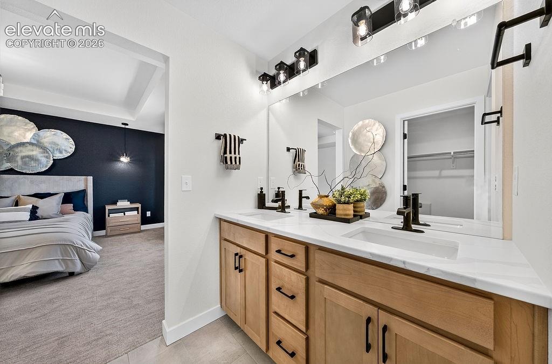
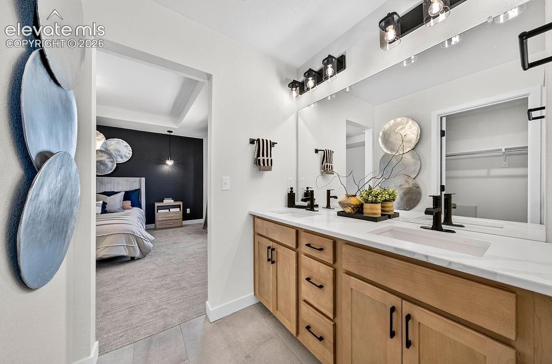
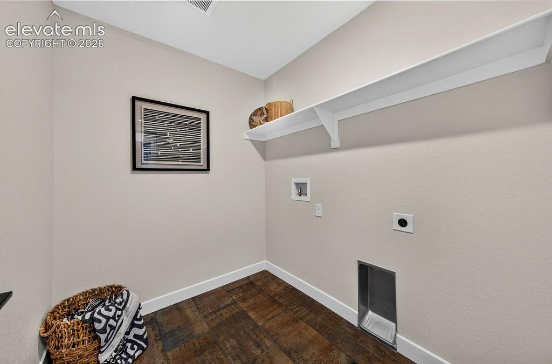
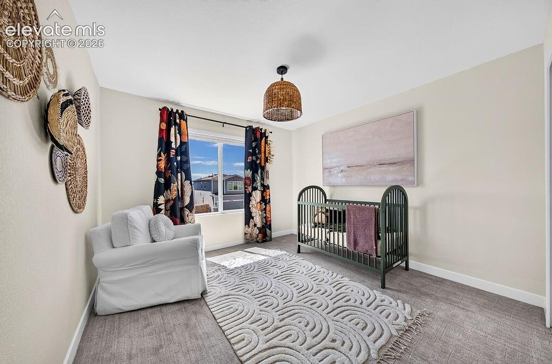
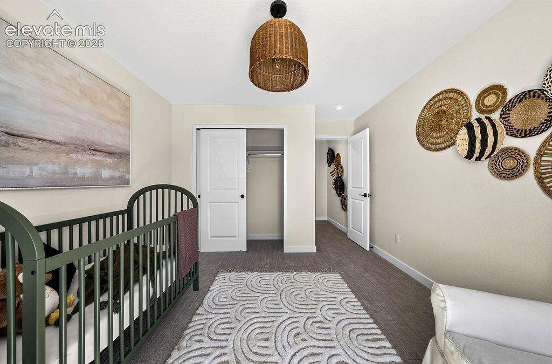
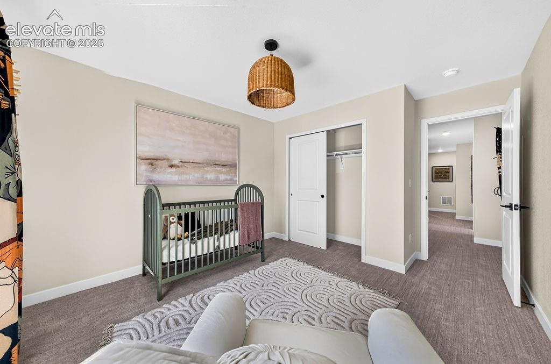
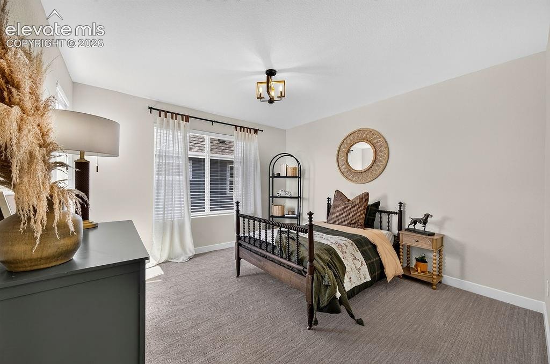
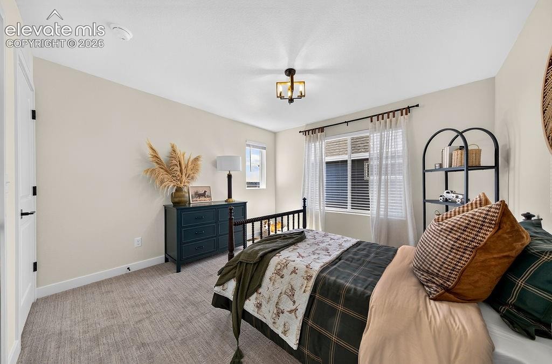
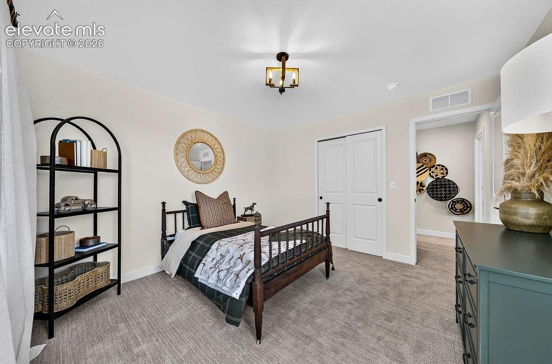
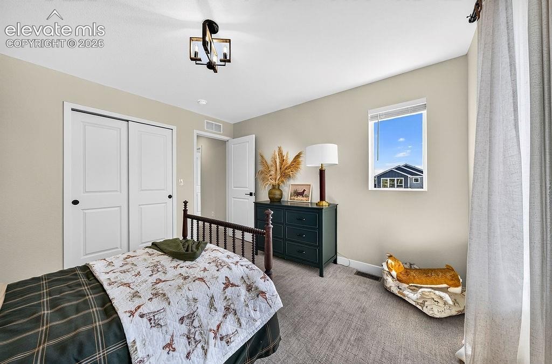
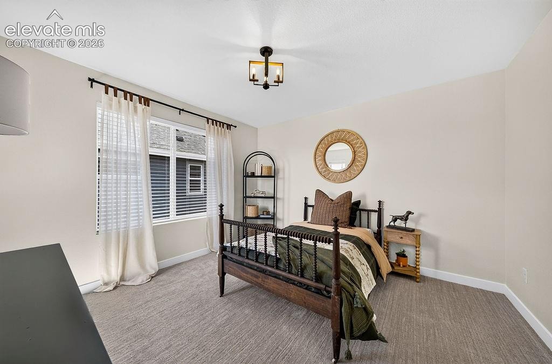
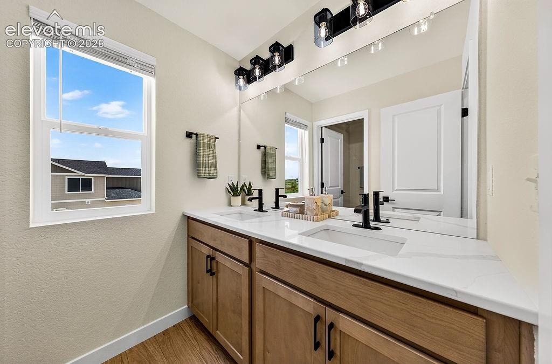
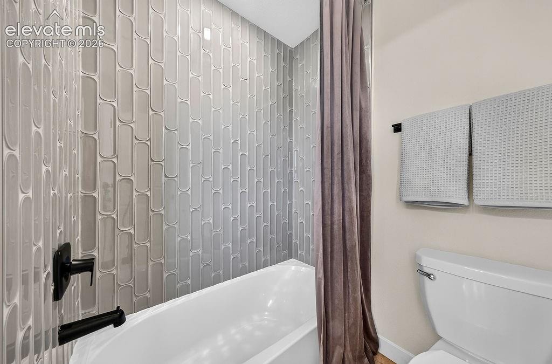
Upstairs, the spacious primary suite offers a private retreat with a tray ceiling, statement lighting, and a beautifully appointed bath featuring dual vanities and an oversized tiled shower. Additional bedrooms provide comfortable living space, while the conveniently located laundry room adds everyday functionality.
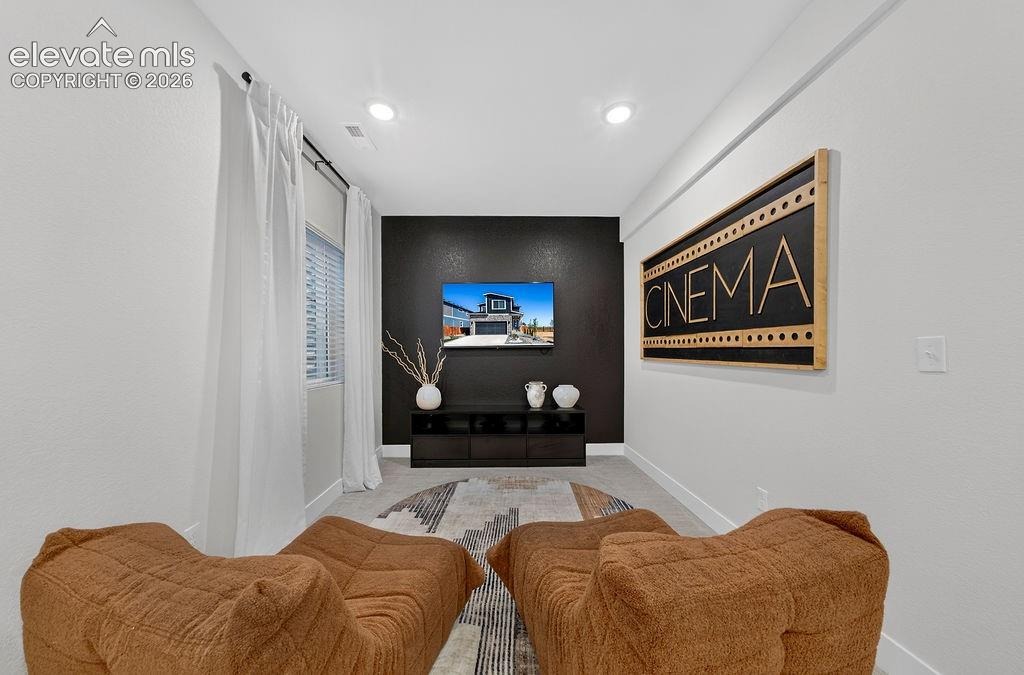
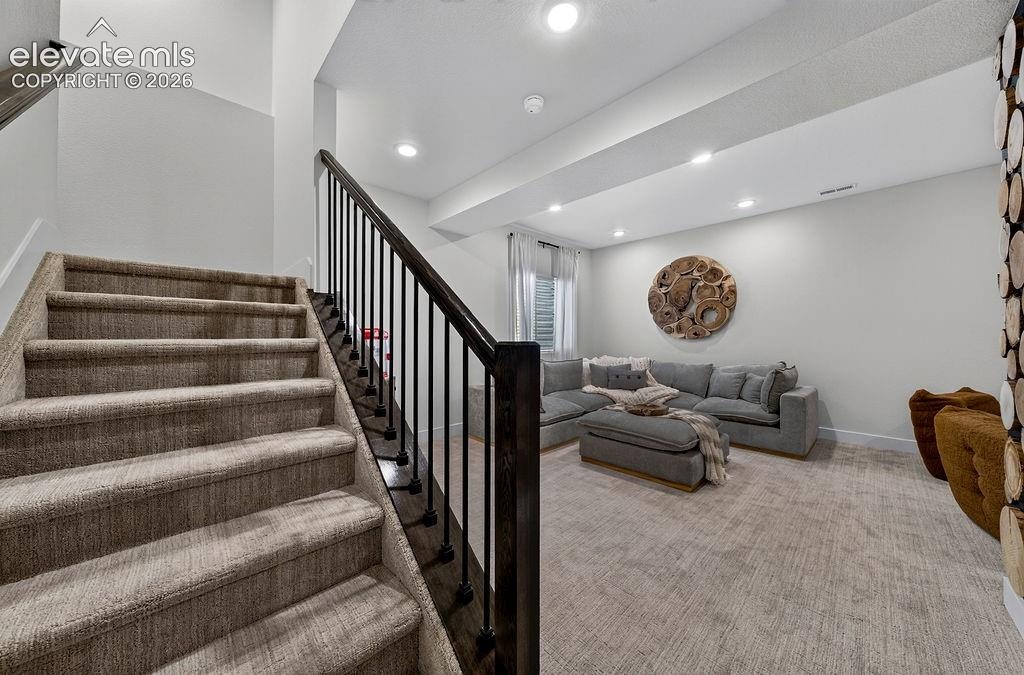
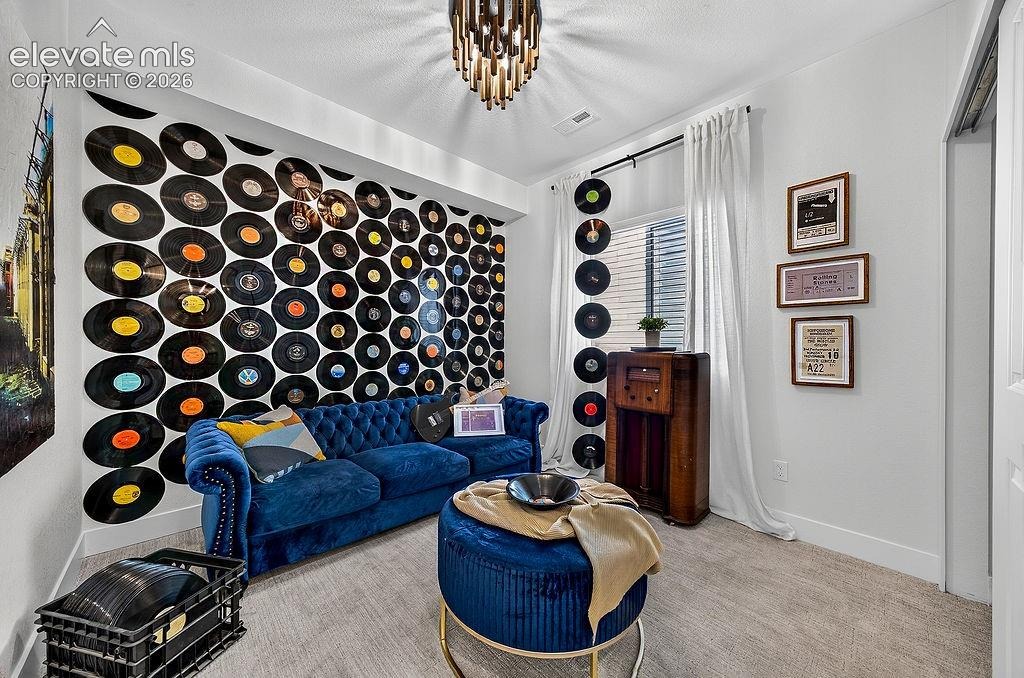
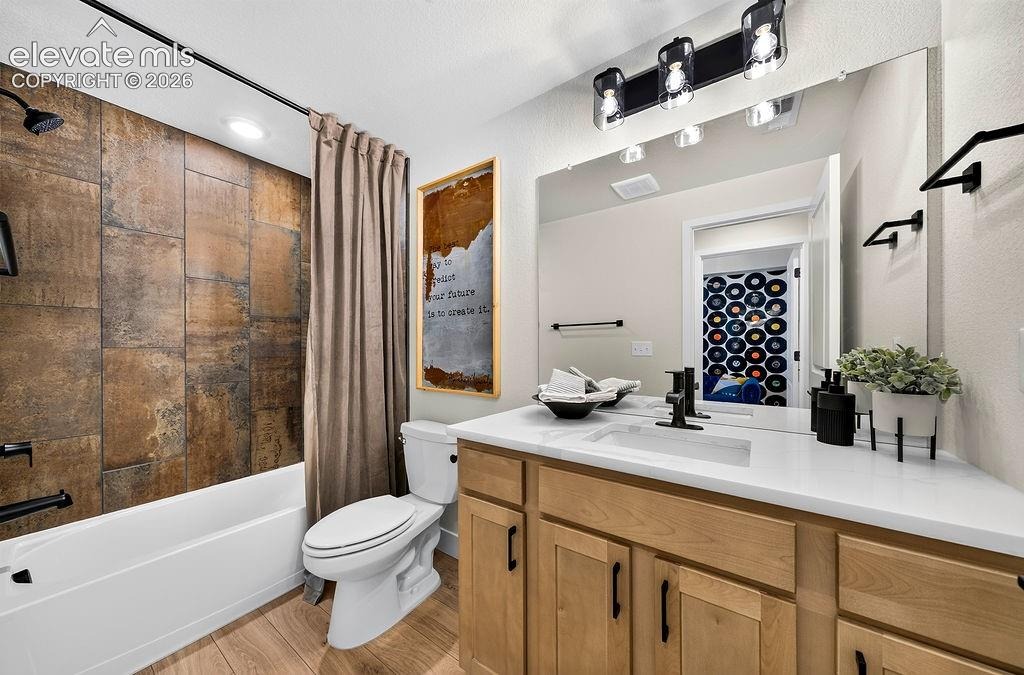
Upgraded tile work, stylish flooring, modern fixtures, custom wall treatments, and professionally curated finishes are featured throughout. Designed and showcased as a 2026 Parade of Homes model, this home offers a unique opportunity to own a beautifully finished residence where modern architectural details and warm, natural textures come together in a polished yet welcoming design.
62 days on market
Listed by Chasity McMorrow MRP · The Landhuis Brokerage & Mangement Co · (719) 635-3200
Property Details
| Property Type | Residential |
| Sub Type | Single Family Residence |
| Status | Active |
| Price per Sq Ft | $206 |
| MLS # | 6280289 |
| Days on Market | 62 |
| Bedrooms | 4 |
| Half Baths | 1 |
| Three-Quarter Baths | 3 |
| Above-Grade Sq Ft | 1,653 |
| Year Built | 2026 |
| Lot Size (Sq Ft) | 3,319 |
| Acres | 0.0762 |
| HOA | Yes |
| HOA Fee | $120 |
| Annual Taxes | $682 |
| Tax Year | 2025 |
| State | CO |
| County | El Paso |
| Total Rooms | 14 |
| Interior Features | Great Room |
| Heating | Forced Air, Natural Gas |
| Cooling | Central Air |
| Flooring | Carpet, Ceramic Tile, Luxury Vinyl |
| Fireplace Features | None |
| Appliances | Dishwasher, Disposal, Microwave, Range, Refrigerator, Self Cleaning Oven, Gas in Kitchen |
| Total Parking | 2 |
| Parking Features | Attached |
| Roof | Composite Shingle |
| Basement | Full Basement |
| Lot Features | Level |
| Construction | Fiber Cement, Stone, Frame |
| Sewer | Sewer |
| Water Source | Assoc/Distr |
| New Construction | Yes |
| Listing Terms | Cash, Conventional, FHA, USDA Loan, VA Loan |
Location
Price History
| Date | Event | Price |
|---|---|---|
| 9/10/2026 |
Listed for sale Source: elevateMLS #6280289 |
$482,642 $206/sqft |

The real estate listing information and related content displayed on this site is provided exclusively for consumers' personal, non-commercial use and may not be used for any purpose other than to identify prospective properties consumers may be interested in purchasing. This information and related content is deemed reliable but is not guaranteed accurate by the Pikes Peak REALTOR® Services Corp.
Thank you — a Mont Haus broker will be in touch shortly.
For Mont Haus agents and staff. Sign in with your Mont Haus Microsoft account and the Agent Portal opens in a new tab.
Sign in with MicrosoftNo Microsoft account yet? Ask Nikki Boxer, who sets up portal access.