Residential · Active
Fountain, CO 80817
6 Beds · 3 Baths · 3,082 Sq Ft
$460,000
Single Family
Property Type
0.15 acres
Lot Size
2005
Year Built
$149
Price per Sq Ft
2
Parking Spaces
6313526
MLS #
About This Property
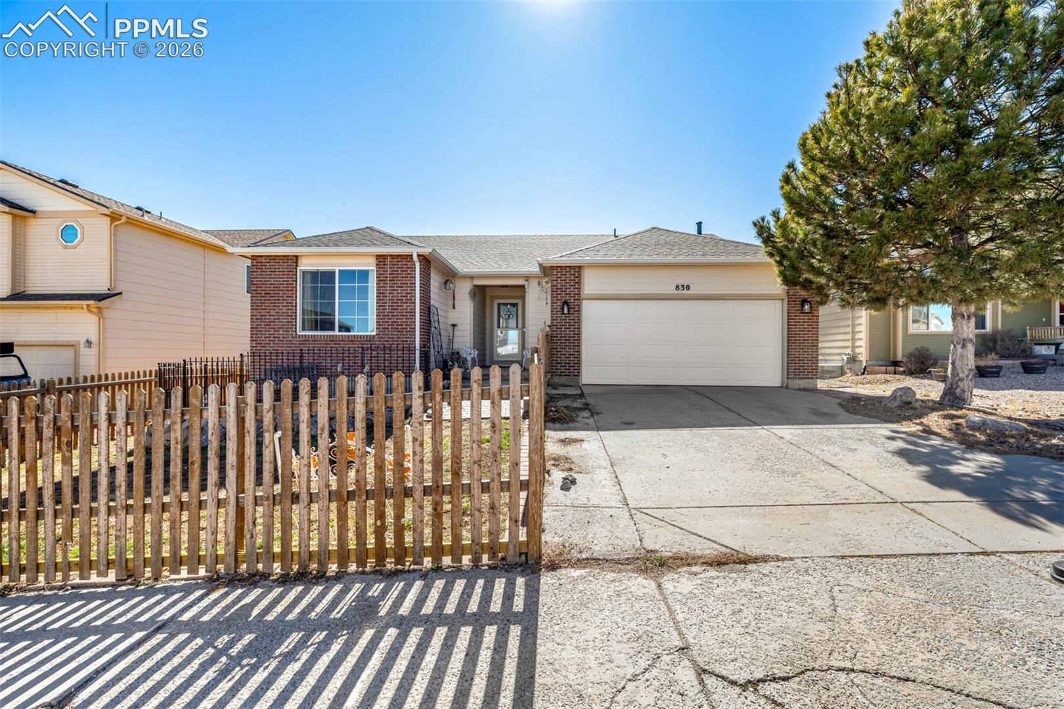
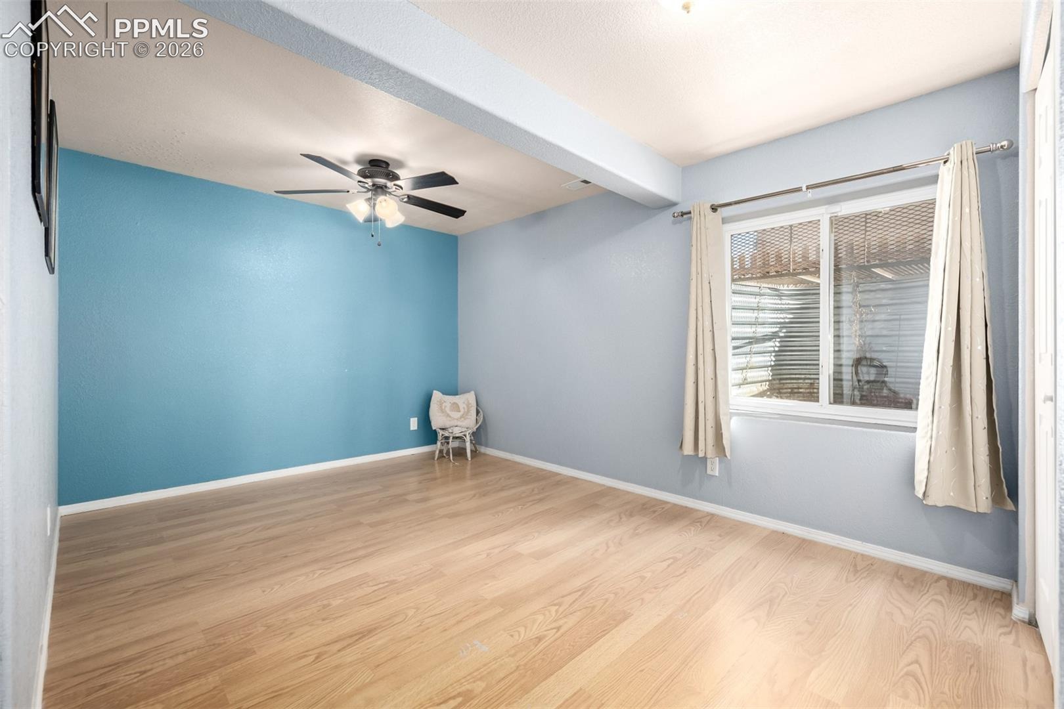
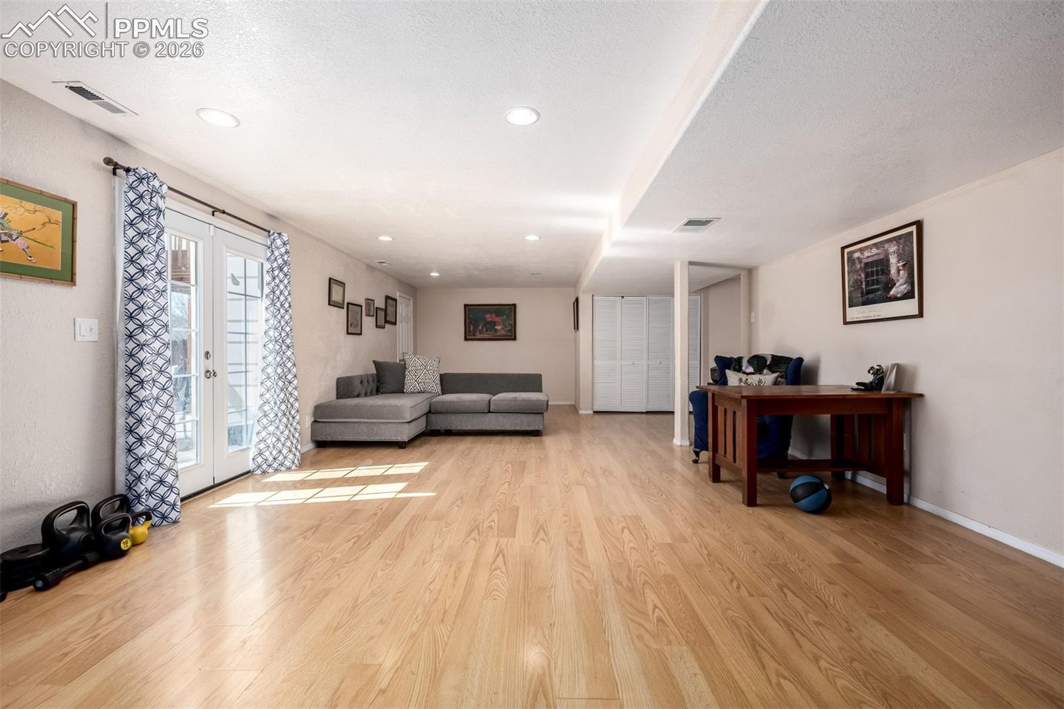
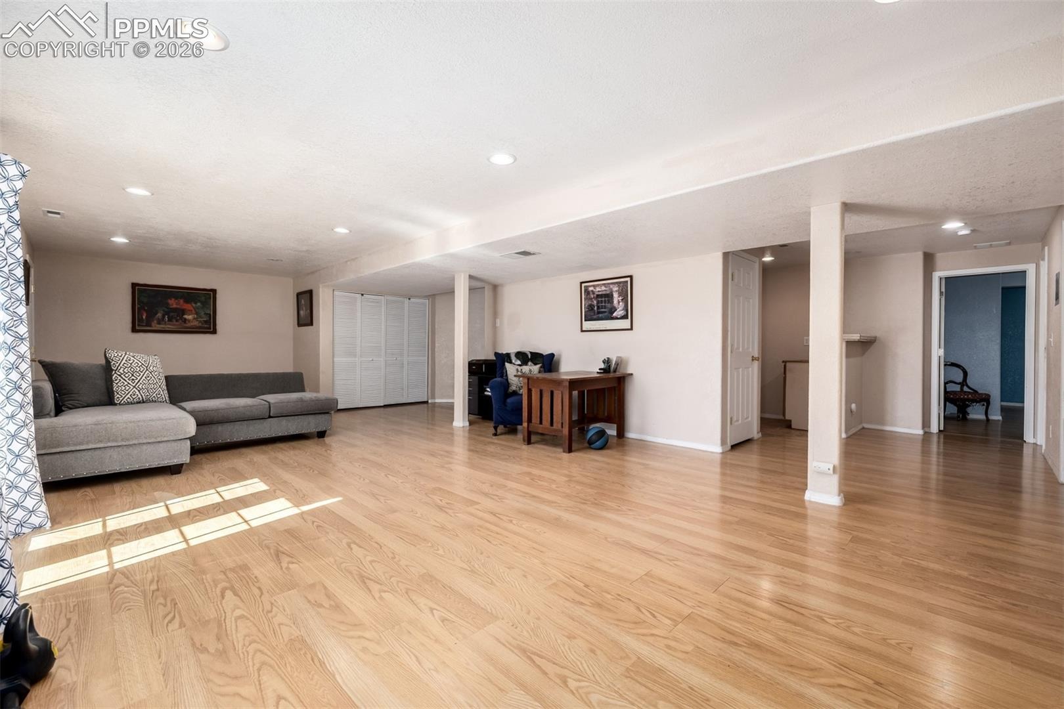
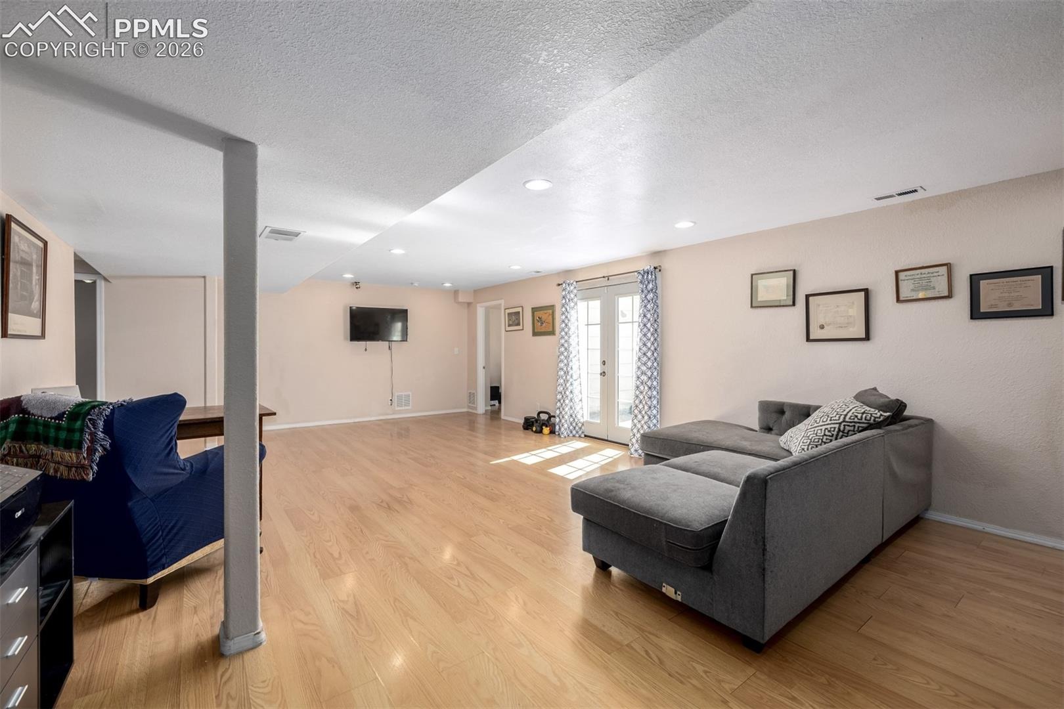
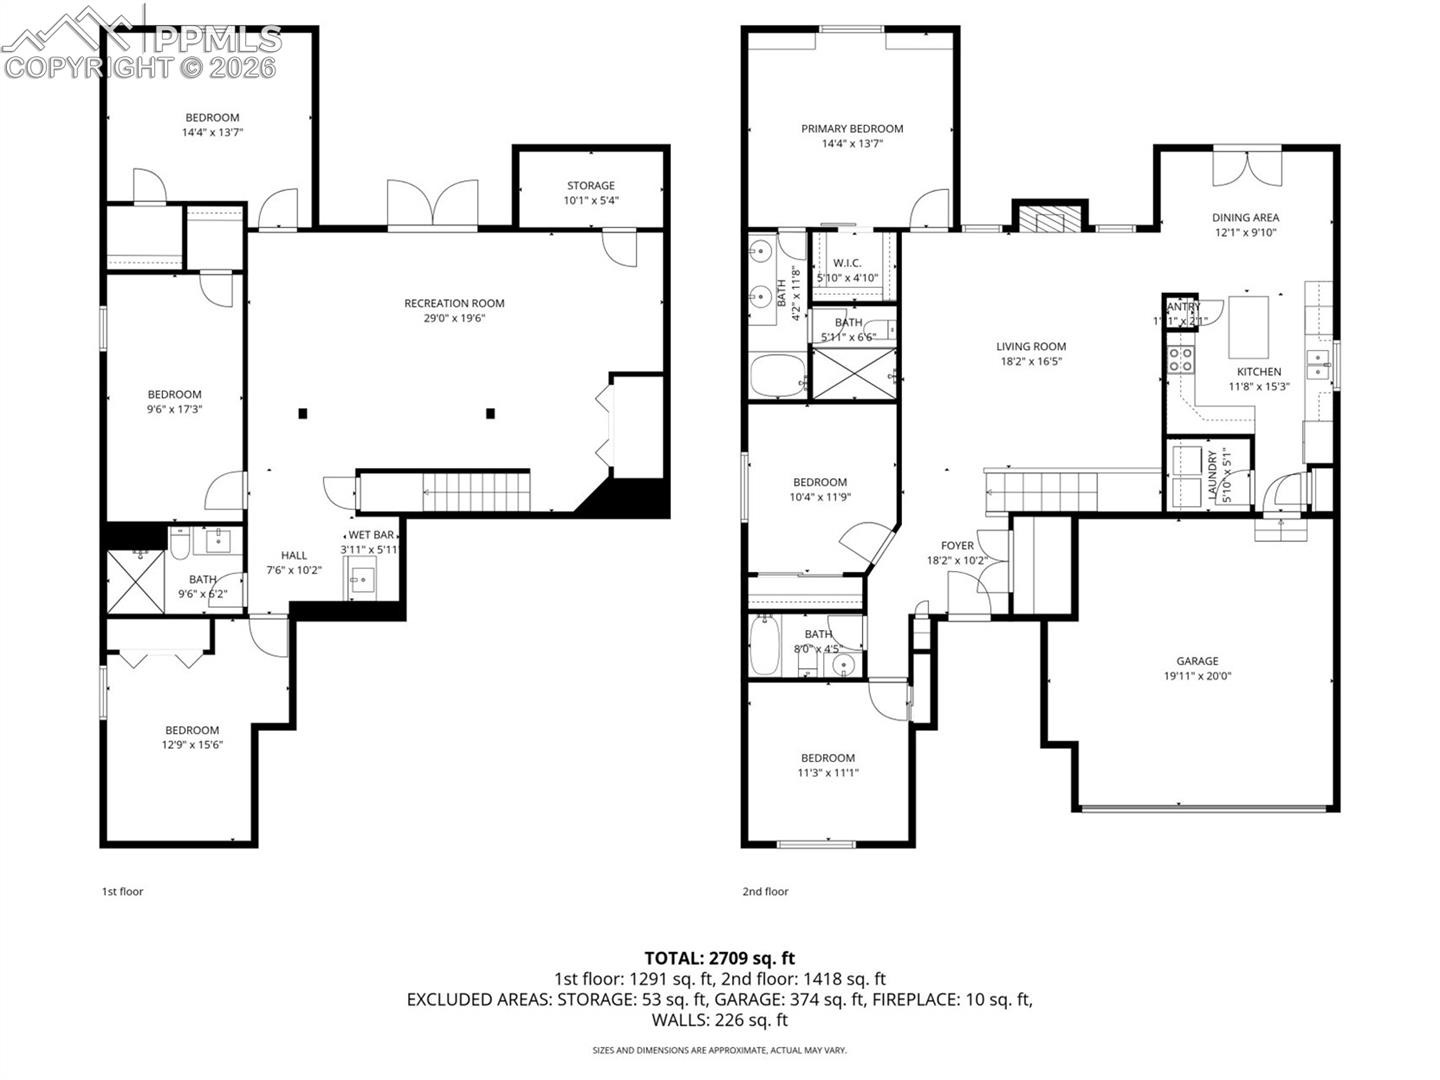
Six bedrooms. Over 3,000 square feet. A finished walkout basement. Open space out back.
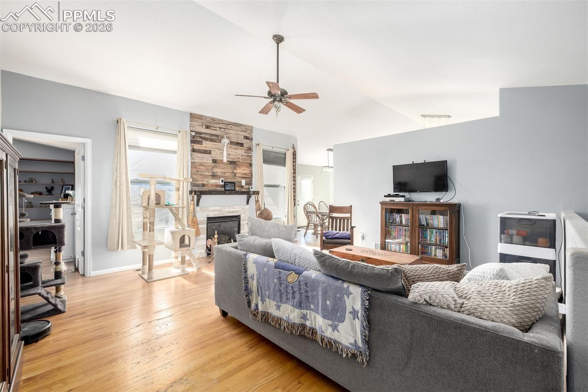
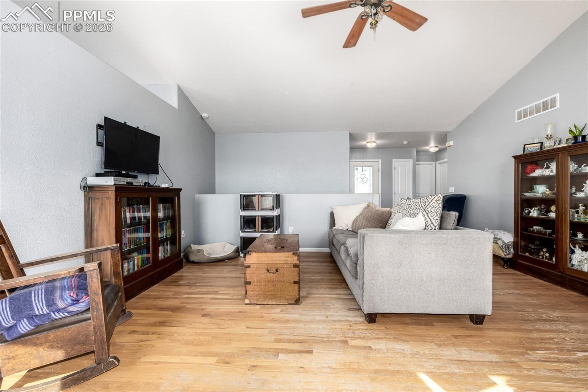
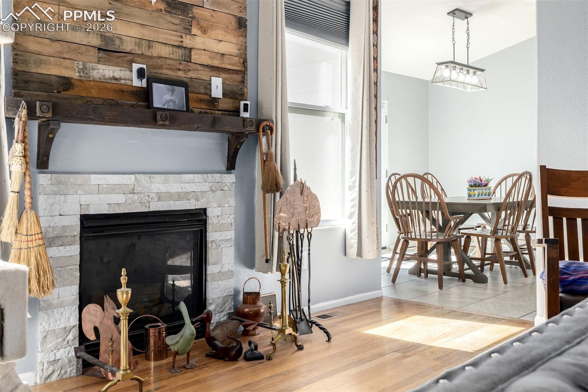
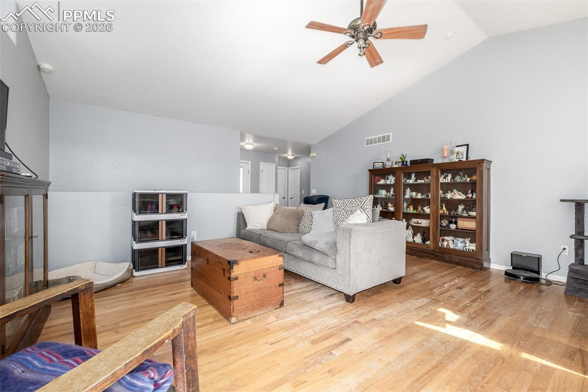
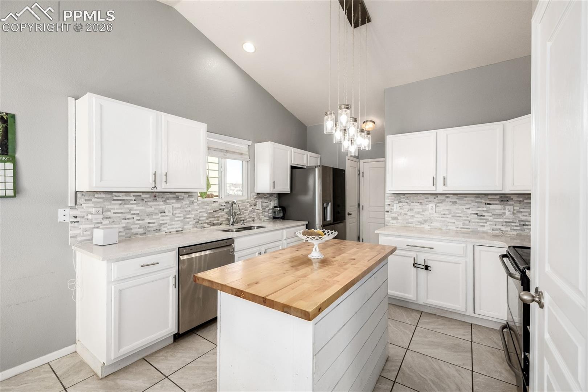
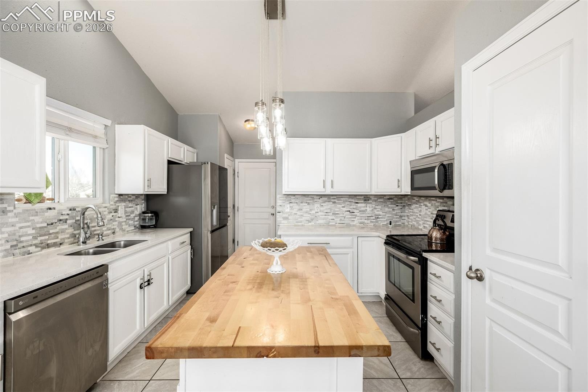
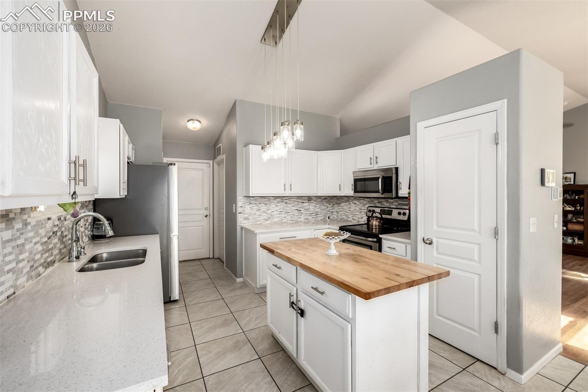
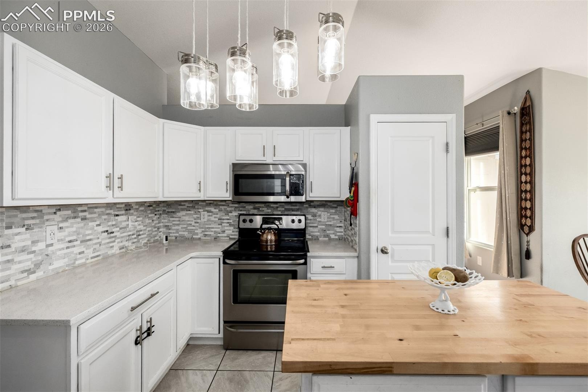
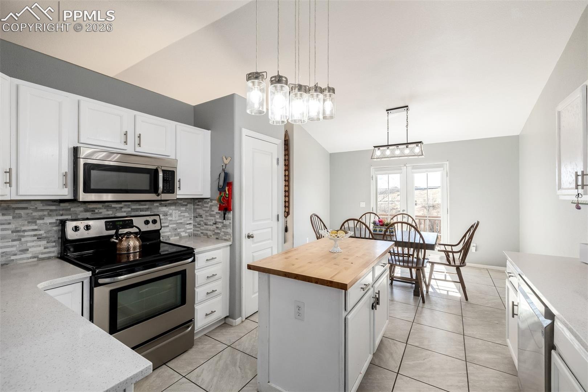
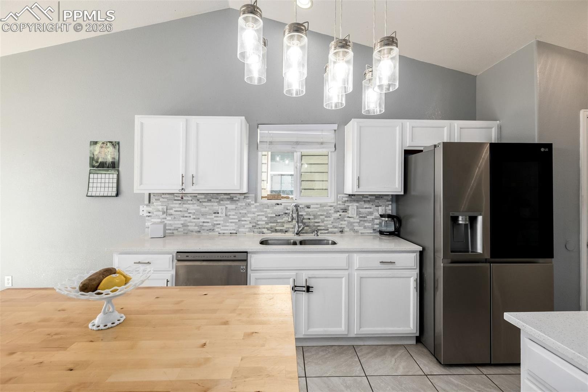
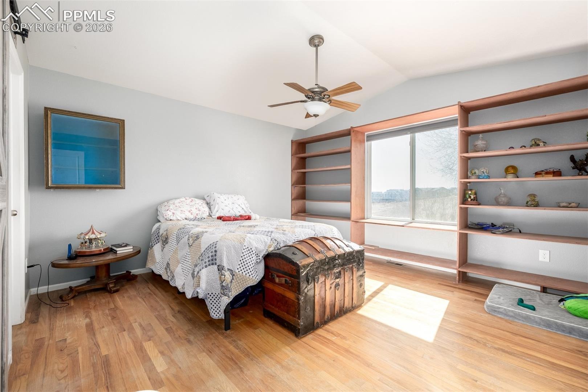
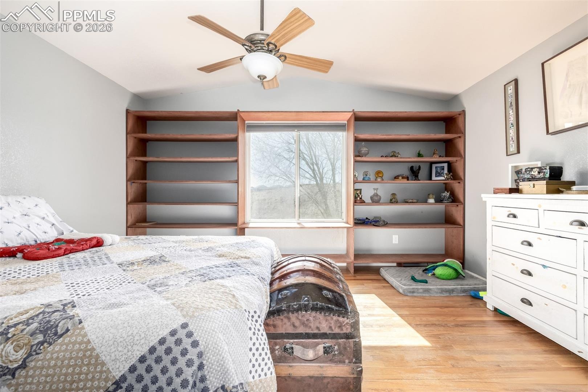
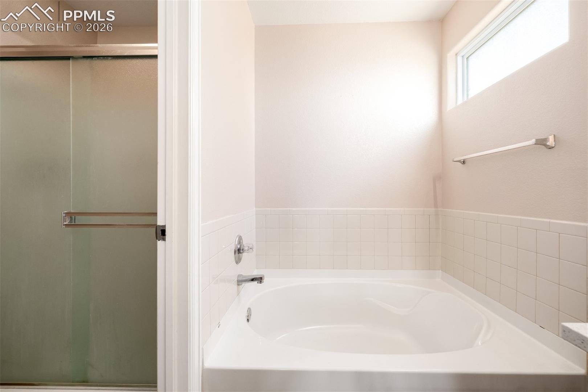
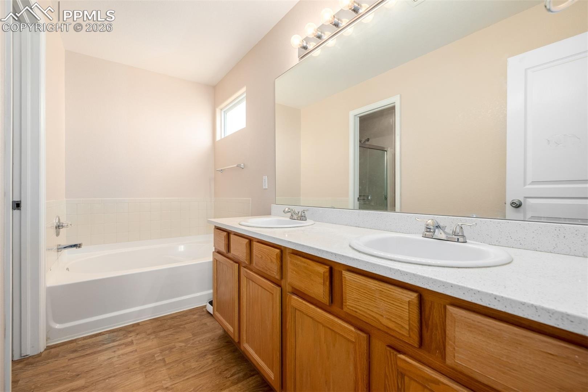
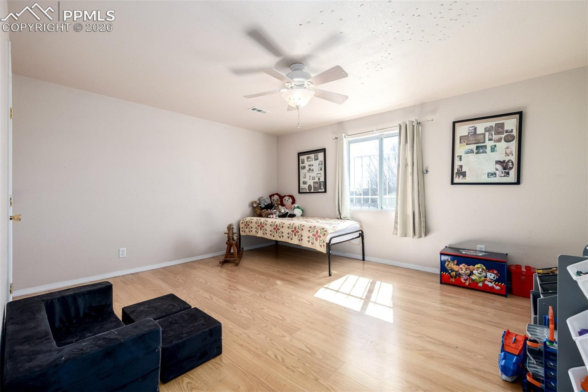
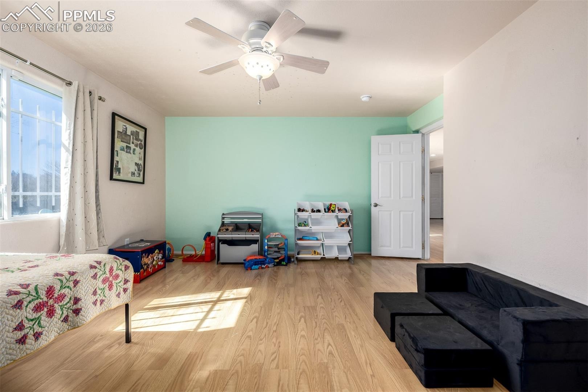
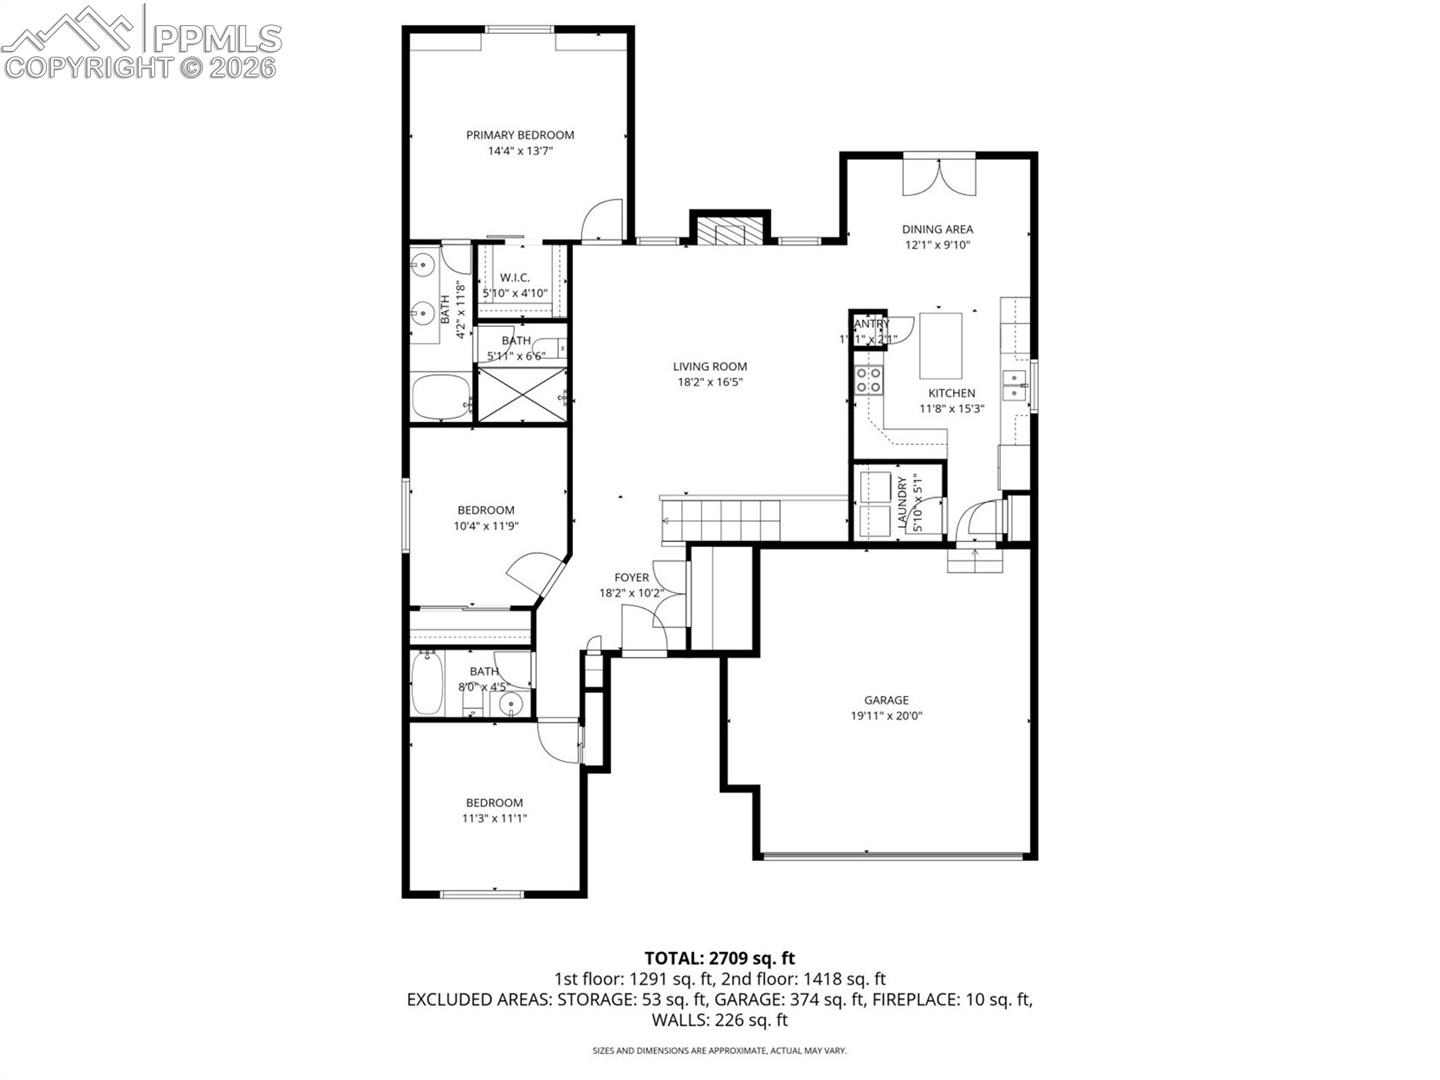
This is one of those homes where the numbers get your attention, but the way the space lives is what makes it worth seeing. This ranch-style home gives you room to spread out without wasting space, with multiple living areas, six true bedrooms and a layout that can flex right along with whatever life looks like. The main level feels open and comfortable with vaulted ceilings, great natural light and a kitchen centered around a butcher block island that naturally becomes the gathering spot. The primary suite offers its own private space with dual vanities and a generous walk-in closet, while additional main-level bedrooms give you options for guests, an office or everyday living.
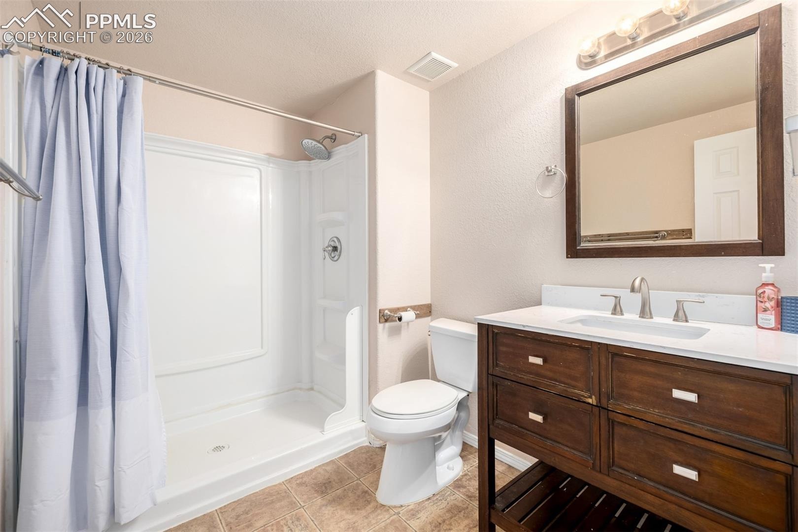
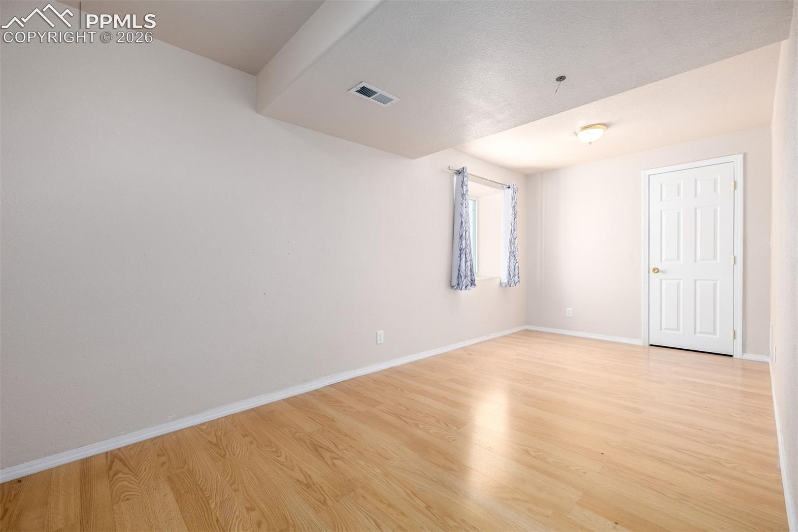
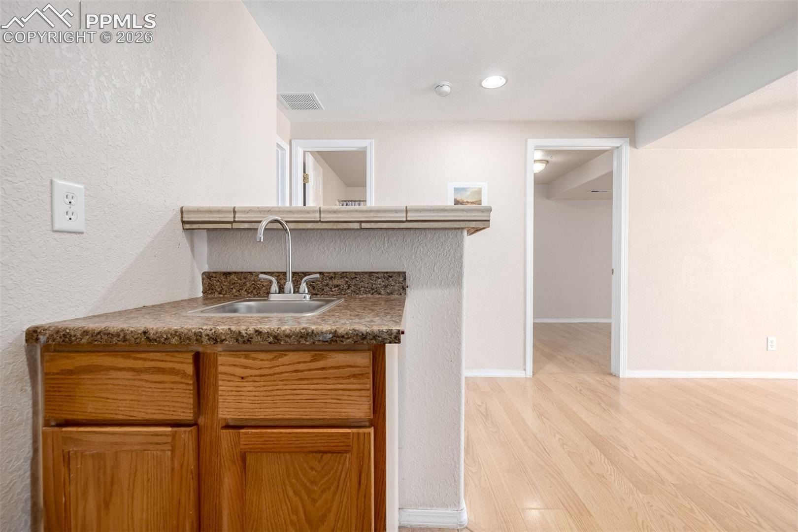
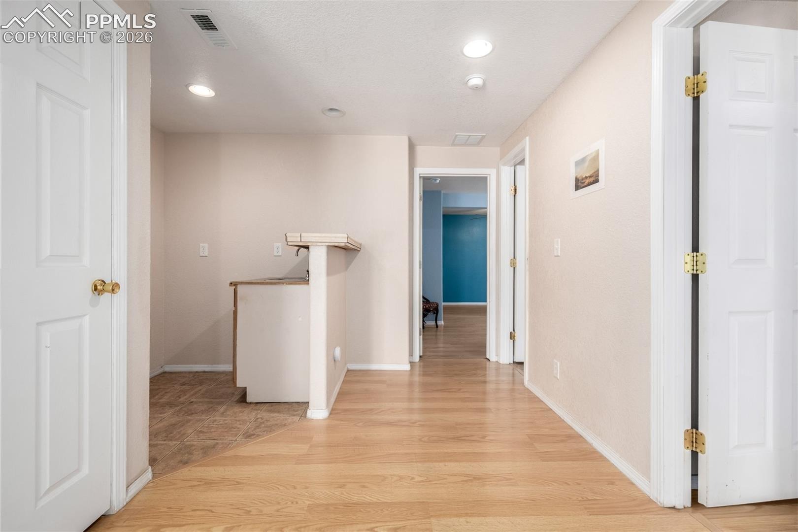
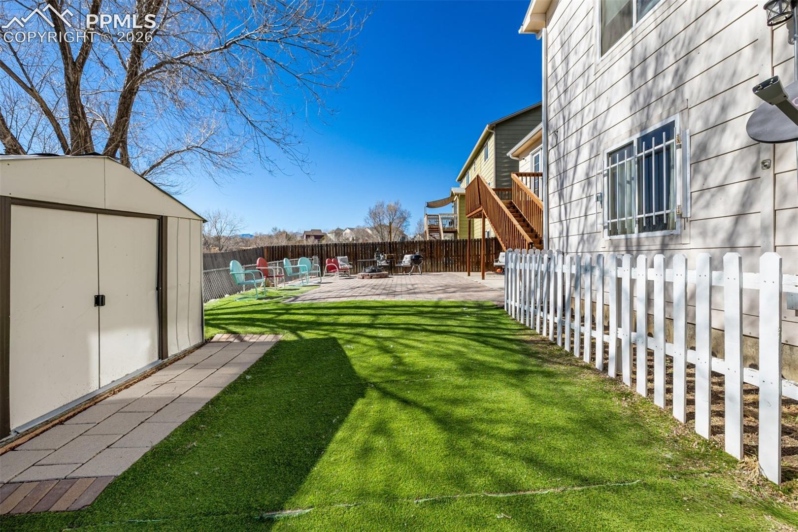
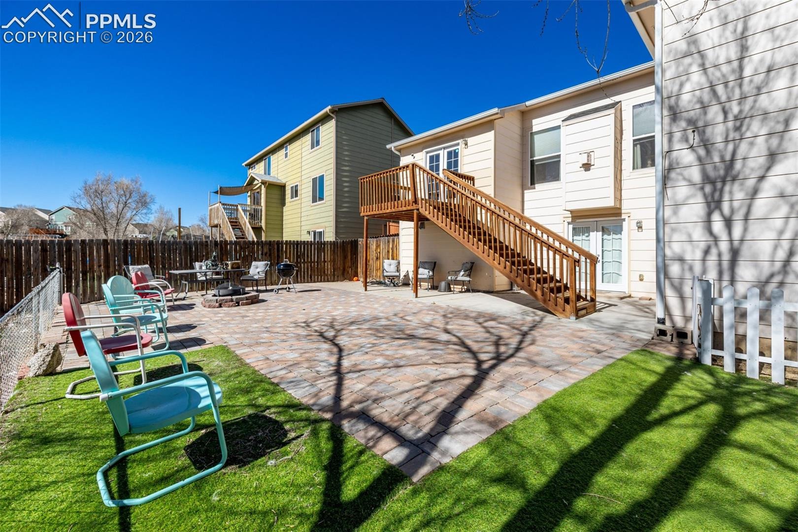
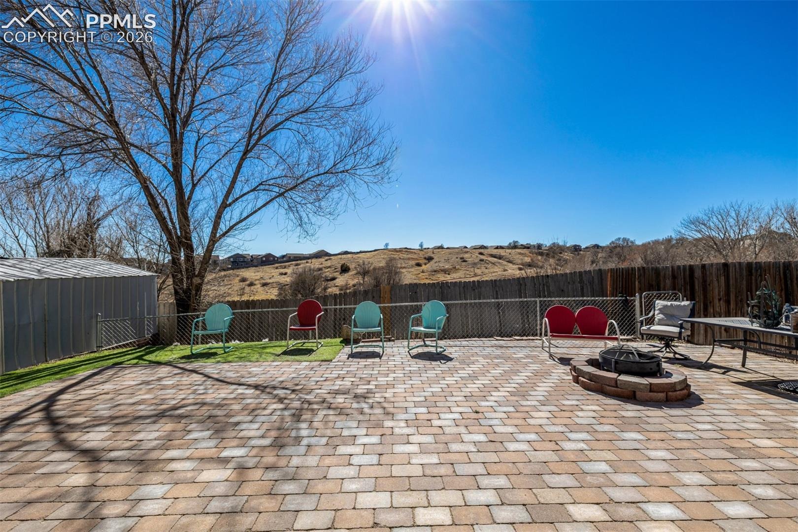
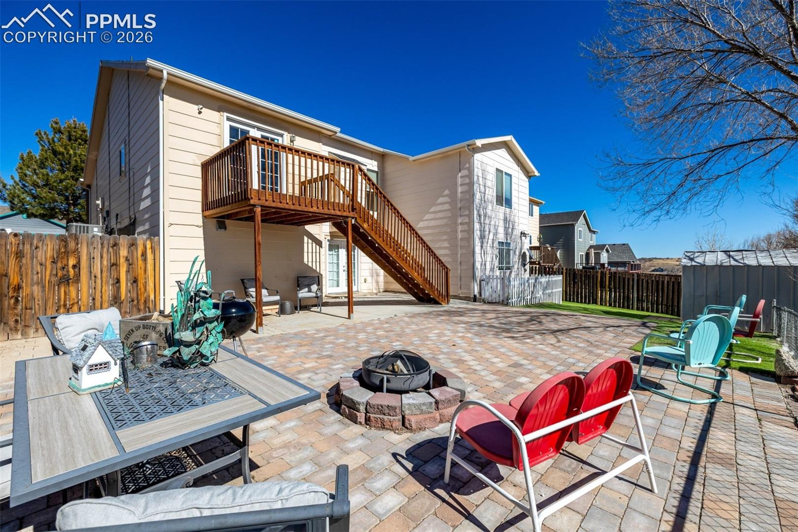
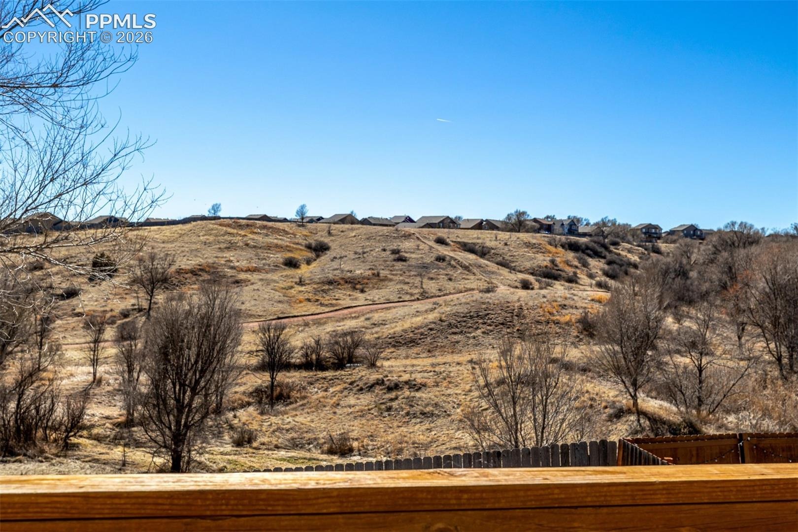
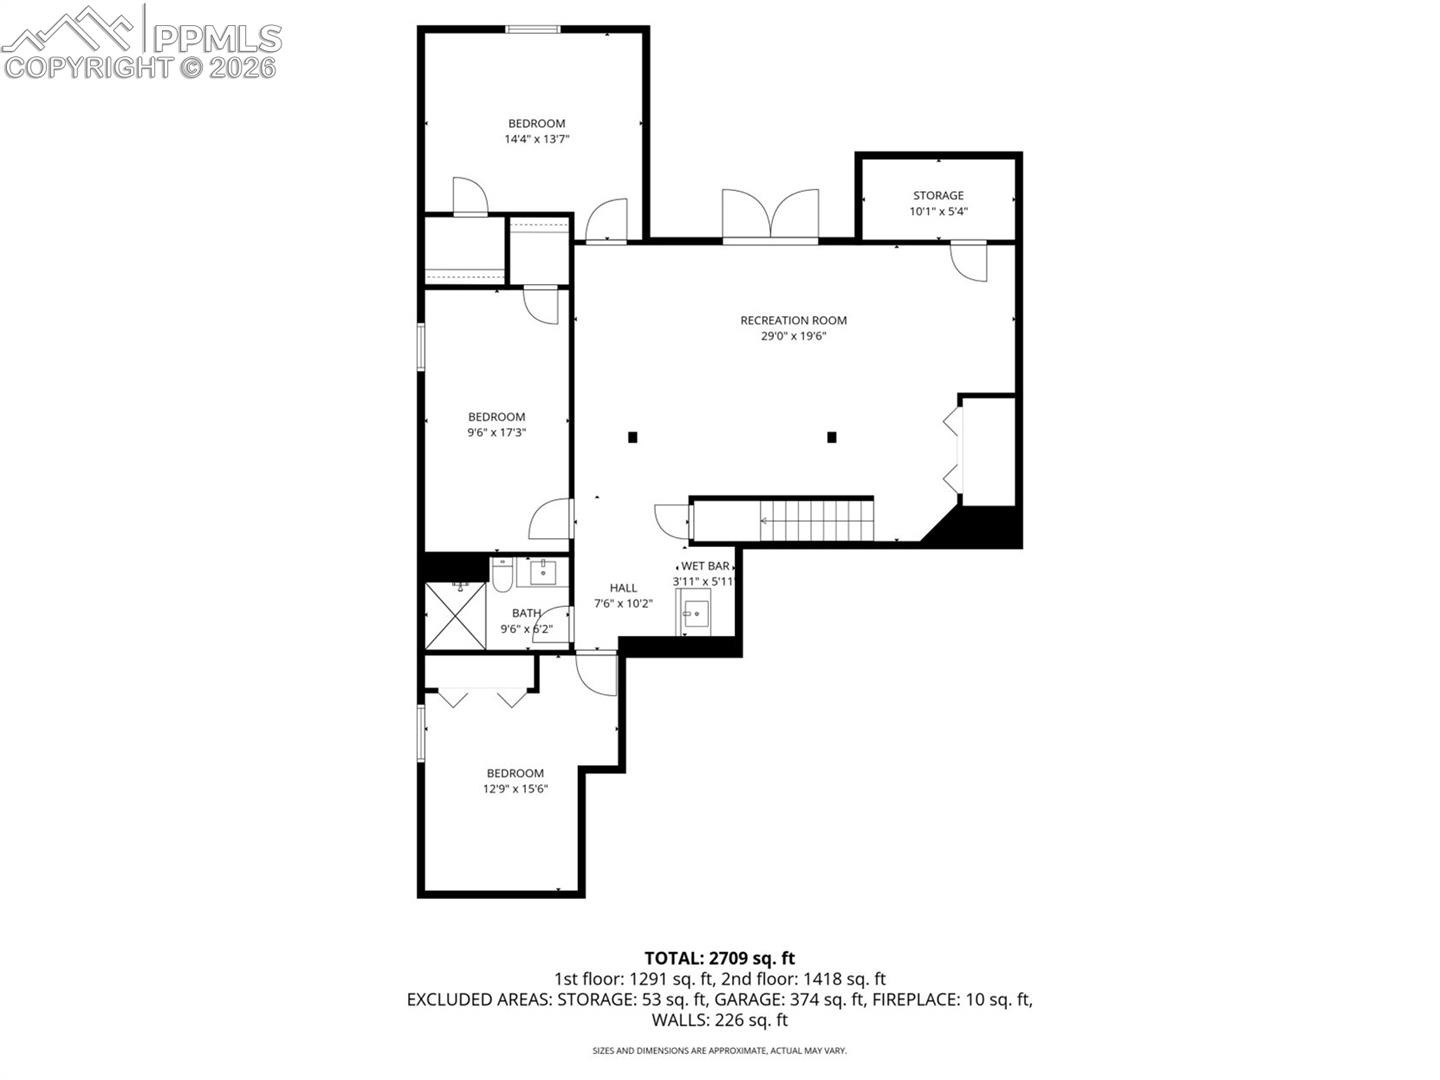
Downstairs, the finished walkout basement adds an entirely different level of usable space. There’s room for movie nights, game days, guests, hobbies or a home gym, plus a wet bar and direct access to the backyard. And the backyard might be one of the best parts. The home backs to open space with nearby trails, while xeriscaping keeps maintenance manageable.
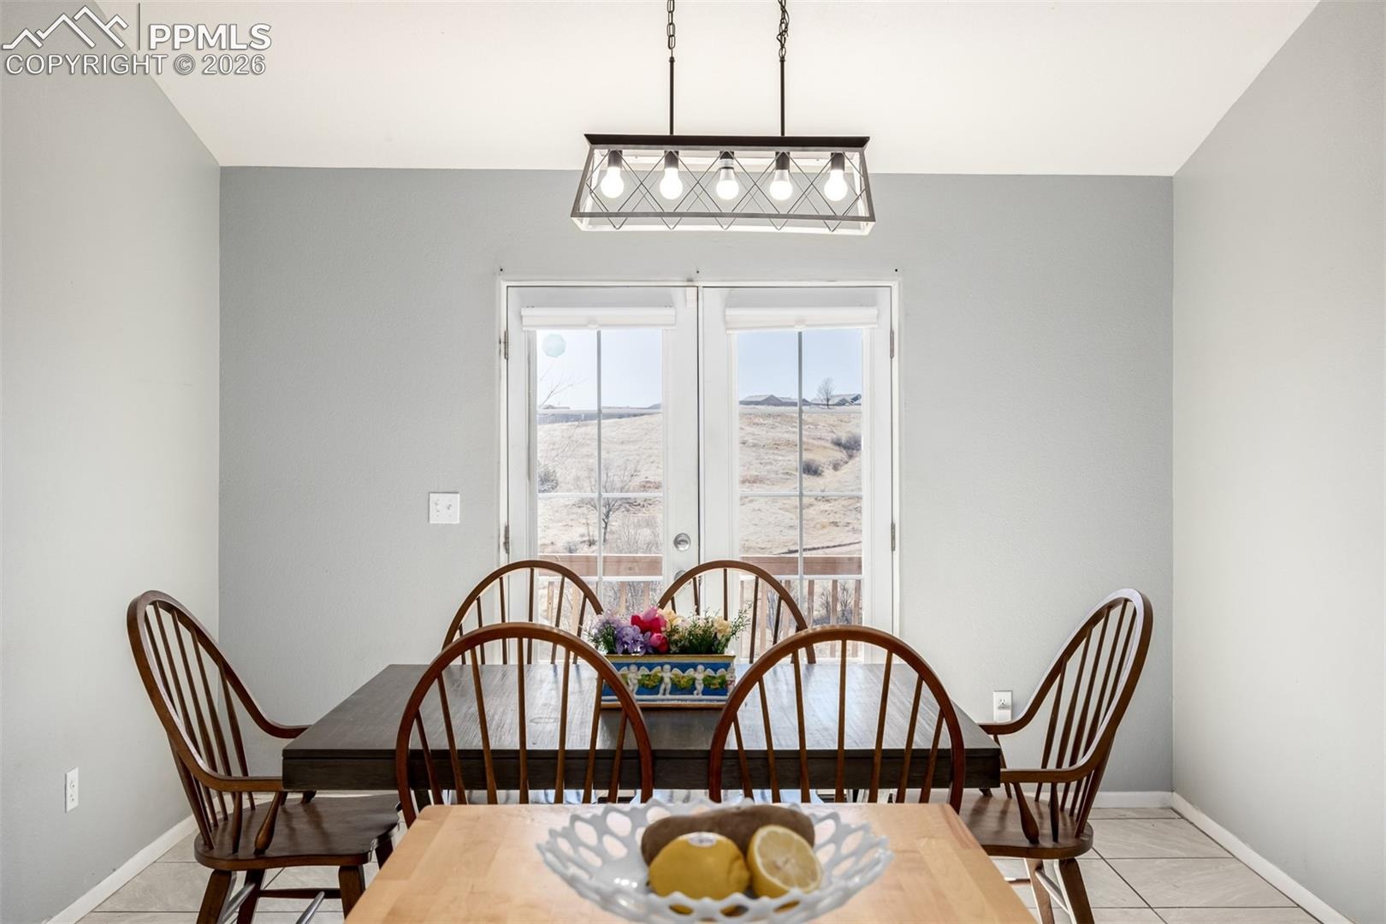
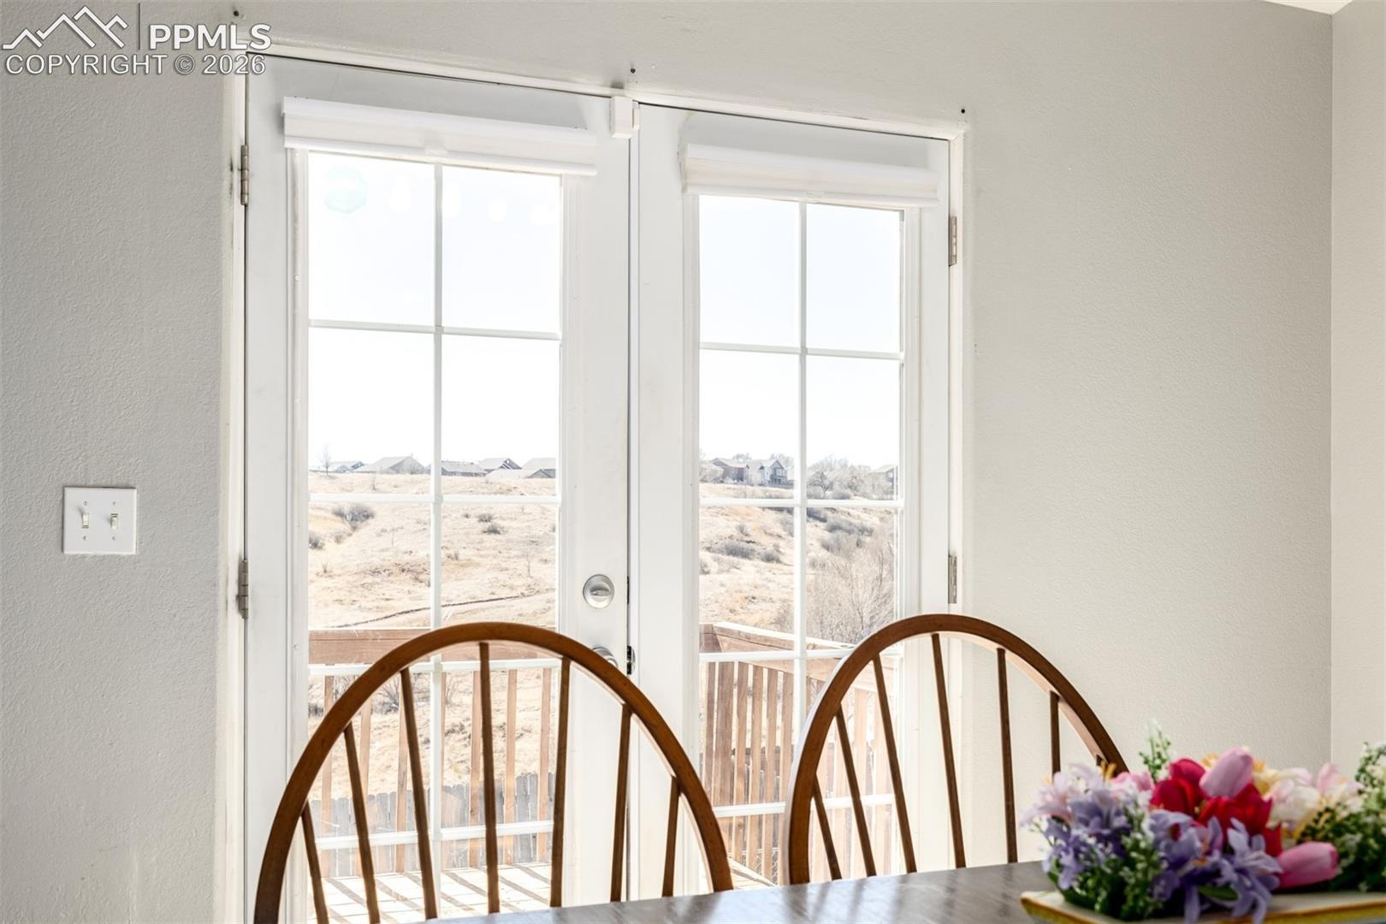
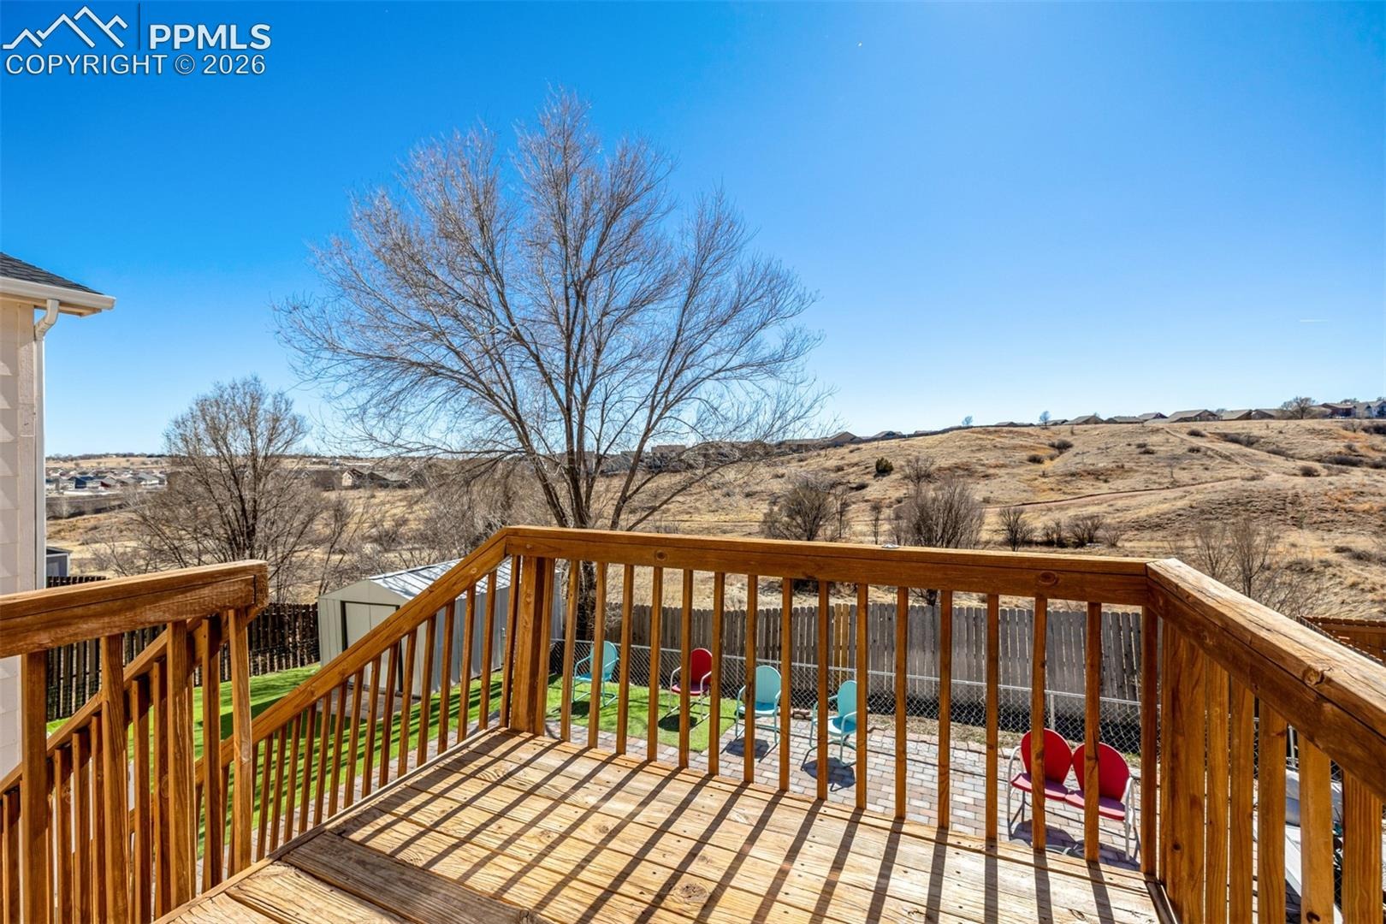
A paver patio and fire pit create an easy place to spend Colorado evenings outside, and the upper deck gives you another spot to take in the open space and mountain views. If you’ve been trying to find a home with enough bedrooms, enough space and a backyard that doesn’t stare directly into another house, put this one back on your list. With convenient access to Fort Carson, Peterson Air Force Base, Amazon Campus, schools, amenities and more, this home is everything you have been searching for.
243 days on market
Listed by Breanne Rinkema ABR C2EX LHC MRP & David Umphress · Real Broker, LLC DBA Real · 720-807-2890
Property Details
| Property Type | Residential |
| Sub Type | Single Family Residence |
| Status | Active |
| Price per Sq Ft | $149 |
| MLS # | 6313526 |
| Days on Market | 243 |
| Bedrooms | 6 |
| Full Baths | 2 |
| Three-Quarter Baths | 1 |
| Above-Grade Sq Ft | 1,541 |
| Year Built | 2005 |
| Lot Size (Sq Ft) | 6,454 |
| Acres | 0.1482 |
| HOA Fee | $0 |
| Annual Taxes | $1,856 |
| Tax Year | 2024 |
| State | CO |
| County | El Paso |
| Total Rooms | 13 |
| Interior Features | Vaulted Ceiling(s), French Doors |
| Heating | Forced Air, Natural Gas |
| Cooling | Ceiling Fan(s), Central Air |
| Flooring | Ceramic Tile, Wood, Laminate |
| Fireplace Features | Gas, Main Level, One |
| Appliances | Dishwasher, Disposal, Dryer, Microwave, Range, Refrigerator, Washer |
| Total Parking | 2 |
| Parking Features | Attached |
| Roof | Composite Shingle |
| Basement | Full Basement, Walk Out |
| Construction | Brick, Wood Siding, Frame |
| Sewer | Sewer |
| Water Source | Public |
| New Construction | No |
| Listing Terms | Cash, Conventional, FHA, VA Loan |
Location
Price History
| Date | Event | Price |
|---|---|---|
| 8/14/2026 |
Price change Source: elevateMLS #6313526 |
$460,000 -5.9% $149/sqft |
| 3/14/2026 |
Listed for sale Source: elevateMLS #6313526 |
$489,000 +9.9% $159/sqft |
| 5/21/2021 |
Sold Source: elevateMLS #2211510 |
$445,000 +3.5% $144/sqft |
| 4/4/2021 |
Listed for sale Source: elevateMLS #2211510 |
$430,000 +38.7% $140/sqft |
| 3/26/2018 |
Sold Source: elevateMLS #4456372 |
$310,000 $101/sqft |
| 12/1/2017 |
Price change Source: elevateMLS #4456372 |
$310,000 +3.5% $101/sqft |
| 7/28/2017 |
Listed for sale Source: elevateMLS #4456372 |
$299,500 $97/sqft |

The real estate listing information and related content displayed on this site is provided exclusively for consumers' personal, non-commercial use and may not be used for any purpose other than to identify prospective properties consumers may be interested in purchasing. This information and related content is deemed reliable but is not guaranteed accurate by the Pikes Peak REALTOR® Services Corp.
Thank you — a Mont Haus broker will be in touch shortly.
For Mont Haus agents and staff. Sign in with your Mont Haus Microsoft account and the Agent Portal opens in a new tab.
Sign in with MicrosoftNo Microsoft account yet? Ask Nikki Boxer, who sets up portal access.