Residential · Active
Elbert, CO 80106
4 Beds · 2 Baths · 2,074 Sq Ft
$2,999,500
Single Family
Property Type
317.3 acres
Lot Size
1928
Year Built
$1,446
Price per Sq Ft
4
Parking Spaces
6315020
MLS #
About This Property
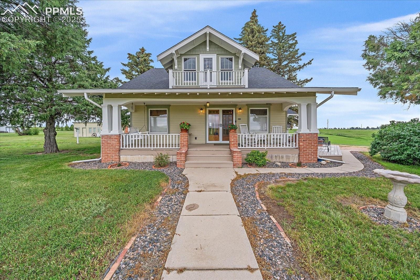
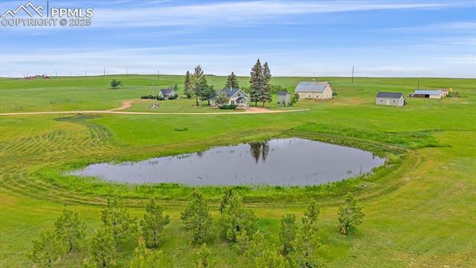
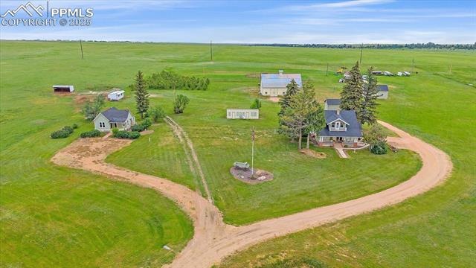
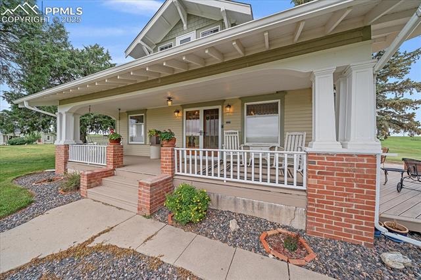
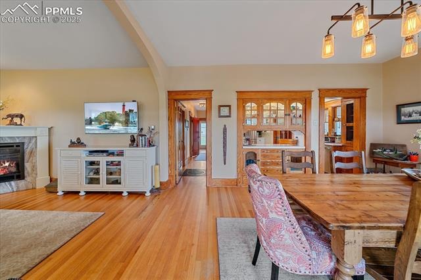
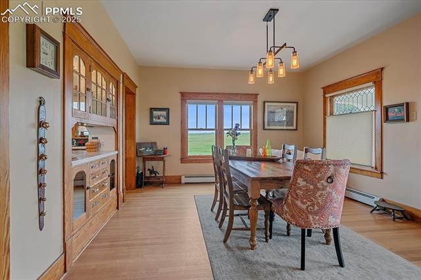
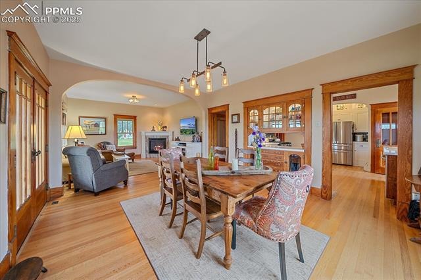
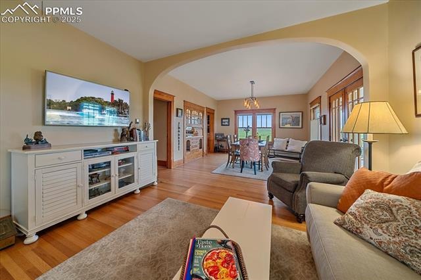
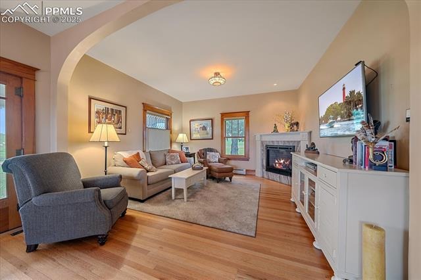
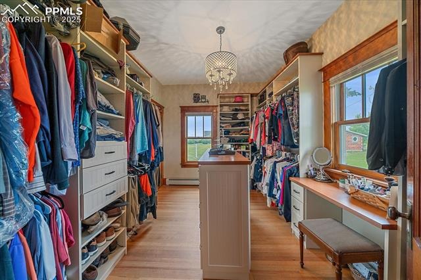
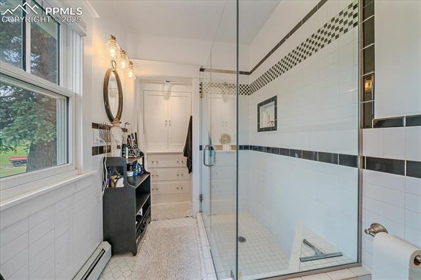
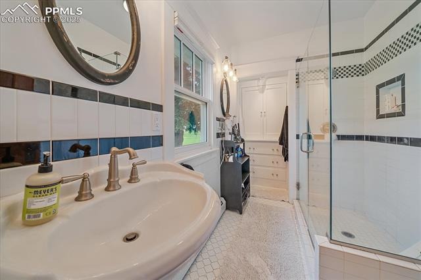
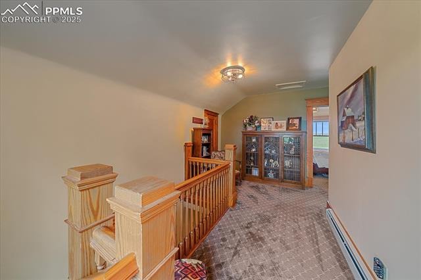
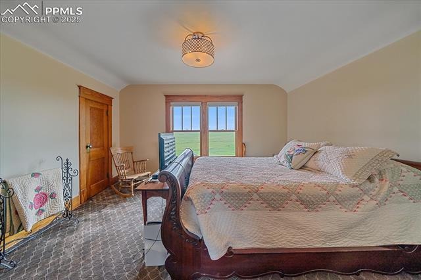
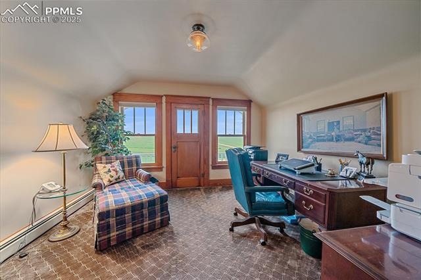
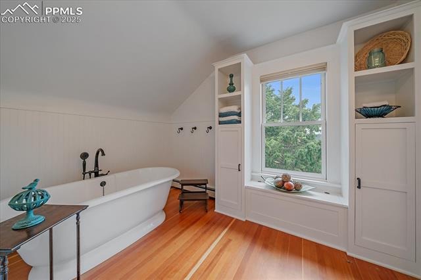
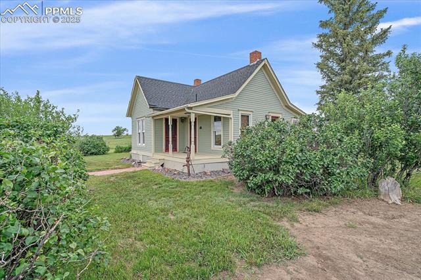
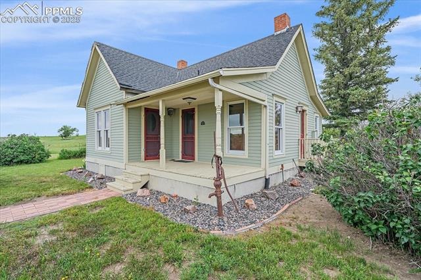
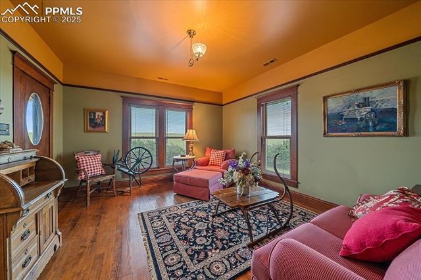
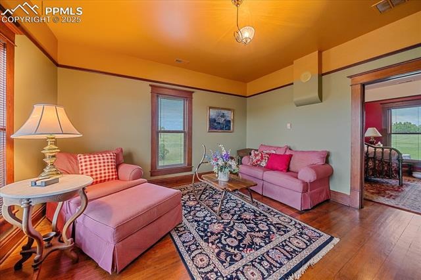
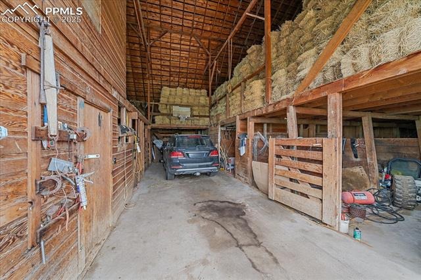
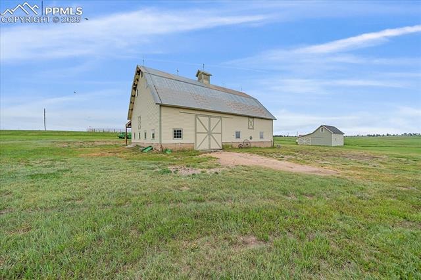
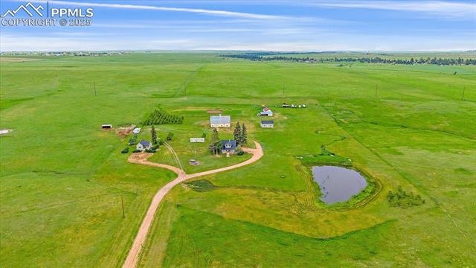
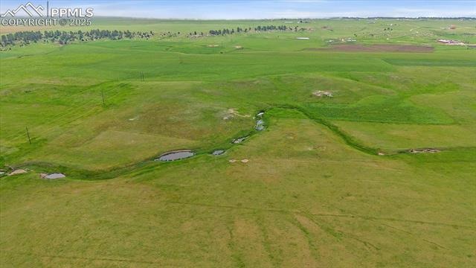
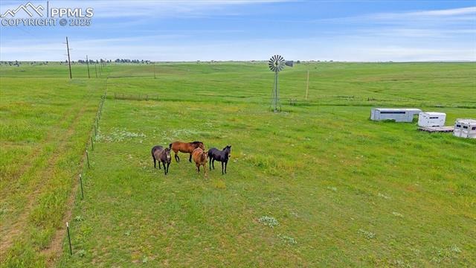
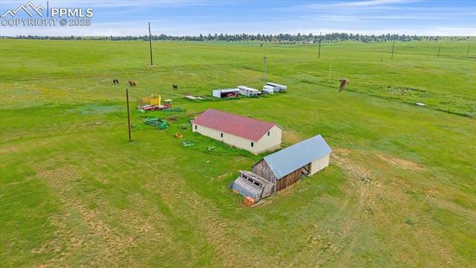
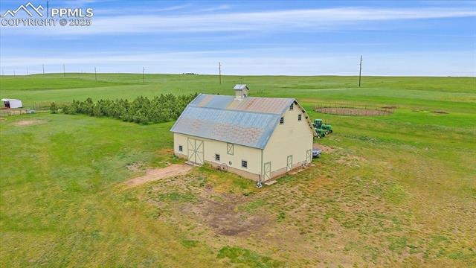
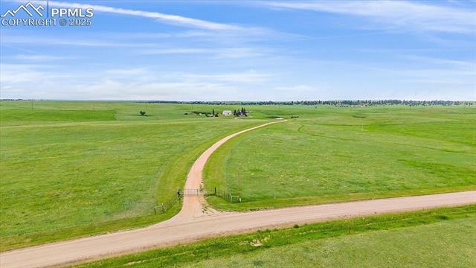
"To forget how to dig the earth and tend the soil is to forget ourselves" Unknown. Discover one of Colorado’s most tranquil and historic scenic getaways with this 317-acre farm in Elbert, CO, offering expansive Pikes Peak views, rich history, and modern amenities. This unique property is a working slice of Colorado heritage, with the historic Cherokee Trail running through it, and has had only two owners in its lifetime. The land features approximately 100 acres of hay production, a serene pond, multiple barns, several loafing sheds, horse stalls, and tree farm.
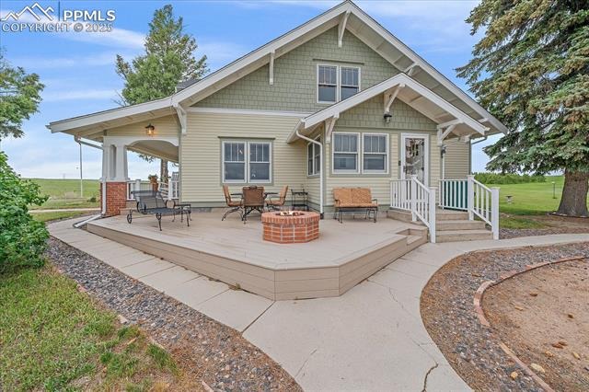
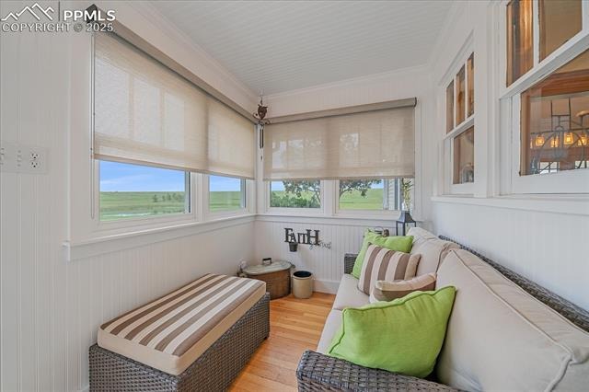
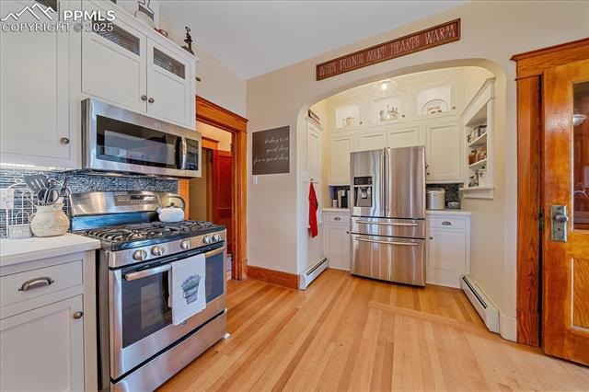
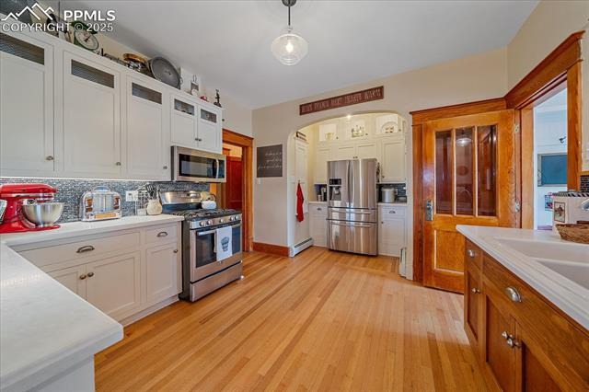
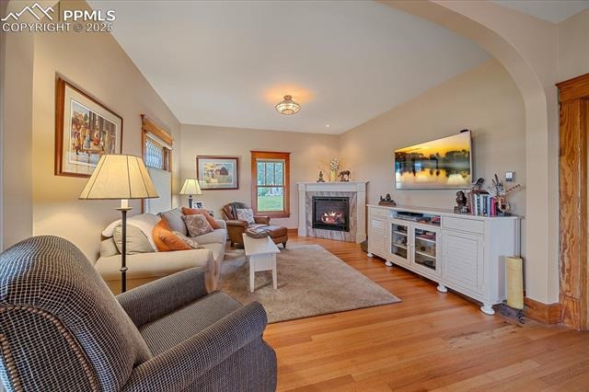
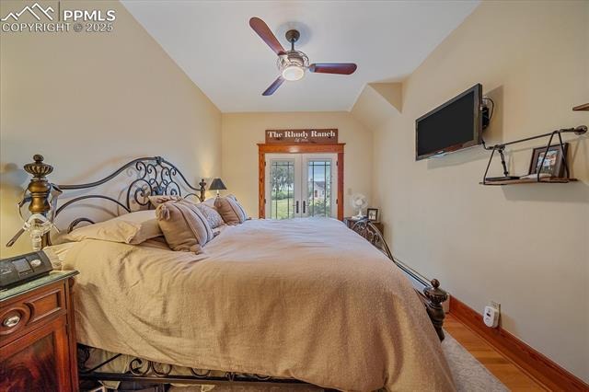
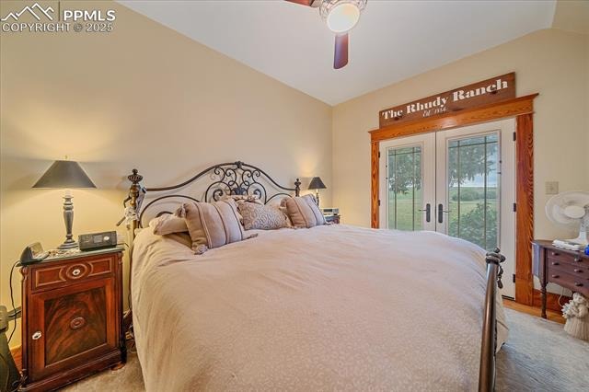
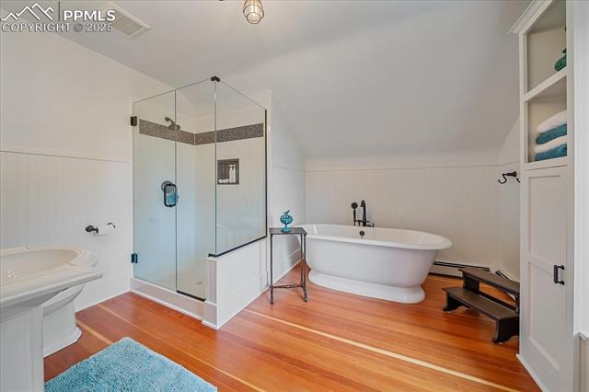
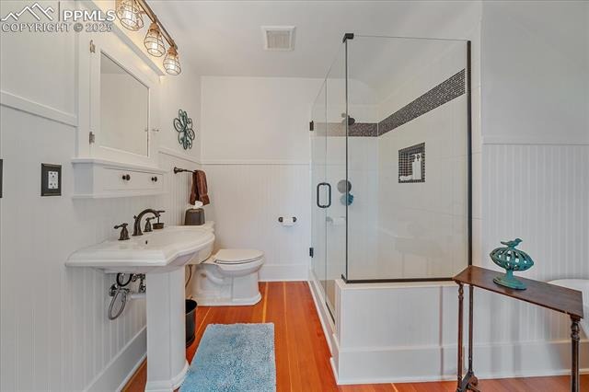
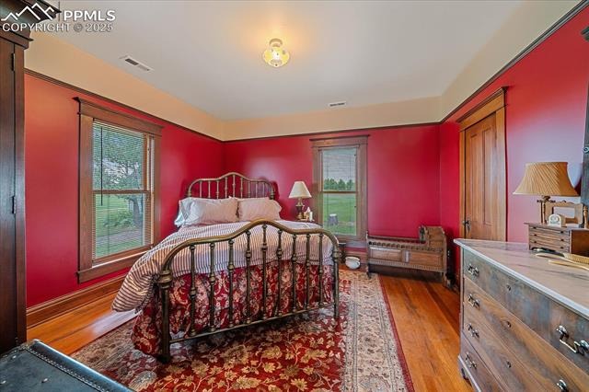
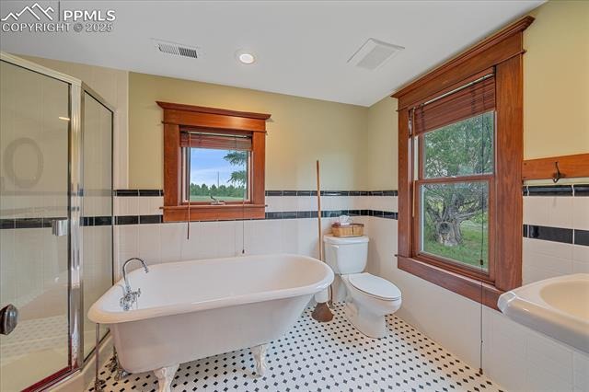
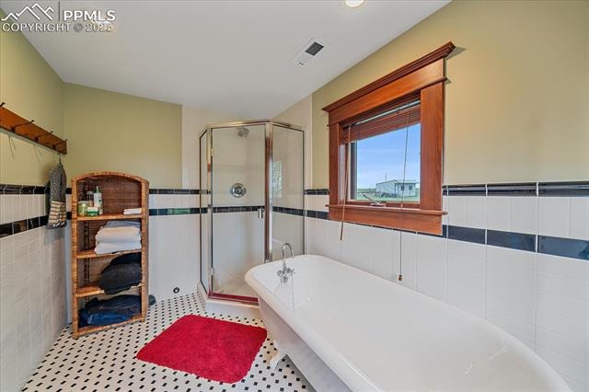
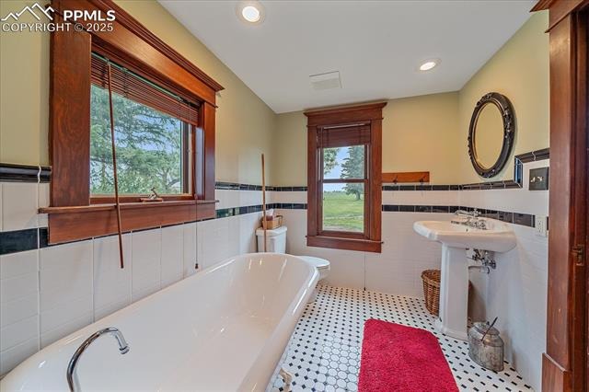
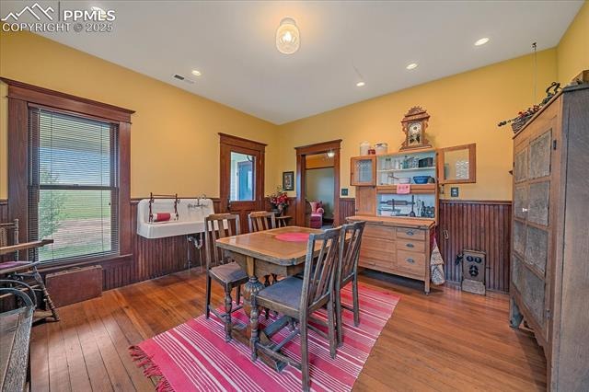
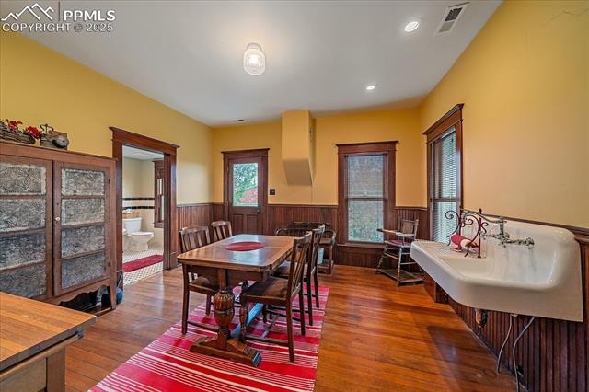
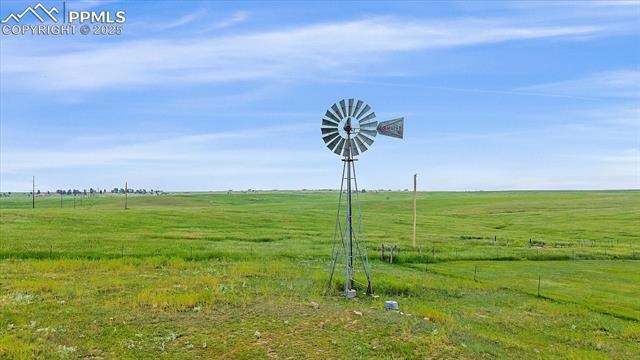
A windmill-fed water system supports agricultural use, and two buried 1,000-gallon propane tanks supply energy alongside a whole-home generator for peace of mind and potential for adding solar for off-grid living. The main residence is a fully remodeled 1928 1.5-story Bungalow-style farmhouse, restored down to the studs with timeless charm and modern comfort. A beautifully remodeled 1890, 700 sq foot guest home adds character and flexibility for guests or multigenerational living. Perfectly suited for cattle grazing, a hobby farm, equestrian use, or simply a private retreat, this exceptional property includes valuable deep water rights and mineral rights. It’s a rare opportunity to own a true Colorado legacy.
460 days on market
Listed by Douglas McLaughlin · RE/MAX Alliance · 303-865-3400
Property Details
| Property Type | Residential |
| Sub Type | Single Family Residence |
| Status | Active |
| Price per Sq Ft | $1,446 |
| MLS # | 6315020 |
| Days on Market | 460 |
| Bedrooms | 4 |
| Full Baths | 1 |
| Three-Quarter Baths | 1 |
| Above-Grade Sq Ft | 2,075 |
| Year Built | 1928 |
| Lot Size (Sq Ft) | 13,821,588 |
| Acres | 317.3 |
| HOA Fee | $0 |
| Annual Taxes | $1,874 |
| Tax Year | 2023 |
| State | CO |
| County | Elbert |
| Total Rooms | 11 |
| Interior Features | French Doors |
| Heating | Baseboard, Hot Water |
| Cooling | None |
| Flooring | Carpet, Tile, Wood |
| Fireplace Features | Gas, Main Level |
| Appliances | Dishwasher, Disposal, Dryer, Microwave, Oven, Refrigerator, Washer, Gas in Kitchen |
| Total Parking | 4 |
| Parking Features | Carport, Detached, Tandem |
| Roof | Composite Shingle |
| Basement | Full Basement |
| Lot Features | Level, Meadow |
| Construction | Wood Siding, Frame |
| Sewer | Septic Tank |
| Water Source | Well |
| New Construction | No |
| Listing Terms | Cash, Conventional, USDA Loan, Other |
Location
Price History
| Date | Event | Price |
|---|---|---|
| 3/5/2026 |
Price change Source: elevateMLS #6315020 |
$2,999,500 -22.6% $1,446/sqft |
| 7/22/2025 |
Listed for sale Source: elevateMLS #6315020 |
$3,875,000 $1,868/sqft |

The real estate listing information and related content displayed on this site is provided exclusively for consumers' personal, non-commercial use and may not be used for any purpose other than to identify prospective properties consumers may be interested in purchasing. This information and related content is deemed reliable but is not guaranteed accurate by the Pikes Peak REALTOR® Services Corp.
Thank you — a Mont Haus broker will be in touch shortly.