Residential · Active
Monument, CO 80132
4 Beds · 5 Baths · 2,601 Sq Ft
$1,250,000
Single Family
Property Type
2.52 acres
Lot Size
1999
Year Built
$481
Price per Sq Ft
4
Parking Spaces
$110
HOA Fee
6317885
MLS #
About This Property
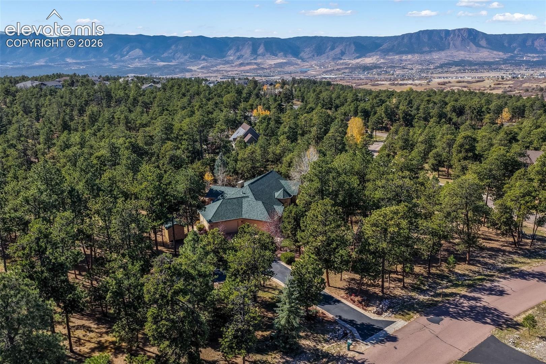
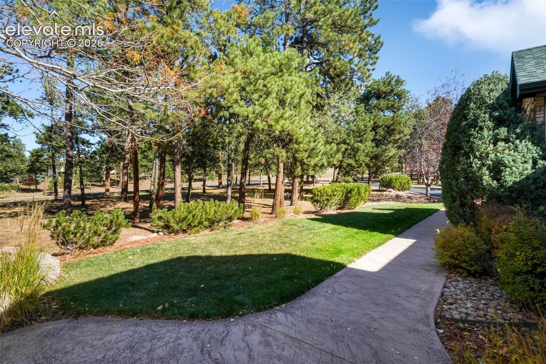
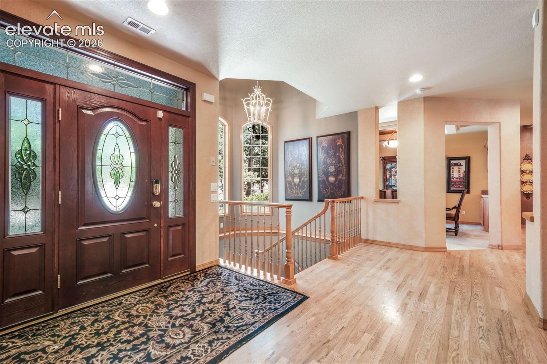
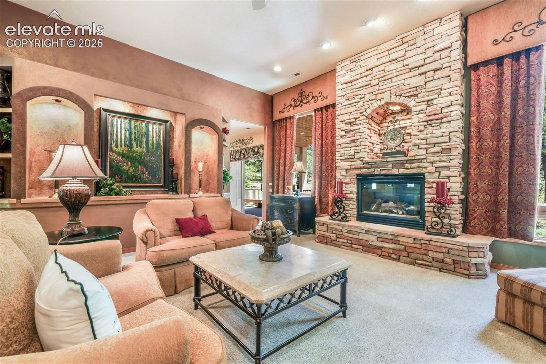
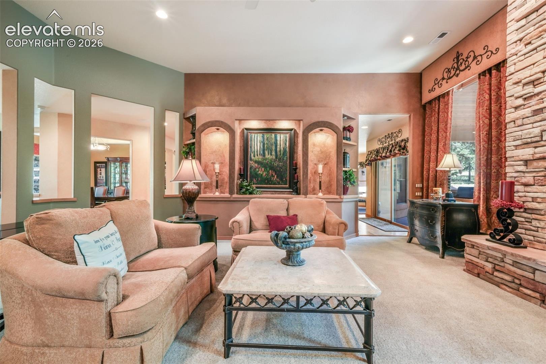
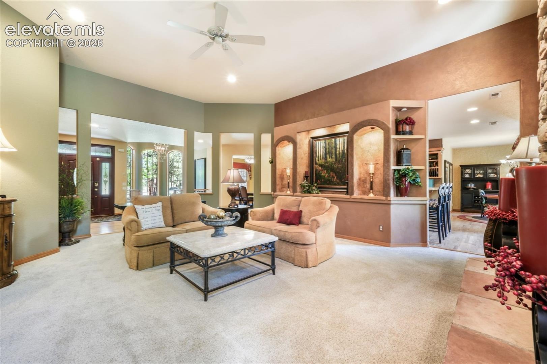
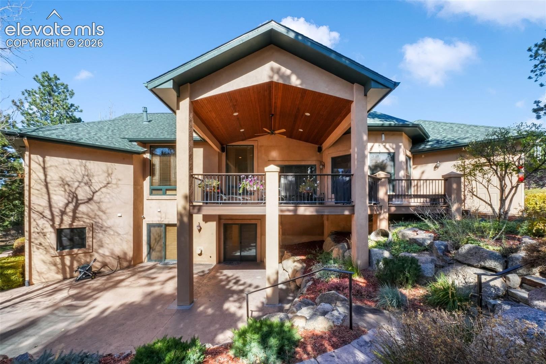
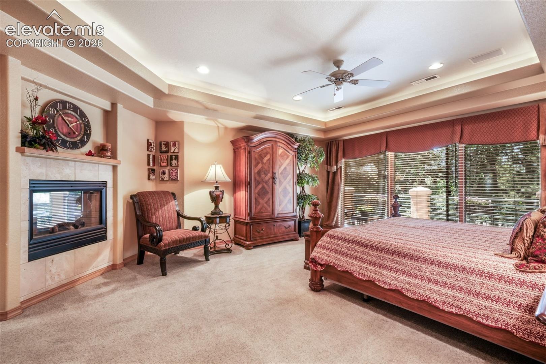
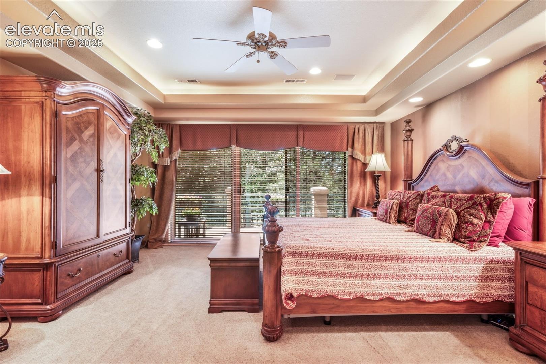
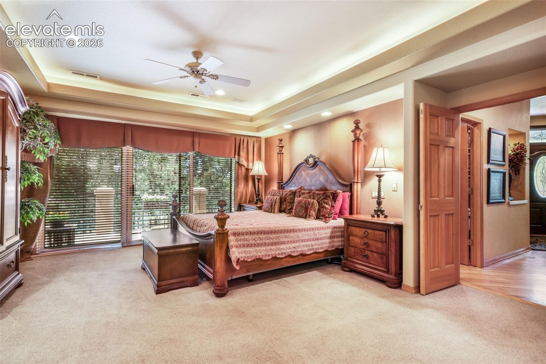
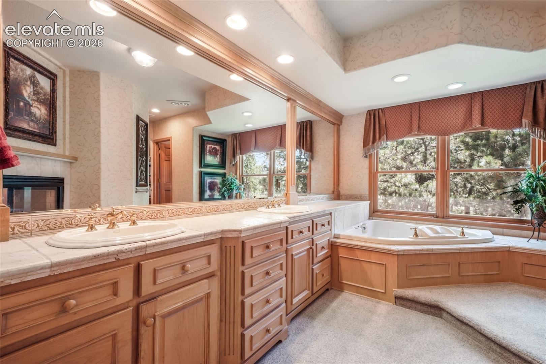
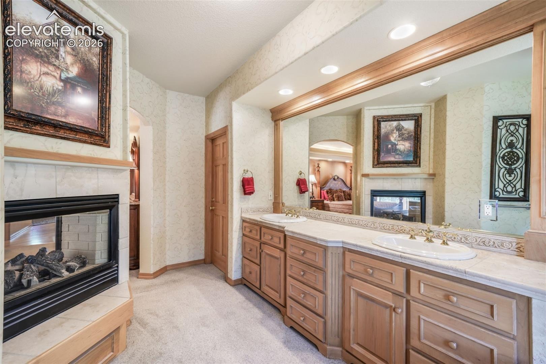
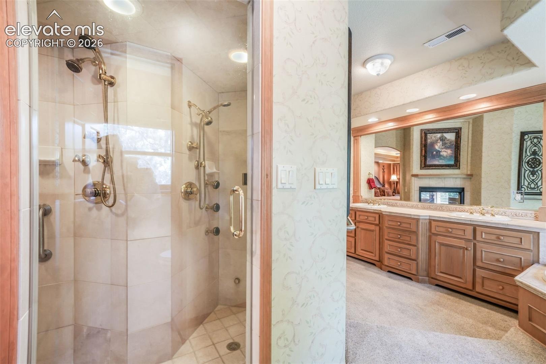
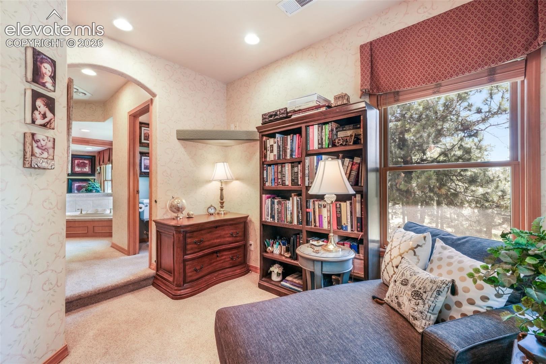
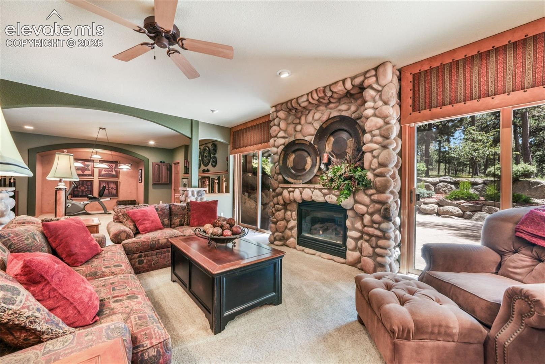
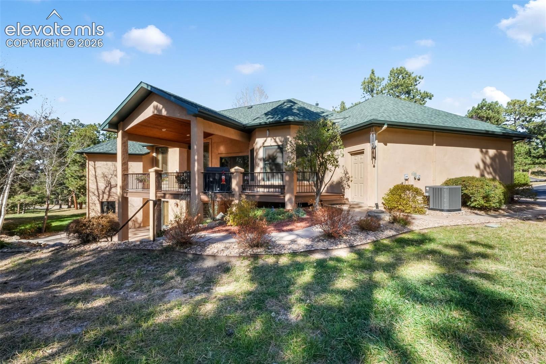
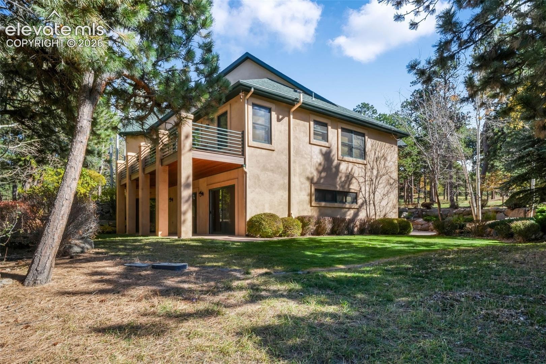
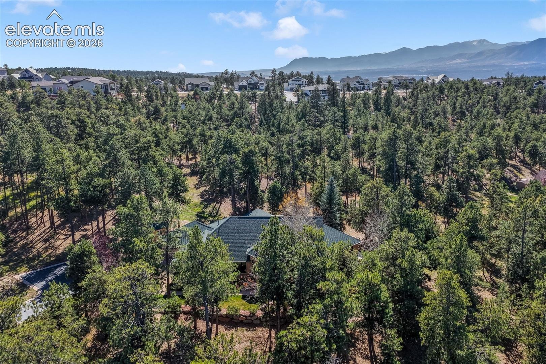
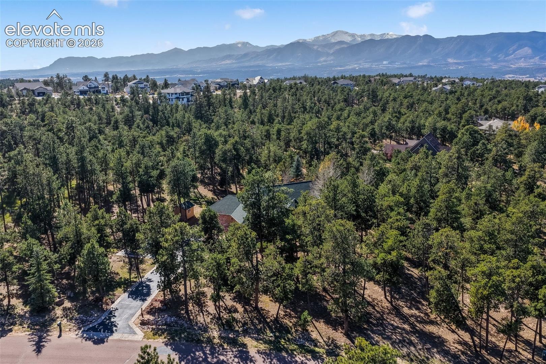
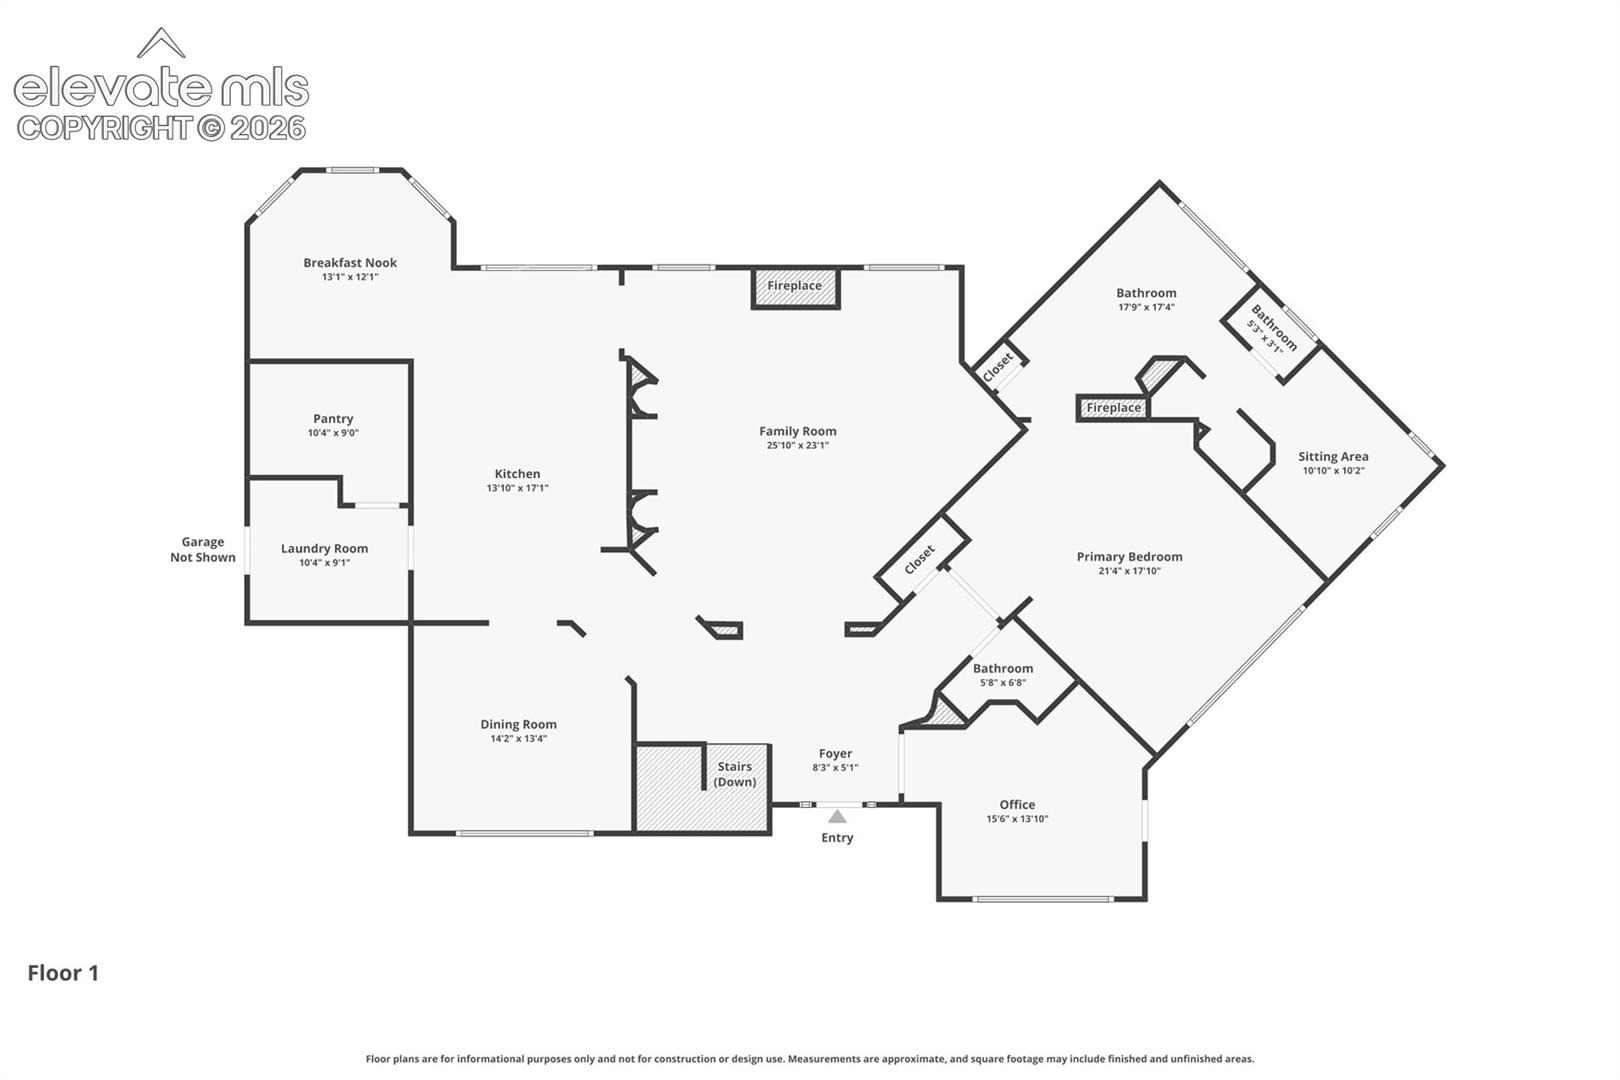
Set on 2.5 treed acres in Higby Estates, a Firewise USA Certified Community, this ranch-style home offers main-level living, a finished walkout basement, and a thoughtful layout designed for flexibility and indoor-outdoor connection. The main level features a primary suite with access to its own deck, a walk-in closet, and an ensuite 5 piece bathroom with a jetted tub, step-in spa shower, and a new frameless glass shower door. A private sitting room off the suite creates a flexible space for a nursery, second office or reading room. The large living room has a gas fireplace with stone surround, and the carpet has been freshly cleaned throughout the home.
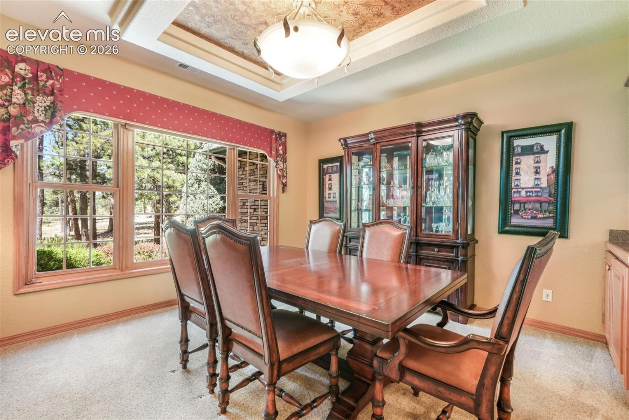
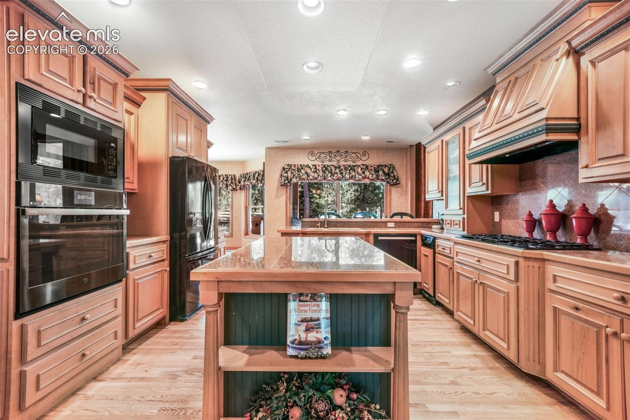
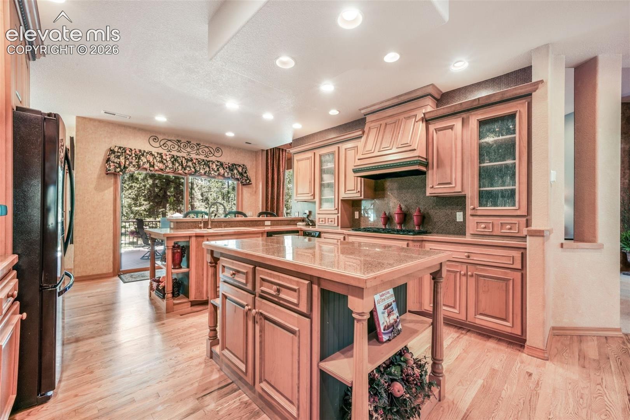
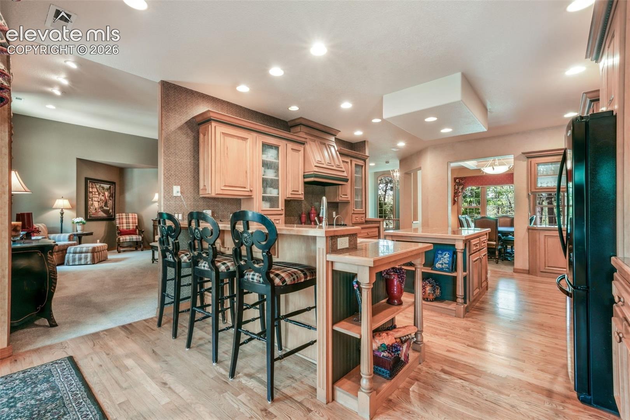
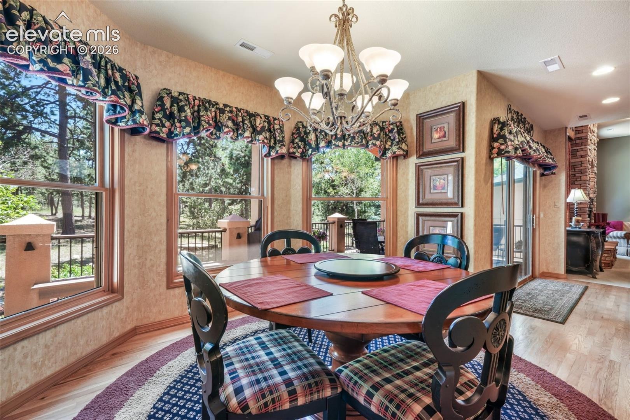
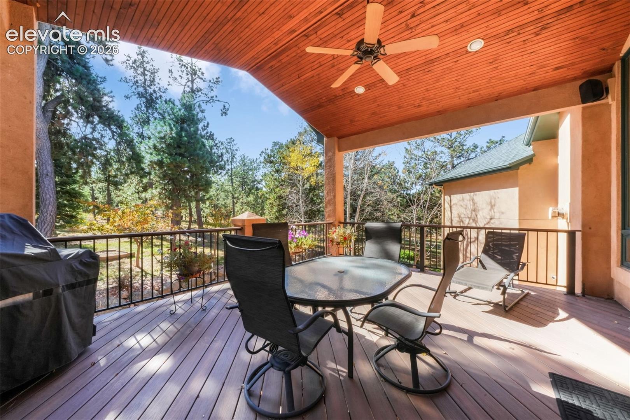
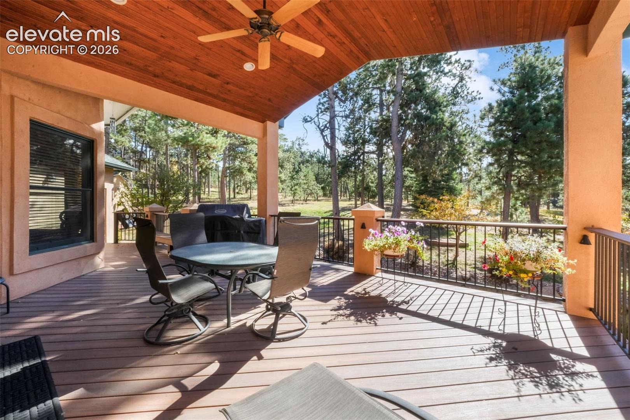
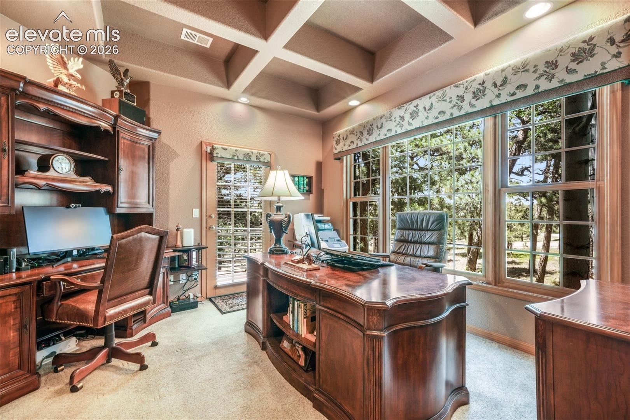
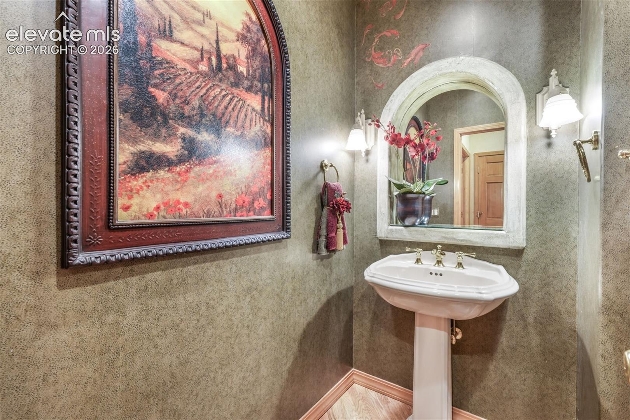
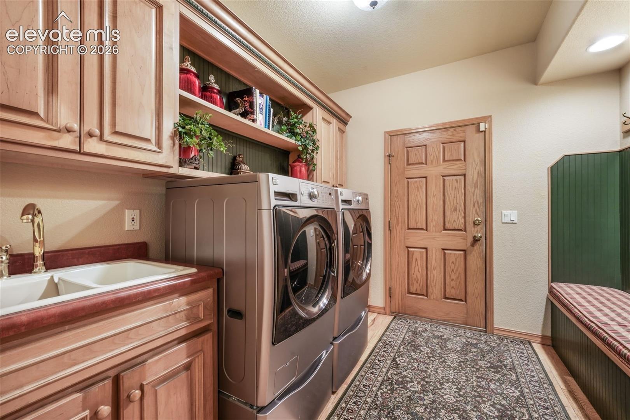
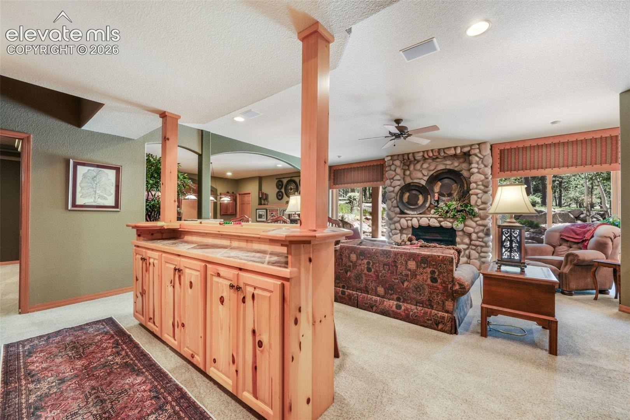
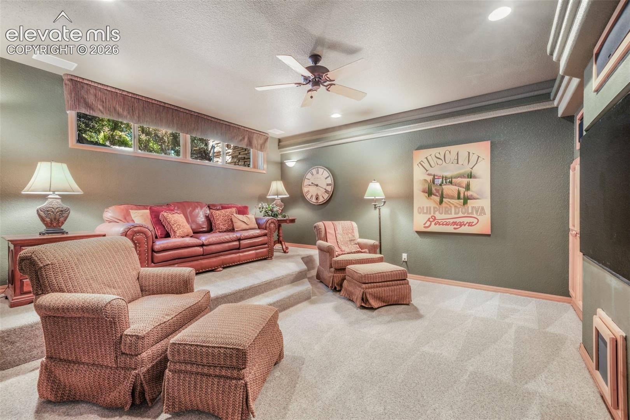
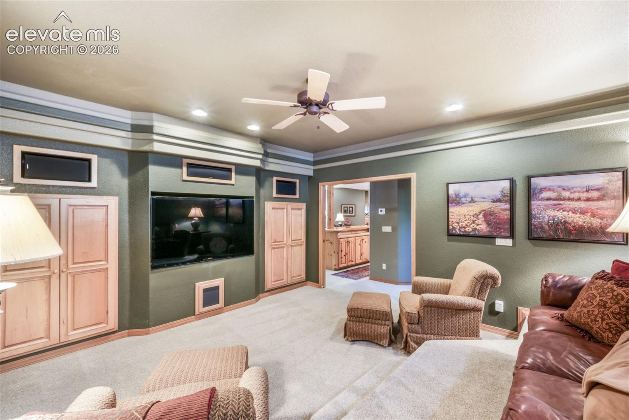
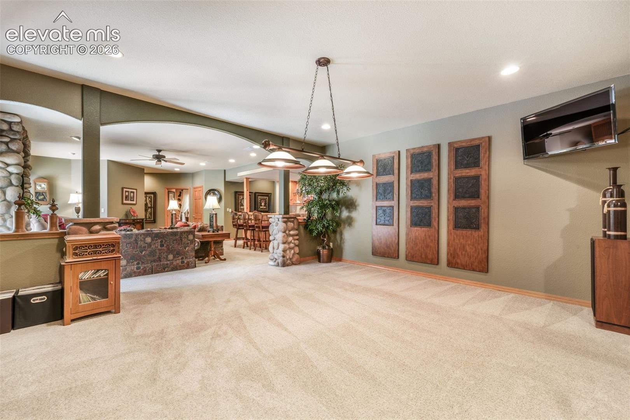
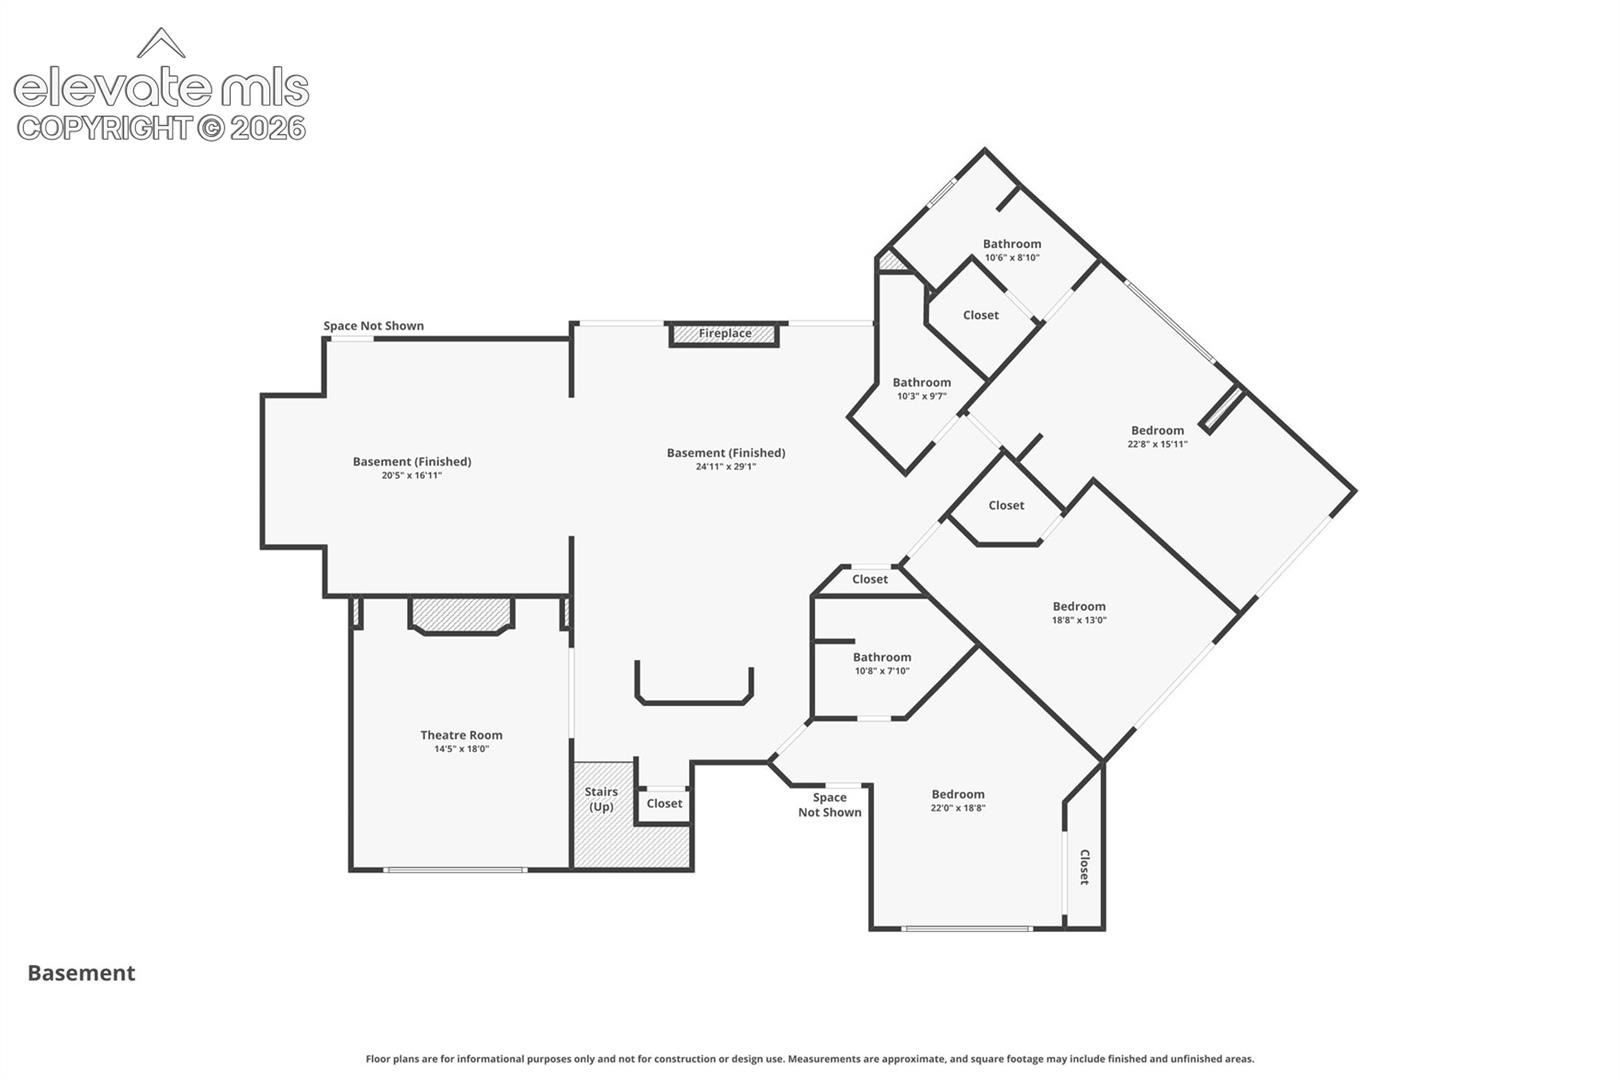
The kitchen features natural hardwood floors, abundant cabinetry, a 6 burner gas cooktop, island, breakfast and dry bars, and a dining area with access to the covered composite deck. A formal dining room with coffered ceilings adds a more traditional gathering space. The main level also includes an office with exterior access to the same private deck as the primary suite, a powder room, a large laundry/mudroom, and a spacious walk-in pantry. The finished walkout basement offers tall ceilings, a home theater room with a theater riser for multi-level seating, a rec room ideal for a pool table, and a family room with a gas fireplace.
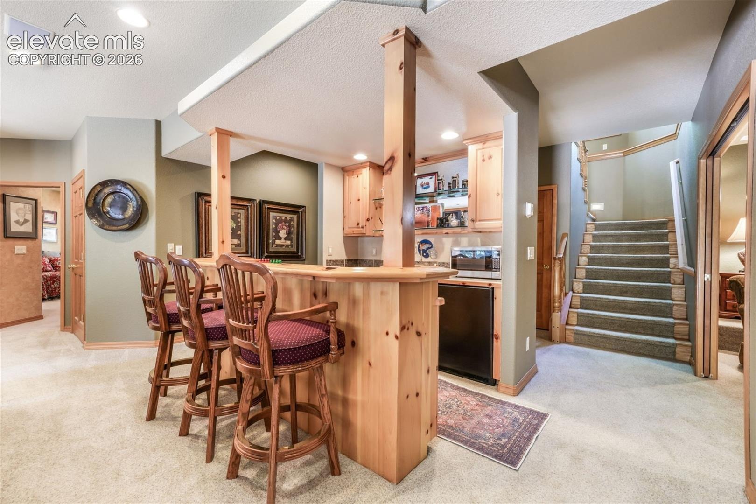
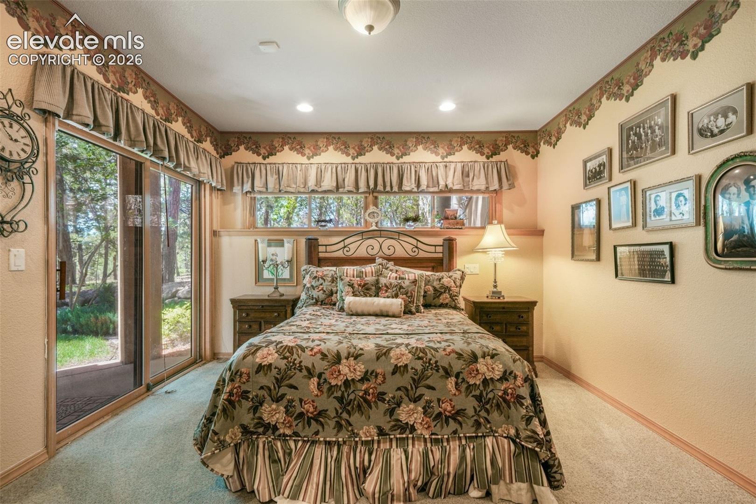
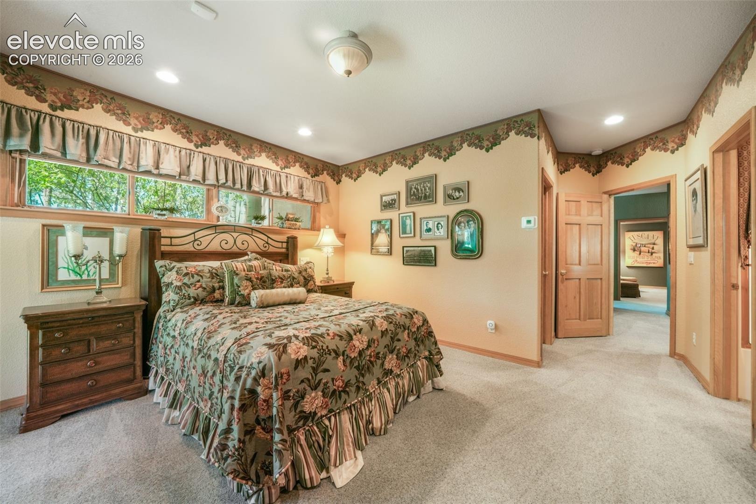
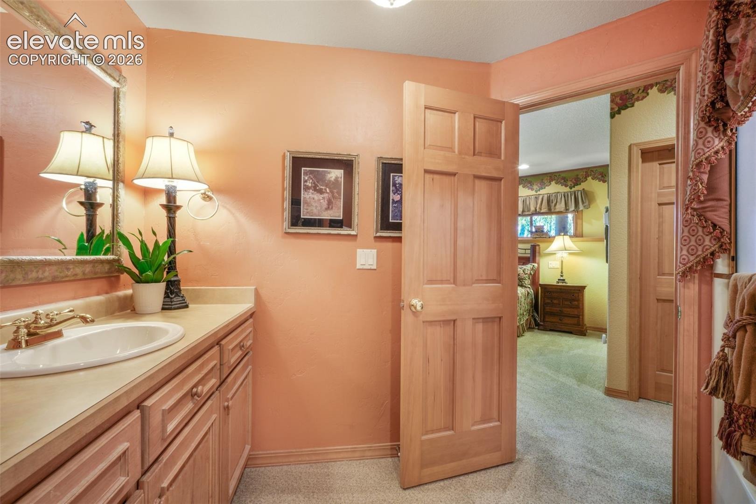
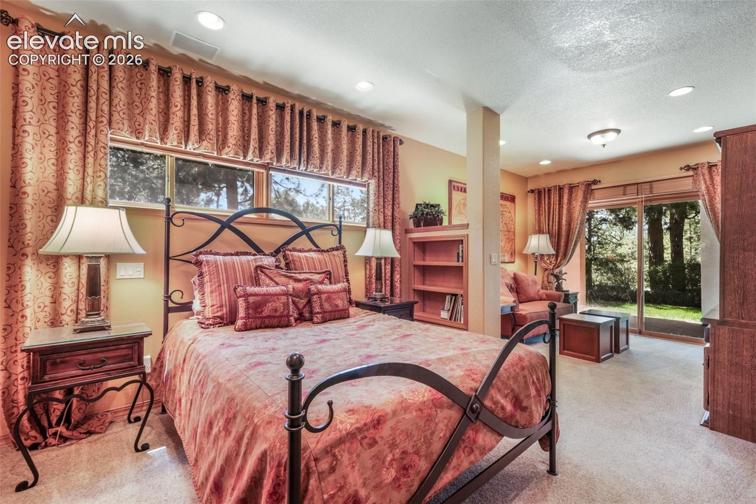
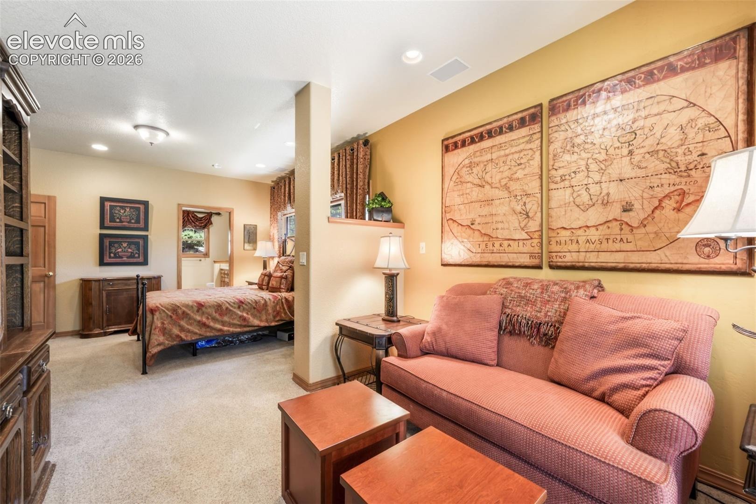
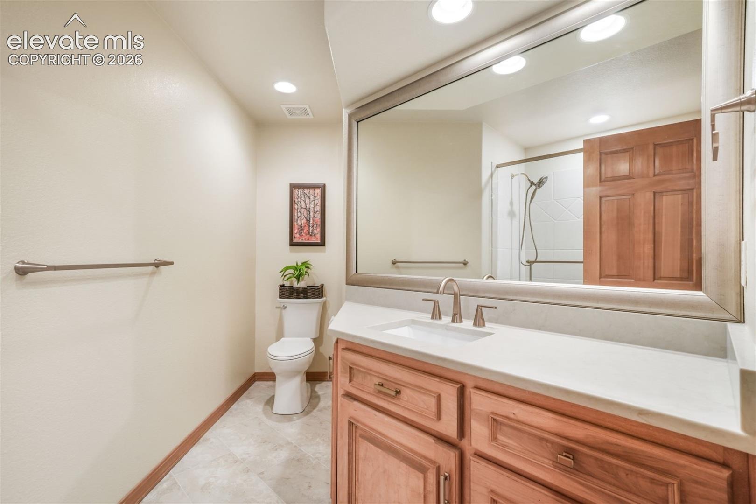
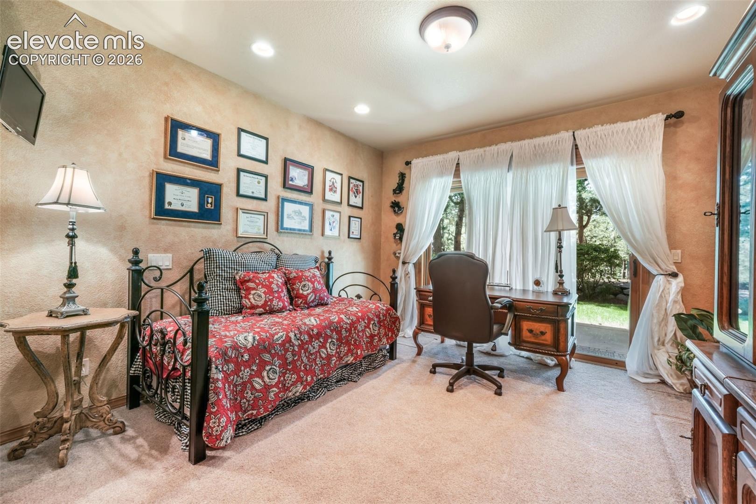
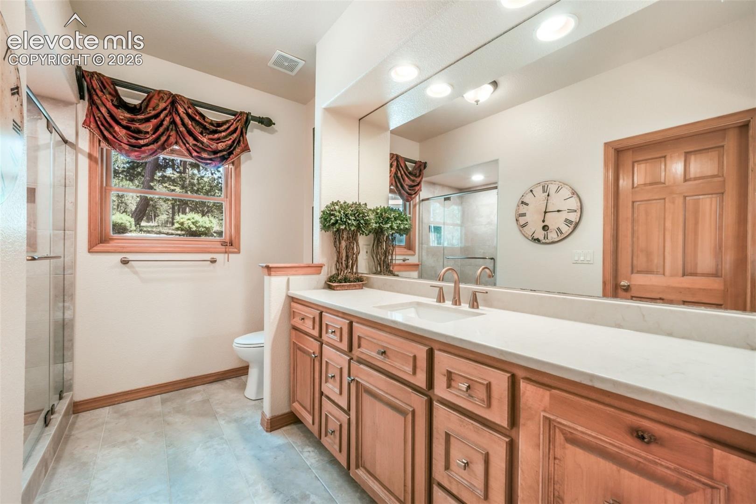
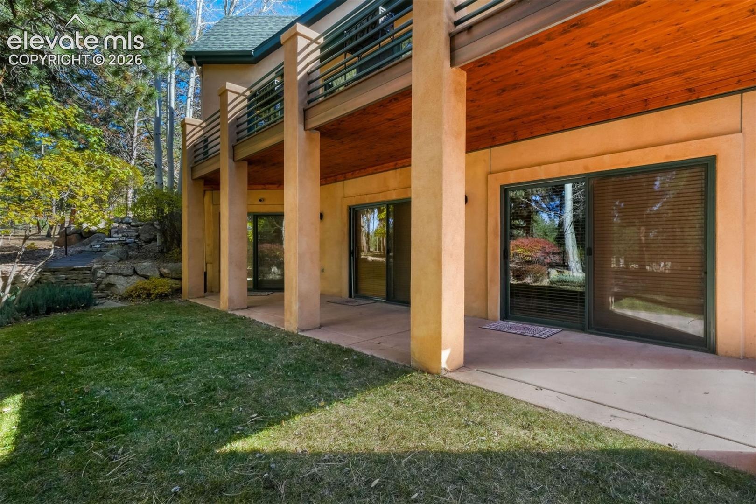
The basement bar includes a copper sink and beverage fridge. There are three basement bedrooms, all featuring walk-in closets and exterior patio access. Two of the bedrooms are junior suites, one even has it's own sitting area. A recently renovated hall bathroom includes new quartz counters, new tile, a new frameless glass shower door, and Kohler fixtures.
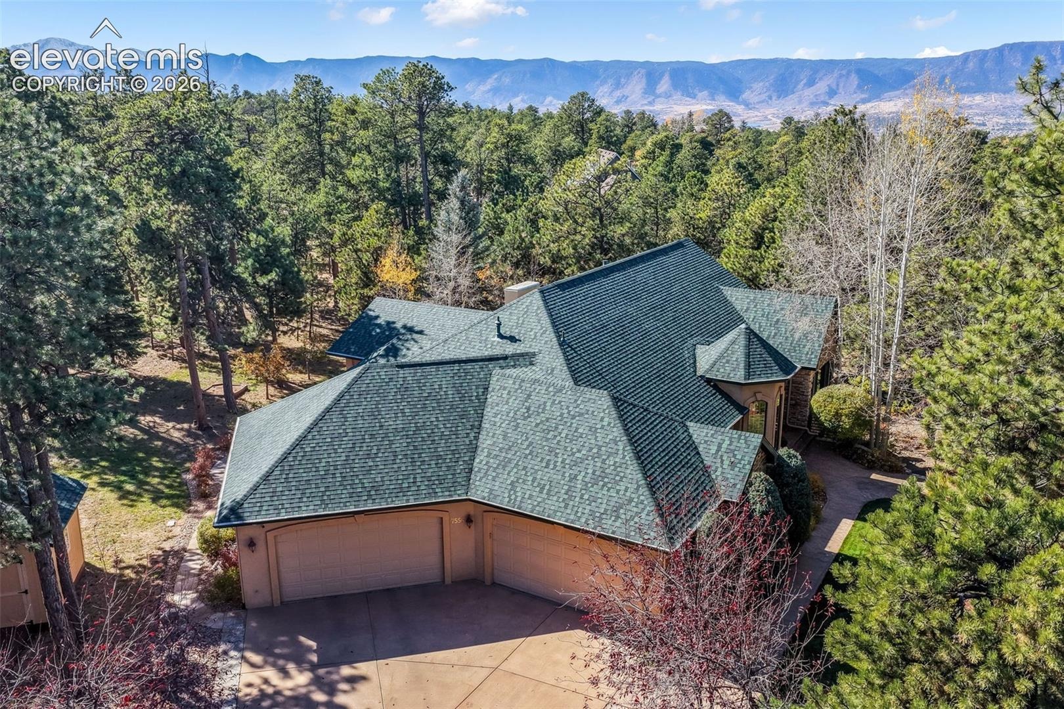
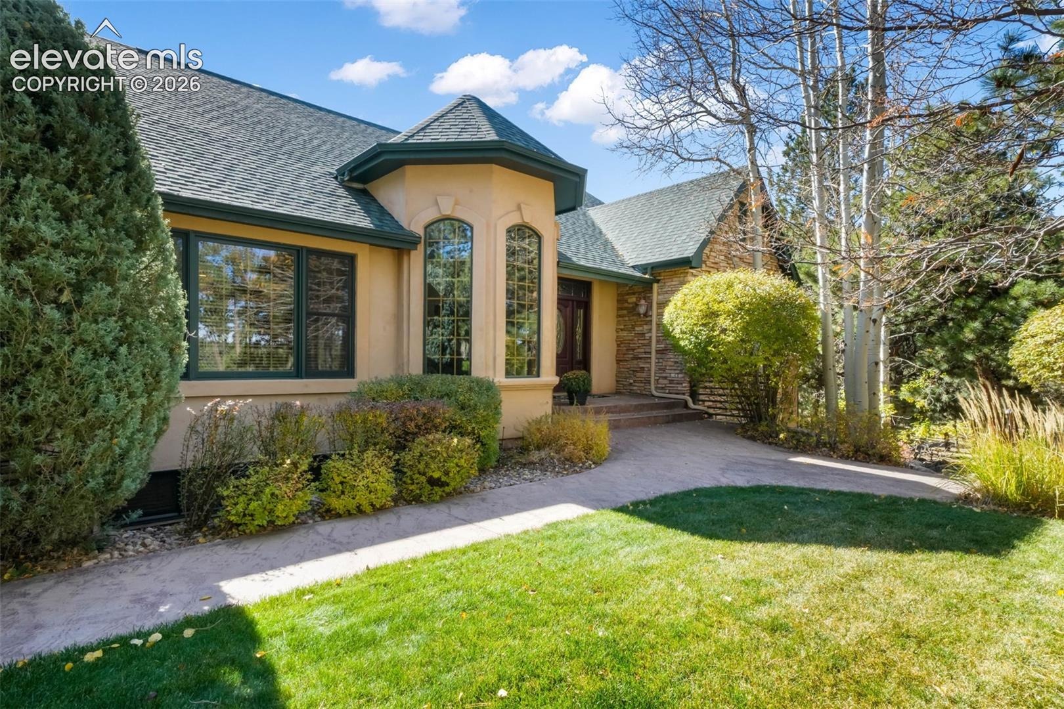
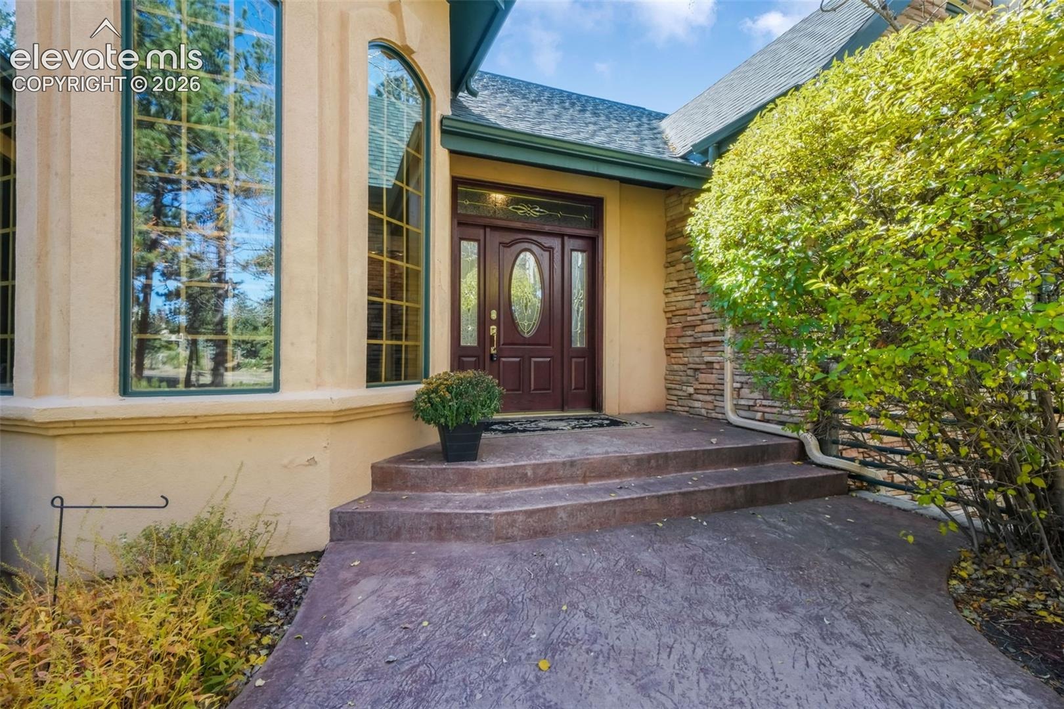
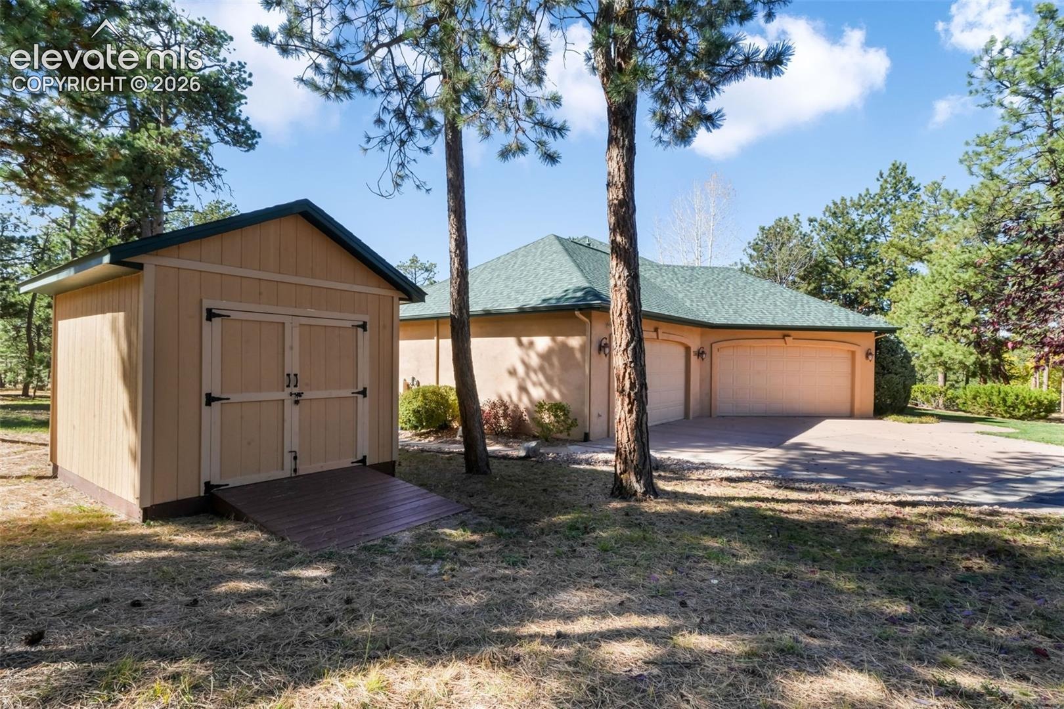
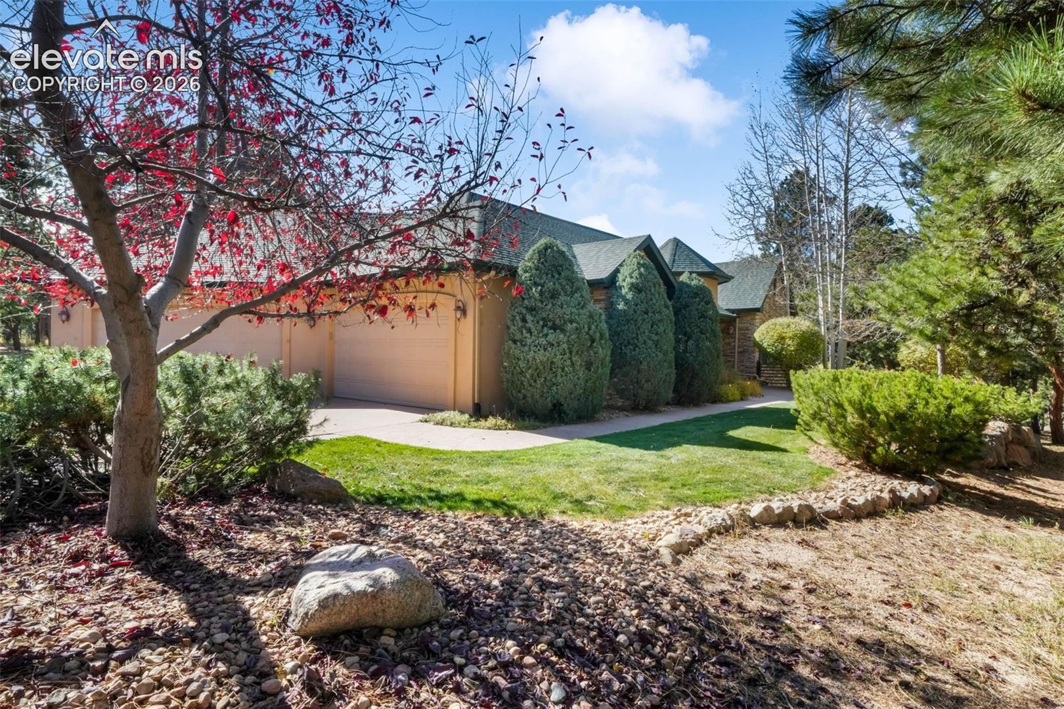
Additional features include AC, radiant heat, a well-maintained and recently reconditioned boiler, an oversized attached four-car garage, asphalt driveway, storage shed, stamped concrete walkways, mature landscaping, and a covered composite deck off the kitchen for comfortable year-round use. The roof and AC were replaced in 2023.
129 days on market
Listed by Aimee Fletcher CLHMS GRI & Lauren Trent DSC · Exp Realty LLC · 888-440-2724
Property Details
| Property Type | Residential |
| Sub Type | Single Family Residence |
| Status | Active |
| Price per Sq Ft | $481 |
| MLS # | 6317885 |
| Days on Market | 129 |
| Bedrooms | 4 |
| Full Baths | 2 |
| Half Baths | 1 |
| Three-Quarter Baths | 2 |
| Above-Grade Sq Ft | 2,601 |
| Year Built | 1999 |
| Lot Size (Sq Ft) | 109,771 |
| Acres | 2.52 |
| HOA | Yes |
| HOA Fee | $110 |
| Annual Taxes | $4,748 |
| Tax Year | 2025 |
| State | CO |
| County | El Paso |
| Total Rooms | 20 |
| Interior Features | Crown Molding, Vaulted Ceiling(s), Other, 5-Pc Bath, 6-Panel Doors, 9Ft + Ceilings, French Doors, Great Room, See Prop Desc Remarks |
| Heating | Hot Water, Natural Gas, Radiant |
| Cooling | Ceiling Fan(s), Central Air |
| Flooring | Carpet, Tile, Wood |
| Fireplace Features | Basement, Gas, Main Level, Three |
| Appliances | Dishwasher, Disposal, Microwave, Oven, Range, Refrigerator, Gas in Kitchen |
| Total Parking | 4 |
| Parking Features | Attached |
| Roof | Composite Shingle |
| Basement | Walk Out |
| Lot Features | Wooded |
| Construction | Stone, Stucco, Frame |
| Sewer | Septic Tank |
| Water Source | Well |
| New Construction | No |
| Listing Terms | Cash, Conventional, VA Loan |
Location
Price History
| Date | Event | Price |
|---|---|---|
| 9/4/2026 |
Price change Source: elevateMLS #6317885 |
$1,250,000 -3.8% $481/sqft |
| 6/25/2026 |
Listed for sale Source: elevateMLS #6317885 |
$1,300,000 +4.0% $500/sqft |
| 6/24/2026 |
Listed for sale Source: REcolorado® #5553813 |
$1,250,000 $481/sqft |

The real estate listing information and related content displayed on this site is provided exclusively for consumers' personal, non-commercial use and may not be used for any purpose other than to identify prospective properties consumers may be interested in purchasing. This information and related content is deemed reliable but is not guaranteed accurate by the Pikes Peak REALTOR® Services Corp.
Thank you — a Mont Haus broker will be in touch shortly.