Residential · Active
Colorado Springs, CO 80922
5 Beds · 4 Baths · 2,610 Sq Ft
$519,000
Single Family
Property Type
0.19 acres
Lot Size
1996
Year Built
$199
Price per Sq Ft
2
Parking Spaces
6325087
MLS #
About This Property
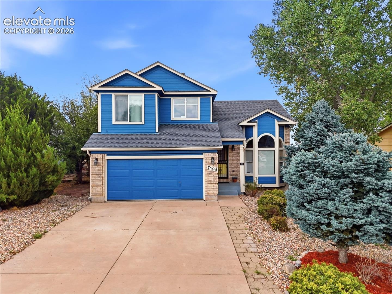
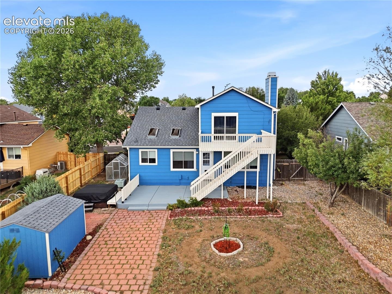
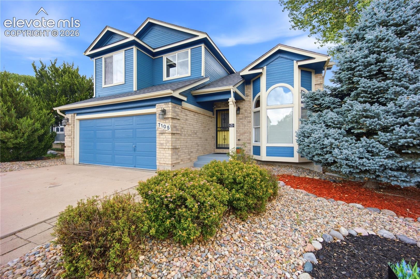
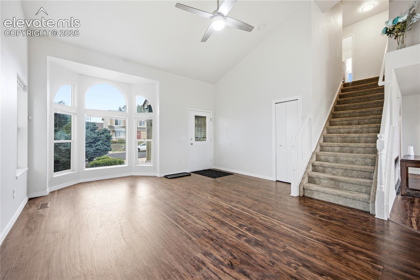
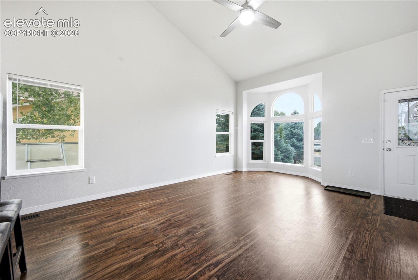
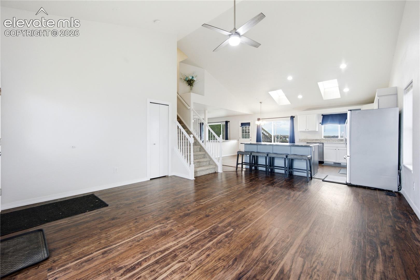
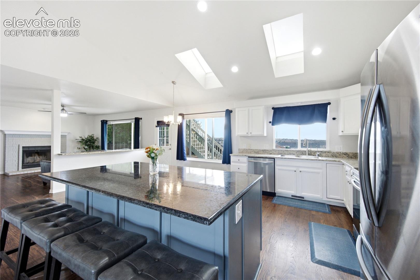
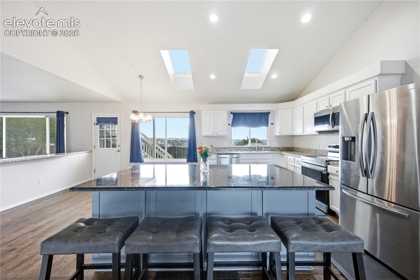
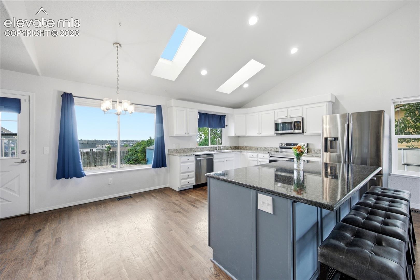
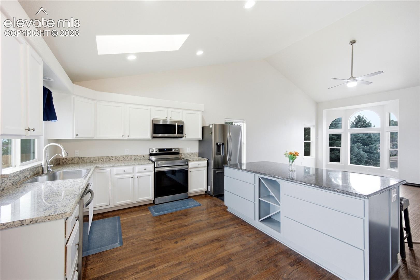
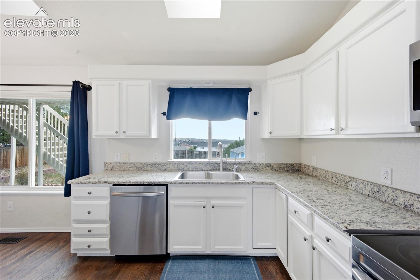
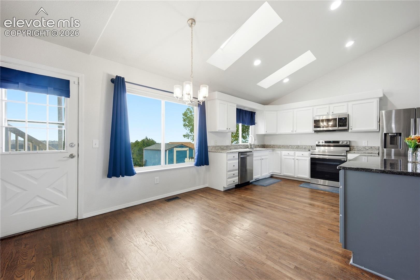
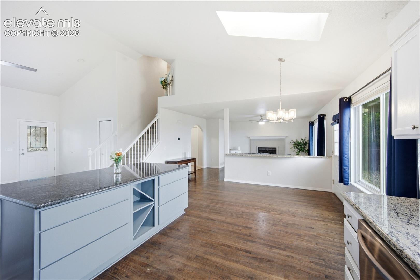
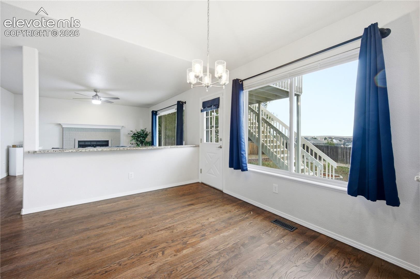
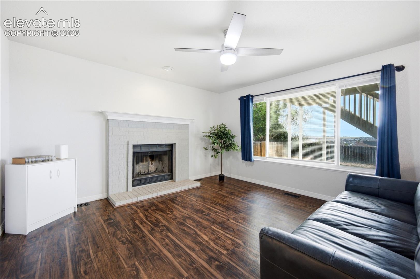
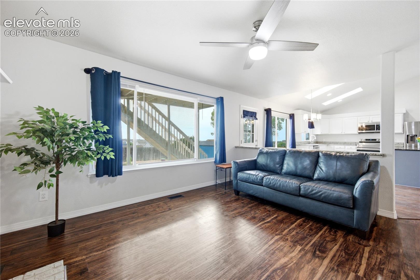
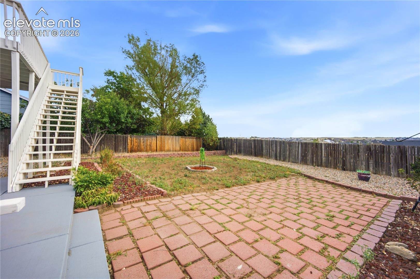
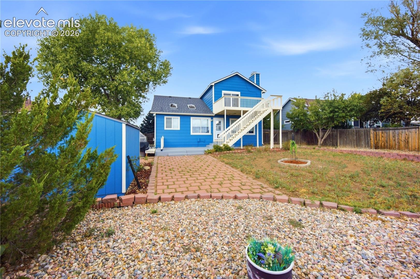
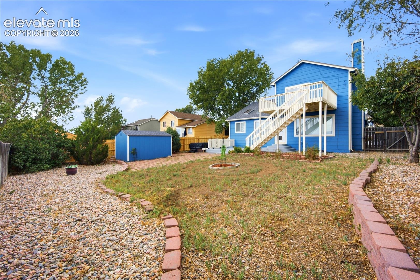
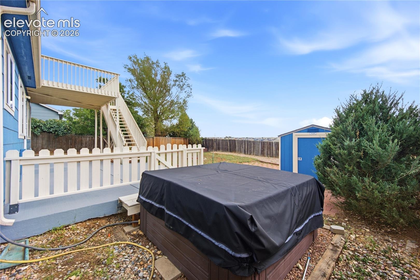
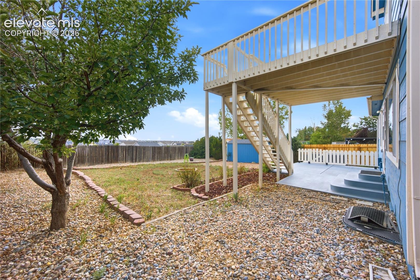
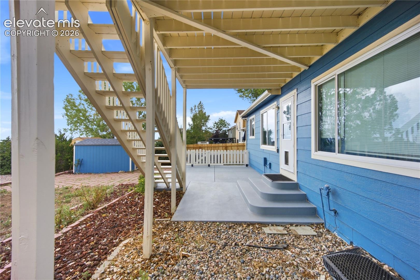
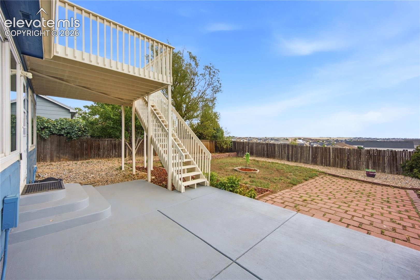
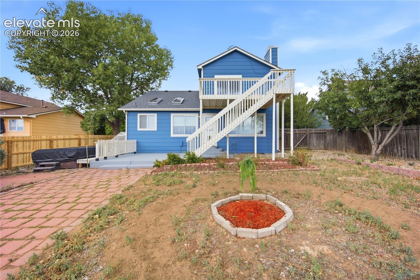
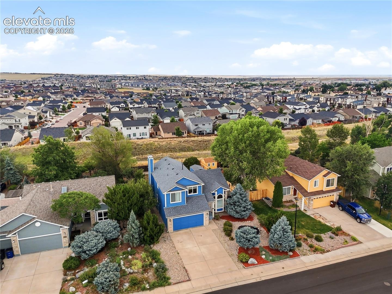
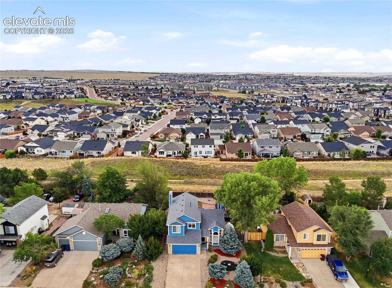
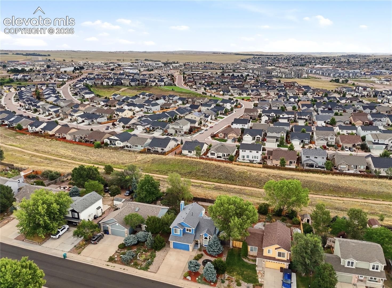
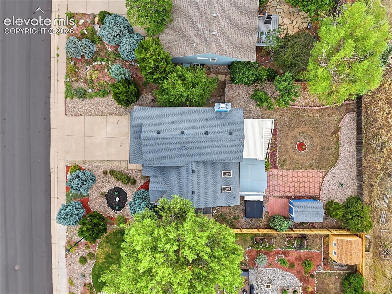
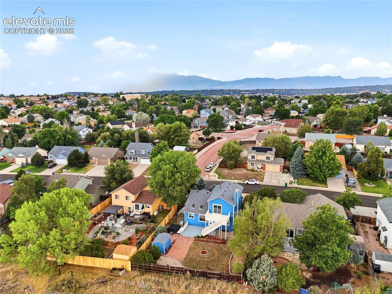
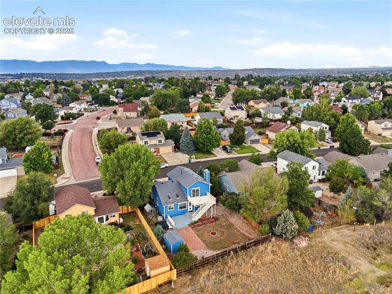
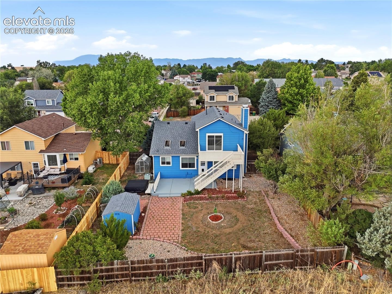
Don't miss this beautifully updated two-story home nestled on a generous lot backing to open space, with Pikes Peak views and a backyard that feels like your own private park. From the moment you step inside, vaulted ceilings, abundant natural light, and beautiful wood-plank flooring create an inviting sense of space and warmth. The gourmet kitchen is designed for both everyday living and entertaining, featuring a new island, stylish granite countertops, two skylights, and a welcoming open concept. Step outside from the dining area to enjoy the expansive patio, mature landscaping, greenhouse, storage shed, and a tranquil setting perfect for morning coffee, outdoor gatherings, or relaxing evenings in the hot tub.
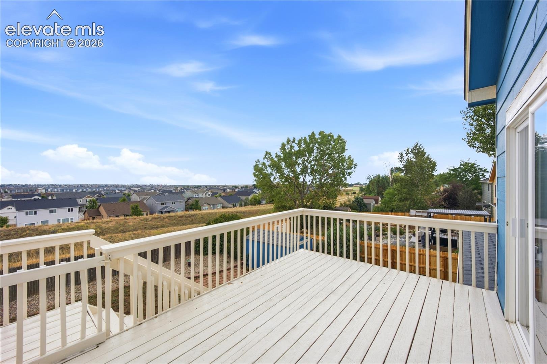
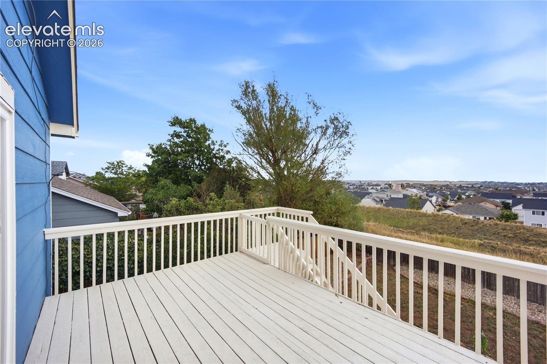
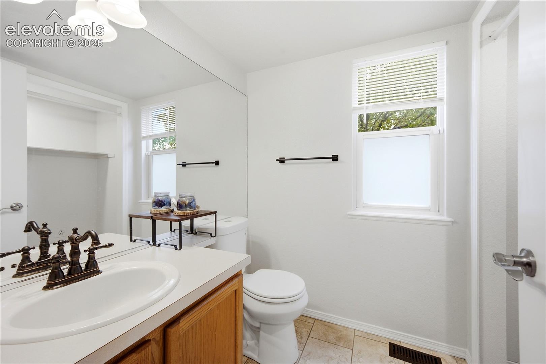
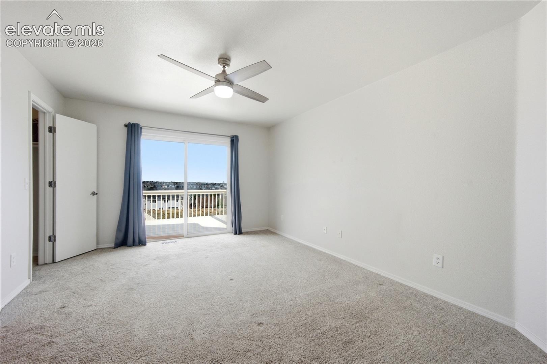
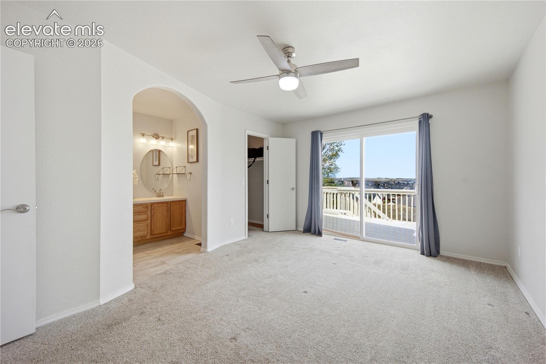
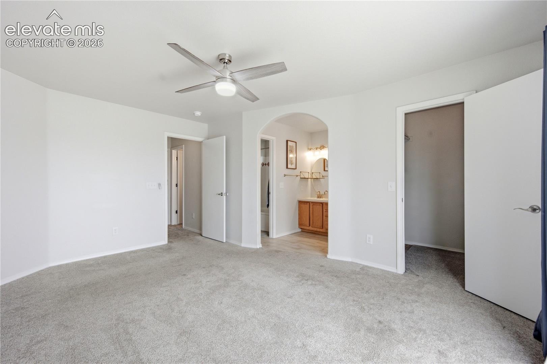
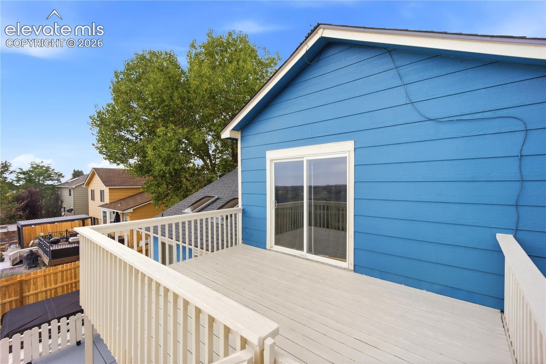
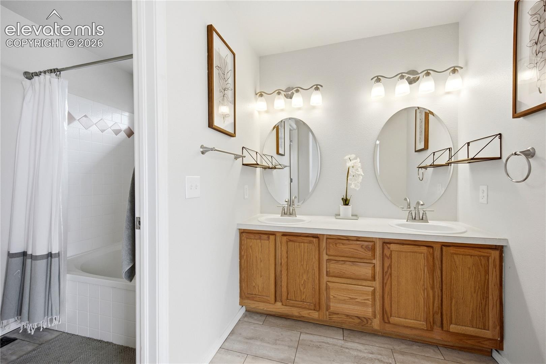
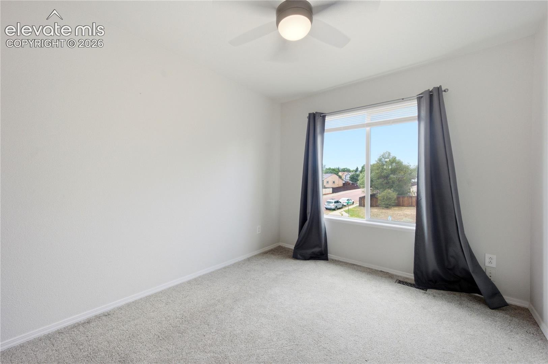
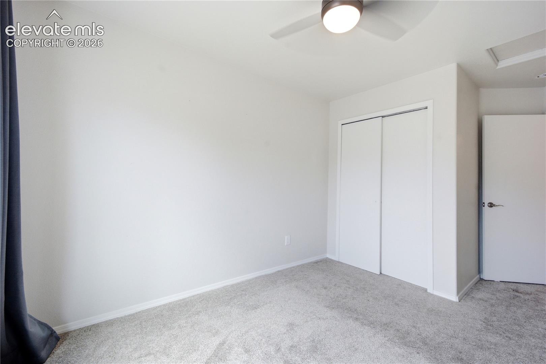
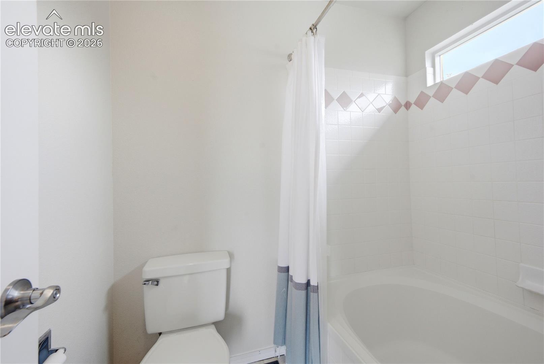
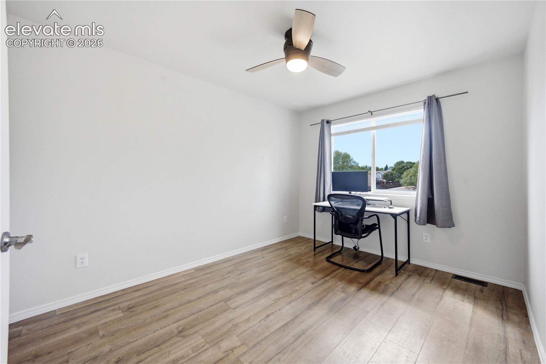
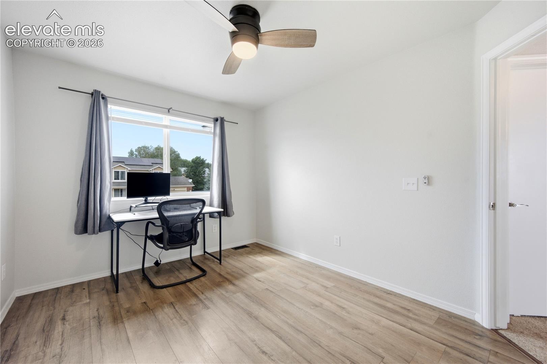
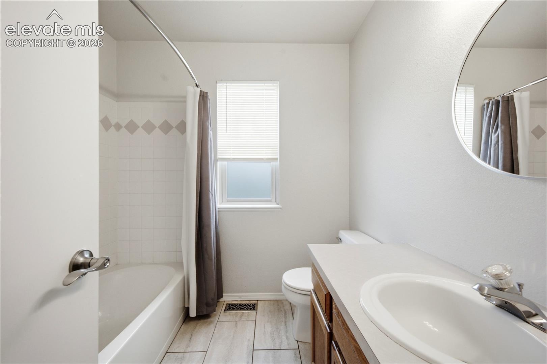
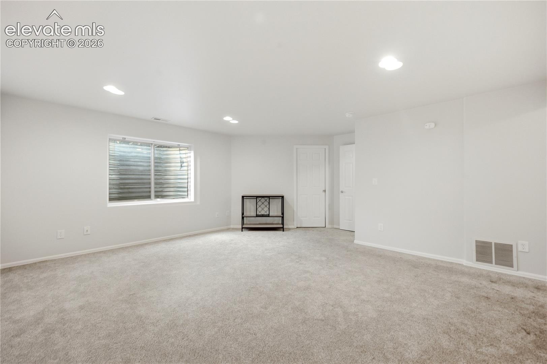
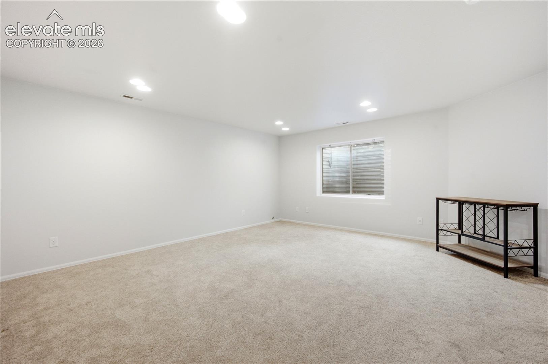
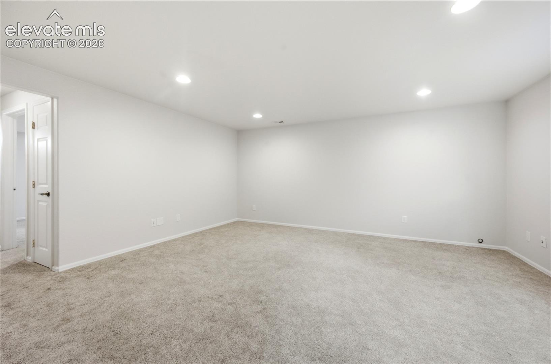
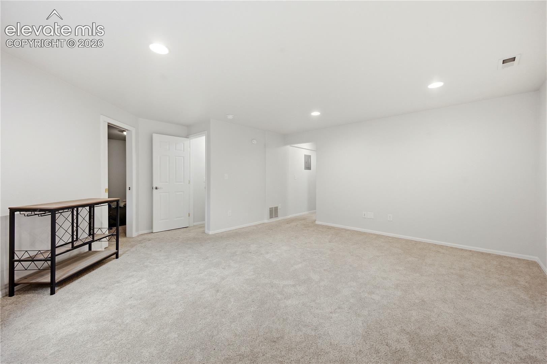
Upper level offers a spacious primary suite retreat, a walk-in closet with cedar flooring, an updated bathroom, and a perched private deck showcasing spectacular sunrises. Two additional upper bedrooms feature large closets and mountain views, while a full hall bath completes the upper level. The finished lower level expands the living space with a versatile second family room or game room, two spacious bedrooms, and an updated 3/4 bath. This level is ideal for guests, recreation, or multi-generational living.
The inviting family room offers a wood-burning fireplace, creating the perfect gathering space. The fully landscaped backyard includes trees and backs directly to open space, offering a peaceful and private outdoor setting. Thoughtfully updated and well maintained, this home features updated lighting and ceiling fans, central air, plus a water purification system and whole-house humidifier. Conveniently located near military bases, walking distance to schools, parks, shopping, and dining, this exceptional five-bedroom home offers the perfect blend of comfort, style, functionality, and Colorado scenery. No HOA fees. Move-in ready & showcasing true pride of ownership, this home is ready to welcome you home!
77 days on market
Listed by Craig Rogers & Ashton Rogers · The Platinum Group · 719-536-4444
Property Details
| Property Type | Residential |
| Sub Type | Single Family Residence |
| Status | Active |
| Price per Sq Ft | $199 |
| MLS # | 6325087 |
| Days on Market | 77 |
| Bedrooms | 5 |
| Full Baths | 2 |
| Half Baths | 1 |
| Three-Quarter Baths | 1 |
| Above-Grade Sq Ft | 1,681 |
| Year Built | 1996 |
| Lot Size (Sq Ft) | 8,276 |
| Acres | 0.19 |
| HOA Fee | $0 |
| Annual Taxes | $2,353 |
| Tax Year | 2025 |
| State | CO |
| County | El Paso |
| Total Rooms | 16 |
| Interior Features | Vaulted Ceiling(s), Great Room, Skylight (s) |
| Heating | Forced Air, Natural Gas |
| Cooling | Ceiling Fan(s), Central Air |
| Fireplace Features | Wood Burning, Main Level, One |
| Appliances | Dishwasher, Disposal, Microwave, Range, Refrigerator |
| Total Parking | 2 |
| Parking Features | Attached |
| Roof | Composite Shingle |
| Basement | Full Basement |
| Lot Features | Level |
| Construction | Brick, Masonite, Frame |
| Sewer | Sewer |
| Water Source | Assoc/Distr |
| New Construction | No |
| Listing Terms | Cash, Conventional, FHA, VA Loan |
Location
Price History
| Date | Event | Price |
|---|---|---|
| 9/11/2026 |
Price change Source: elevateMLS #6325087 |
$519,000 -3.7% $199/sqft |
| 8/14/2026 |
Listed for sale Source: elevateMLS #6325087 |
$539,000 -3.9% $207/sqft |
| 4/21/2022 |
Sold Source: elevateMLS #4621279 |
$561,000 +12.2% $215/sqft |
| 3/25/2022 |
Listed for sale Source: elevateMLS #4621279 |
$500,000 $192/sqft |

The real estate listing information and related content displayed on this site is provided exclusively for consumers' personal, non-commercial use and may not be used for any purpose other than to identify prospective properties consumers may be interested in purchasing. This information and related content is deemed reliable but is not guaranteed accurate by the Pikes Peak REALTOR® Services Corp.
Thank you — a Mont Haus broker will be in touch shortly.