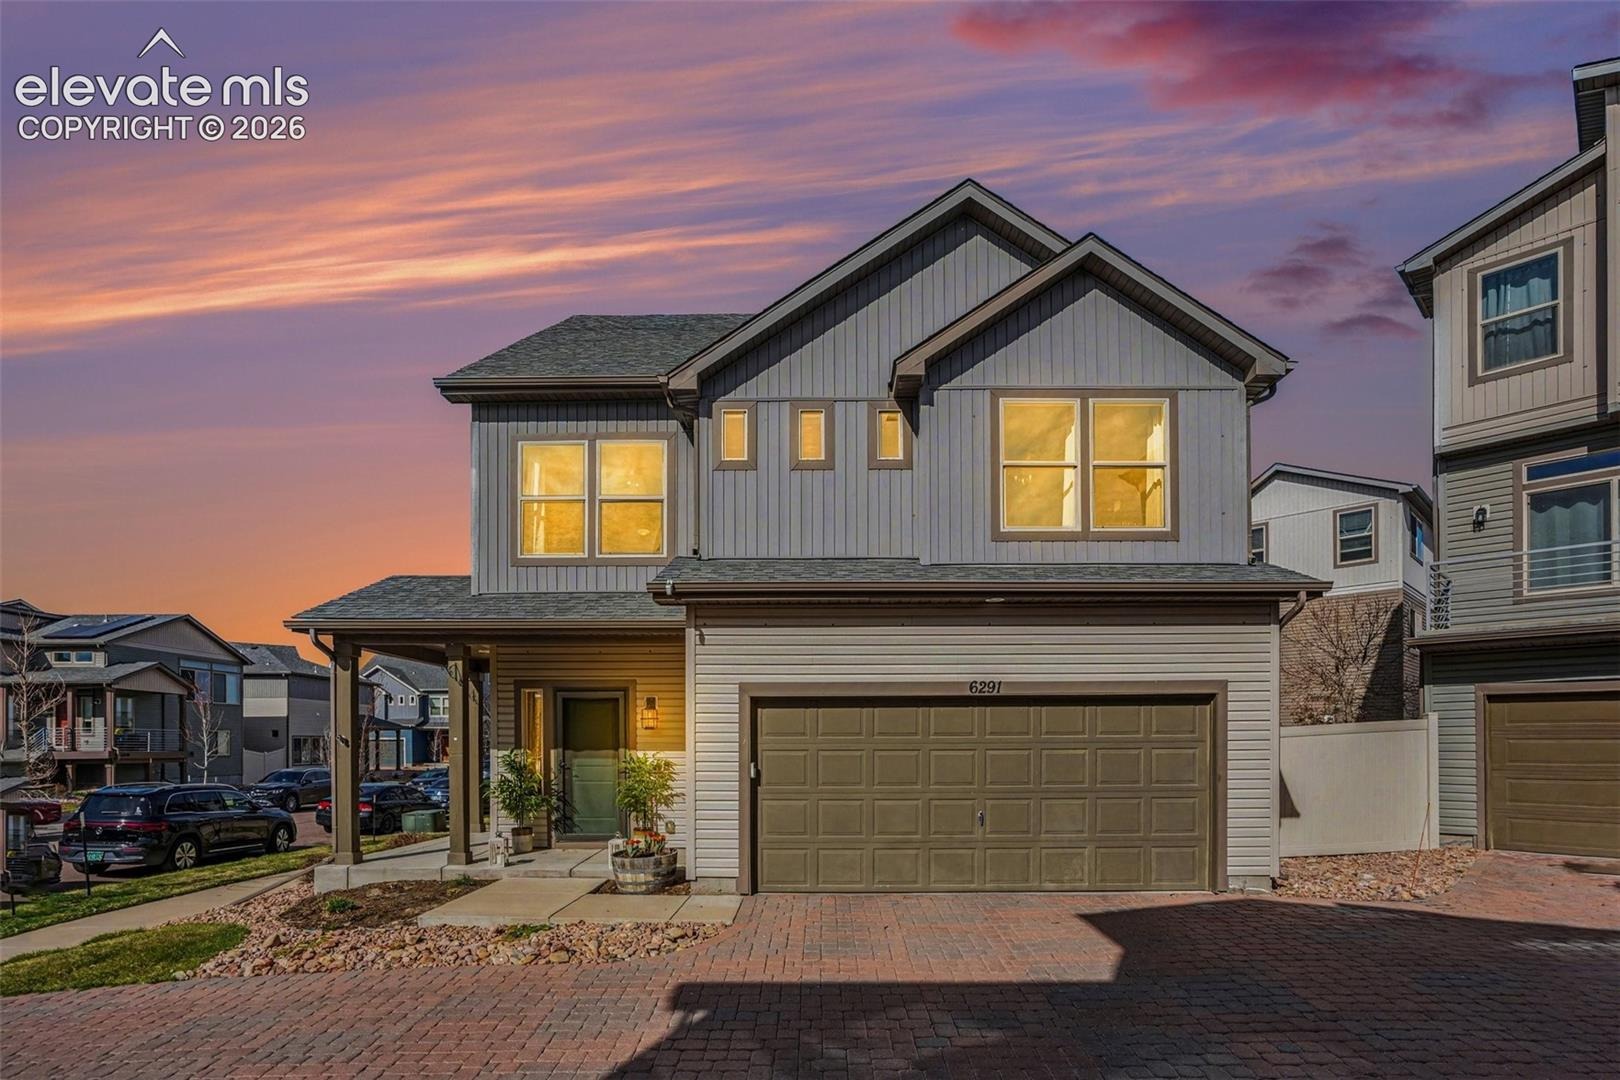
Residential · Active
Colorado Springs, CO 80927
3 Beds · 3 Baths · 1,932 Sq Ft
$399,000
Single Family
Property Type
0.07 acres
Lot Size
2017
Year Built
$207
Price per Sq Ft
2
Parking Spaces
$176
HOA Fee
6343371
MLS #
About This Property
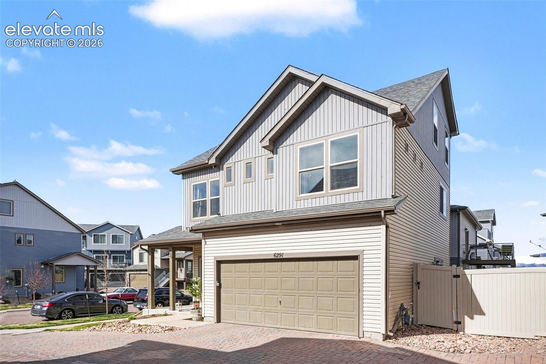
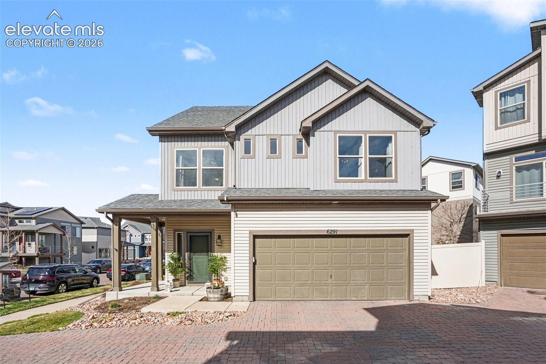
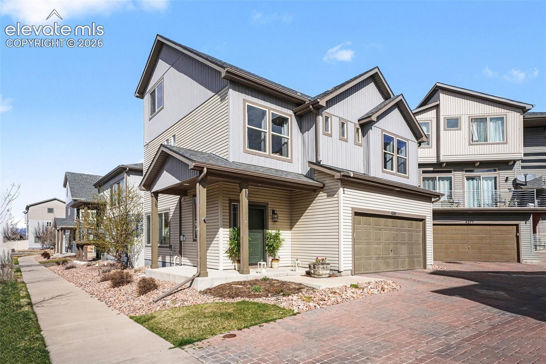
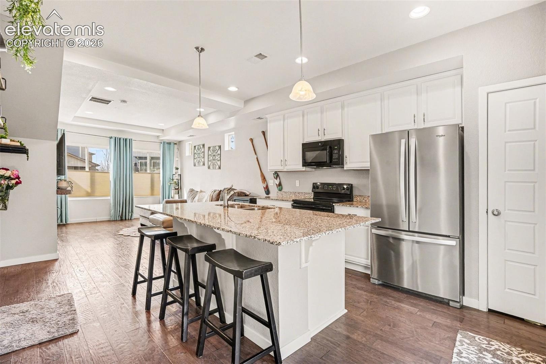
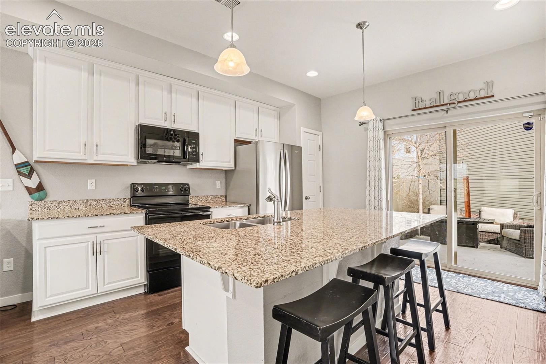
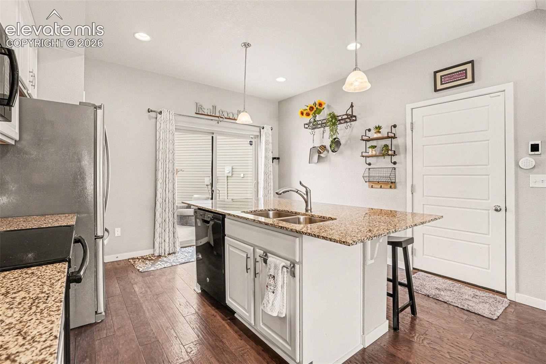
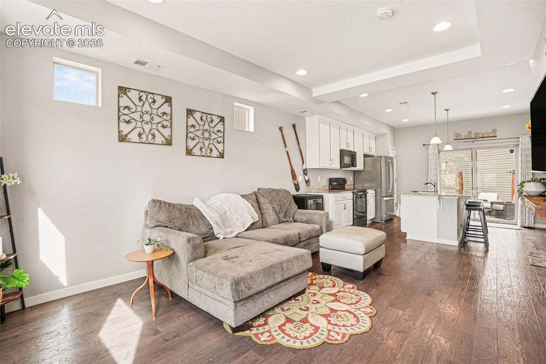
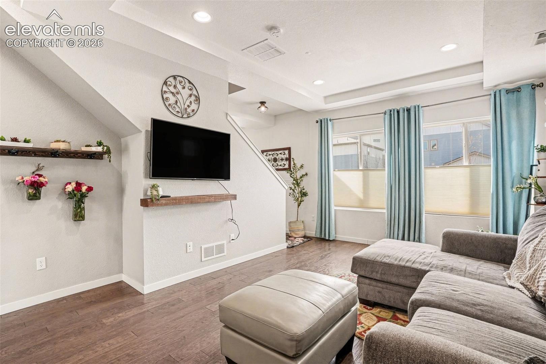
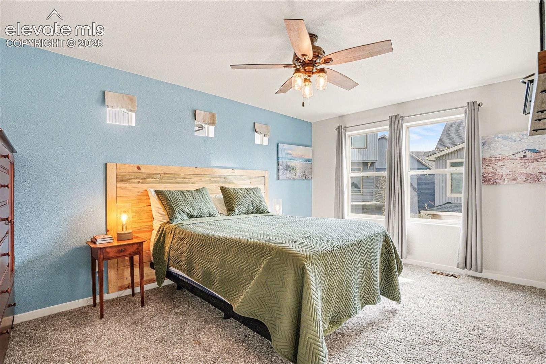
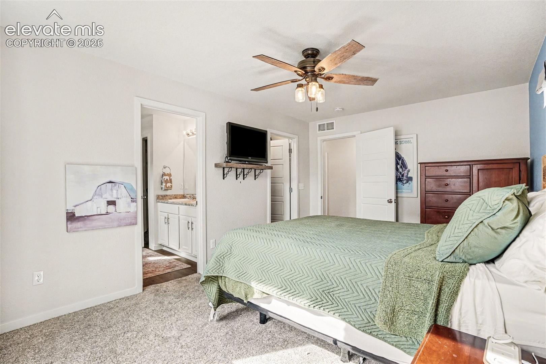
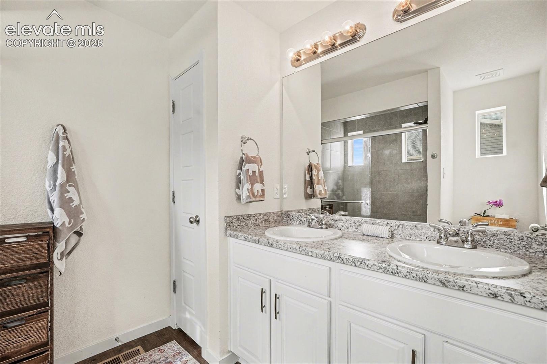
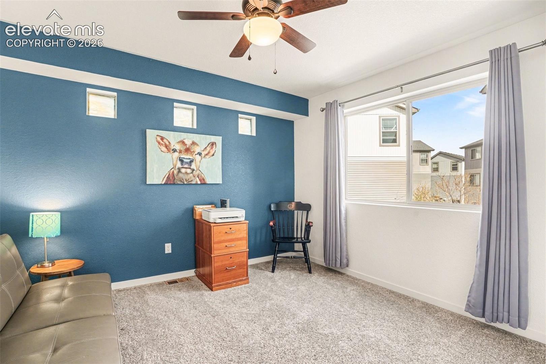
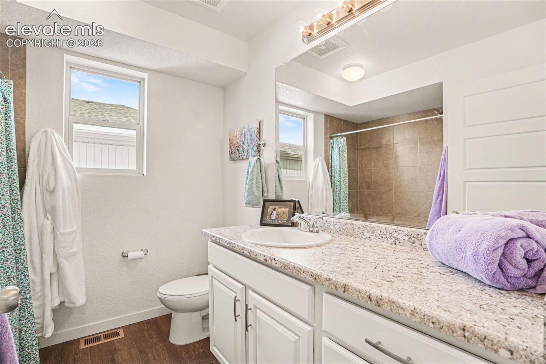
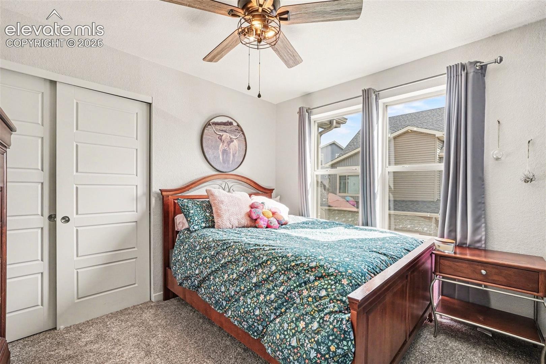
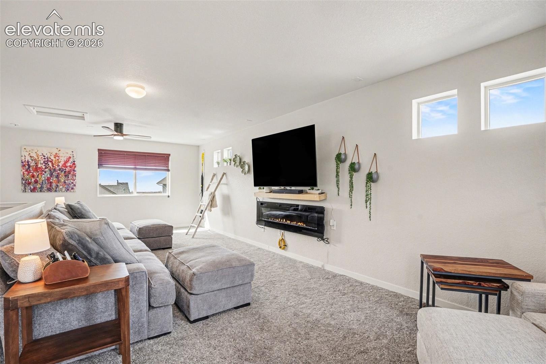
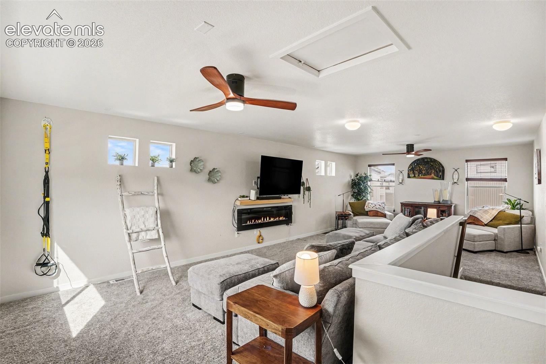
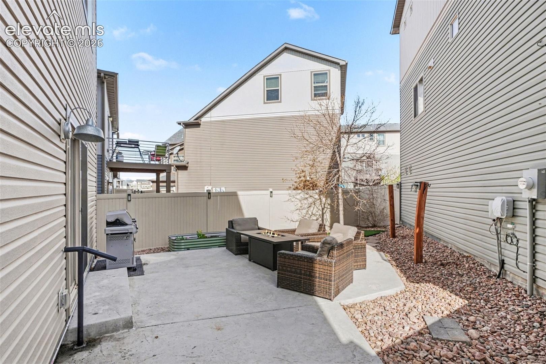
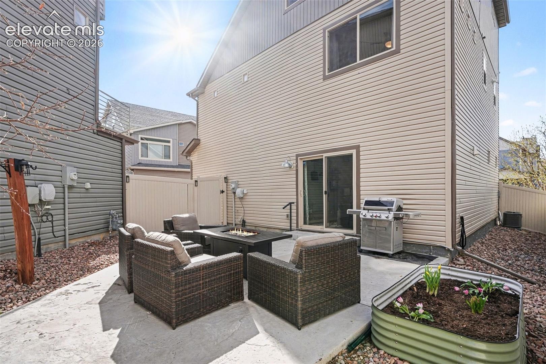
Welcome to your New Home in Banning Lewis Ranch! Amazingly Upgraded and Maintained Walkout Floor Plan with Living, Dining, Kitchen, and Outdoor Entertaining on the Main Level! Spacious Front Porch area and Private Backyard Terrace! This Three Bedroom and Three Bathroom home features a Naturally Lit Living Room, Beautifully Designed Kitchen with Large Island, All Bedrooms on the Same Level, and a SUPER SIZED LOFT - FAMILY ROOM that is Ideal as a Movie/Sports/Gaming Room or WorkOut Gym or Even Home School Room!
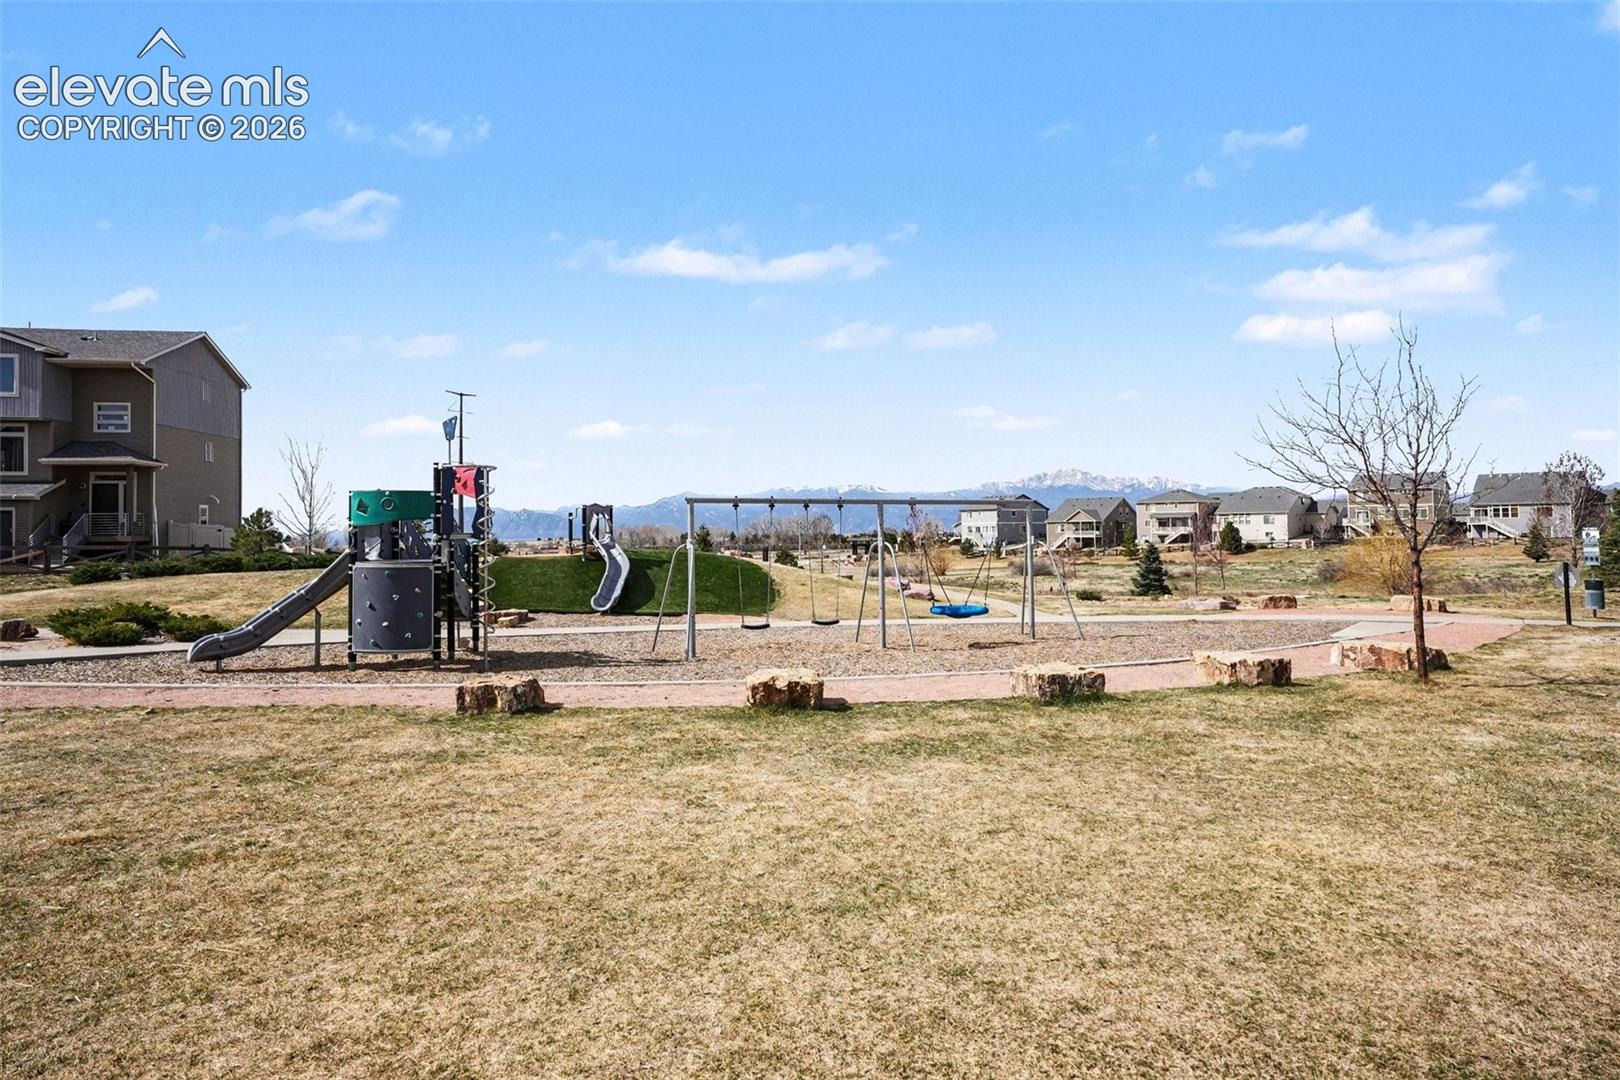
Spacious Two Car Garage with Workshop Area and Storage! With a Play Park Just Around the Corner! All in a Community that has EVERYTHING! With Recreation for EVERYBODY!
Community Centers with Fitness, Pools, Water Parks, PickleBall, Dog Park, Playgrounds, Farmer's Markets, Concerts, and Holiday Events Galore! All around 75 acres of Hiking, Biking, and walking Trails! AND an Award Winning Public Charter School in District 49: The Banning Lewis Academy and Preparatory School! (Kindergarten thru High School) Come See One of the Most Desirable Floor Plans in Banning Lewis!
123 days on market
Listed by Nathan Johnson MRP GRI CRS ABR & Mark Shade · RE/MAX Real Estate Group LLC · 719-534-7900
Property Details
| Property Type | Residential |
| Sub Type | Single Family Residence |
| Status | Active |
| Price per Sq Ft | $207 |
| MLS # | 6343371 |
| Days on Market | 123 |
| Bedrooms | 3 |
| Full Baths | 2 |
| Half Baths | 1 |
| Above-Grade Sq Ft | 1,392 |
| Year Built | 2017 |
| Lot Size (Sq Ft) | 2,951 |
| Acres | 0.0677 |
| HOA | Yes |
| HOA Fee | $176 |
| Annual Taxes | $3,234 |
| Tax Year | 2024 |
| State | CO |
| County | El Paso |
| Total Rooms | 10 |
| Interior Features | 6-Panel Doors, 9Ft + Ceilings |
| Heating | Forced Air |
| Cooling | Central Air |
| Flooring | Carpet, Ceramic Tile, Laminate |
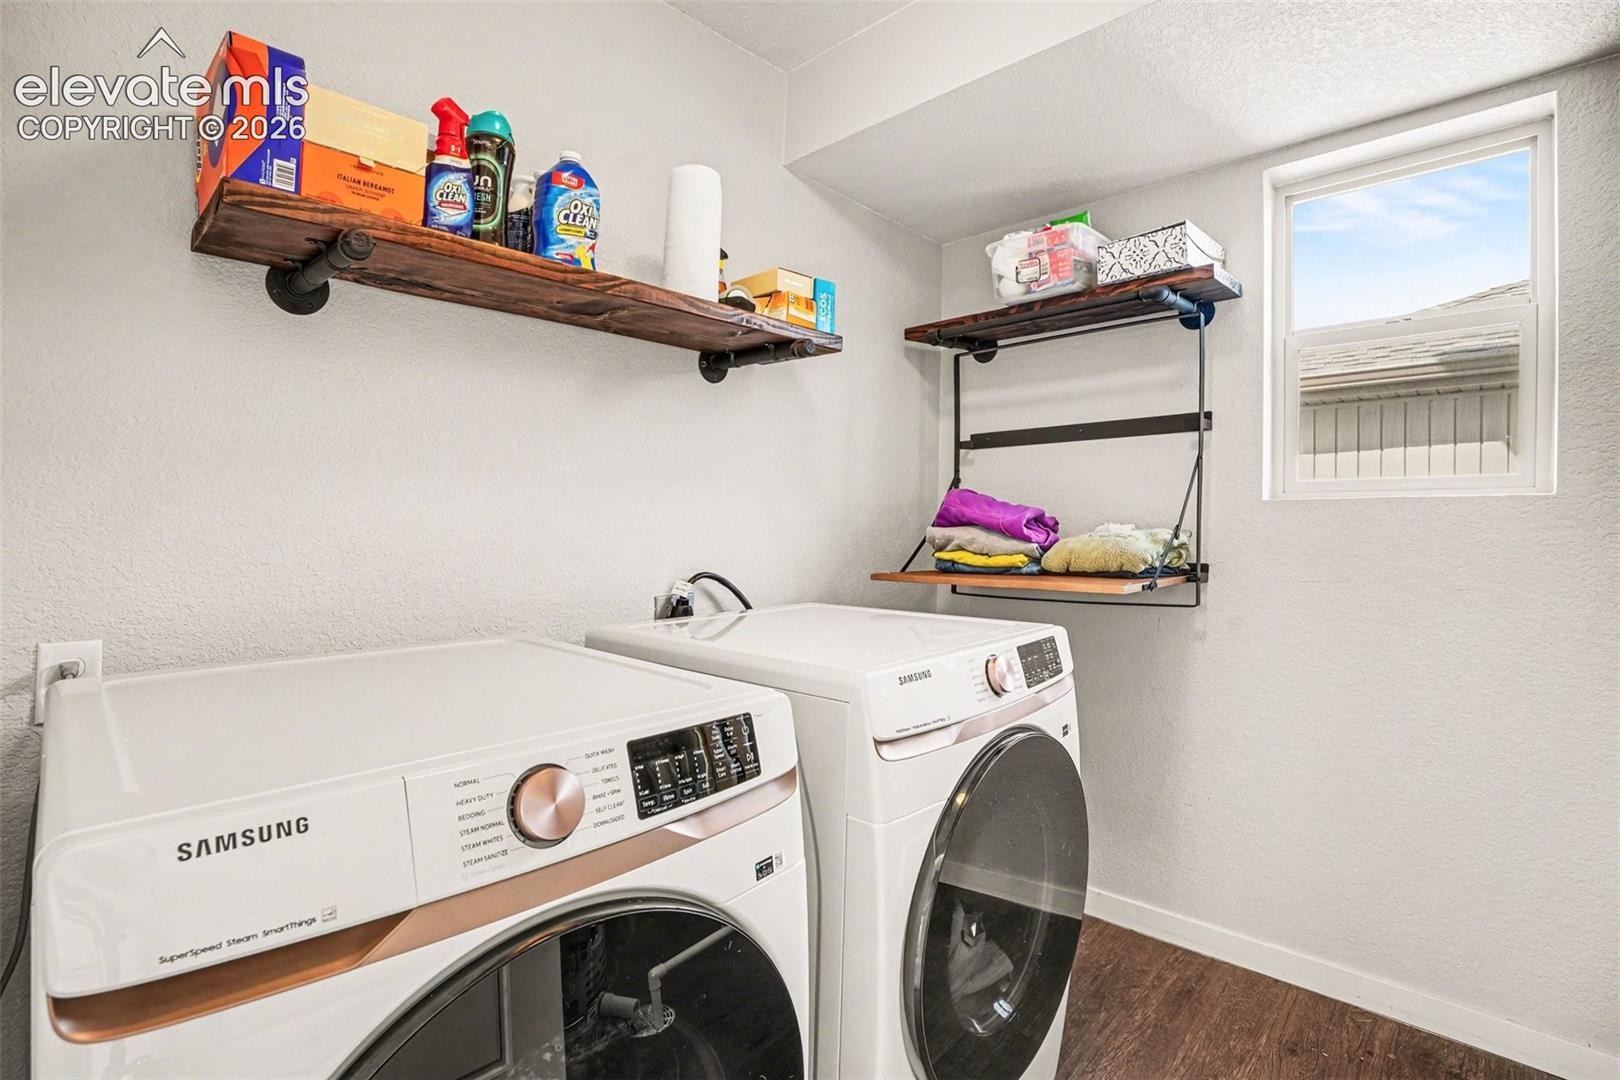
| Appliances | Dishwasher, Disposal, Dryer, Microwave, Oven, Range, Refrigerator, Washer, 220v in Kitchen, Kitchen Vent Fan |
| Total Parking | 2 |
| Parking Features | Attached |
| Roof | Composite Shingle |
| Basement | Crawl Space |
| Lot Features | Corner Lot, Cul-De-Sac, Level |
| Construction | Frame |
| Sewer | Sewer |
| Water Source | Public |
| New Construction | No |
| Listing Terms | Cash, Conventional, FHA, VA Loan |
Location
Price History
| Date | Event | Price |
|---|---|---|
| 7/31/2026 |
Price change Source: elevateMLS #6343371 |
$399,000 -4.1% $207/sqft |
| 7/1/2026 |
Listed for sale Source: elevateMLS #6343371 |
$416,000 -5.5% $215/sqft |
| 7/22/2024 |
Sold Source: REcolorado® #7623192 |
$440,000 $228/sqft |
| 7/22/2024 |
Sold Source: elevateMLS #9132198 |
$440,000 -1.1% $228/sqft |
| 6/2/2024 |
Listed for sale Source: REcolorado® #7623192 |
$445,000 $230/sqft |
| 5/30/2024 |
Listed for sale Source: elevateMLS #9132198 |
$445,000 $230/sqft |

The real estate listing information and related content displayed on this site is provided exclusively for consumers' personal, non-commercial use and may not be used for any purpose other than to identify prospective properties consumers may be interested in purchasing. This information and related content is deemed reliable but is not guaranteed accurate by the Pikes Peak REALTOR® Services Corp.
Thank you — a Mont Haus broker will be in touch shortly.