Residential · Active
Colorado Springs, CO 80924
4 Beds · 3 Baths · 2,194 Sq Ft
$599,999
Single Family
Property Type
0.15 acres
Lot Size
2021
Year Built
$273
Price per Sq Ft
3
Parking Spaces
6366506
MLS #
About This Property
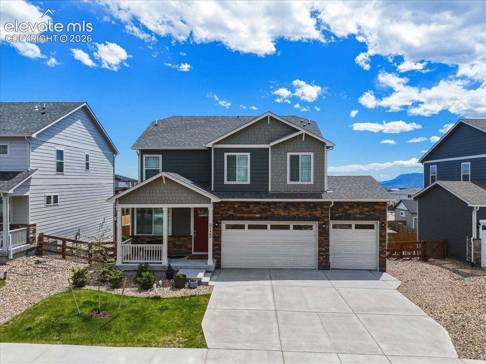
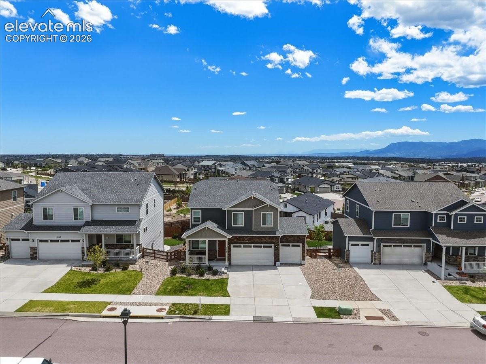
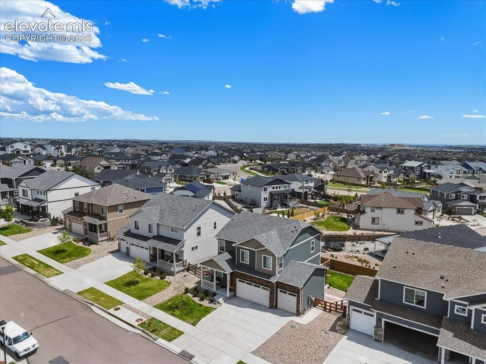
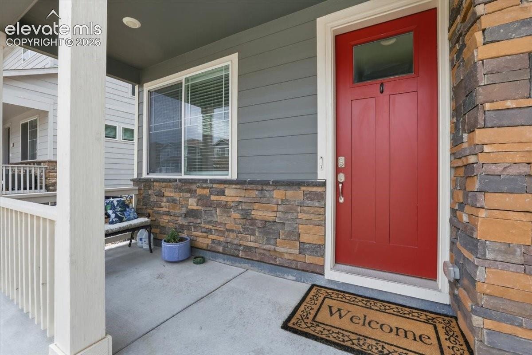
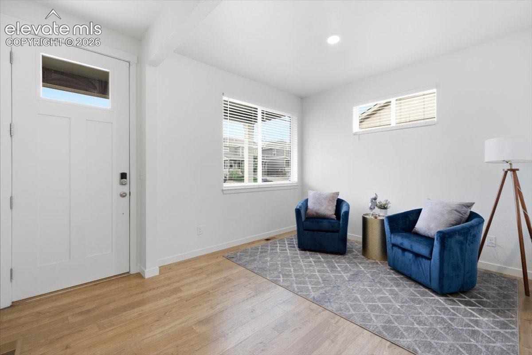
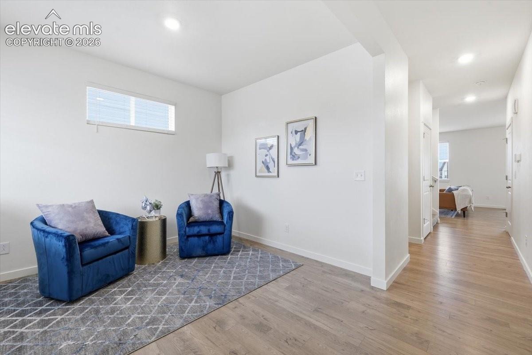
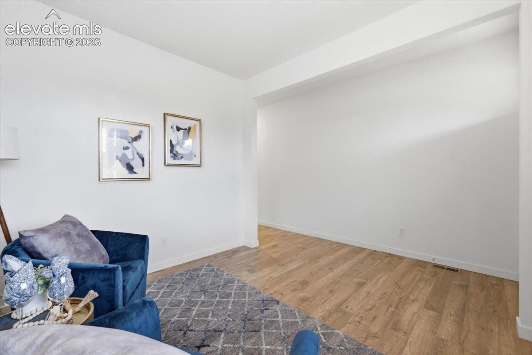
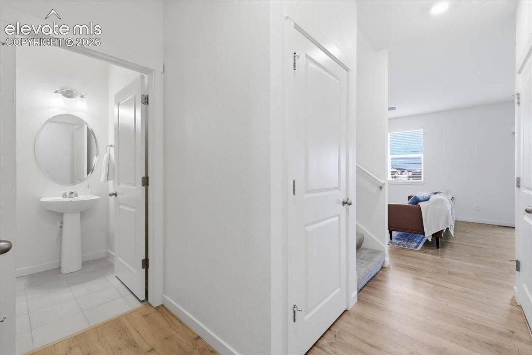
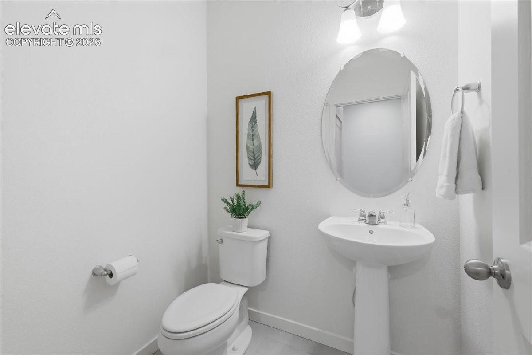
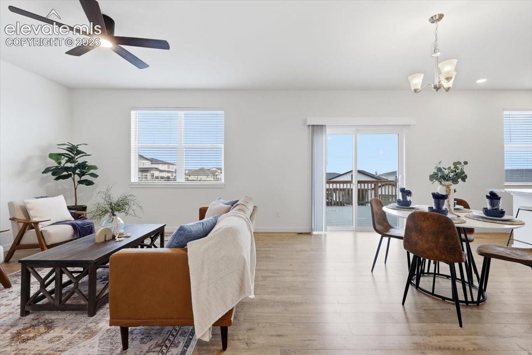
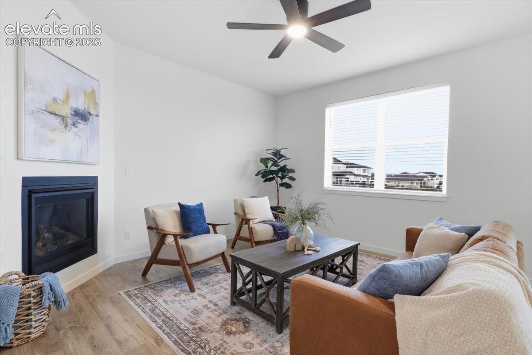
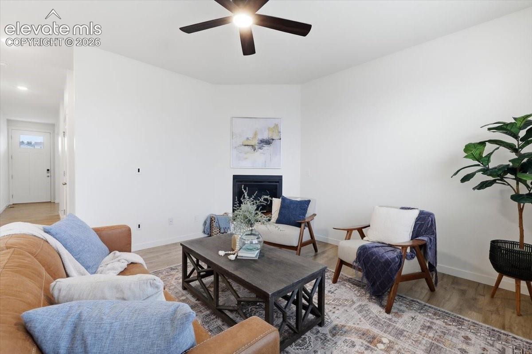
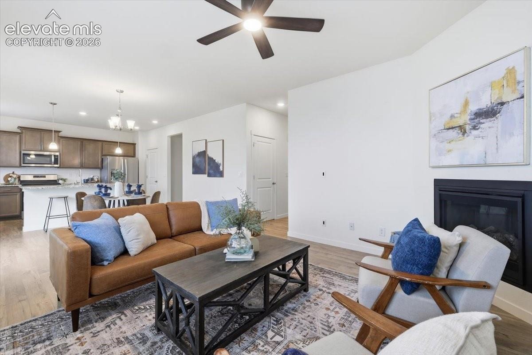
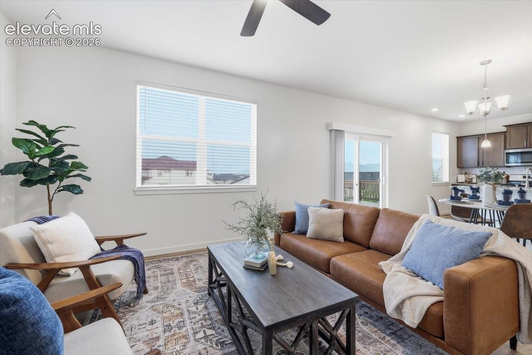
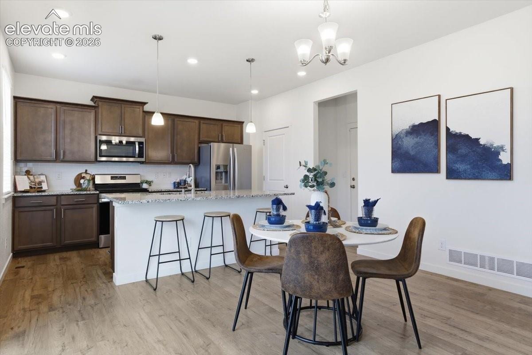
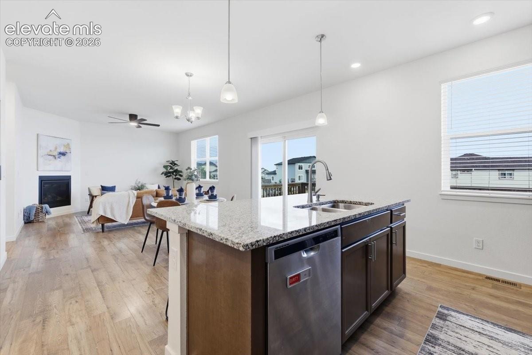
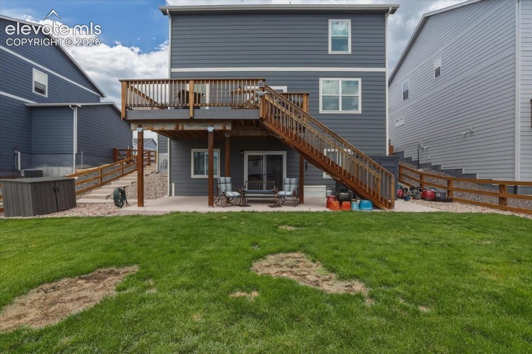
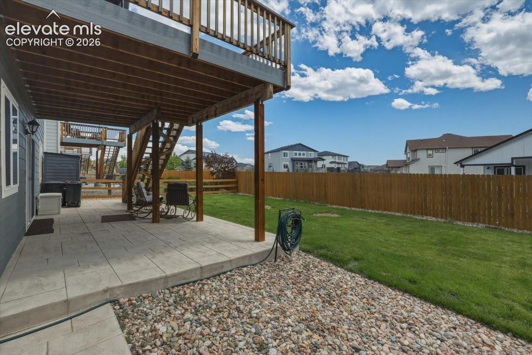
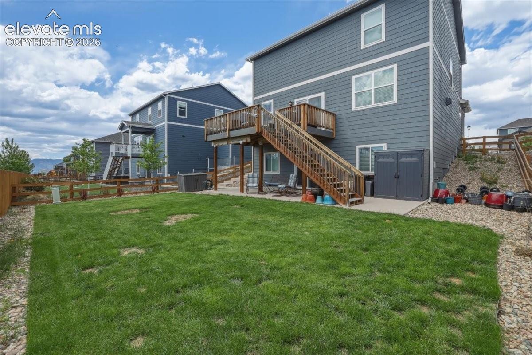
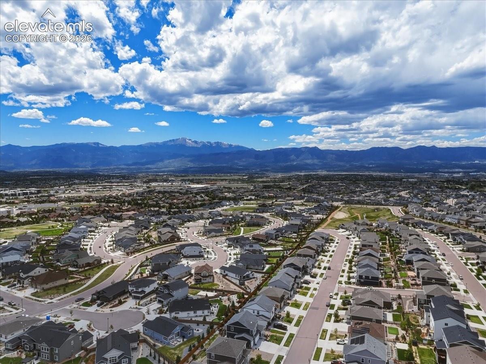
This immaculate two-story home, located in the desirable D20 school district, offers a perfect blend of modern design and comfort, featuring D.R. Horton’s popular Bellamy floor plan. Built in 2021, this better-than-new home boasts 4 spacious bedrooms, 2.5 bathrooms, a walk-out basement, 3,137 total square feet, and 2,194 finished square feet of living space. The main level impresses with luxury vinyl plank flooring throughout, a versatile study/office/flex space, and a cozy gas fireplace.
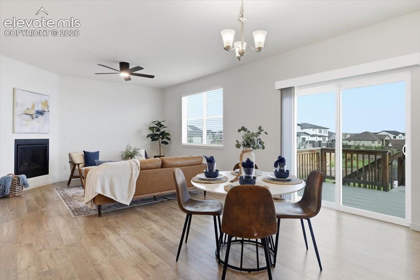
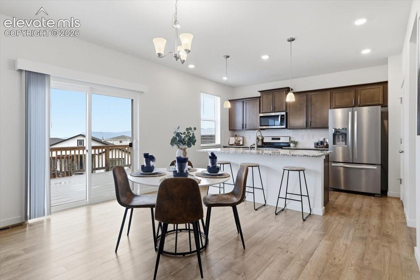
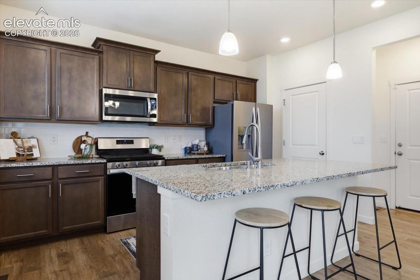
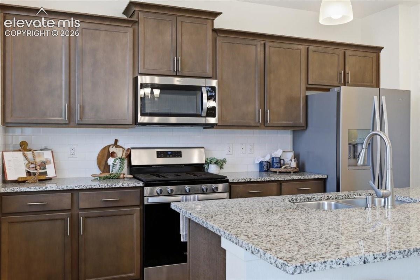
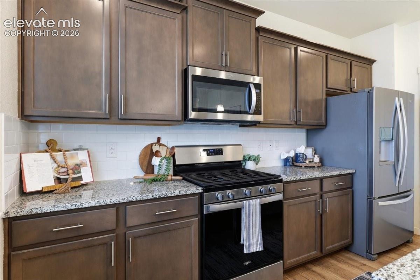
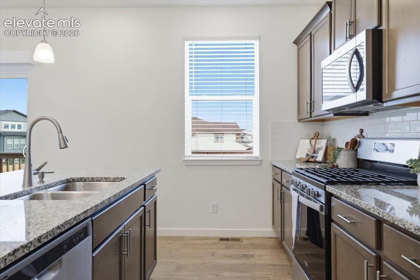
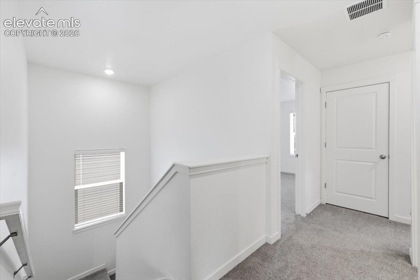
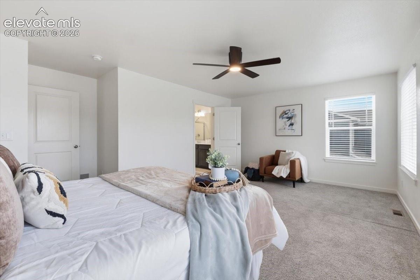
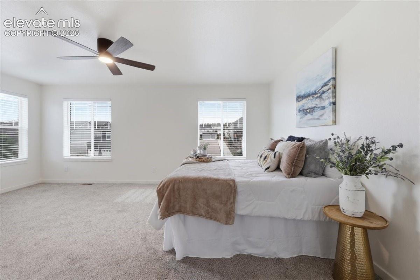
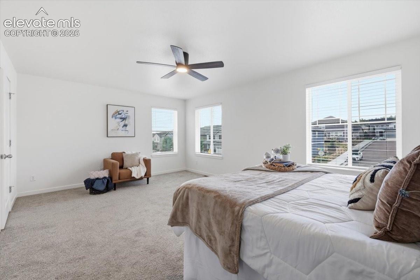
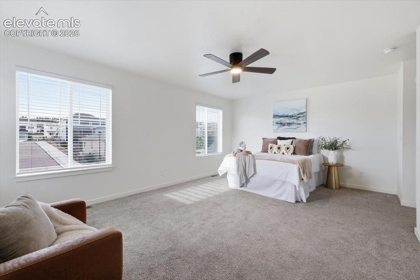
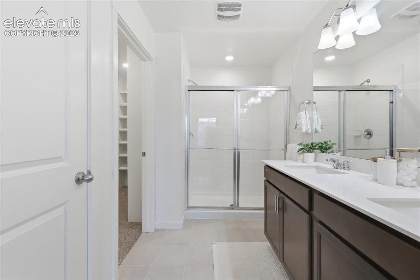
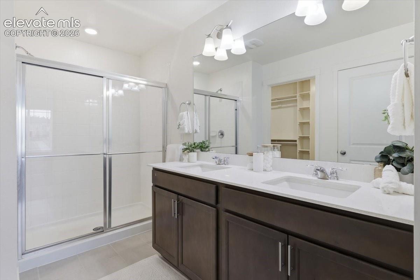
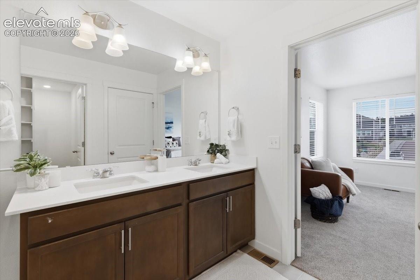
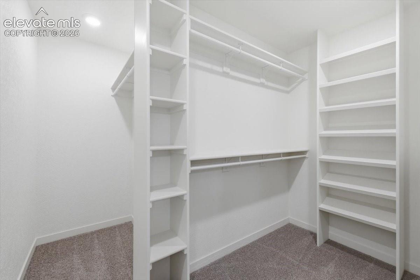
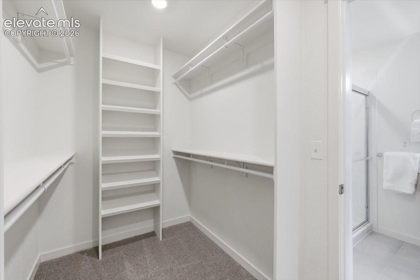
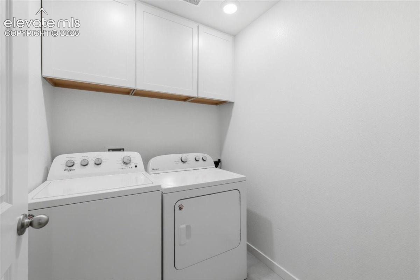
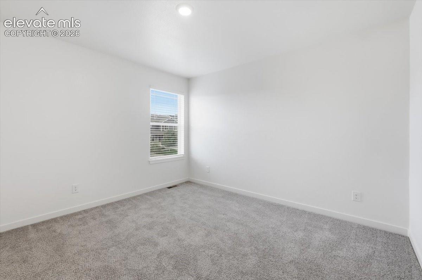
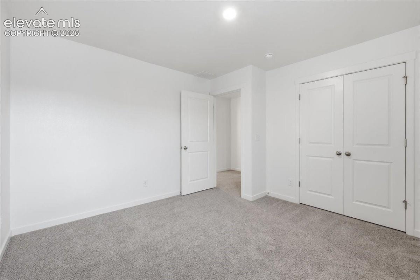
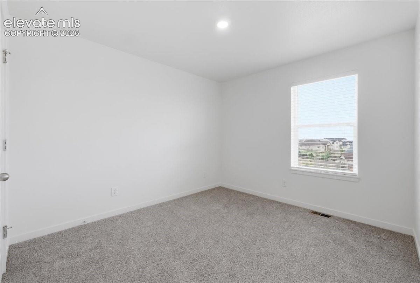
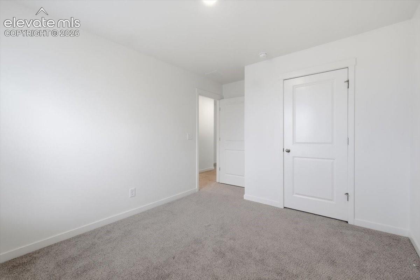
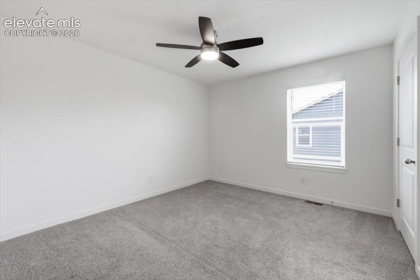
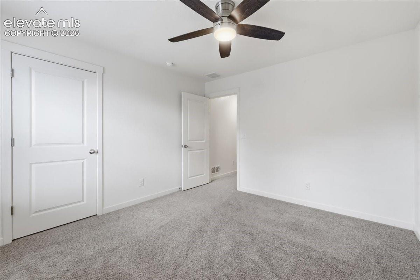
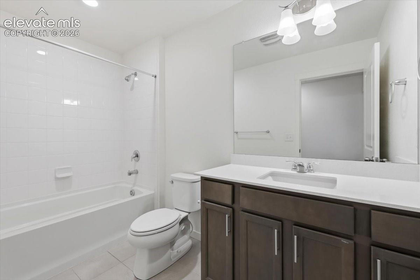
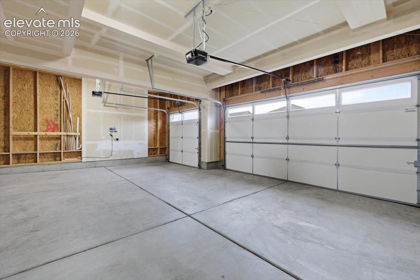
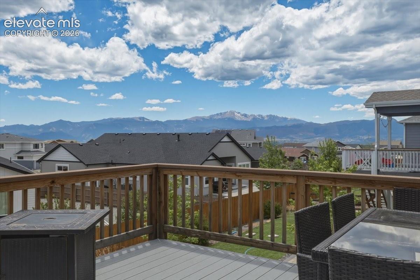
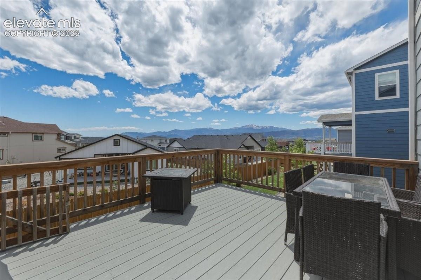
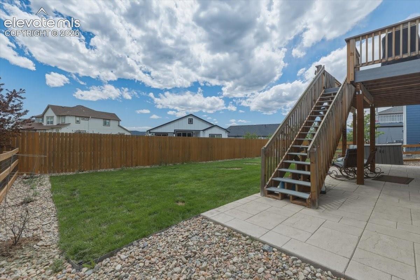
The kitchen is a chef’s dream, complete with stone countertops, a gas oven range, stainless steel appliances, and a stylish tile backsplash, while the dining area provides access to an expansive deck with breathtaking, unobstructed mountain views—perfect for entertaining or enjoying peaceful mornings. The upper level features a huge primary bedroom with an ensuite bath, including a double vanity, large walk-in shower, and spacious walk-in closet, alongside three additional well-sized bedrooms, a full bath, and a conveniently located laundry room complete with washer, dryer, and additional cabinetry. Additional highlights include a 3-car garage and the assurance of a home built with quality. With ample space to grow and thrive, this exquisite home offers an exceptional Colorado living experience—schedule your private showing today!
159 days on market
Listed by Thomas Enck MRP SFR · Great Colorado Homes, Inc. · 719-357-7366
Property Details
| Property Type | Residential |
| Sub Type | Single Family Residence |
| Status | Active |
| Price per Sq Ft | $273 |
| MLS # | 6366506 |
| Days on Market | 159 |
| Bedrooms | 4 |
| Full Baths | 1 |
| Half Baths | 1 |
| Three-Quarter Baths | 1 |
| Above-Grade Sq Ft | 2,194 |
| Year Built | 2021 |
| Lot Size (Sq Ft) | 6,605 |
| Acres | 0.1516 |
| HOA Fee | $0 |
| Annual Taxes | $4,610 |
| Tax Year | 2023 |
| State | CO |
| County | El Paso |
| Total Rooms | 10 |
| Interior Features | 9Ft + Ceilings |
| Heating | Forced Air, Natural Gas |
| Cooling | Ceiling Fan(s), Central Air |
| Flooring | Carpet, Plank |
| Fireplace Features | Gas, Main Level, One |
| Appliances | Dishwasher, Disposal, Microwave, Range, Refrigerator, Gas in Kitchen |
| Total Parking | 3 |
| Parking Features | Attached |
| Roof | Composite Shingle |
| Basement | Full Basement, Walk Out |
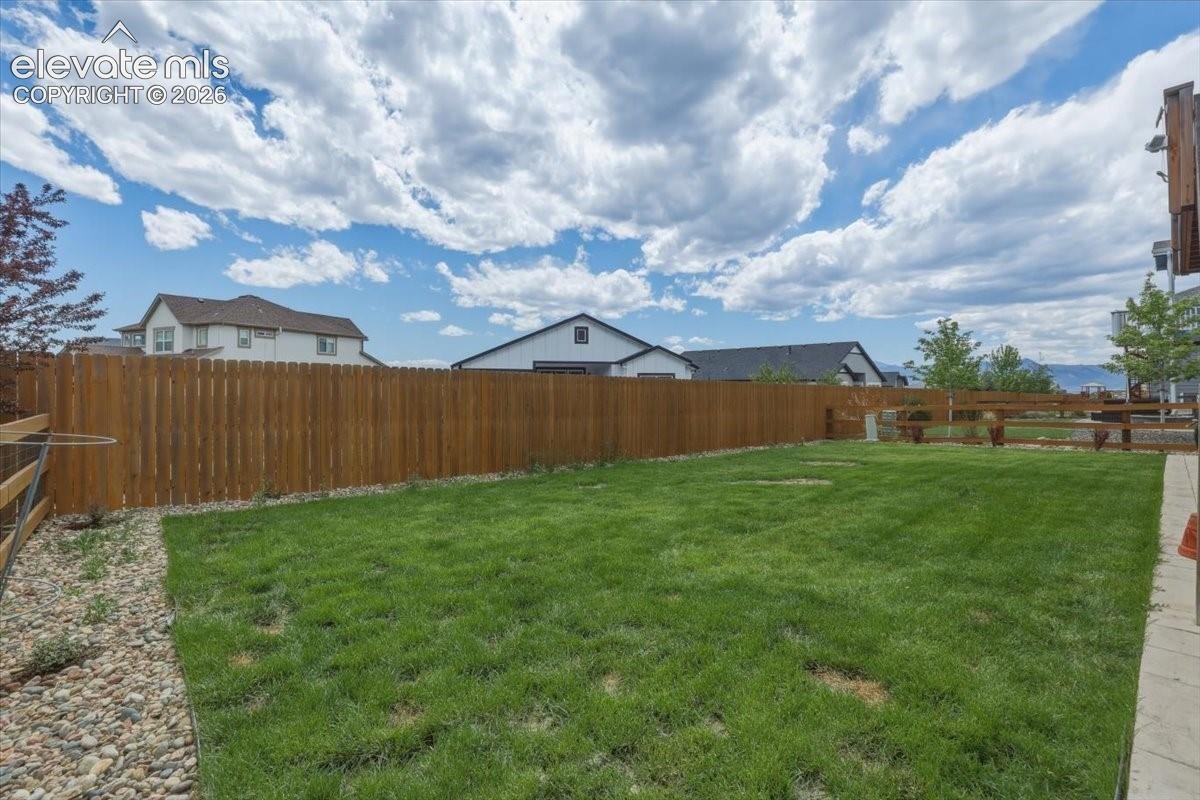
| Lot Features | Level, Sloped |
| Construction | Fiber Cement, Frame |
| Sewer | Sewer |
| Water Source | Public |
| New Construction | No |
| Listing Terms | Assumable, Cash, Conventional, FHA, VA Loan |
Location
Price History
| Date | Event | Price |
|---|---|---|
| 9/25/2026 |
Price change Source: elevateMLS #6366506 |
$599,999 -4.0% $273/sqft |
| 5/22/2026 |
Listed for sale Source: elevateMLS #6366506 |
$625,000 +13.1% $285/sqft |
| 12/23/2021 |
Sold Source: elevateMLS #9419640 |
$552,770 -0.9% $252/sqft |
| 8/10/2021 |
Price change Source: elevateMLS #9419640 |
$557,770 +3.0% $254/sqft |
| 7/7/2021 |
Listed for sale Source: elevateMLS #9419640 |
$541,560 $247/sqft |

The real estate listing information and related content displayed on this site is provided exclusively for consumers' personal, non-commercial use and may not be used for any purpose other than to identify prospective properties consumers may be interested in purchasing. This information and related content is deemed reliable but is not guaranteed accurate by the Pikes Peak REALTOR® Services Corp.
Thank you — a Mont Haus broker will be in touch shortly.