Residential · Pending
Peyton, CO 80831
3 Beds · 3 Baths · 2,516 Sq Ft
$475,000
Single Family
Property Type
0.2 acres
Lot Size
2018
Year Built
$189
Price per Sq Ft
2
Parking Spaces
$100
HOA Fee
6367969
MLS #
About This Property
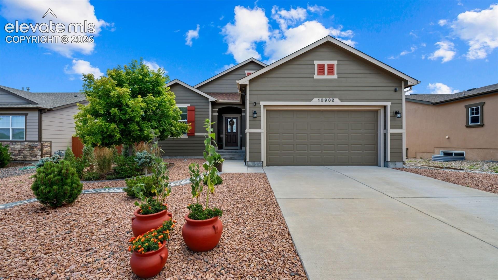
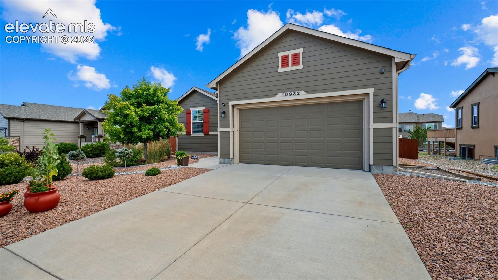
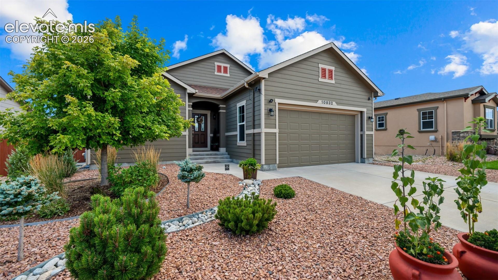
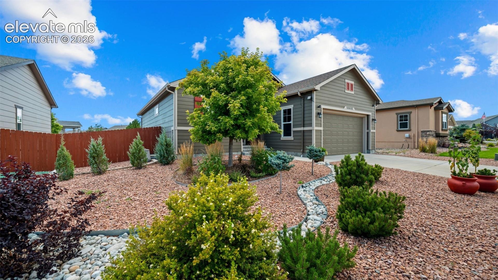
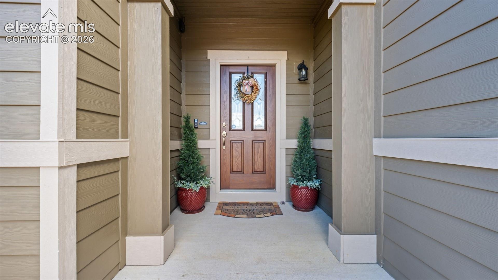
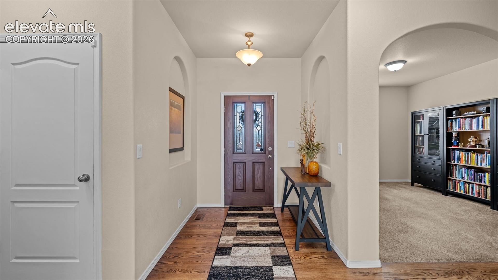
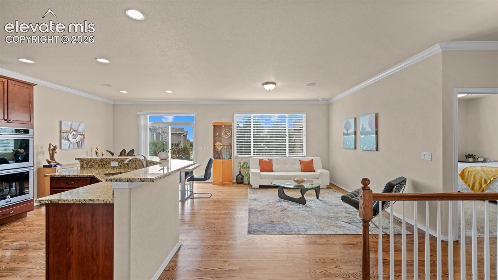
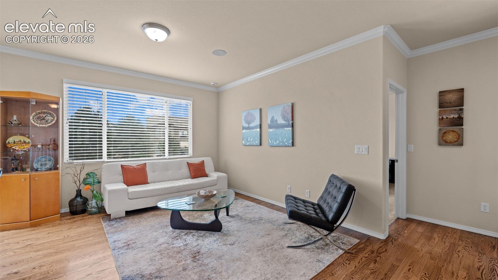
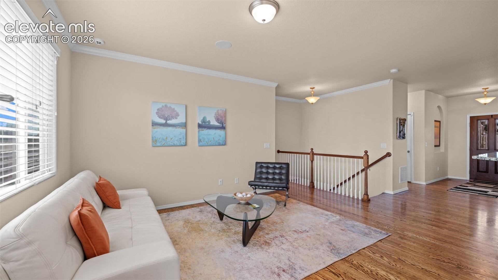
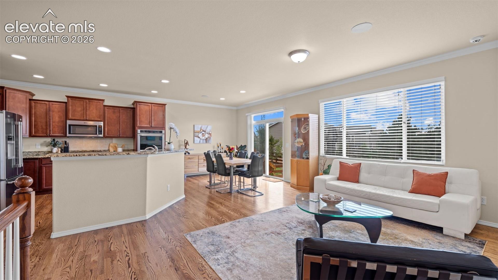
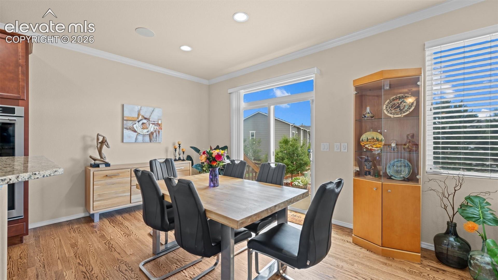
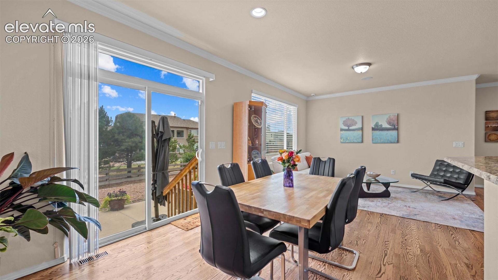
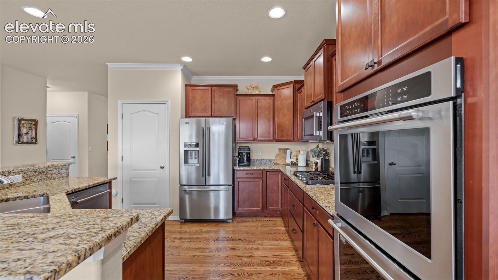
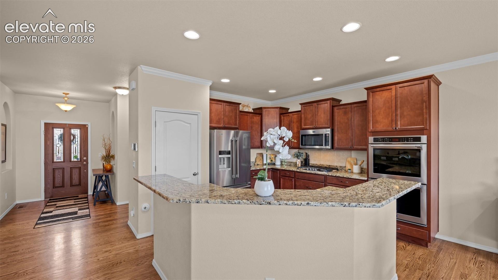
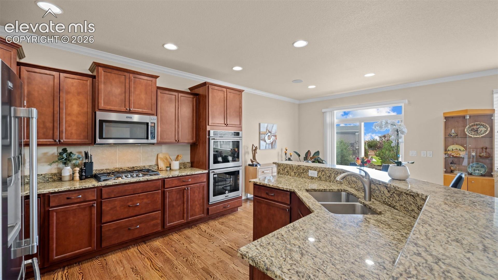
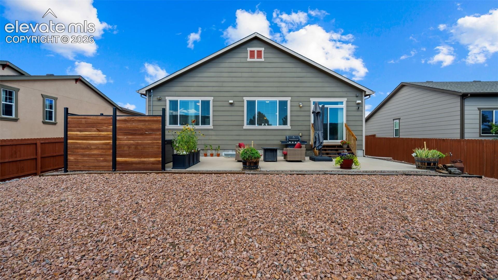
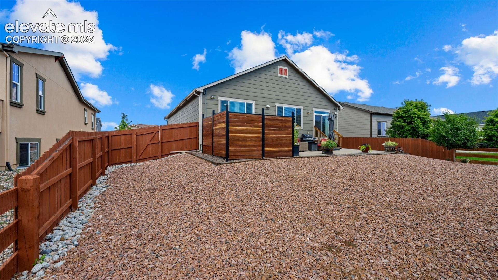
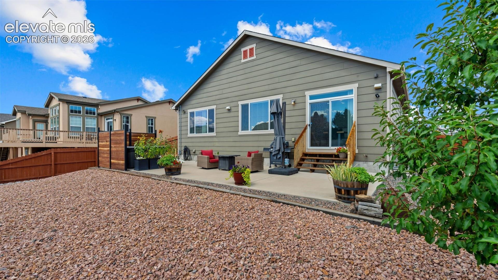
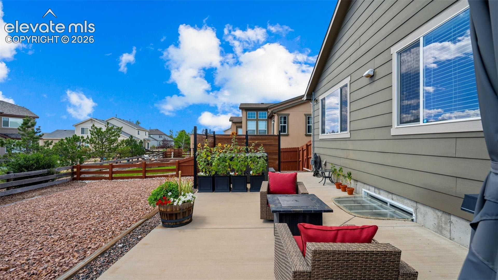
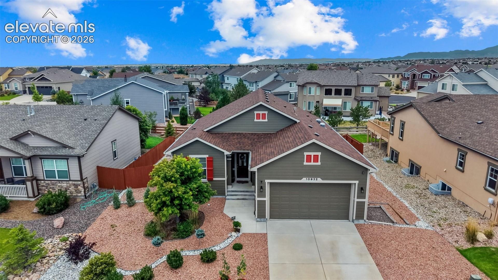
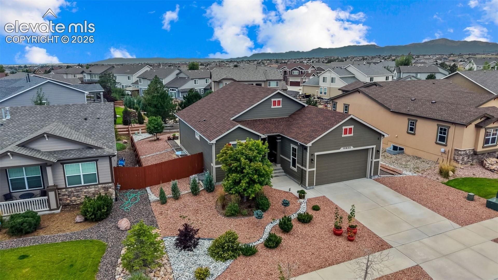
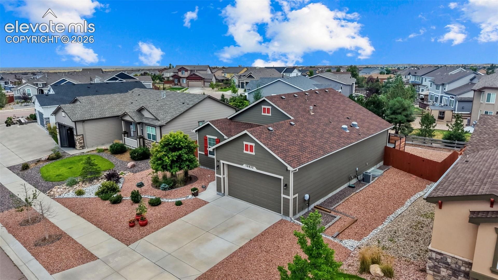
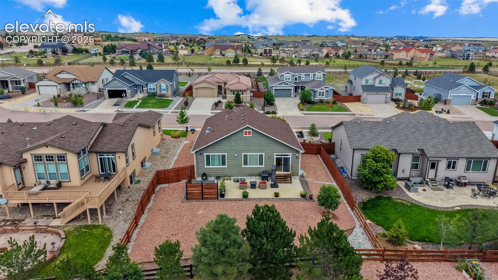
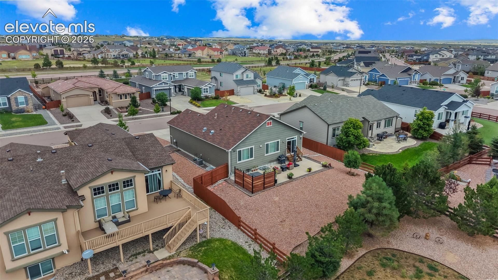
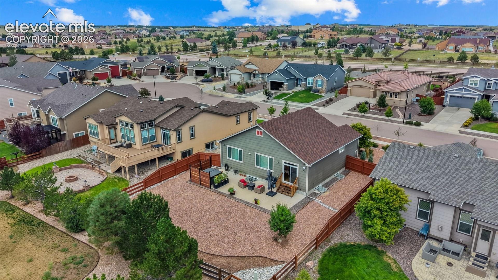
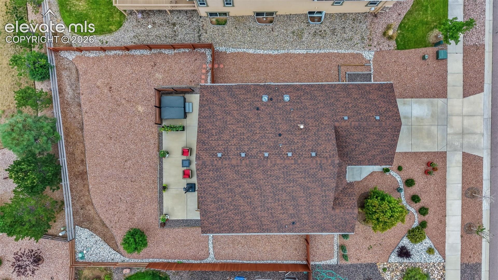
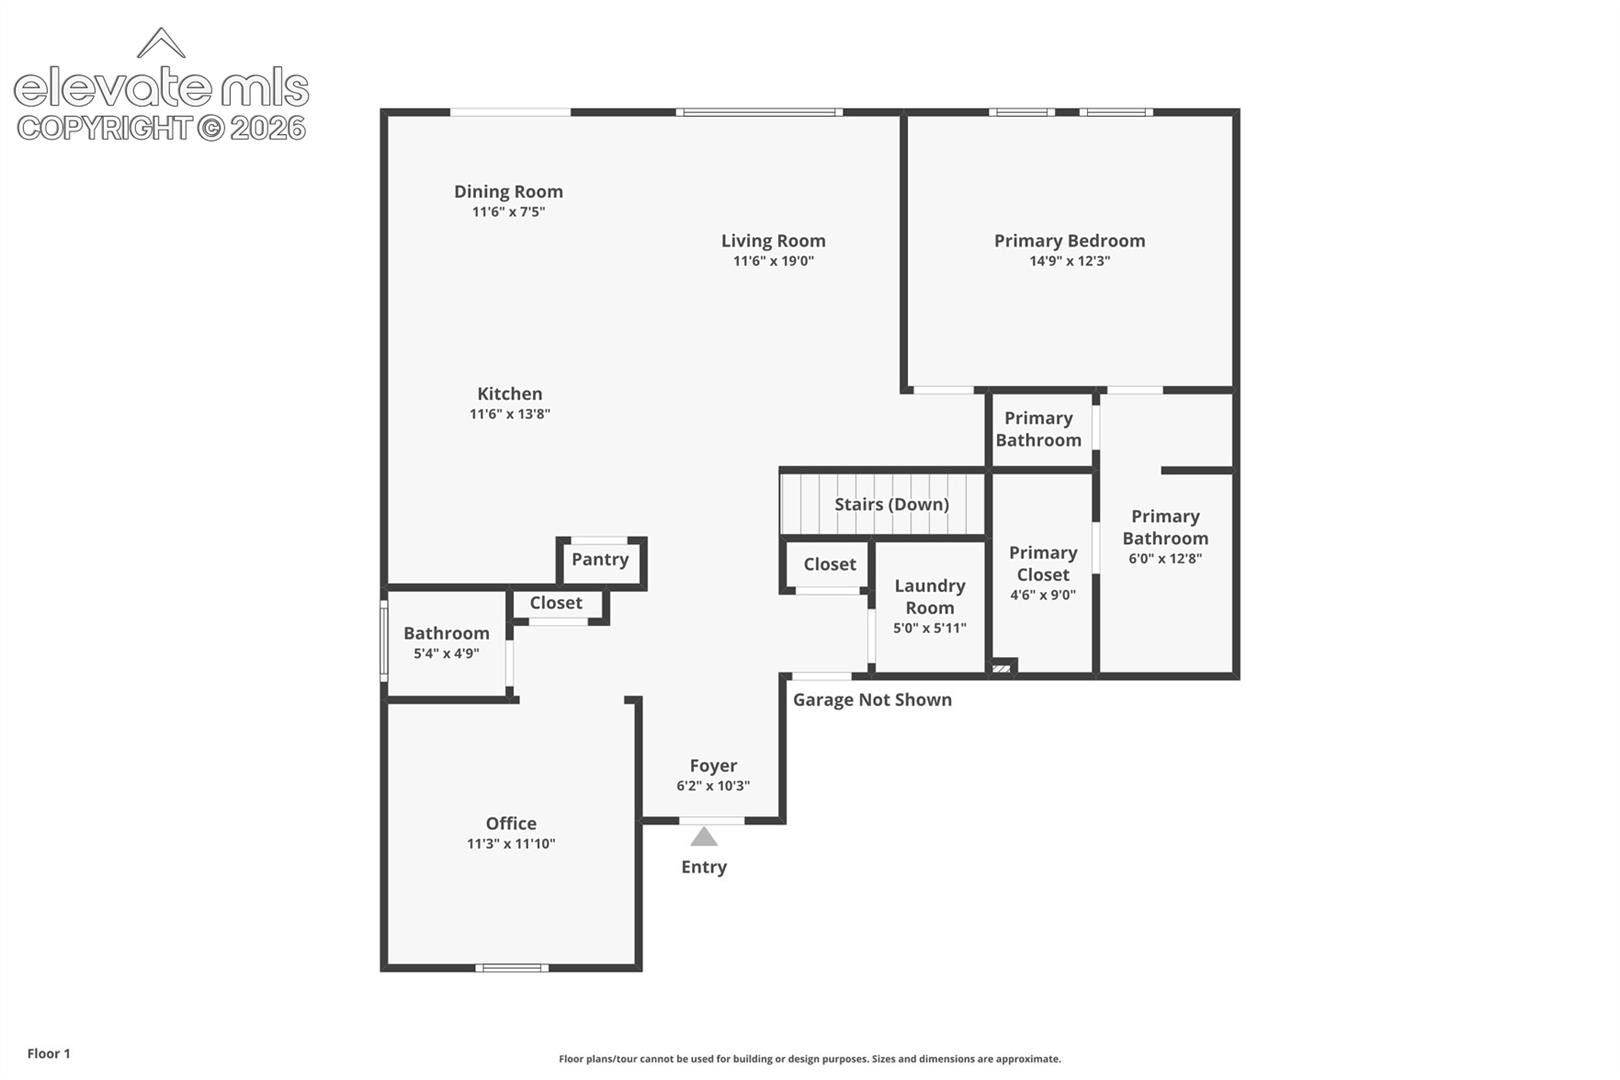
Welcome home to this beautifully maintained ranch-style Augusta floor plan, tucked away at the end of a cul-de-sac and just a short walk from Longview Park! Step inside to hardwood floors throughout the main level and a bright, open layout that makes everyday living and entertaining easy. The gourmet kitchen features granite countertops, stainless steel Maytag appliances, a gas range, double ovens, side-by-side refrigerator, and plenty of space to gather, all opening directly to the dining and living areas. From here, step outside to the low-maintenance xeriscaped backyard with an extended concrete patio, privacy fencing, hot tub, and gas stub for your grill.
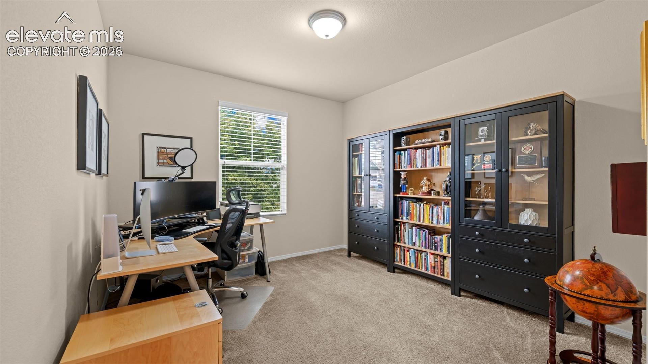
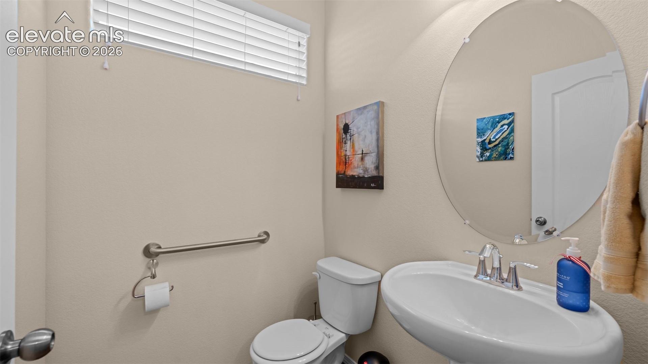
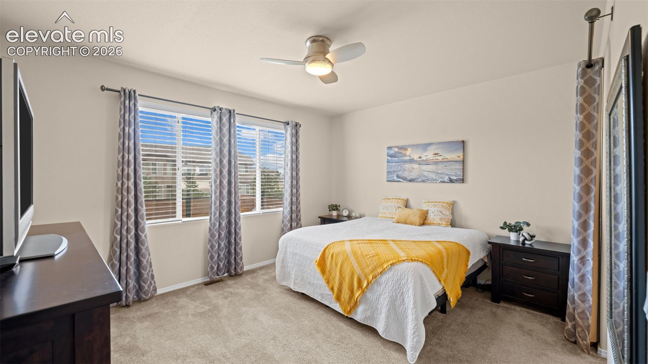
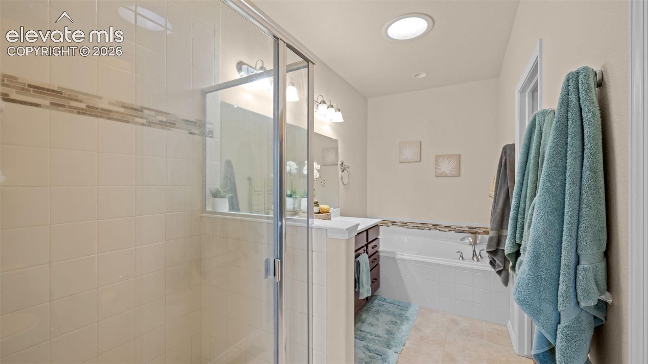
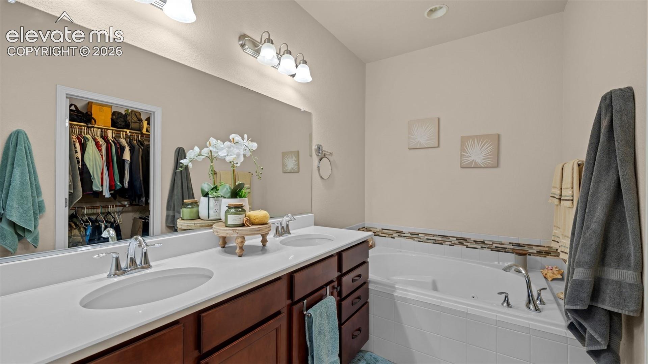
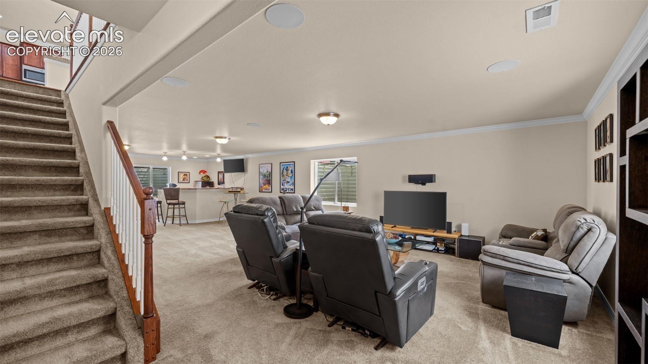
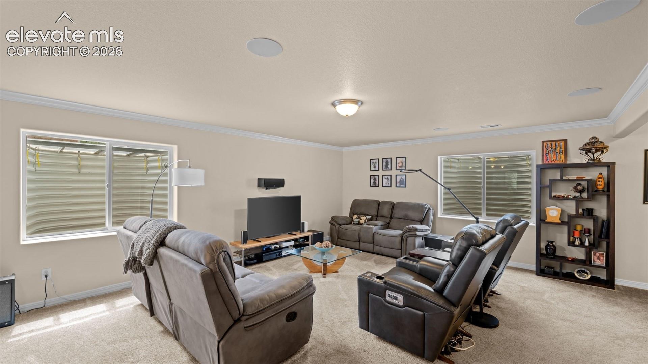
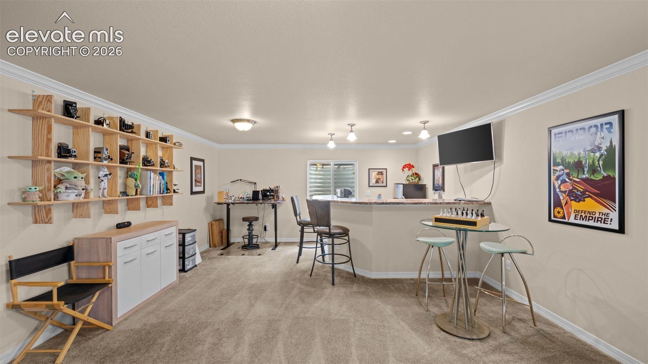
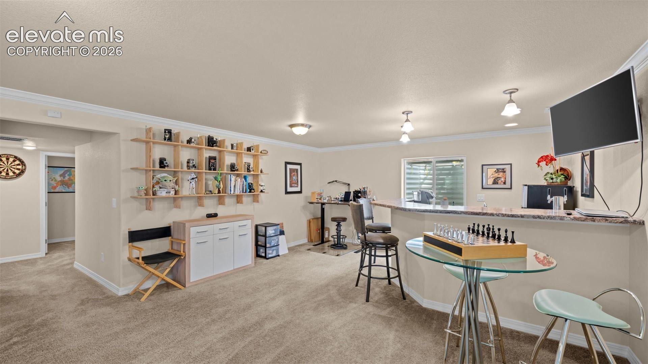
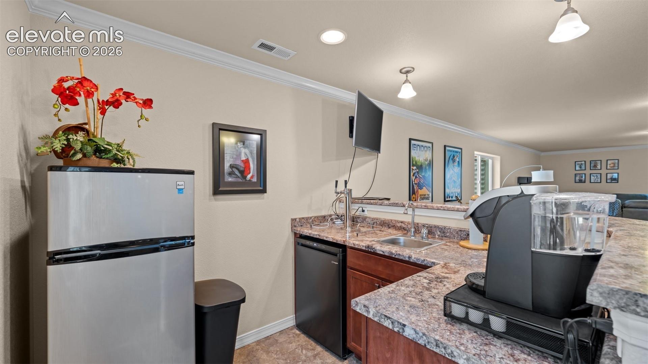
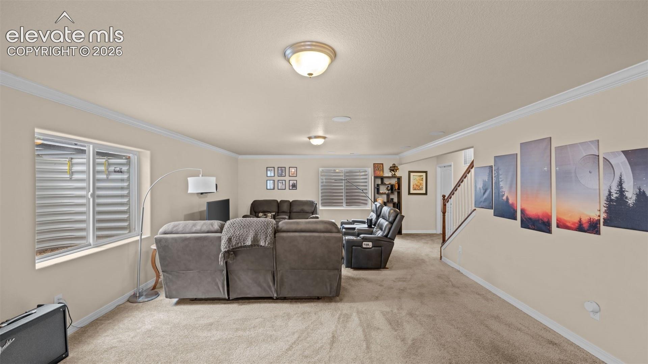
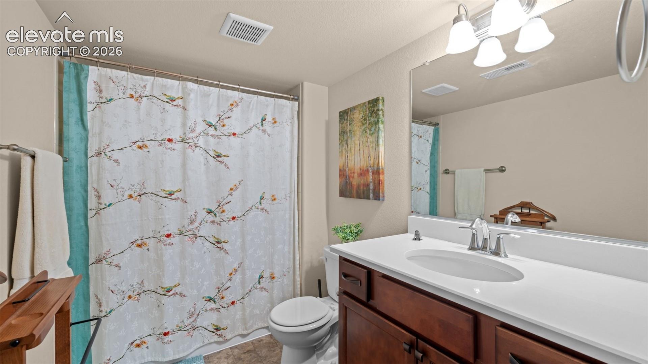
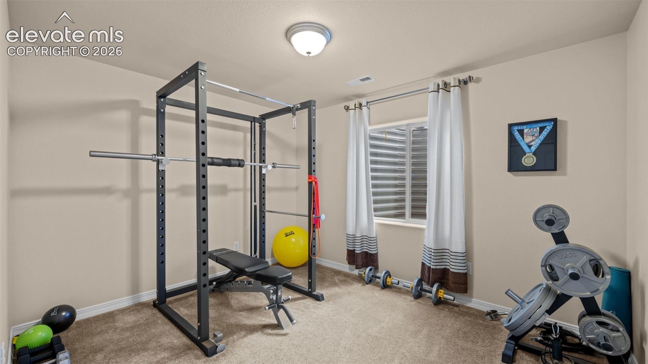
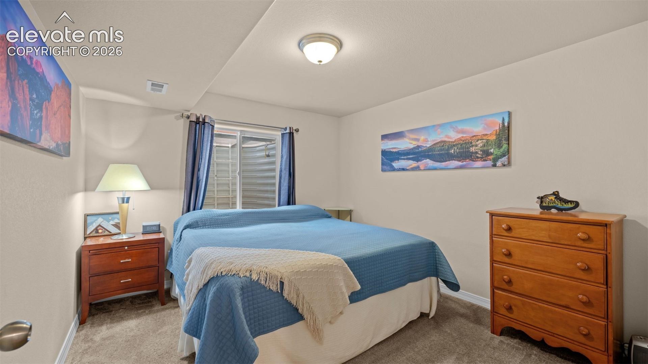
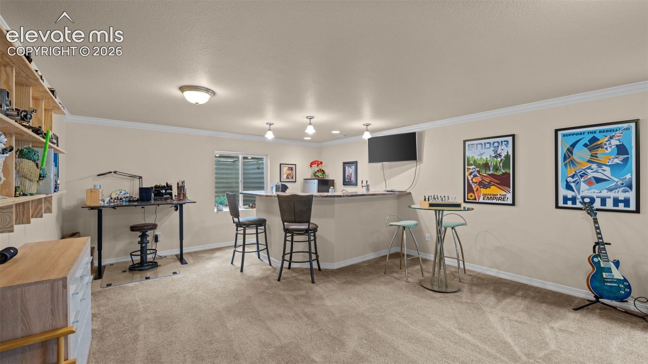
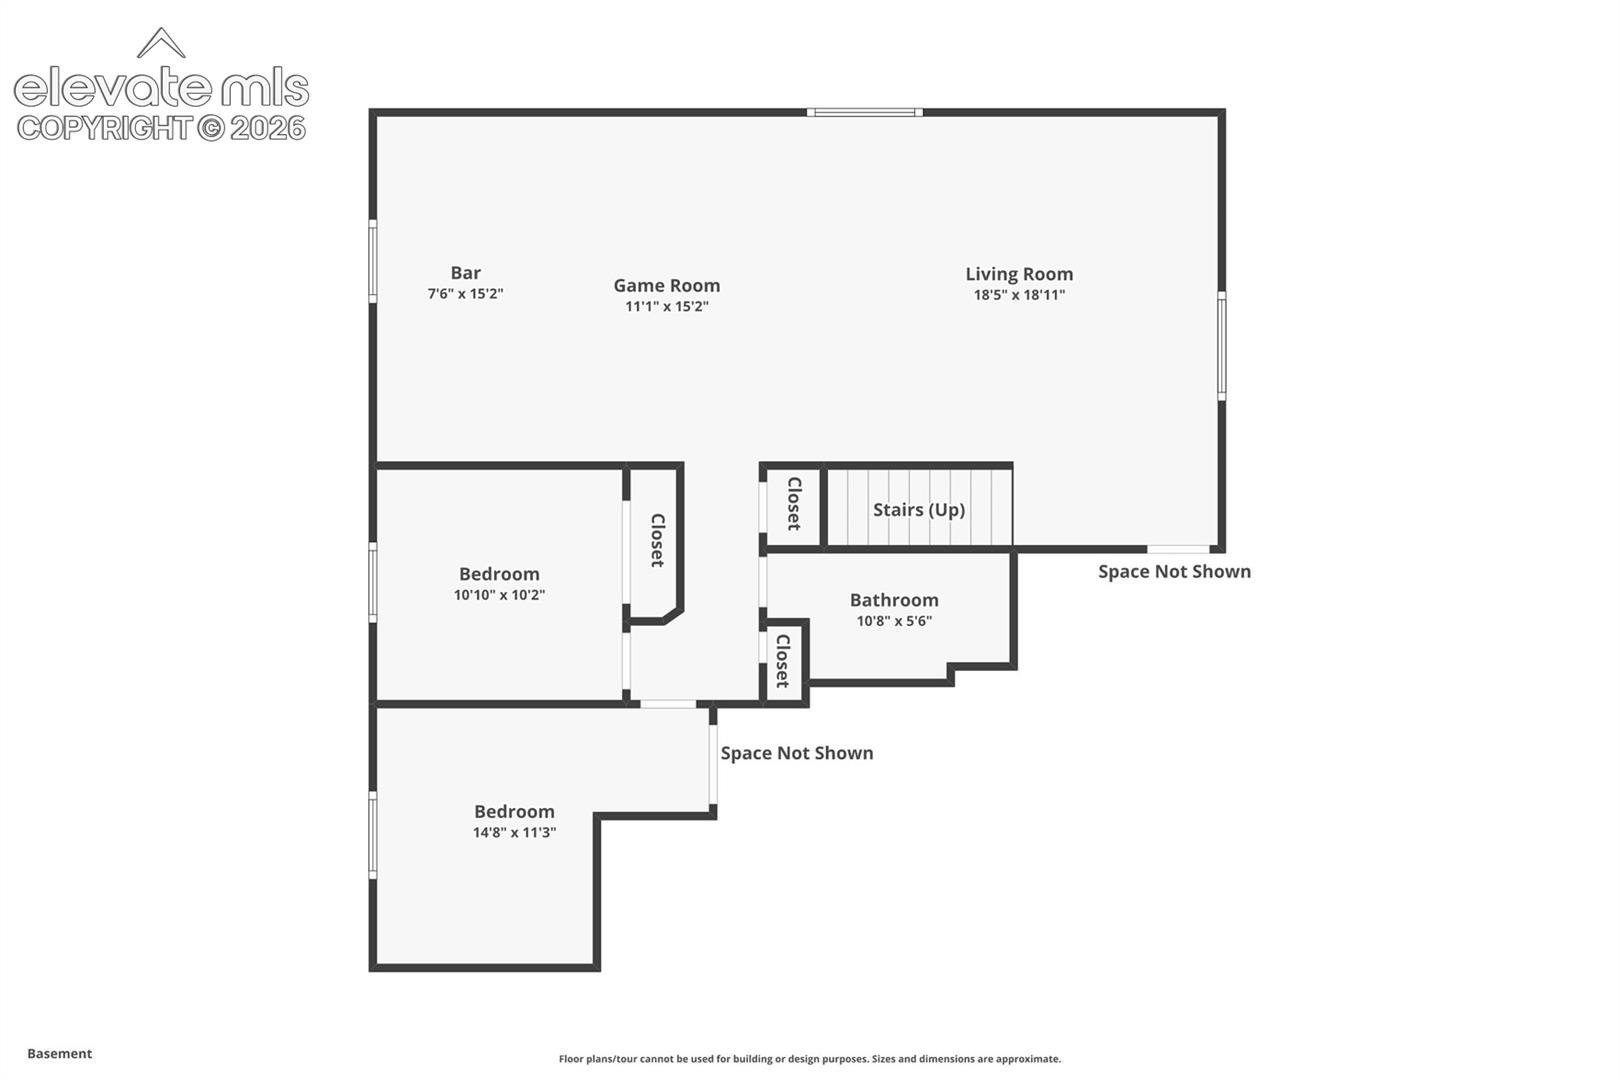
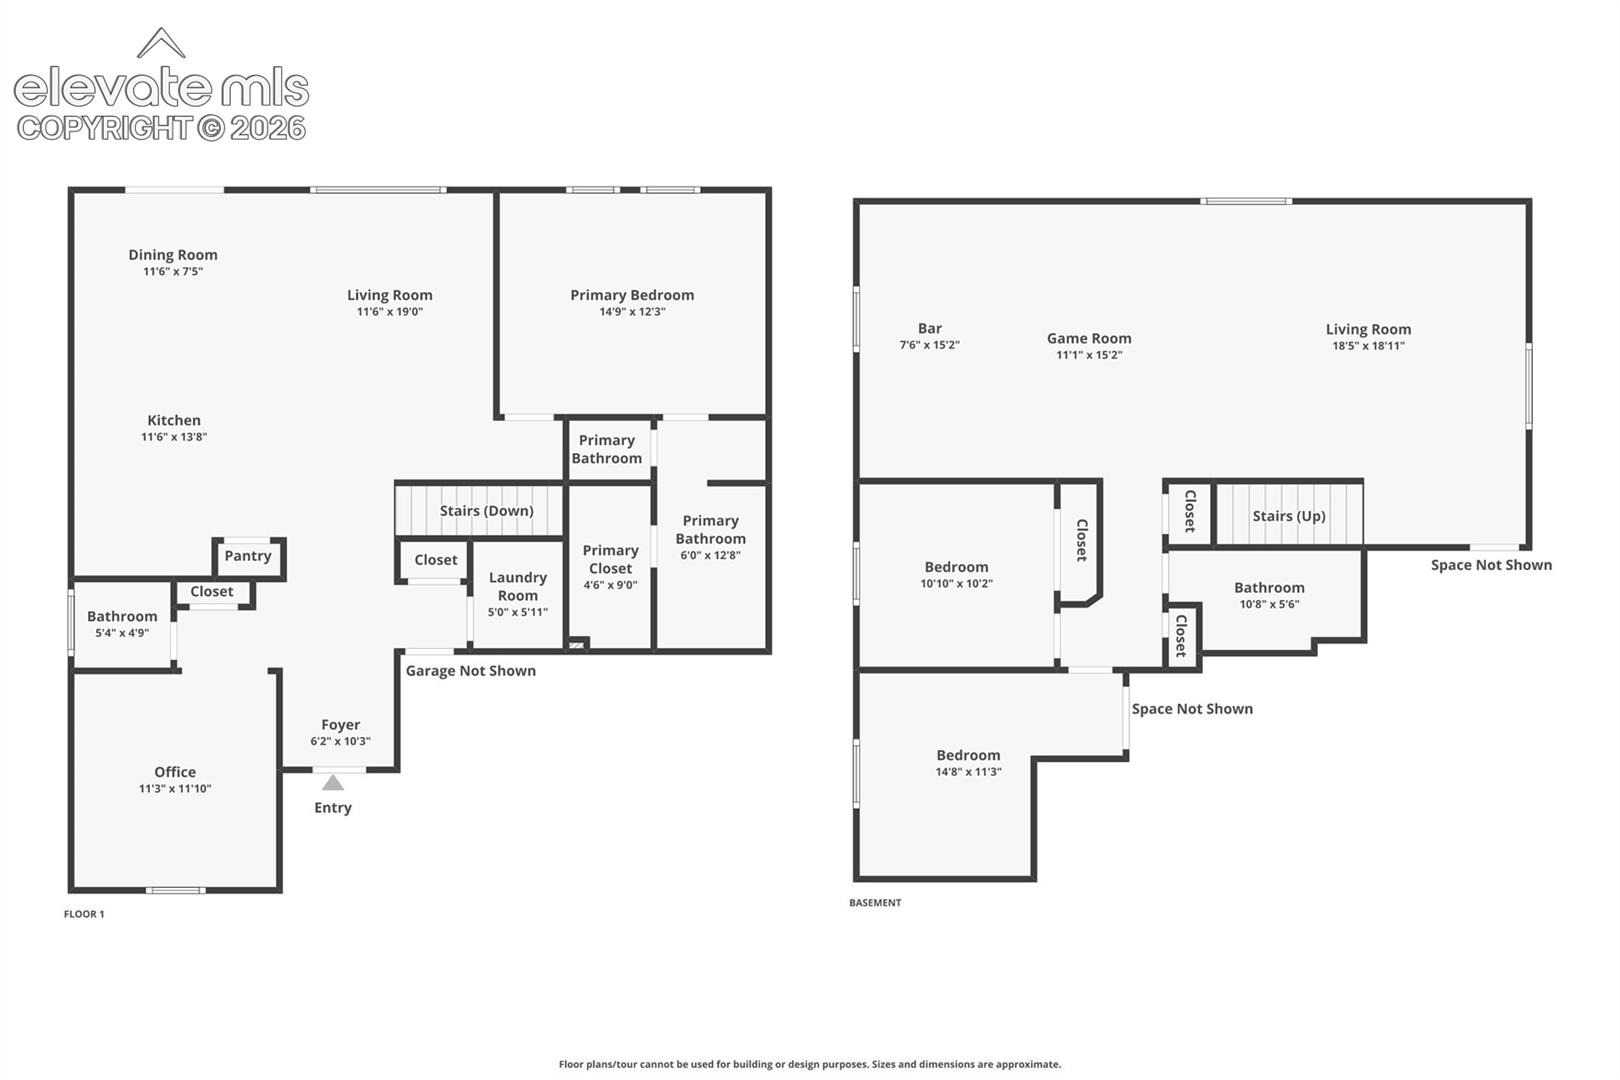
The main-level primary suite offers a walk-in closet and private 5-piece bath with a jetted soaking tub, while a bonus room provides the perfect space for a home office, playroom, or additional sitting area. Main-level laundry and a half bath complete the floor. Downstairs is where the fun begins, with a spacious family room featuring built-in surround sound, a wet bar with built-in kegerator, two additional bedrooms, and a full bath, giving you plenty of room for movie nights, guests, or game days. Additional features include central air, a whole-house humidifier, a newer 60-gallon water heater installed in December 2024, an ADT security system, and wiring for cameras.
Even better, the community offers access to a fitness center, brand-new field house, pool, parks, open space, playgrounds, and a dog park, with a portion of water usage and sewer included through the Metro District. Longview Park, with its basketball court, playground, and wide-open green space, is less than a five-minute walk away, and the location offers an easy commute to Fort Carson, Peterson SFB, Schriever SFB, and the Air Force Academy. Move-in ready, thoughtfully designed, and packed with features inside and out, this one is ready to welcome you home!
83 days on market
Listed by Marisa Lindsay · The Cutting Edge · 719-999-5067
Property Details
| Property Type | Residential |
| Sub Type | Single Family Residence |
| Status | Pending |
| Price per Sq Ft | $189 |
| MLS # | 6367969 |
| Days on Market | 83 |
| Bedrooms | 3 |
| Full Baths | 2 |
| Half Baths | 1 |
| Above-Grade Sq Ft | 1,297 |
| Year Built | 2018 |
| Lot Size (Sq Ft) | 8,635 |
| Acres | 0.1982 |
| HOA | Yes |
| HOA Fee | $100 |
| Annual Taxes | $3,403 |
| Tax Year | 2025 |
| State | CO |
| County | El Paso |
| Total Rooms | 12 |
| Interior Features | 5-Pc Bath |
| Heating | Forced Air |
| Cooling | Ceiling Fan(s), Central Air |
| Flooring | Carpet, Ceramic Tile, Wood, Vinyl/Linoleum |
| Fireplace Features | None |
| Appliances | Dishwasher, Disposal, Double Oven, Microwave, Refrigerator, Gas in Kitchen |
| Total Parking | 2 |
| Parking Features | Attached |
| Roof | Composite Shingle |
| Basement | Full Basement |
| Lot Features | Cul-De-Sac |
| Construction | Masonite, Frame |
| Sewer | Sewer |
| Water Source | Assoc/Distr |
| New Construction | No |
| Listing Terms | Assumable, Cash, Conventional, FHA, VA Loan |
Location
Price History
| Date | Event | Price |
|---|---|---|
| 9/17/2026 |
Pending Source: elevateMLS #6367969 |
— |
| 8/20/2026 |
Listed for sale Source: elevateMLS #6367969 |
$475,000 $189/sqft |

The real estate listing information and related content displayed on this site is provided exclusively for consumers' personal, non-commercial use and may not be used for any purpose other than to identify prospective properties consumers may be interested in purchasing. This information and related content is deemed reliable but is not guaranteed accurate by the Pikes Peak REALTOR® Services Corp.
Thank you — a Mont Haus broker will be in touch shortly.
For Mont Haus agents and staff. Sign in with your Mont Haus Microsoft account and the Agent Portal opens in a new tab.
Sign in with MicrosoftNo Microsoft account yet? Ask Nikki Boxer, who sets up portal access.